Japan’s best-designed offices — one company, one walkthrough
OFFICES › TOKYO › MITSUBISHI MATERIALS TRADING

Office · Tokyo · Trading

Mitsubishi Materials Trading — Tokyo: an office designed around not bumping into people

When this metals trading company refitted its head office in March 2025, the things it chose to lead with were small: pictograms on blind corners, rounded desk edges, wider doorways, and the emergency supplies hidden under a sofa.

Company Mitsubishi Materials Trading Corporation (三菱マテリアルトレーディング)Refitted March 2025Floors shown 13F entrance and meeting rooms; 17F work floorDesks Free addressSafety Pictograms at corners, keep-left signs, rounded desk corners, protective coversAlso Emergency stock stored under the seating; wider door openings for wheelchairsWebsite recruit.mmtc.co.jp ↗

A meeting room on 13F

Concept

The care you are not supposed to notice

The company leads its office page with a line rather than a photograph: the invisible care is what makes a place easy to work in. The refit was finished in March 2025, and safety and comfort were treated as the same subject.


The examples it gives are deliberately unglamorous. Pictograms at the corners of corridors and beside doors, with keep-left signs through the floor. Desk corners machined round, and covers fitted where a corner remained. Emergency supplies stored in the space under the seating. Door openings widened so a wheelchair passes.
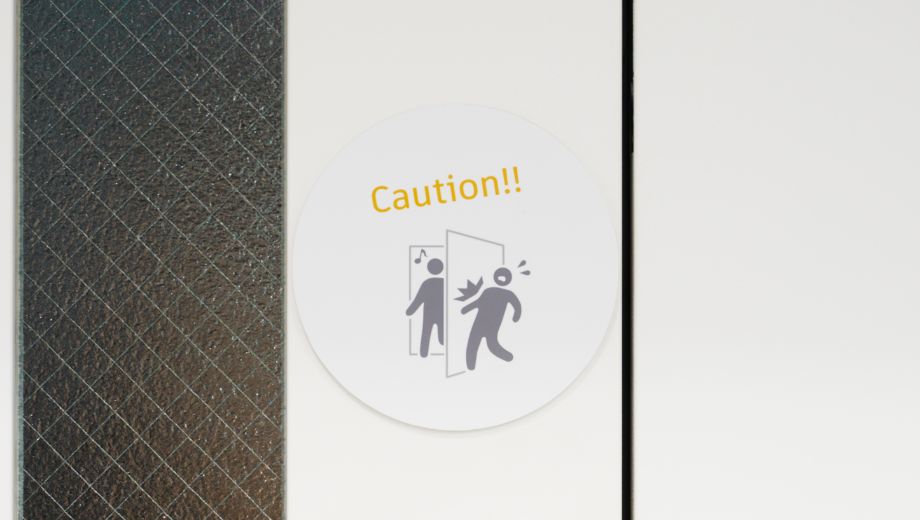
A pictogram at a blind corner
A wheelchair at a widened doorway

01 · Meeting rooms

Thirteenth floor

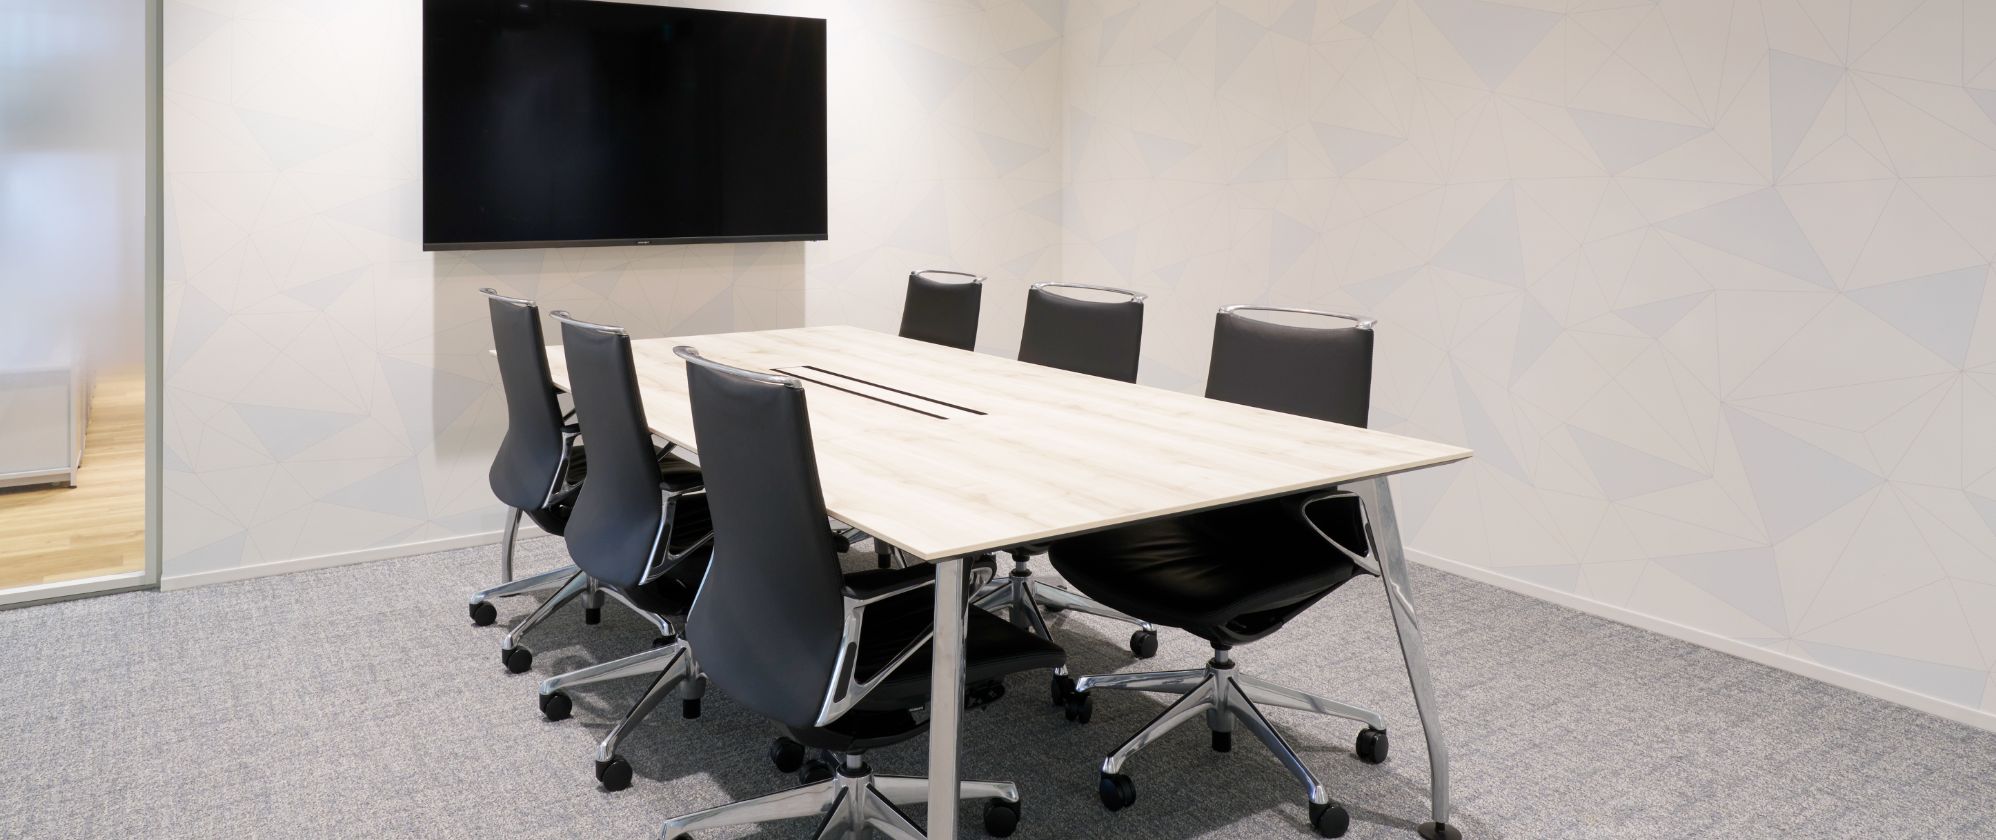
The visitor floor is the thirteenth, and it is given over to meeting rooms in a range of shapes and sizes.

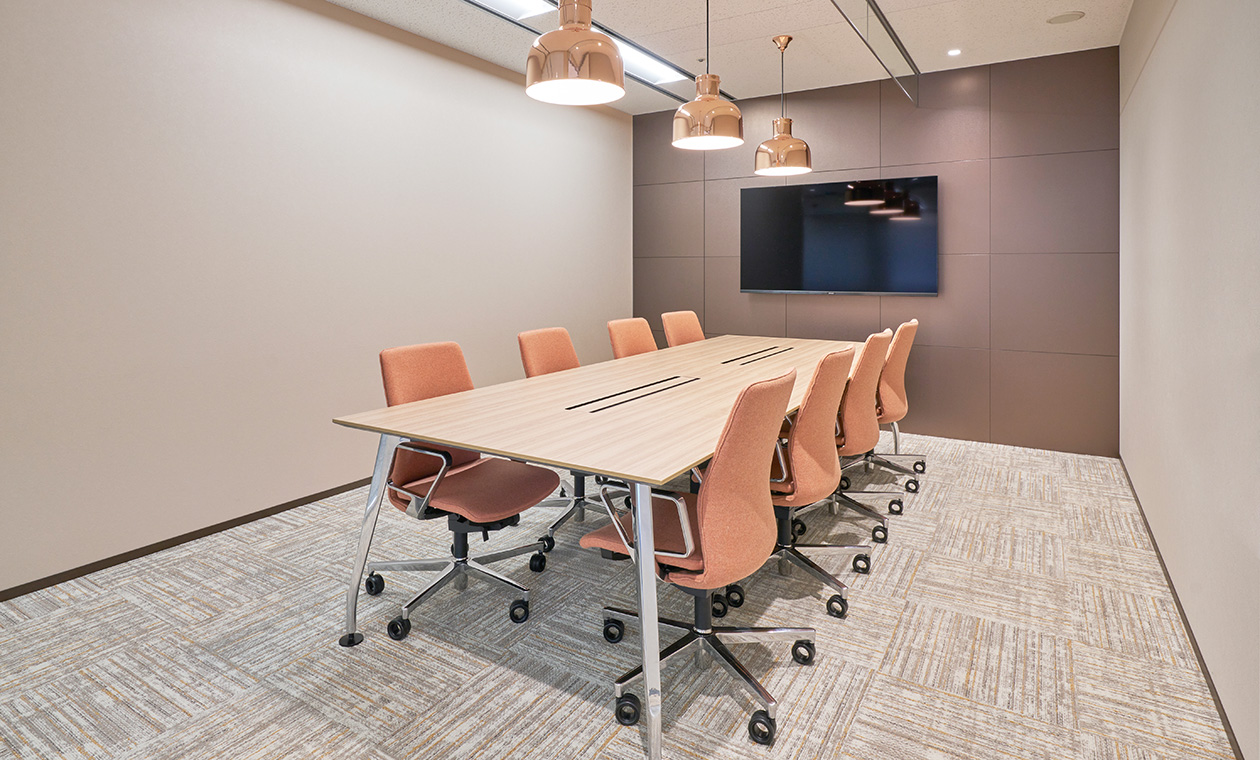
A meeting room by the window
A meeting room in orange

02 · More rooms


Round tables, and an oval one

Other rooms take round tables with planting between them, and one is built around a single oval table.

Round tables and planting
The oval table
The oval table
A meeting room with a monitor

03 · Work floor

Free address on seventeen

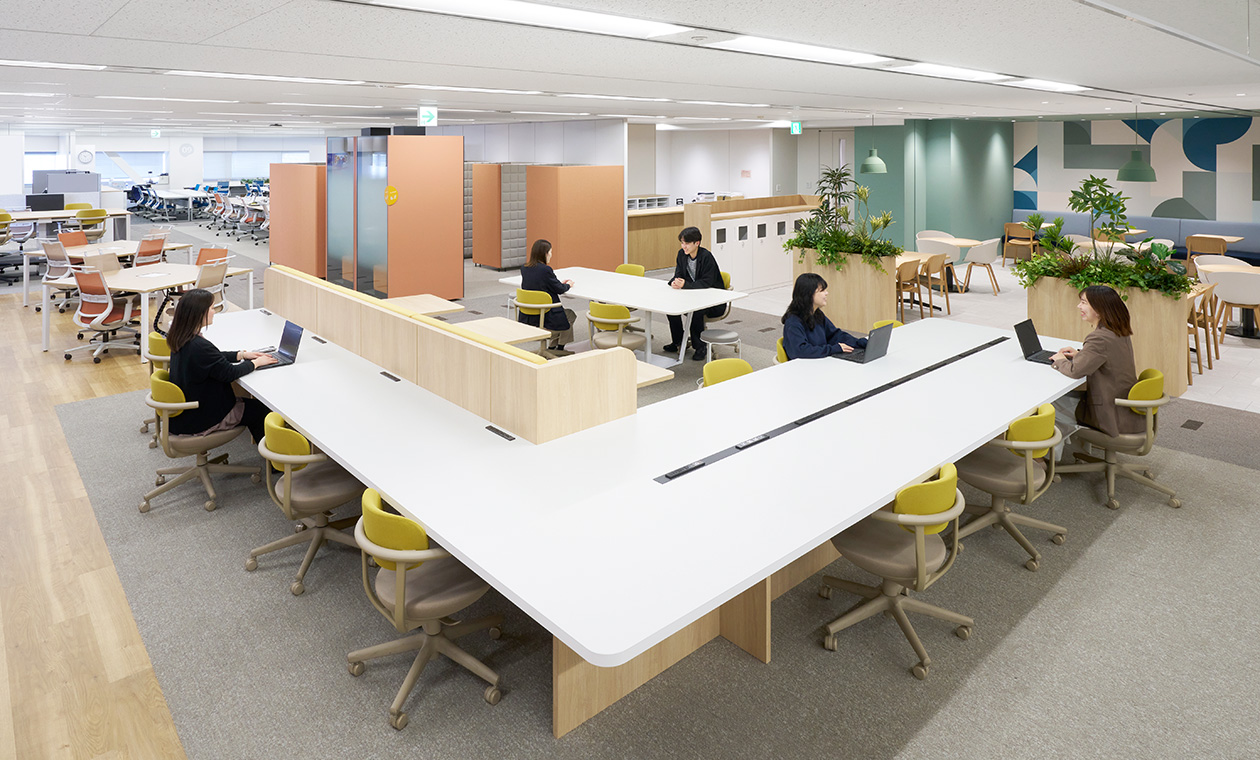
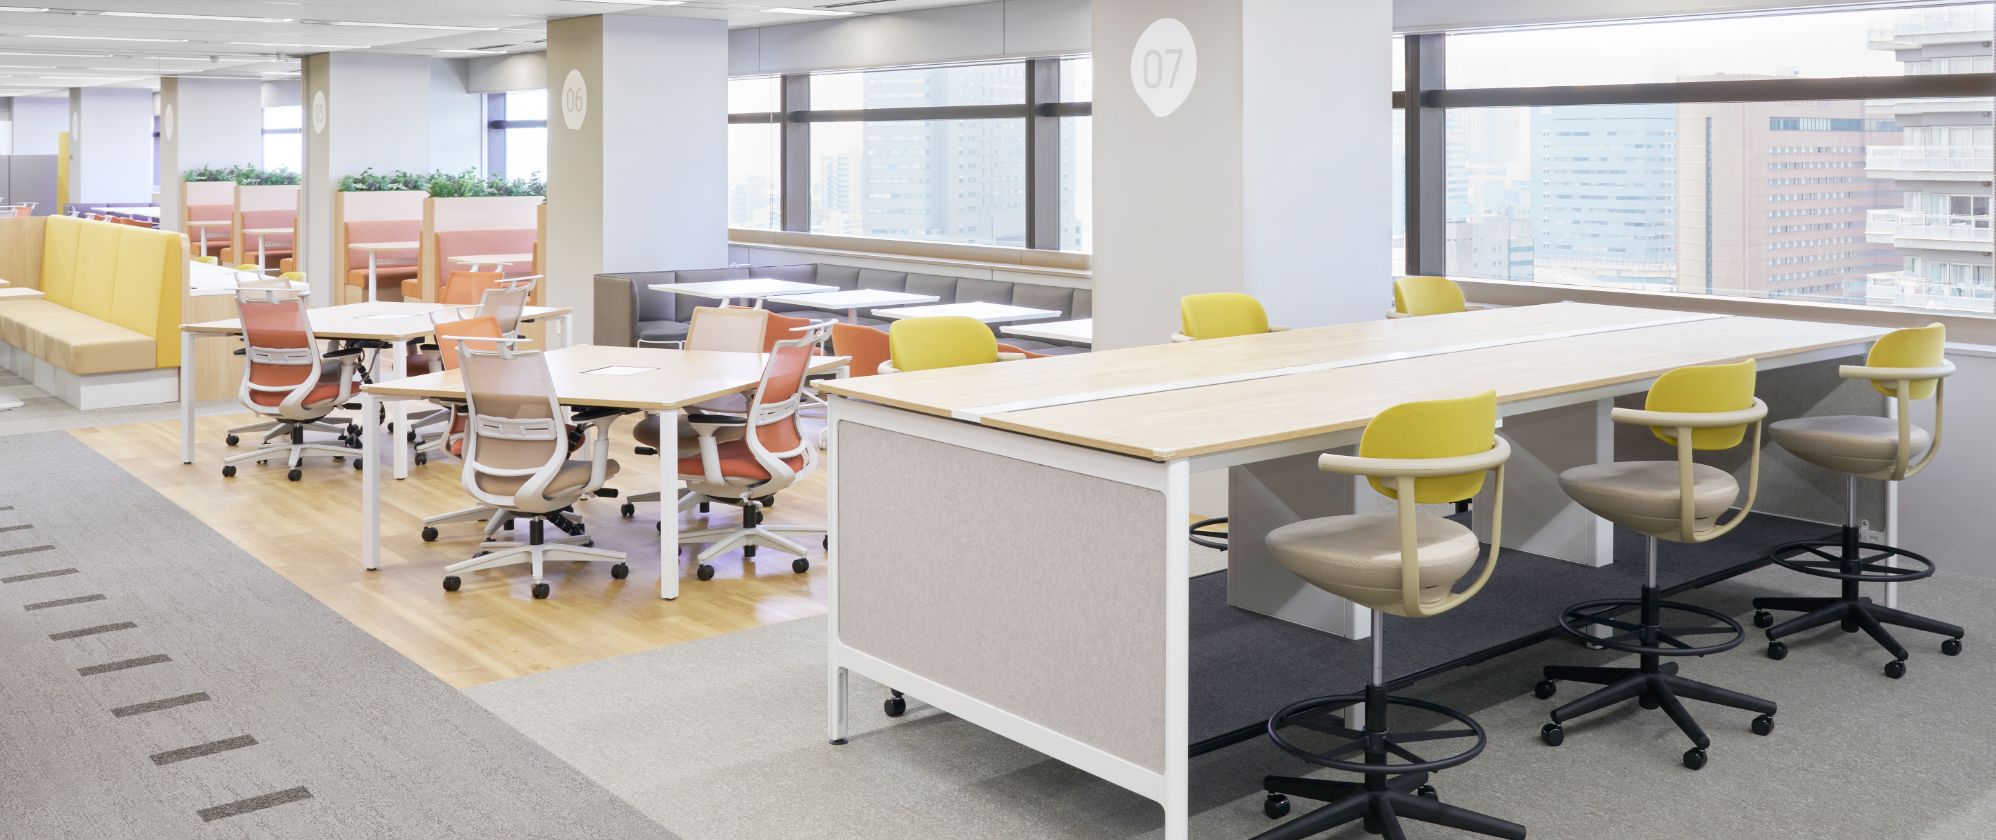
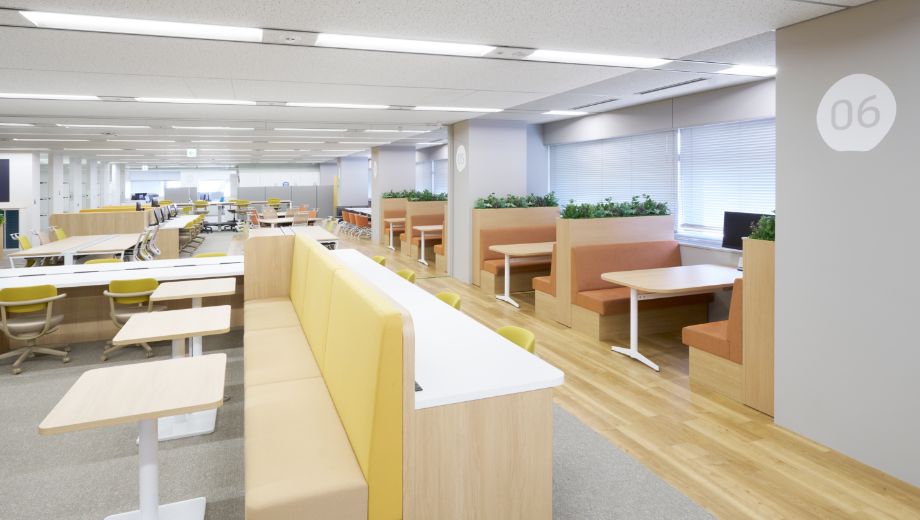
The seventeenth floor is the work floor. Free address was introduced so that the seat follows the day’s work, and the layout is built around routes that do not cross, health, and keeping paper easy to file.
The work floor
The work floor
Desks and booth seating
The free-address counter

04 · Training and desks

The working end

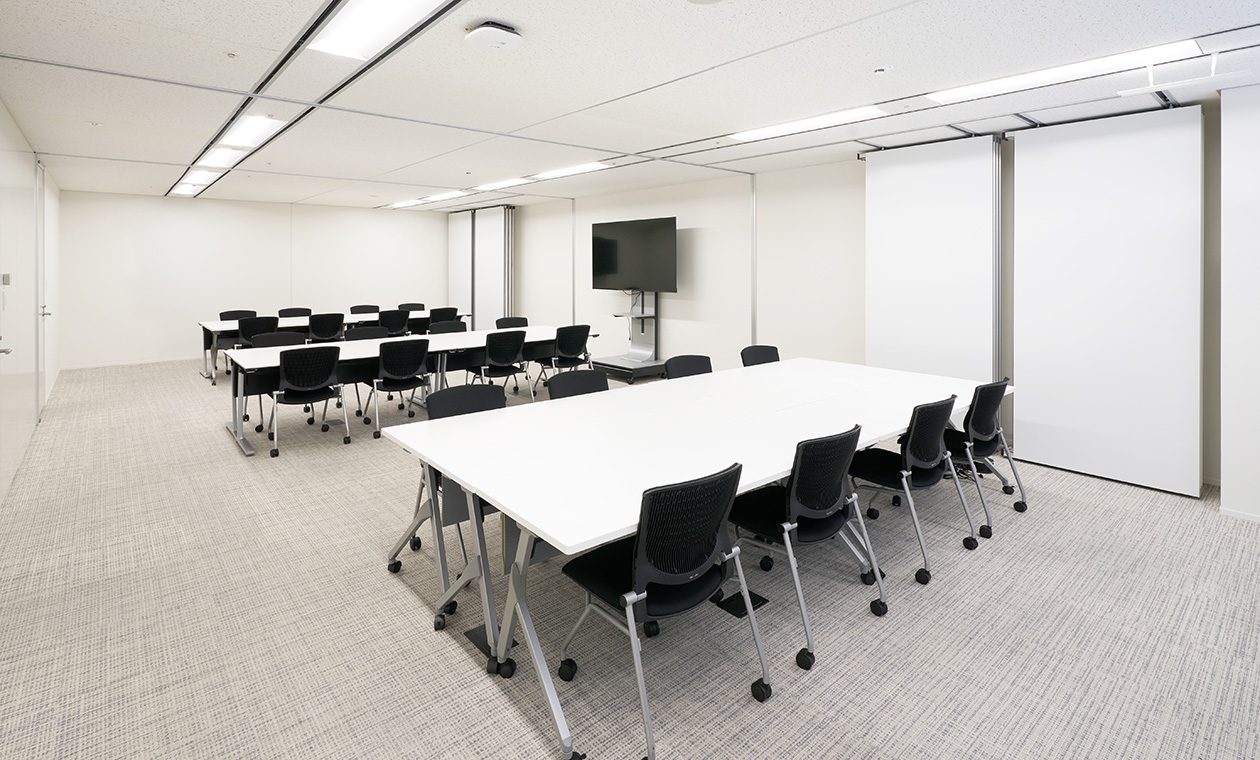
A training room with long tables sits beside the desks, and a row of blue-chaired desks runs along the window.
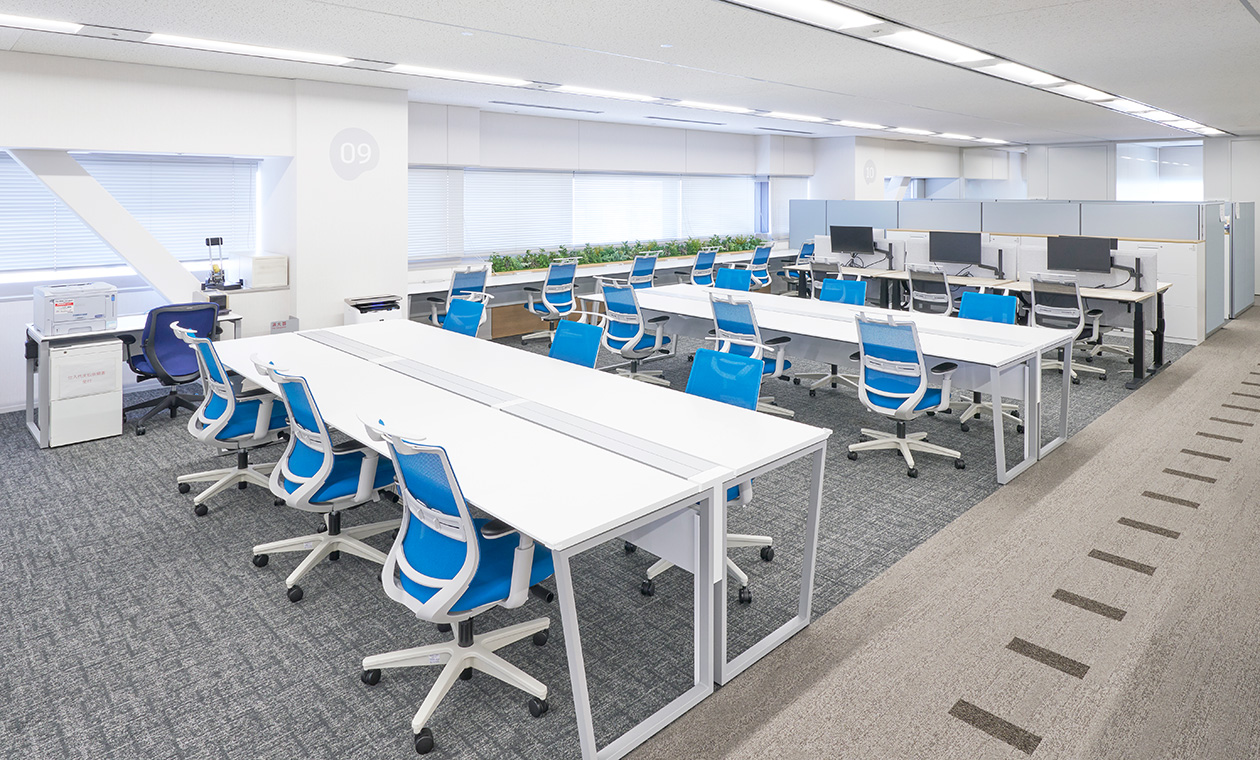
The training room
The training room
Desks by the window
Desks by the window

05 · Refresh space

Teal, and a lot of plants

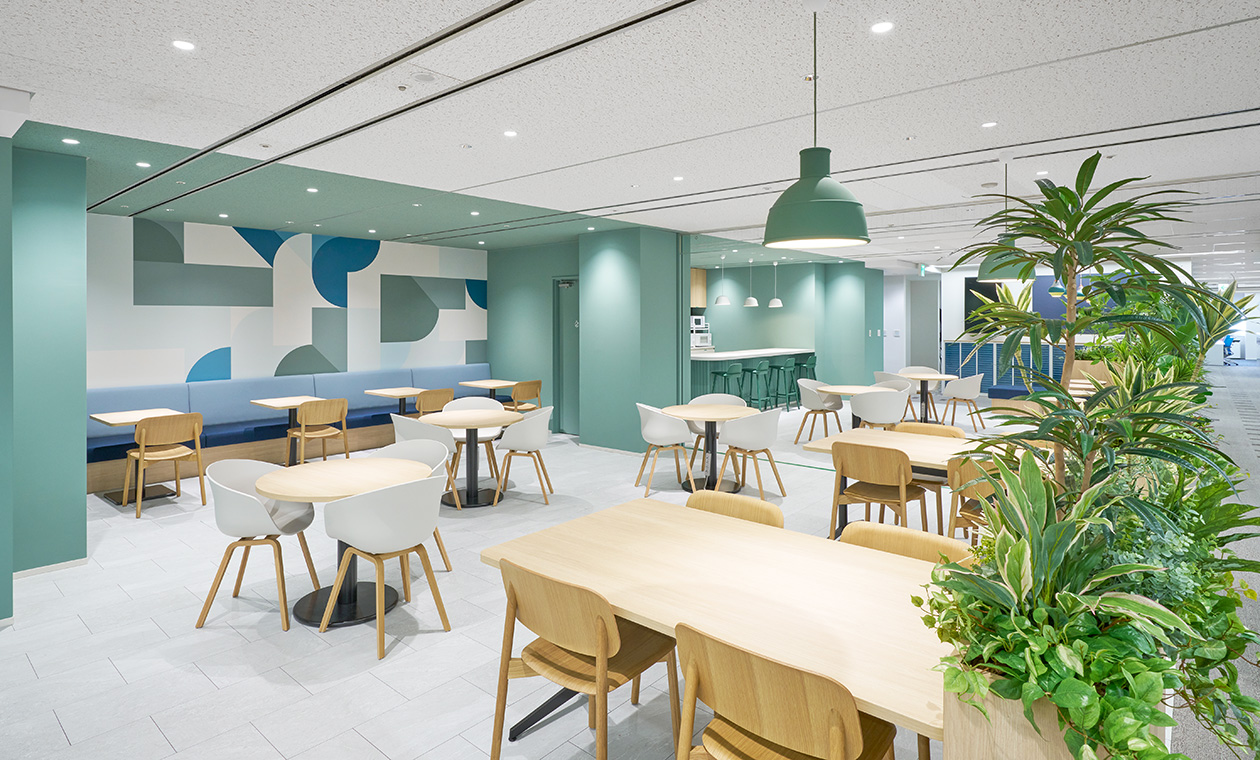
The refresh area at the end of the floor is finished in teal with a counter, round tables and planting, and is where the floor goes to stop.
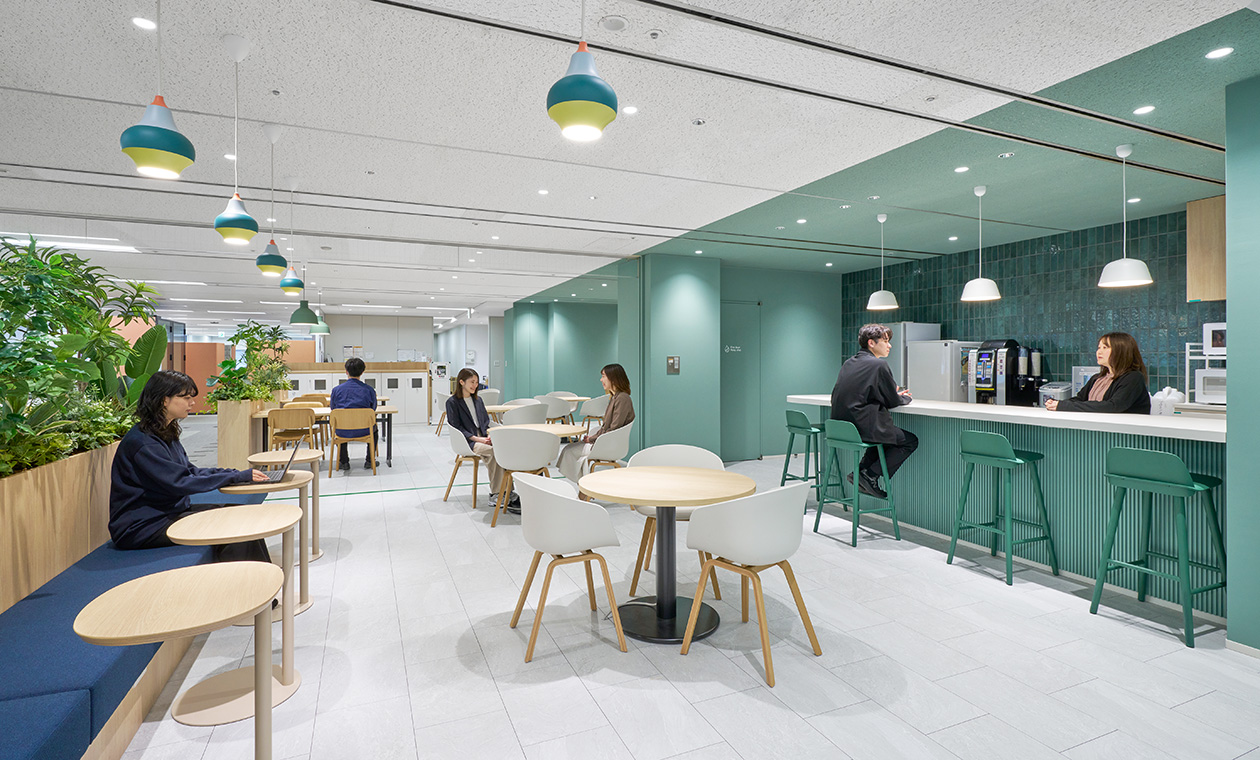
The refresh counter
The refresh counter
The refresh area
The refresh area
CompanyMitsubishi Materials Trading Corporation
Design[to confirm]
Photography© Mitsubishi Materials Trading Corporation (from the company’s own recruiting site)
SourceMitsubishi Materials Trading, “Office”, re-reported by WALL ↗
PublishedSeptember 2026
OFFICEMILL — explore offices across Japan
Planning an office in Japan?The design and build firms behind the offices on WALL are listed on our Partners page.
SEE PARTNERS