Japan’s best-designed offices — one company, one walkthrough
OFFICES › TOKYO › MITSUBISHI ESTATE IT SOLUTIONS

Office · Tokyo · IT services

Mitsubishi Estate IT Solutions — Tokyo: a chair whose base is an exercise ball

The IT company of one of Japan’s largest developers works on a single free-address floor. It named the two halves of it — STUDIO for the community space, GARDEN for the desks — and furnished the desks with chairs that sit on exercise balls.

Company Mitsubishi Estate IT Solutions Co., Ltd. (三菱地所ITソリューションズ)Head office One floor, free addressNamed places STUDIO (community space), GARDEN (work area)Equipment A laptop and a smartphone for every member of staff; paperless, with documents shared in the cloudShown Entrance, STUDIO, meeting rooms, GARDENWebsite mjit.co.jp ↗
The entrance
The entrance

Concept

One floor, two names

The head office is a single floor on free address, so that people can talk across the boundaries between departments without arranging anything.

The two halves are named. STUDIO is the community space — vending machines and a coffee machine, used for lunch and for a quick meeting, and at night for drinks parties and catered events with clients. GARDEN is where the desks are, fitted with things intended to make new ideas easier: colourful chairs whose bases are exercise balls, and standing booths for meetings held on your feet.
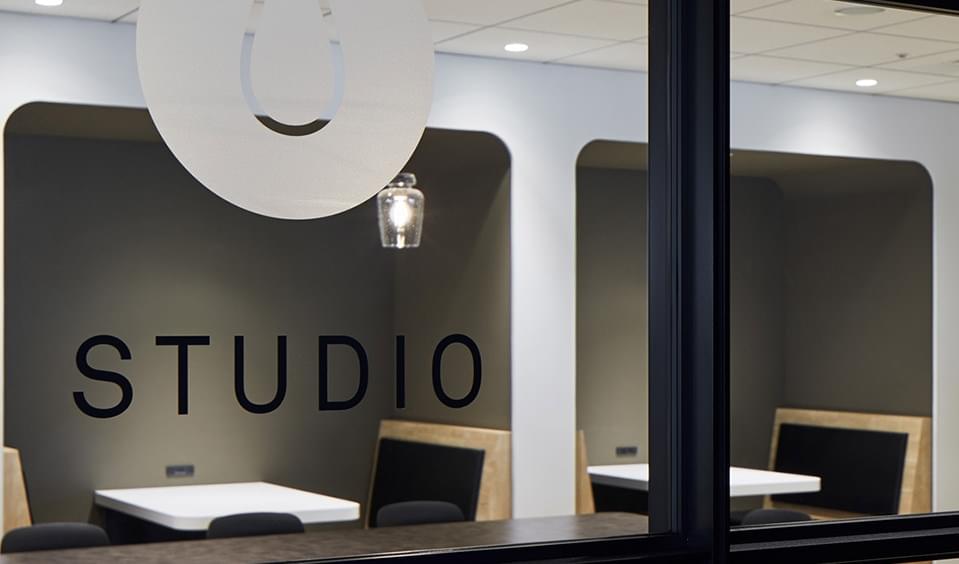
The corridor in
The corridor in
The STUDIO sign
The STUDIO sign

01 · Entrance

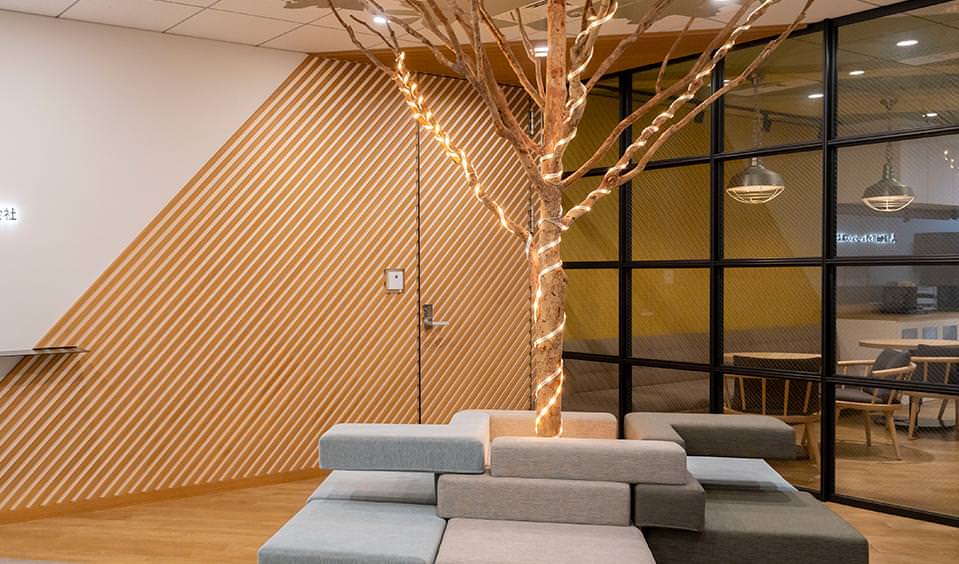
Lit branches, and a sign

The entrance runs as a timber-lined corridor with lit branches along it.
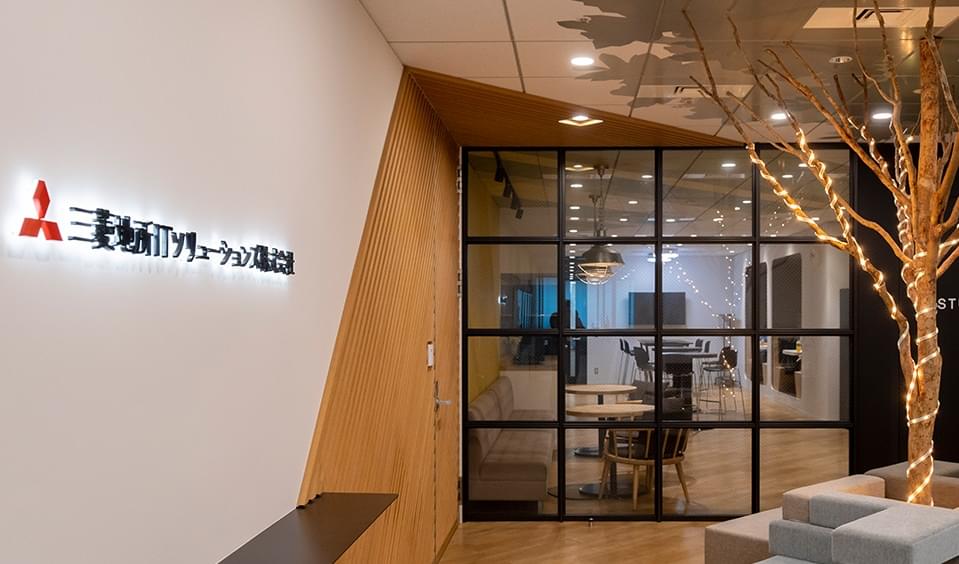
The entrance
The entrance
The corridor
The corridor

02 · STUDIO

Lunch, meeting, then a party

STUDIO is the most used room in the building. Coffee and vending machines make it a lunch spot and a place for a short meeting; in the evening it takes drinks and catering, and becomes where people from different teams actually meet.
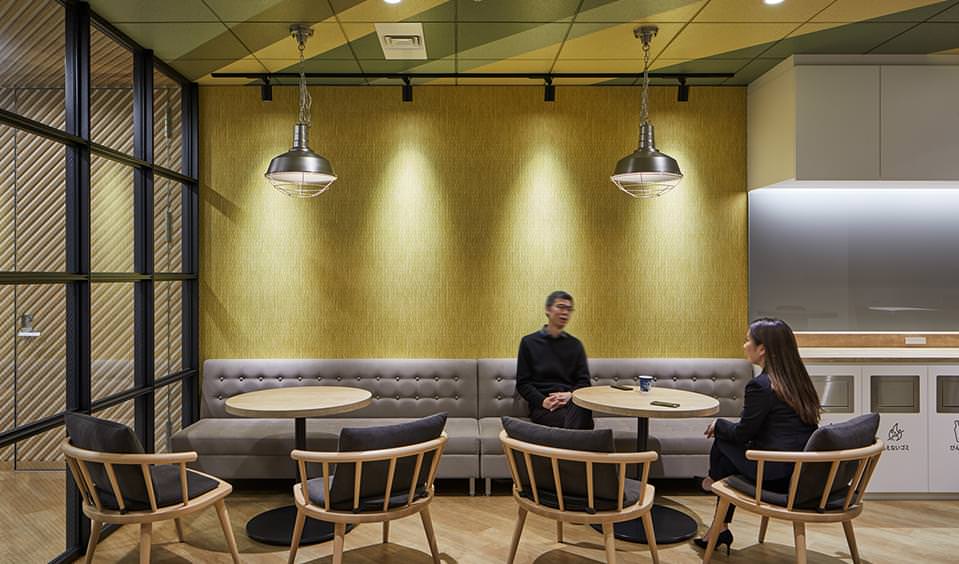
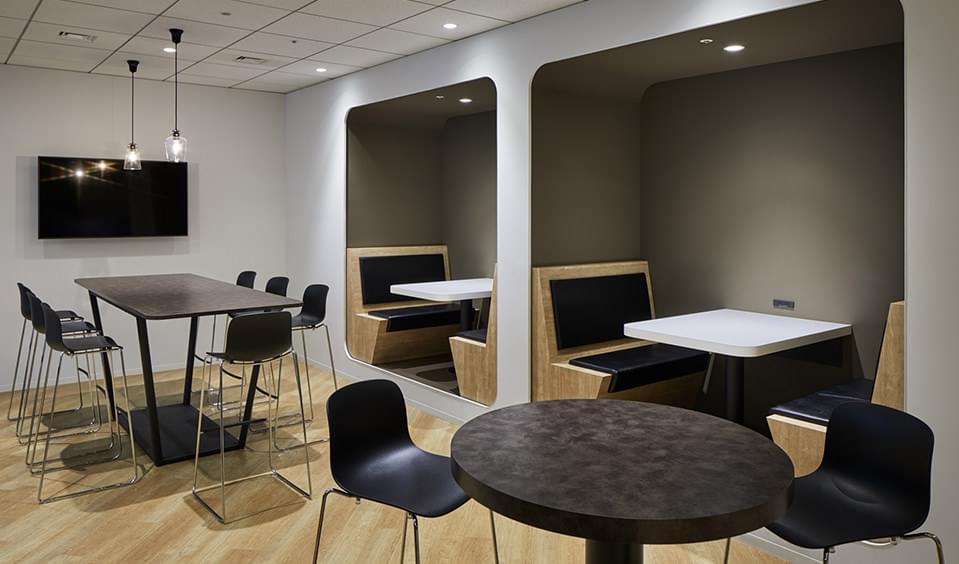
STUDIO in use
STUDIO in use
Booth and round table
The STUDIO sign
The STUDIO sign

03 · Meeting rooms

A different colour each

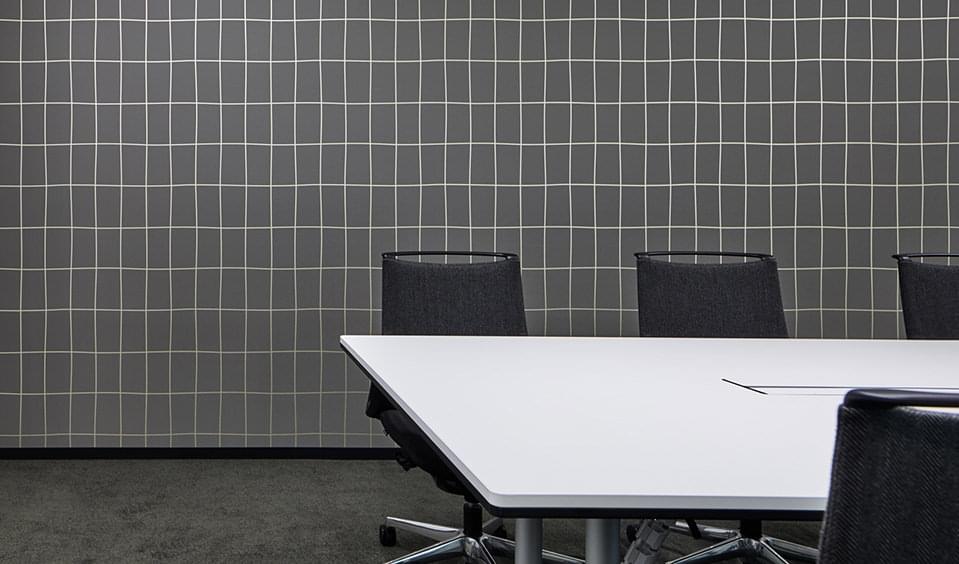
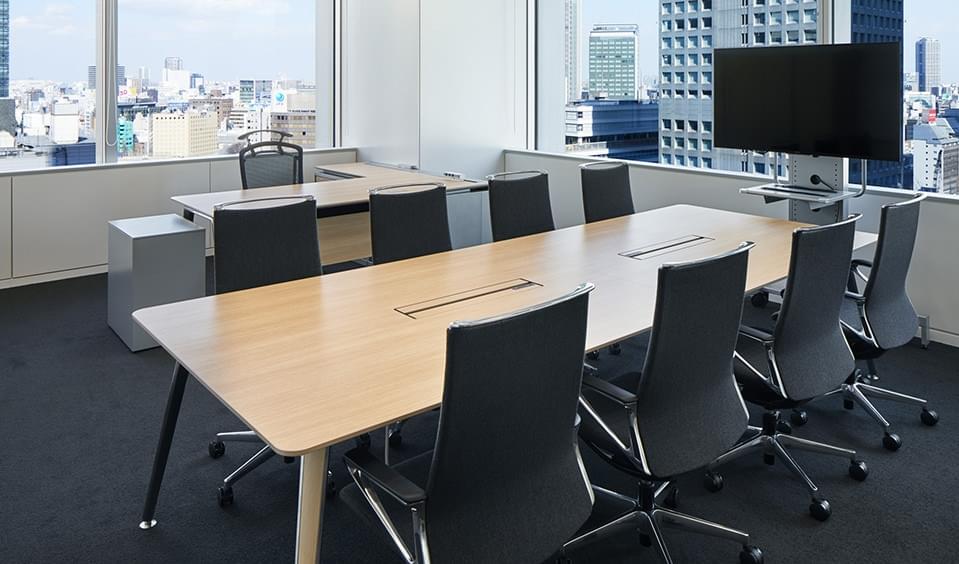
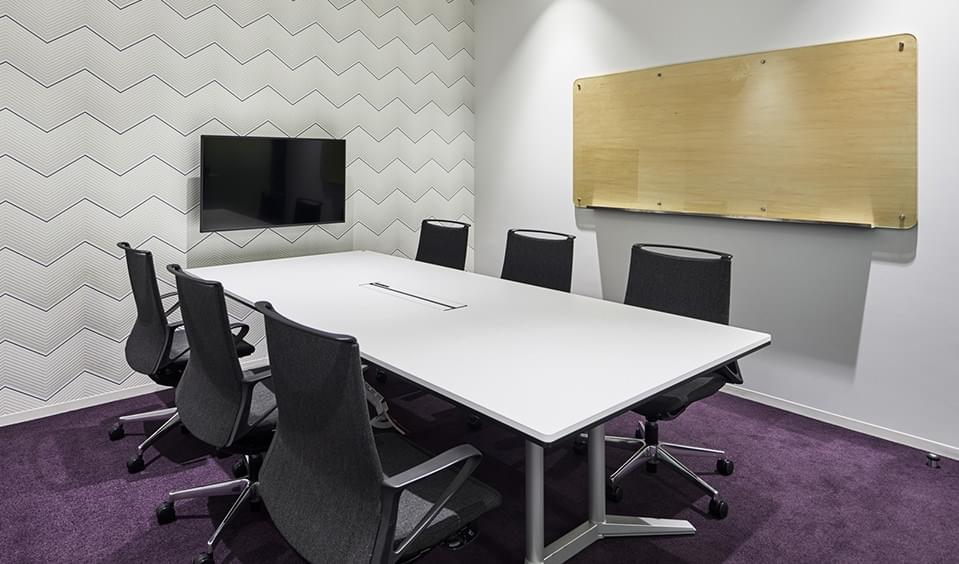
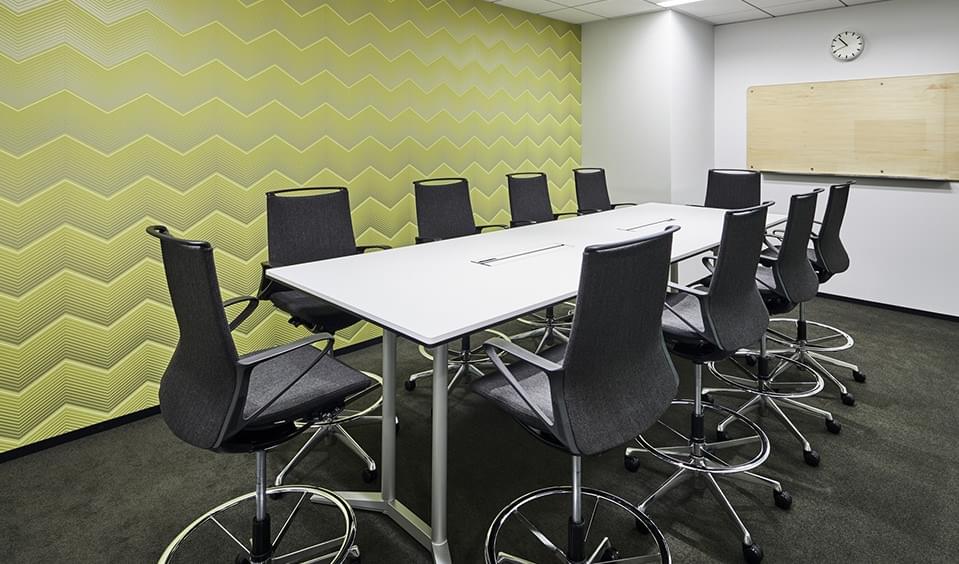
The meeting rooms are finished in different colours and textures — a purple carpet, a green wall, grey tile, a timber table — so each is easy to name without a number.
The purple room
The purple room
The green room
The green room
The tiled room
The tiled room
The timber room
The timber room

04 · GARDEN

Balls under the chairs

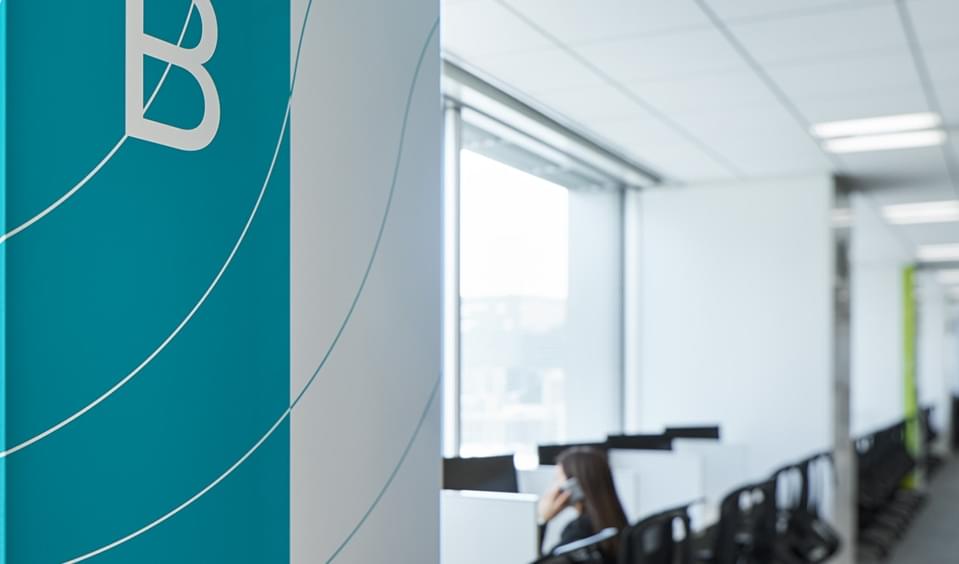
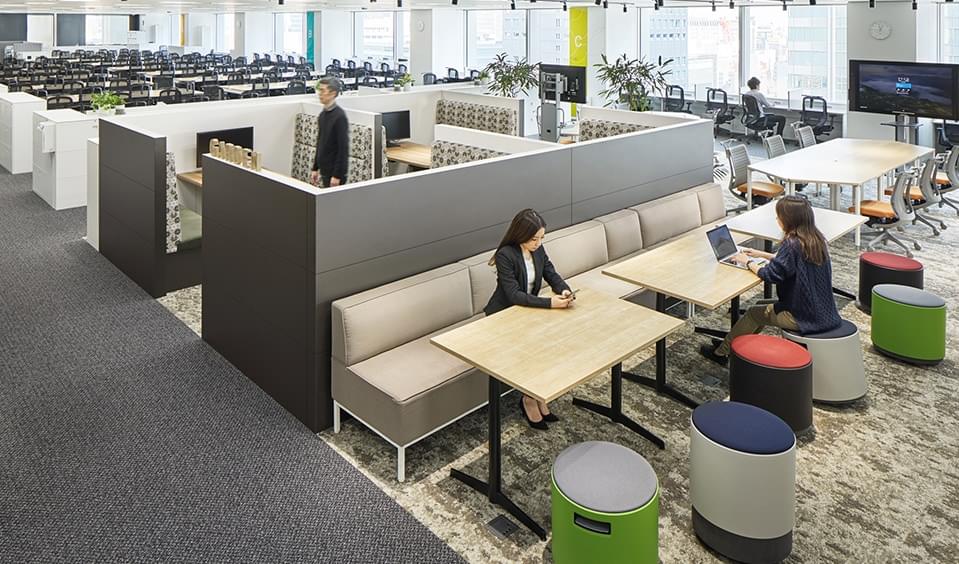
GARDEN is the working half. The chairs sit on exercise balls, the standing booths take meetings held upright, and the whole floor is free address so that nobody has a fixed neighbour.
The GARDEN sign
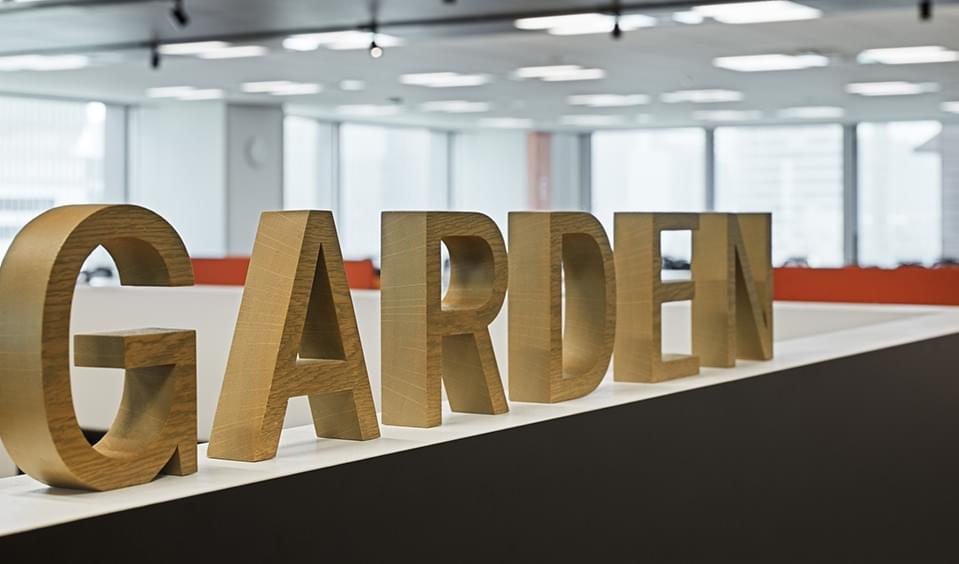
The GARDEN sign
The work floor
The work floor
Desks behind the graphic

05 · Paperless

What is not there

Everyone has a laptop and a smartphone, and documents live in the cloud, so meetings happen without paper — which is what allows a floor like this to work at all.
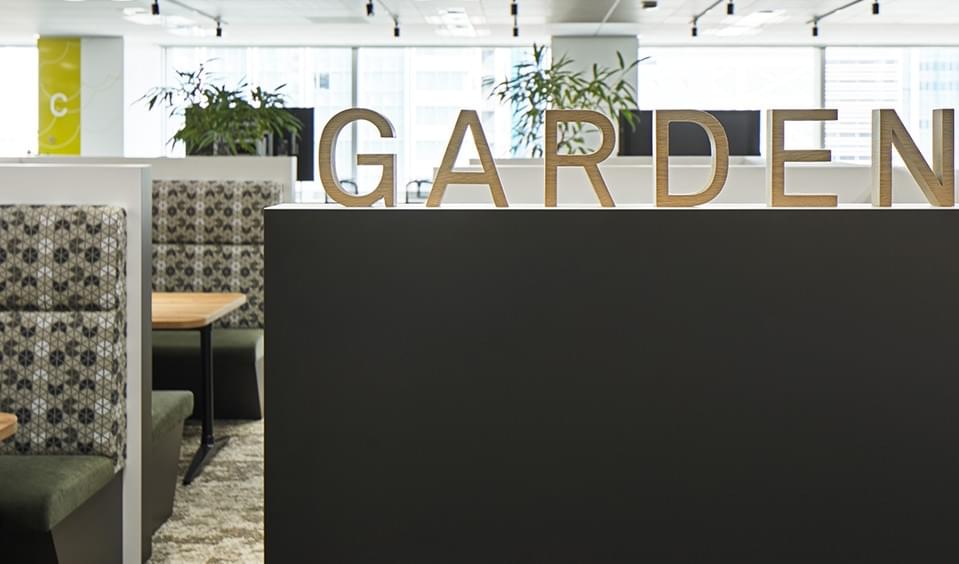

Shelving at the edge of GARDEN
CompanyMitsubishi Estate IT Solutions Co., Ltd.
Design[to confirm]
Photography© Nacasa & Partners Inc., courtesy of Mitsubishi Estate IT Solutions Co., Ltd.
SourceMJIT, “Office”, re-reported by WALL ↗
PublishedSeptember 2026
OFFICEMILL — explore offices across Japan
Planning an office in Japan?The design and build firms behind the offices on WALL are listed on our Partners page.
SEE PARTNERS