JAPAN'S BEST-DESIGNED OFFICES
Concept
A base for going somewhere unmapped
The company describes the new head office as a base for creating a future nobody has walked into yet, built so that anyone can work easily and want to.
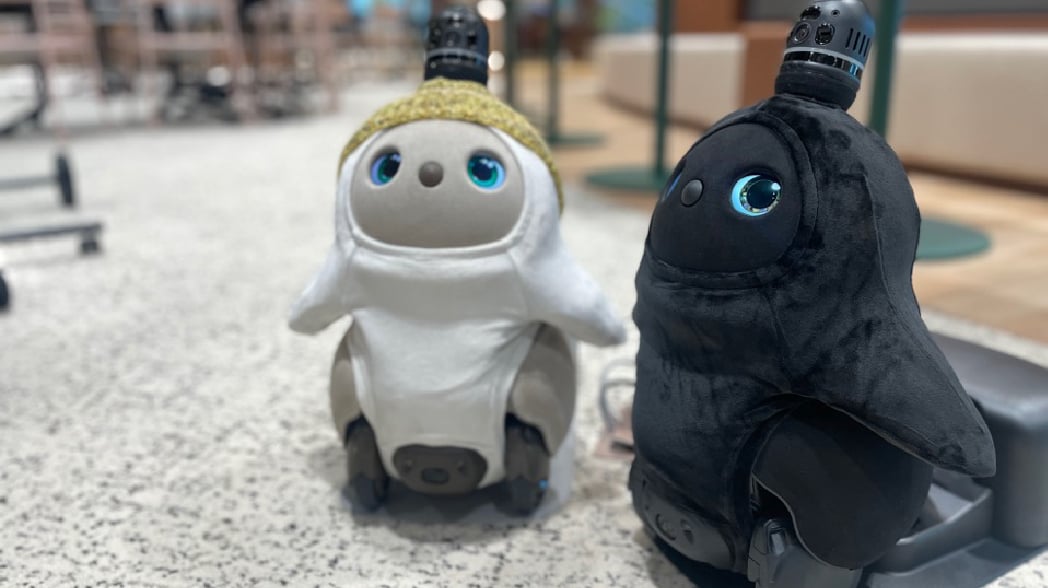
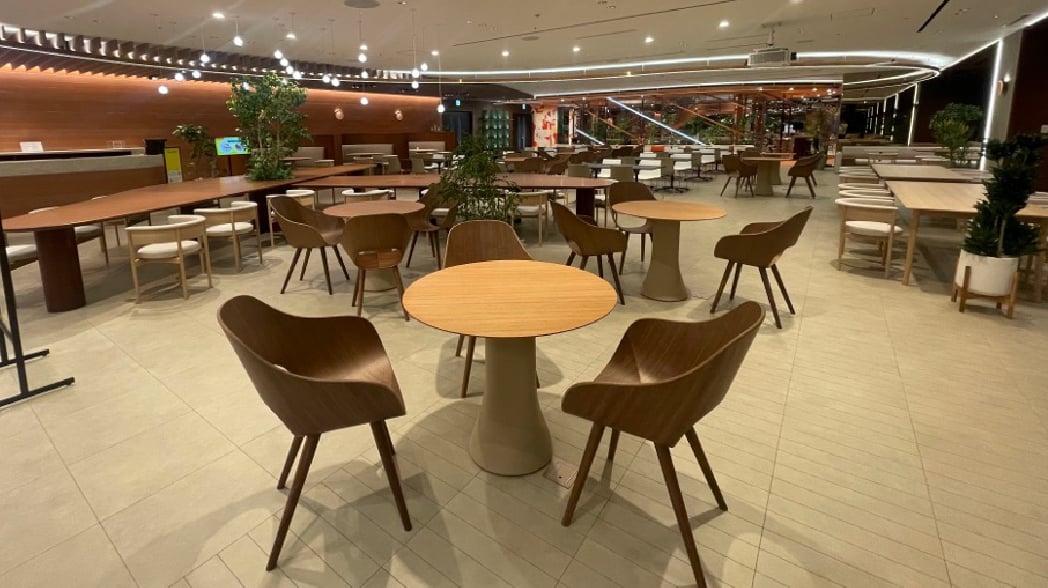
The organising move is a room in the middle. HIROBA takes up to two hundred people, carries a large monitor and a sound system, and is used for big meetings, study sessions and ceremonies — and for lunch, where two LOVOT robots do the rounds.
01 · Reception
Greenery, and rooms to suit
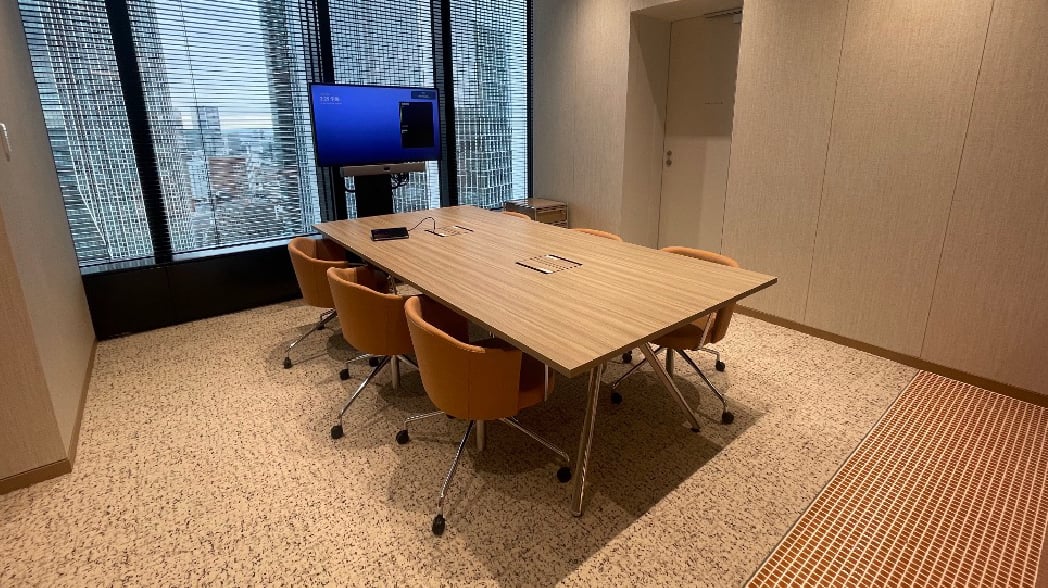
The reception area is planted and warm, with a range of meeting rooms built for different kinds of visit.
02 · HIROBA
The room in the middle
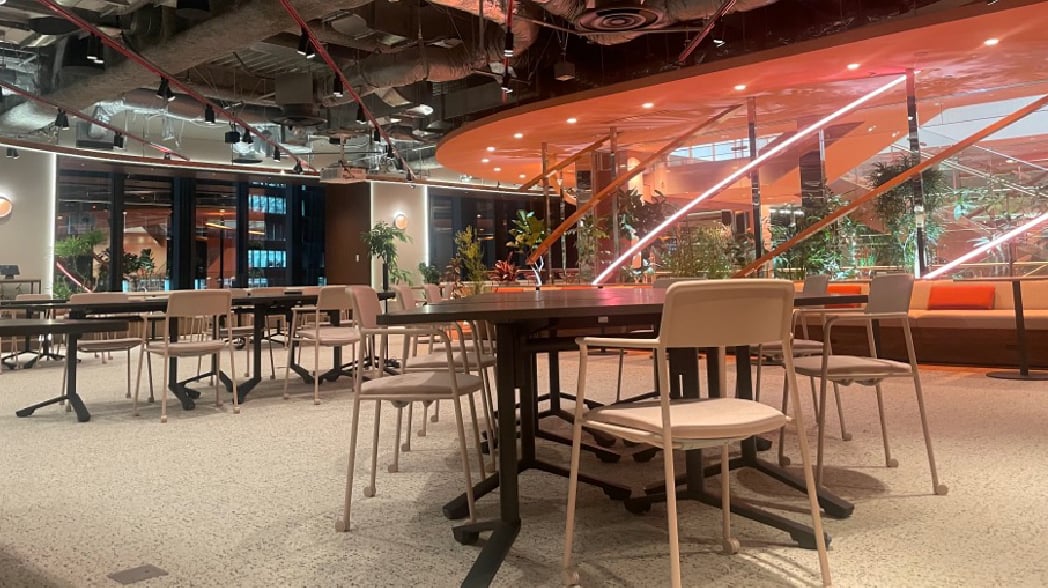
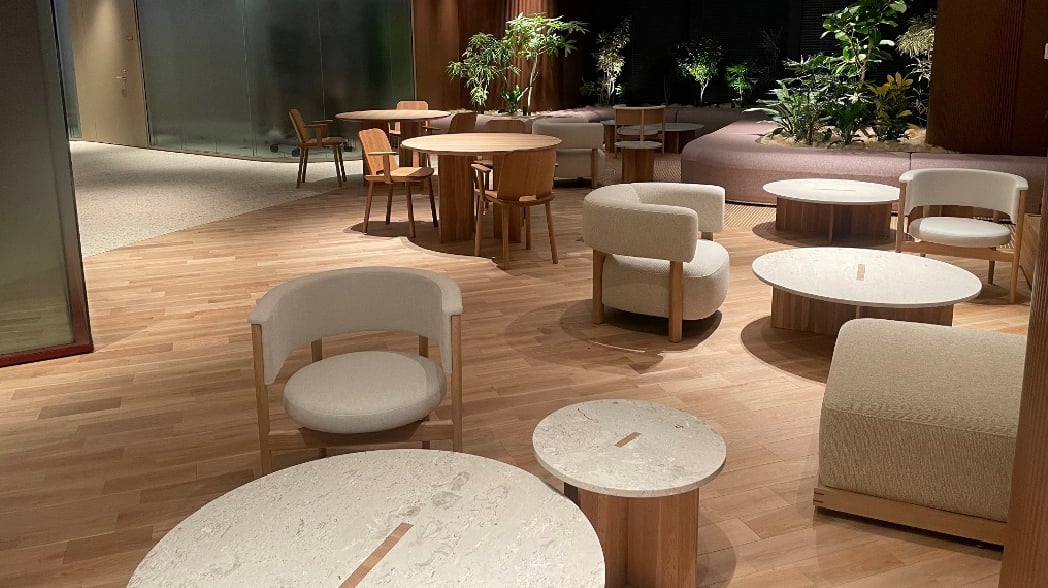
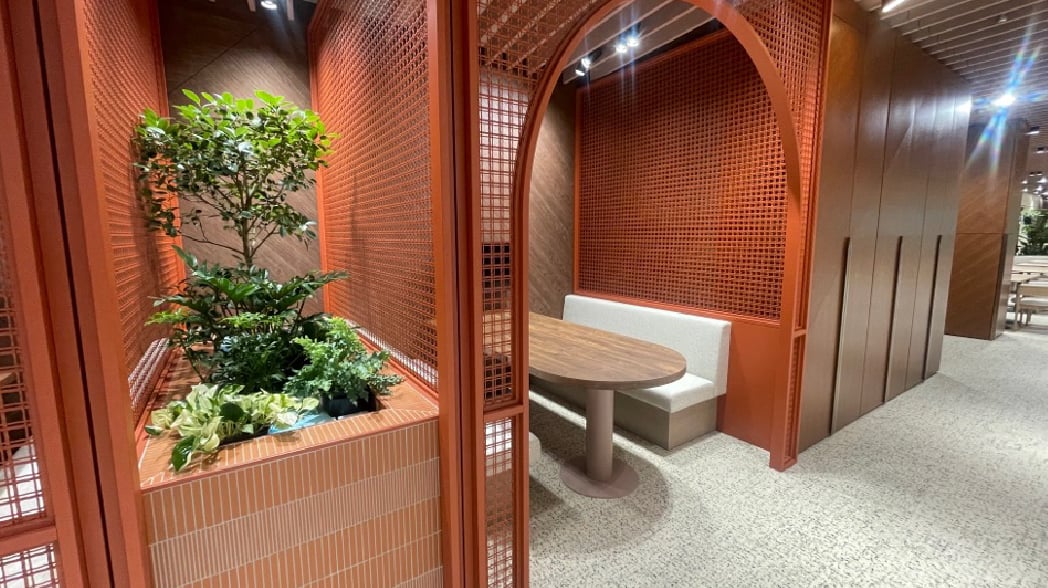
HIROBA is the largest room in the office and the one everything else refers to. Booth seats in the family-restaurant style sit inside it, used for meetings, for work and for talking about nothing much.
03 · Café area
Coffee, and more than coffee
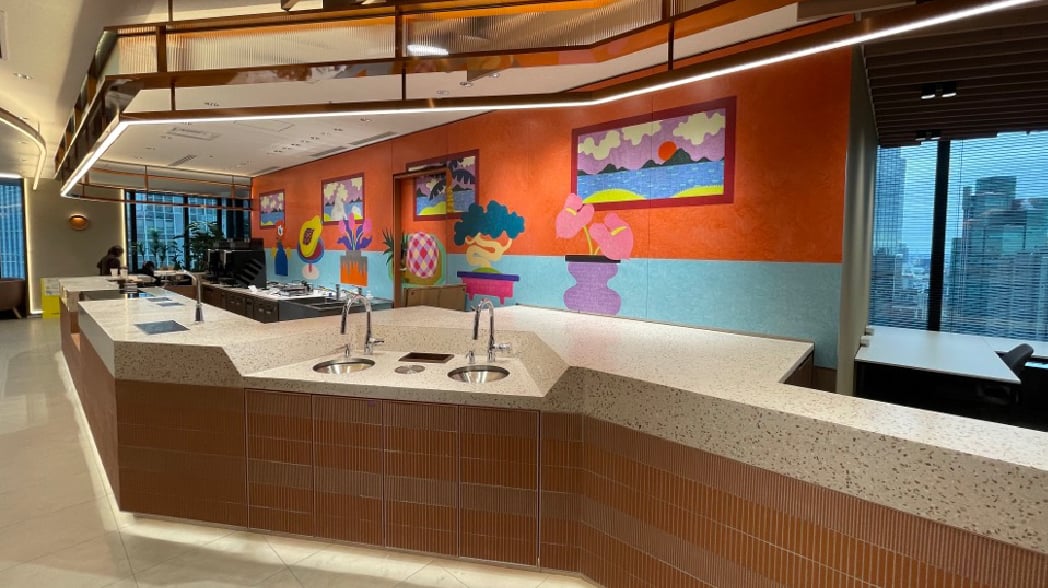
The café area is for staff only. Coffee is the base of it, and smoothies and doughnuts are served there too.
04 · Collaboration
A floor that changes with the seat
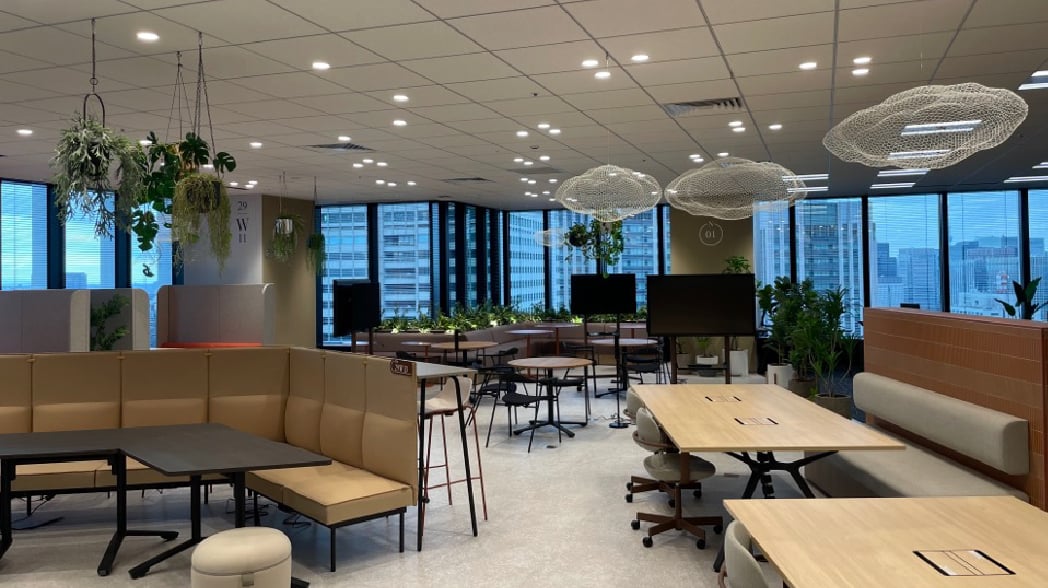
Beyond the café the collaboration area runs into open seating, and the company notes that the view and the facilities change depending on which spot or which meeting room you pick.
05 · Desks and stair
Three floors, one staircase
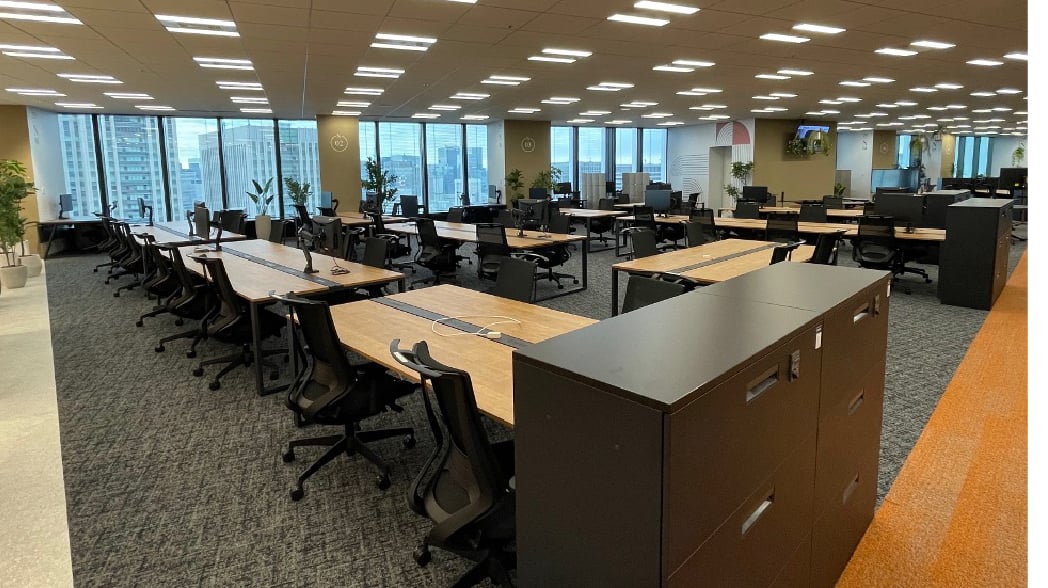
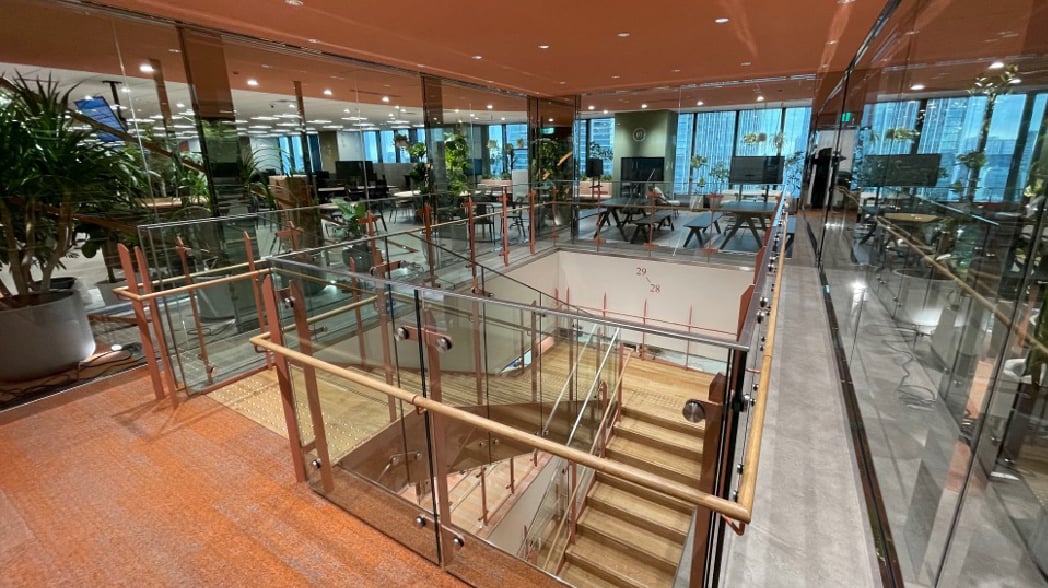
The working floor is free address. An internal stair joins the 27th, 28th and 29th floors, walled entirely in glass, and each floor carries artwork made by staff together with an artist.