Japan’s best-designed offices — one company, one walkthrough
OFFICES › JAPAN › MIURA & PARTNERS

Office · Japan · Law firm

Miura & Partners — Tokyo: a law firm with tatami seats and green

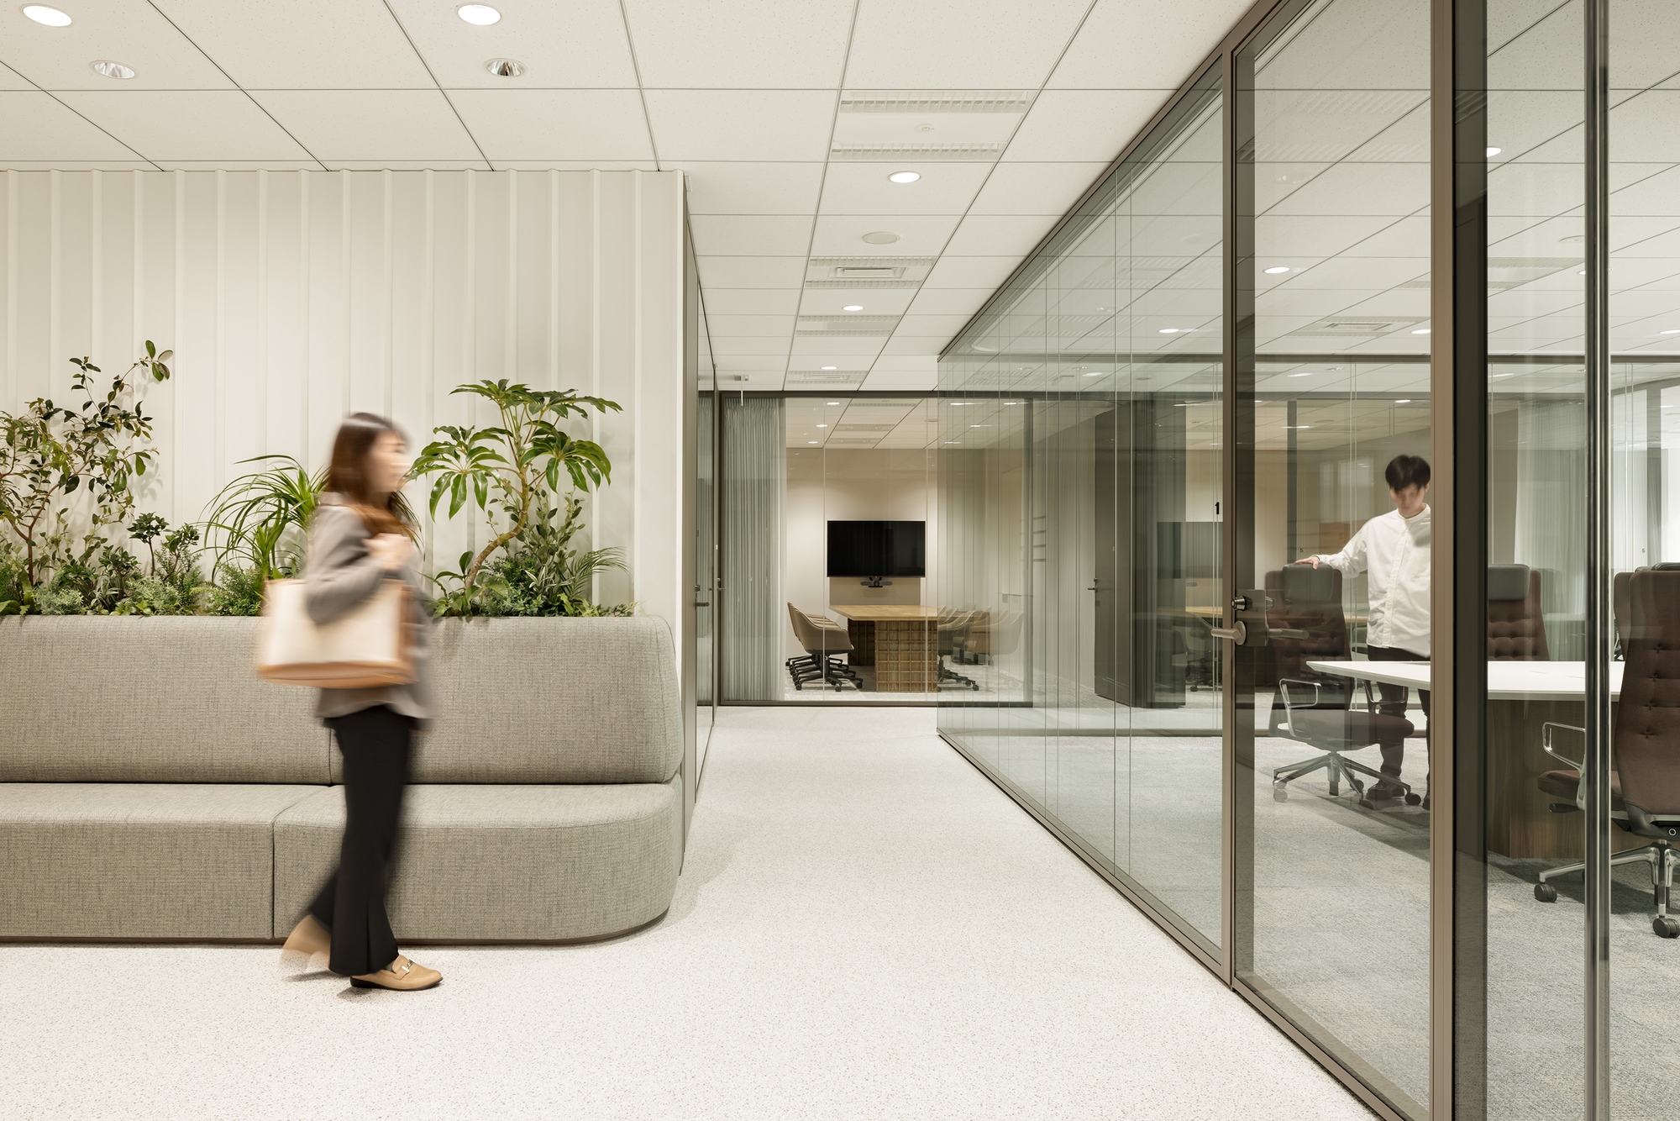
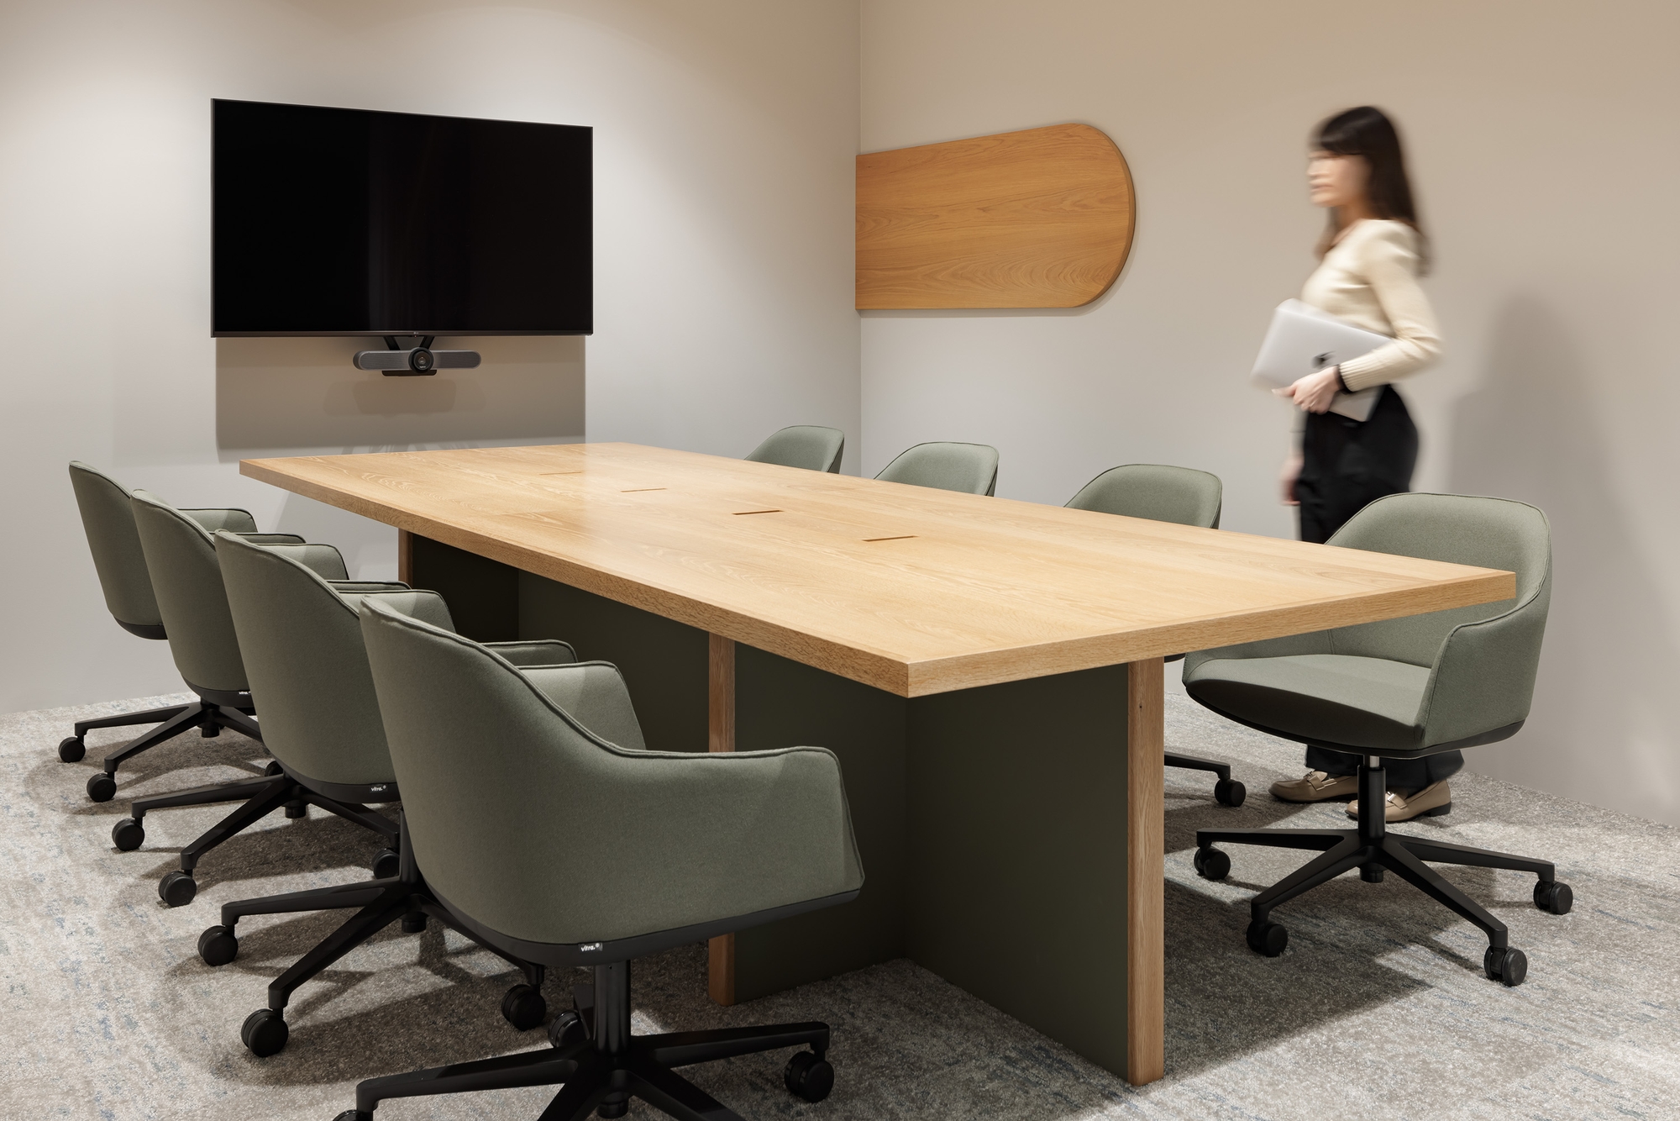
Miura & Partners, a law firm founded in 2019 that takes on current social issues, built a 17,072 sq ft office in Tokyo with BROOK Inc. after interviewing its staff. The designers linked sensory design with logical concepts at every step, so decisions were not driven by personal taste.

Client Miura & PartnersCompleted 2022Area about 17,072 sq ft (1,586 m²)Design BROOK Inc.Project management TRAIL HEADS
Inside
Inside

Concept

Sense and logic

Interviews with employees set the concepts for the ideal office. The design draws out the firm’s appeal while strengthening function.

Inside
Inside
Inside
Inside

01 · Café

Chairs, couches and tatami

A wide café helps efficiency and concentration and lets different groups talk. Chairs and desks, couches and tatami seating give people a choice of working styles.
Inside
Inside
Inside
Inside
Inside
Inside
Inside
Inside

02 · Islands

Paths between the teams

A complex island layout creates many paths between work areas and keeps people visible to each other, so different groups communicate more. Wood tones and the firm’s green make the space calm and comfortable.

Inside
Inside
Inside
Inside
Inside
Inside
Inside
Inside
CompanyMiura & Partners ↗
DesignBROOK Inc.
PhotographyNacása & Partners
SourceOffice Snapshots, “Miura & Partners Offices – Tokyo”, re-reported by WALL ↗
PublishedOctober 2026
OFFICEMILL — explore offices across Japan
Planning an office in Japan?The design and build firms behind the offices on WALL are listed on our Partners page.
SEE PARTNERS