JAPAN'S BEST-DESIGNED OFFICES
Concept
Between fixed seats and free address
The company describes its aim for the office in one sentence — somewhere anyone can work comfortably — and then makes one structural decision that is more interesting than the sentence. The desks are group address: a department is given an area and chooses its seats within it, rather than everyone sitting where they always sat, or everyone sitting anywhere.
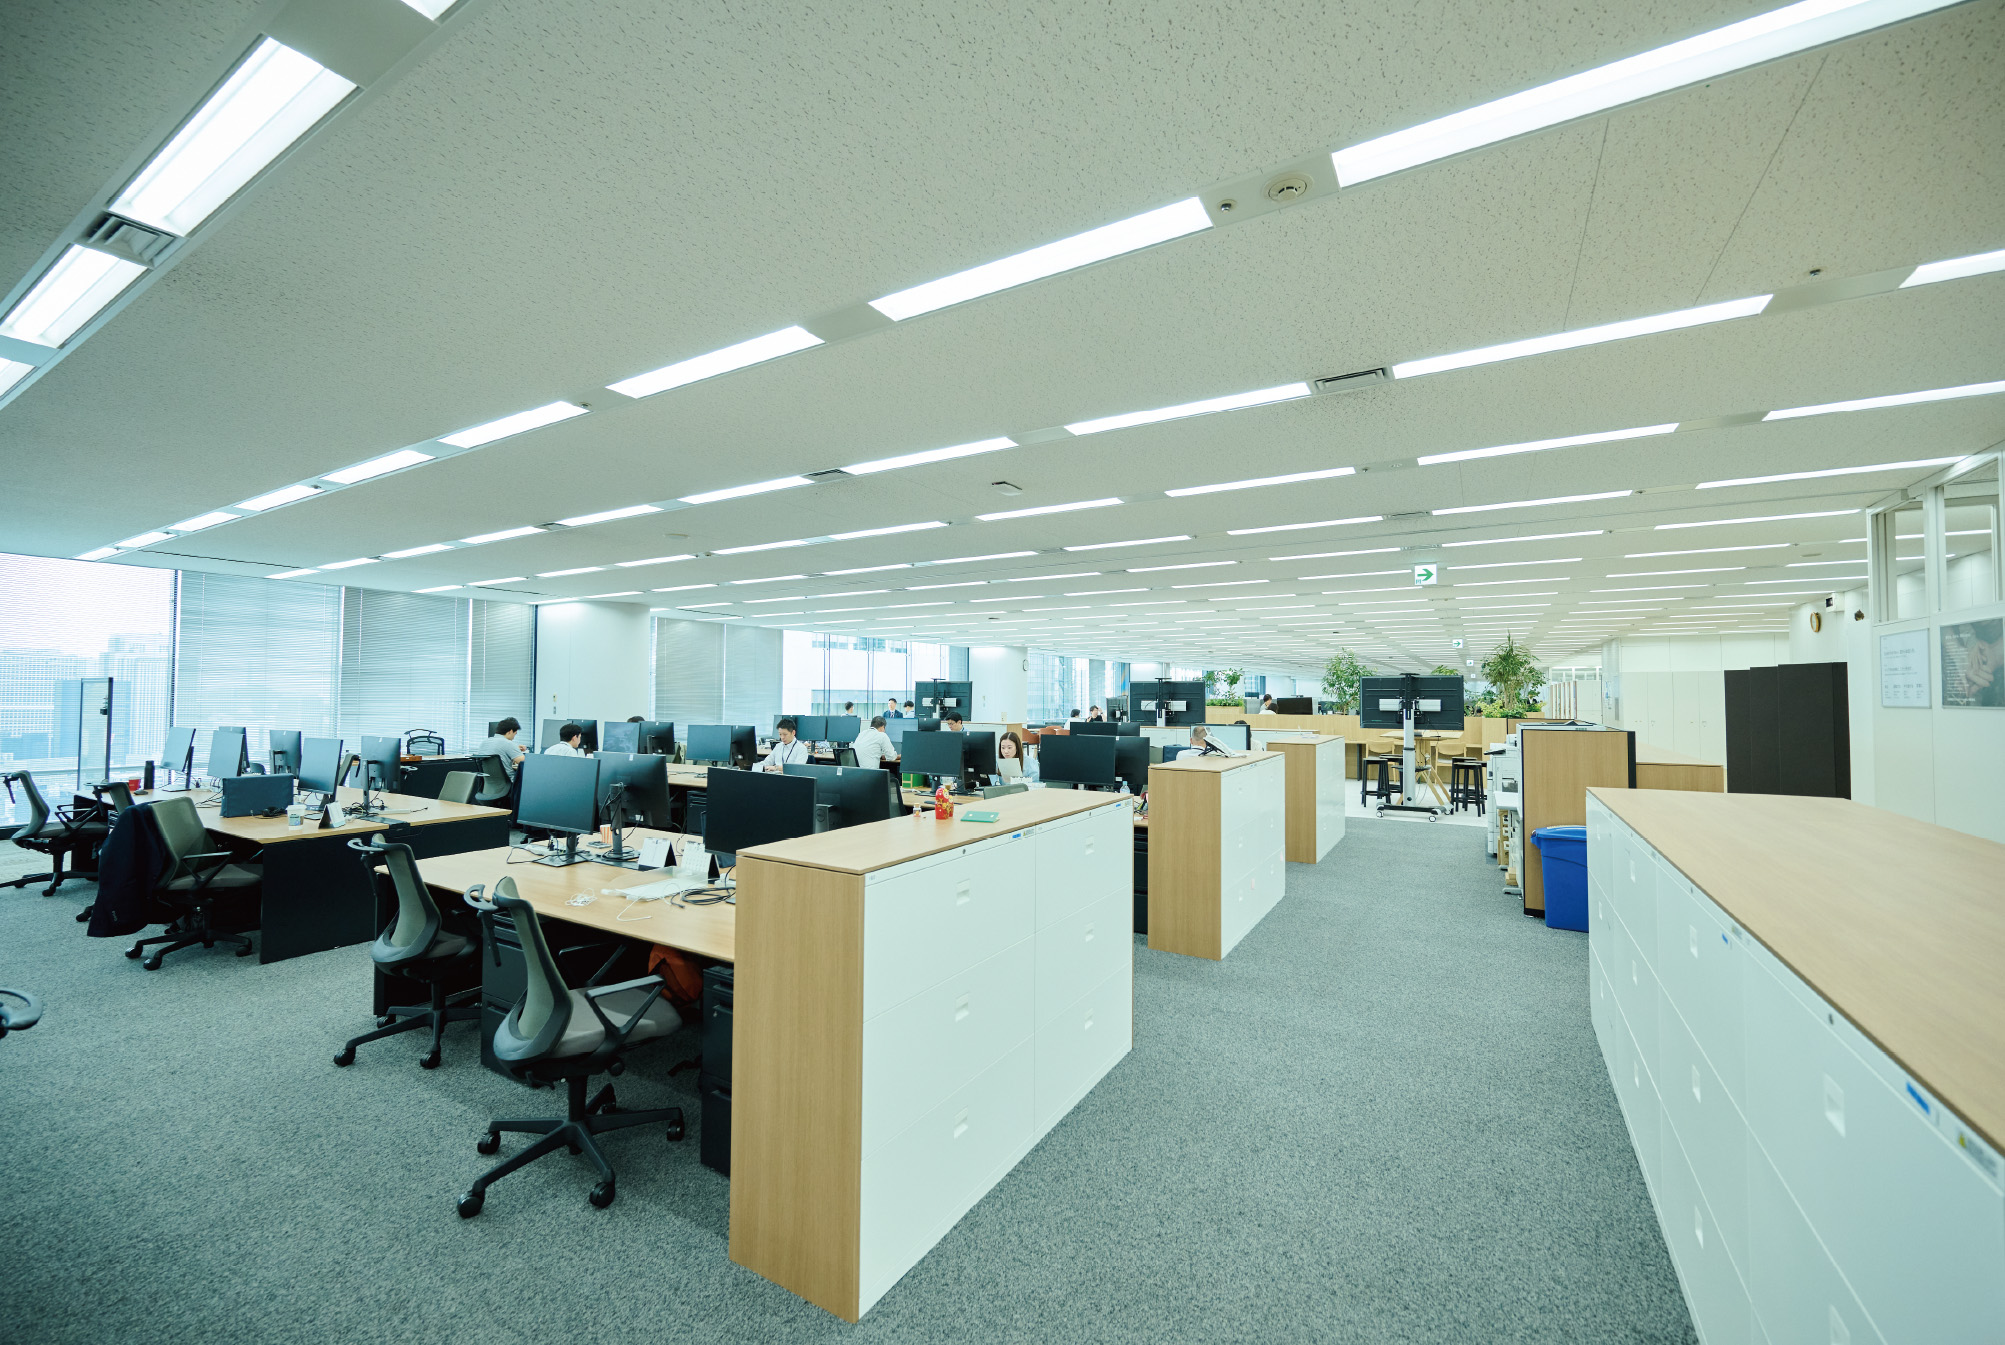
The second decision supports the first. The floor is kept as a single continuous piece, with nothing cutting it into departments, on the stated grounds that this makes working with another department easy. Group address without an unbroken floor would simply be fixed seating with extra steps.
01 · Reception
A counter, and then the floor
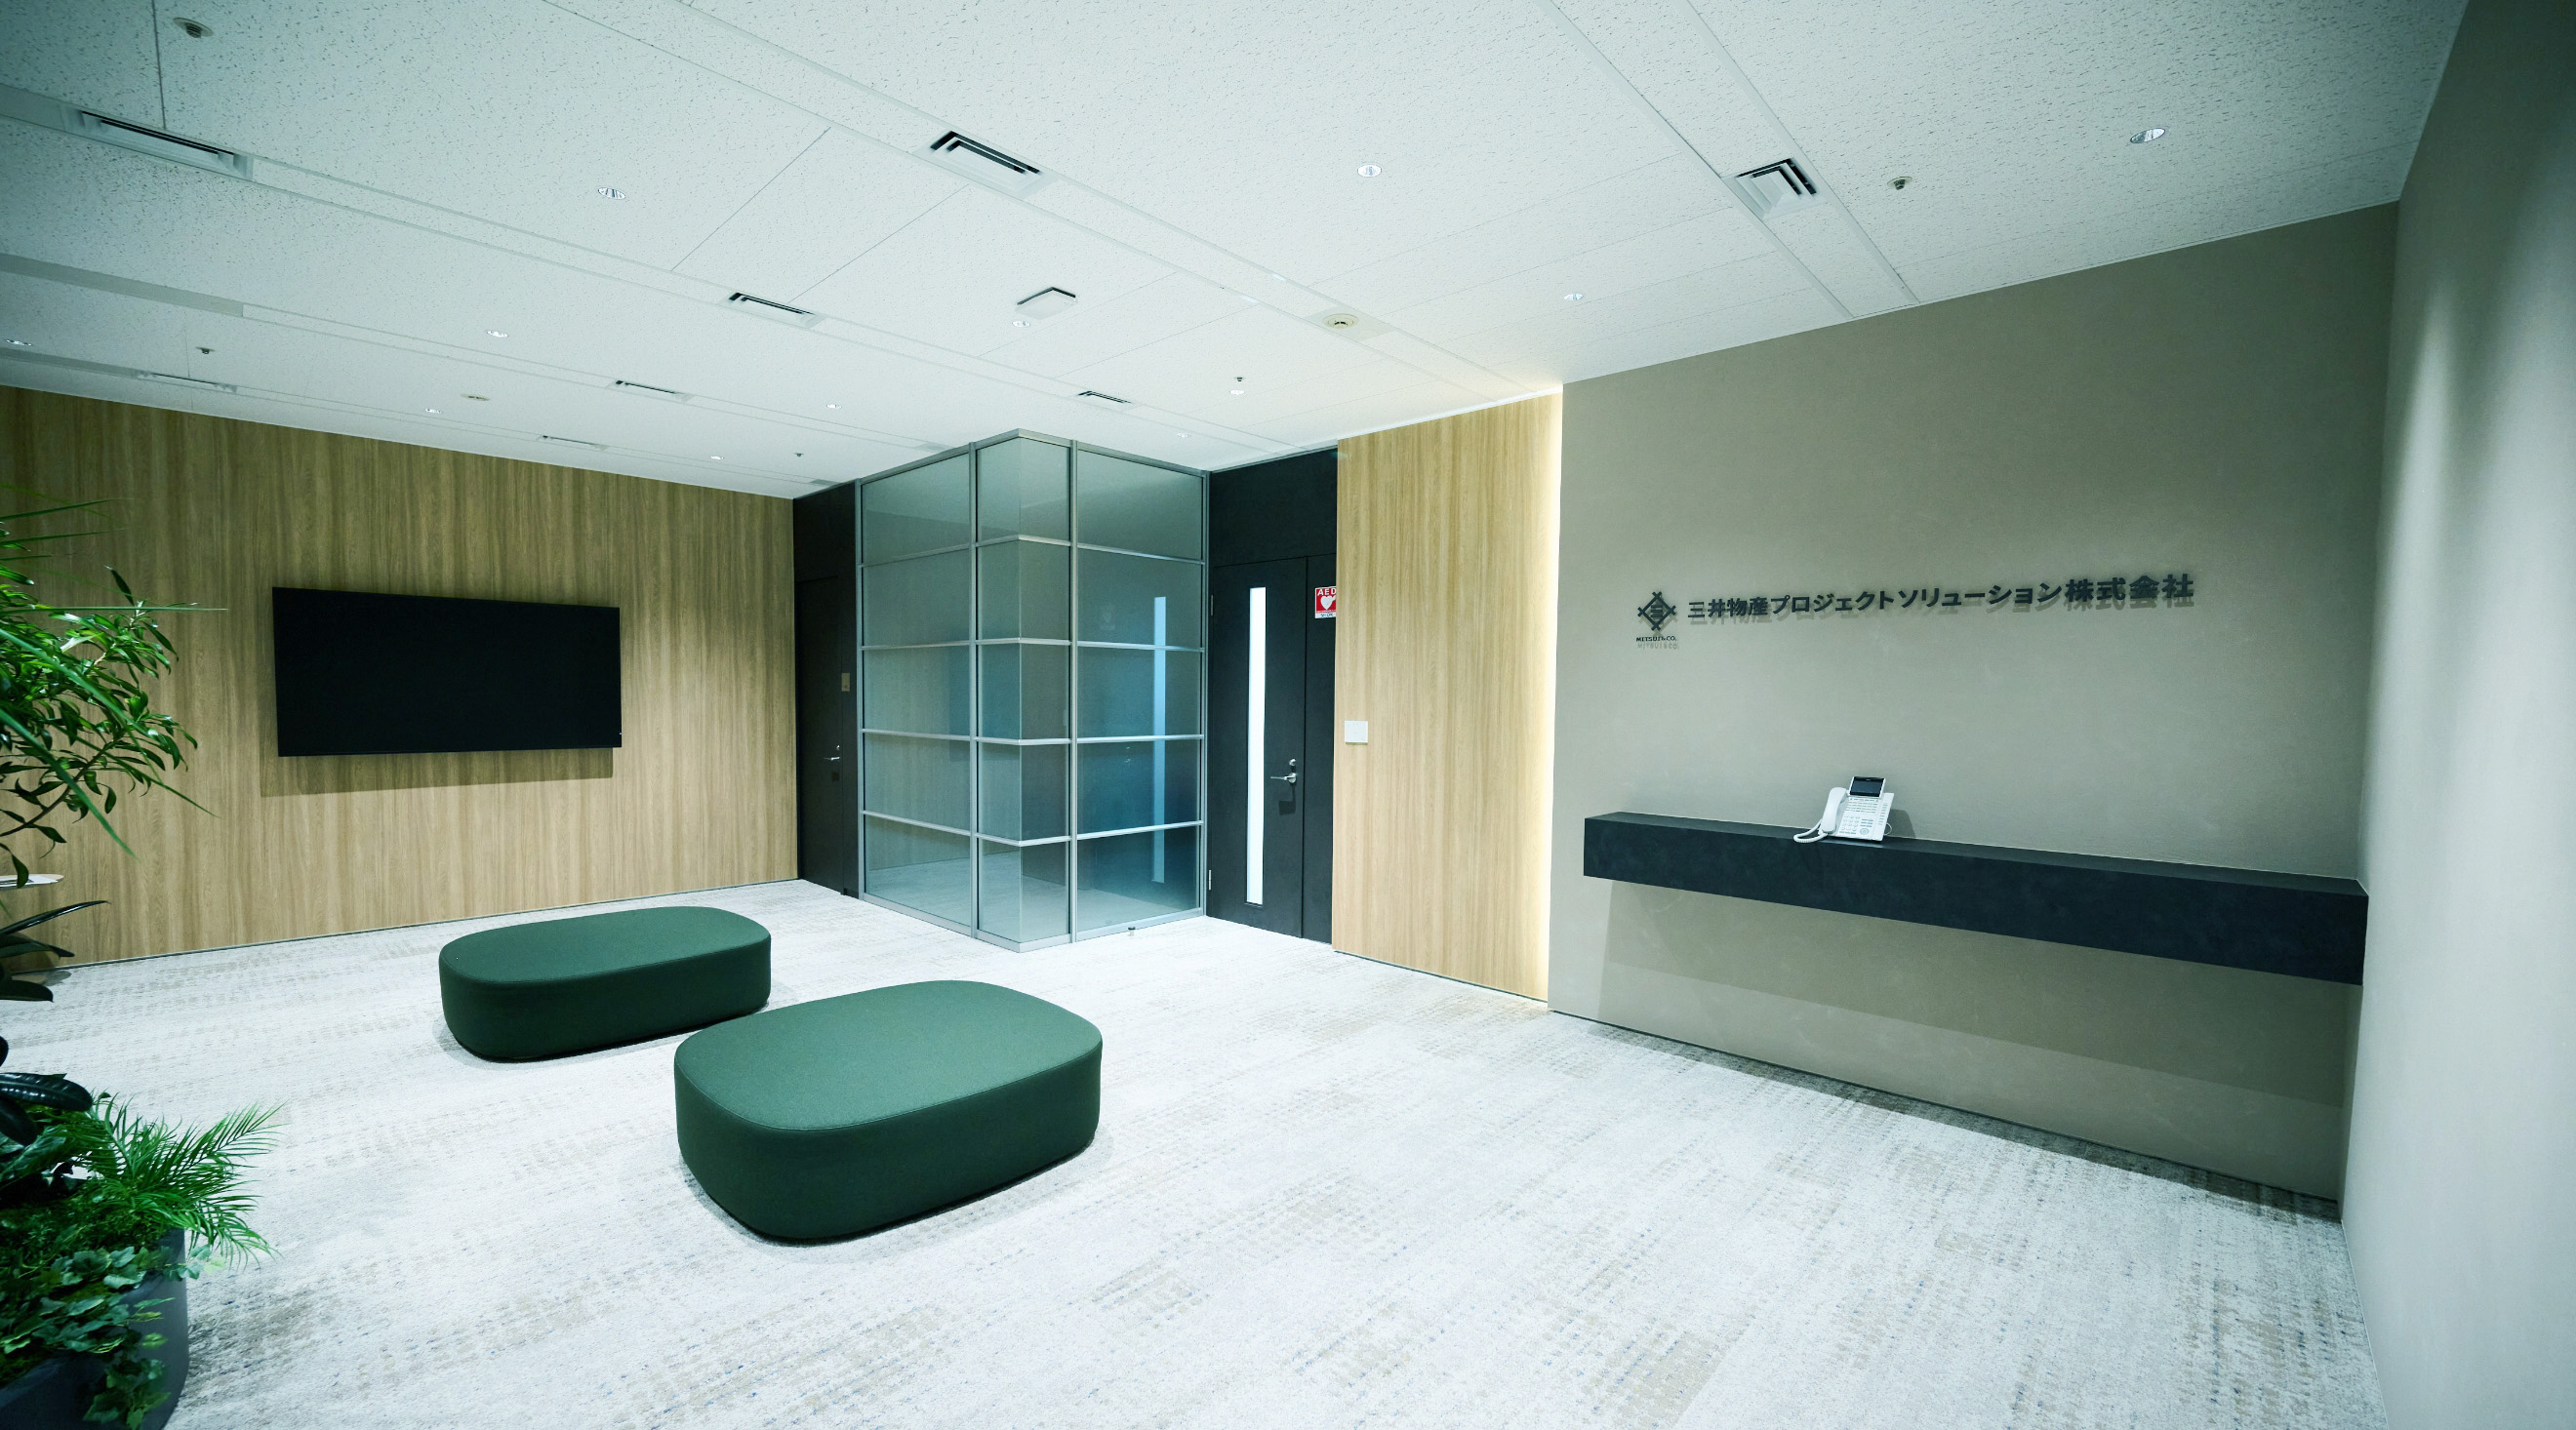
The lift opens onto a reception with the company name on the wall and a bench beside it, and the working floor begins immediately behind.
02 · The working area
One floor, no divisions
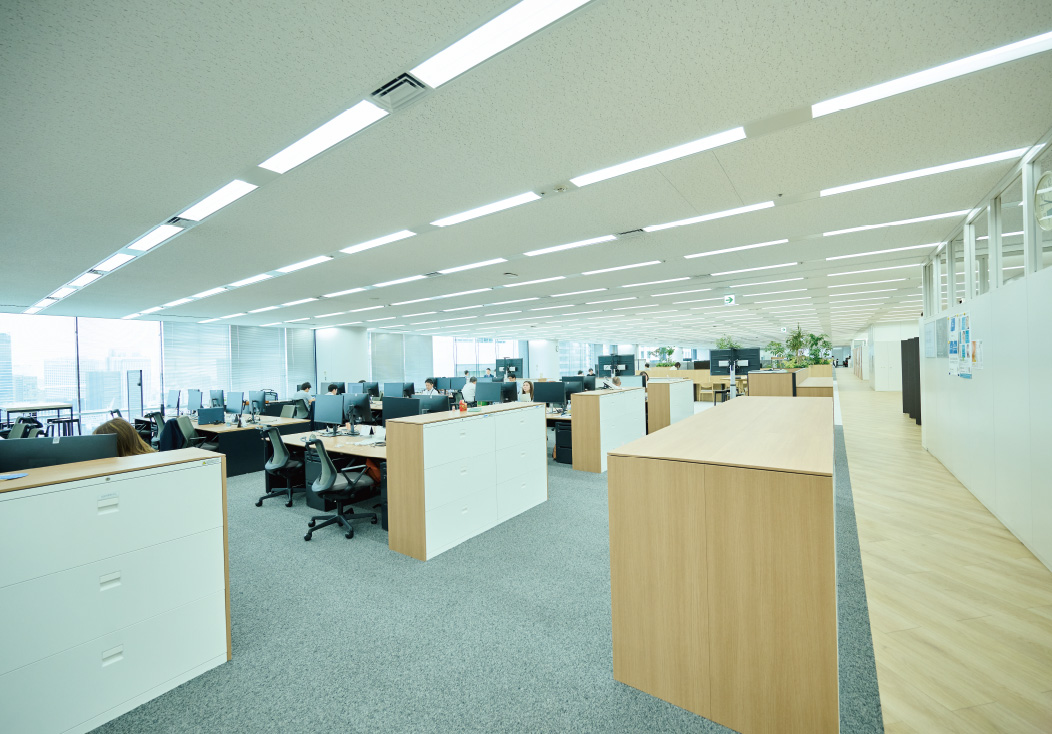
The desks run without partitions between departments. Each group takes its own stretch and chooses seats inside it, which keeps a team together while leaving the floor legible from end to end.
03 · The communication area
Planting, and a pantry

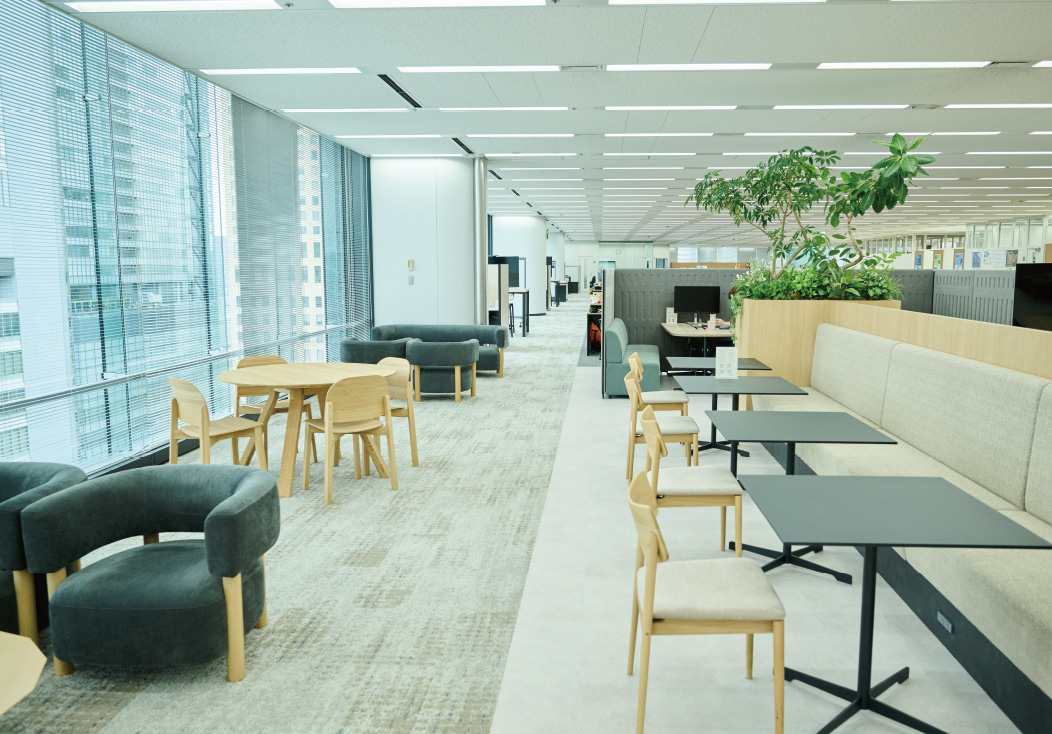
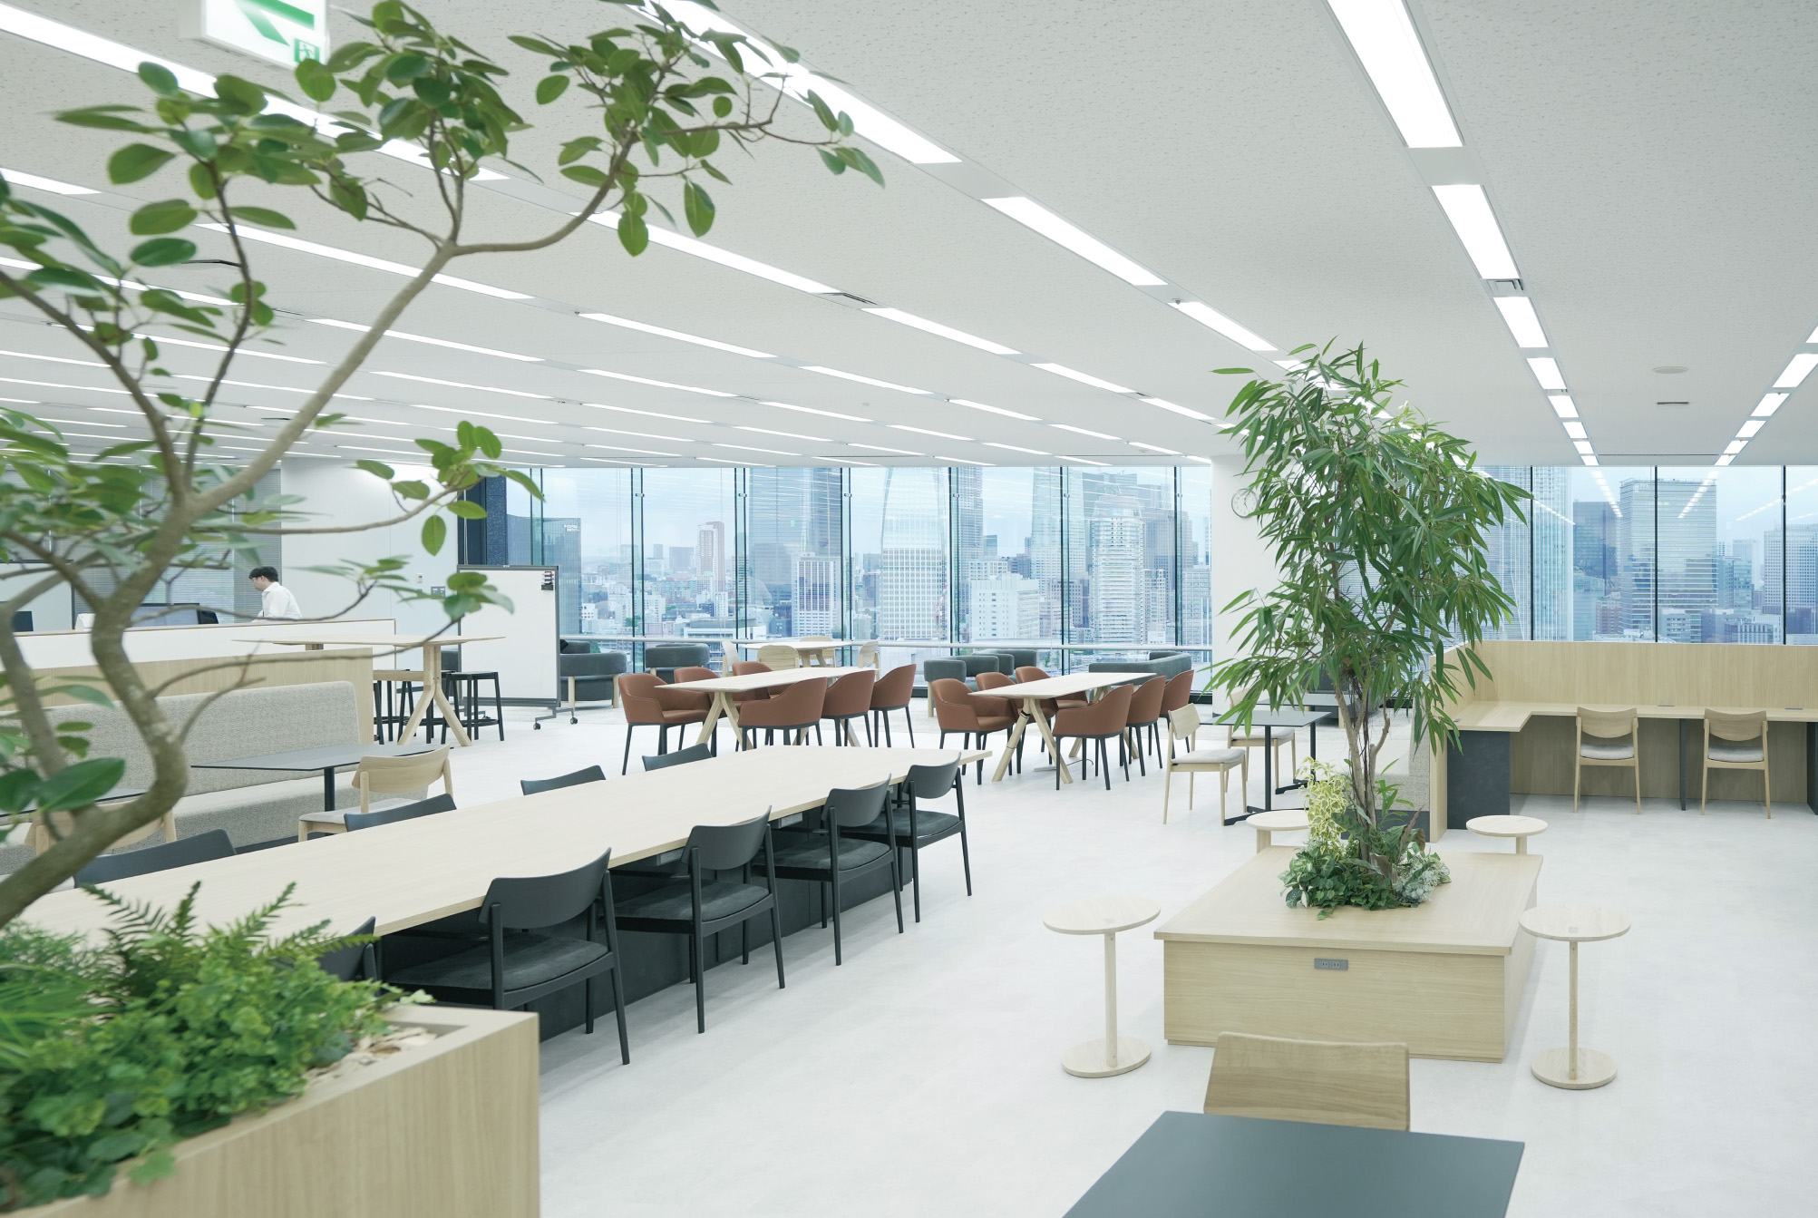
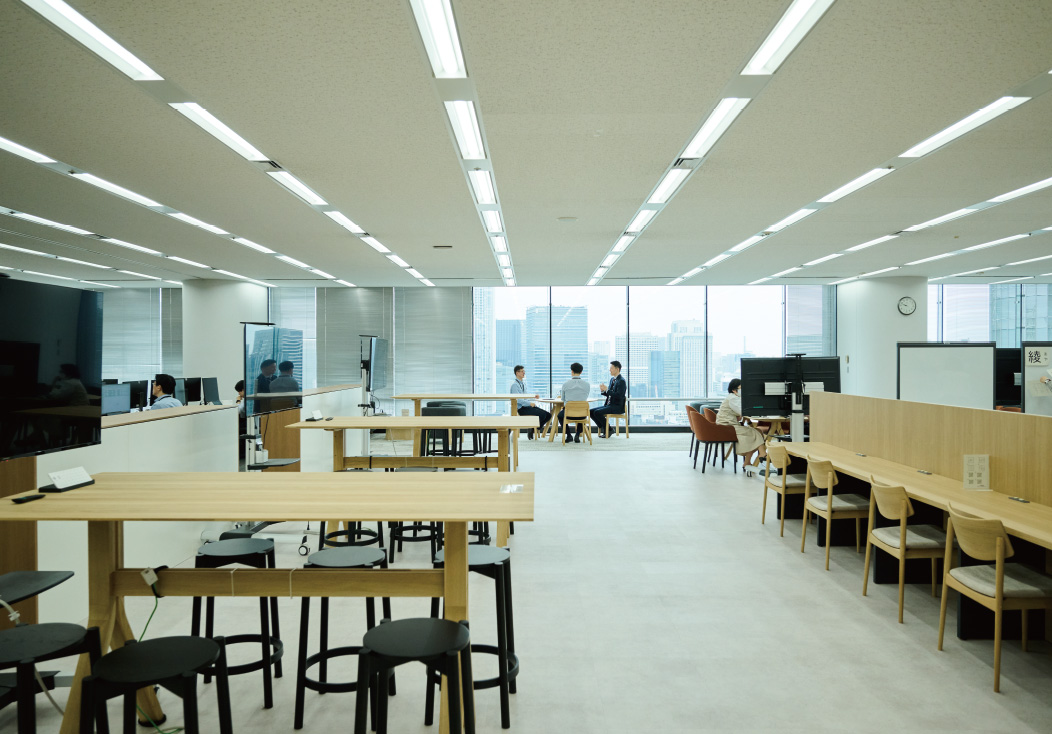
The area given over to talking is planted heavily, which the company says makes it easier to relax in and livelier to meet in. A pantry beside it keeps drinks and light food.
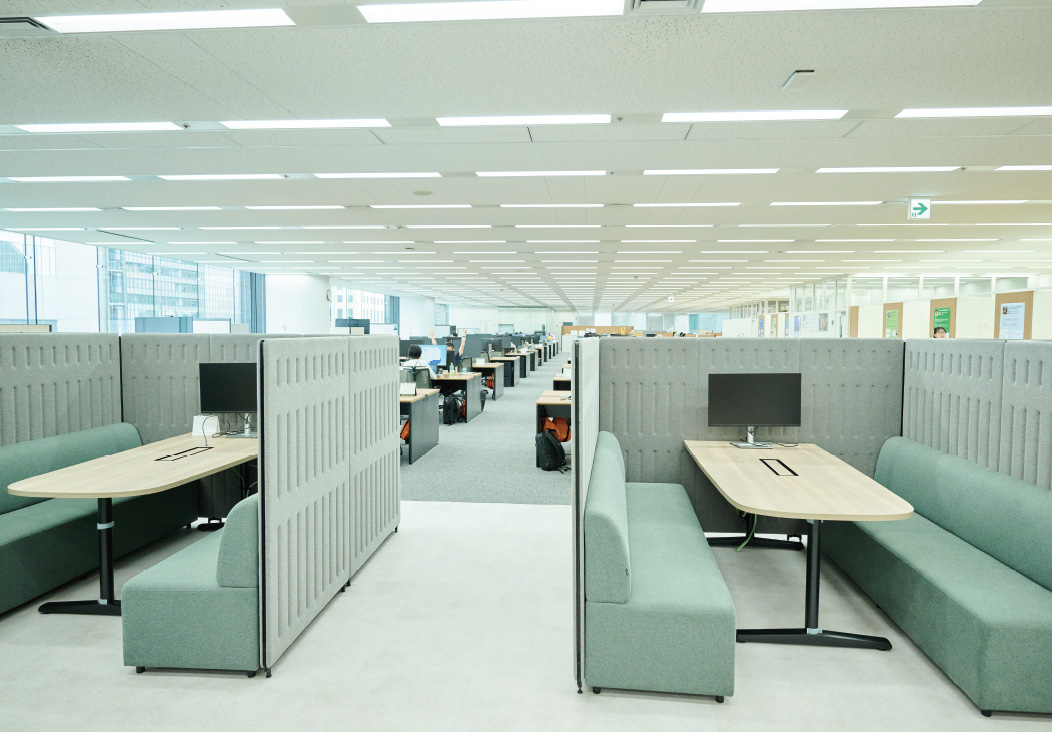
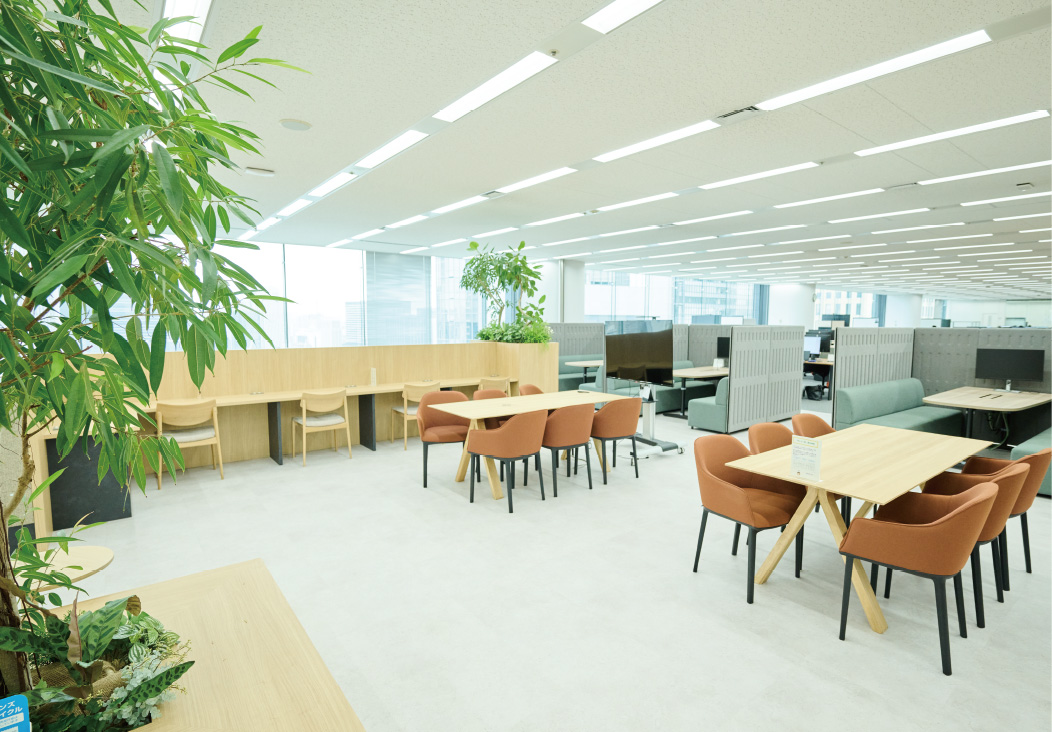
04 · The sofa area
Tokyo Tower, from a short meeting
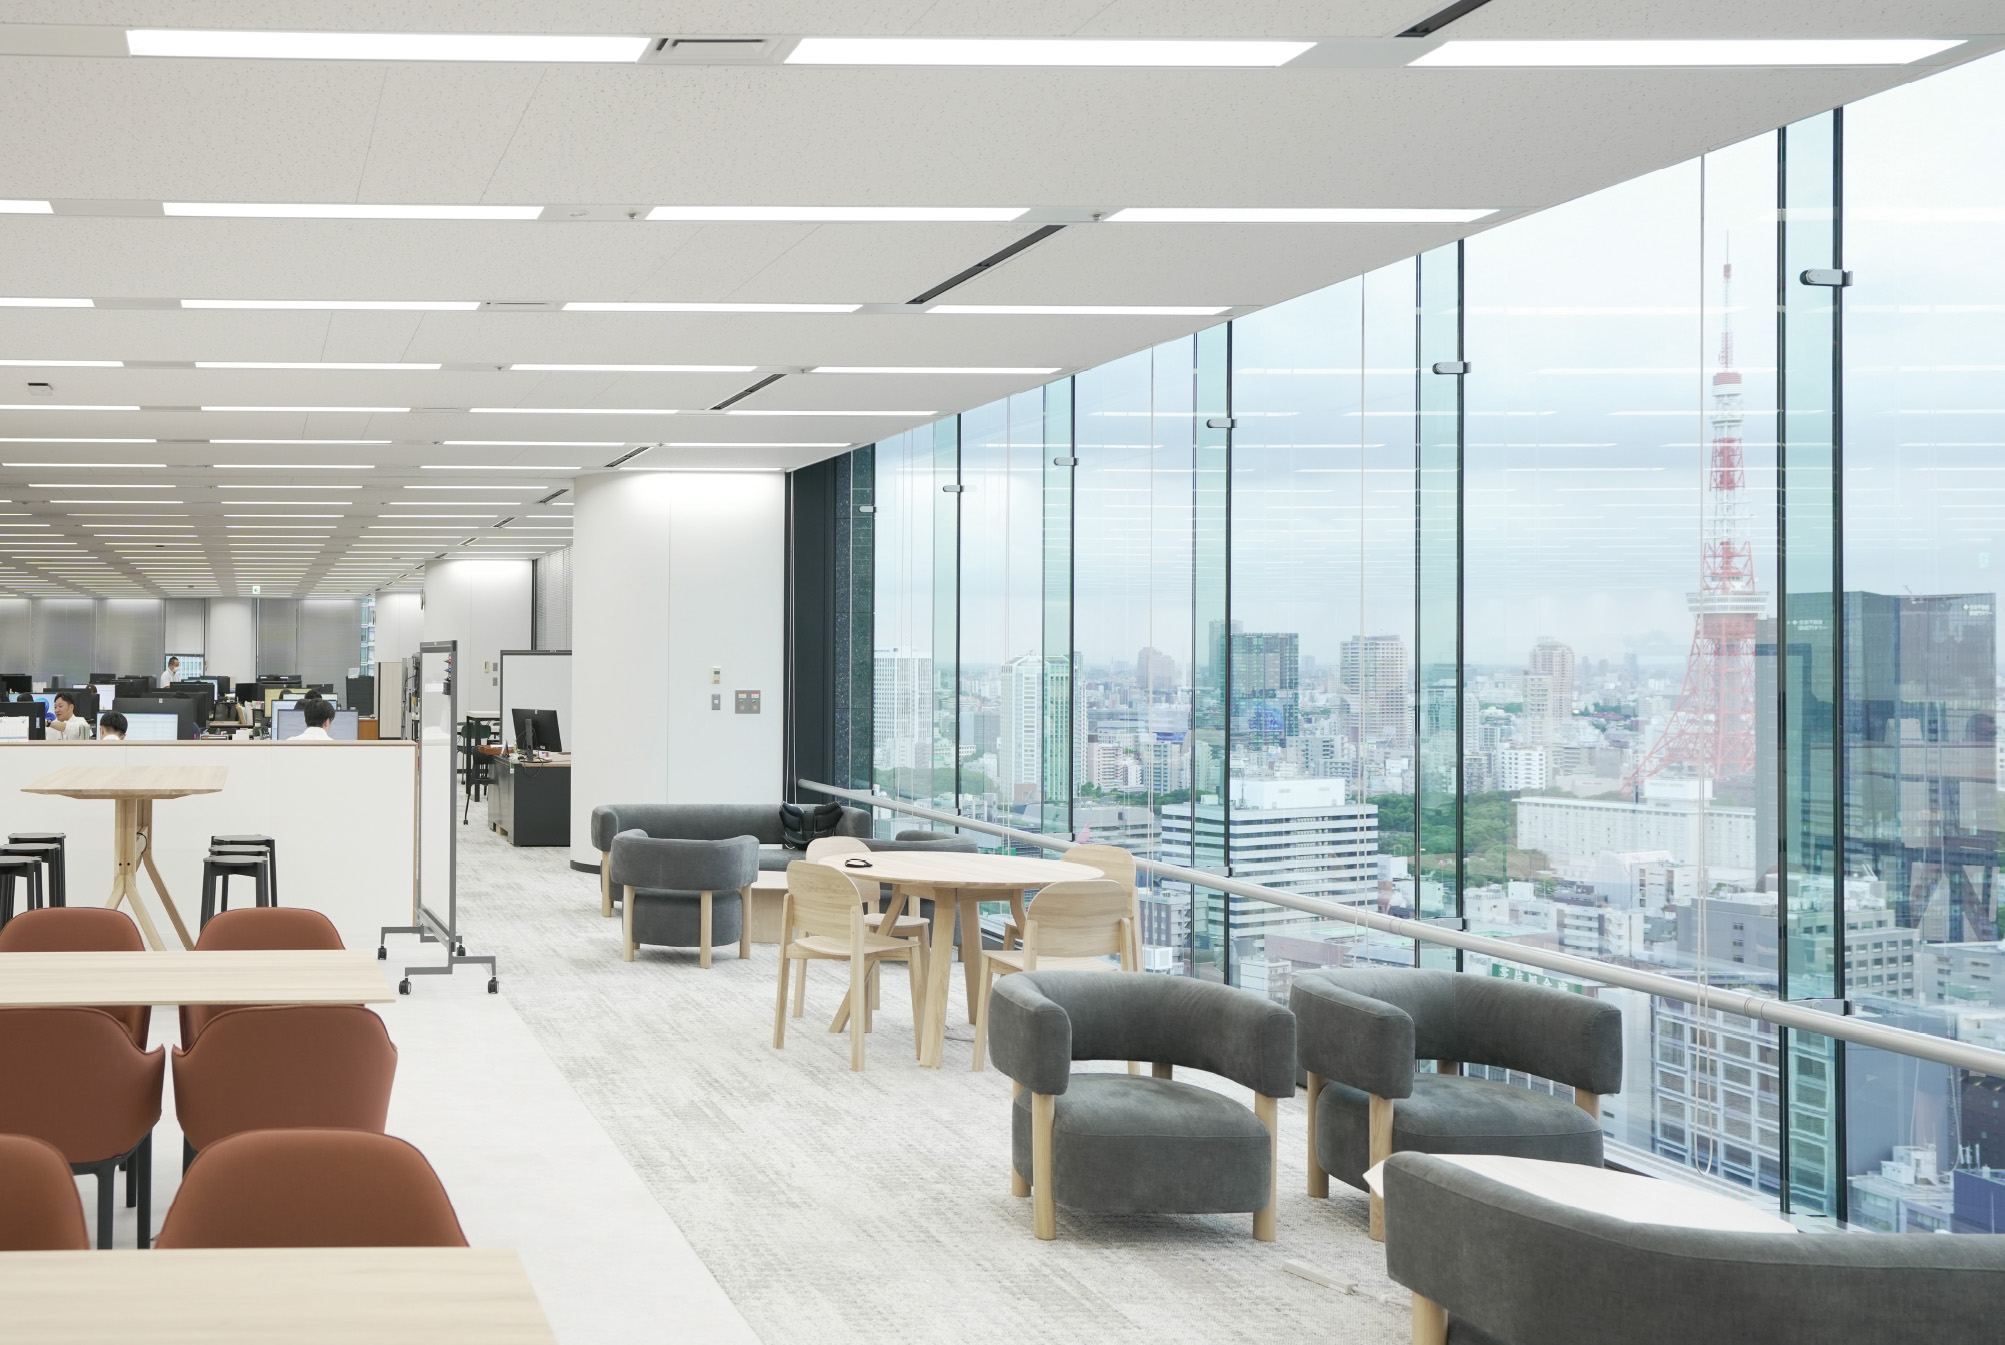
At the side of the floor, tables and sofas are set in front of a large window with Tokyo Tower in it. The company is straightforward about why it is placed there: it is close to the desks, so it takes a short meeting as easily as a break.