
Japan’s best-designed offices — one company, one walkthrough
OFFICES › OTEMACHI, TOKYO › MITSUI & CO. PLASTICS

Office · Otemachi, Tokyo · Trading

Mitsui & Co. Plastics — Otemachi: red stools at the end of the floor

A plastics trading company on a landmark Otemachi floor keeps the visitor route and the staff route apart, and finishes the staff end with a timber counter, a tiled wall and a row of red stools.

Company Mitsui & Co. Plastics Ltd. (三井物産プラスチック)Location A landmark office building in Otemachi, TokyoShown Building, entrance, guest space, work space, communication spaceWebsite mitsui-plastics.com ↗
The reception
The reception

Concept

Five spaces, named plainly

The company sets its office out in five pieces and gives each of them a one-line description: the building, a landmark in Otemachi; the entrance, the front door of the company; the guest space, where clients are received; the work space, the base of the working day; and the communication space, where you can refresh.

What makes it work is that the five are laid out as two routes. A visitor arrives, is received and shown to a room. Staff pass through to the desks, the phone booths, the planted meeting area and the counter at the end.
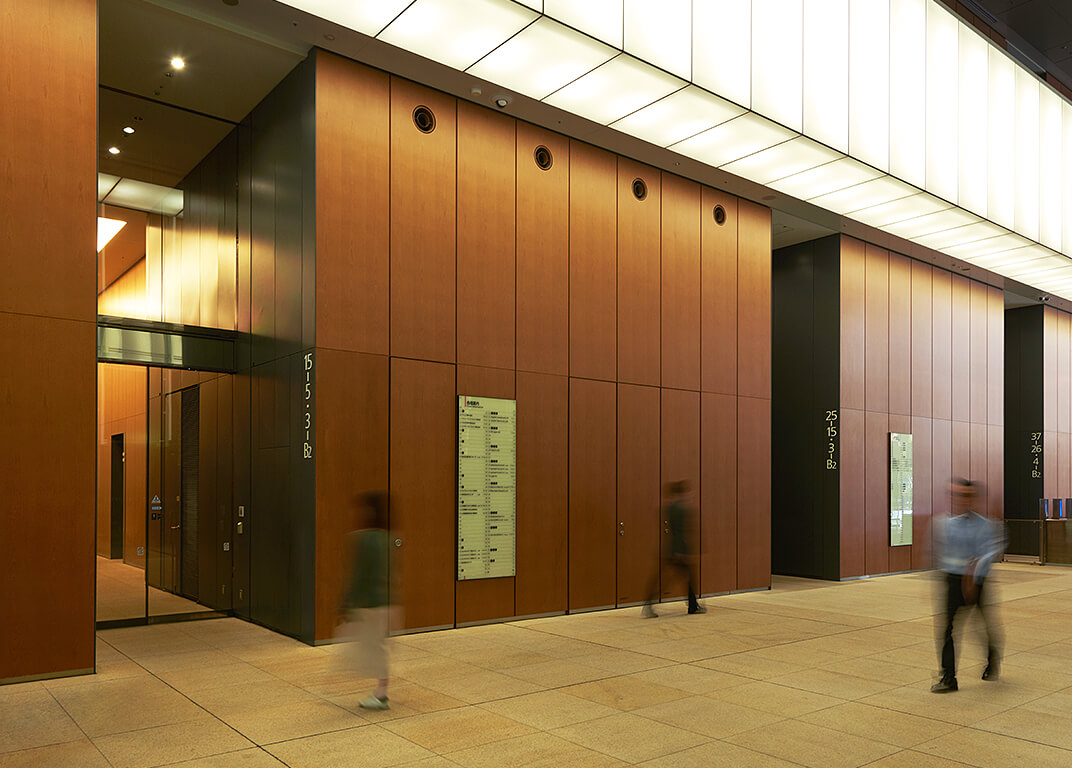
The lobby of the building
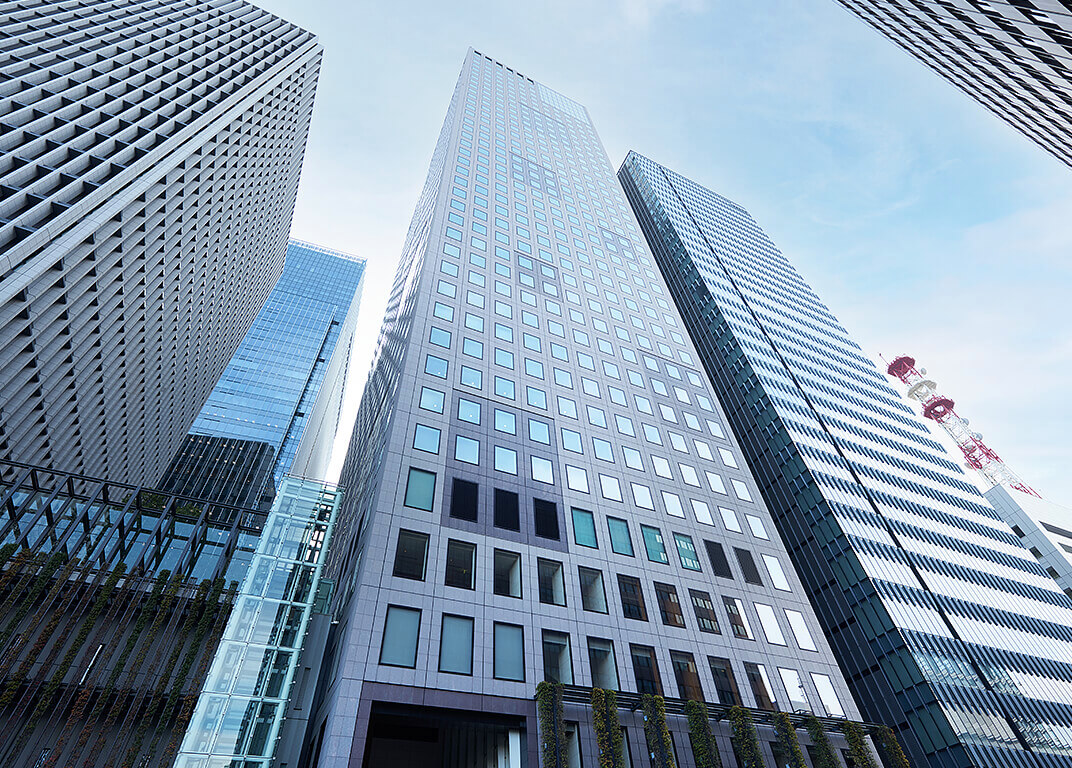
The tower from the street

01 · The building

Otemachi, looking up

The building is described simply as a landmark of Otemachi, and the office page starts outside it.
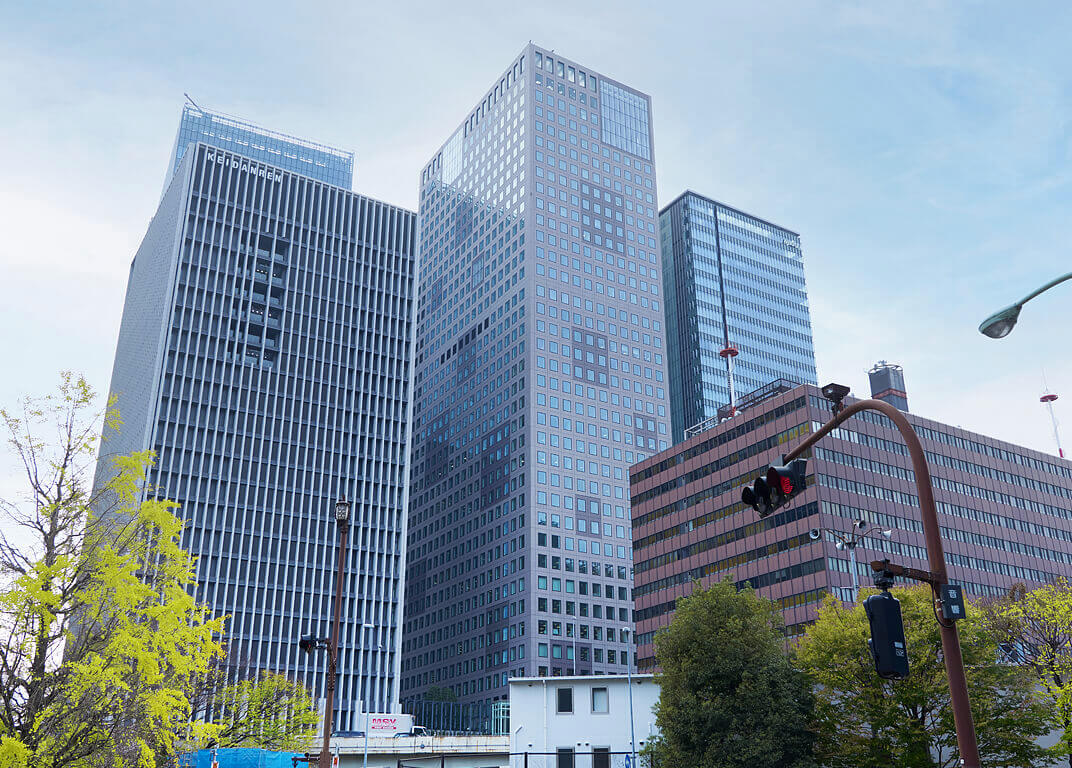
The building from the street
Looking up from below

02 · Entrance

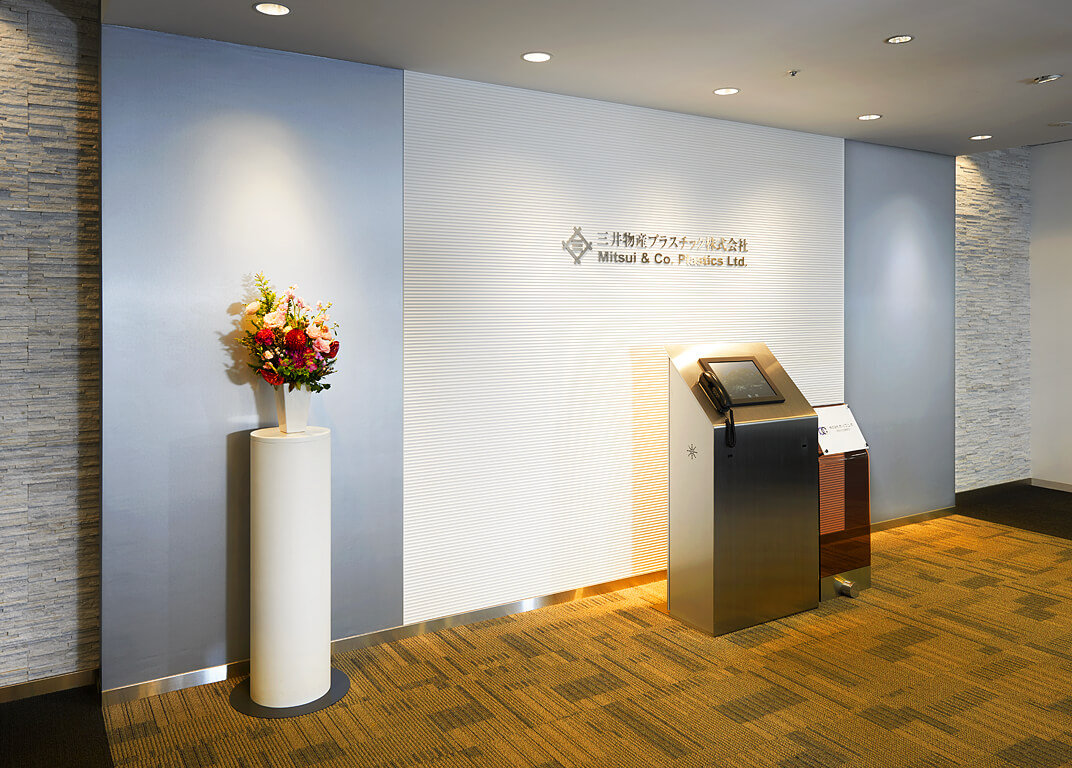
The front door of the company

The lift lobby is shared; the company’s own entrance is a quiet wall, a sign and a single arrangement of flowers.
The shared lobby
The shared lobby
The reception
The reception

03 · Guest space

Where clients are received

Behind that sit the rooms for visitors: a reception room with dark sofas, and a meeting room lined in timber.
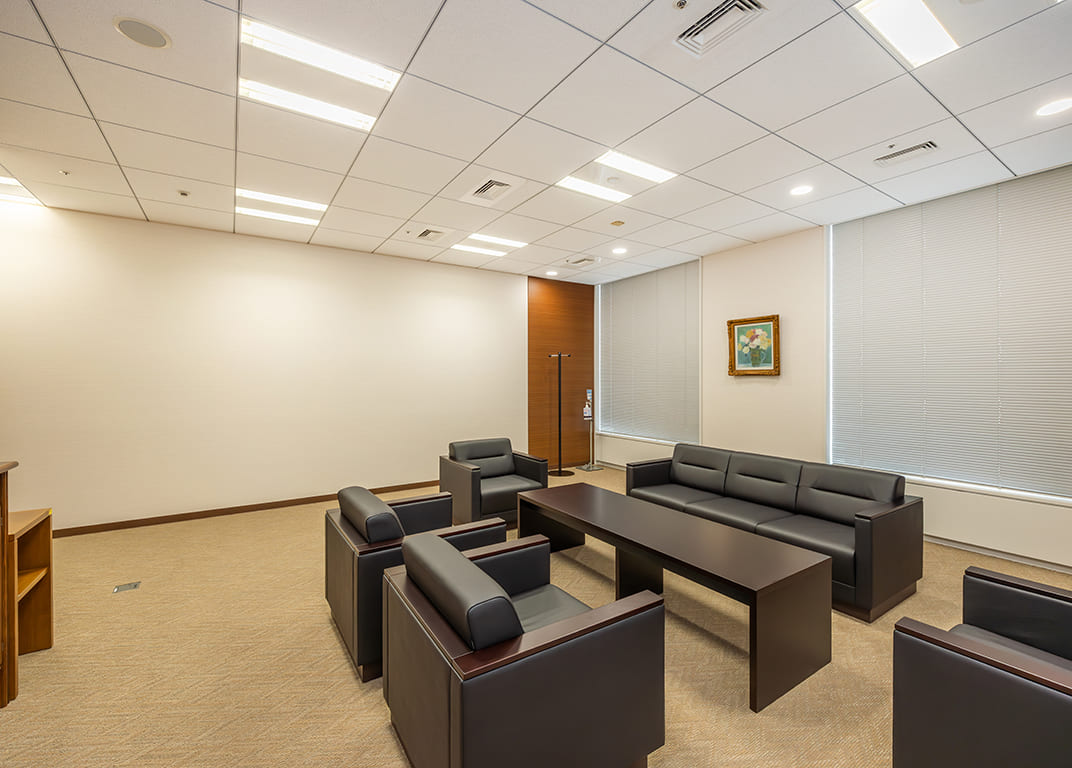
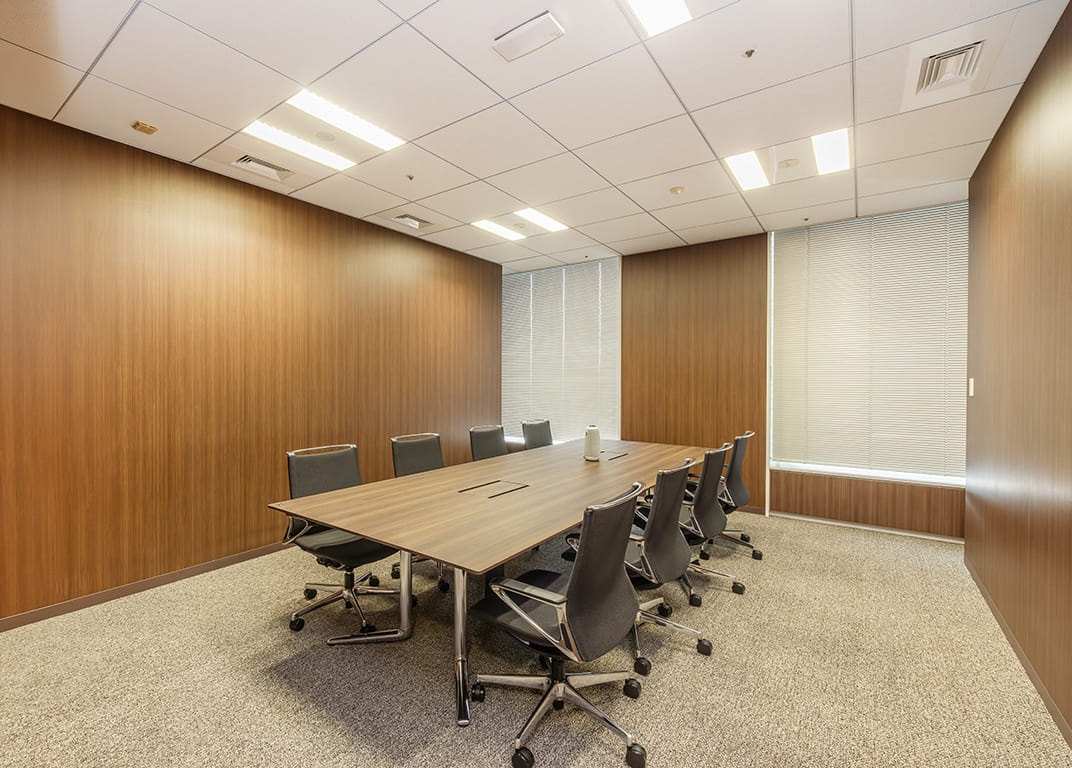
The reception room
The reception room
The meeting room
The meeting room

04 · Work space

Booths, and a room inside a carpet

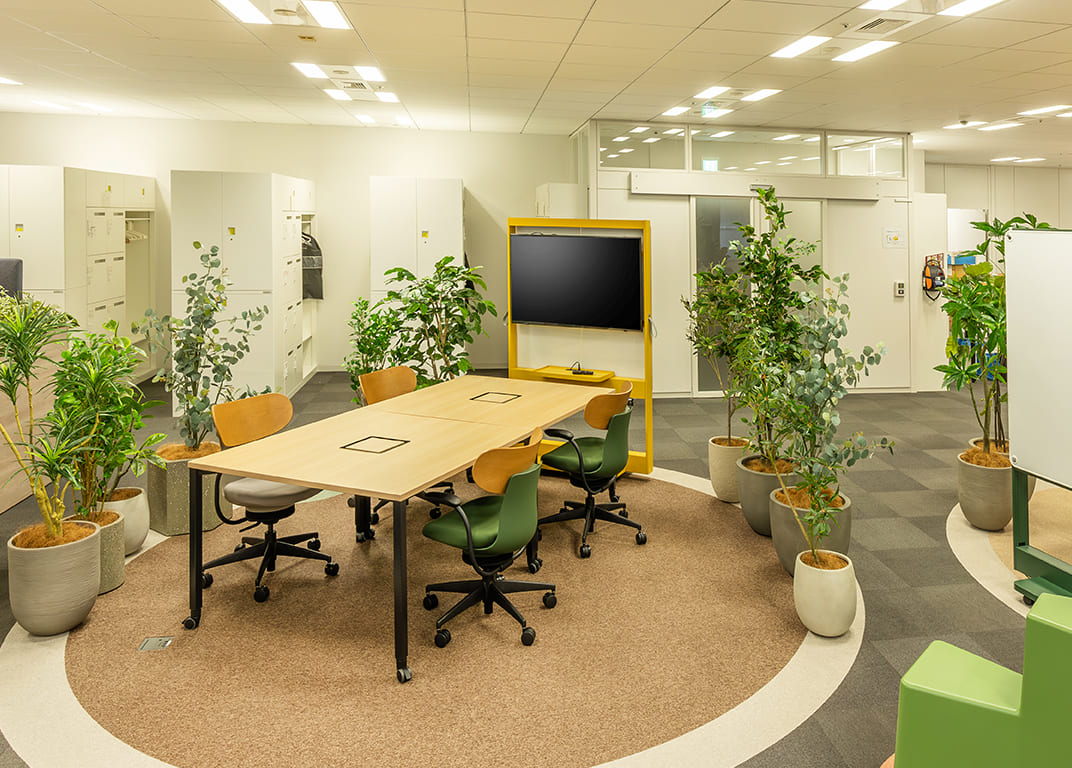
The working side carries phone booths for calls, and a meeting area set into a round carpet with planting around it.
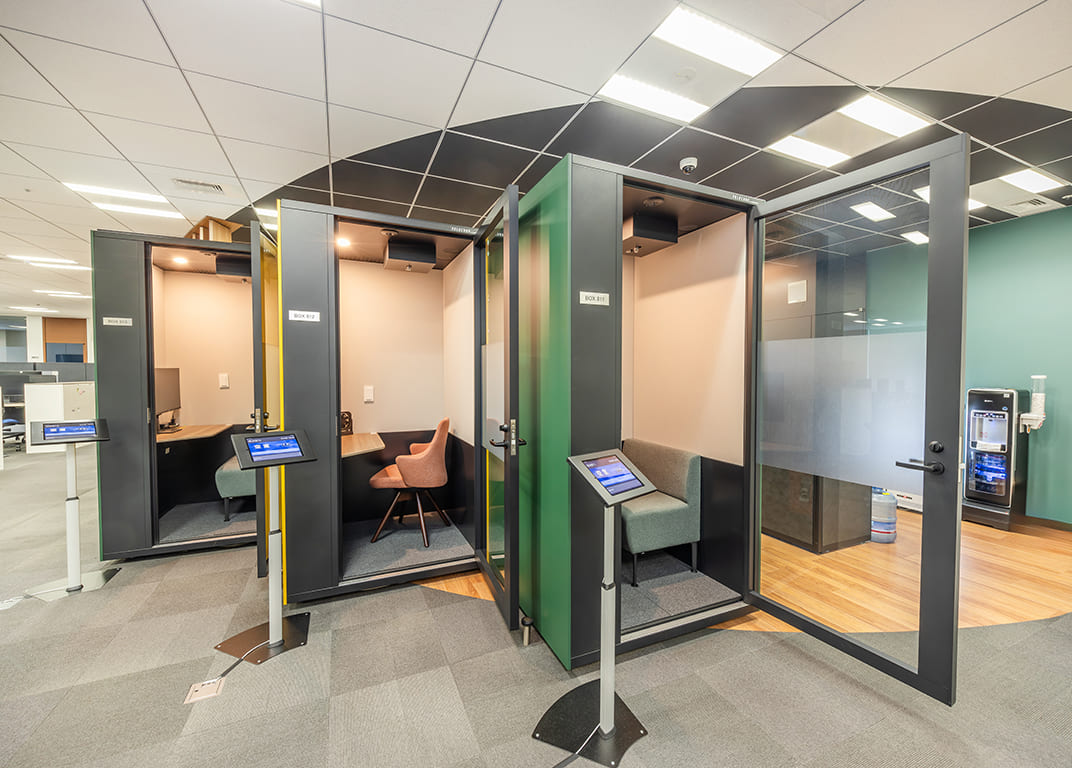
The phone booths
The phone booths
The planted meeting area

05 · Communication space

Timber screens, then red

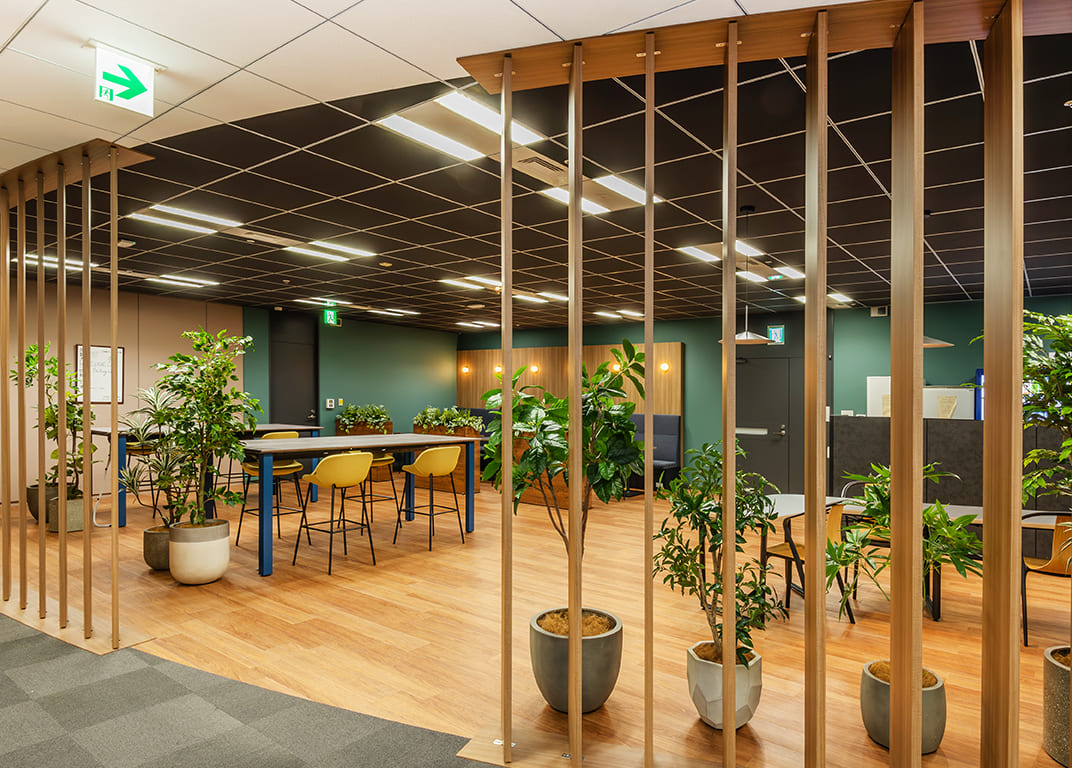
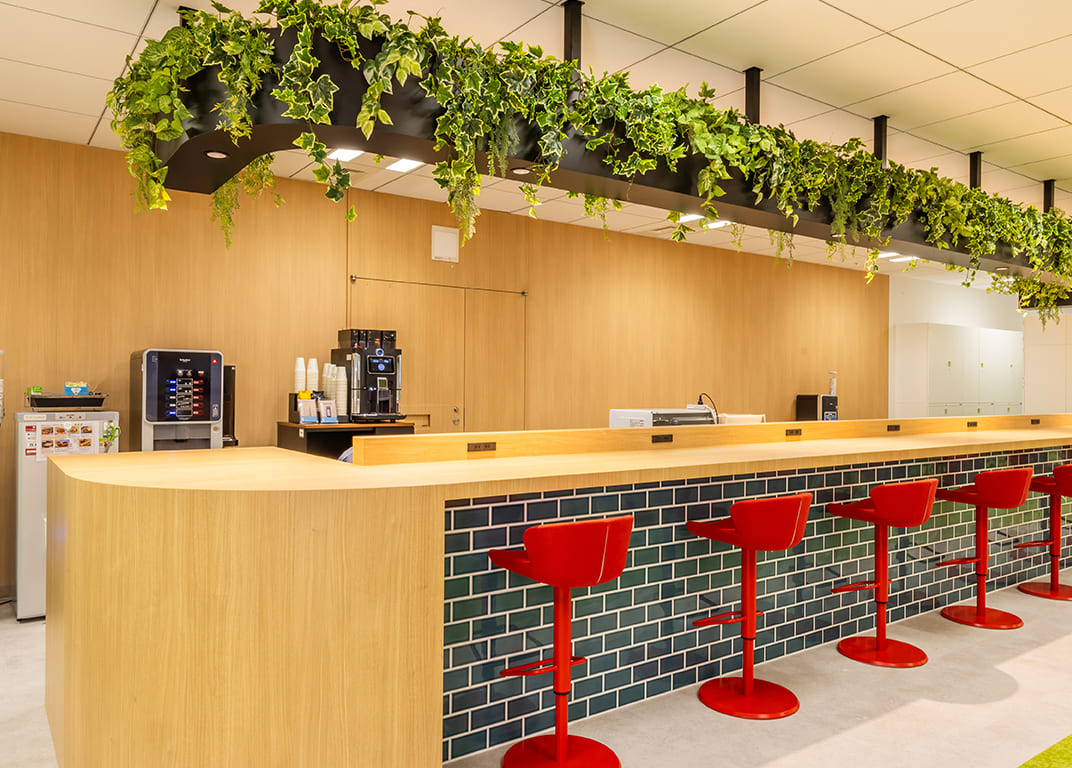
A screen of timber posts and planting separates the last stretch, and the floor ends at a counter with a tiled front and red stools along it.
The timber screen
The timber screen
The counter and its red stools
CompanyMitsui & Co. Plastics Ltd.
Design[to confirm]
Photography© Mitsui & Co. Plastics Ltd. (from the company’s own recruiting site)
SourceMitsui & Co. Plastics, “Office”, re-reported by WALL ↗
PublishedSeptember 2026
OFFICEMILL — explore offices across Japan
Planning an office in Japan?The design and build firms behind the offices on WALL are listed on our Partners page.
SEE PARTNERS
