JAPAN'S BEST-DESIGNED OFFICES
Concept
Vertical and horizontal

Internal stairs at the north and south ends of every floor make a vertical flow; a promenade running around each floor makes a horizontal one. Where the two meet, the company puts a CROSSING area.
Each CROSSING area keeps the same purpose but is given a different design, so that choosing where to sit means moving between floors — and running into people from other departments on the way.
01 · The four areas
Camp, Port, Campus, Park


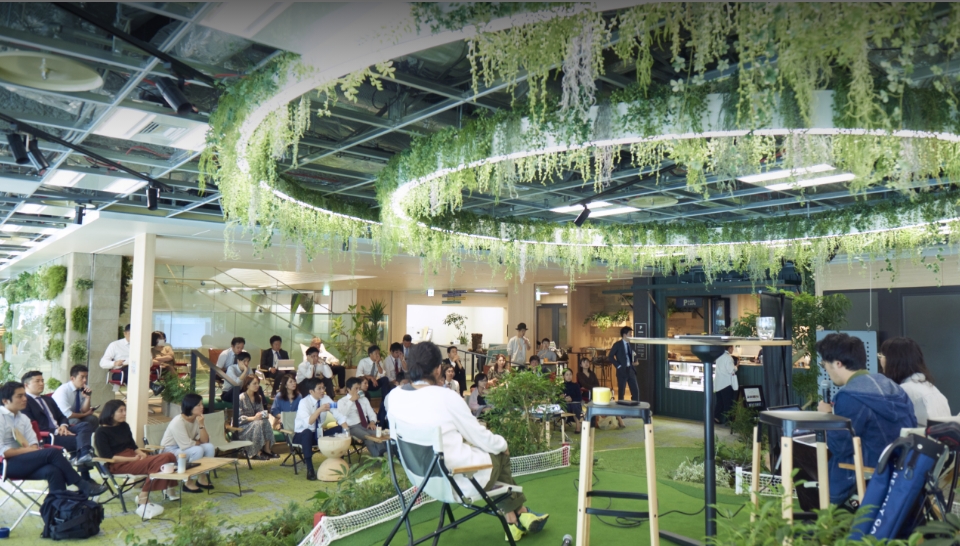
The CROSSING areas are named Camp, Port, Campus and Park. Each has its own character, which is what pulls people out of their own floor.
02 · Work floor
No one owns a desk



The work areas are all free address, designed so that people can pick the kind of place that suits the task — and so that colleagues from across the company end up working side by side.
03 · Café & lounge
Two places that are not desks

CAFE Crossing and the hotel-like CROSSING Lounge give the building places to work that feel nothing like a work floor.
04 · Meetings
Rooms with different designs
Meeting rooms are deliberately varied in design, so a conversation can be matched to a room rather than the other way round.
05 · Health



A meditation room, a gym, a healthy lunch

The company treats the five senses as part of the plan: greenery, colour, light, ambient sound, scent and texture, plus services around them. There is a meditation room, a fitness facility in the building, and a healthy menu at the café and pantry. Staff can also use shared services in the tower, including the members’ lounge and the WORKSTYLING shared offices.