JAPAN'S BEST-DESIGNED OFFICES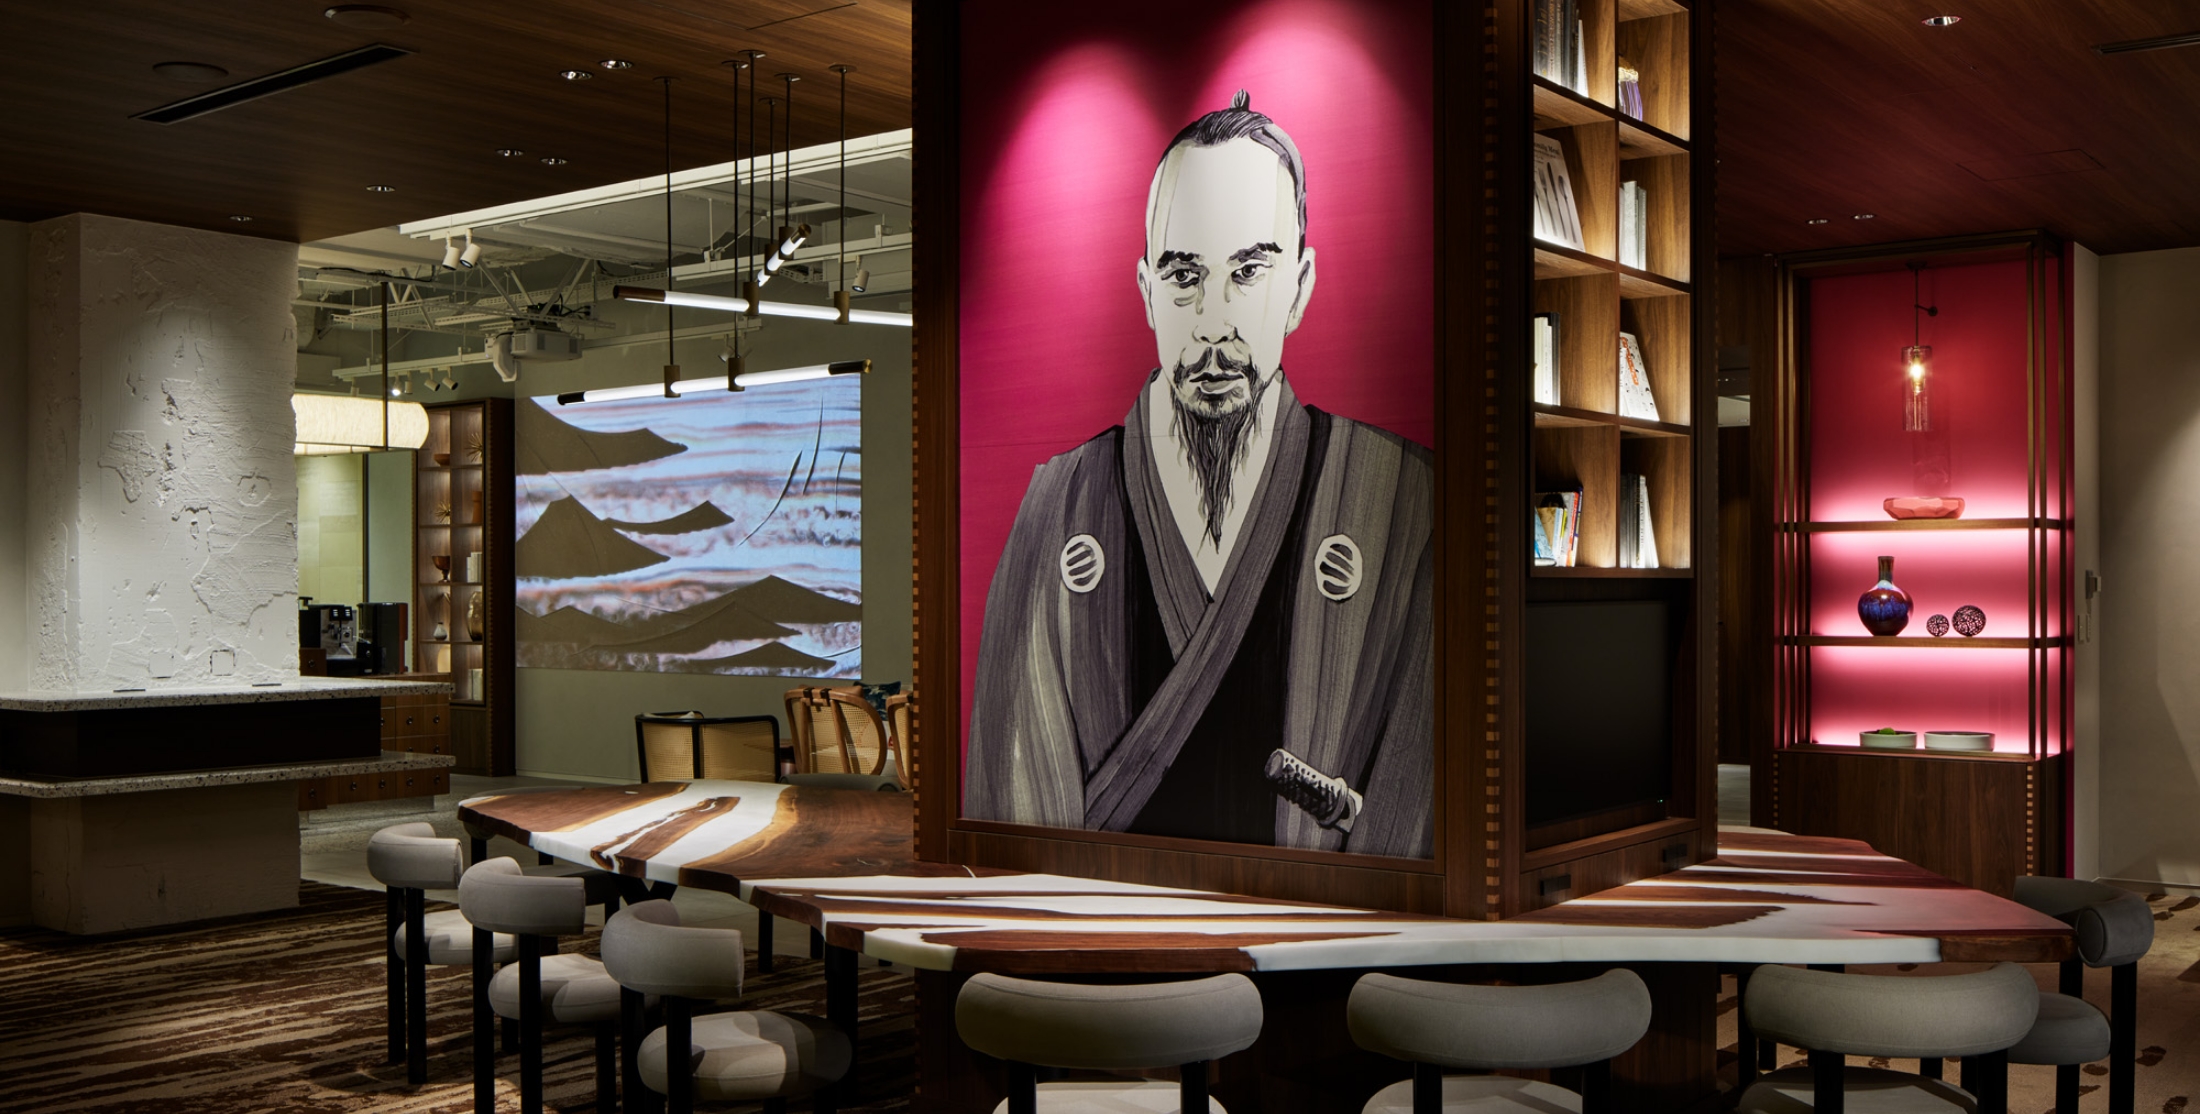
Concept
A lab for crossing over
The name says what the office is for: people inside and outside the company crossing over, and ideas crossing from one project to the next. Each of the eight areas has one clear role.
01 · CORDs
Digital meets analogue
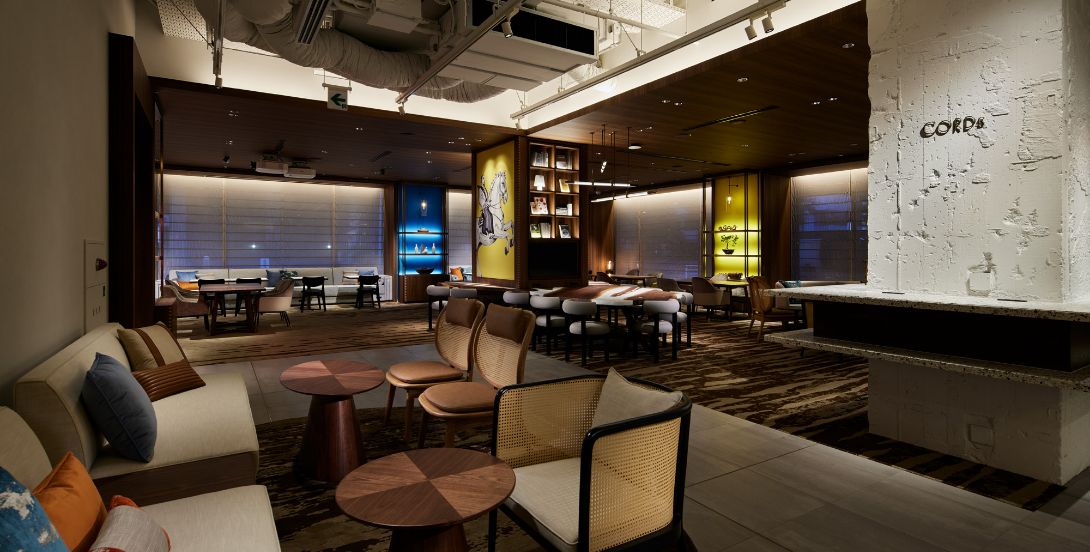
CORDs is for co-creation with people inside and outside the company, used for receiving guests, meetings and events. Contemporary art that fuses digital and analogue makes a strong first impression.
02 · Work area & ANTENNA
ABW, and a hub for ideas
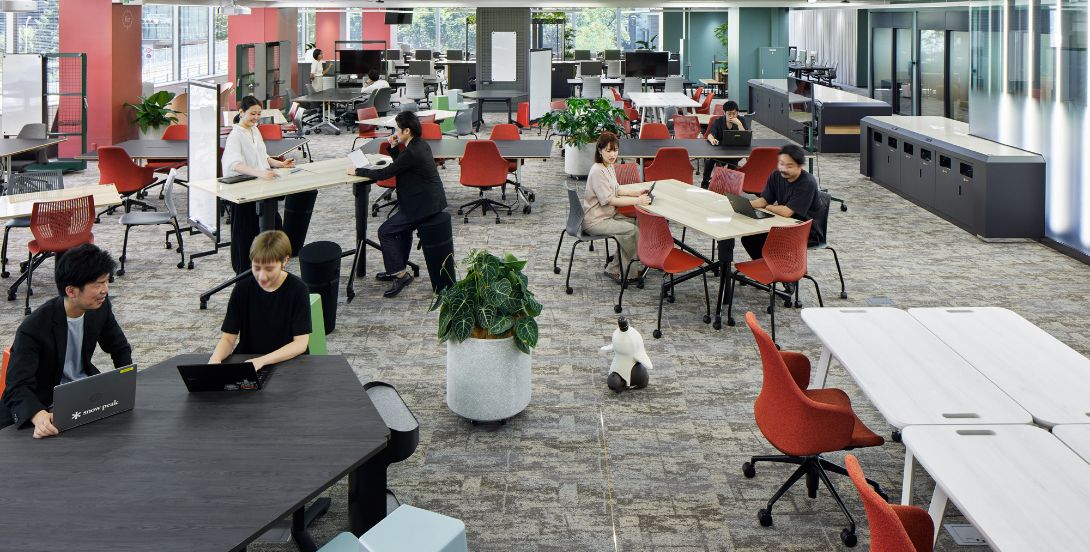
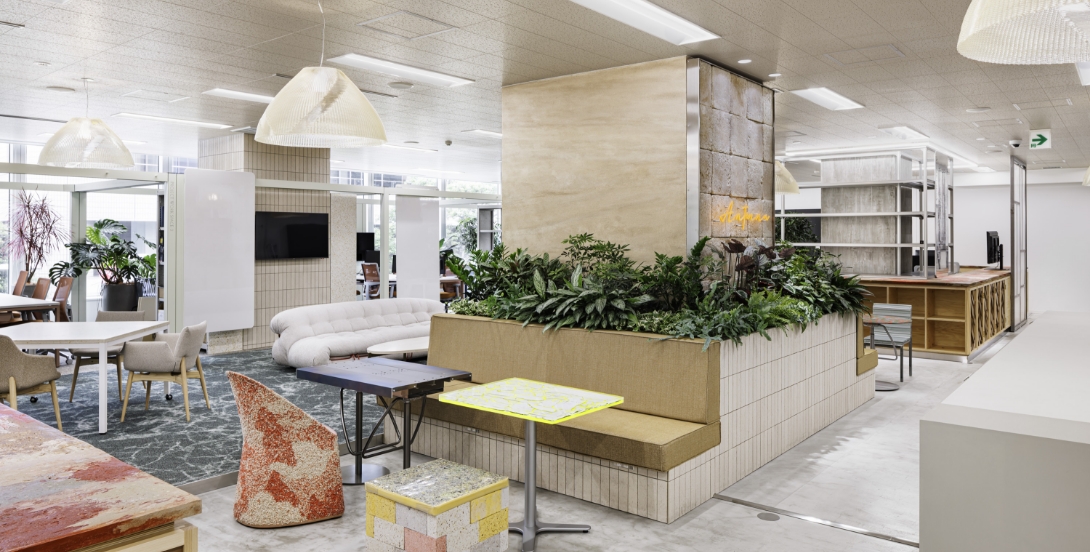
Every seat is ABW, with departments loosely zoned so people can talk as they work. ANTENNA gathers the project booths that were once scattered around the office, and shares work and ideas across the company. It reuses waste from the renewal and tries out new techniques.
03 · SUNROOM & D’s Café
Light that follows the body
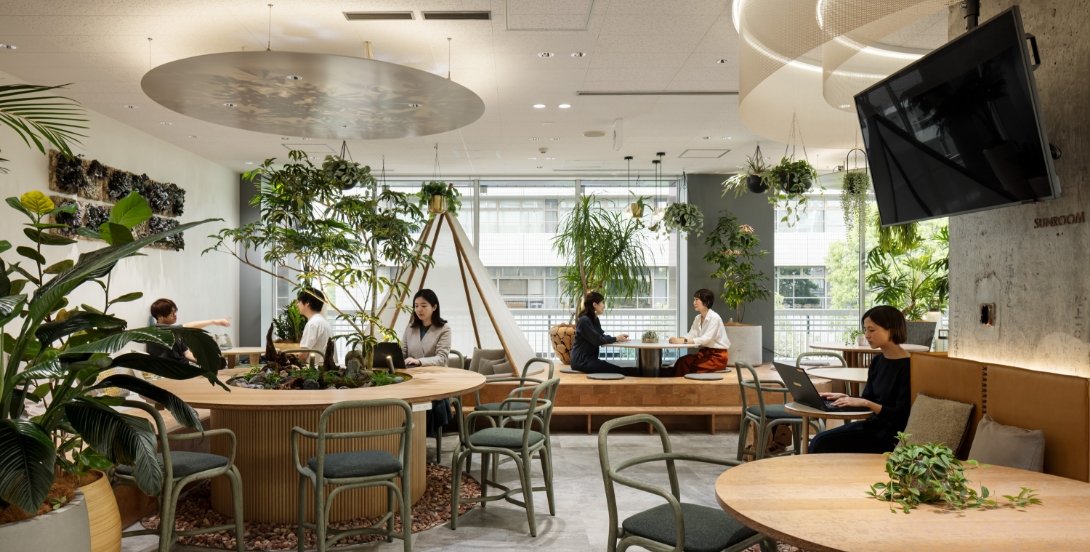
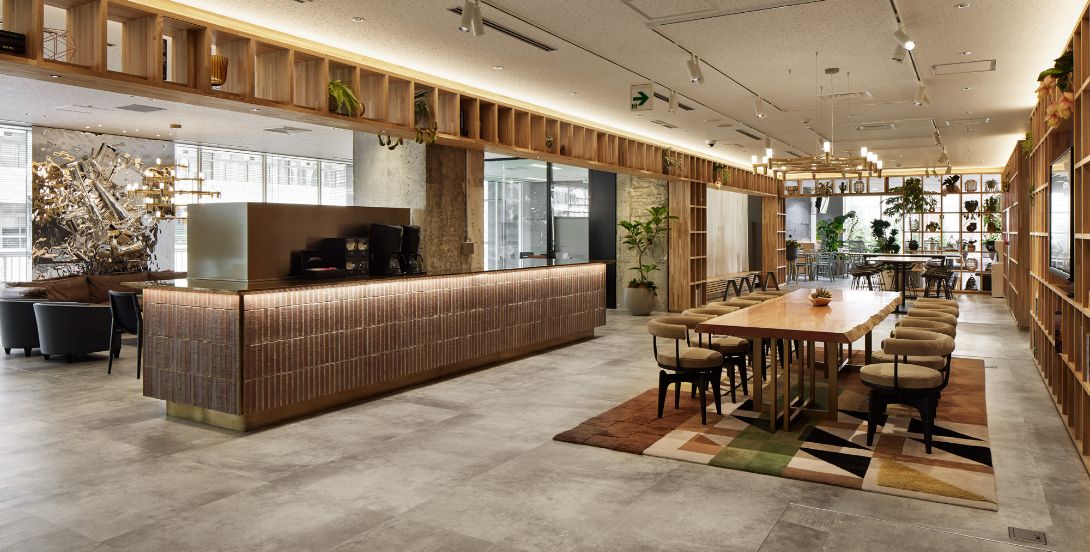
SUNROOM is built for well-being: rich greenery and circadian lighting that changes with the body’s rhythm, for work or rest, with details that gently stimulate the five senses. D’s Café is where chance meetings happen, selling coffee, smoothies and light meals.
04 · SORANIWA & kitchen
A garden in the sky, a bar for guests
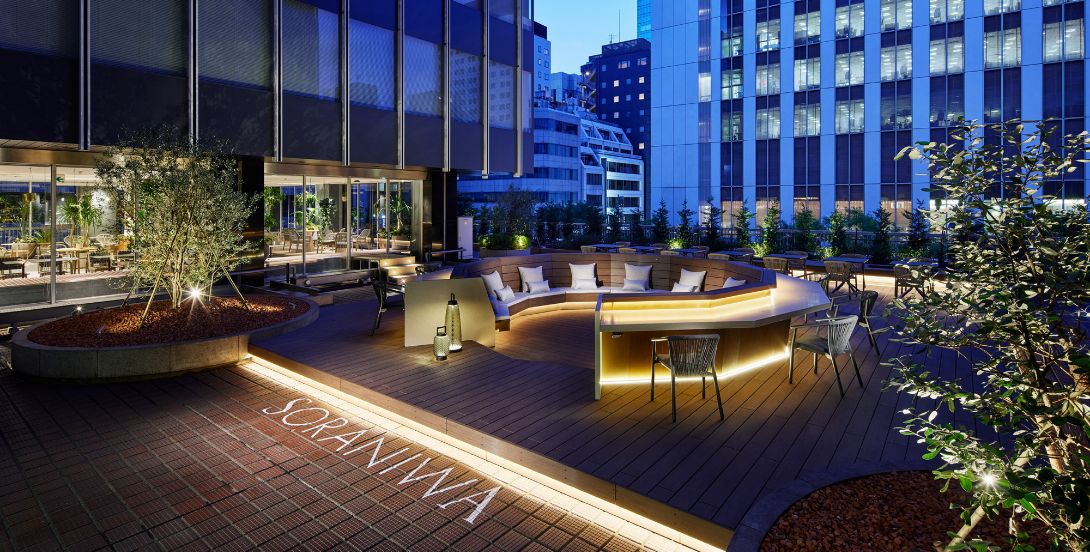
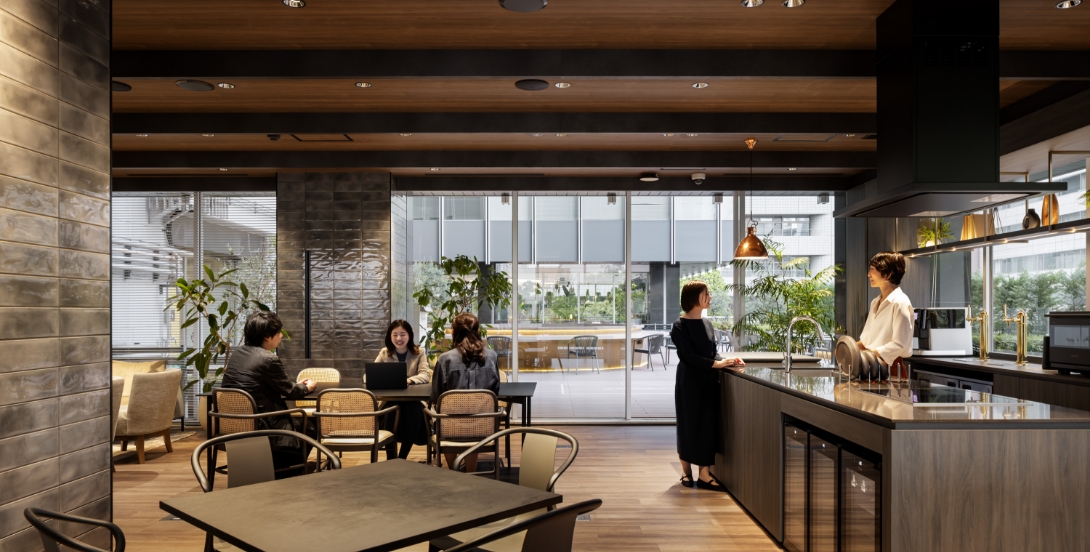
SORANIWA is an outdoor area for working in a different mood, for lunch or a break. Staff grow vegetables together, with sowing, planting and harvest events. The kitchen bar welcomes guests from outside; cooking together takes relationships beyond simply working together.
05 · MIRISE
Inside the design
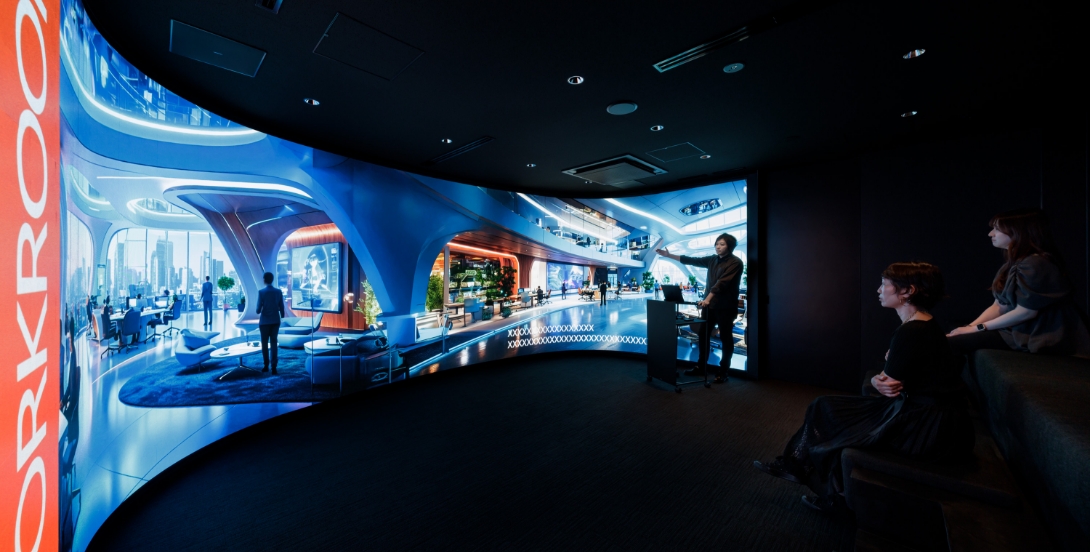
MIRISE uses a large LED wall to immerse people in the spaces the company creates: 360° projections of past projects, VR, and drawings at a large scale for meetings and presentations.