 JAPAN'S BEST-DESIGNED OFFICES
Concept
The rooms where the decisions get made, and what they are lined with
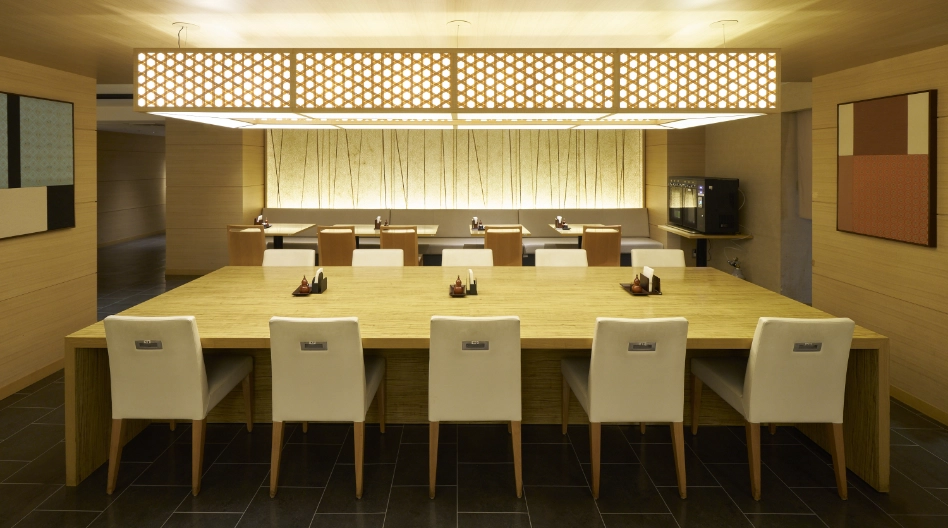
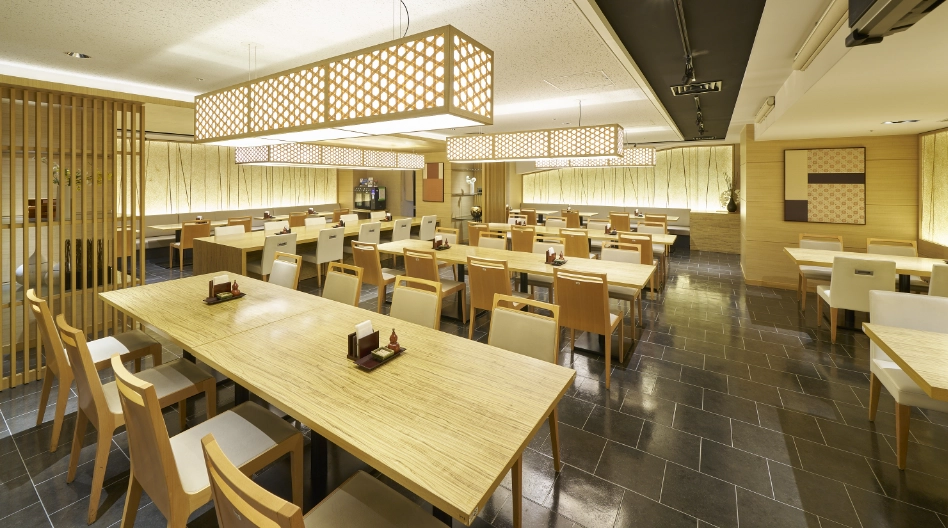
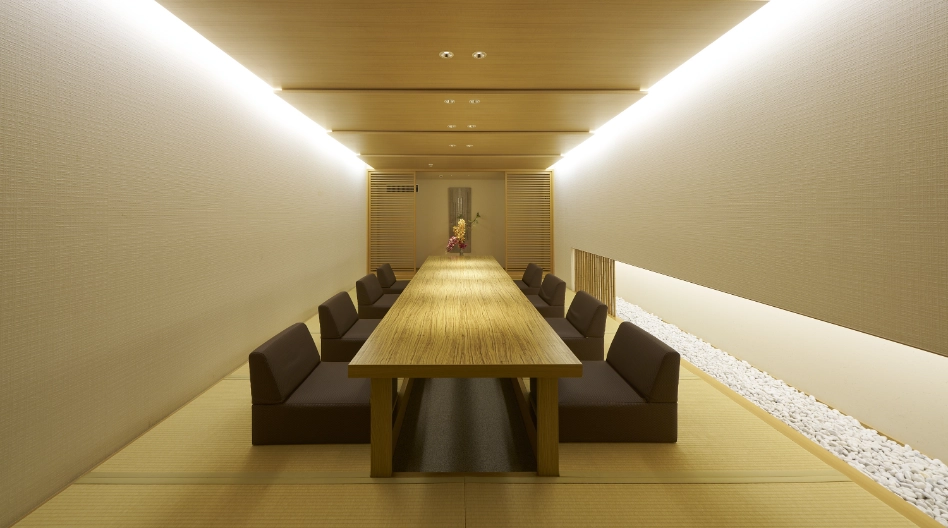
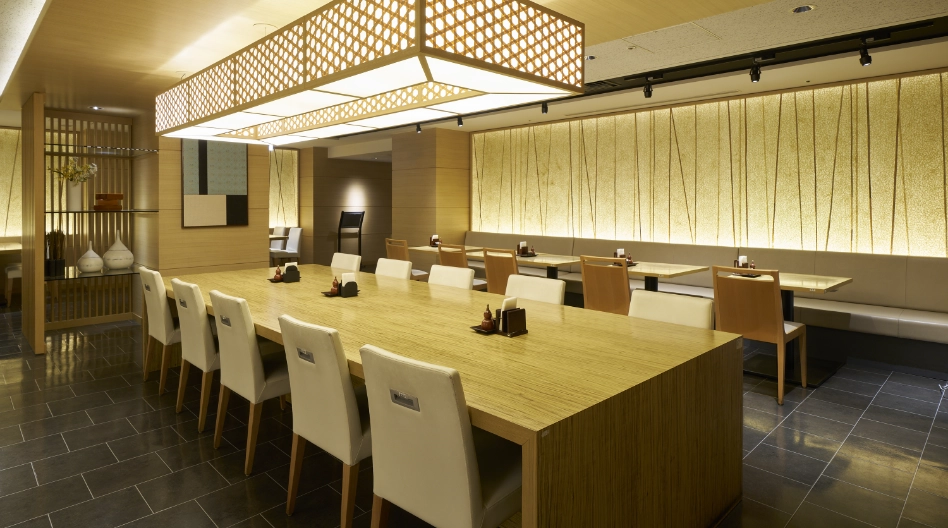
Strip out the working floors and what is left of this office is a set of rooms for sitting round a table, and Mitsubishi Corporation has treated them as the serious part of the building. Four of them are lined in gold — a woven gold ceiling panel over one, a gold screen wall behind another, gold-faced joinery in a third — with the lighting warm enough that the timber tables go the colour of the walls.
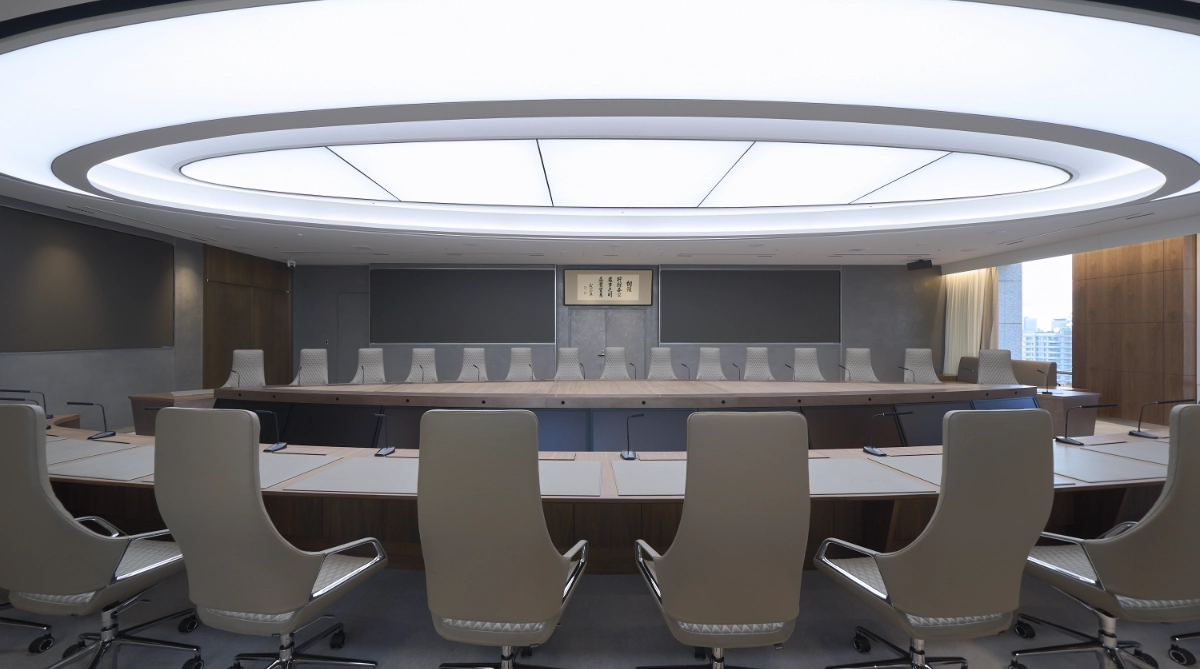
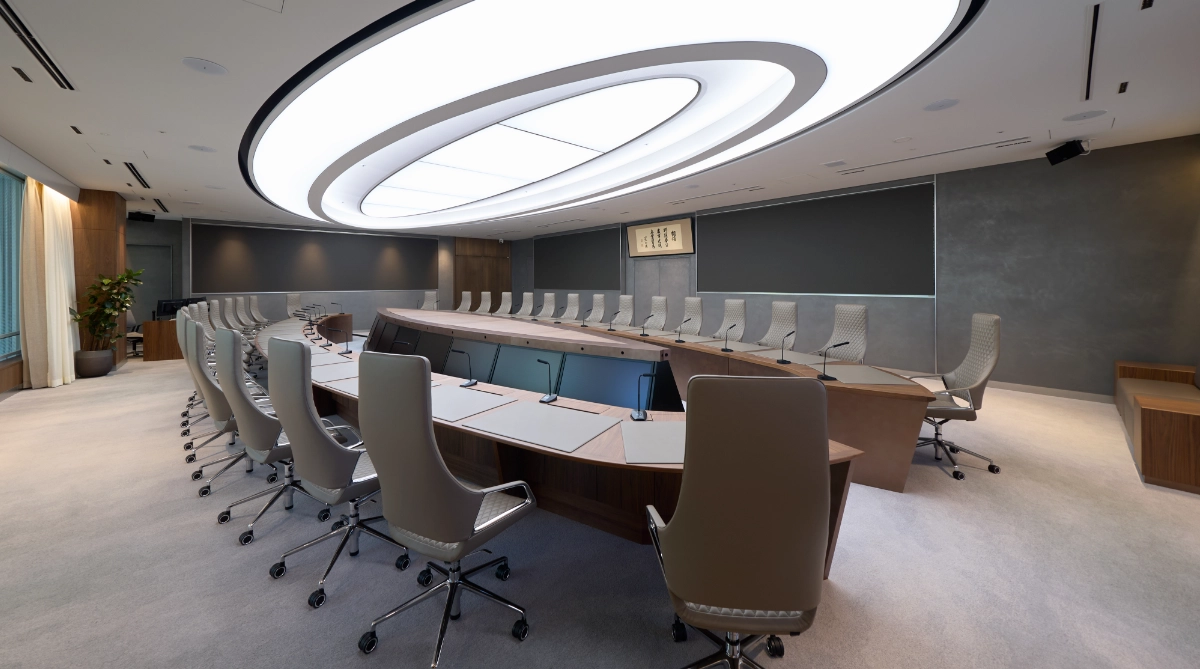
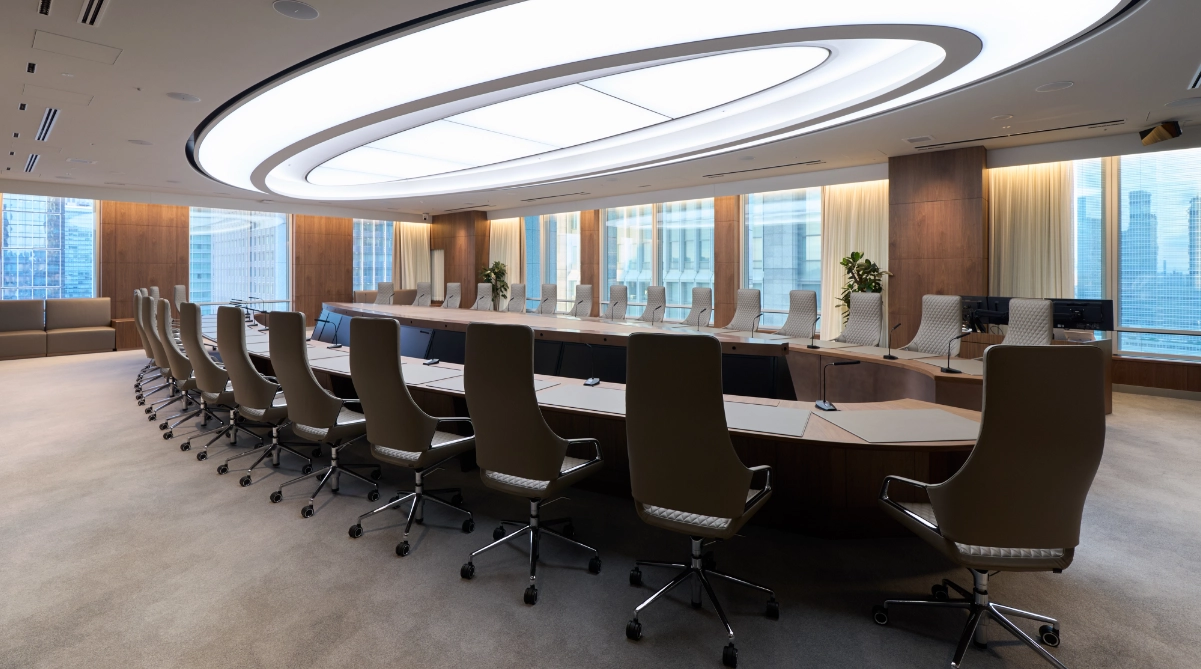
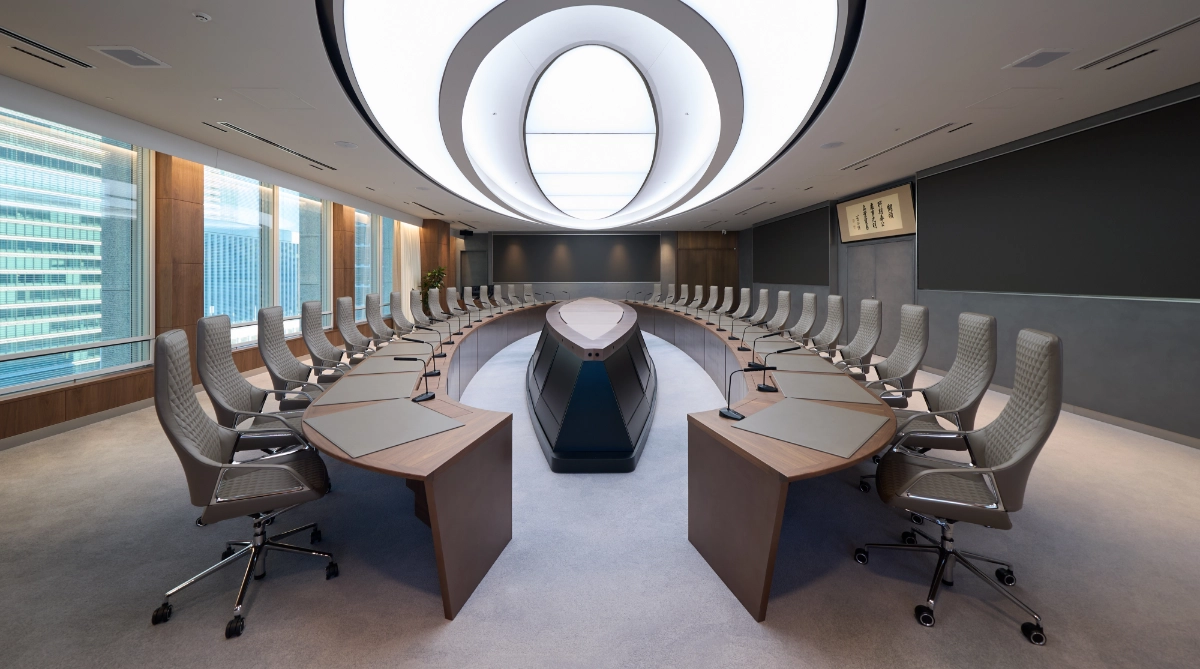
The other set is the opposite: cool grey, dark carpet, and an enormous elliptical light ring hanging over an elliptical table, repeated in three rooms at three sizes. Neither group looks like the working floor, which is pale, planted and free address. That is the point of a trading house: the work is done at any desk you like, and the deal is done in a room built to be remembered.
01 · The lobby
Under a slatted ceiling
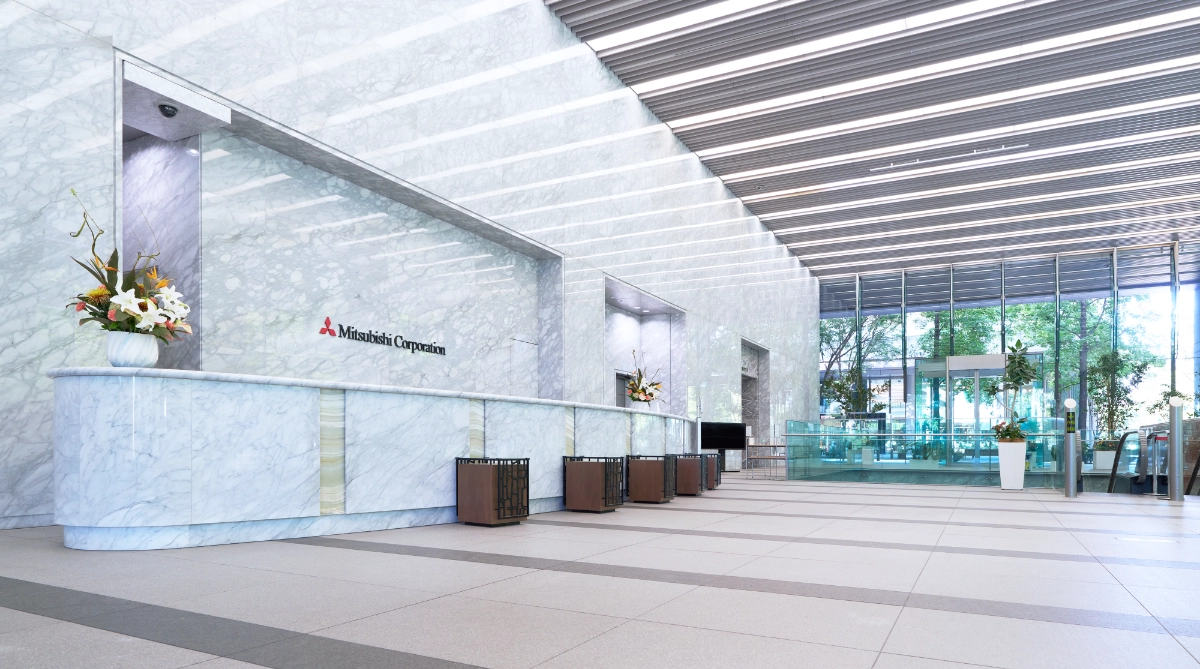
The entrance floor runs under a timber-slatted ceiling with a counter set into it, and opens onto the planted working area beyond.
02 · The working floor
Free address, since 2023
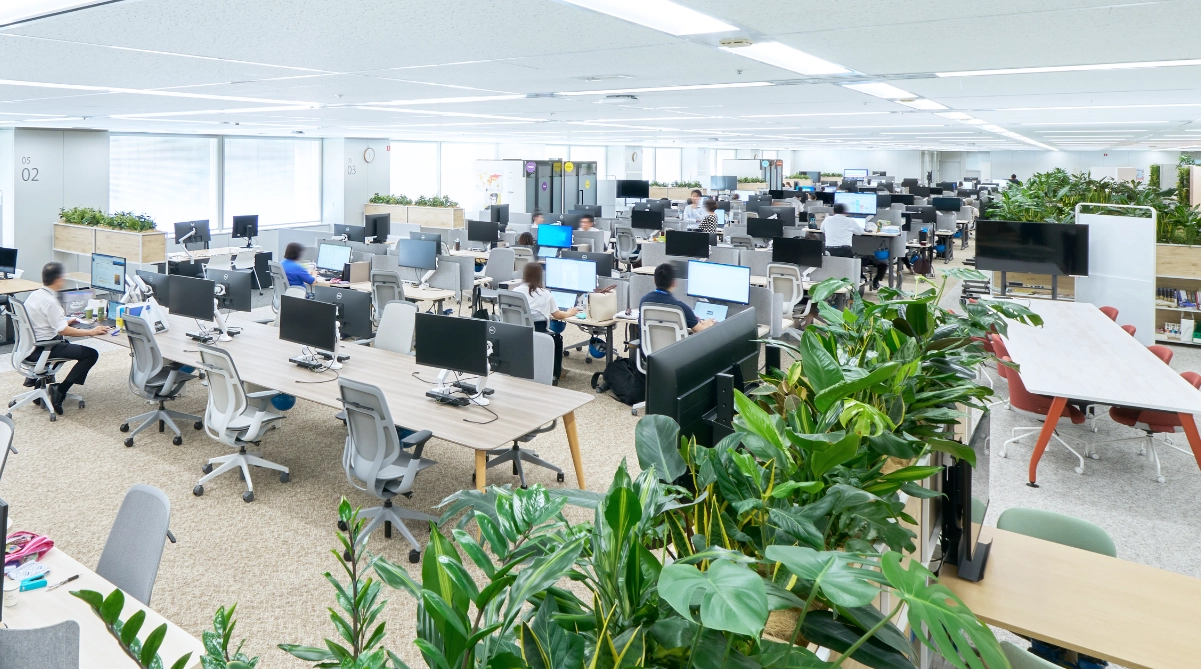
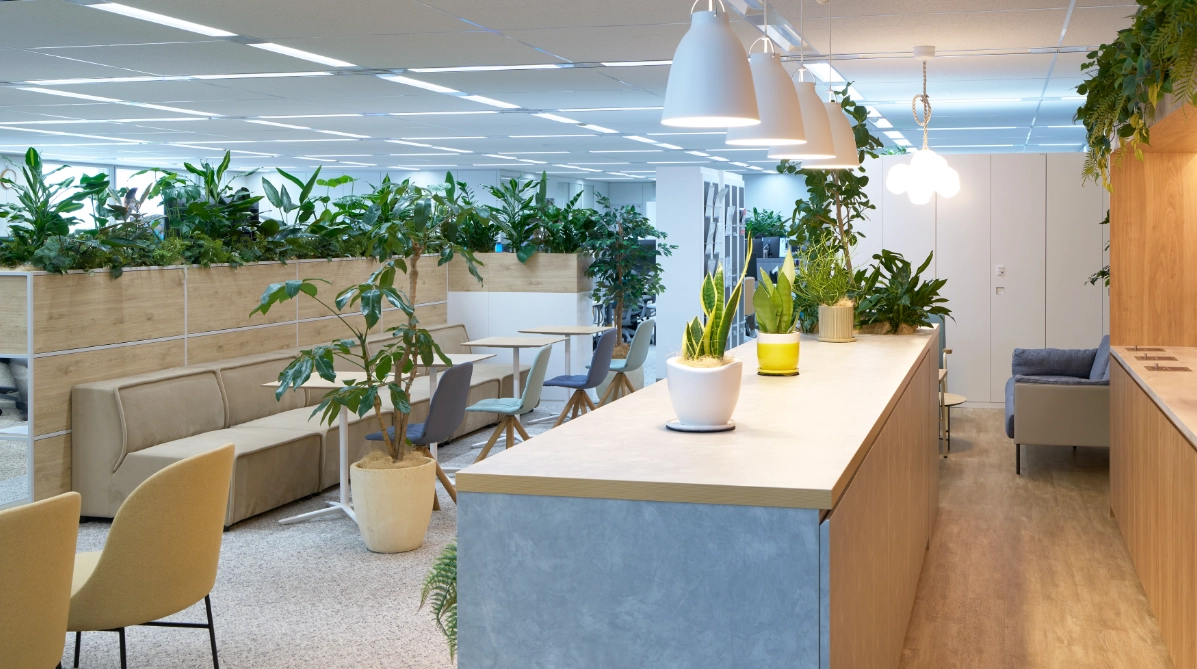
The office was fully refitted from autumn 2023 and the working areas went free address, with a spread of meeting spaces so that a conversation can happen anywhere. Planting runs through the plan.
03 · The dining rooms
Gold, in four variations
The canteen sits between two of the company’s Marunouchi buildings, deliberately placed where departments and generations cross. The dining rooms beside it are lined in gold: a woven ceiling panel over one, a screen wall behind another.
04 · The ring rooms
Elliptical, at three sizes
Three meeting rooms take the same idea at different scales: an elliptical table under an elliptical ring of light, in cool grey.
05 · The rest
And one room with poufs in it
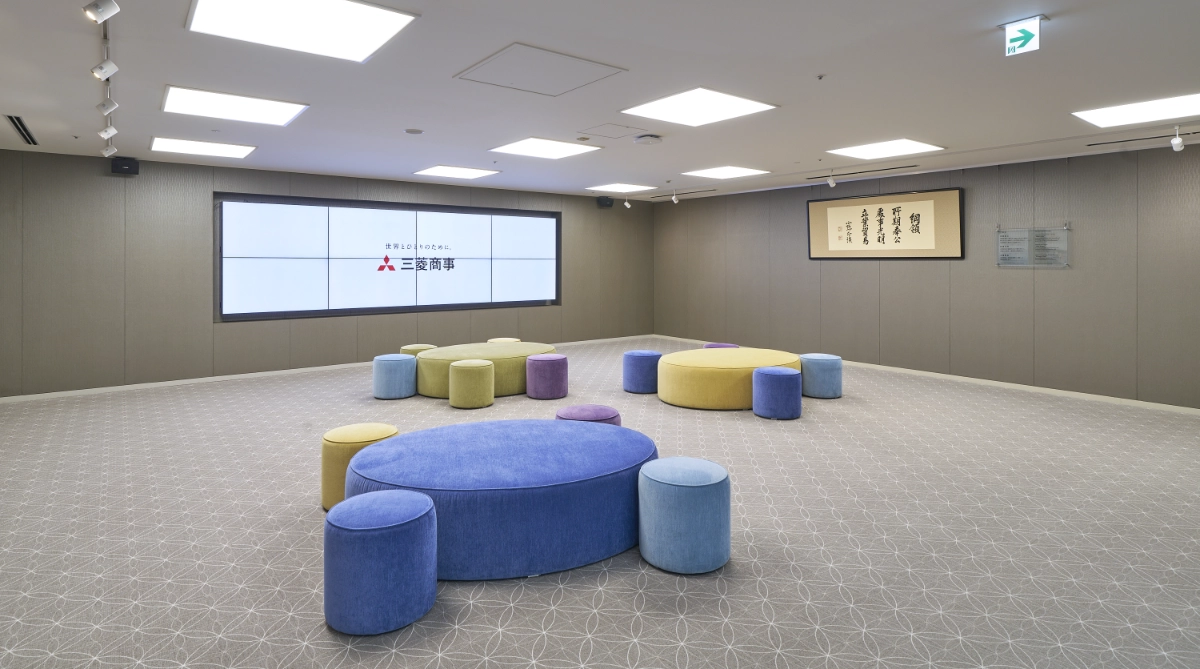
The remaining rooms include a long dark boardroom and, at the other end of the register, a plain white room furnished with soft coloured poufs instead of chairs.
 NEW
NEW NEW
NEW NEW
NEW