Japan’s best-designed offices — one company, one walkthrough
OFFICES › TAMACHI, MINATO, TOKYO › MITSUBISHI AUTO LEASING

Office · Tamachi, Tokyo · Finance & insurance

Mitsubishi Auto Leasing — Tamachi Tower: a company café called MAL cafe

The leasing company moved to Tamachi Tower in May 2024 and put a room in the middle of the twelfth floor that it describes, without hedging, as being like a coffee house.

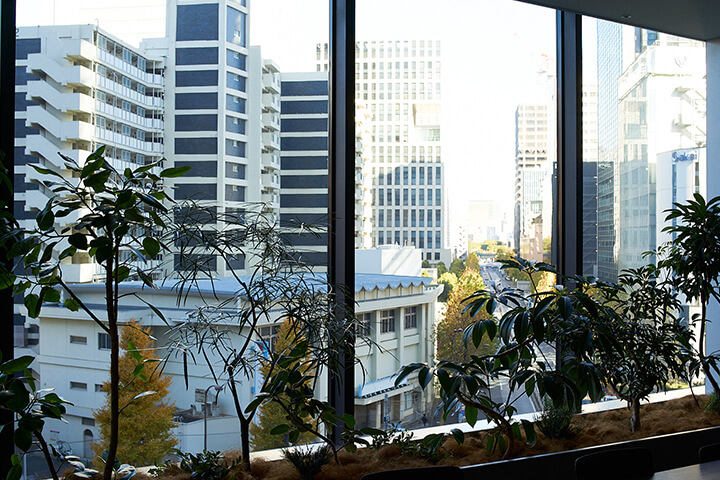
Company Mitsubishi Auto Leasing Corporation (三菱オートリース株式会社) ↗Moved Head office relocated to Tamachi Tower in May 2024Entrance On the 12th floor; described by the company as an advanced spatial designWorking floor Open, looking out over Minato wardMAL cafe Described as a stylish space like a coffee house, for developing ideas or taking a breathLounge On the 4th floor of Tamachi Tower, for occupants of the building only; a warm space surrounded by timberShown Entrance, working floor, MAL cafe, building lounge
The entrance
The entrance

Concept

A word chosen carefully

Almost every Japanese office now has a café space. Mitsubishi Auto Leasing calls its one a kissaten — the older word, for the kind of coffee house where somebody brings the cup to the table and nobody minds how long you sit. Naming it MAL cafe and then describing it that way sets an expectation that a counter and a coffee machine would not.

The room is placed where a leasing company would normally put more desks: at the centre of a floor that has just moved into a new tower, with the city on two sides. Four floors down there is a second, larger lounge, shared with the rest of the building’s tenants and lined in timber — so the company effectively has two sitting rooms, one private and one semi-public.
MAL cafe
MAL cafe
The terrace
The terrace

01 · The entrance

Twelfth floor, kept dark

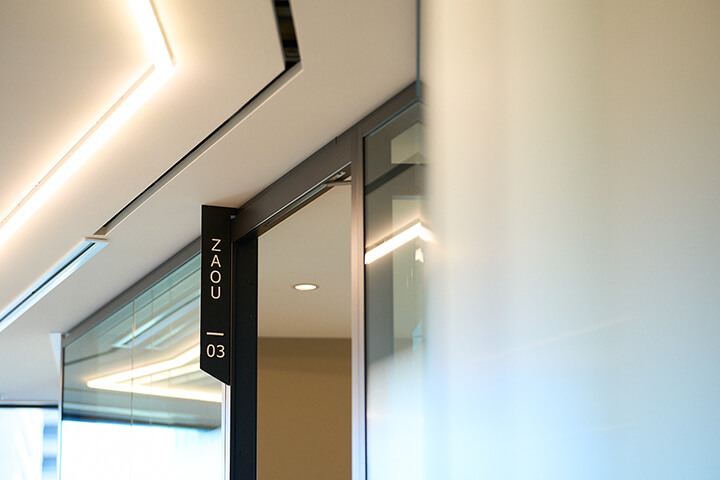
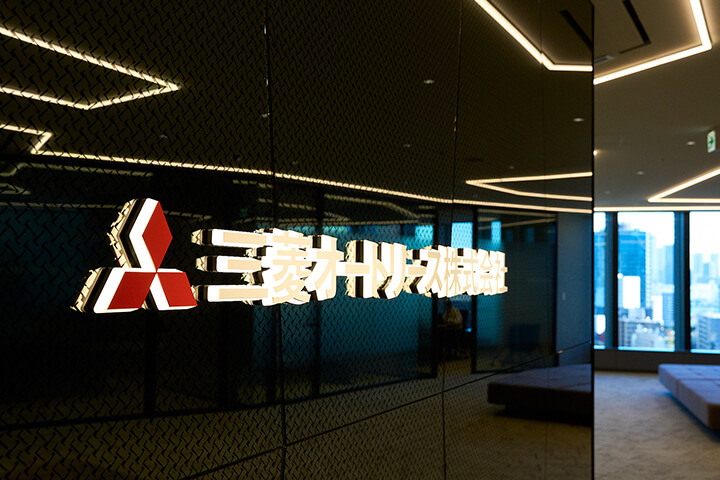
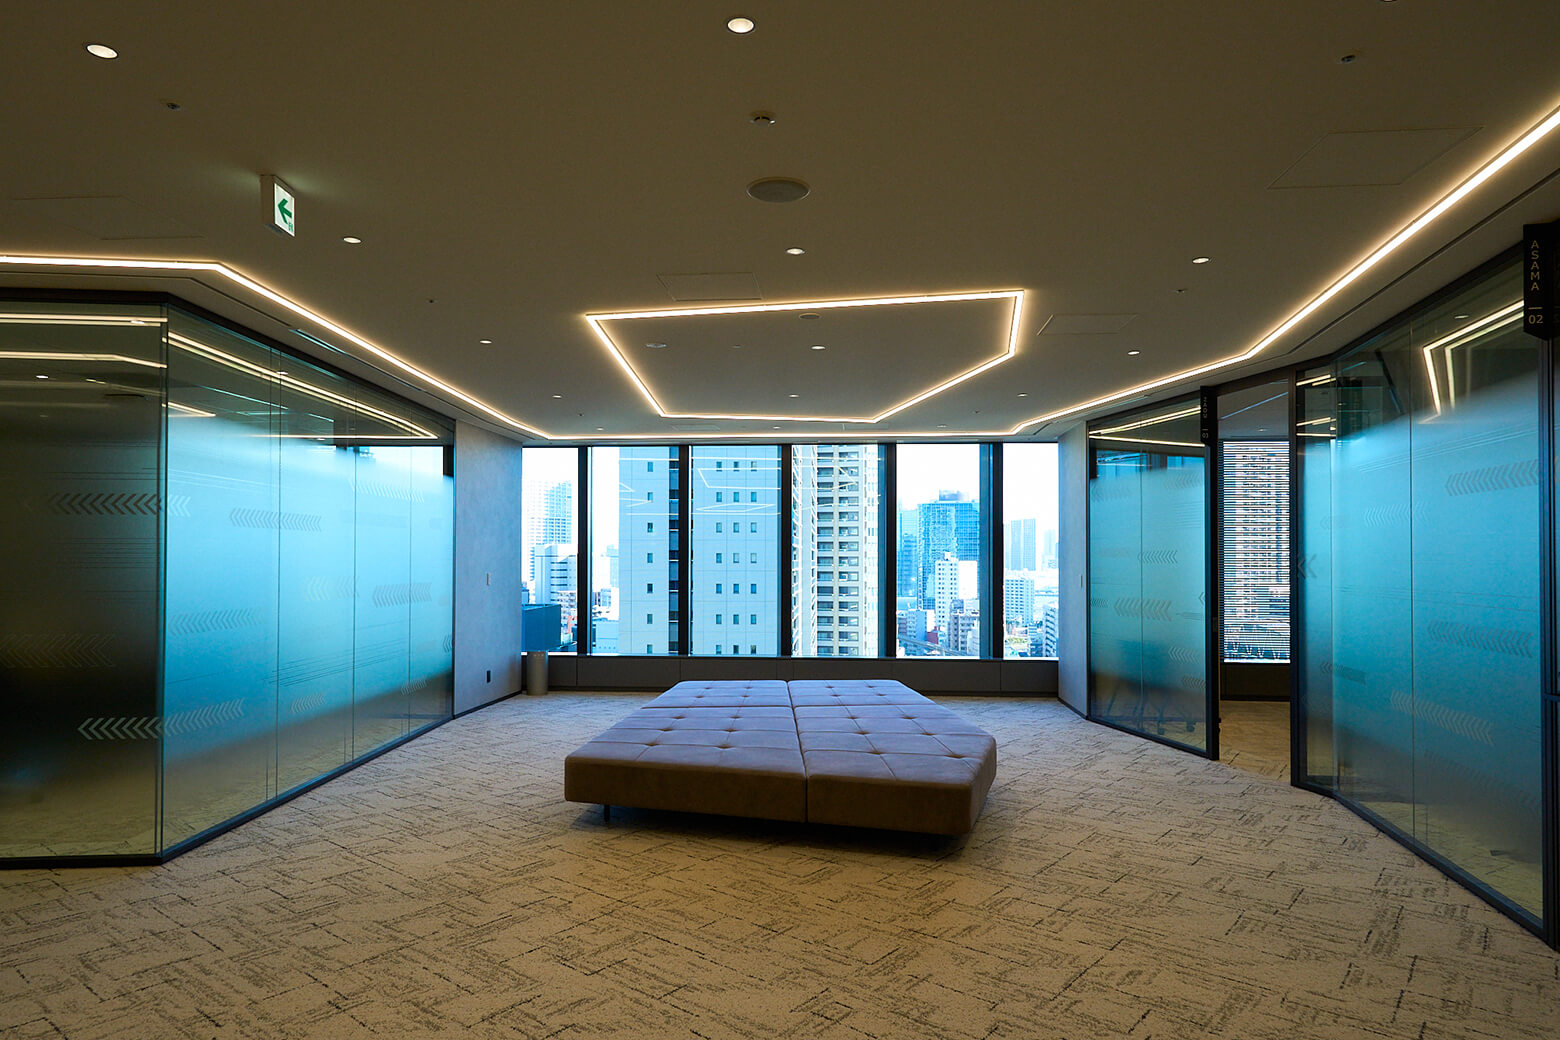
The entrance on 12 is deliberately low-lit, with lines of light across the ceiling and the company mark illuminated on the wall.
The entrance
The entrance
The approach
The approach
The corridor
The corridor

02 · The working floor

Minato, through glass

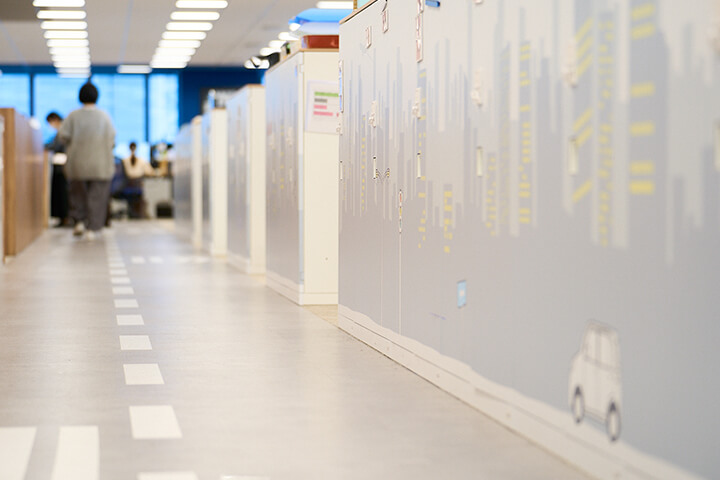
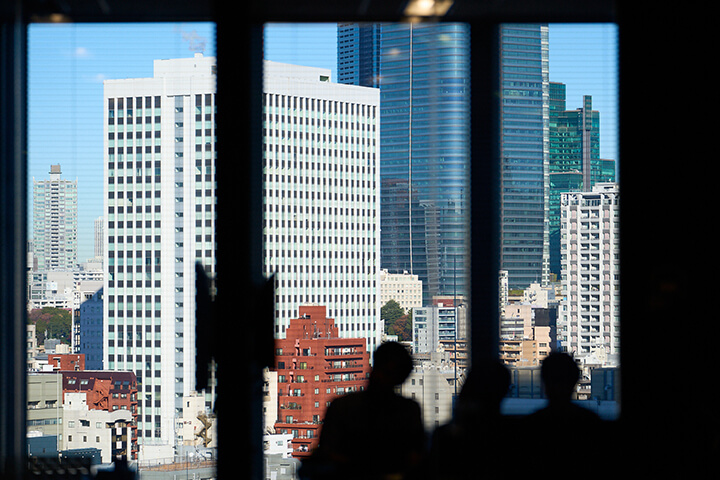
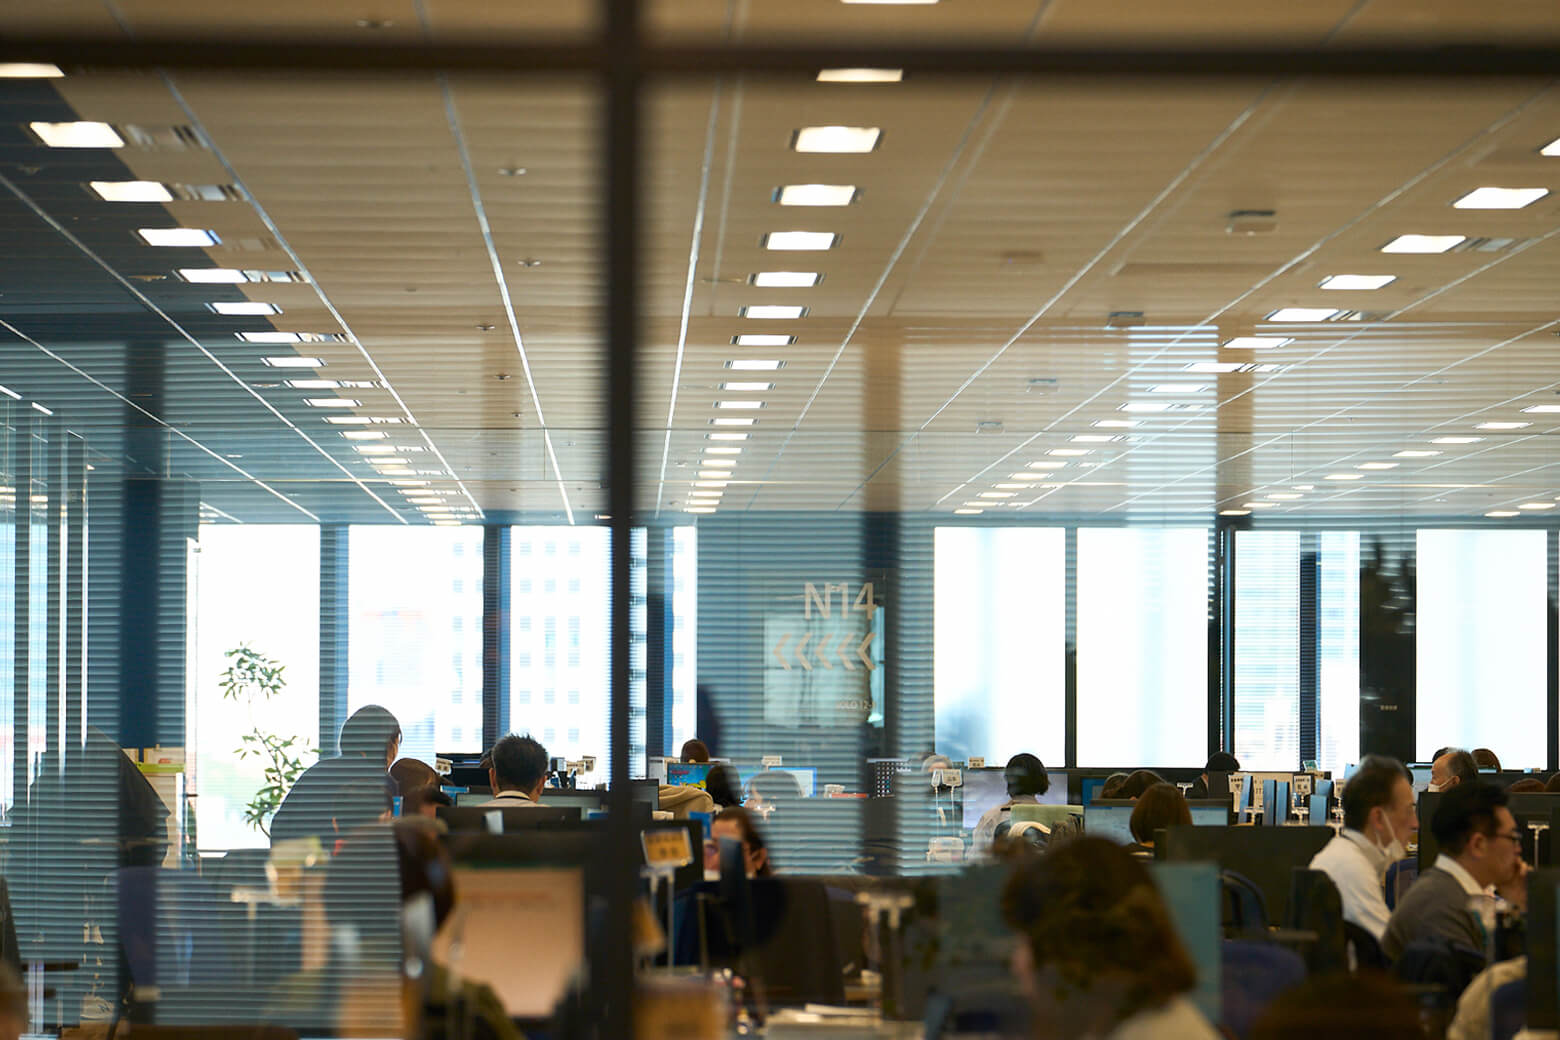
The working floor is open and glazed, looking out over Minato ward.
The working floor
The working floor
The corridor
The corridor
The window
The window

03 · MAL cafe

A room to think in

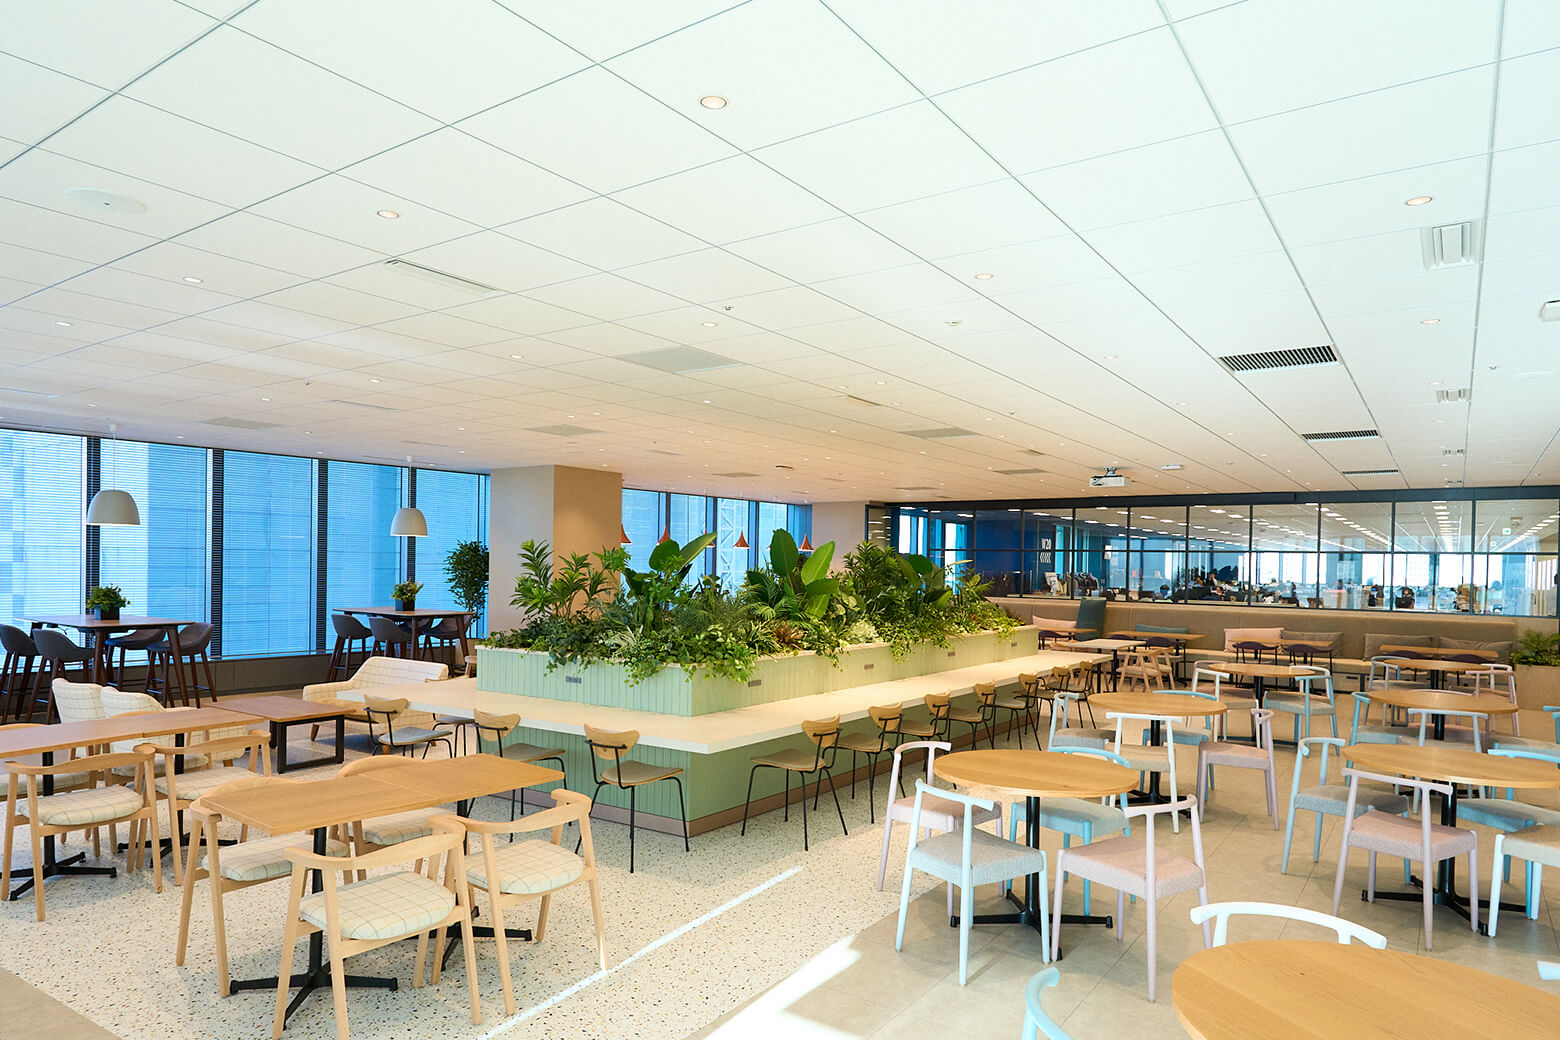
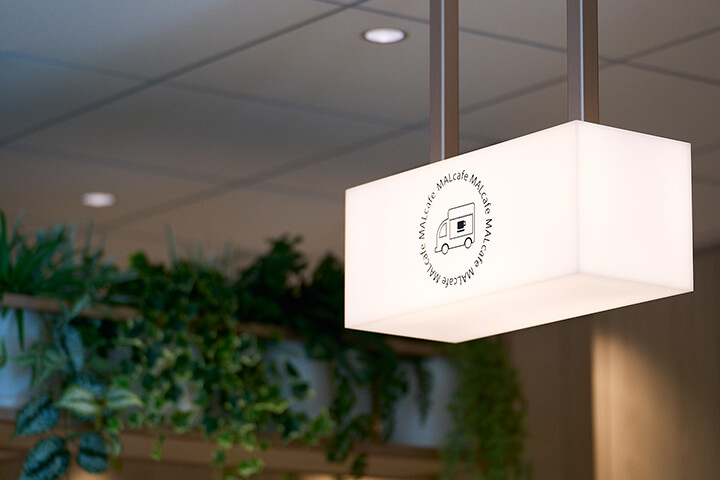
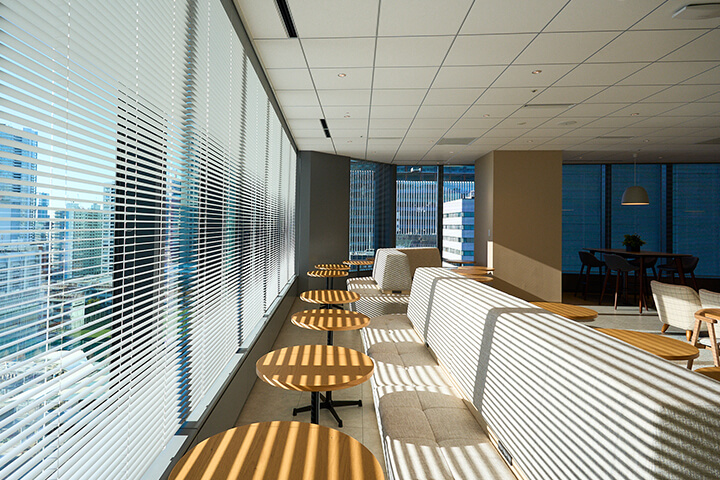
The company café sits at the centre of the floor, with planting, a long counter and pendant lighting carrying the company mark.
MAL cafe
MAL cafe
The pendant
The pendant
The café seating
The café seating

04 · The building lounge

Four, and timber

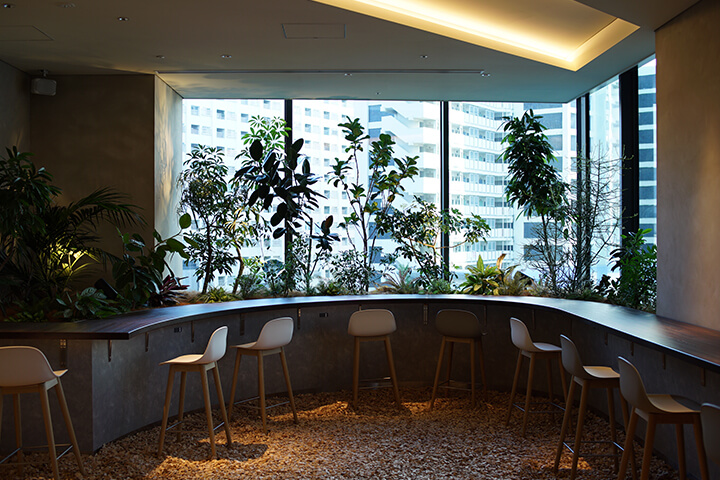
On the fourth floor, a lounge open only to the building’s occupants is lined in timber and planted heavily.
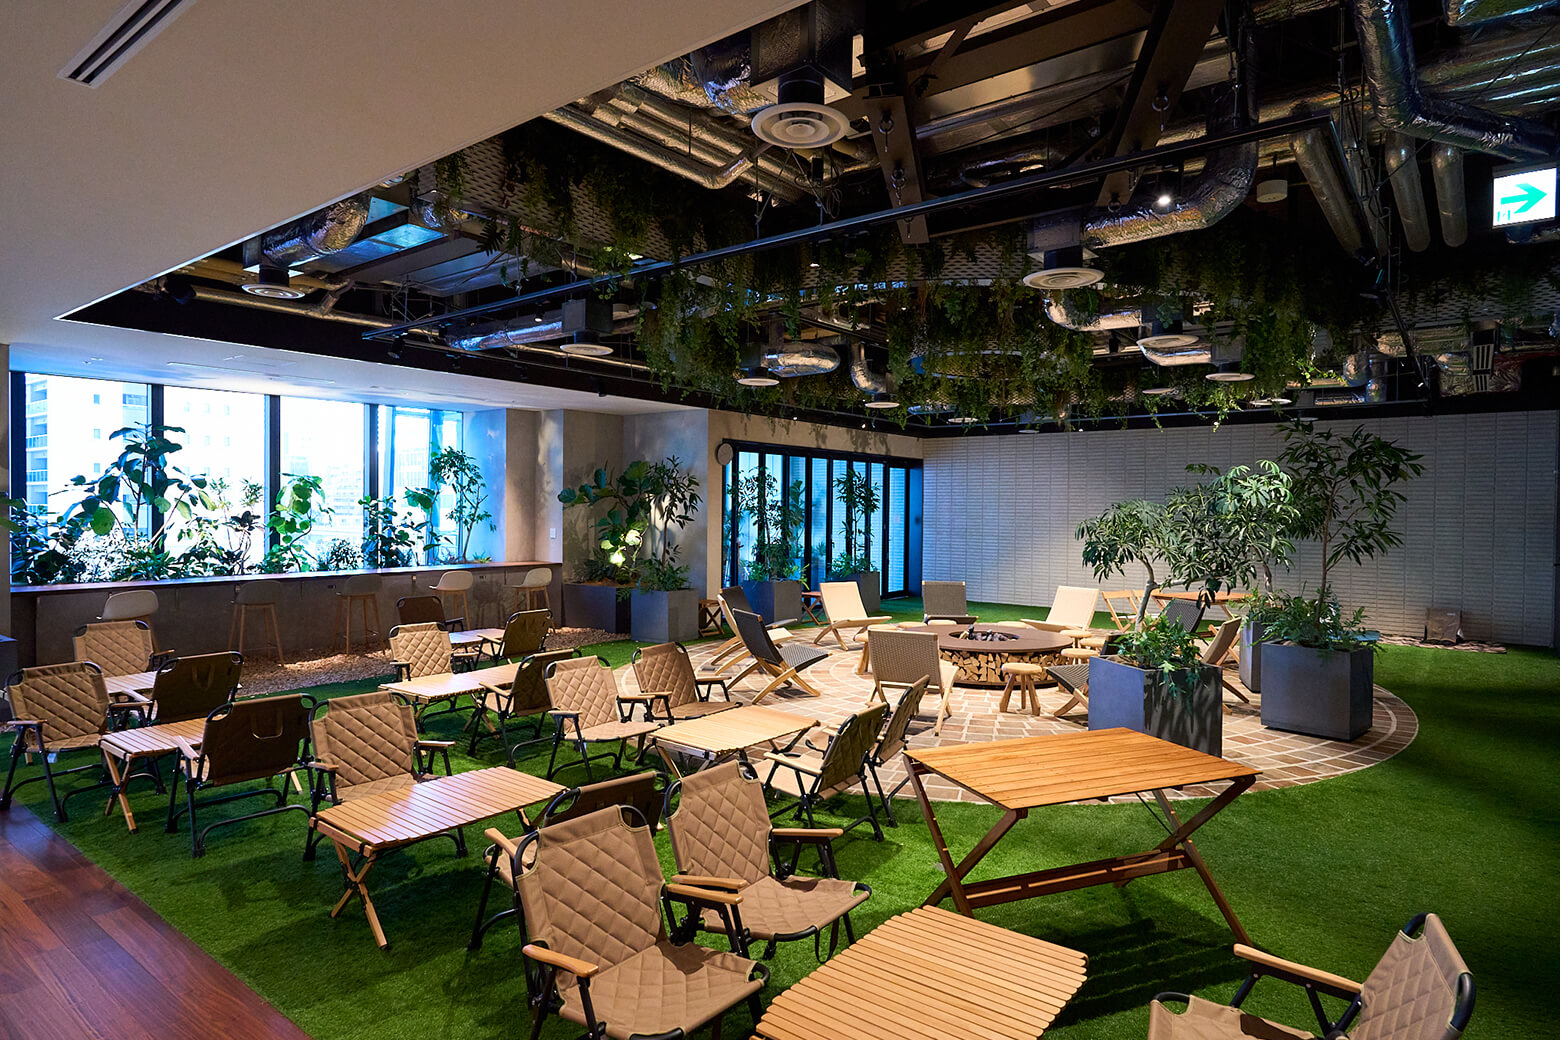
The building lounge
The building lounge
The window counter
The window counter
The terrace
The terrace
CompanyMitsubishi Auto Leasing Corporation ↗
Photography© Mitsubishi Auto Leasing Corporation (from the company’s own recruiting site)
SourceMitsubishi Auto Leasing, “オフィスツアー”, re-reported by WALL ↗
PublishedSeptember 2026
OFFICEMILL — explore offices across Japan
Planning an office in Japan?The design and build firms behind the offices on WALL are listed on our Partners page.
SEE PARTNERS