JAPAN'S BEST-DESIGNED OFFICES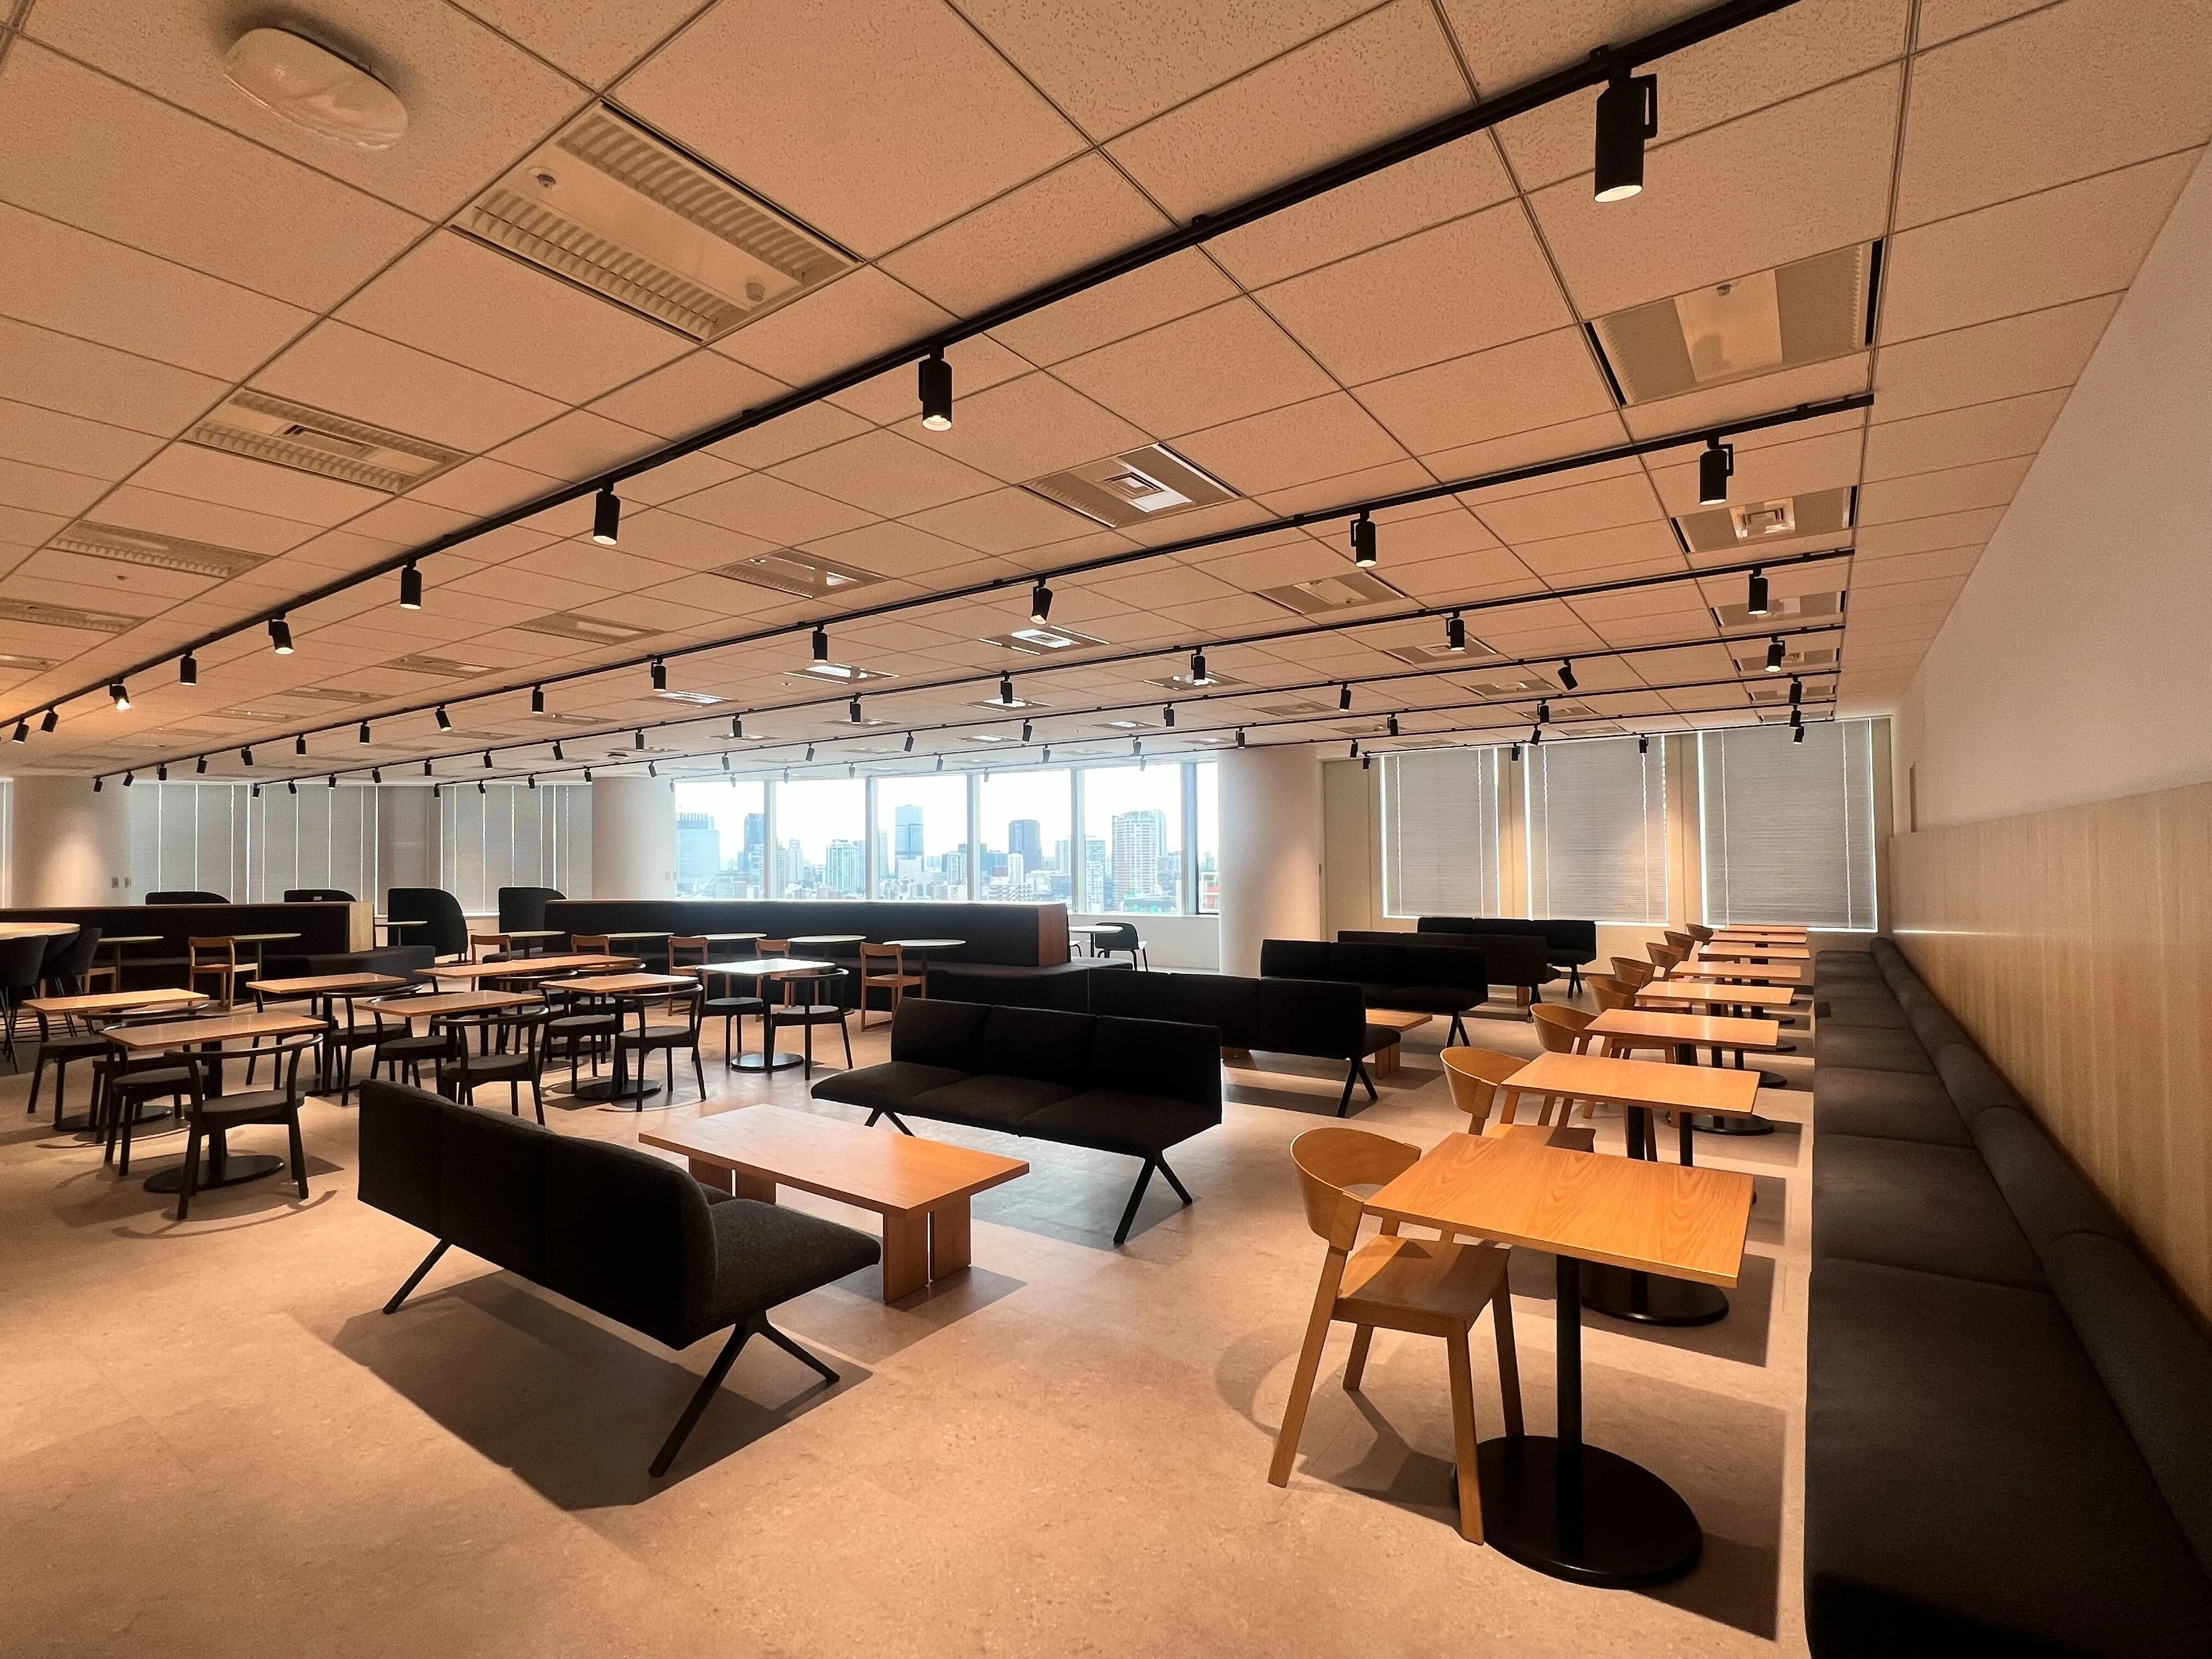
Concept
A floor that is mostly not desks
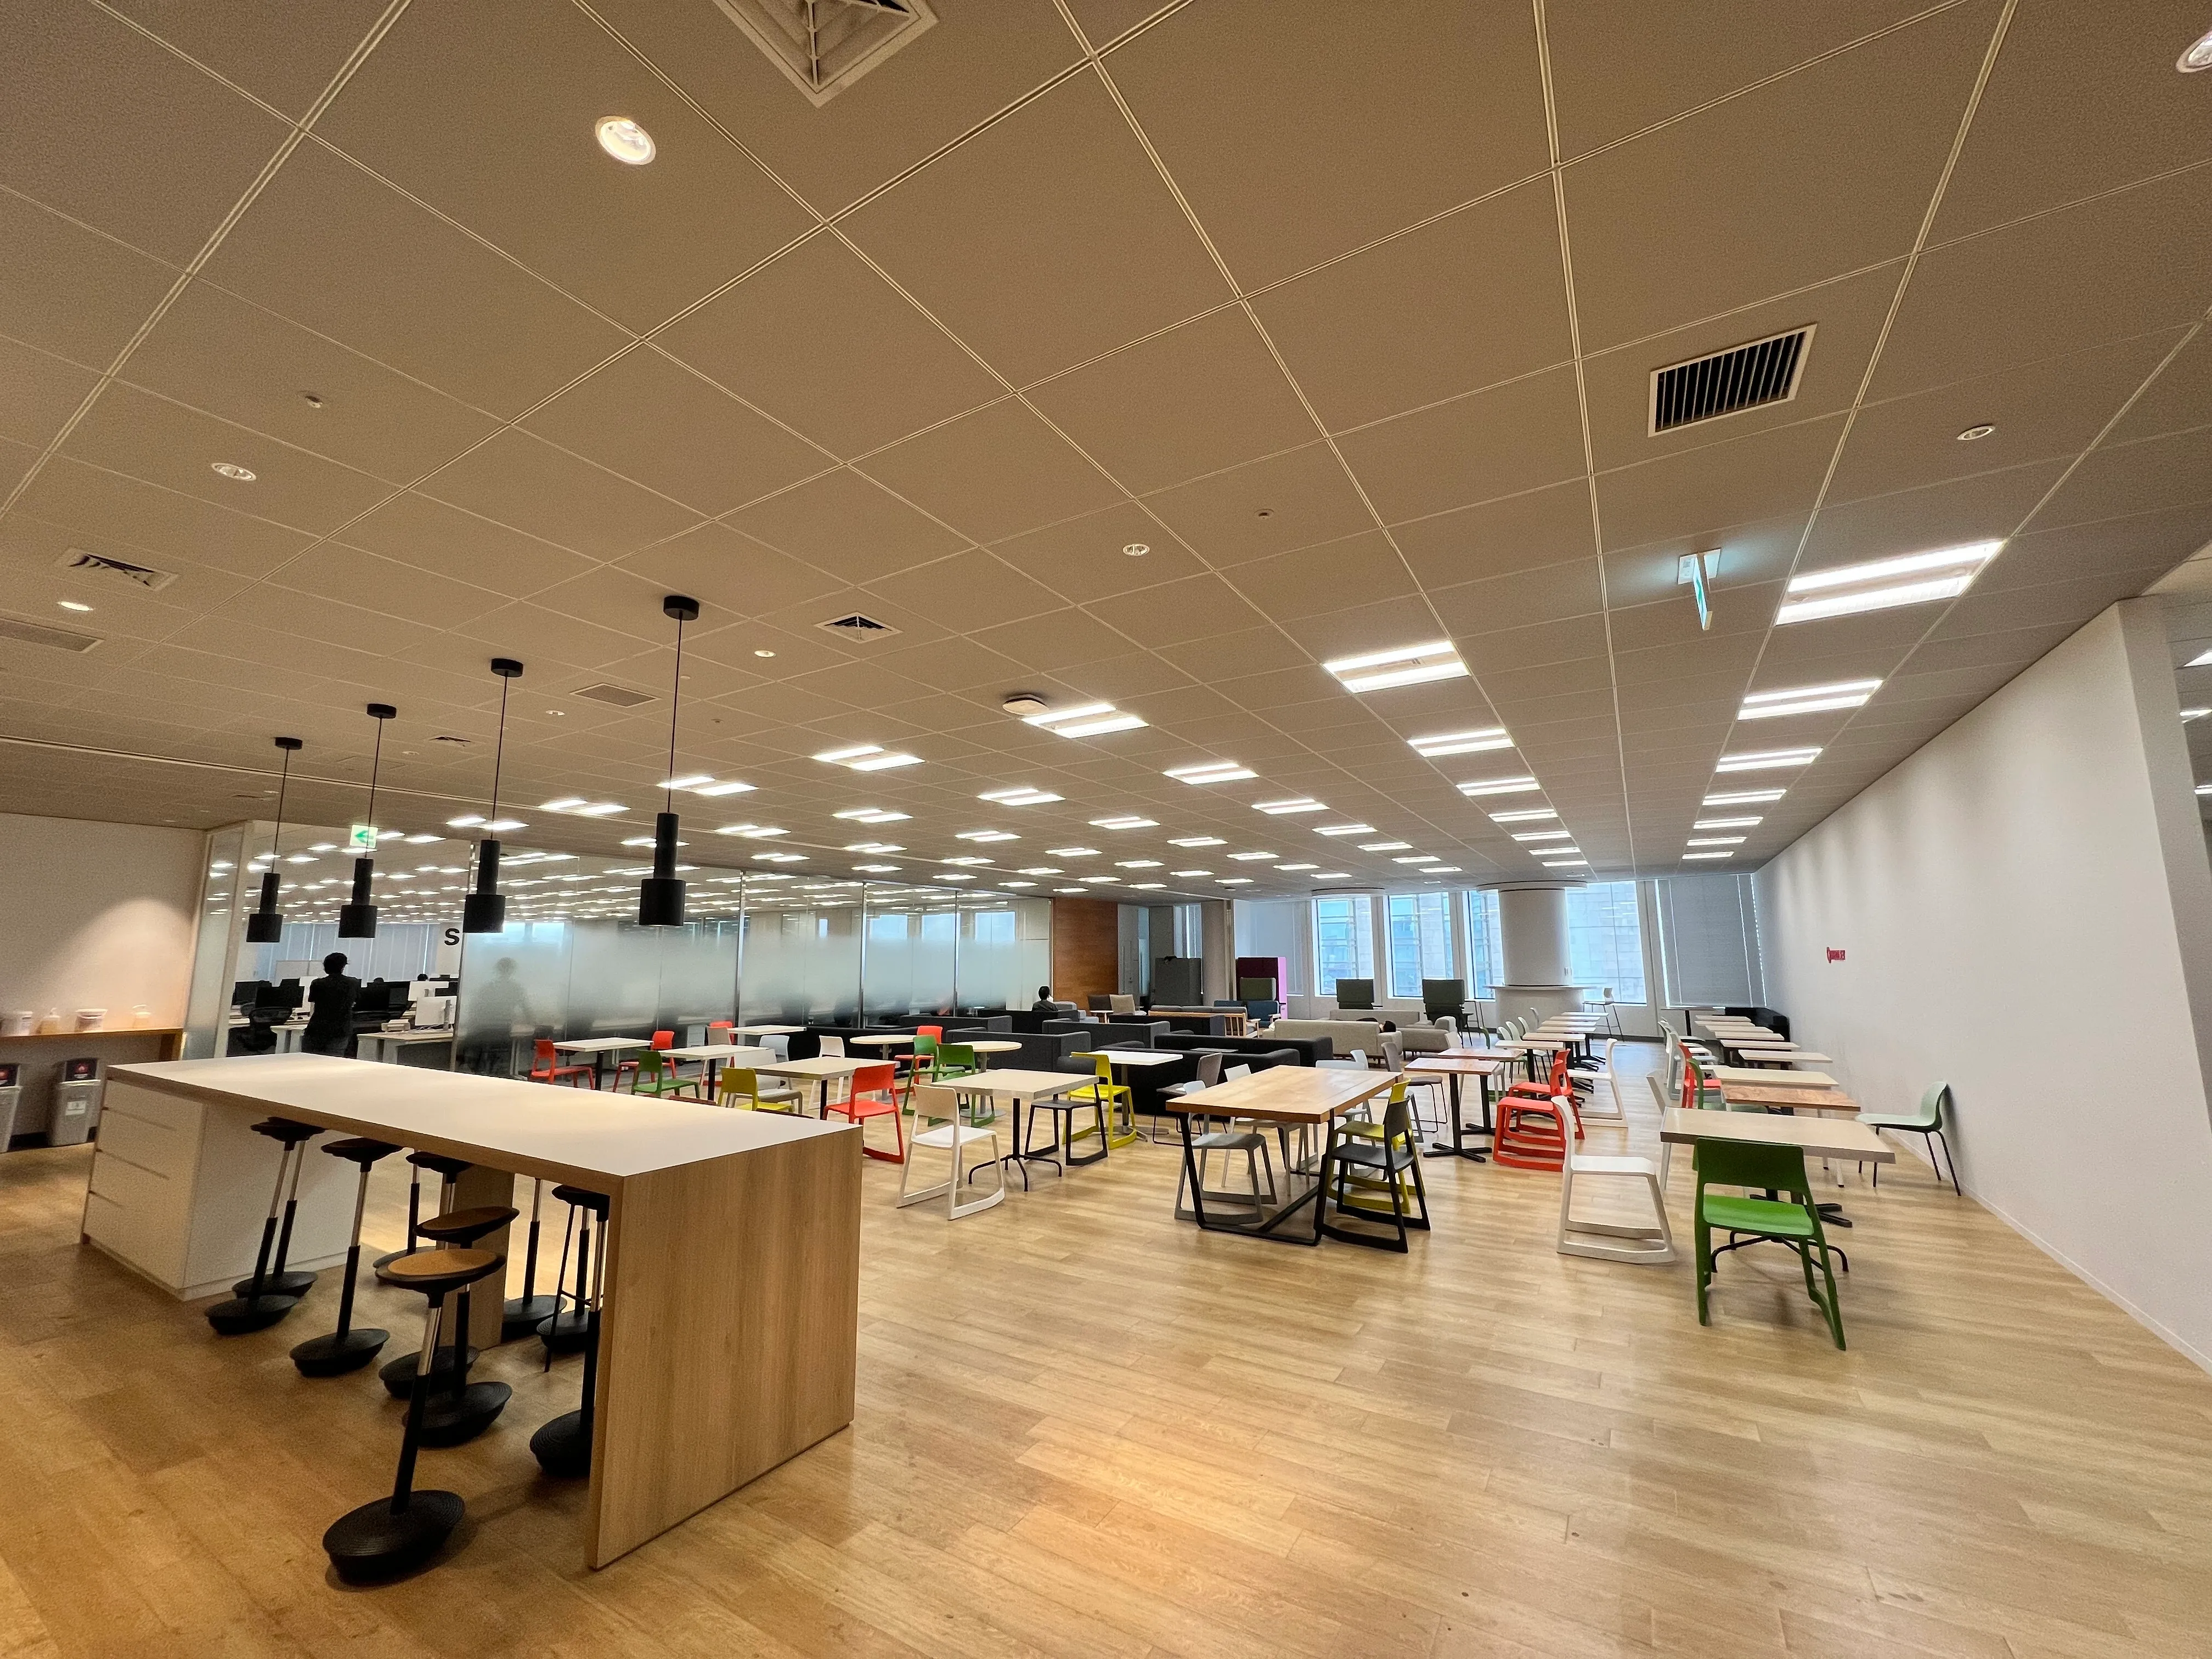
The engineers describe their own office by starting with the room that is not for working alone: a wide space of tables and sofas where people eat, hold one-to-ones and run team meetings.
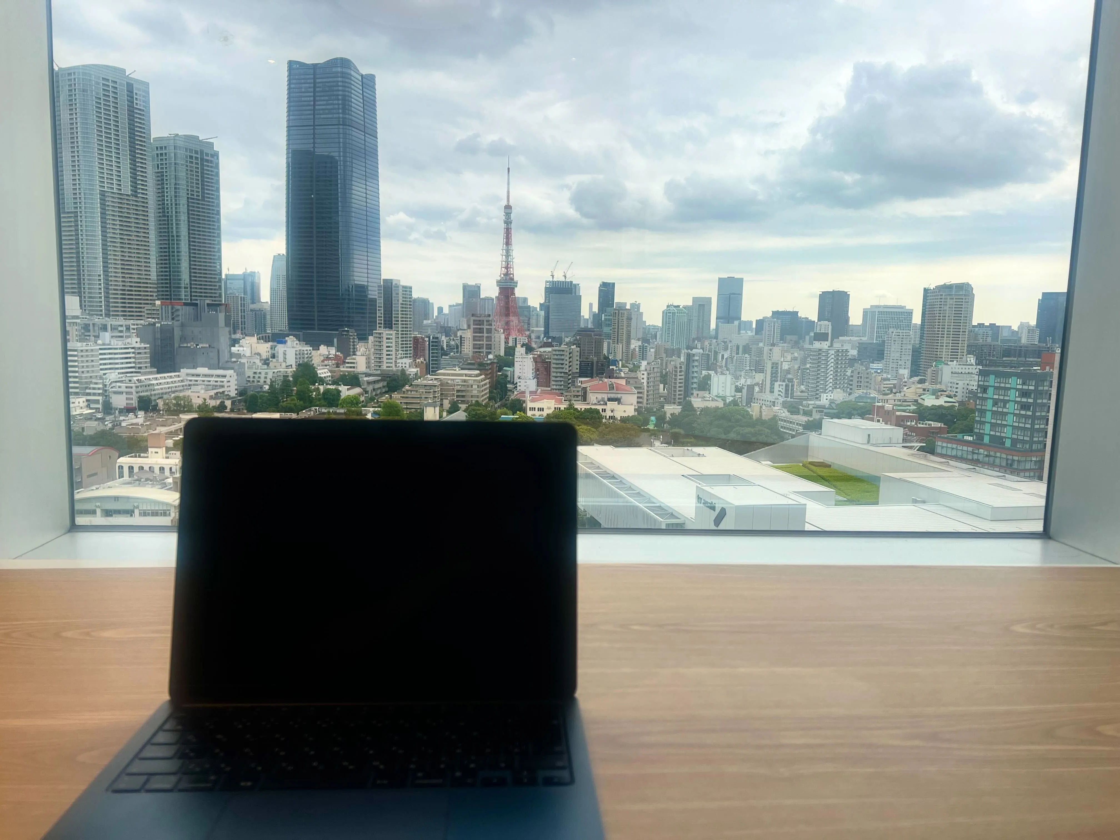
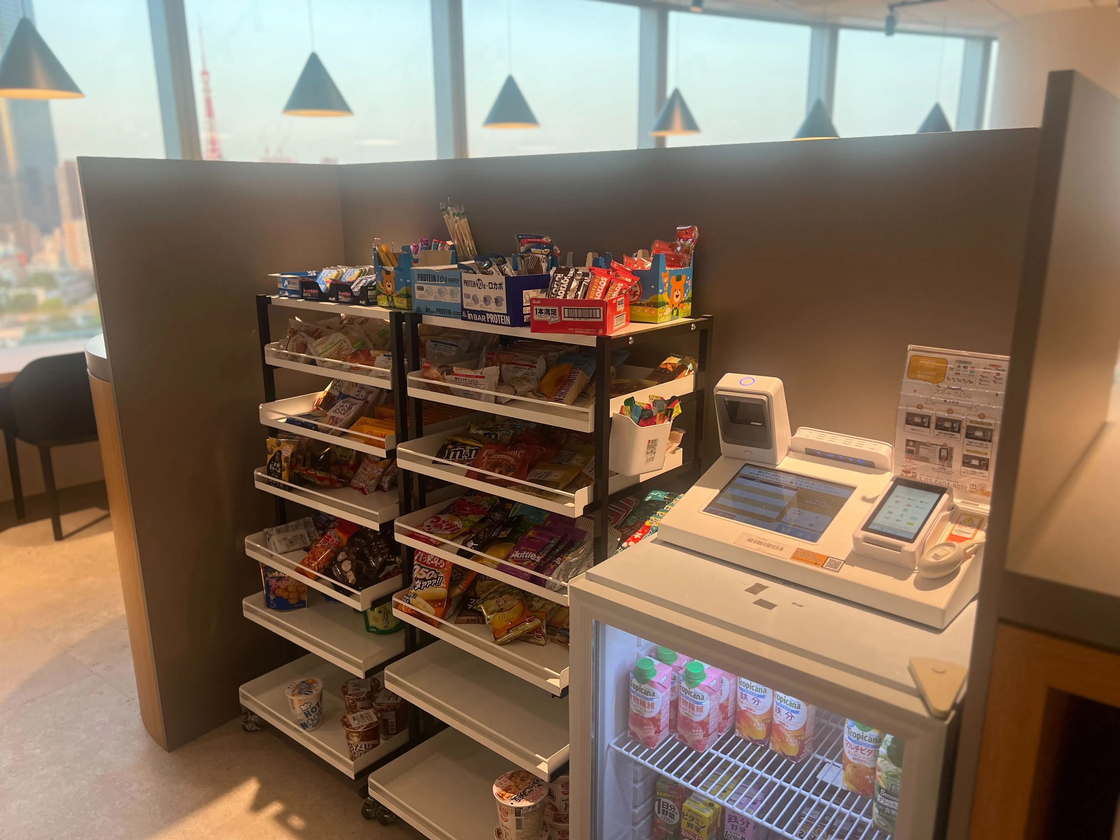
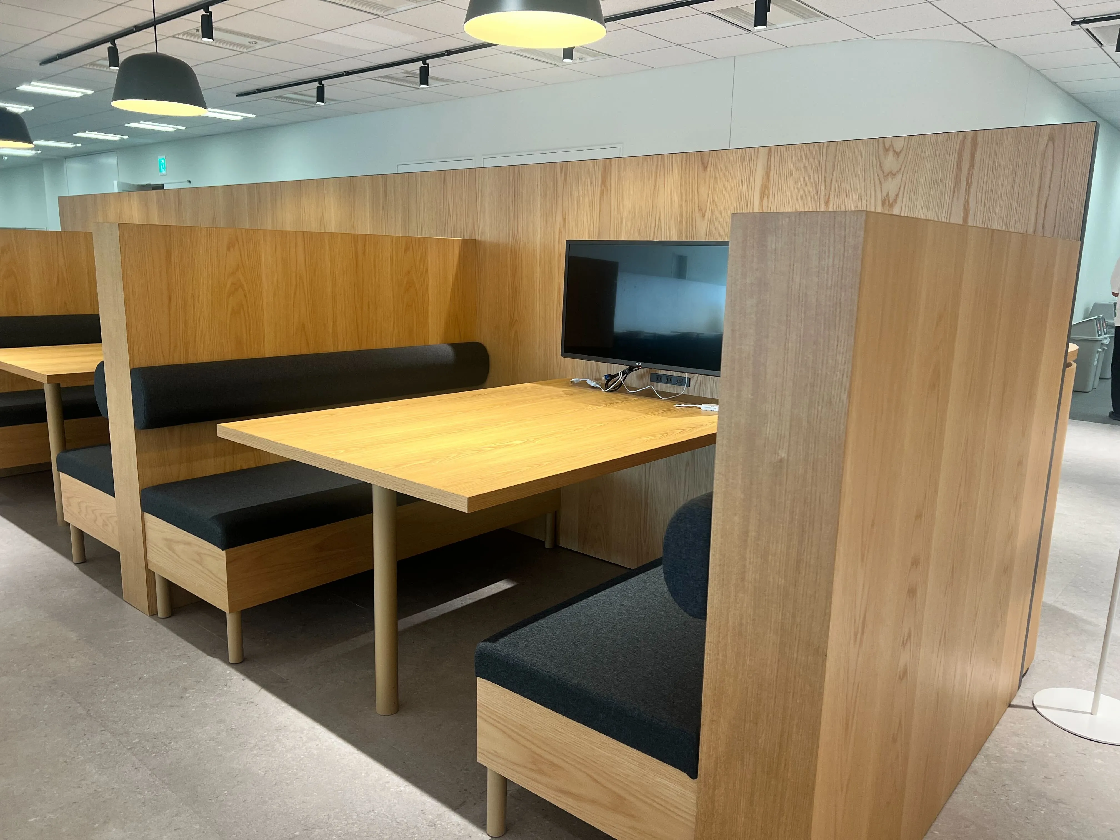
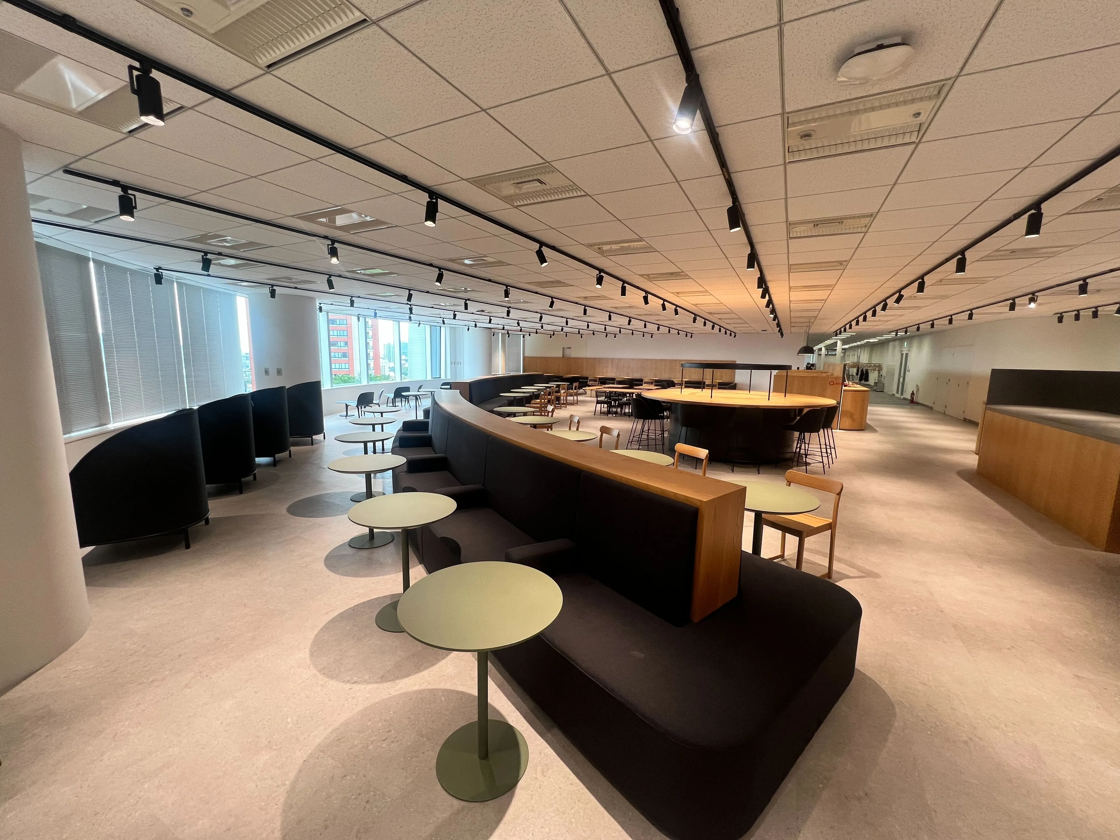
A second one was added on the floor below, with box seats wired to displays so a team can meet without booking a room, and windows that look across to Tokyo Tower.
01 · 13F
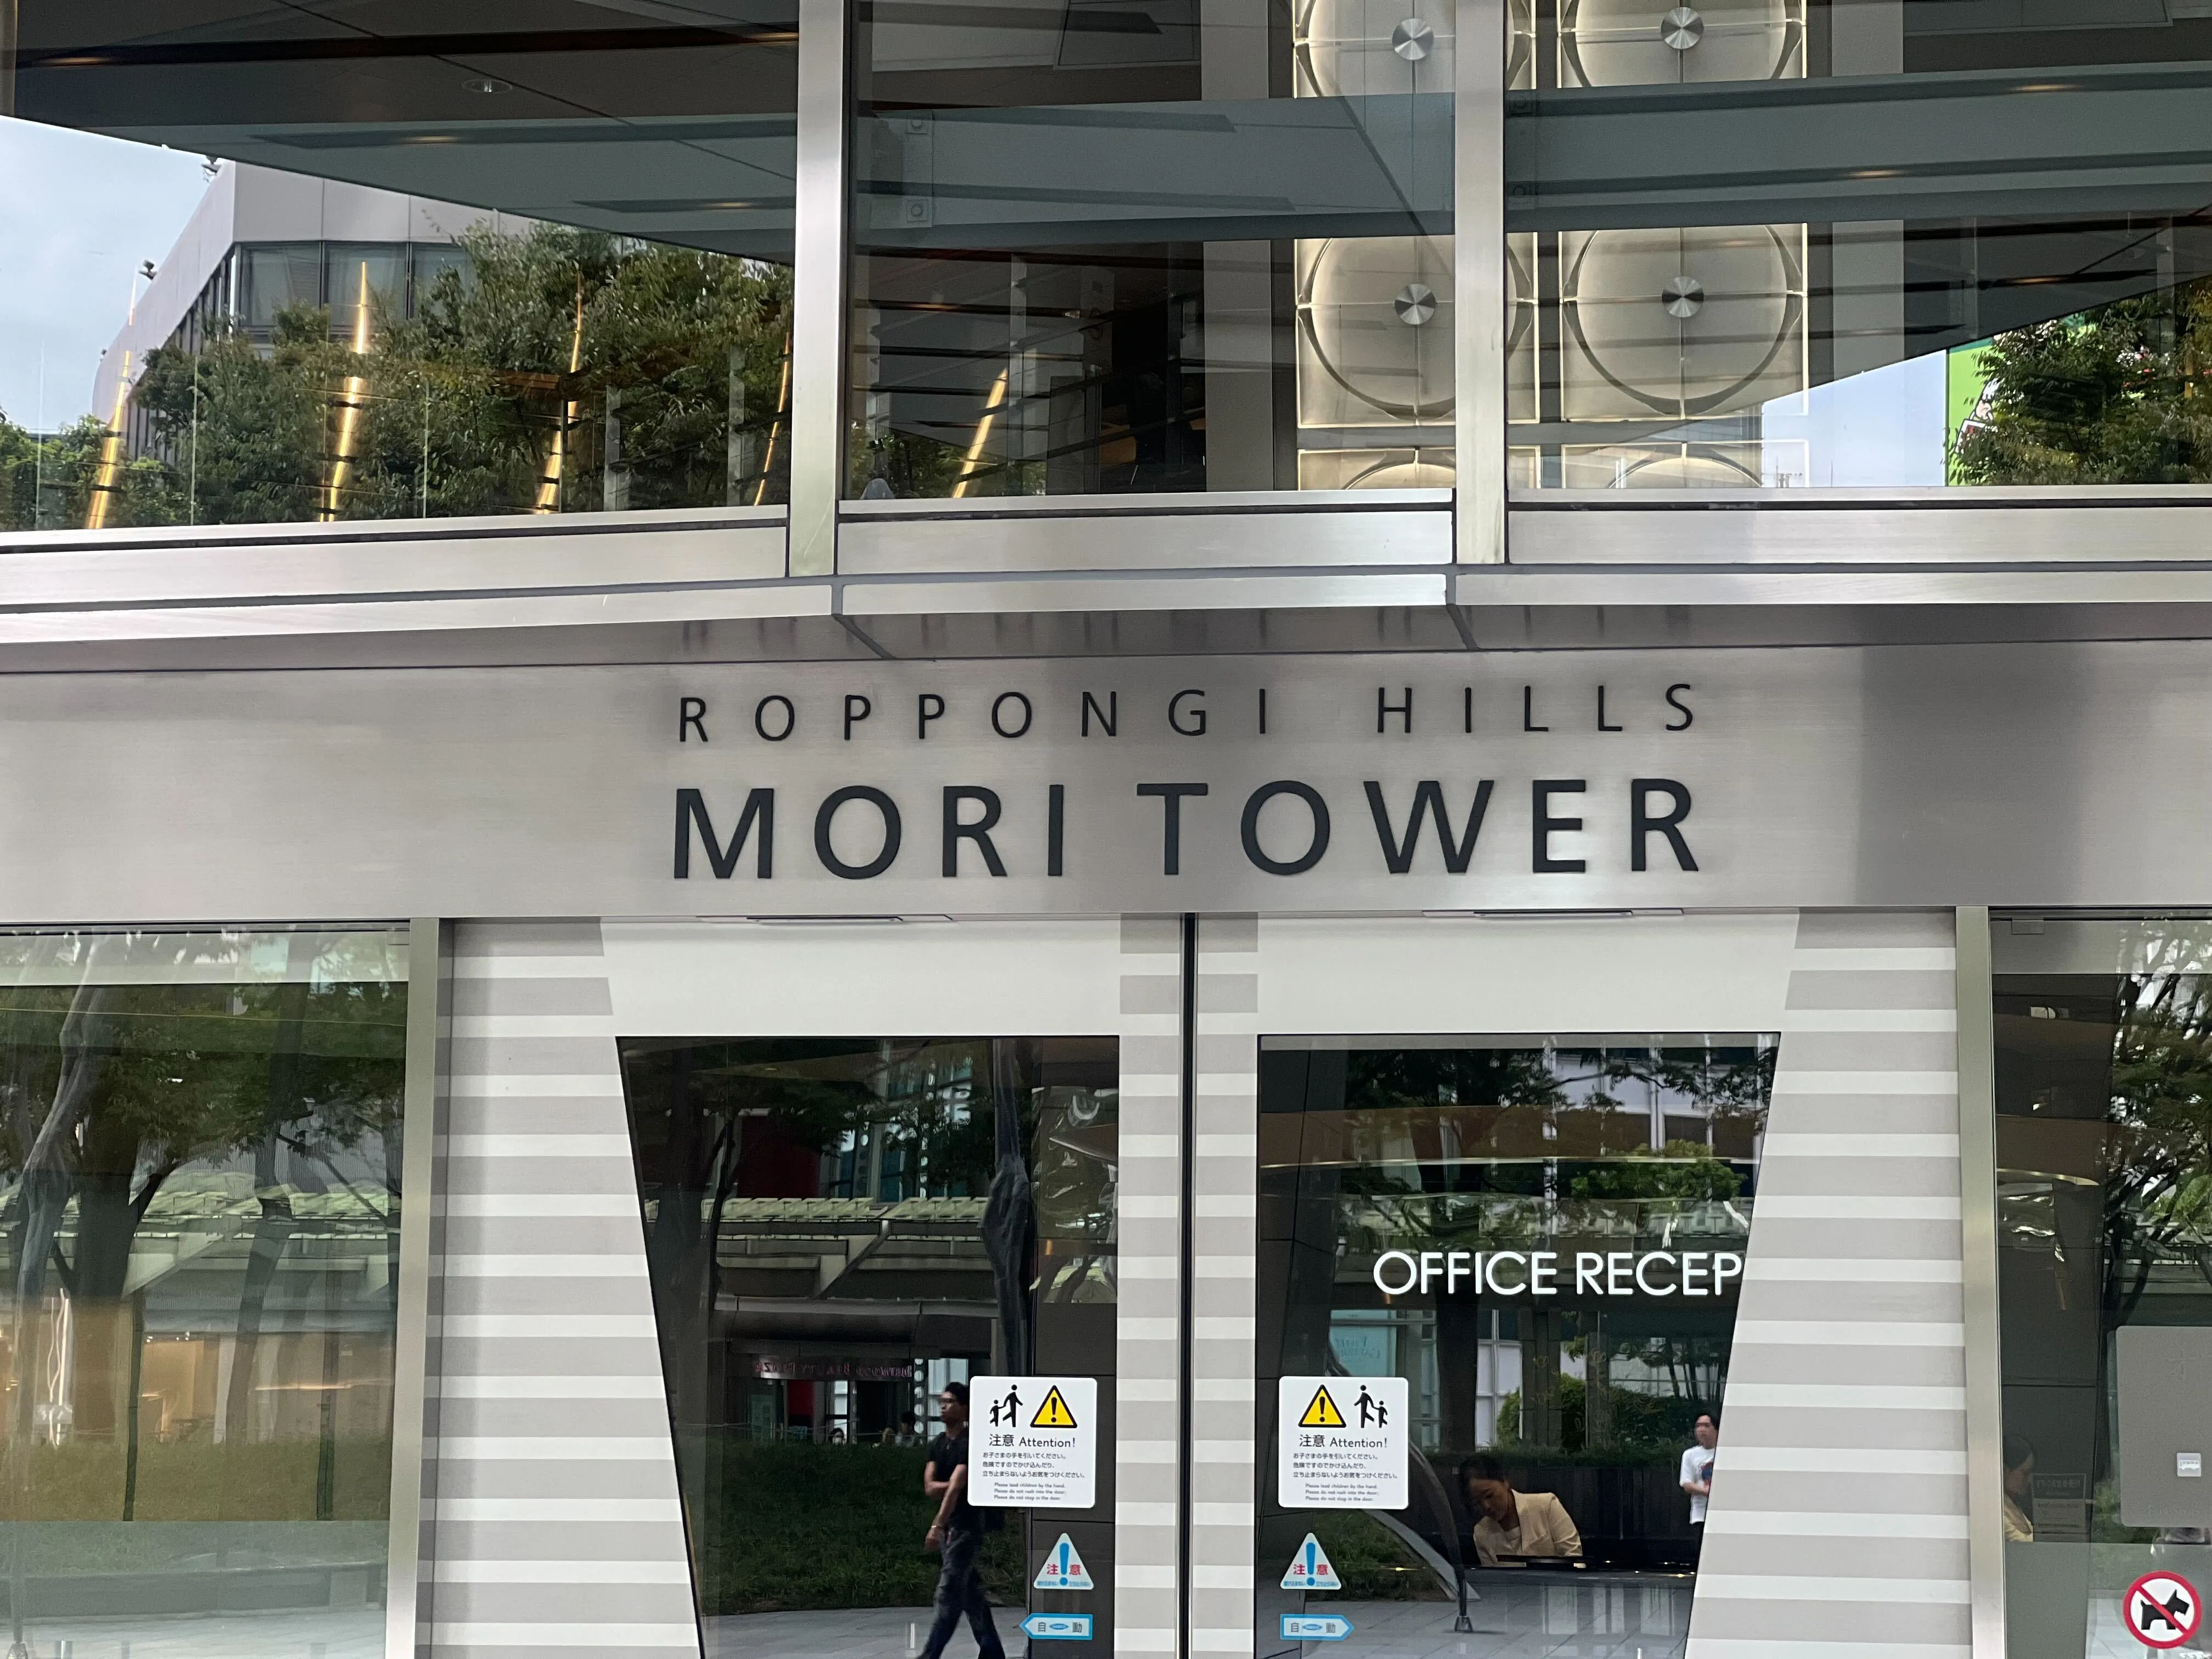
Entrance, and the first resting space
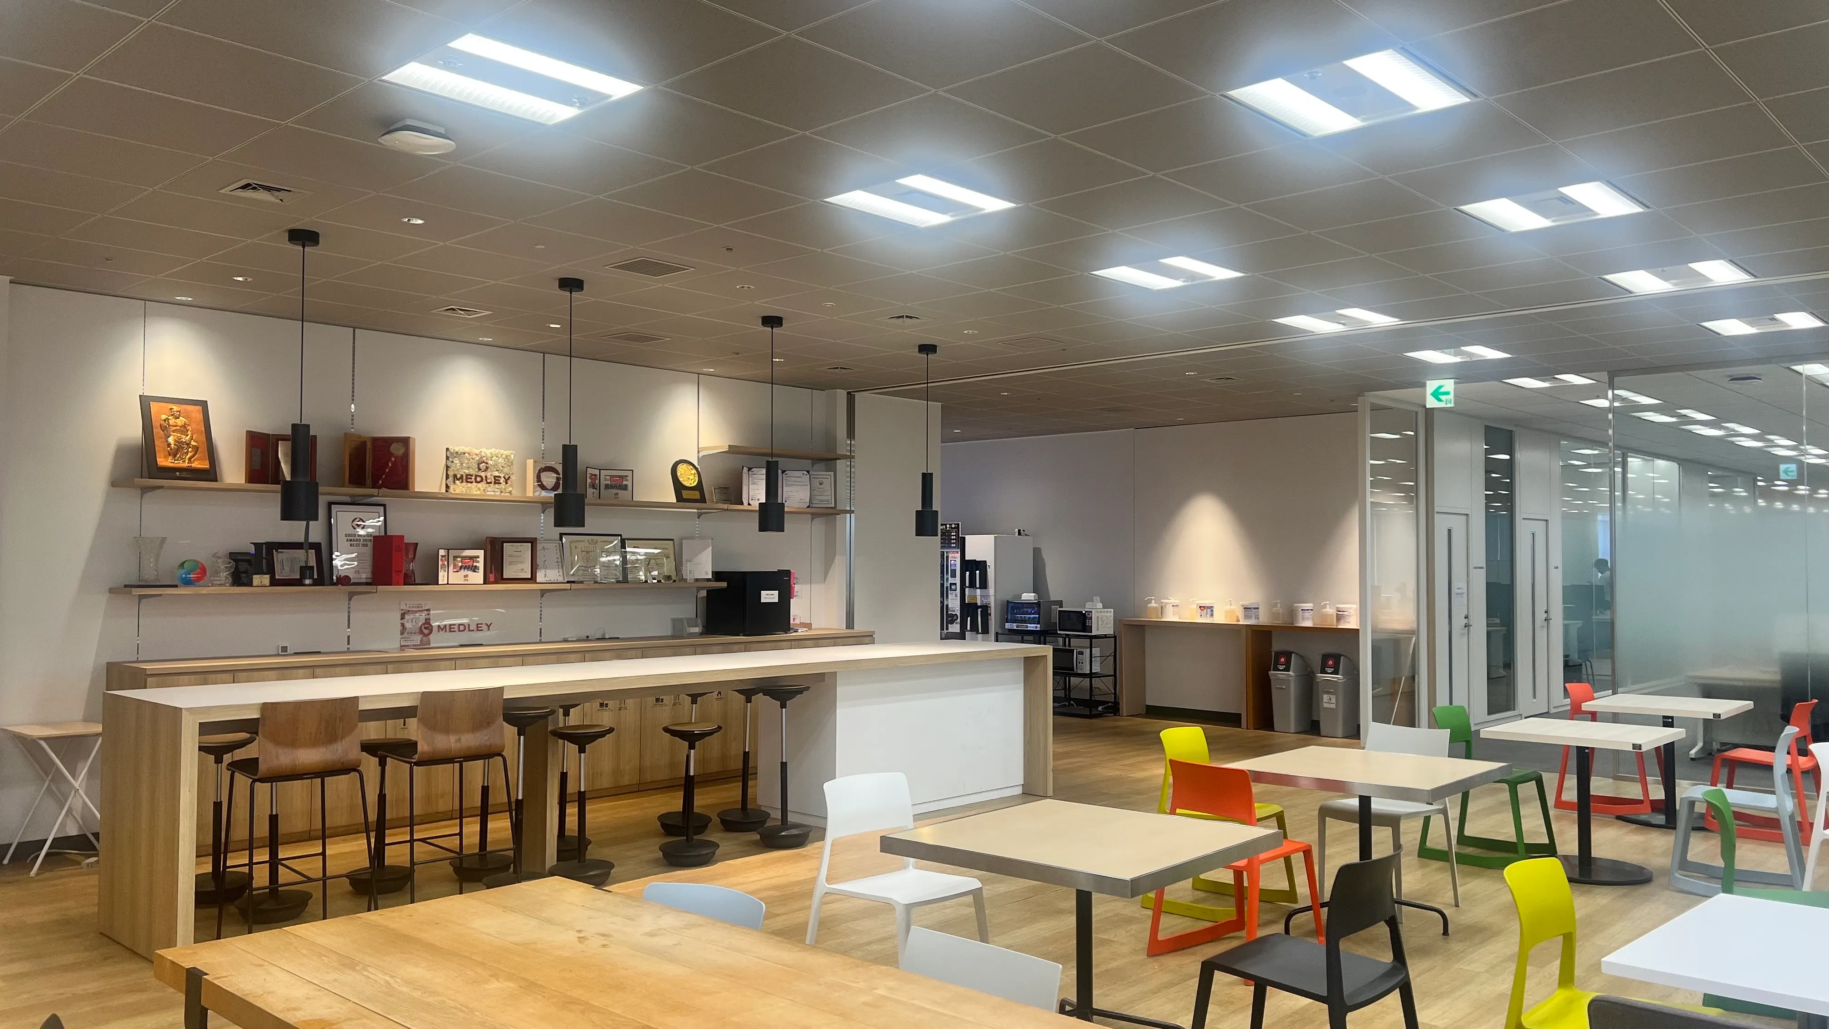
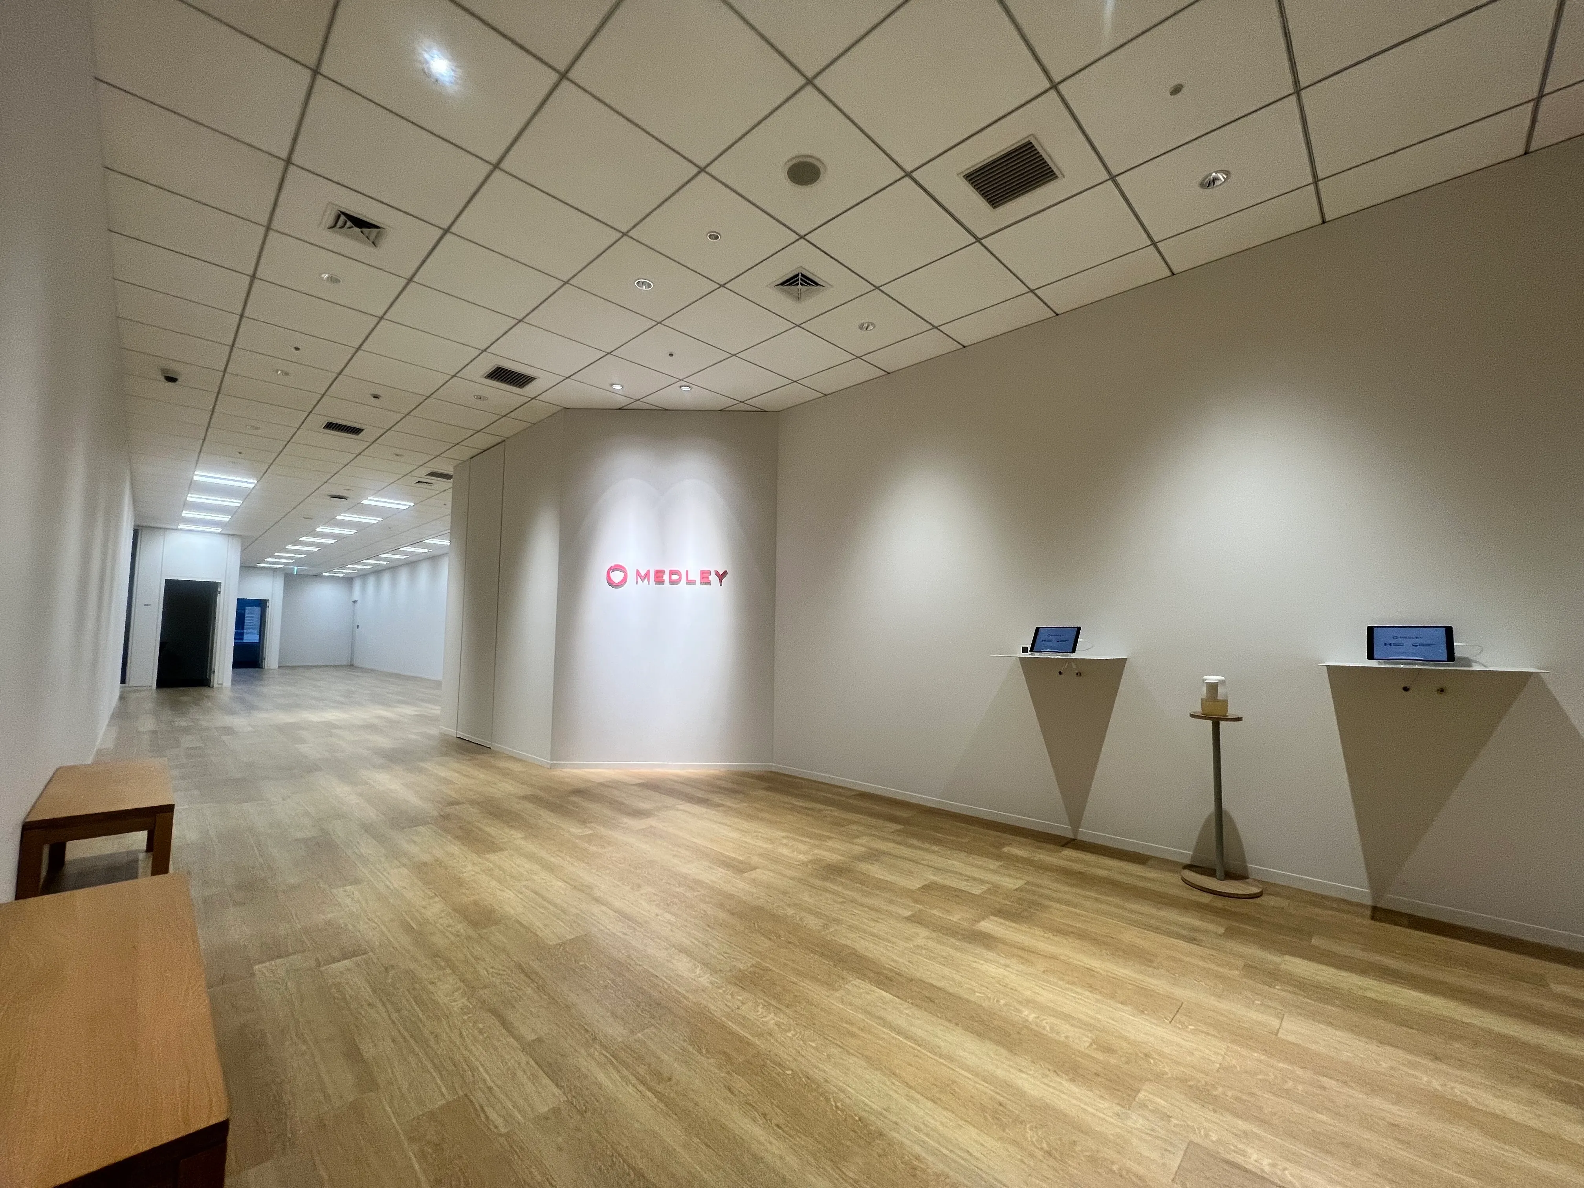
The 13th floor holds the medical-platform engineers and the corporate IT team. The entrance is white-walled with a timber floor; the counter beyond it carries the company’s awards.
02 · 12F
The second resting space
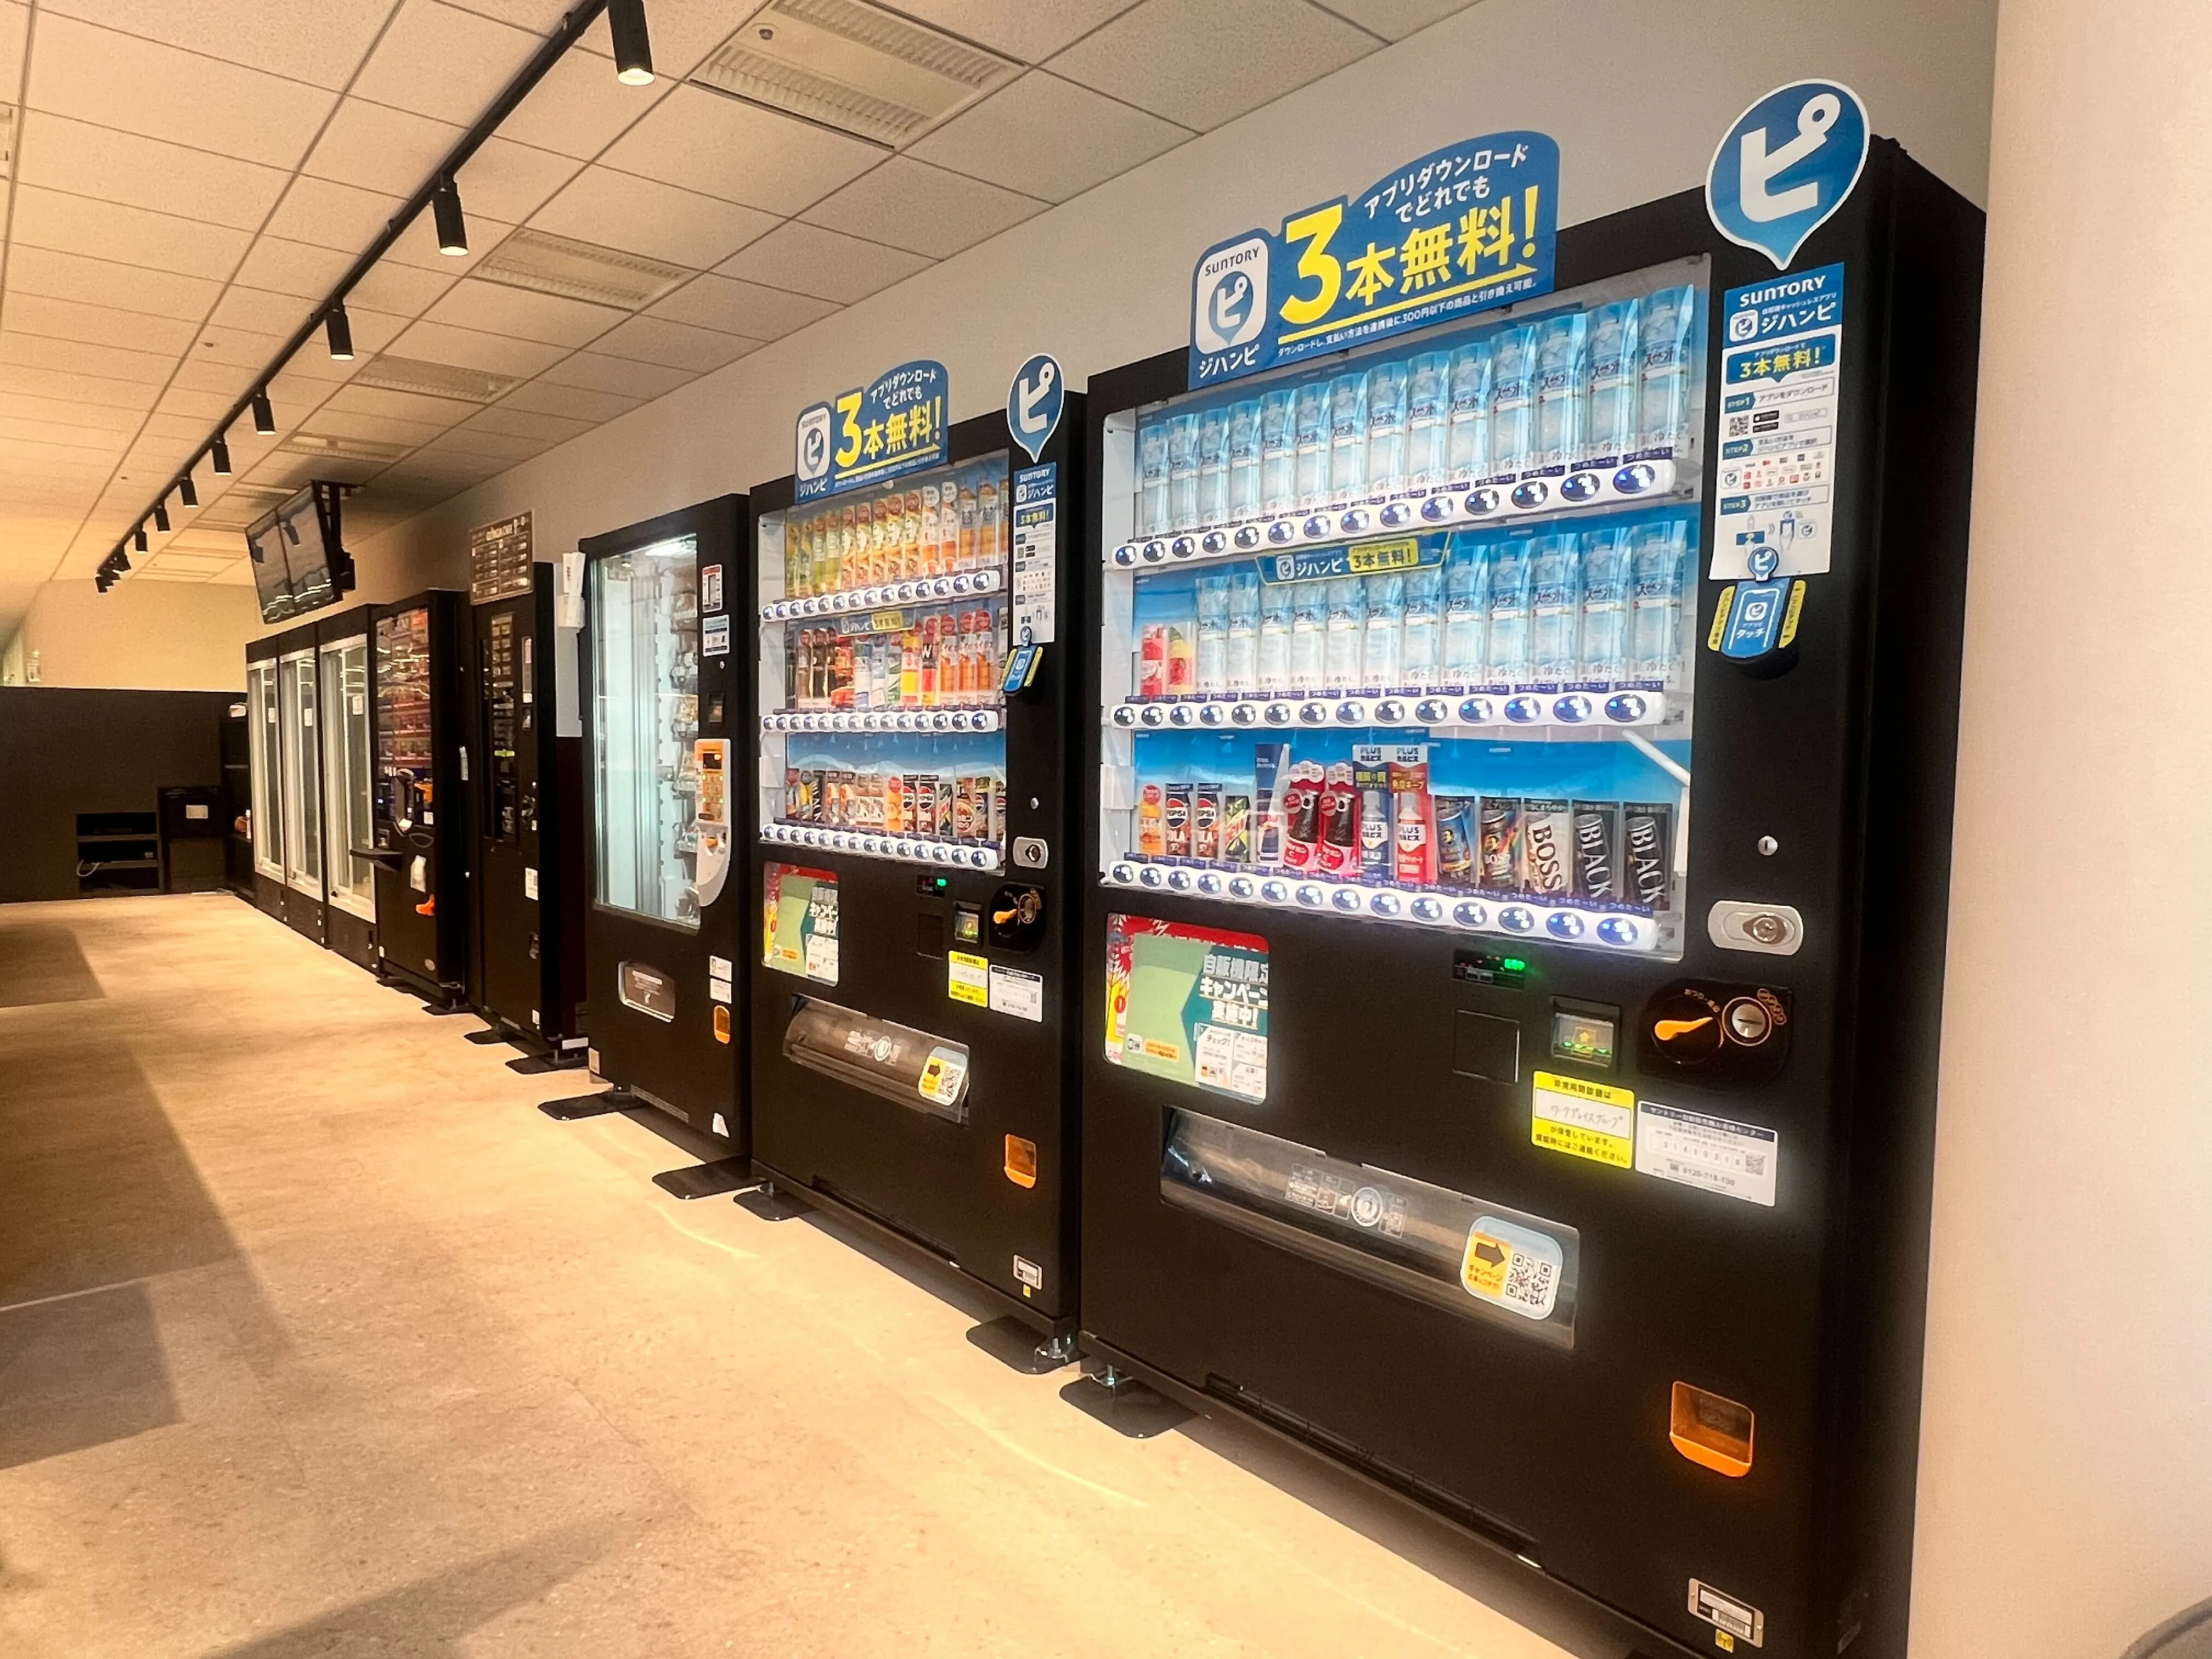
The 12th floor holds the engineers working on the hiring platform, and the space added this spring.
03 · Booths and meeting rooms
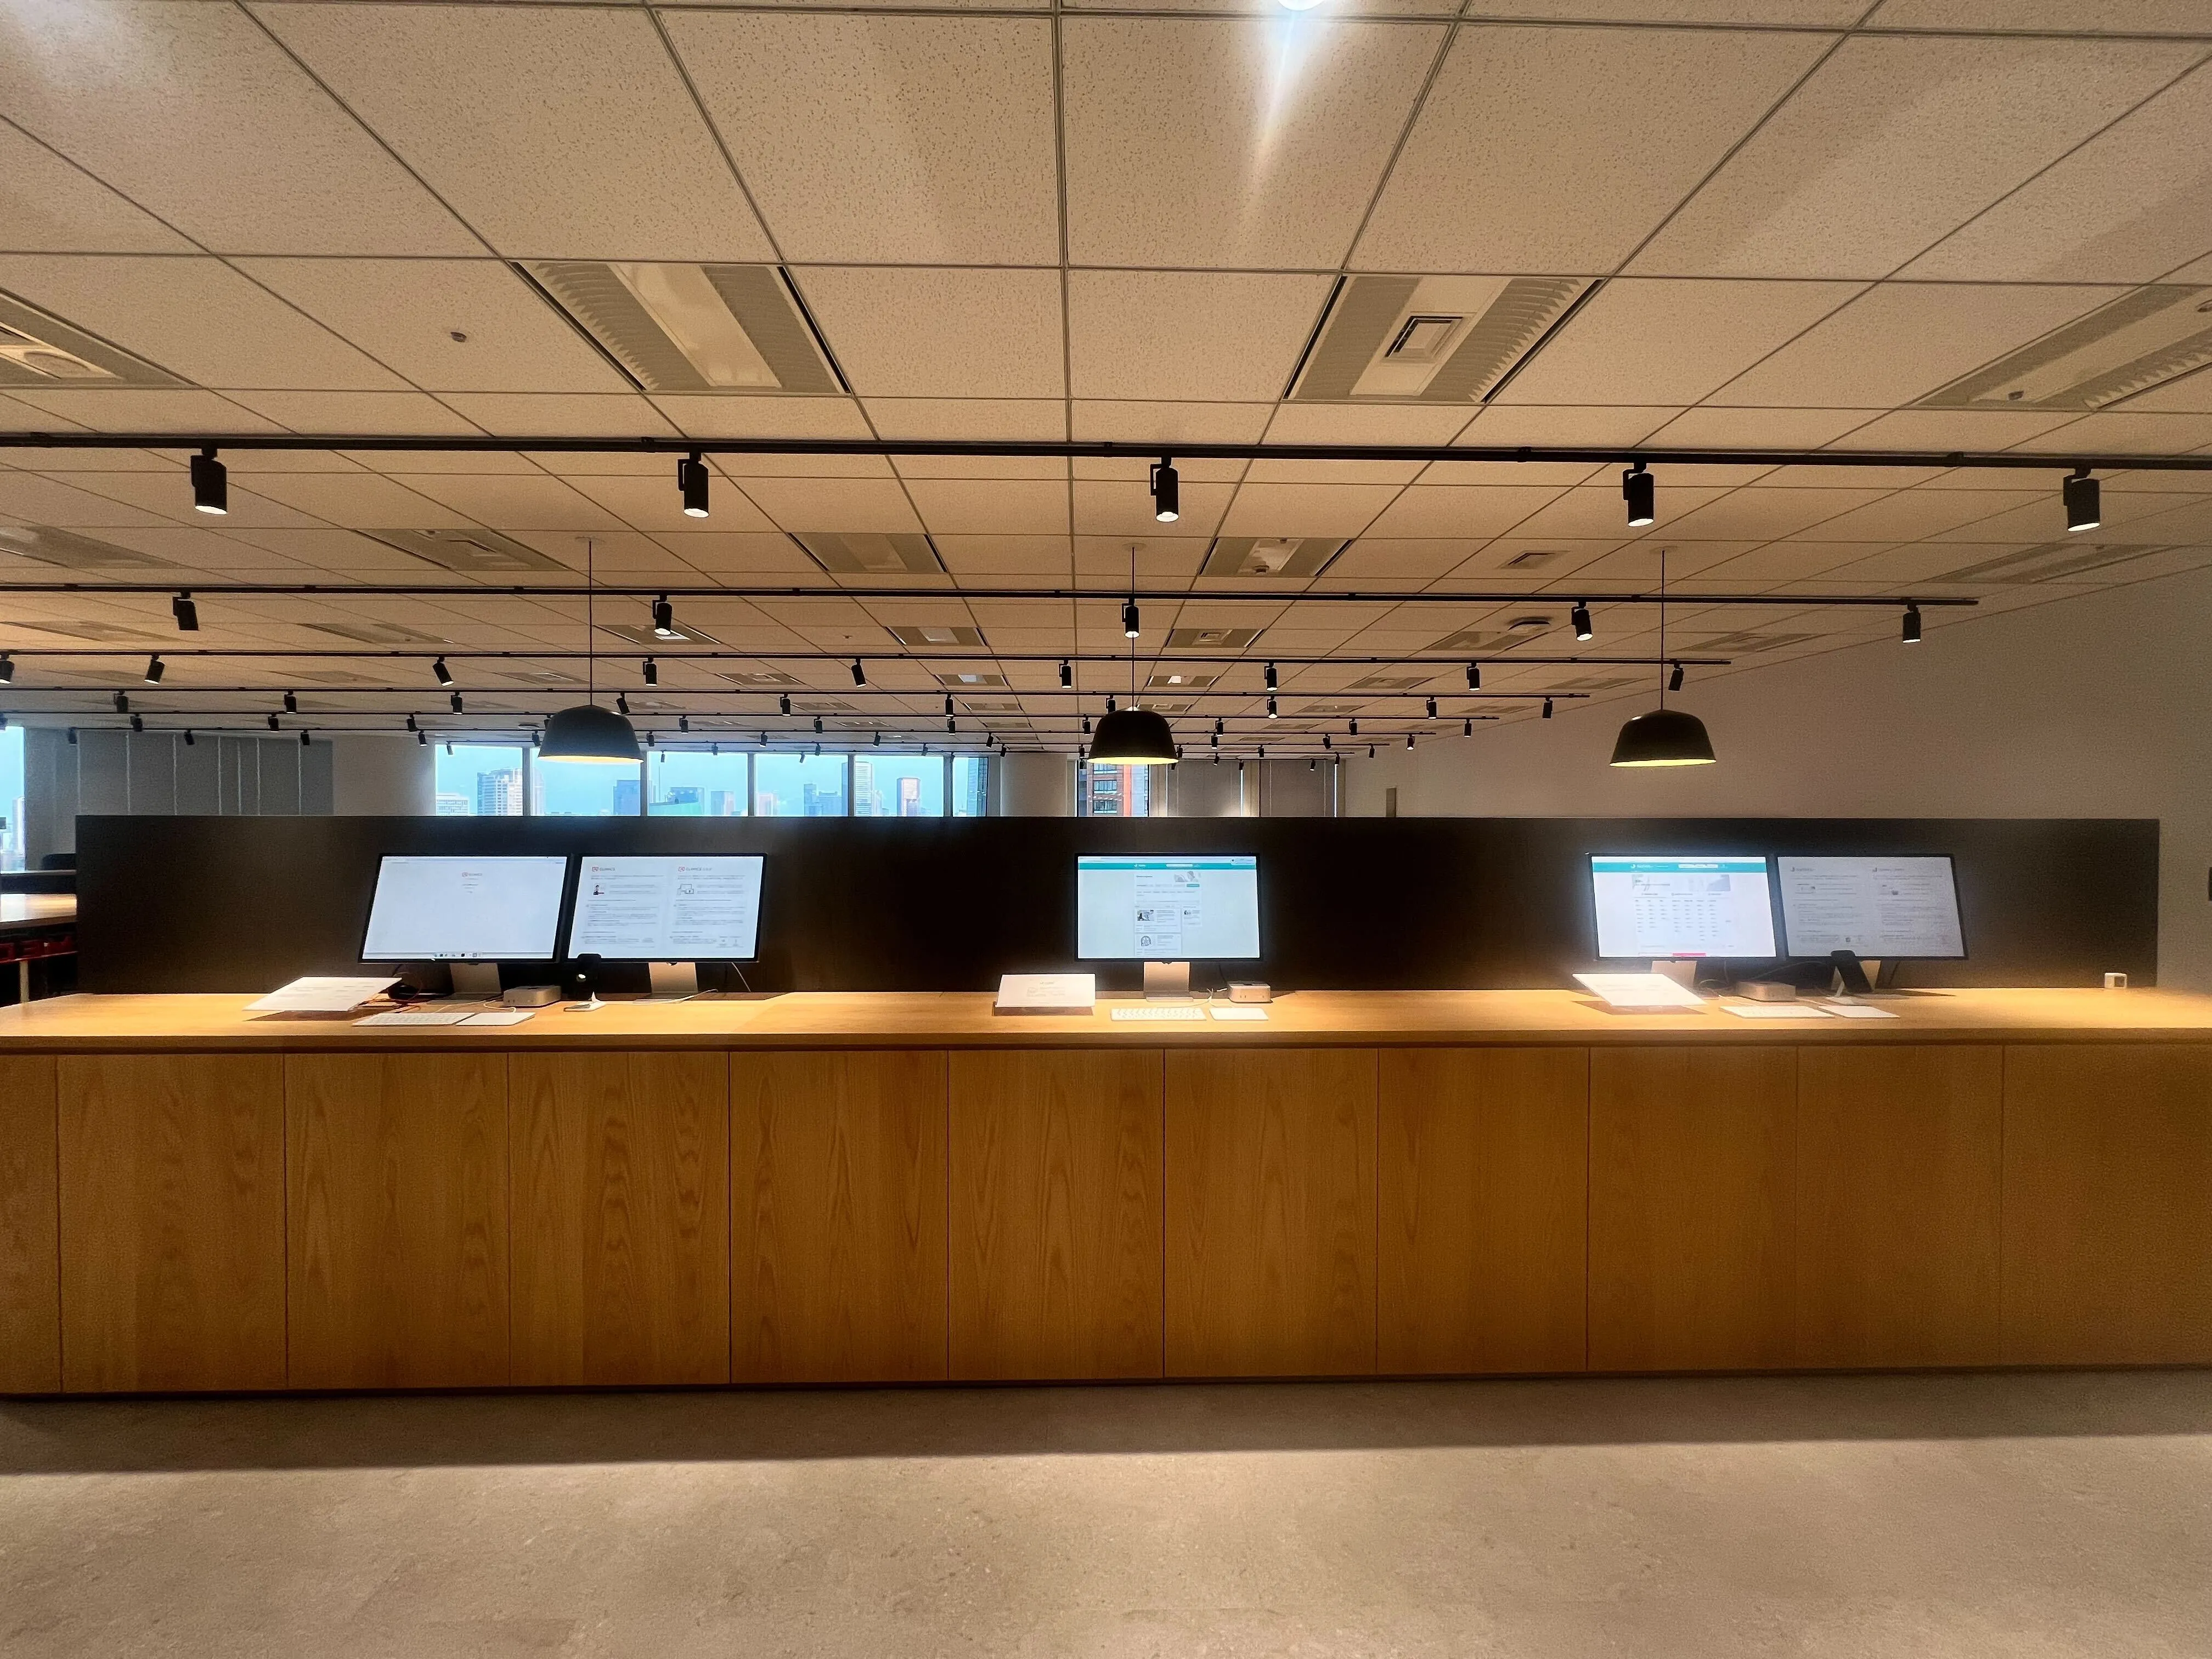
A display at the table
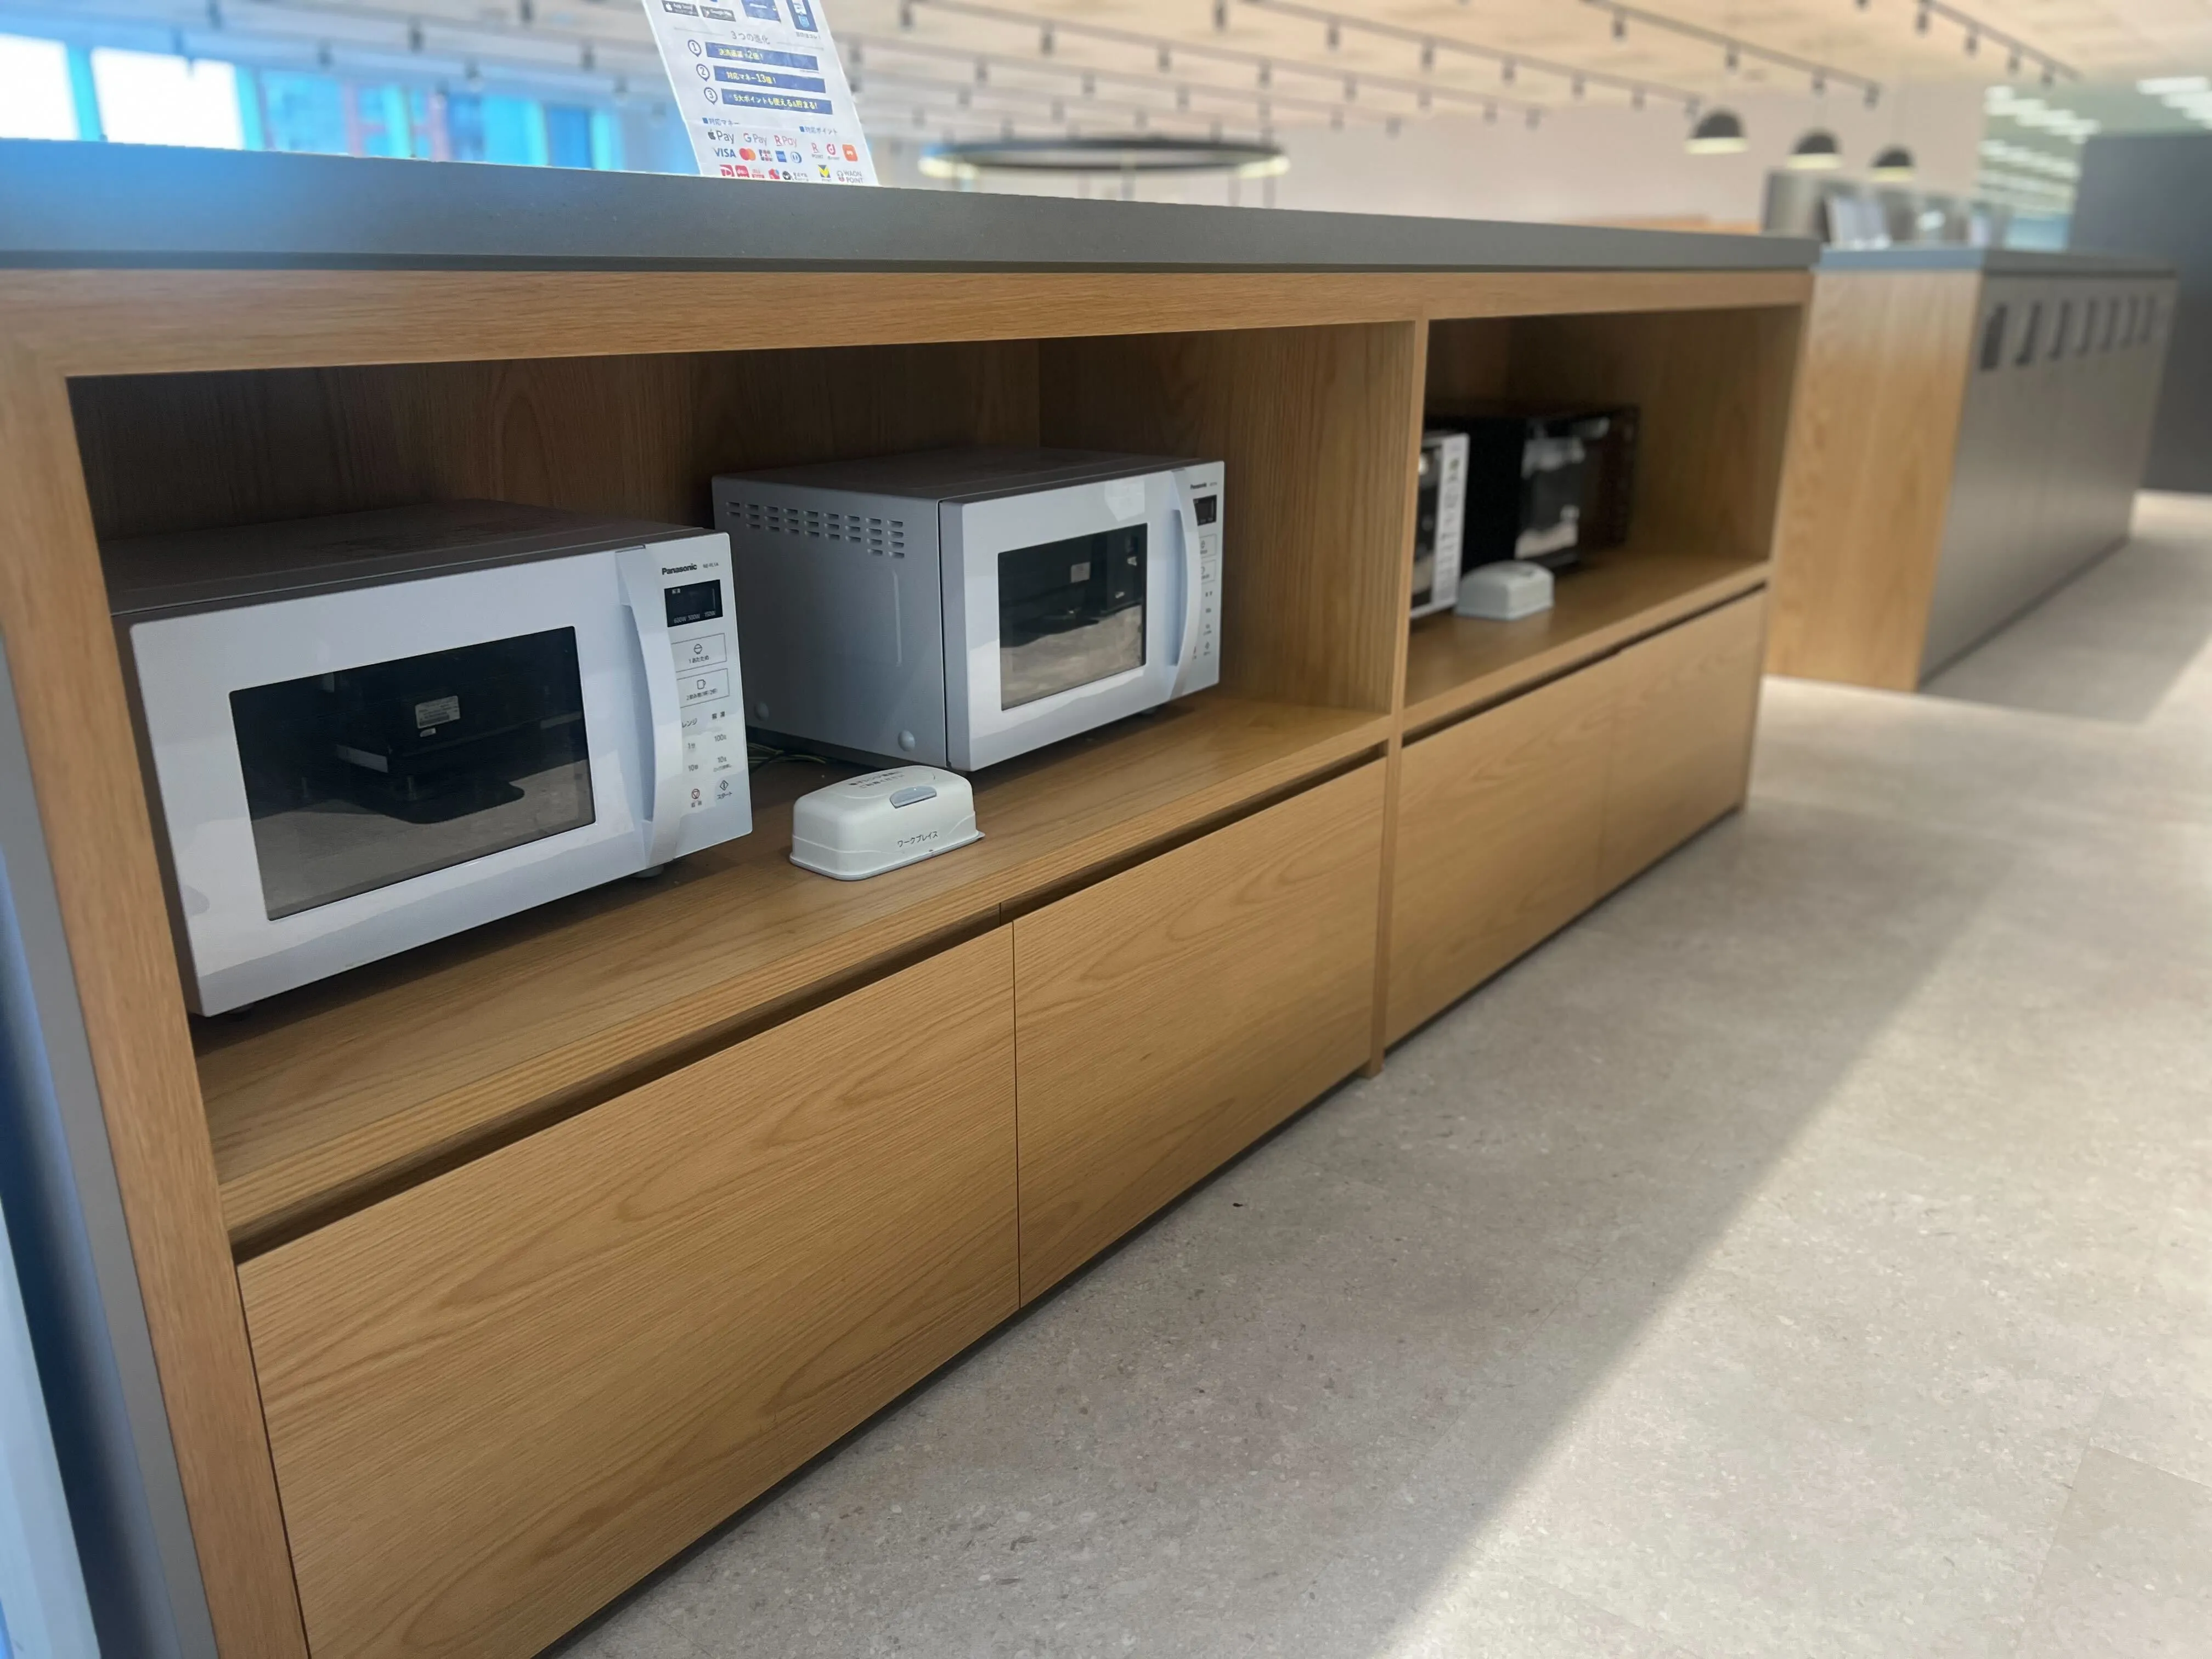
Box seats with their own displays take team meetings; closed rooms take the rest.
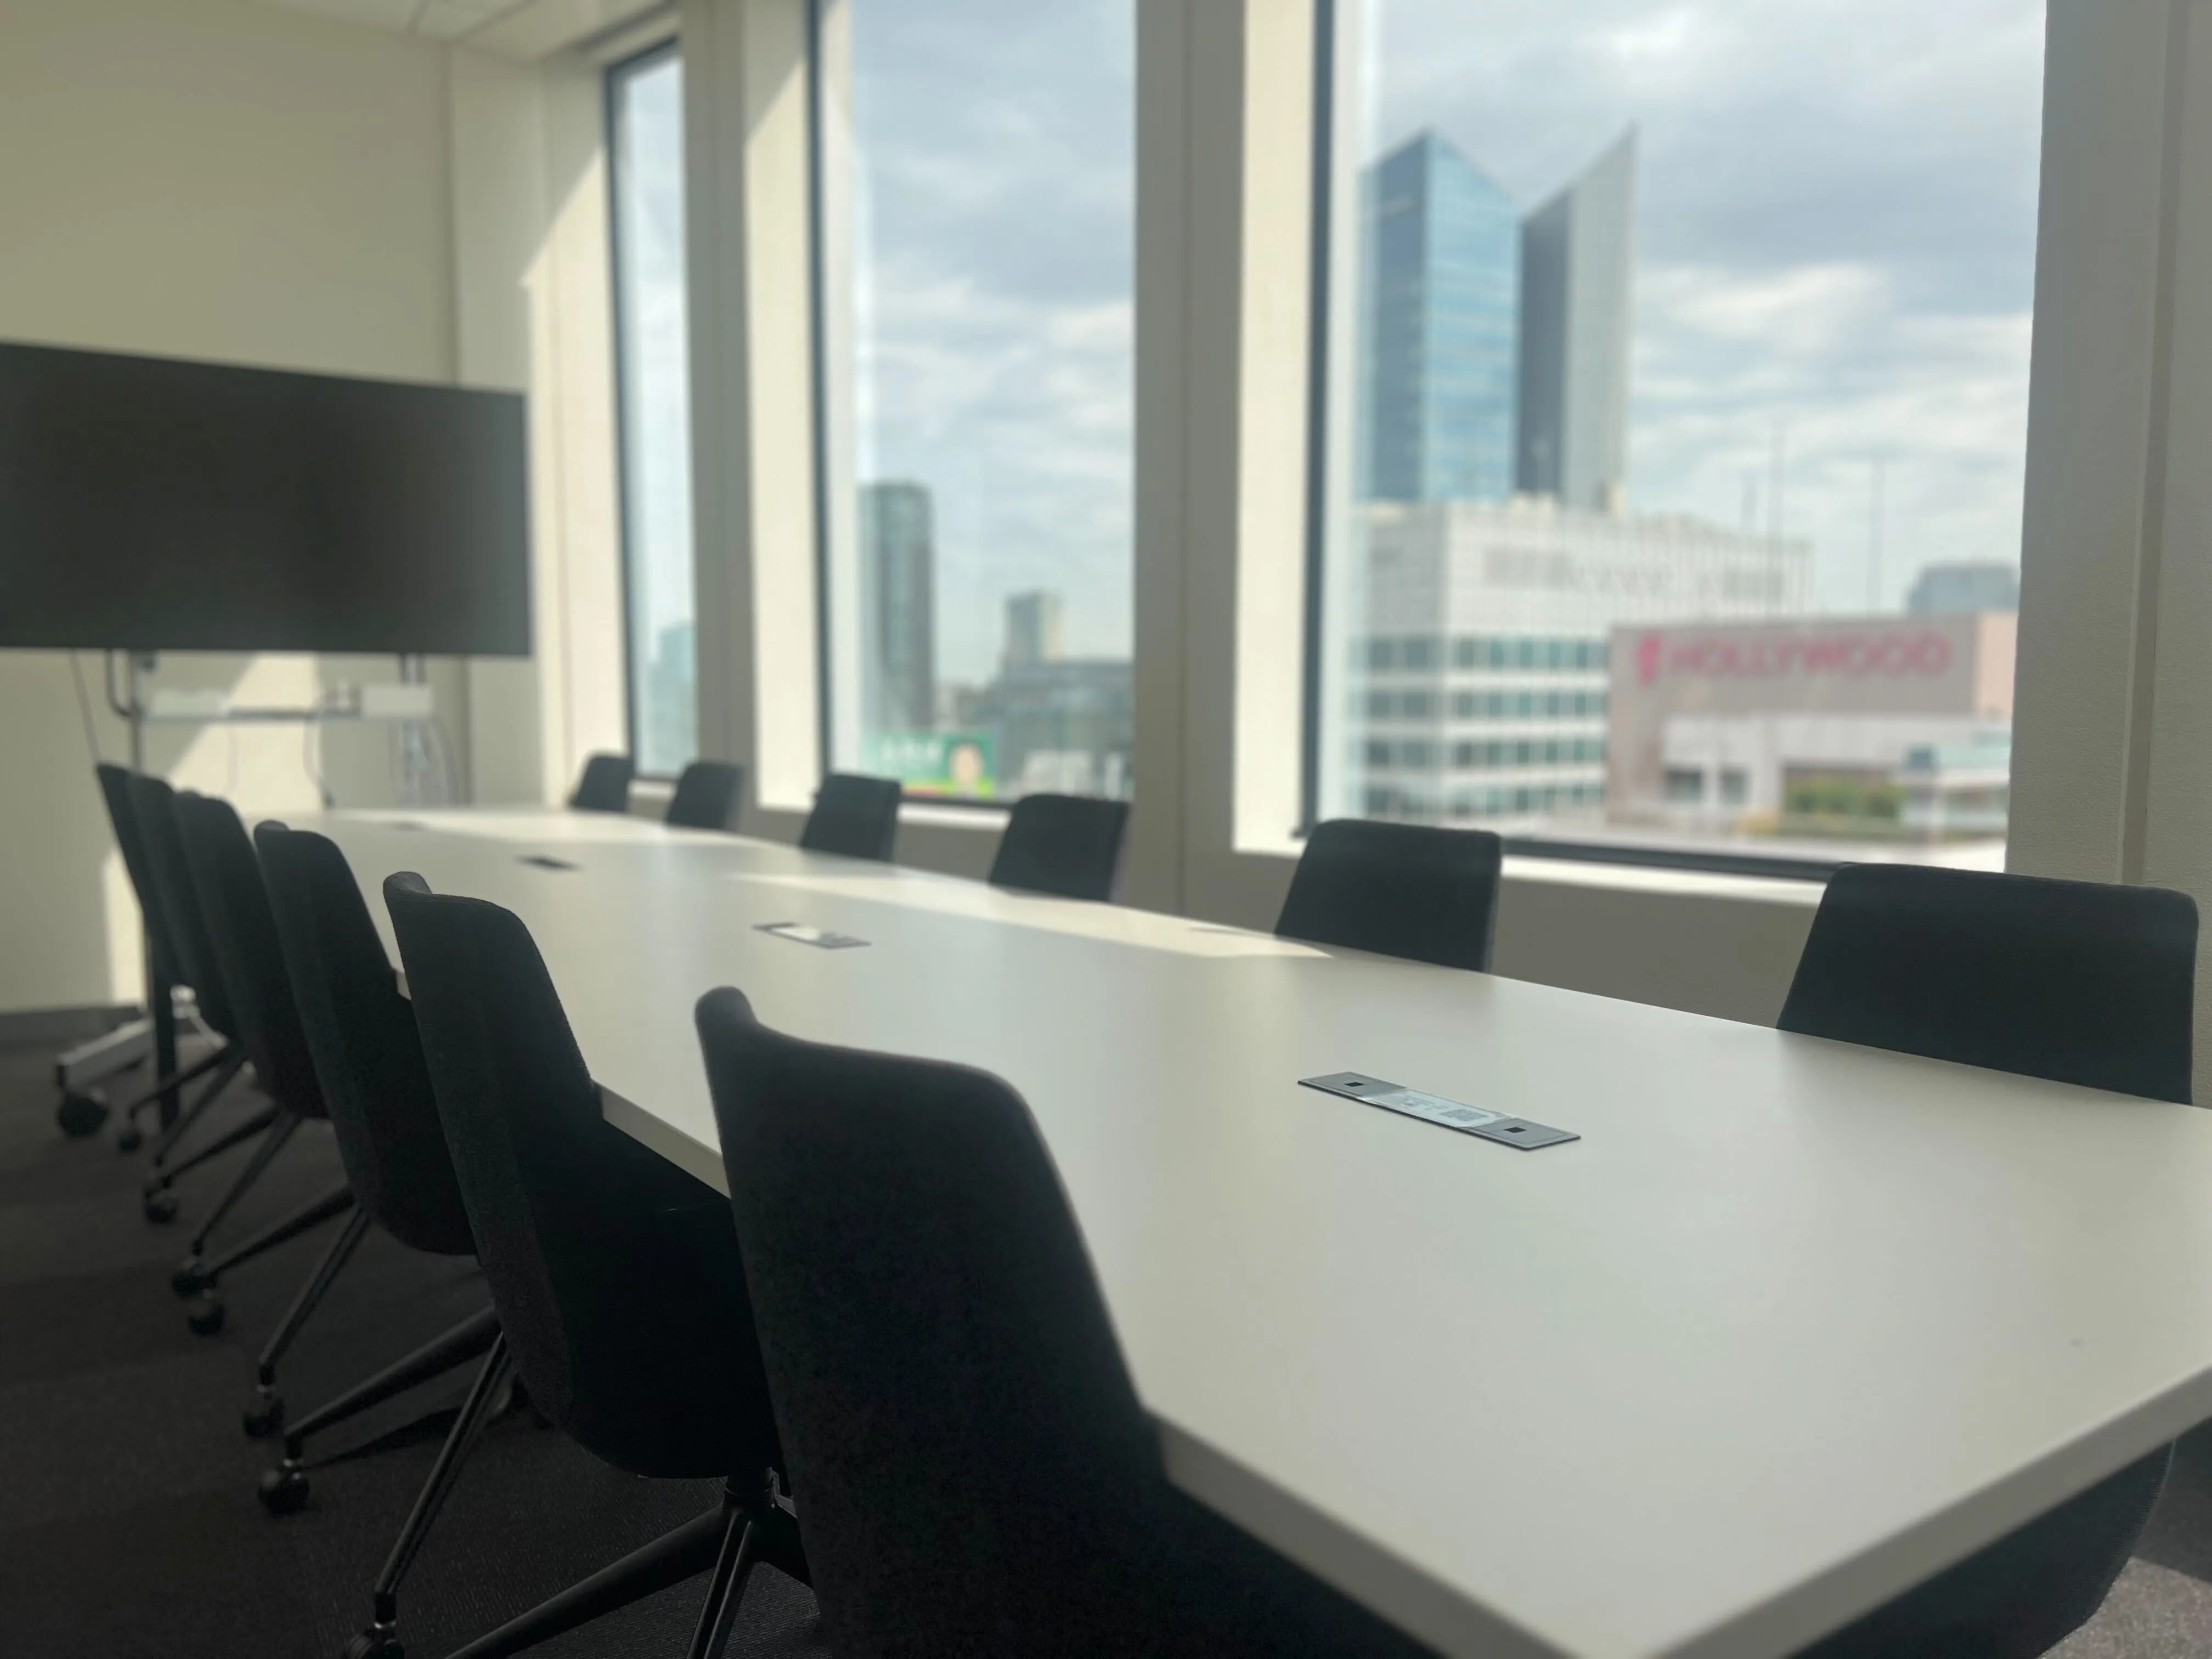
04 · The view
Tokyo Tower, from the table
From the tables on the tower side, the view runs to Tokyo Tower.