Japan’s best-designed offices — one company, one walkthrough
OFFICES › HITOTSUBASHI, TOKYO › MEDIA DO

Office · Hitotsubashi, Tokyo · Publishing distribution

Media Do — Hitotsubashi: a library that runs the length of the floor

Japan’s largest ebook distributor took a floor of one of Tokyo’s most important post-war office buildings and built three things into it — a park, a library and a café — with the library running across the whole floor.

Company Media Do Co., Ltd. (株式会社メディアドゥ)Location Palaceside Building 5F and 8F, Hitotsubashi, Chiyoda-ku, TokyoMoved in July 2016The building Designed by Shōji Hayashi of Nikken Sekkei; home to the Mainichi Shimbun’s Tokyo head office, and a landmark of Japanese post-war architecture5F theme “Respect & Sustainability” — respect for the publishing industry and for the written work it handles5F entrance A large circular bench, a twelve-metre counter, and an object in circles and straight lines made from Kitō cedar from Tokushima, echoing the building’s own geometry8F Fully renewed September 2022 on the theme “Creation & Energy”8F entrance A park, a library and a café — the library extending across the whole floorShown Both floors, plus meeting spaces, seminar hall, working areas and the viewWebsite mediado.jp ↗
The park on the eighth floor

Concept

A distributor that built a library

Media Do moves ebooks between publishers and retailers. Nothing it handles has a physical form, which makes what it built on the eighth floor a deliberate contradiction: a library, running across the entire floor, in the offices of a company whose business is the disappearance of the printed object.

The company gives the reason without embarrassment. The library is there as an expression of respect for the people who work in publishing. The fifth floor had already said the same thing differently: its theme is Respect & Sustainability, its entrance holds a twelve-metre counter and a circular bench, and the object at the centre of it is made from Kitō cedar from Tokushima, cut into circles and straight lines to repeat the geometry of the building it sits inside.

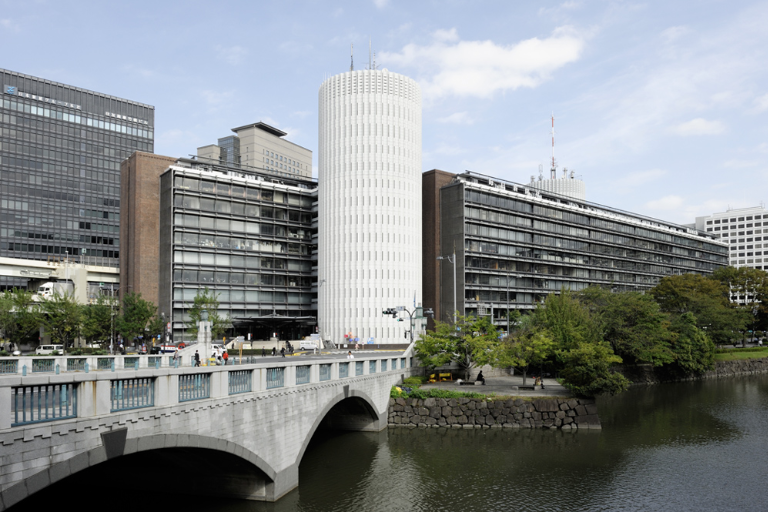
That building matters too. The Palaceside Building was designed by Shōji Hayashi of Nikken Sekkei, houses the Mainichi Shimbun, and is one of the more important pieces of post-war architecture in Tokyo. Taking a floor of it, and then designing to its lines, is a second kind of respect.
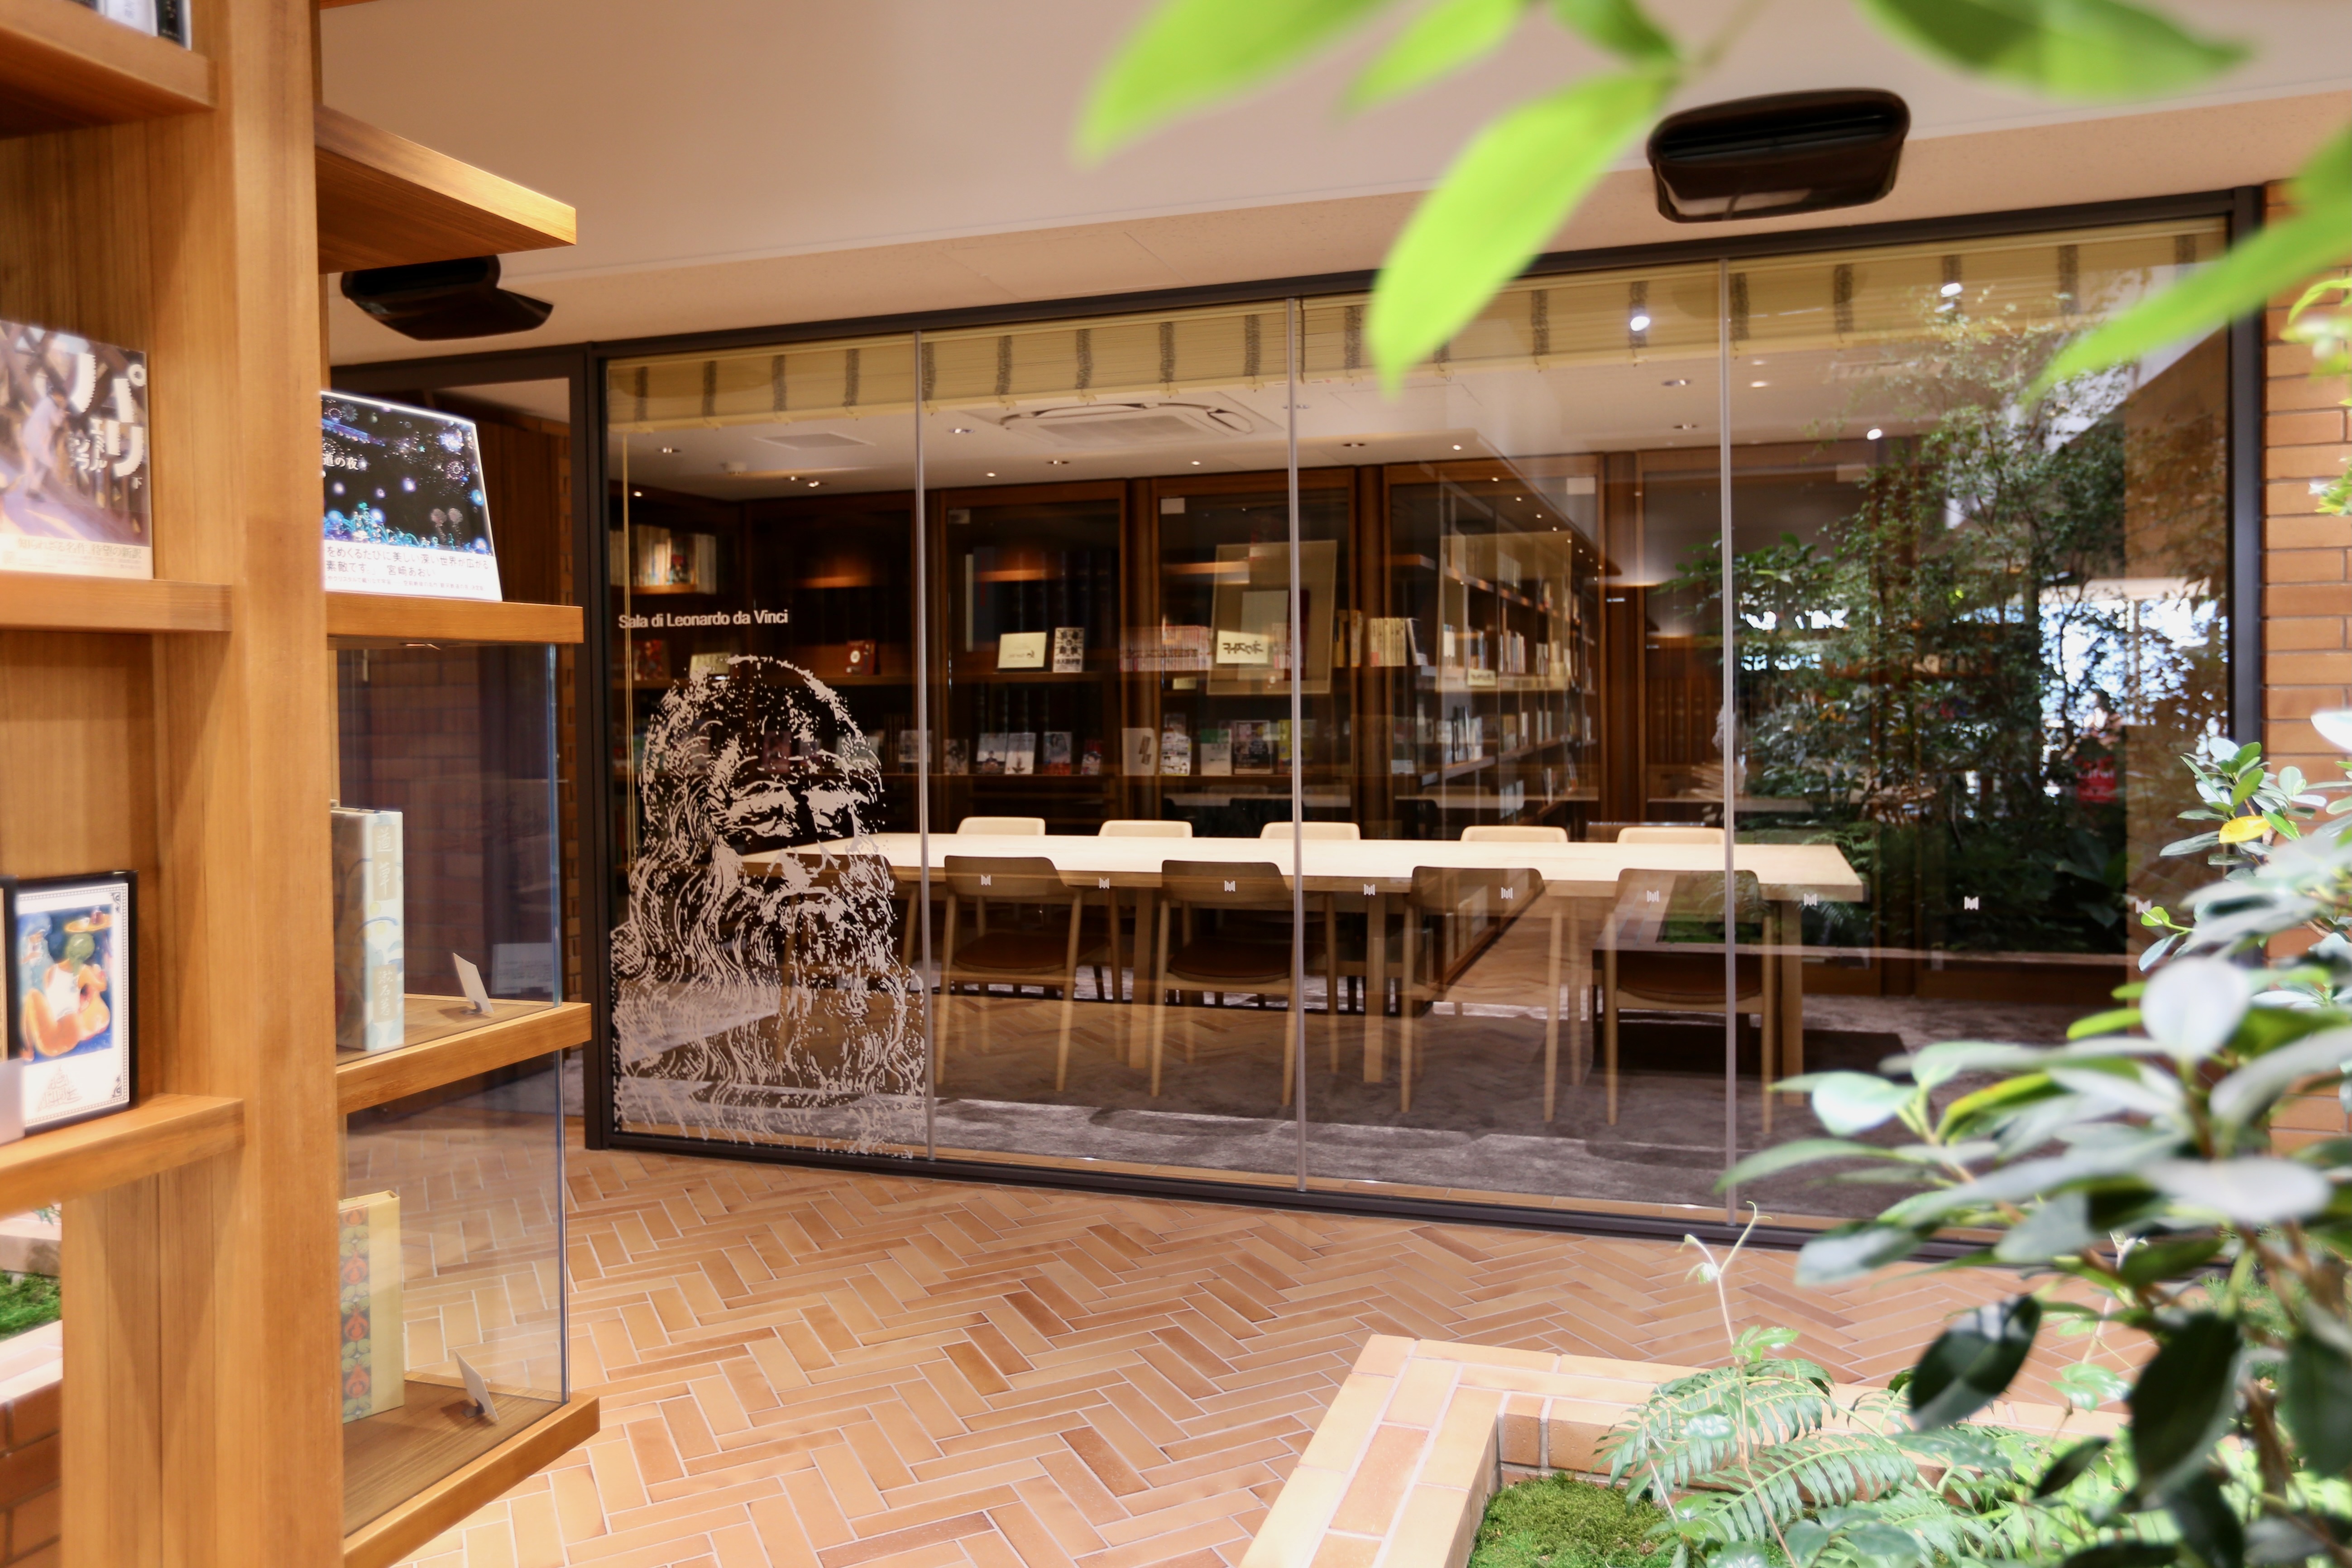
The park on the eighth floor
The library
The library

01 · The fifth floor

Circles, and a twelve-metre counter

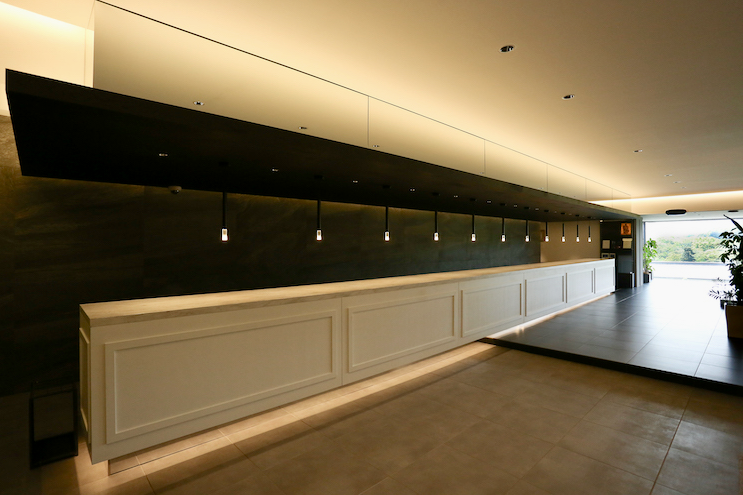
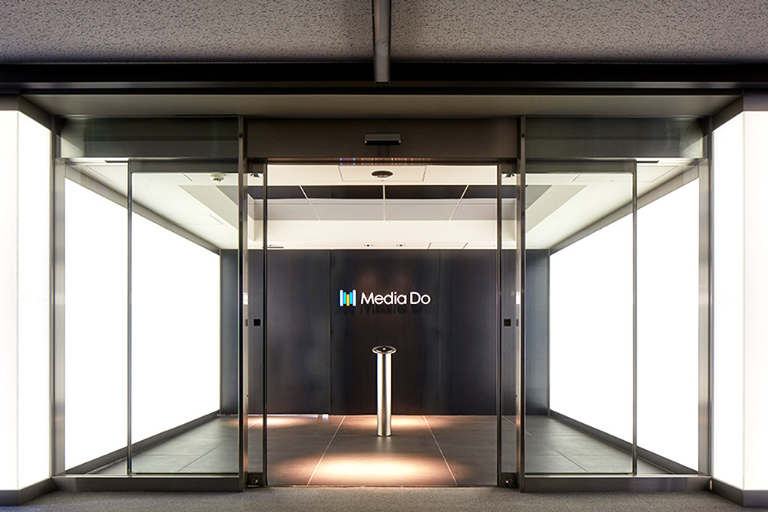
The fifth-floor entrance sets a large circular bench against a counter twelve metres long, with an object in Kitō cedar from Tokushima worked in circles and straight lines — the building’s own vocabulary, brought indoors.
The fifth-floor entrance
The circular bench
The circular bench
The twelve-metre counter
The cedar object
The cedar object

02 · The eighth floor

A park, first

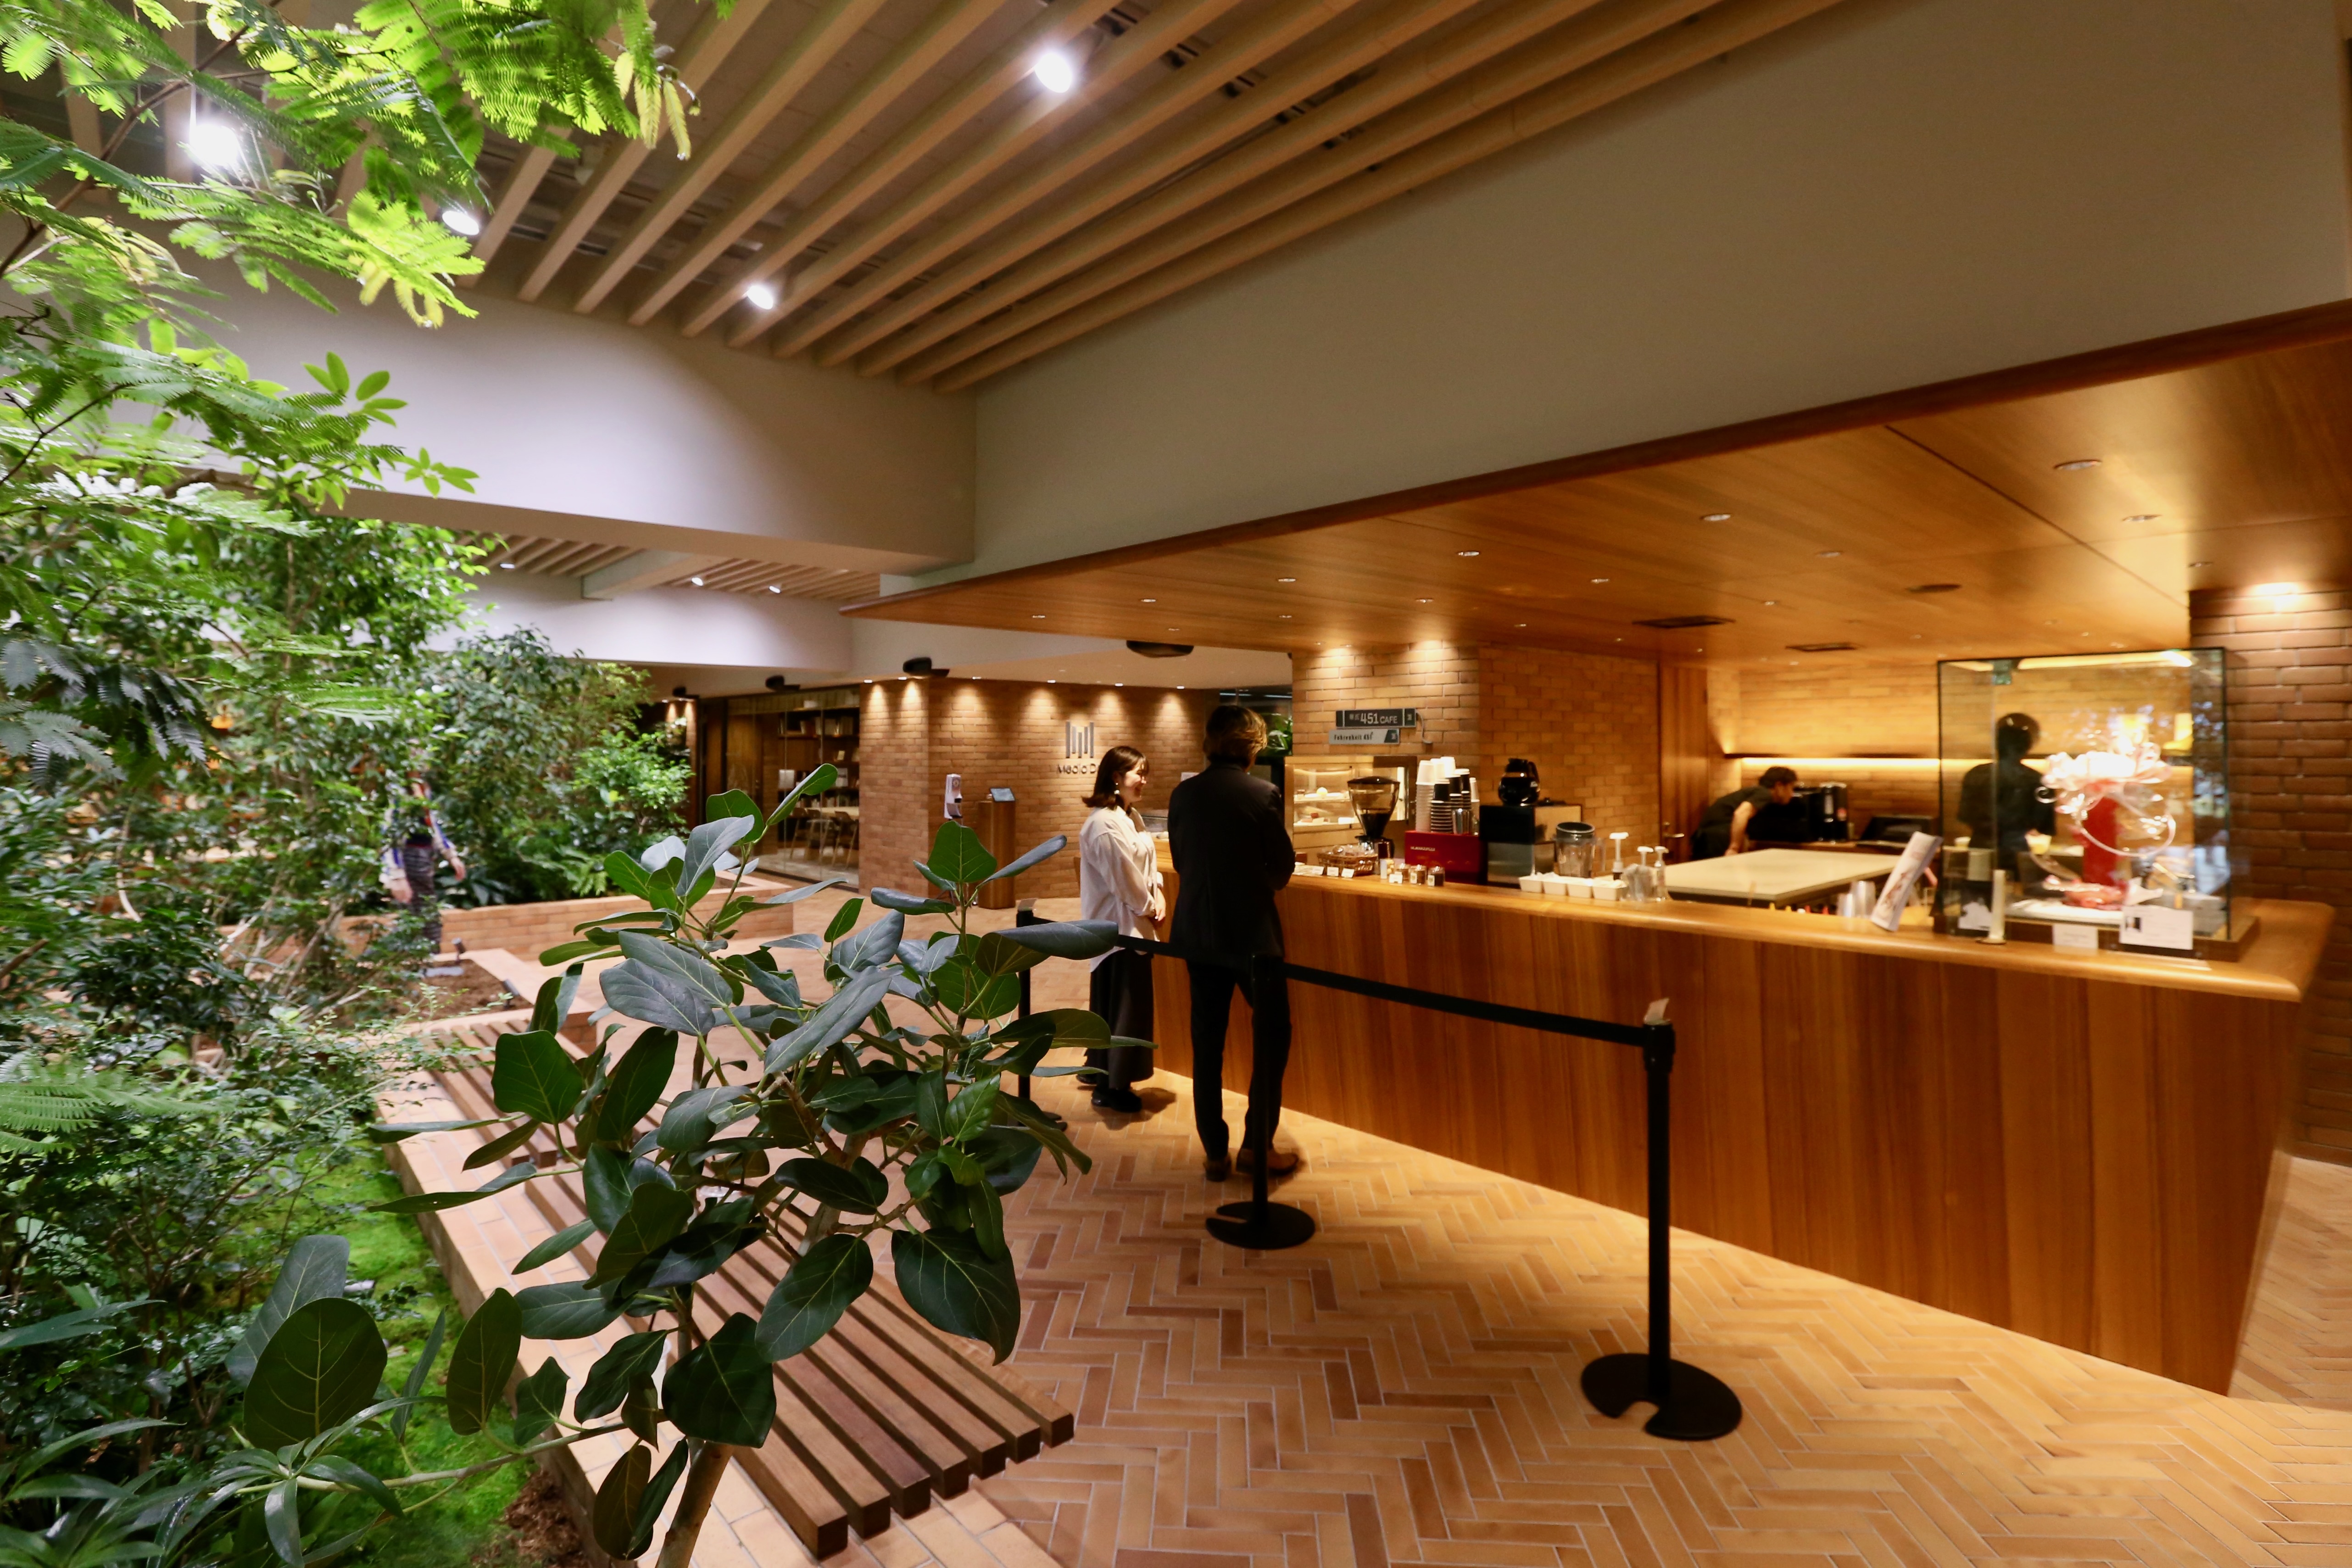
The 2022 renewal gave the eighth floor the theme Creation & Energy and put three things at its entrance. The first is a park: planted beds at seating height, with trees in them, and the city out of the window behind.

The park on the eighth floor
Across the park
Across the park

03 · The library

Running the length of the floor

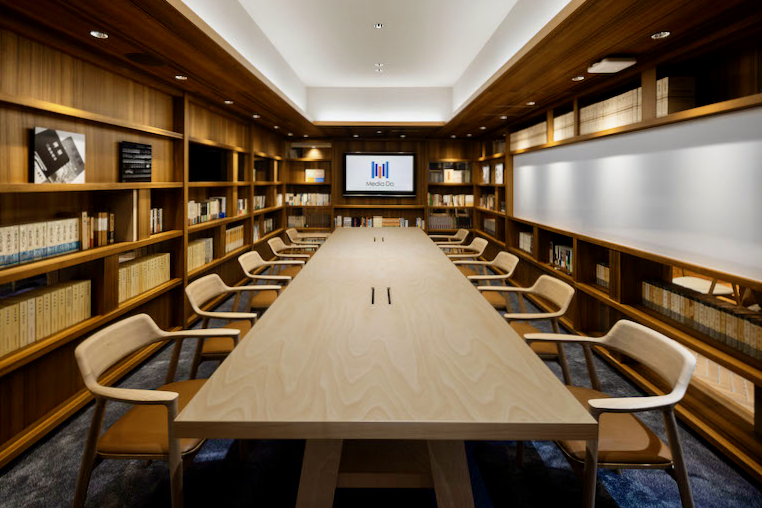
The second is the library, which is not a wall of shelves in a corner but a set of them extending across the whole floor, with reading seats worked into it. The company describes it as respect for the people who make books.

The library
The library
The shelves
The shelves
Reading seats
Reading seats
A meeting room among the shelves

04 · Meeting, and the seminar hall

Long tables, and a stepped room

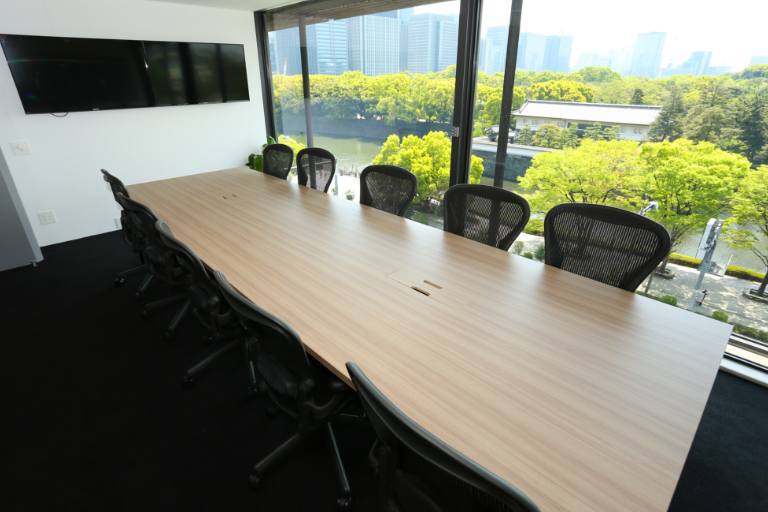
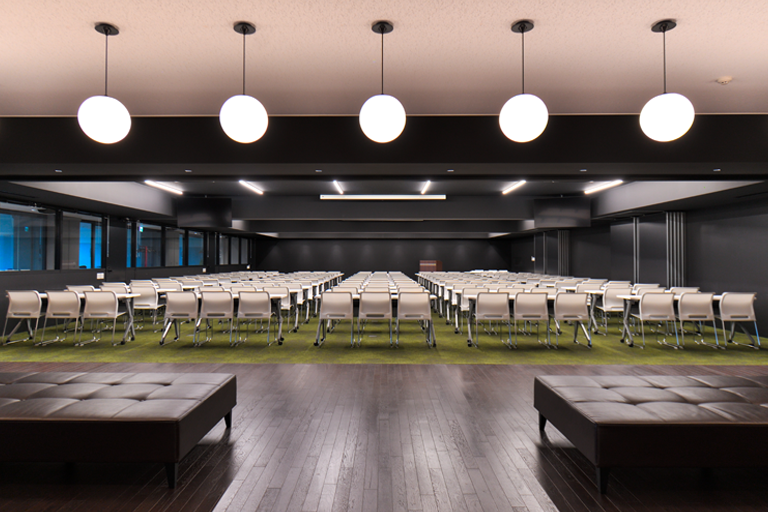
The meeting spaces run from a long table at the window to a stepped seating room that doubles as a seminar hall. The materials stay consistent throughout: timber, black steel and planting, against the building’s grid.
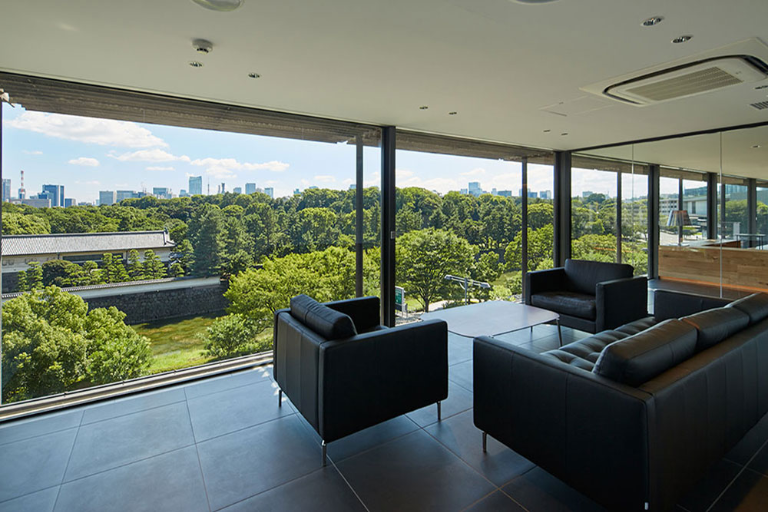
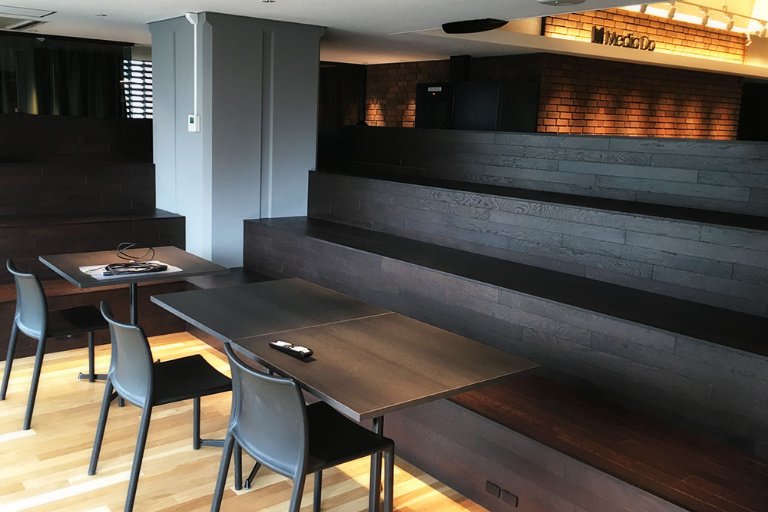
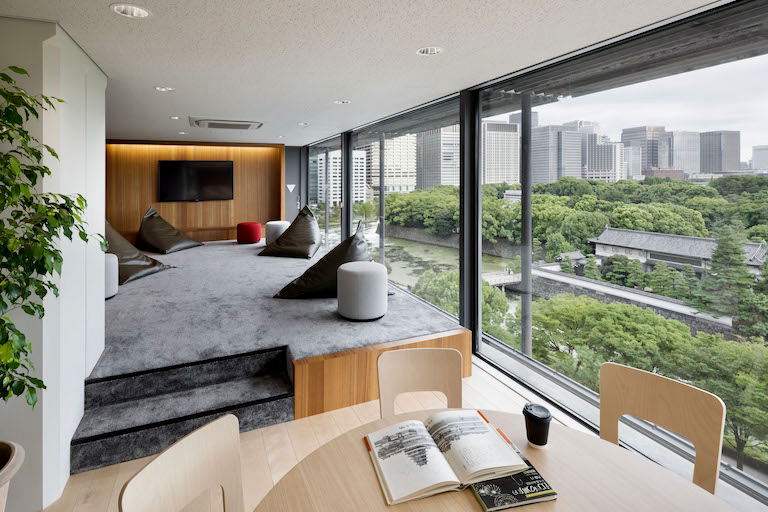
A lounge at the window
The stepped seating
The stepped seating
A long meeting table
A meeting room
A meeting room
The seminar hall
The seminar hall

05 · The working floor, and the view

Desks, and the moat

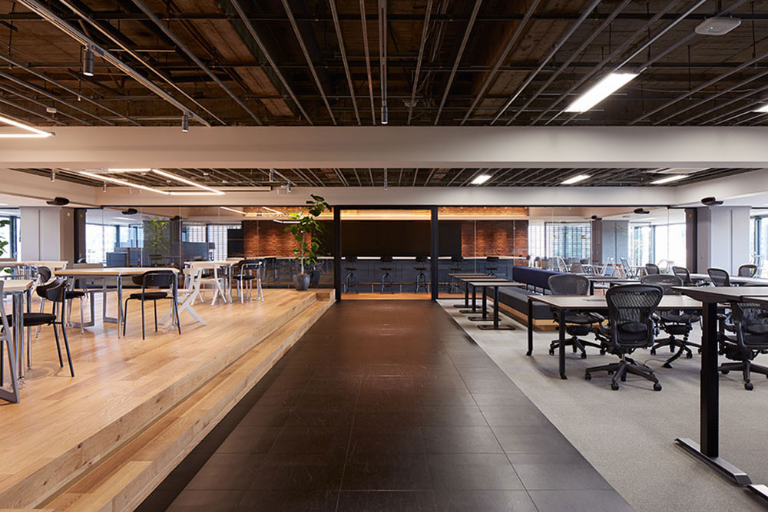
The working areas keep the same planting and the same timber, and the windows do the rest: the building sits across the road from the Imperial Palace moat, so the view from the desks is water and trees rather than more offices.

The working area
The working area
A long table by the window
Across the working floor
Desks and planting
Desks and planting
A lounge with the view
Reading and working
Reading and working
The building, from outside
CompanyMedia Do Co., Ltd.
Design[to confirm]
BuildingPalaceside Building — Shōji Hayashi, Nikken Sekkei
Photography© Media Do Co., Ltd. (from the company’s own site)
SourceMedia Do, “オフィス紹介”, re-reported by WALL ↗
PublishedSeptember 2026
OFFICEMILL — explore offices across Japan
Planning an office in Japan?The design and build firms behind the offices on WALL are listed on our Partners page.
SEE PARTNERS