JAPAN'S BEST-DESIGNED OFFICES
Concept
Naming a floor after a place
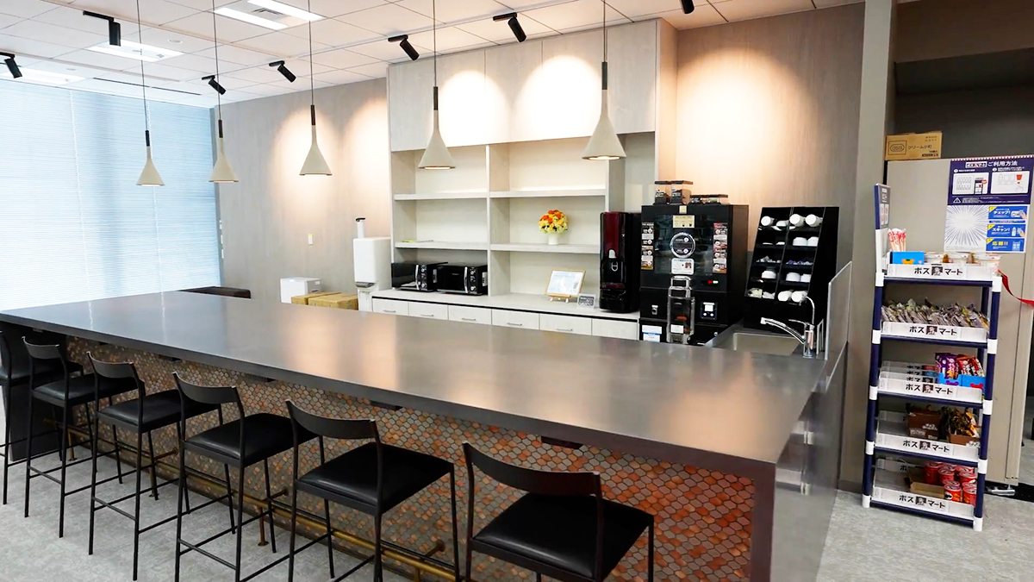
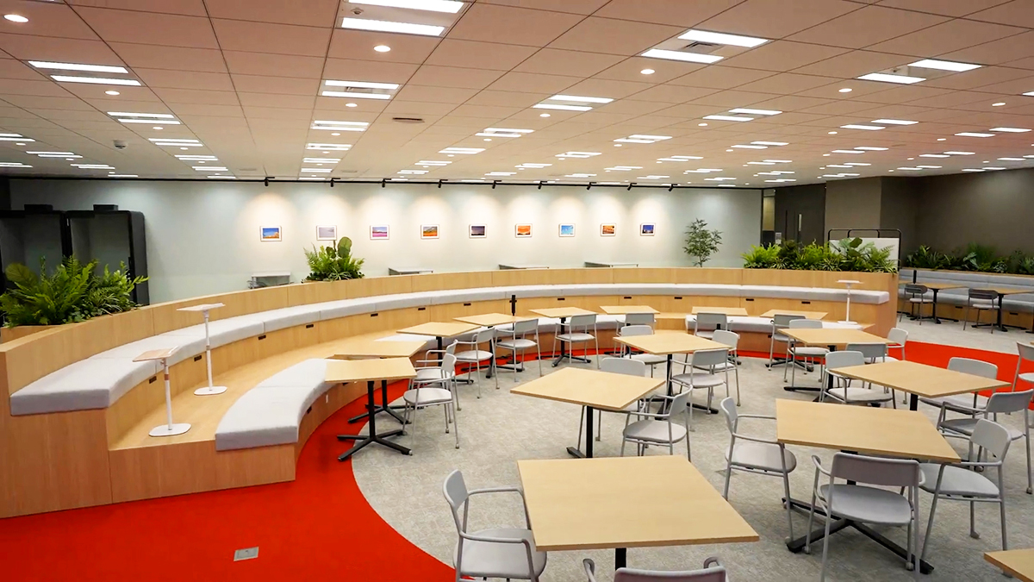
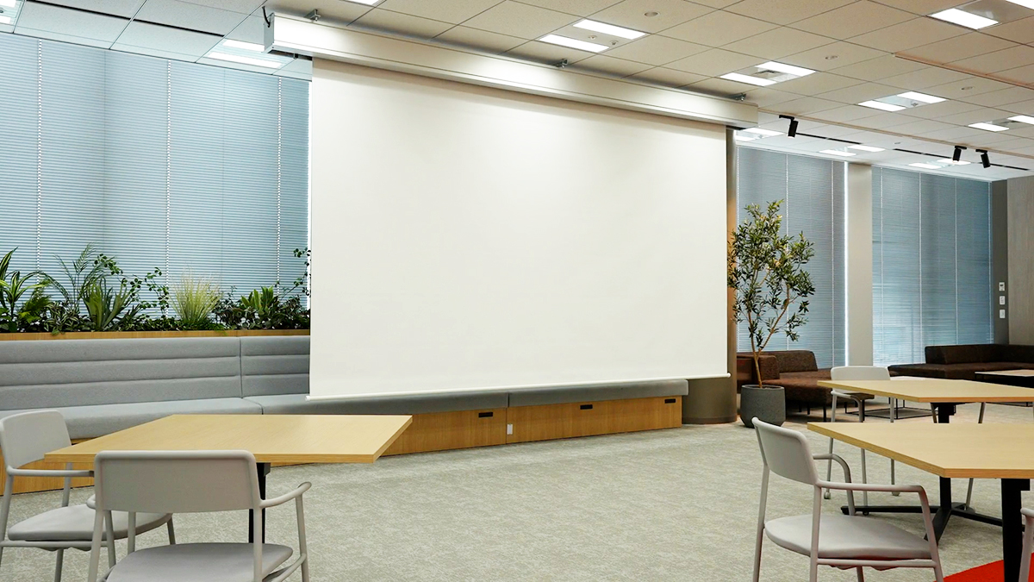
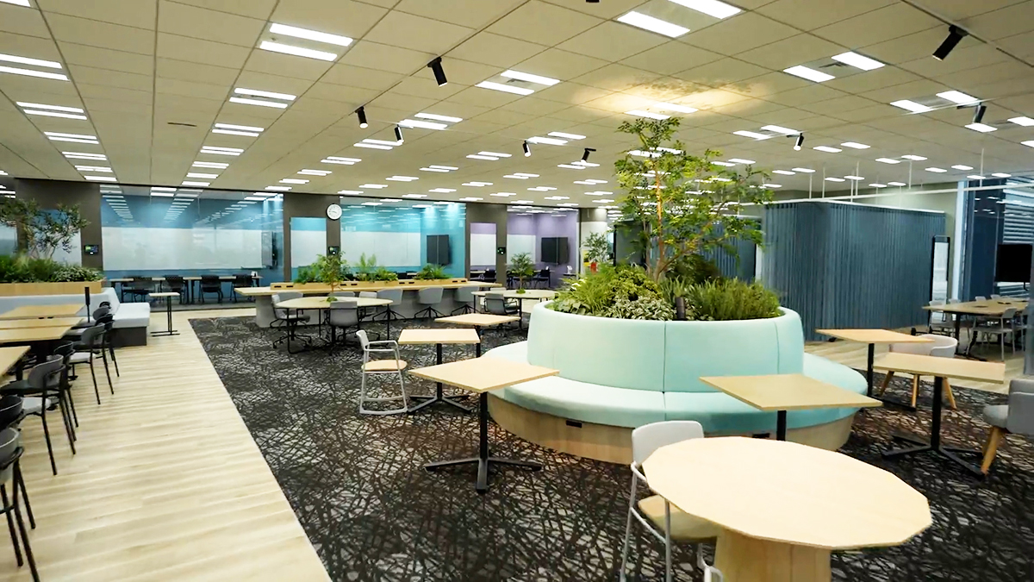
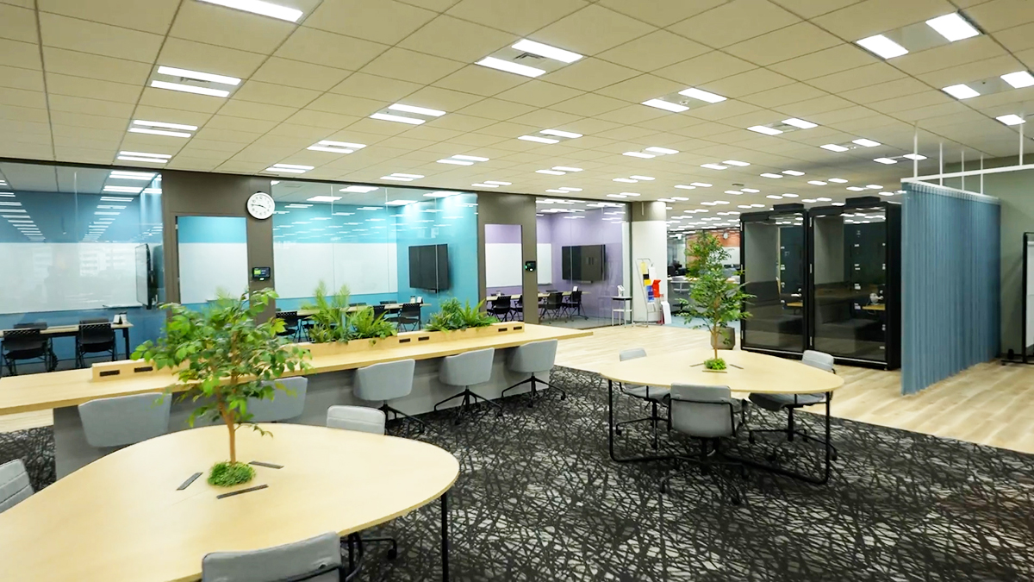
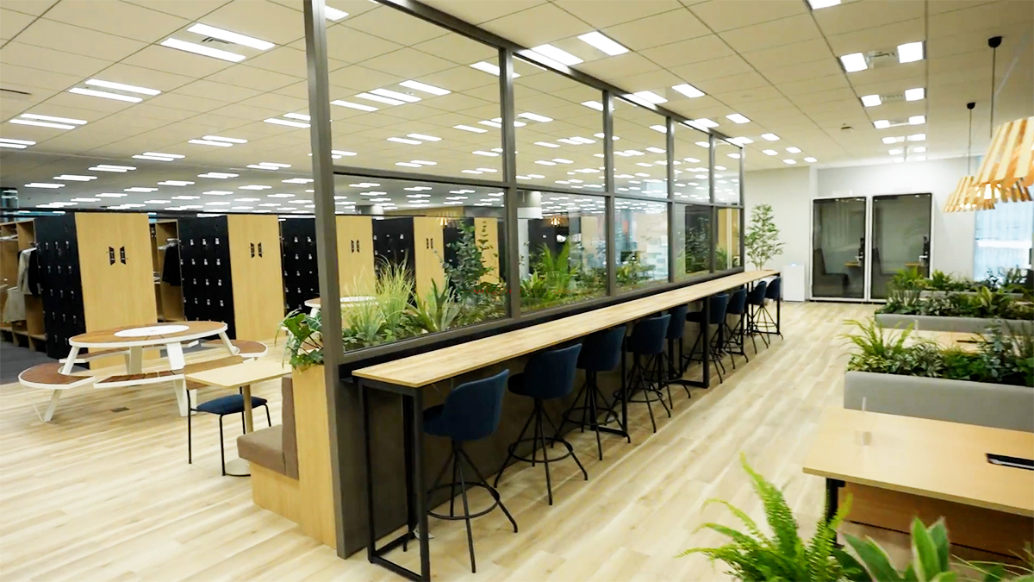
The company does not describe its office as an office. Each floor carries the name of a landscape — a garden, a dock, an island — and the fit-out follows the name: planting through one floor, banks of lockers and booths on another, curved seating on the third.
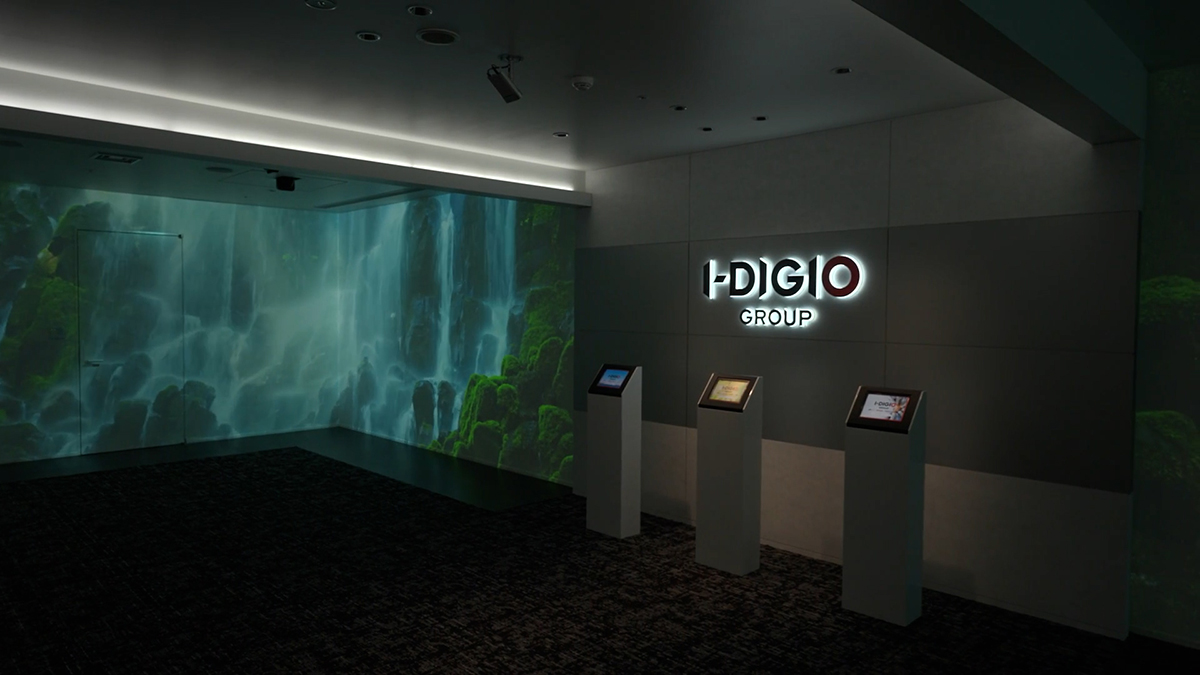
Reception sets the tone twenty-three floors above them, with a wall of moving image that turns from grass to water behind the company mark.
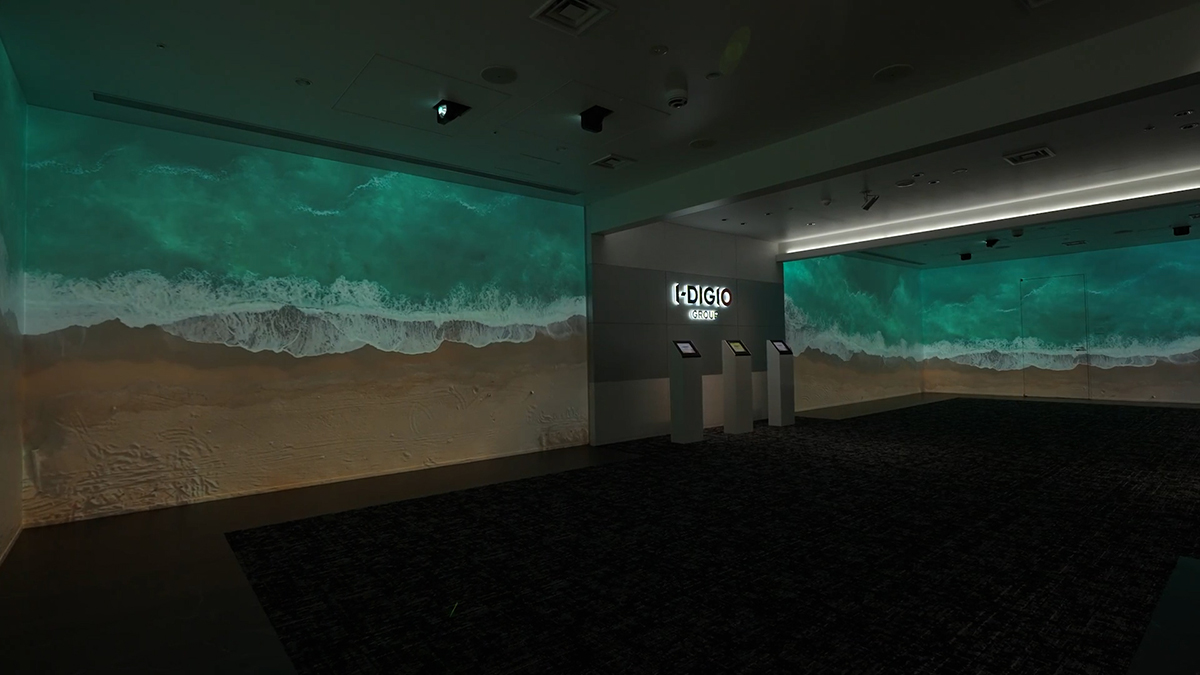
01 · 28F — reception and meeting rooms
Where guests arrive
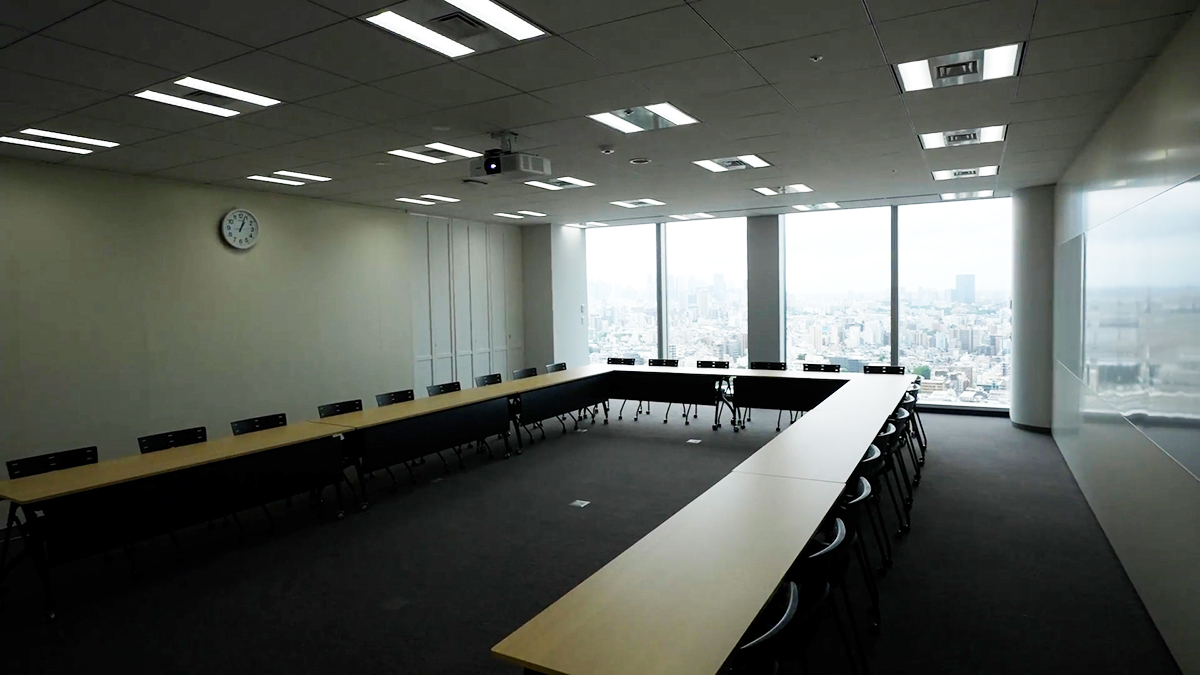
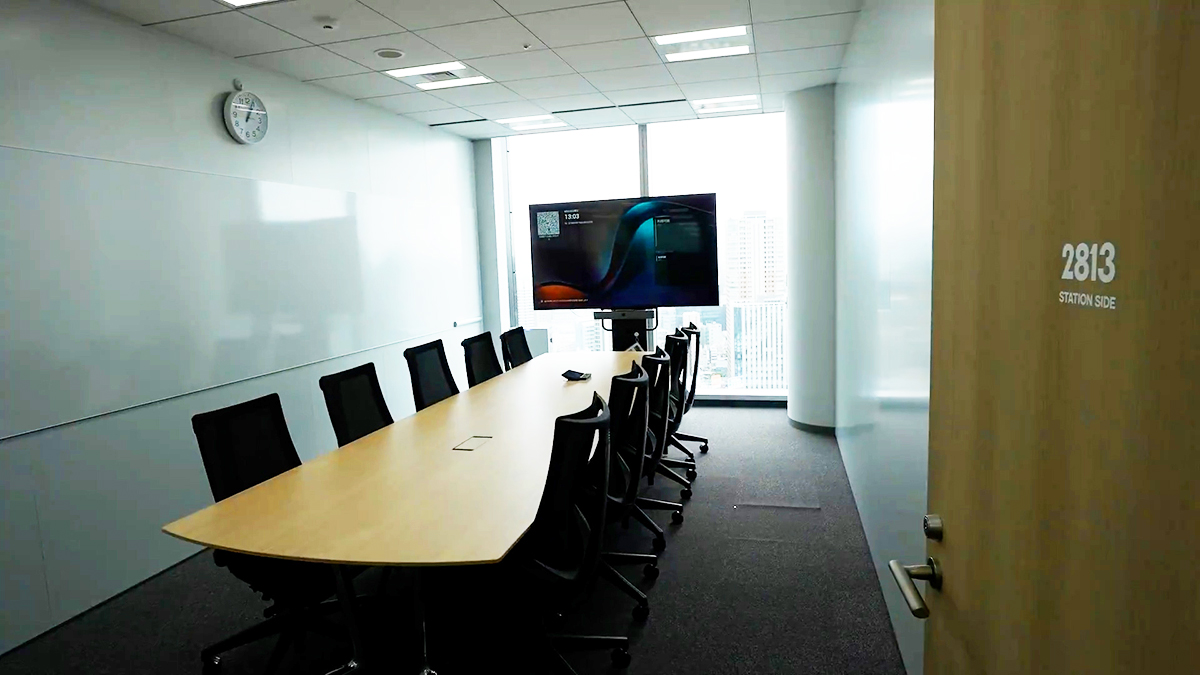
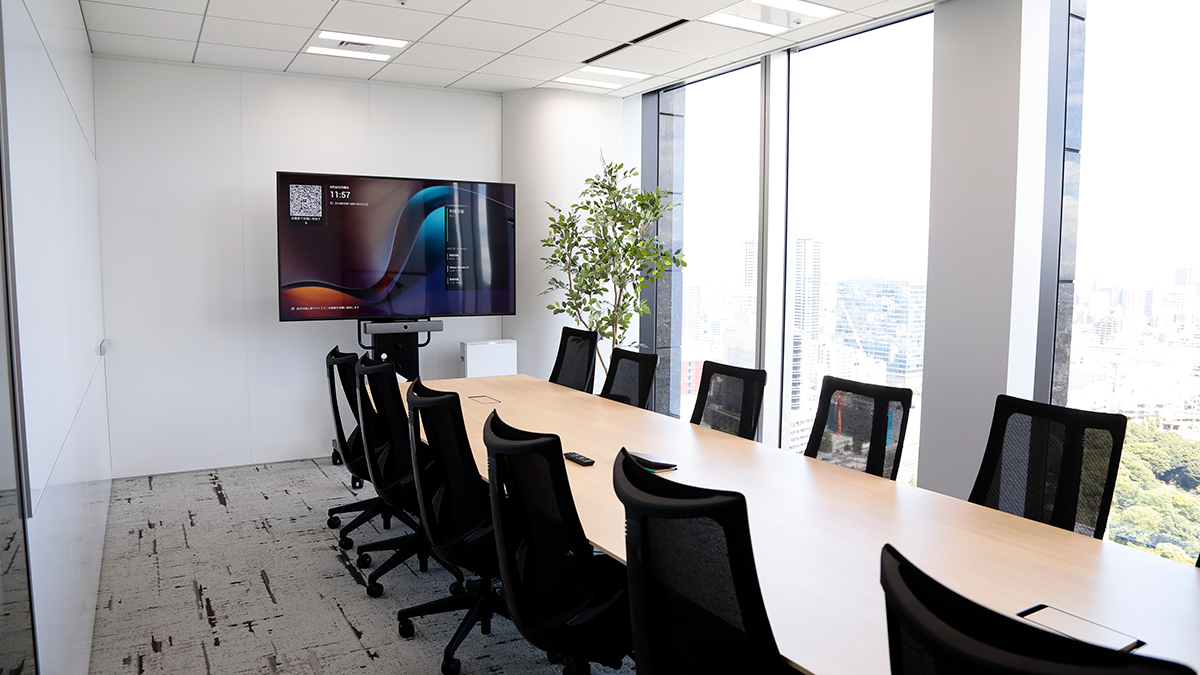
The visitor floor holds reception and the meeting rooms, kept dark and quiet, with the lighting pulled down to the table.
02 · 3F — GARDEN
Planting through the floor
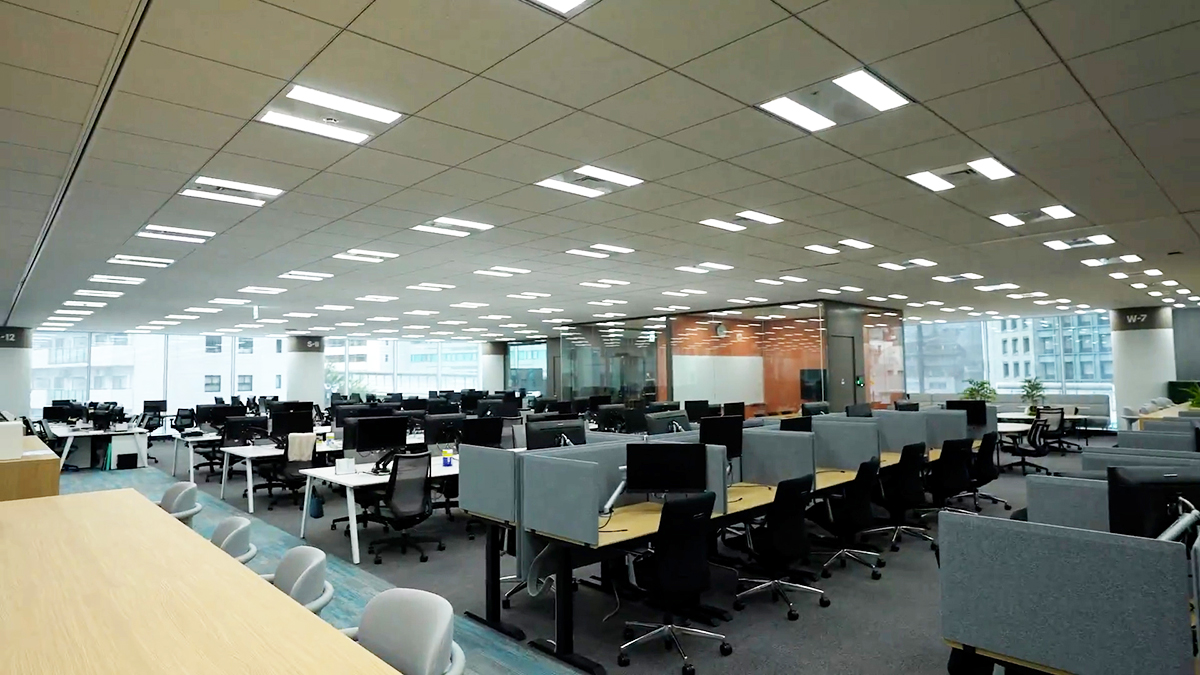
GARDEN is the open floor: long tables, soft seating and planting between the zones.
03 · 4F — DOCK
Lockers, booths and long benches
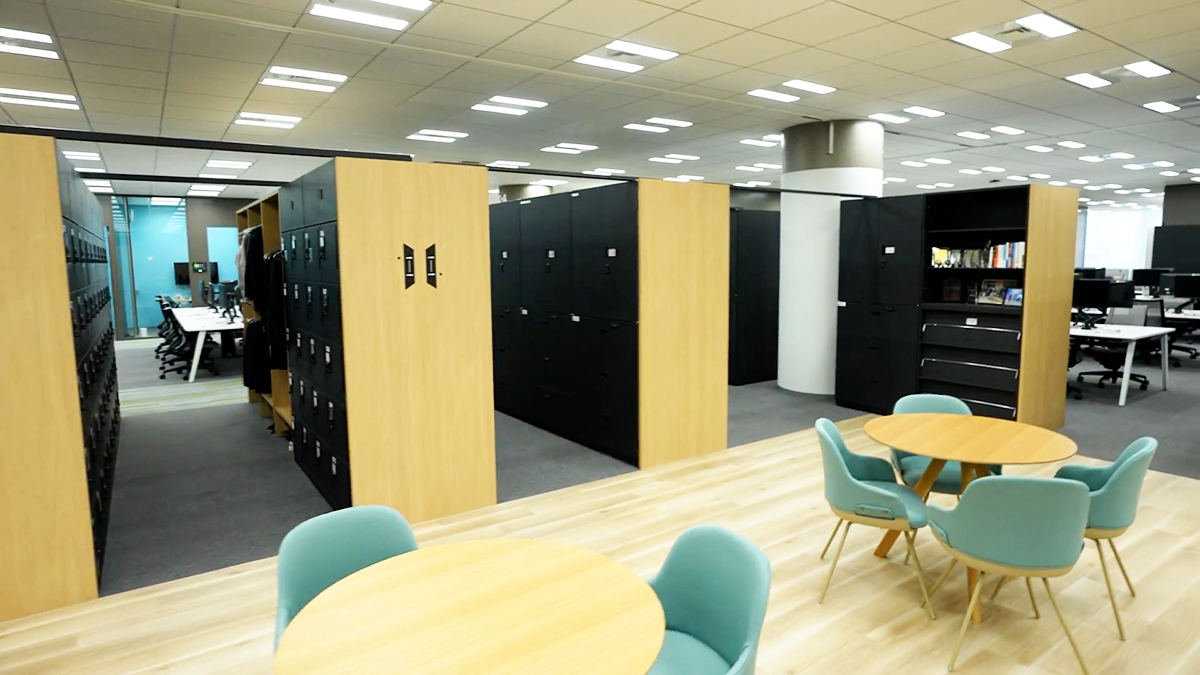
DOCK works as the practical floor, with storage and booths along the edges and a long bench down the middle.
04 · 5F — ISLAND
Curved seating, set apart
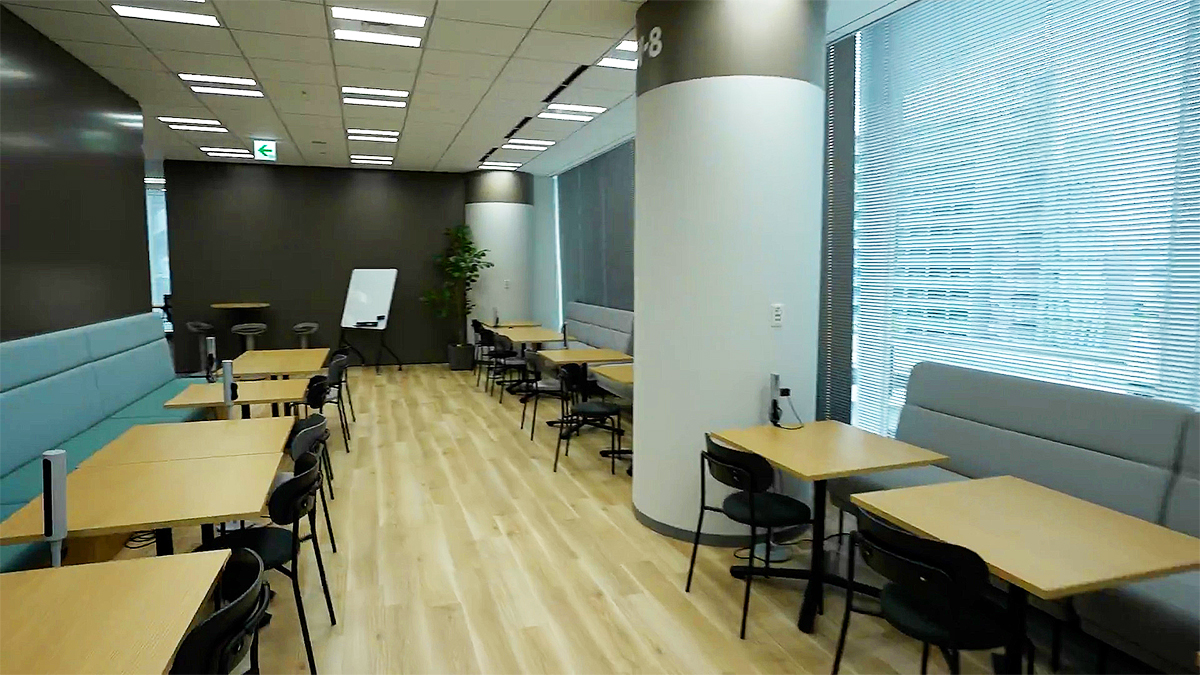
ISLAND is the softest of the three, its seating curved and grouped so that each cluster sits on its own.