JAPAN'S BEST-DESIGNED OFFICES
Concept
An office with a kitchen in the building
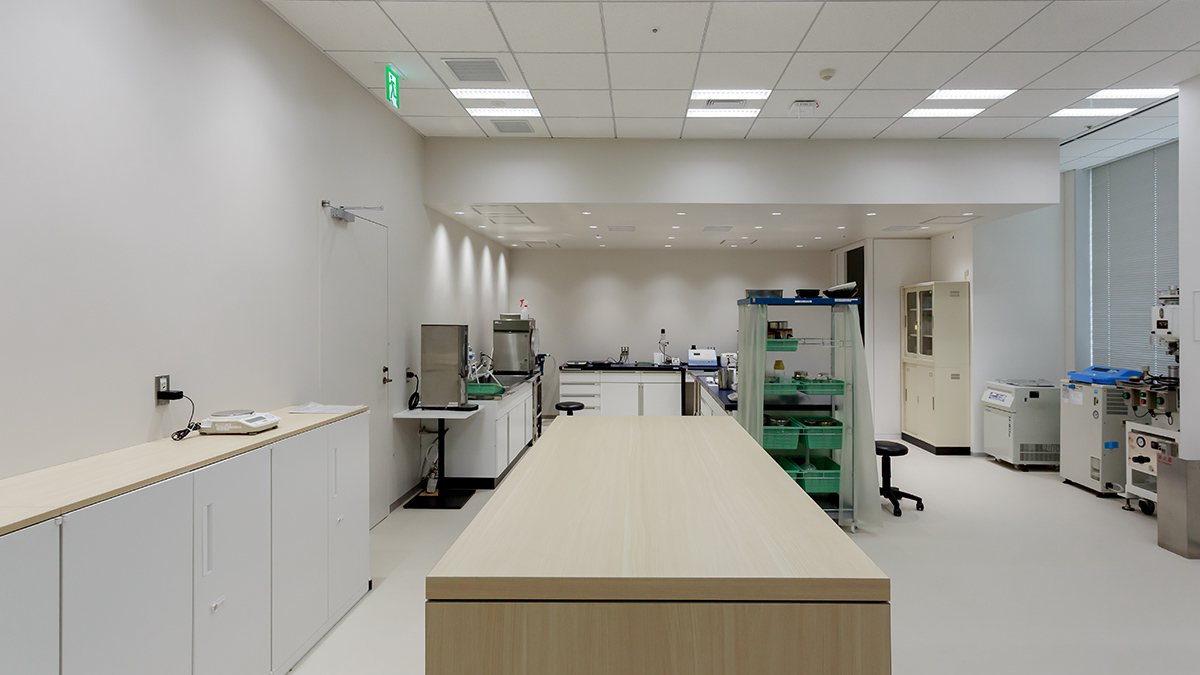
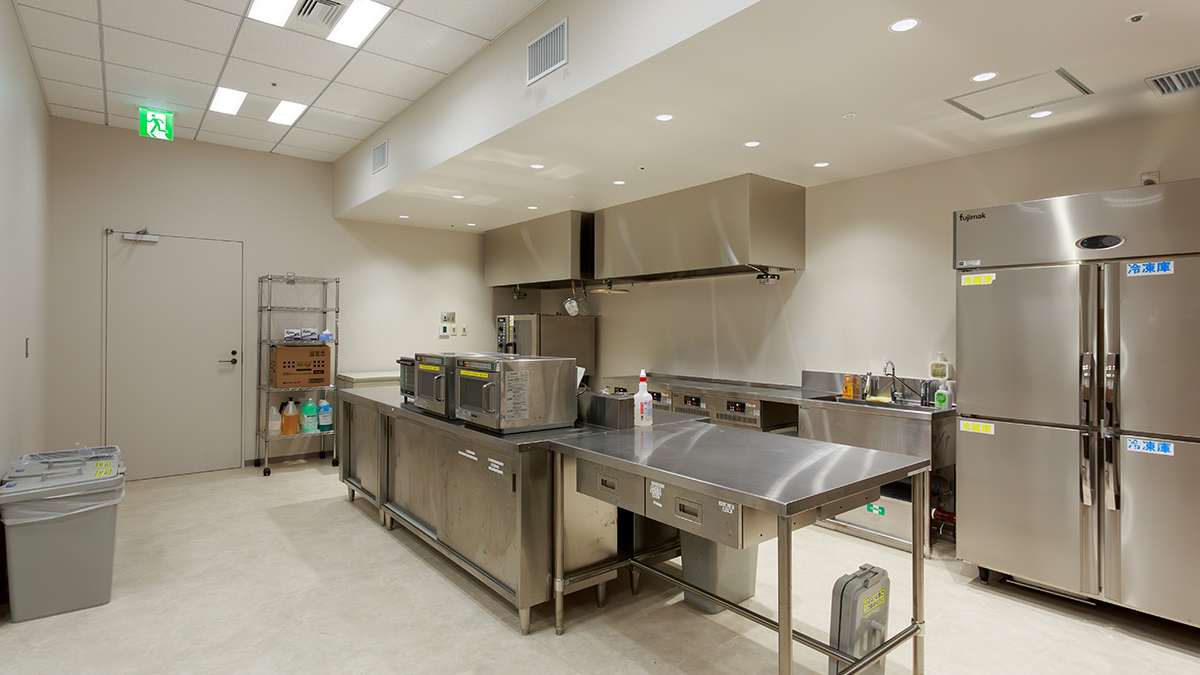
A food trading company does not make food. It buys it in one country and sells it in another, and the work is contracts, logistics and price. Which makes the third floor of this building worth noticing: a development lab and a test kitchen, ten floors below the desks, with stainless benches, extraction hoods and a cold room.
The arrangement says something about the business that an organisation chart would not. The people on thirteen deal in beverages, food and agricultural products as categories; the people on three deal with them as things that have to taste of something. Having both in one building, on floors ten apart, is the compromise a trading company makes between the two.
01 · The reception
Timber, and a small mark
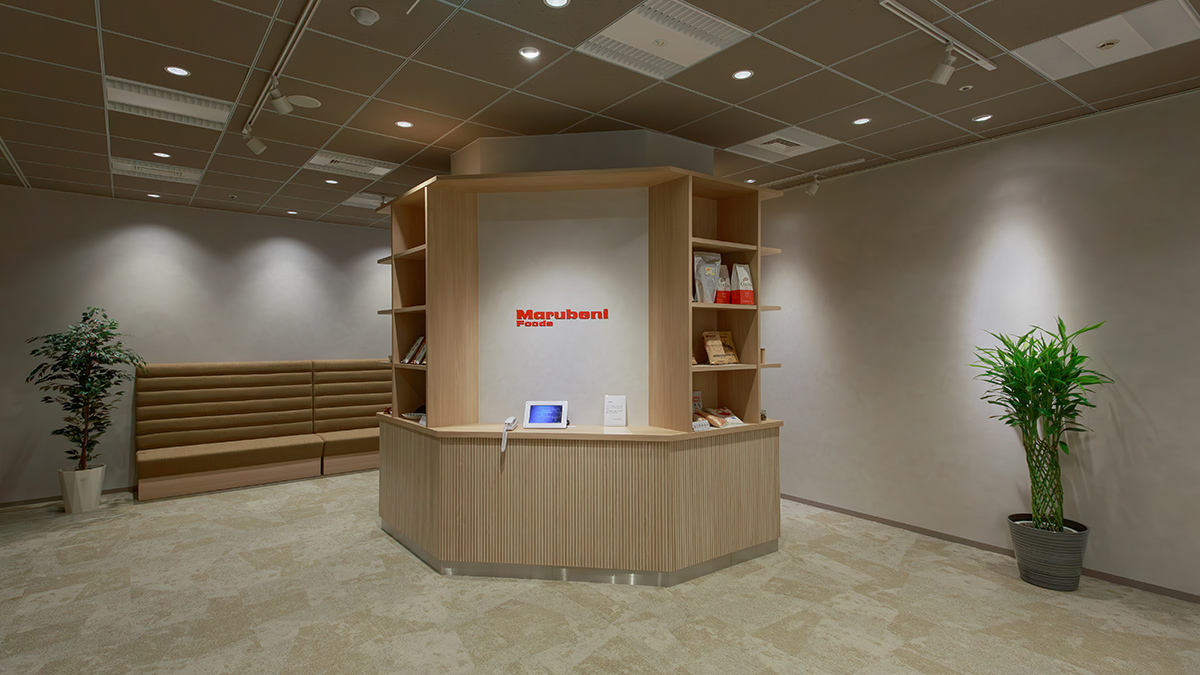
The thirteenth floor is entered at a curved timber reception desk with the company mark set on it and planting beside it.
02 · Meeting
Three sizes, on thirteen
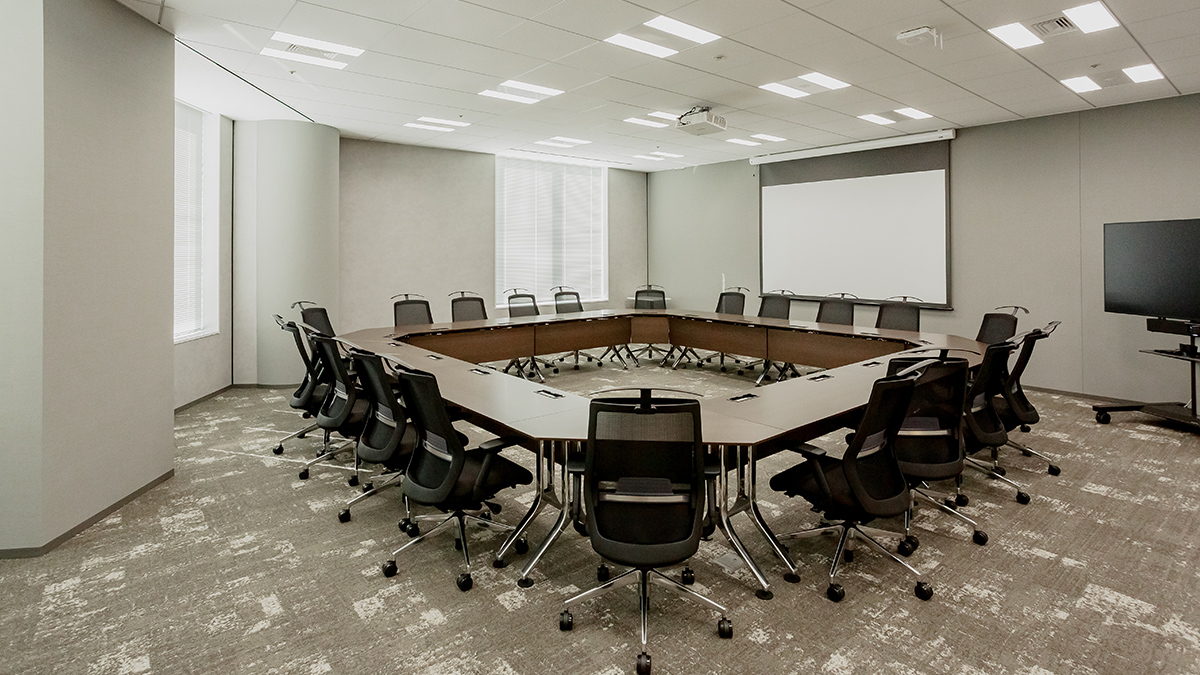
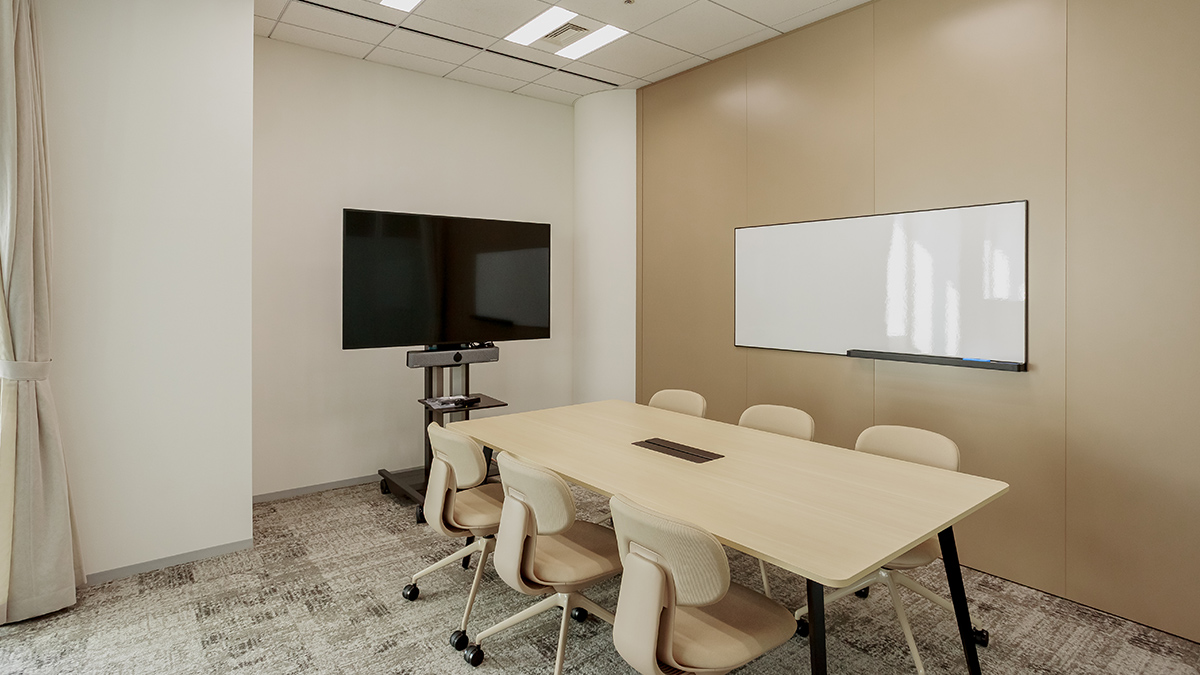
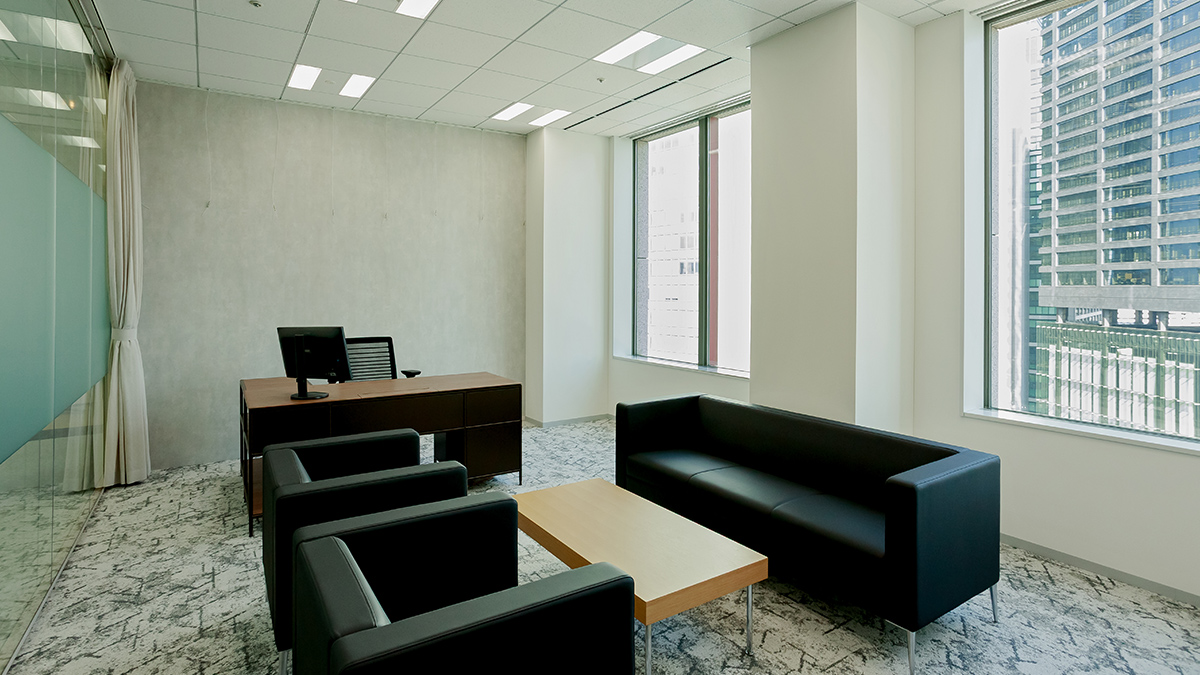
The internal meeting rooms run from a long board-style table to a room with a screen on a stand and a small room with a sofa and an armchair.
03 · The working floor
Desks, and green partitions
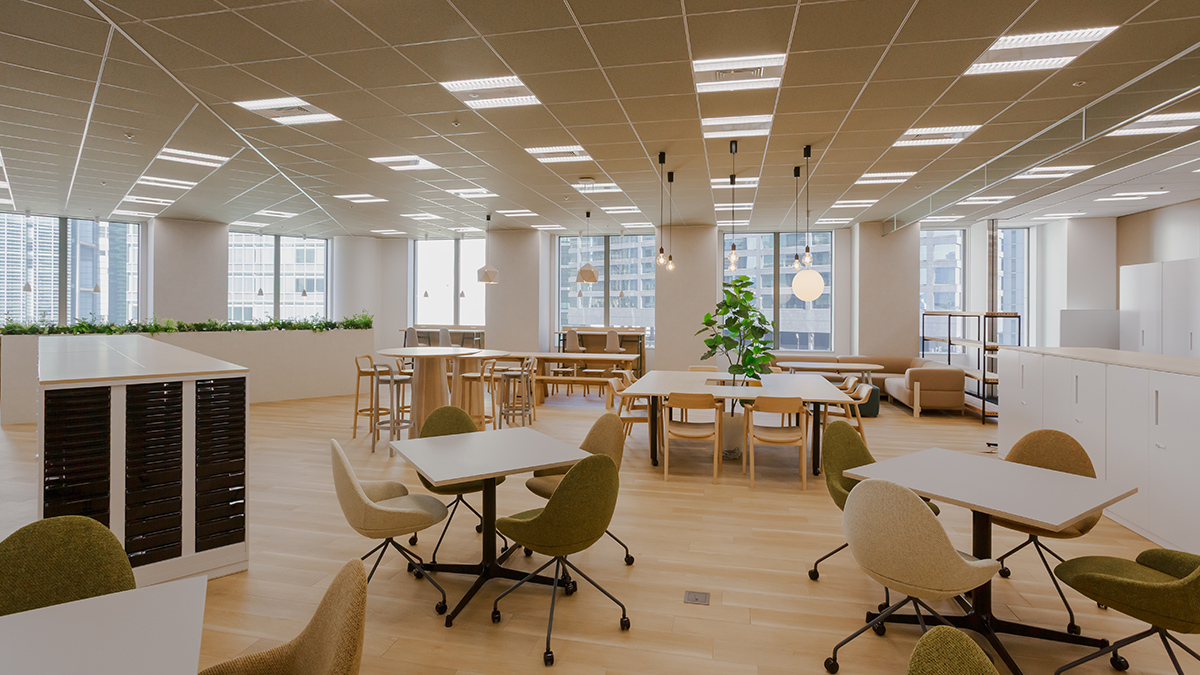
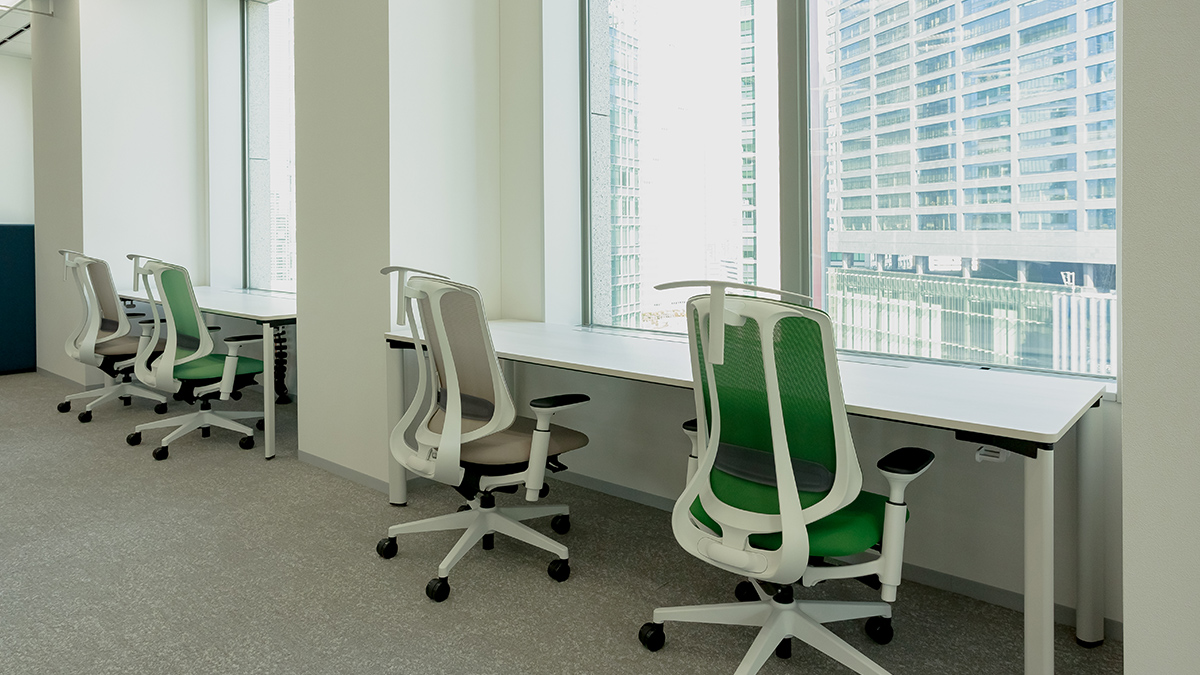
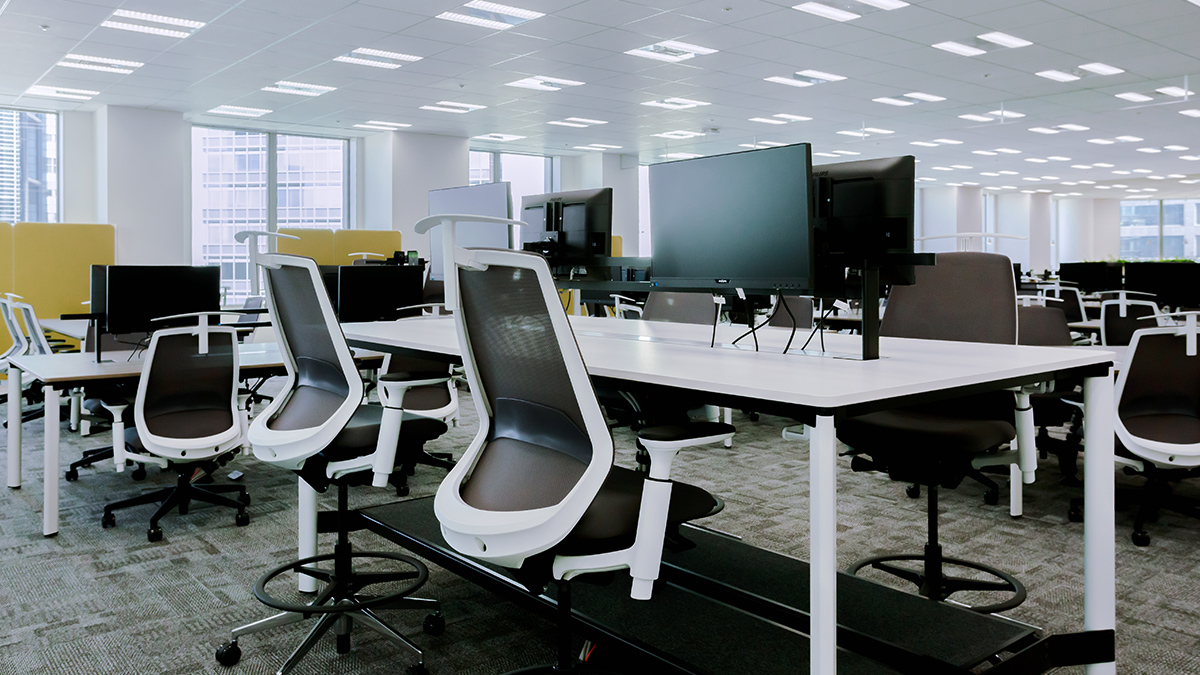
The working floor is open desking with monitors, low green partitions between the runs, and the city behind the glass.
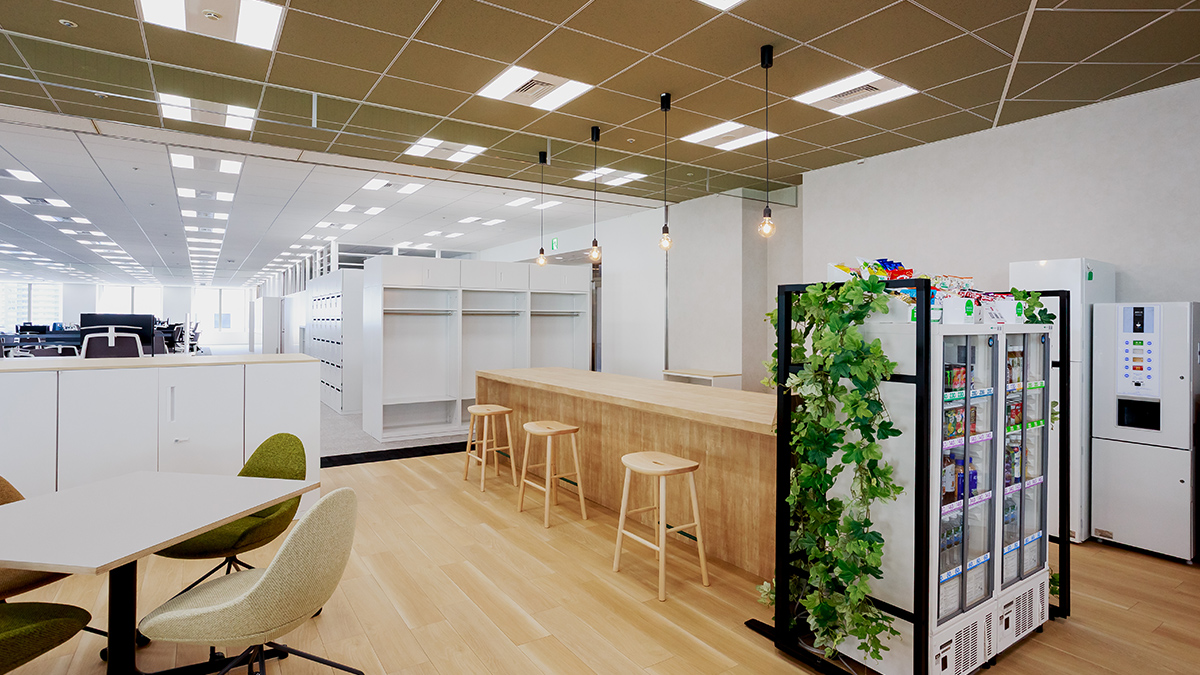
04 · Booths and lounge
The other end of the floor
Booth seating is set against the window; at the far end, a lounge with round tables and planting.
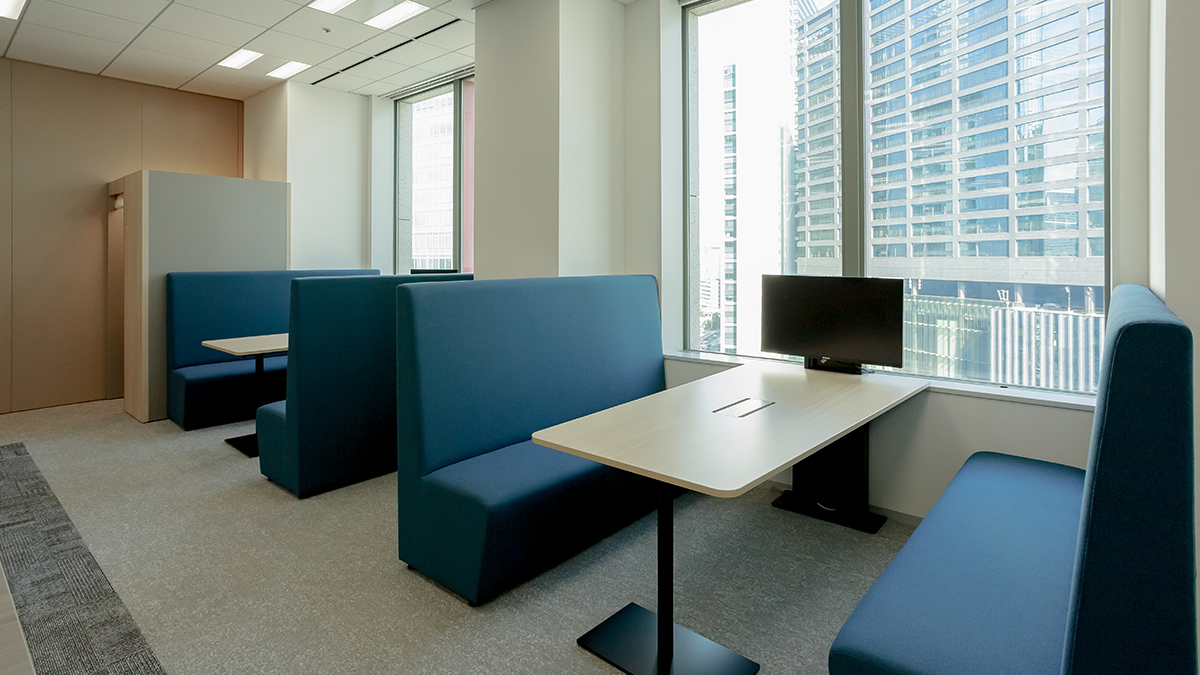
05 · The third floor
The lab, and the kitchen
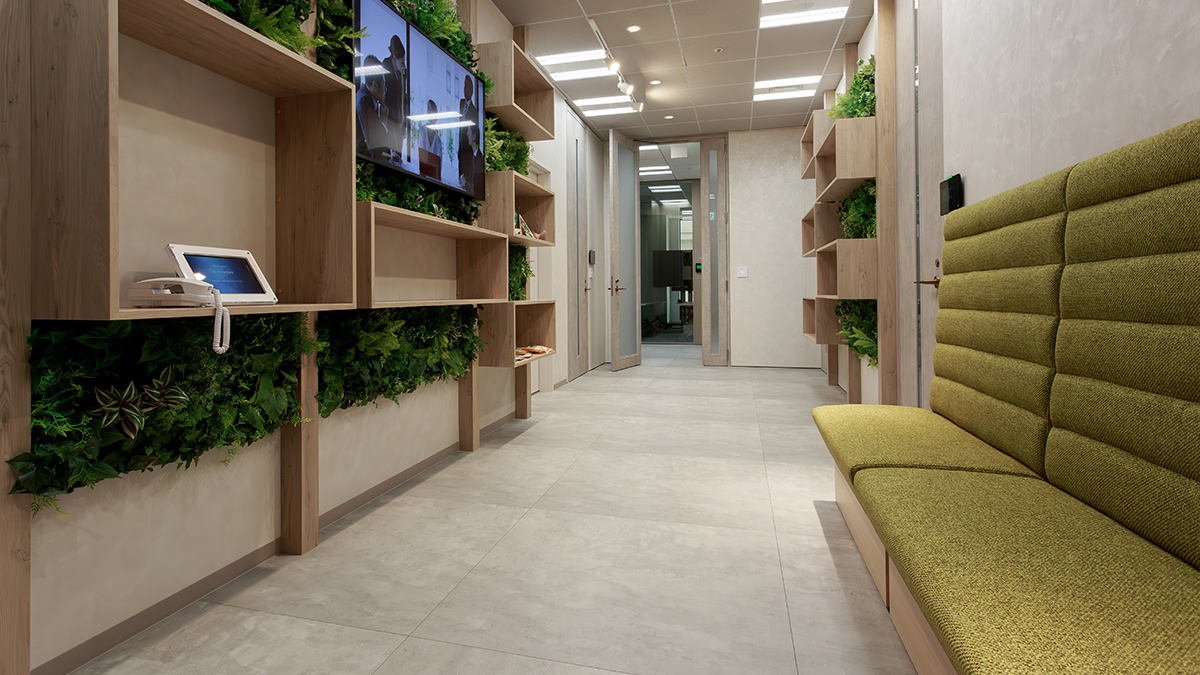
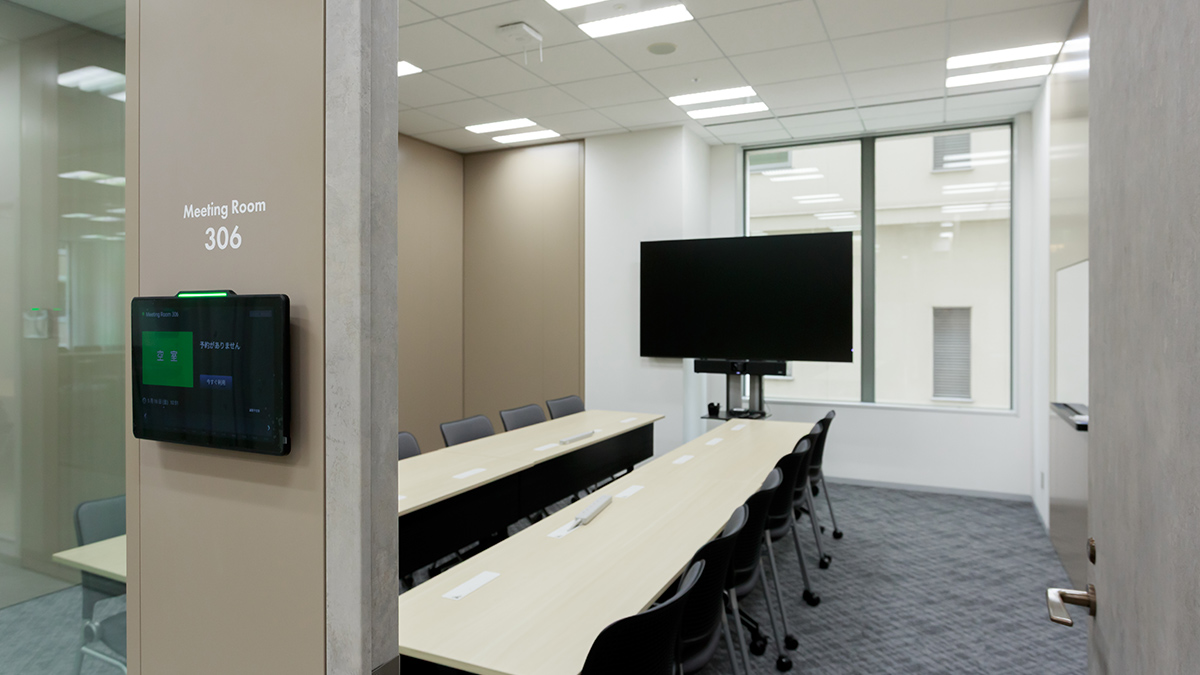
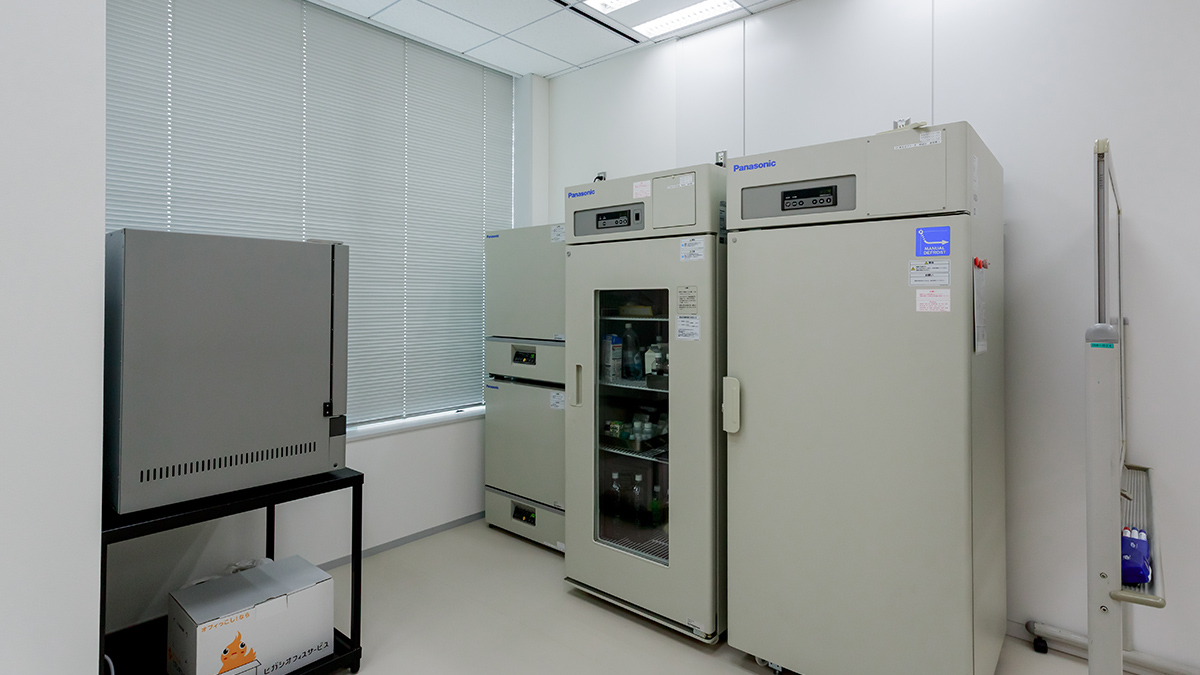
The third floor is entered along a corridor planted with greenery and lined with banquette seating, past a meeting room, and opens into the development lab and the test kitchen — stainless benches, extraction, and a cold room at the end.