JAPAN'S BEST-DESIGNED OFFICES
Concept
EN-JOIN, and a corridor that will not run straight
The concept for the new office is a made-up word, EN-JOIN, from Enjoy and Join.
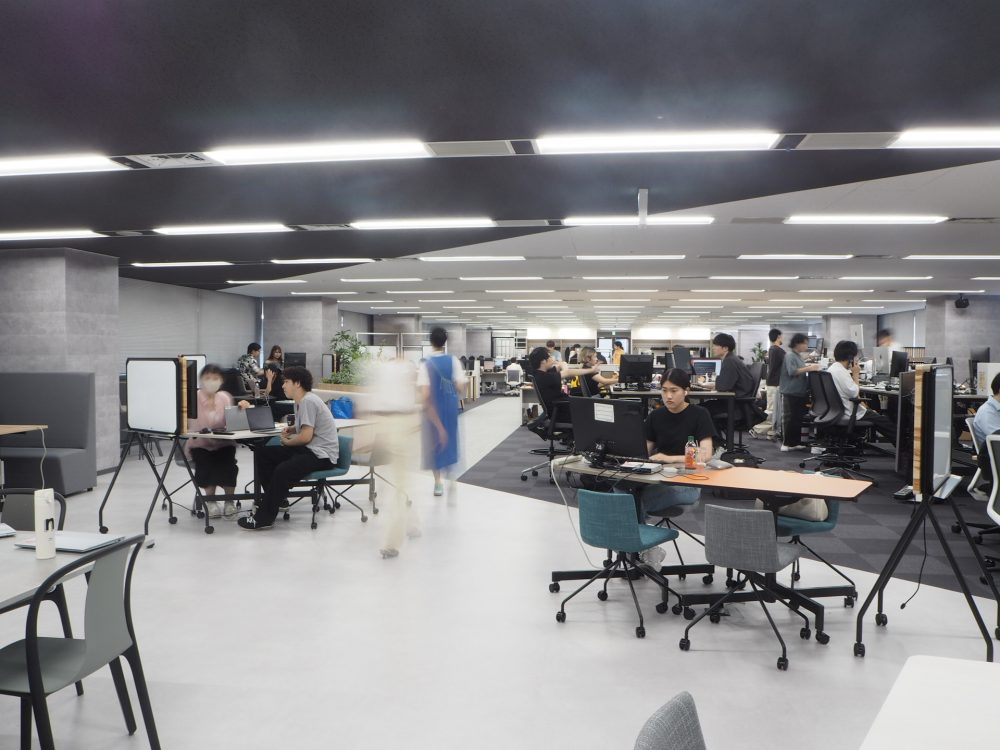
The design move that carries it is simple and slightly obstinate: the corridor through the floor was laid out in a zigzag rather than a straight line, so that what is in front of you keeps changing and conversations start between people from different departments. The cabinets were kept low for the same reason — so you can see who is where.
01 · Reception
Third floor
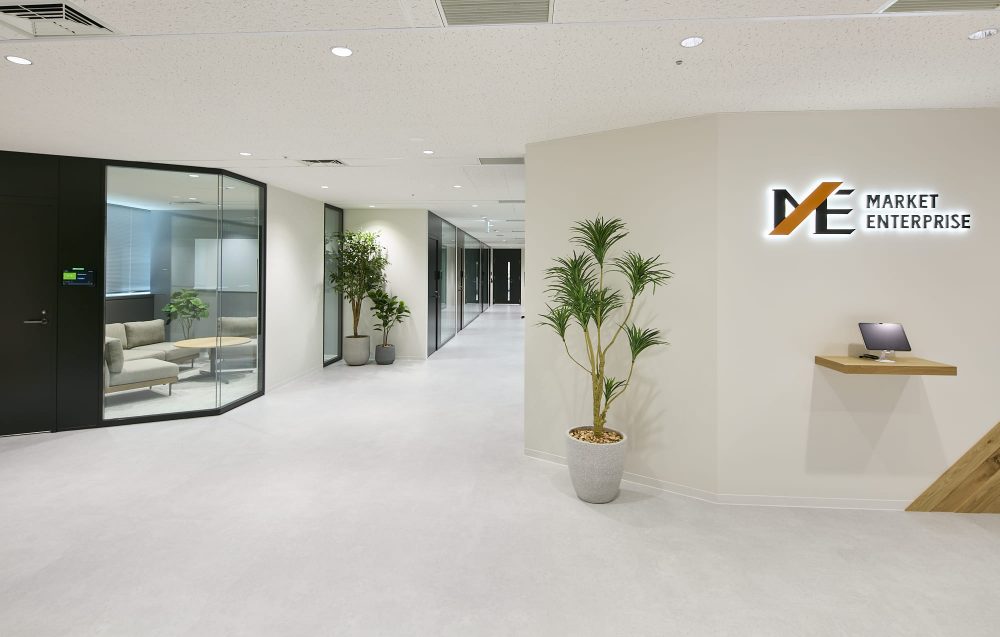
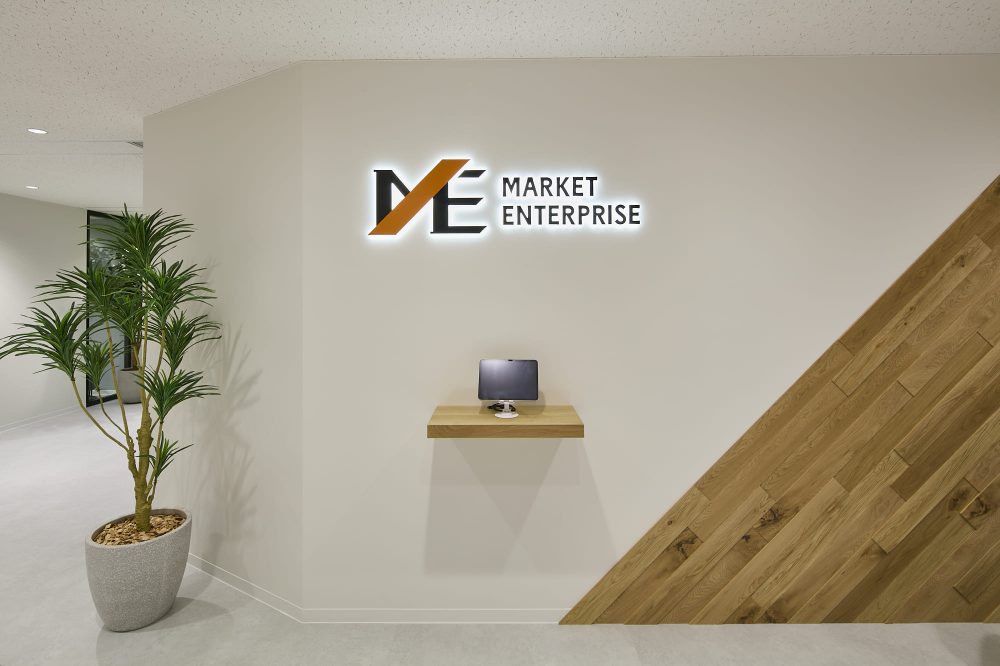
The company takes the second and third floors of a Ginza building, with reception on the third. It moved here partly for the trains: six lines within a short walk, and the nearest one connected without going outside.
02 · Meeting rooms
Sixty people, or two
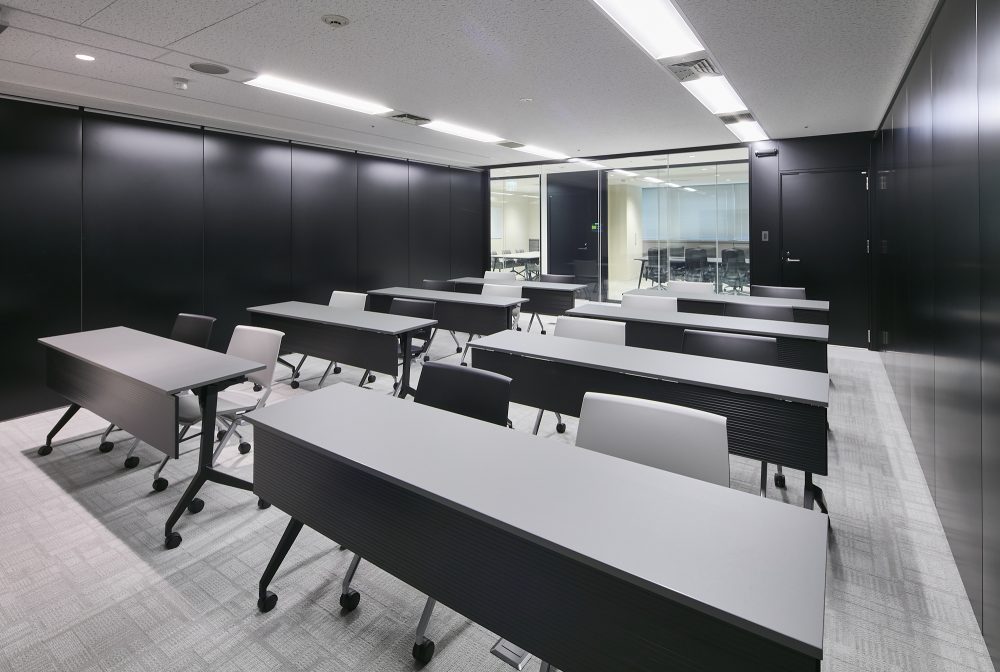
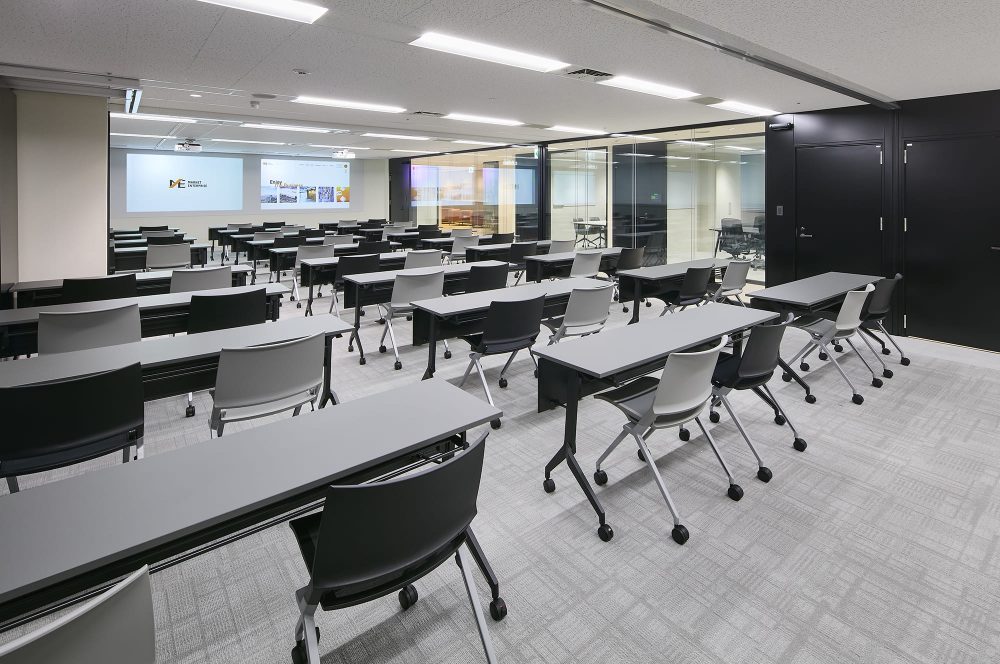
The large meeting room seats up to sixty. Alongside it are smaller rooms, and sound-insulated booths for calls.
03 · A booth to sit in
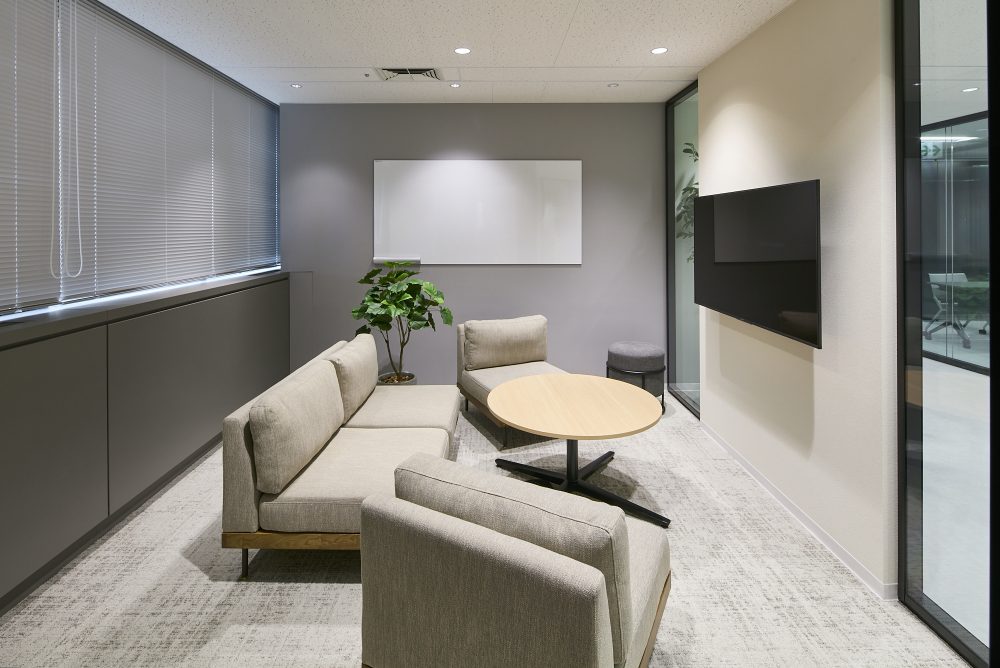
Sofa, low table, no agenda
A soft-seated booth with a round table sits off the main route, for the conversation that is not quite a meeting.
04 · Work floor
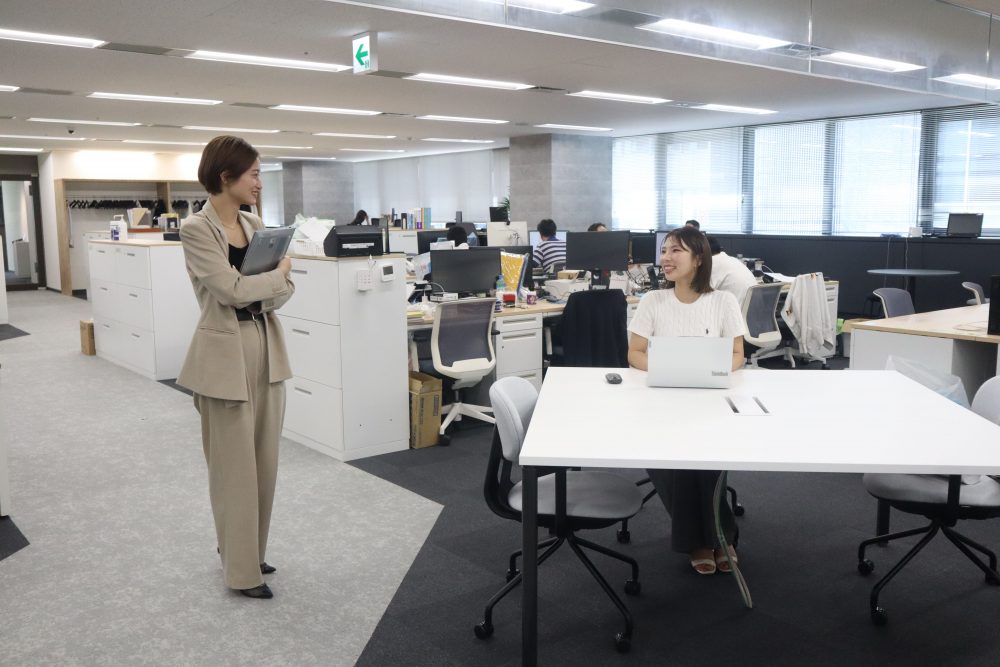
Low cabinets, and a bent route
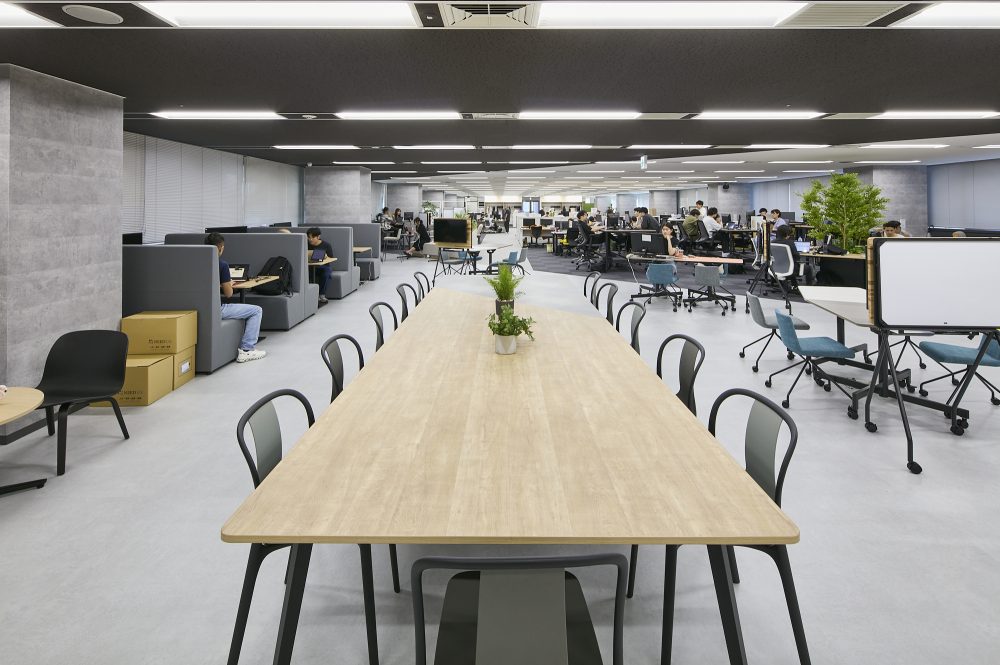
The desks run along the zigzag. Because the cabinets are low, the floor can be read at a glance from almost anywhere in it.
05 · Communication area
A bookshelf made of offcuts
The communication end takes a long timber table with soft seating around it. The bookshelf there is made from the ends of logs — uneven in colour, with holes left in it — which for a company whose business is reuse is the point rather than a defect. The drinks machine was designed in-house too.