JAPAN'S BEST-DESIGNED OFFICES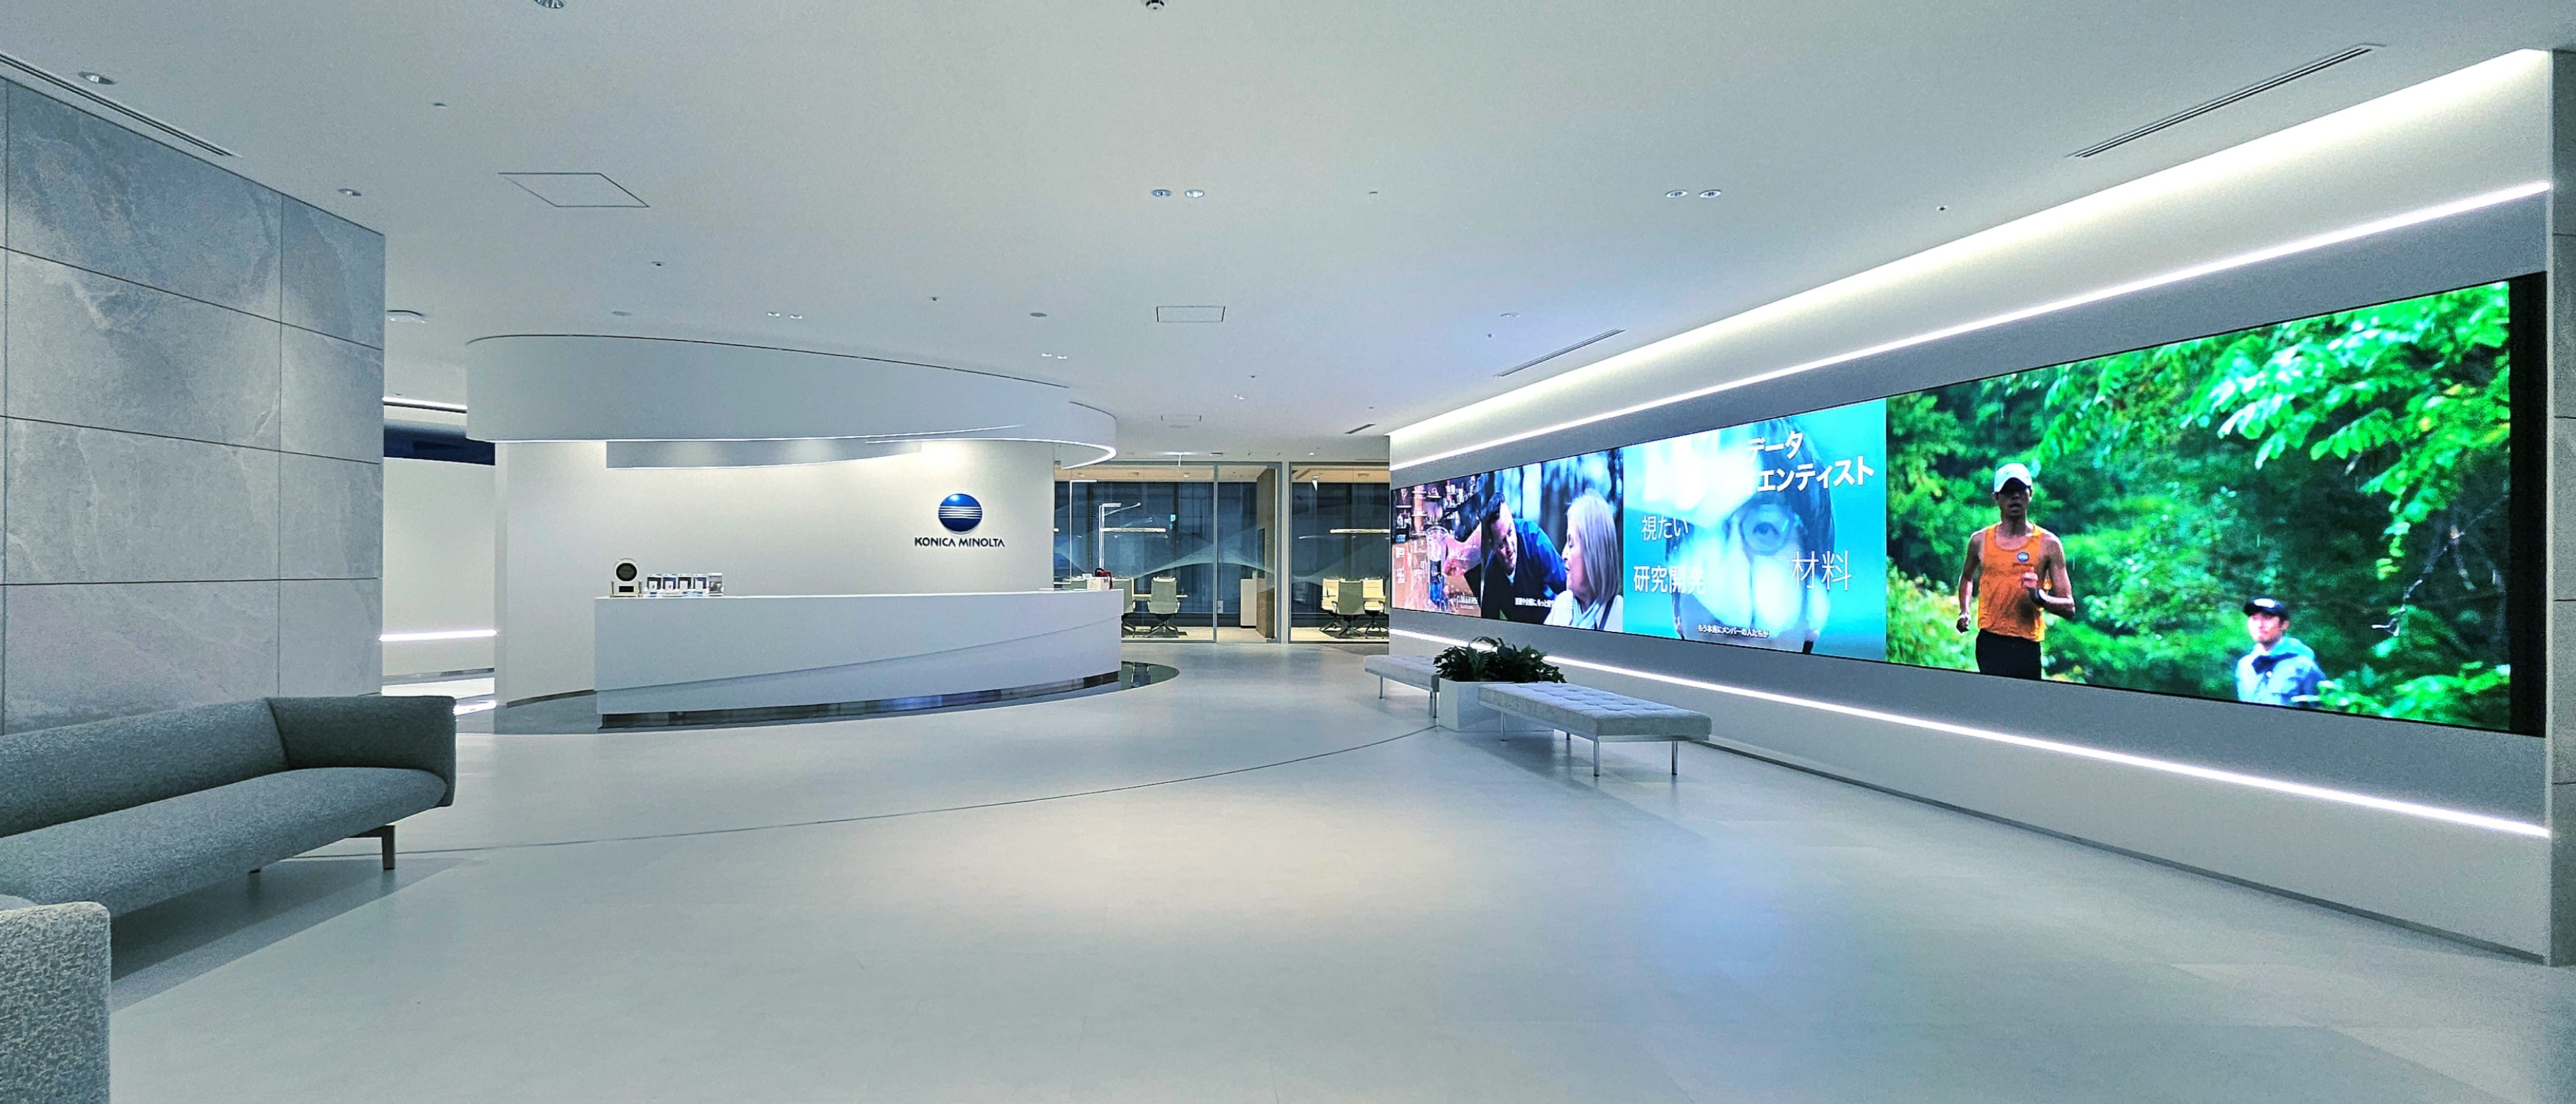
Concept
Making the company visible
The company’s own word for what it sells is mieru — to be seen, to be made visible — and the office is built on it. Rather than a neutral floor plate, each function is treated as a tenant with its own design, so that the walk from one point to another keeps revealing another part of the business.
The entrance takes its motifs from the company’s origins: negatives, film and lenses, drawn as gentle curves and circles in white and blue. Beyond it, a domed room called Momentum Field 320 wraps visitors in projected images, the way a lens brings a subject into focus.
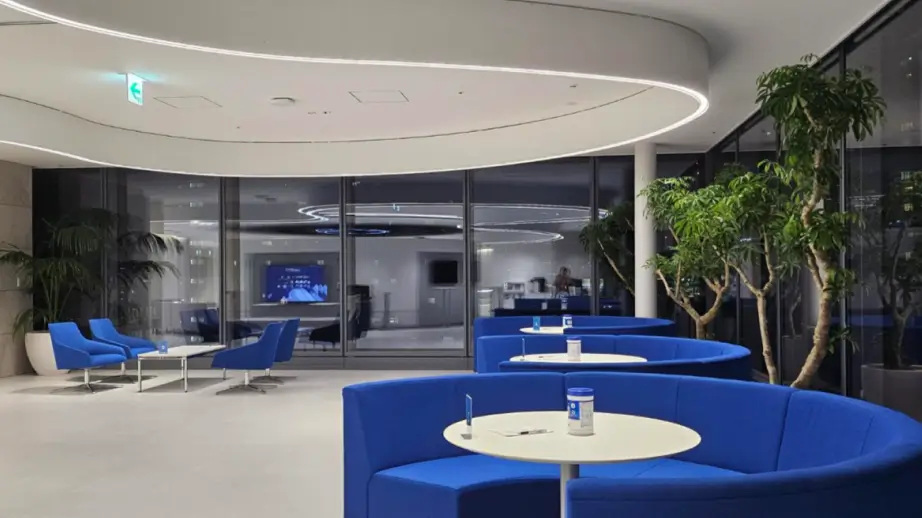
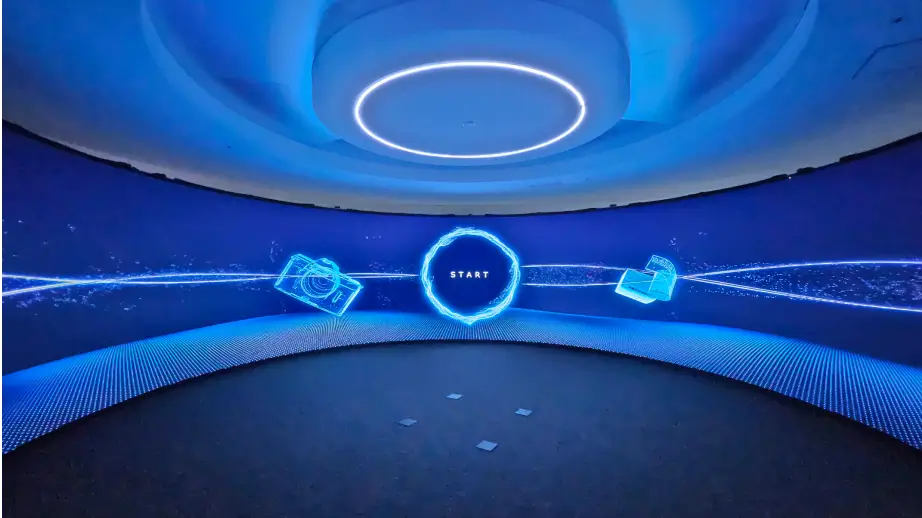
01 · Communication
Making other departments visible
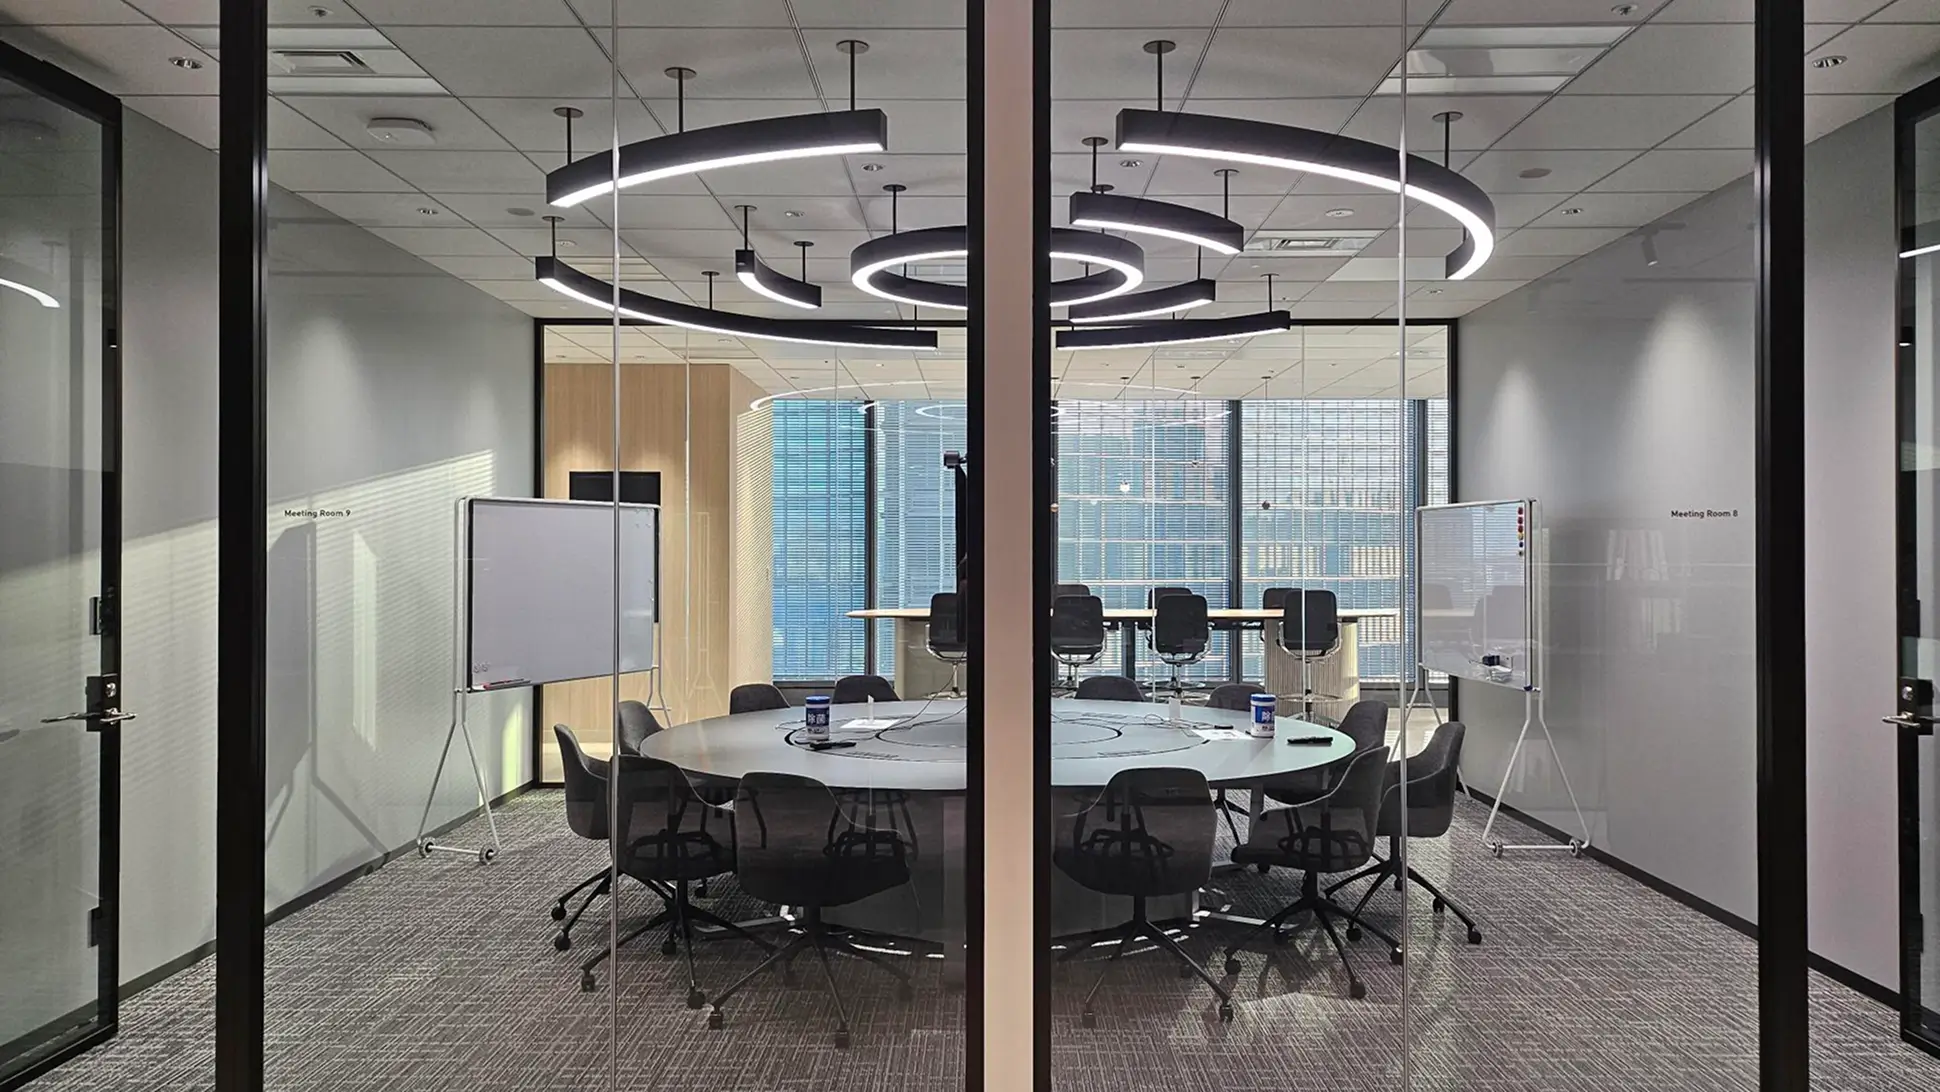
One area exists to break the silence between divisions: what each team is working on, and who to ask, is made visible in the space itself.
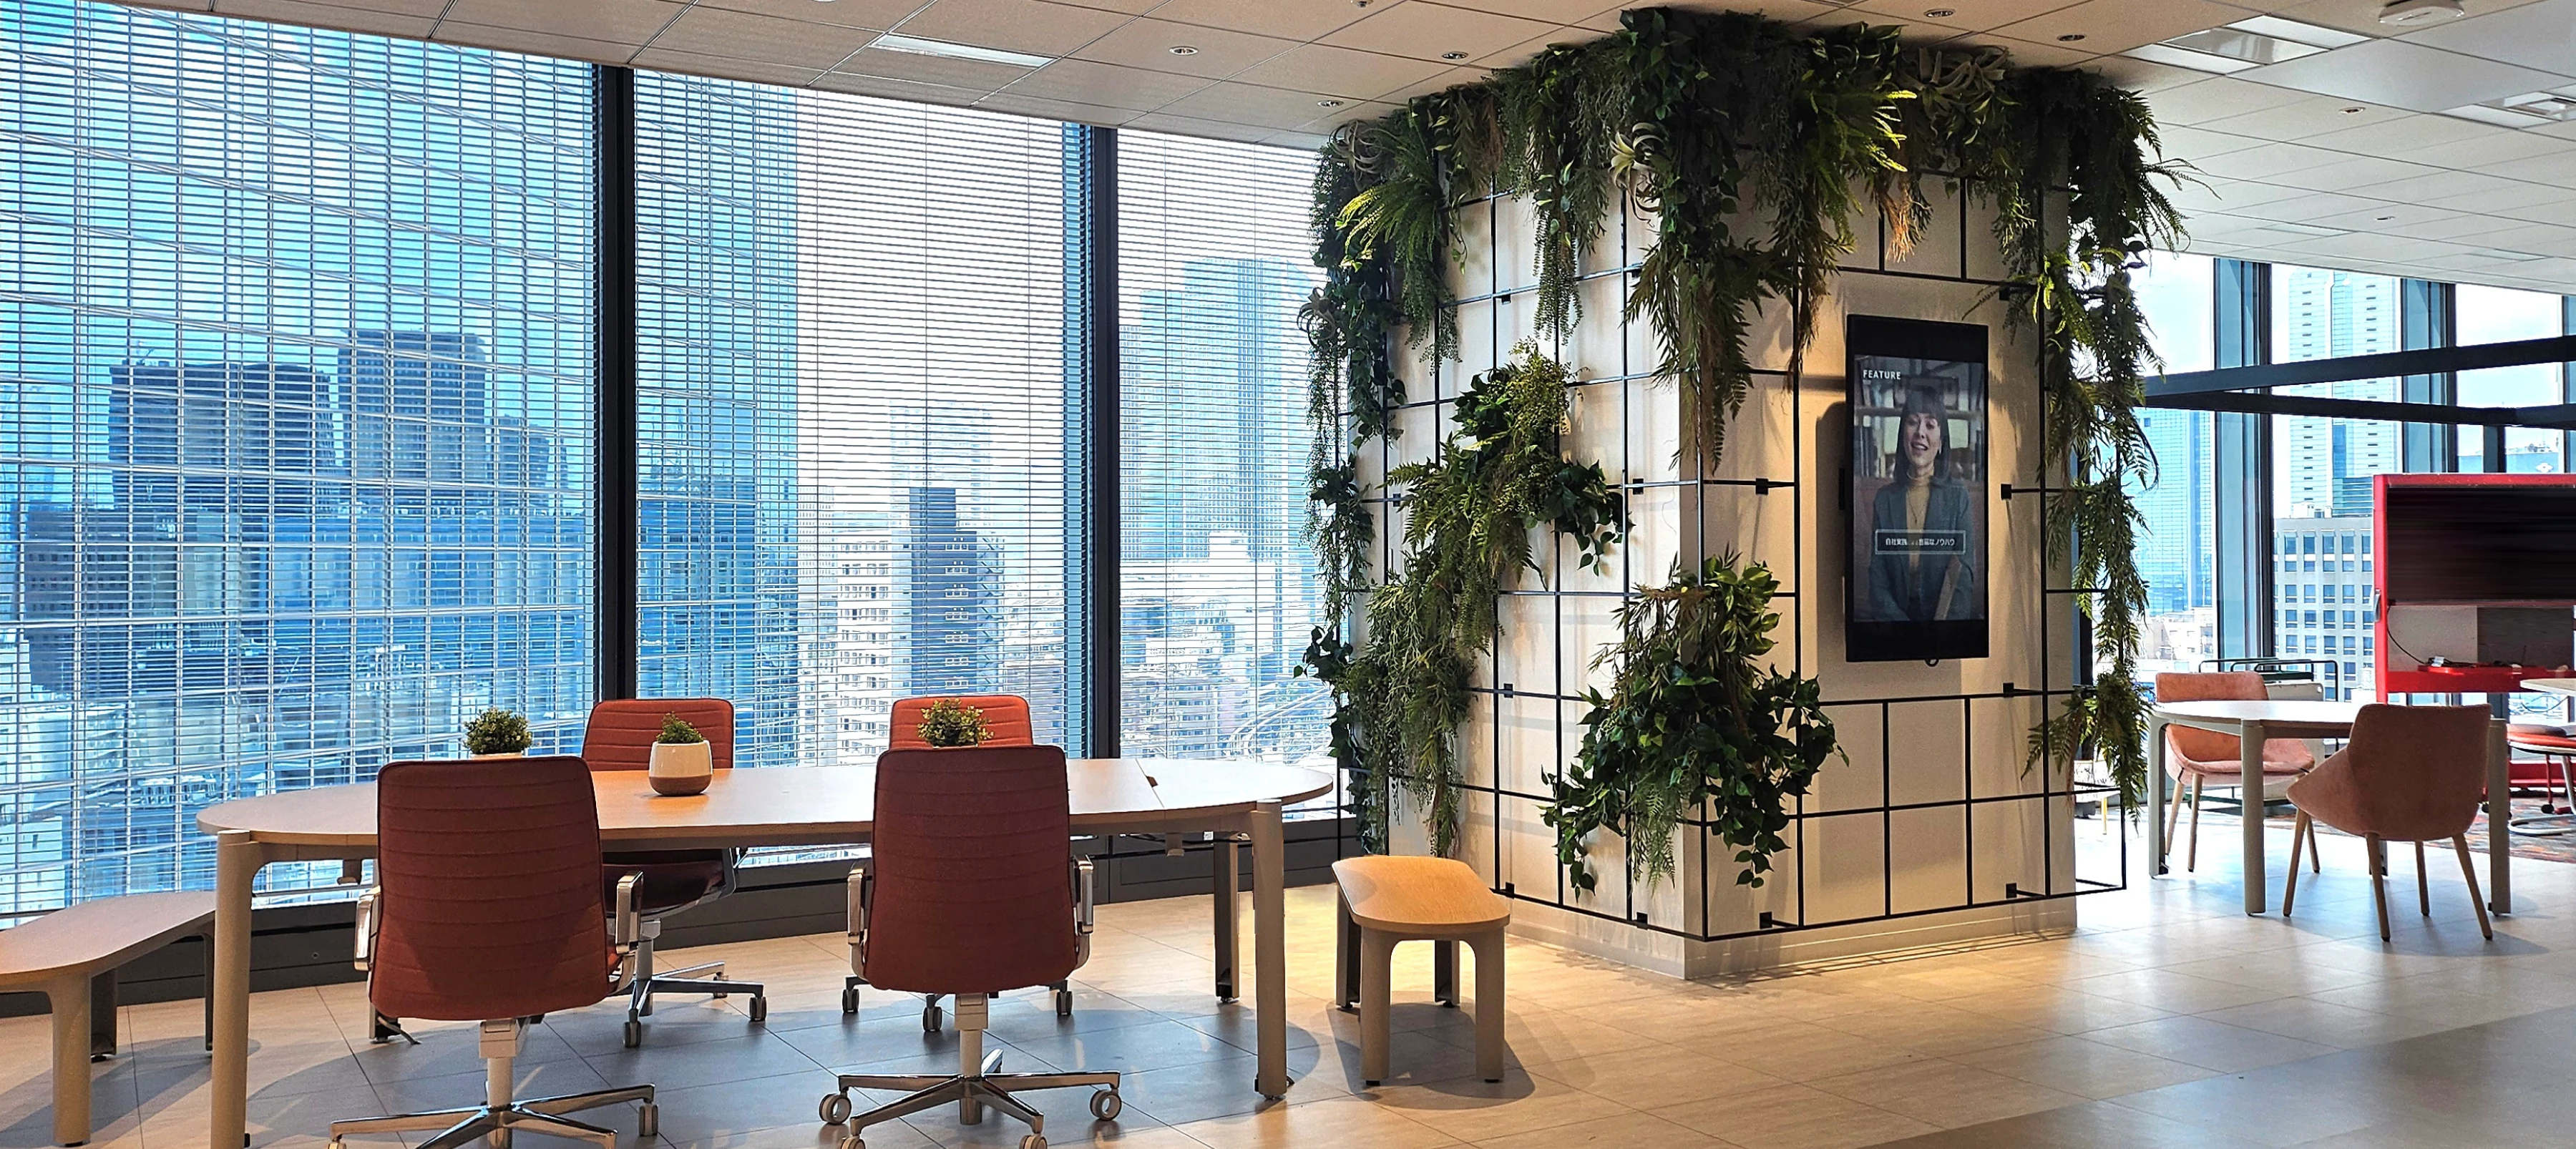
02 · Engagement
The floor where work gets shown
The engagement zone is where the company shows its own solutions in use — the office doubling as a working showroom.
03 · Well-being
The quieter end
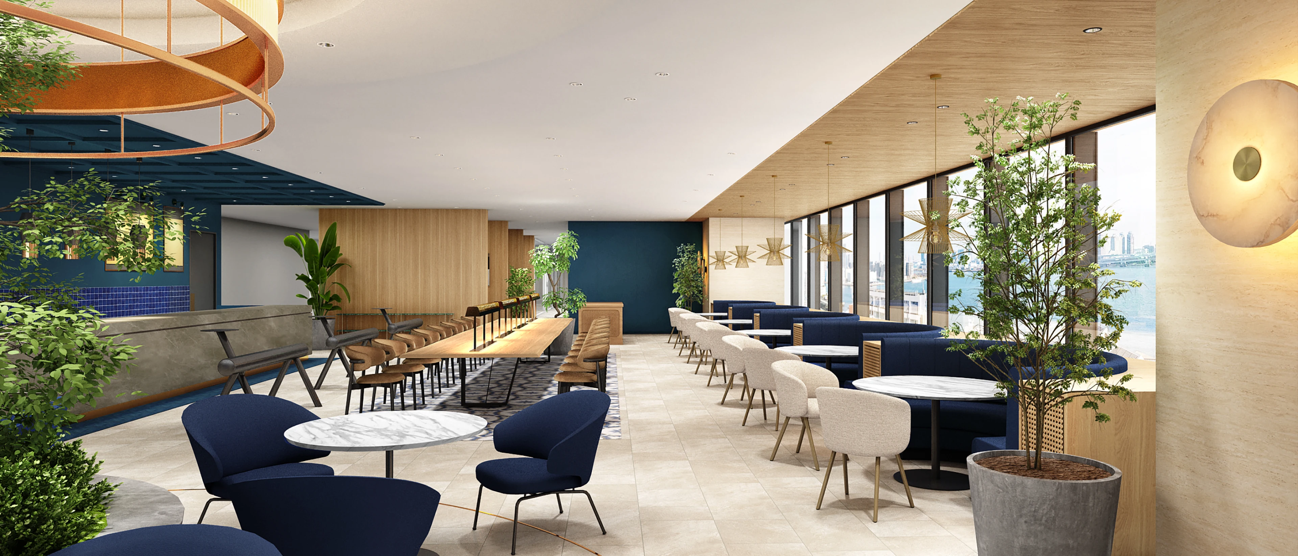
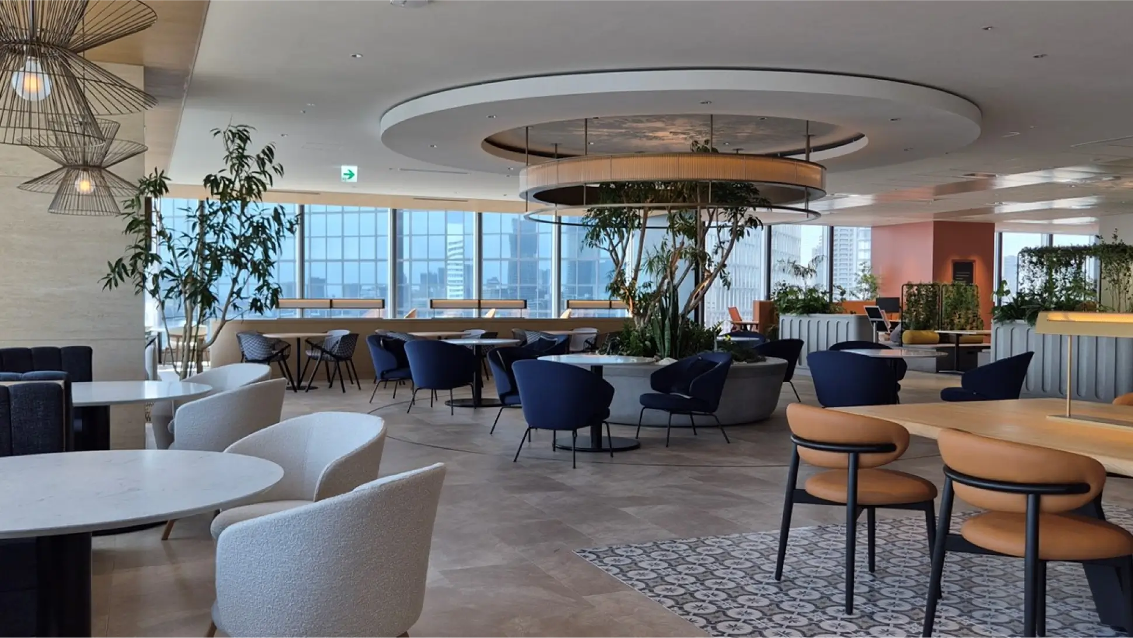
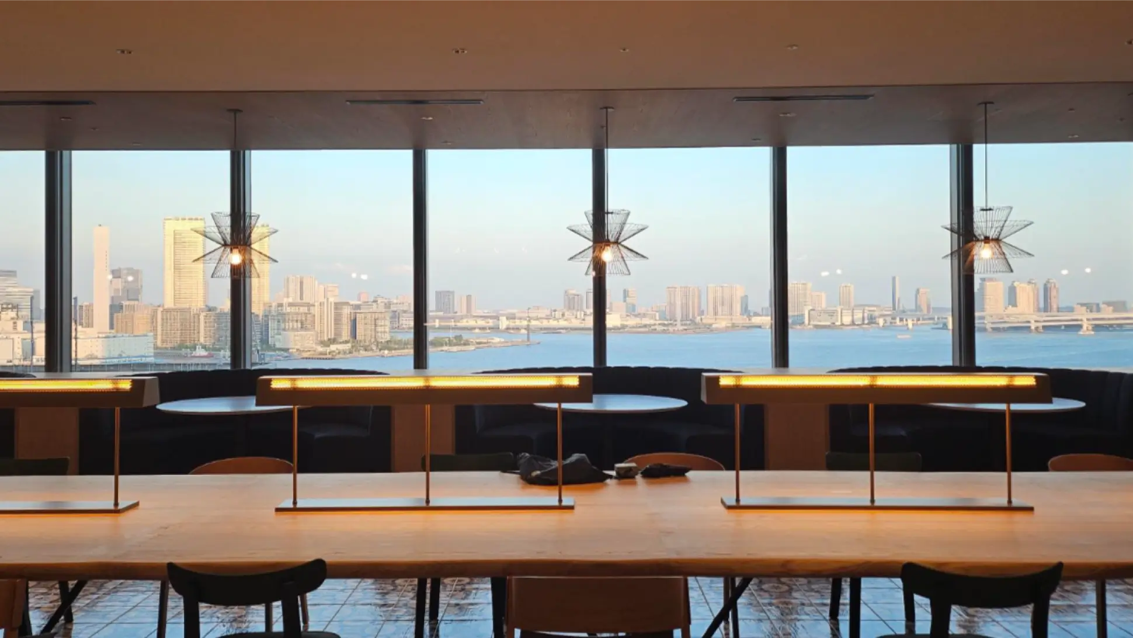
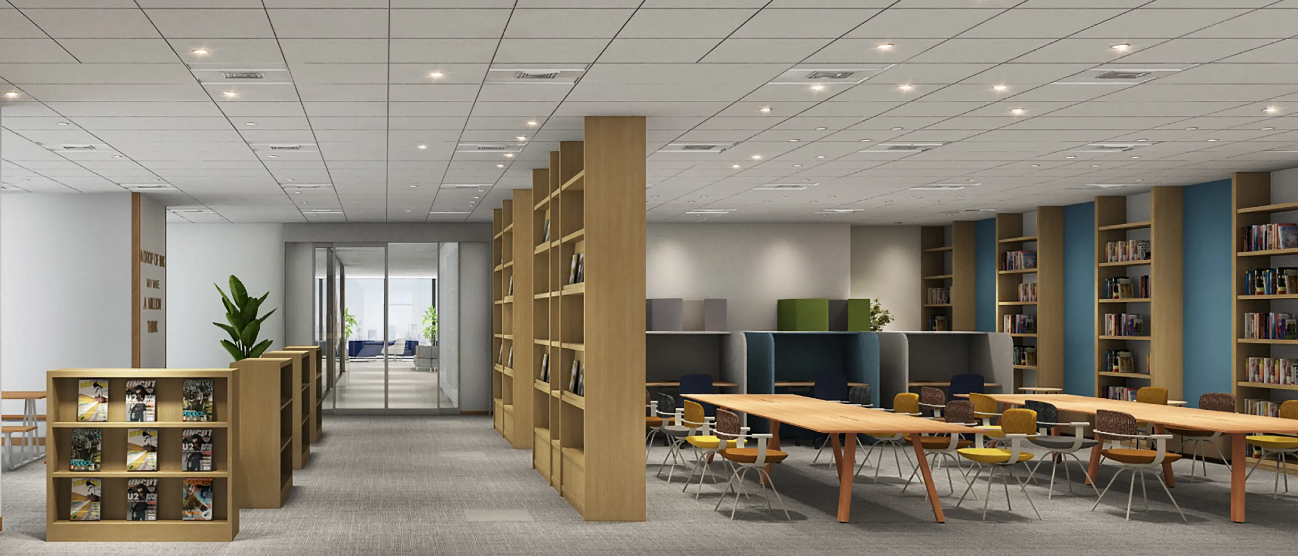
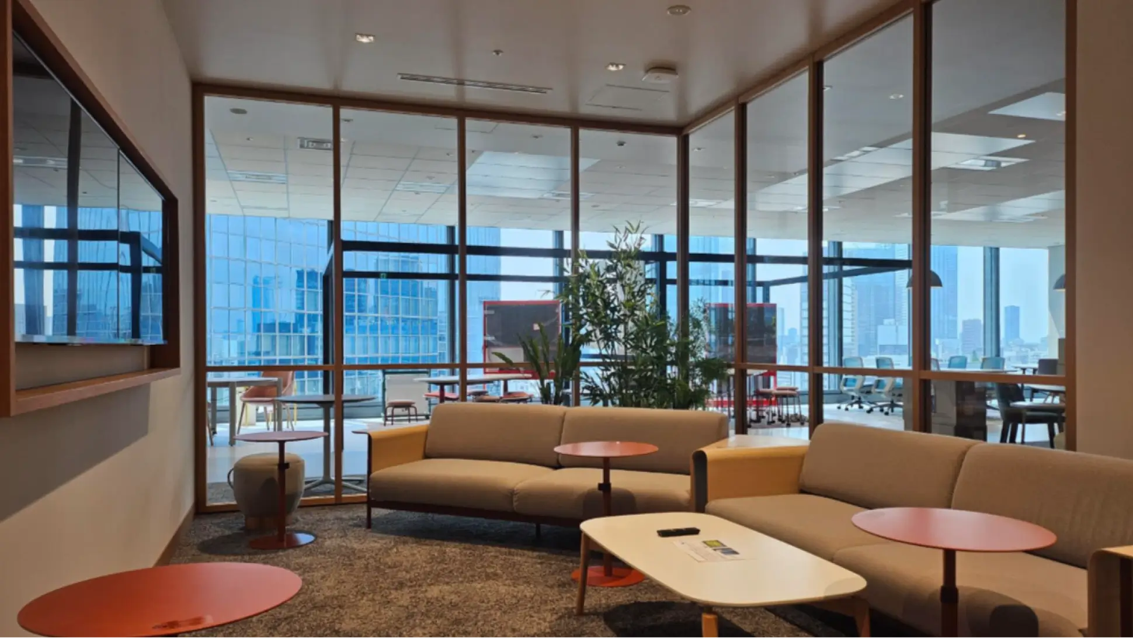
At the other end, the well-being zone turns the volume down: softer light, planting, and places to sit away from the desk.