Japan’s best-designed offices — one company, one walkthrough
OFFICES › MINATO, TOKYO › KOKUYO DIG

Office · Minato, Tokyo · Learning space

KOKUYO “DIG” — Minato: a learning space modelled on a family restaurant

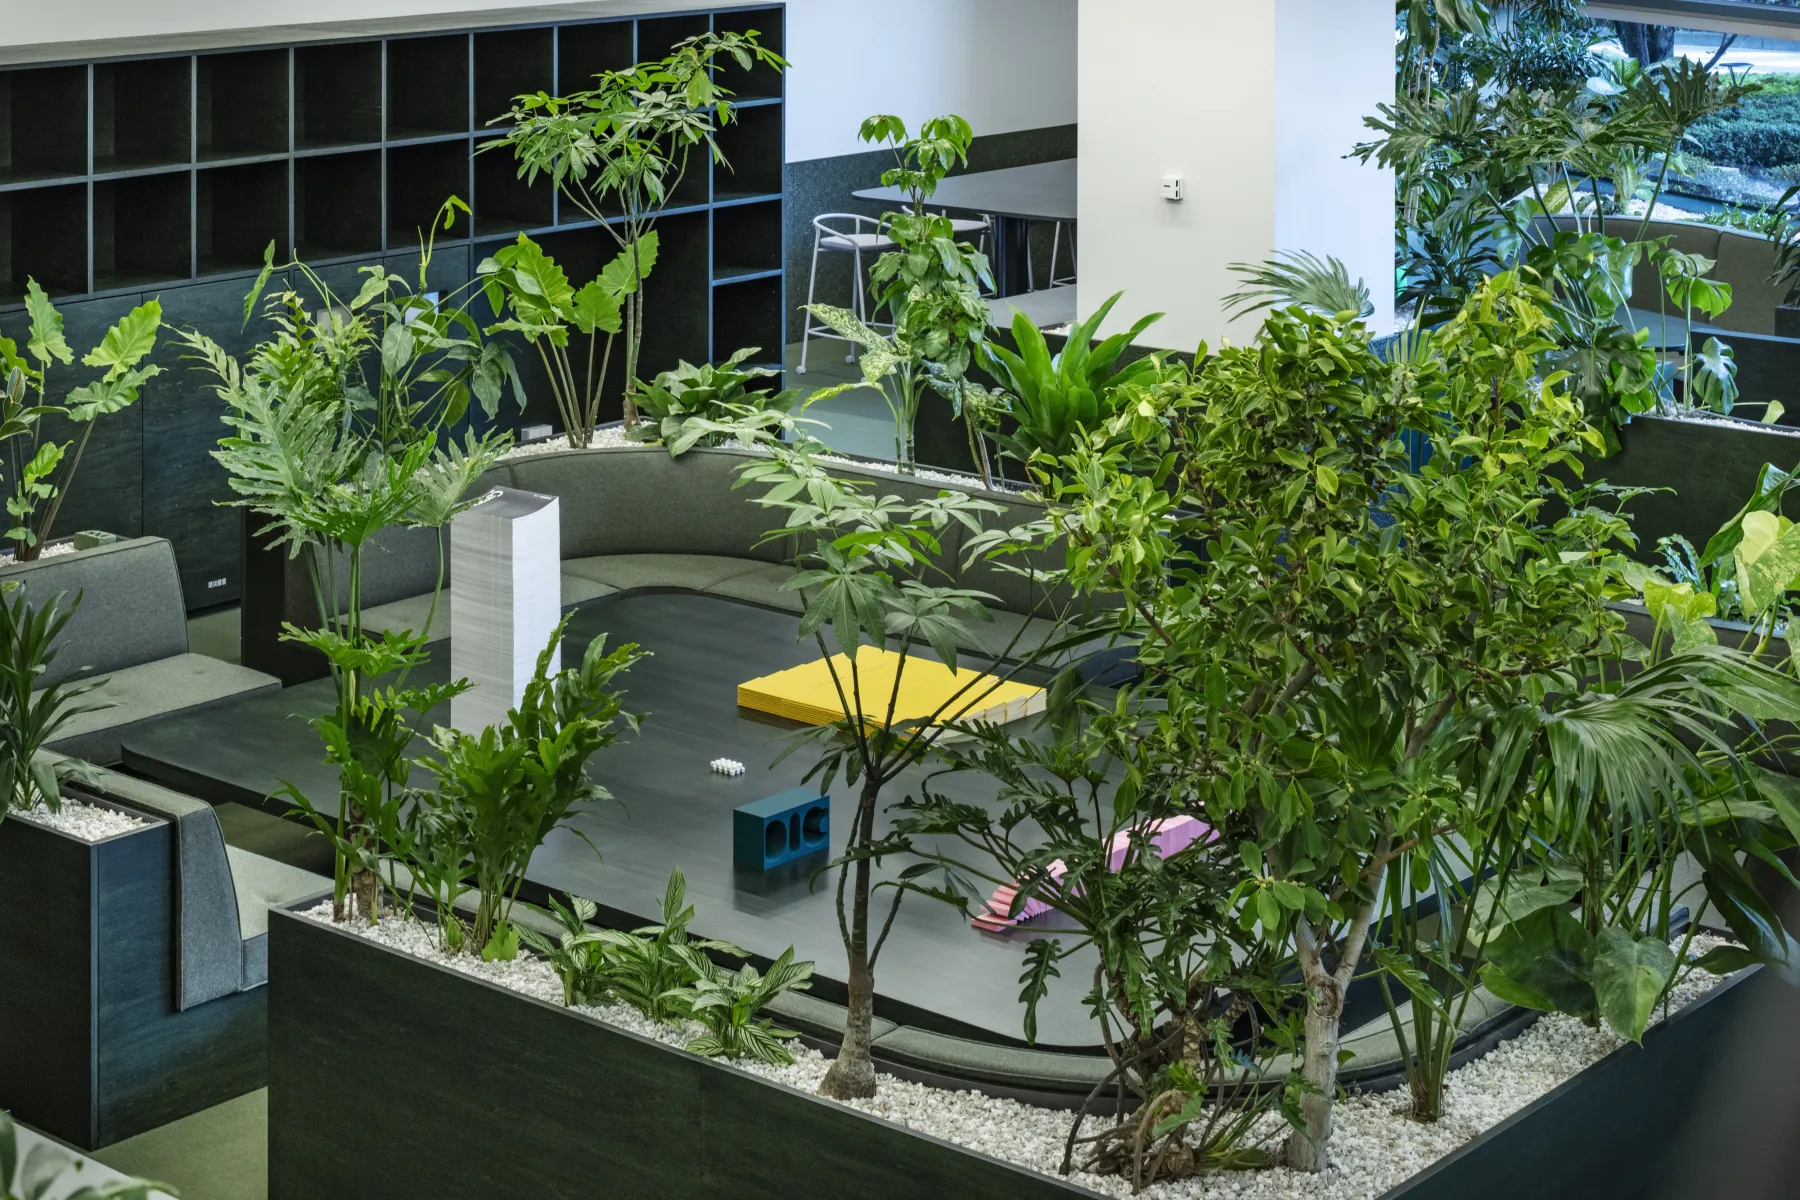
DISCOVER & SHARE PLACE “DIG” is KOKUYO’s 174 m² staff-development space in Minato, Tokyo, finished in 2025. With direction by DDAA, KOKUYO took hints from the Japanese family restaurant, the famiresu, to make a place where staff dig into their own interests and share know-how and passion with colleagues.

Client KOKUYO Co., Ltd.Location Minato, TokyoCompleted 2025Area about 174 m²Design Direction by DDAA (Daisuke Motogi); interior by KOKUYOConstruction TANK
Inside
Inside

Concept

Discover and share

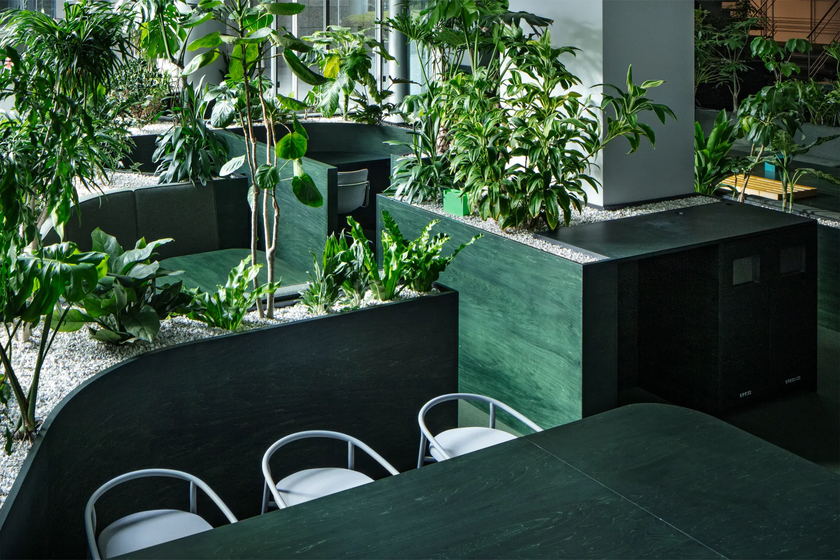
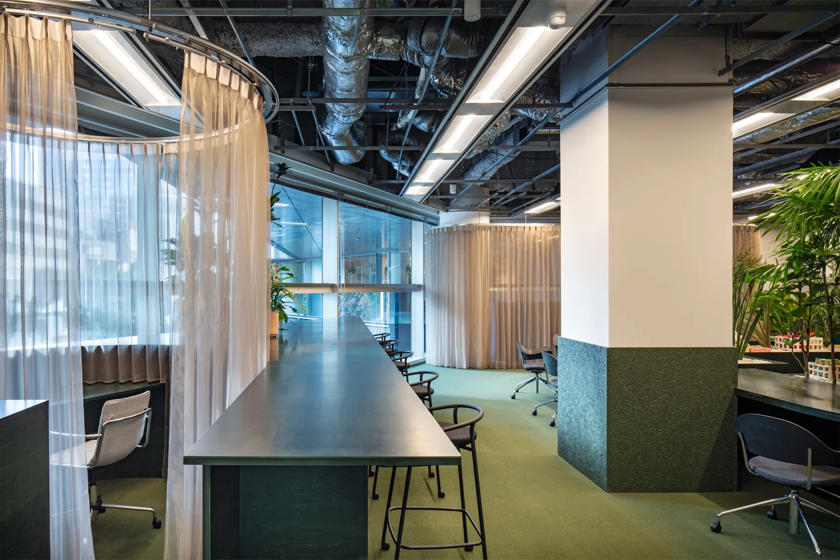
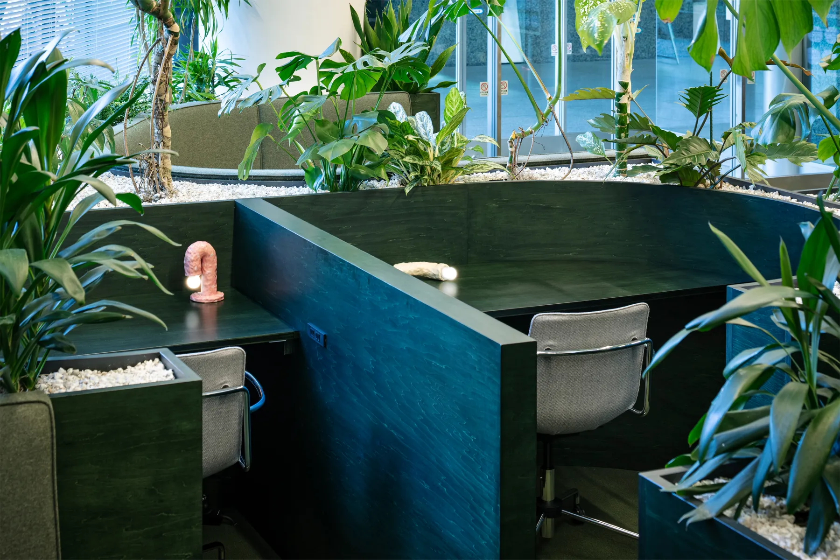
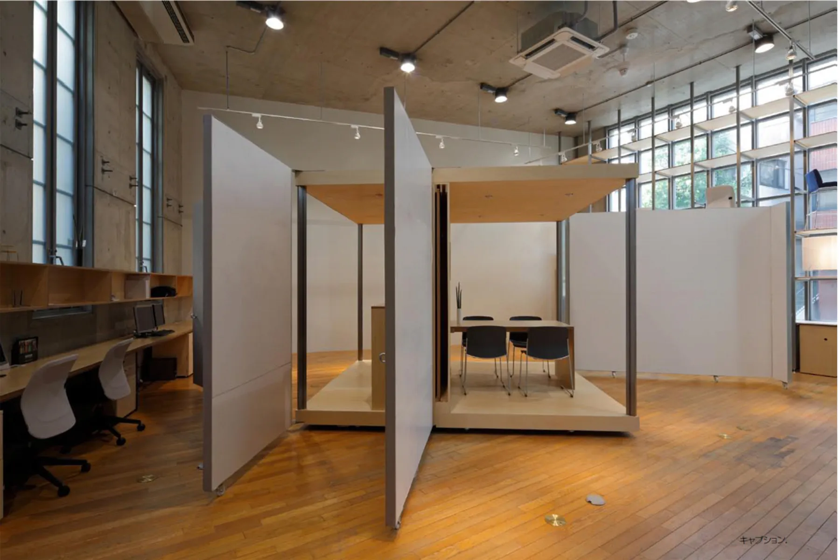
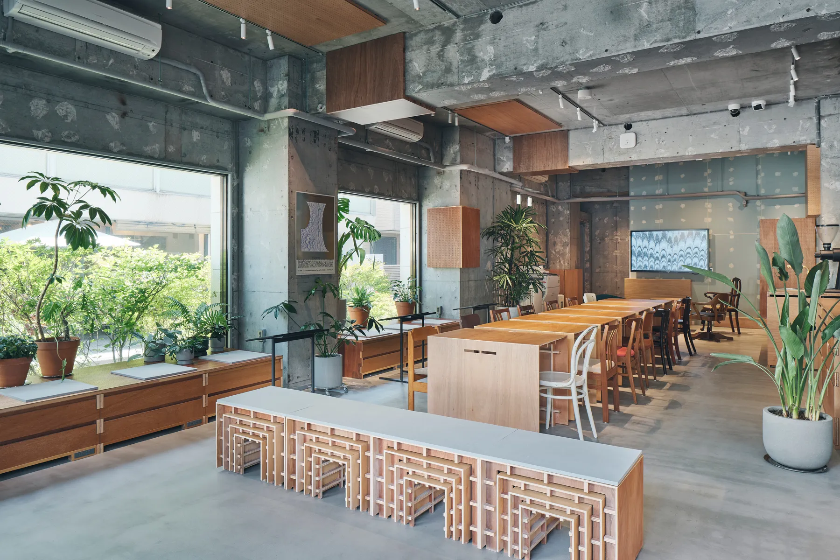
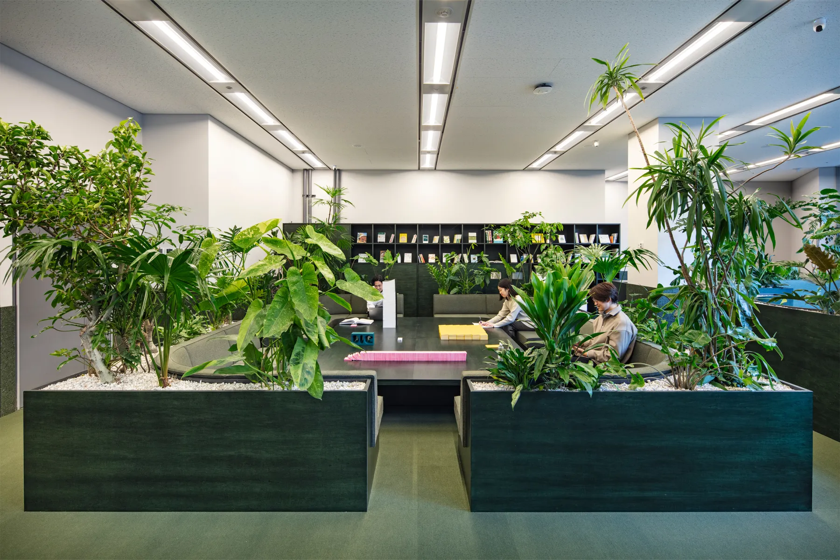
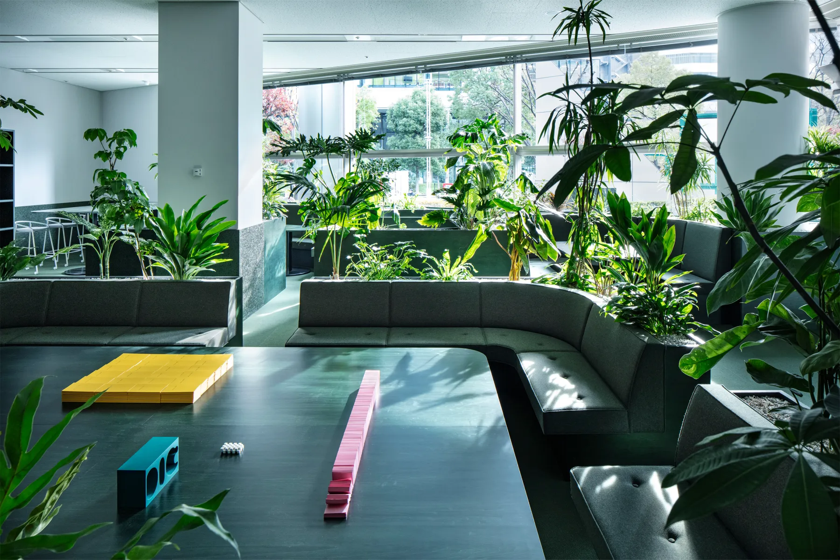
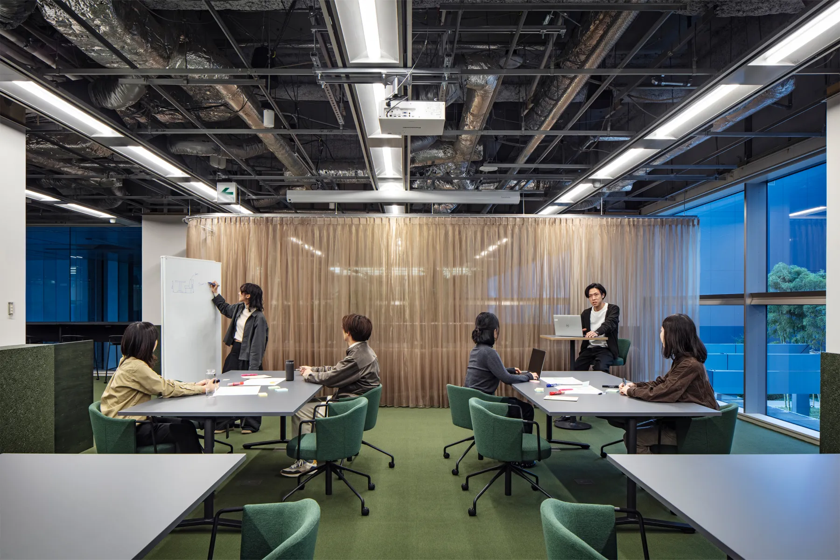
Research pulled out the elements that make family restaurants free and multi-purpose. Private booths are the “DISCOVER” spaces, and one large room is the “SHARE” space.
Inside
Inside
Inside
Inside

01 · Booths

Immersion and wandering

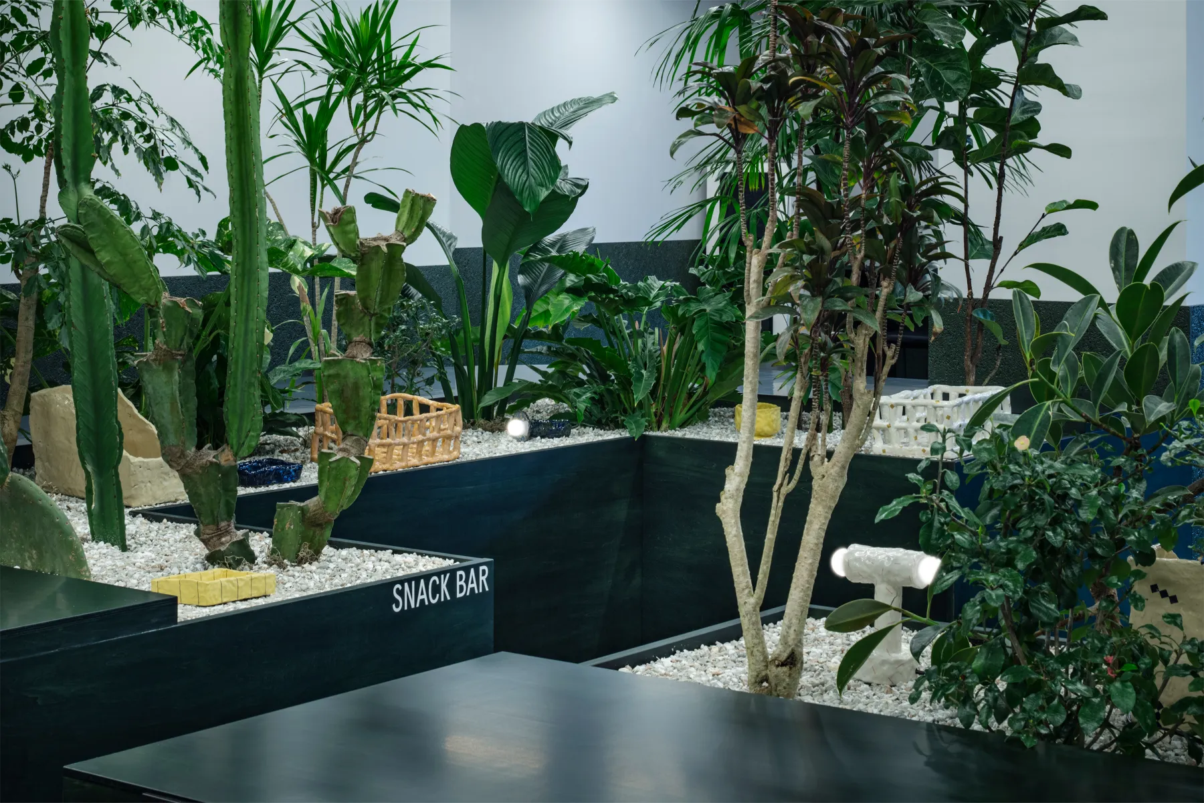
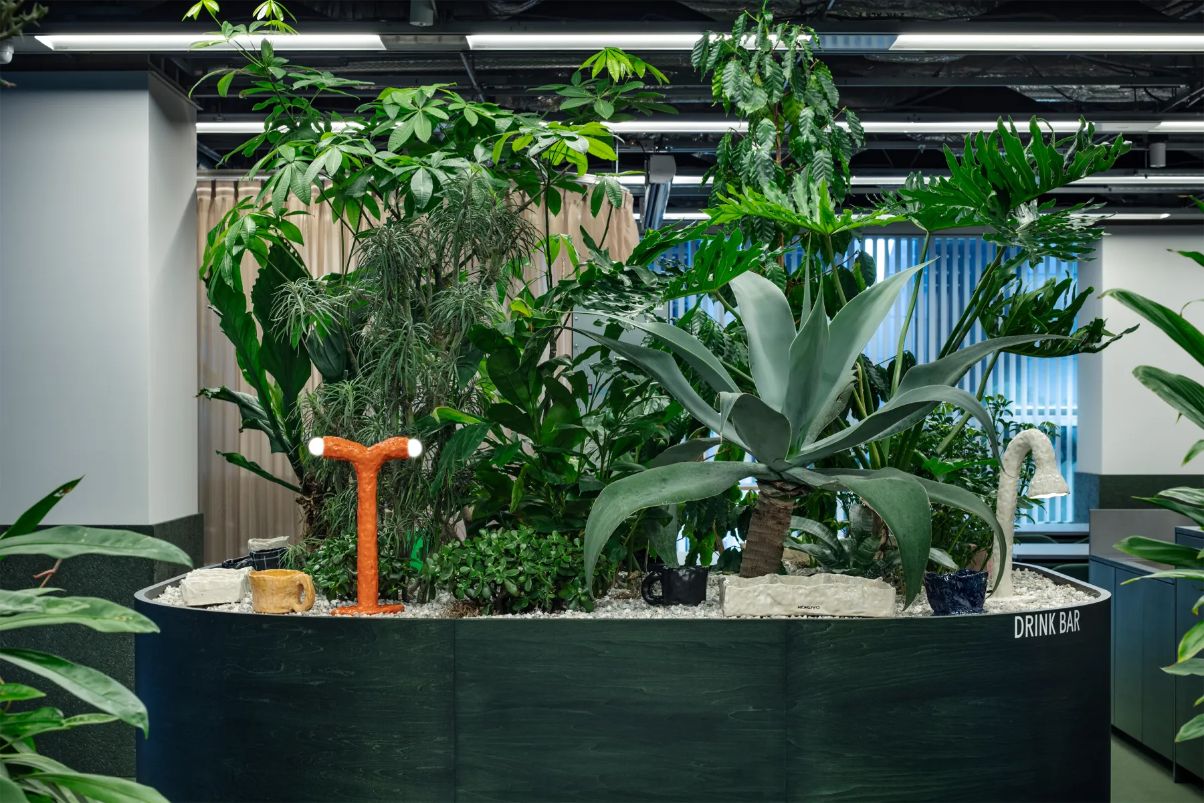
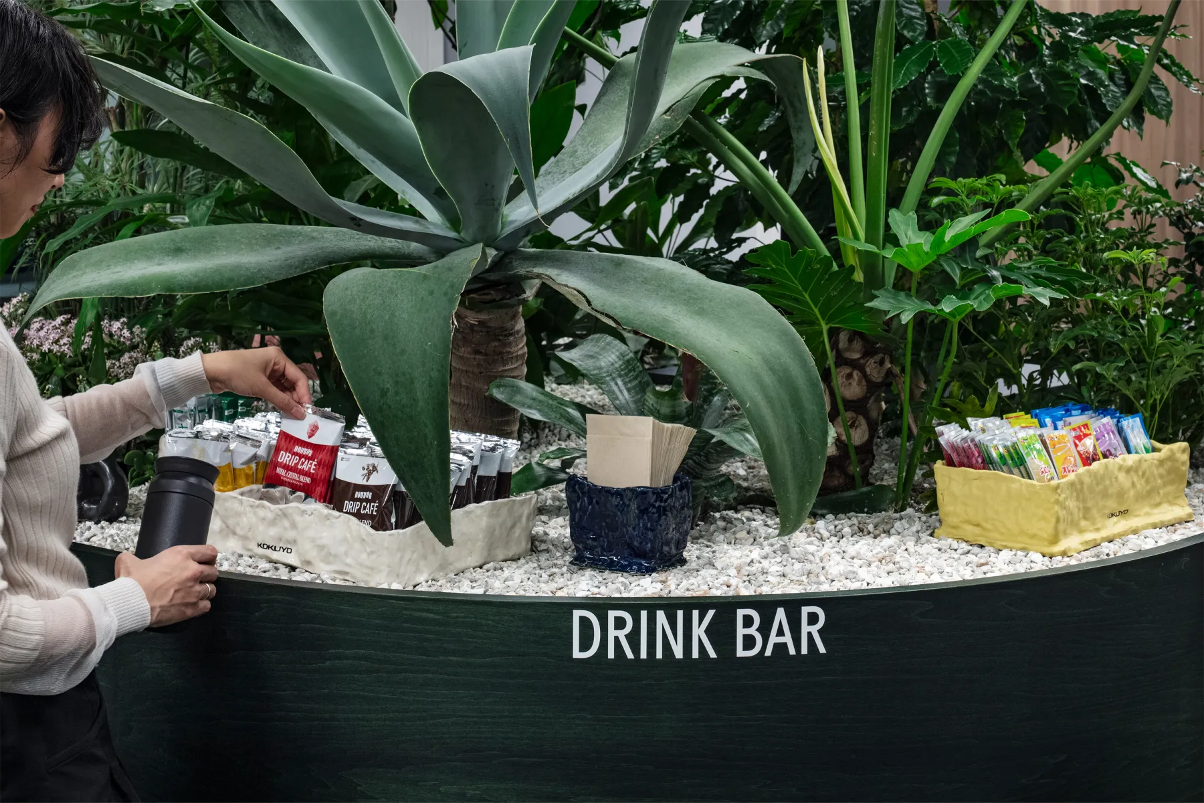
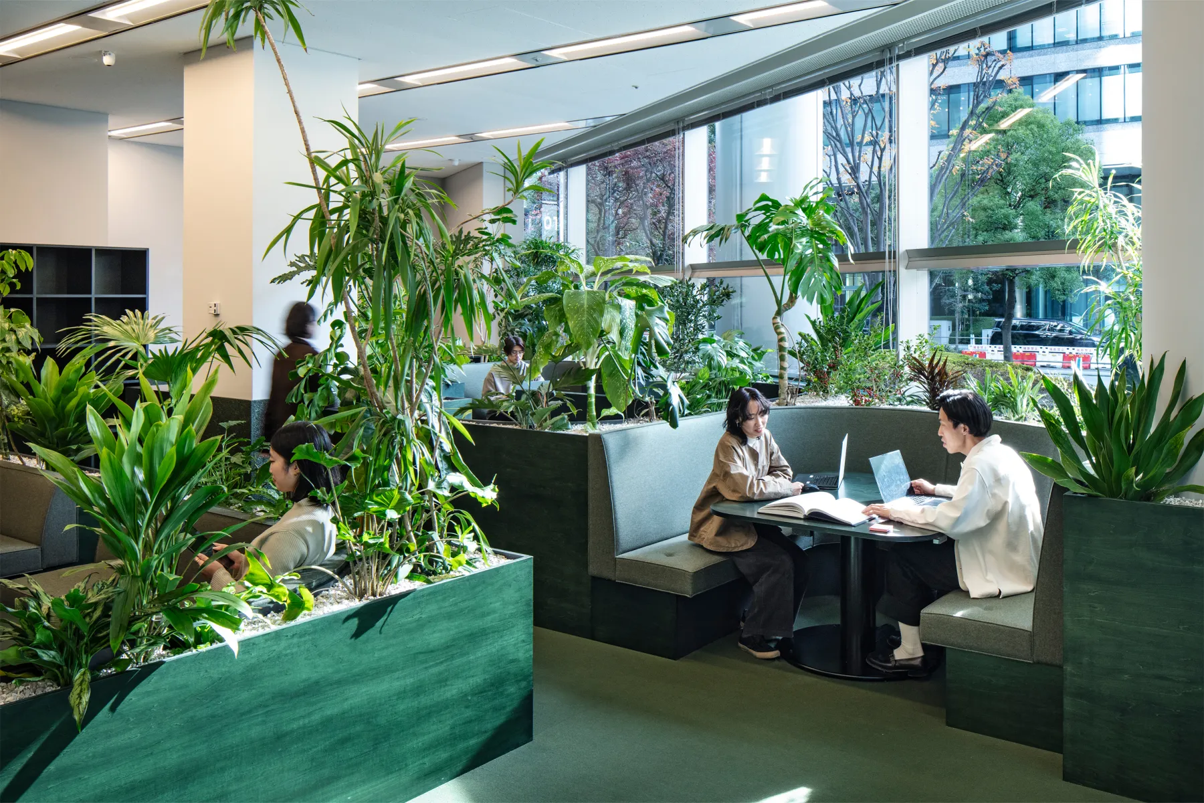
Box seats where people can lose themselves in their work are the main element. Destinations such as a drink bar are scattered so that people walk around and are stimulated by what others are doing.
Inside
Inside
Inside
Inside
Inside
Inside
Inside
Inside

02 · Messages

Ideas taking shape

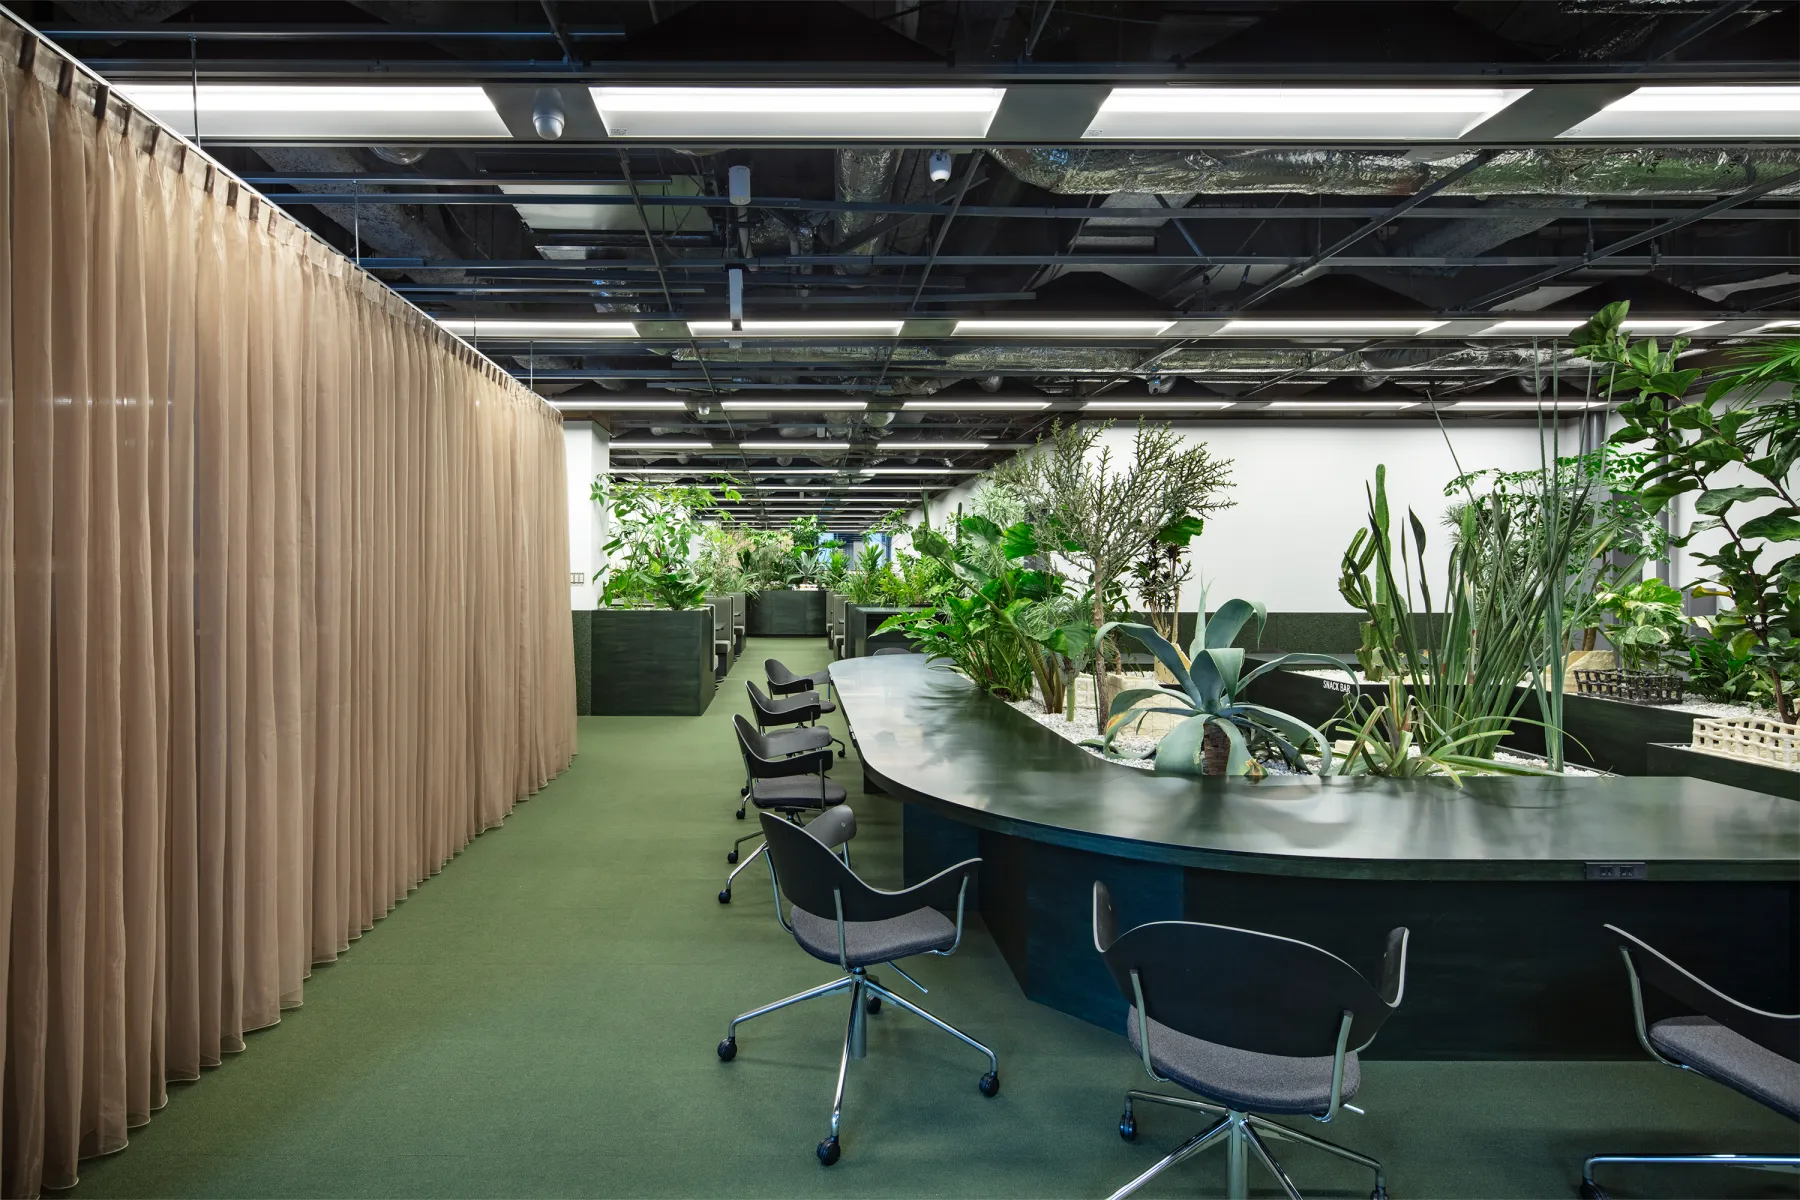
Planting and signs express how a person’s thinking gradually takes shape through exploration, with messages to staff placed around the space.
Inside
Inside
Inside
Inside
Inside
Inside
Inside
Inside
Inside
Inside
CompanyKOKUYO Co., Ltd. ↗
DesignDDAA / KOKUYO
PhotographyKenta Hasegawa
Sourceコクヨ 空間 事例, “DISCOVER & SHARE PLACE “DIG””, re-reported by WALL ↗
PublishedOctober 2026
OFFICEMILL — explore offices across Japan
Planning an office in Japan?The design and build firms behind the offices on WALL are listed on our Partners page.
SEE PARTNERS