JAPAN'S BEST-DESIGNED OFFICES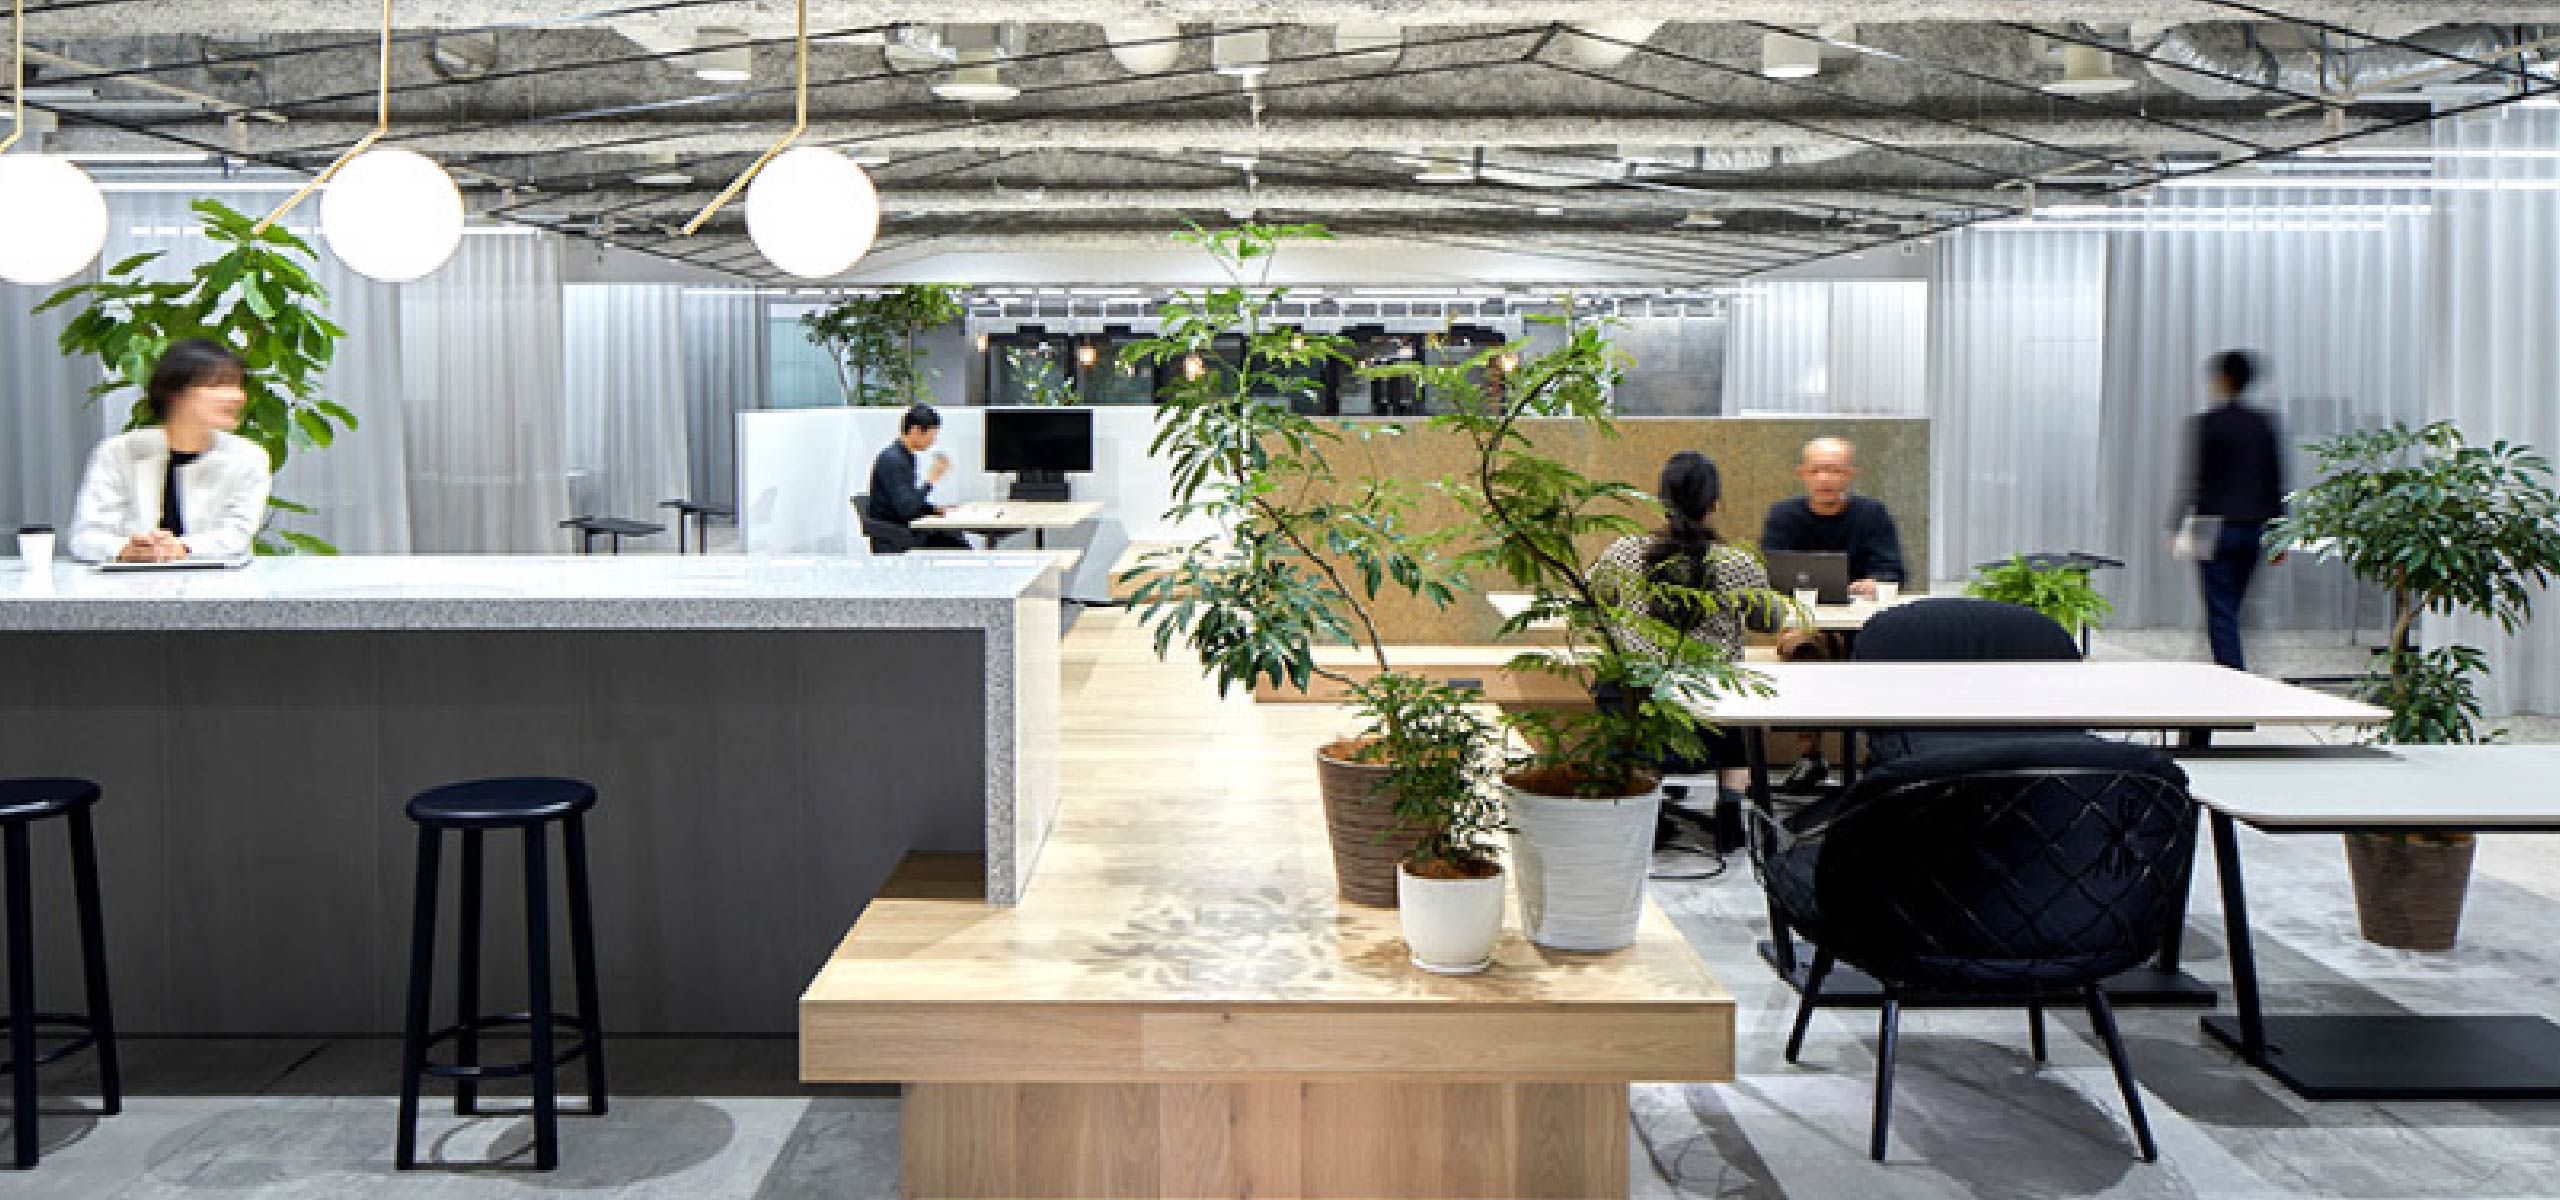
Concept
A working showroom
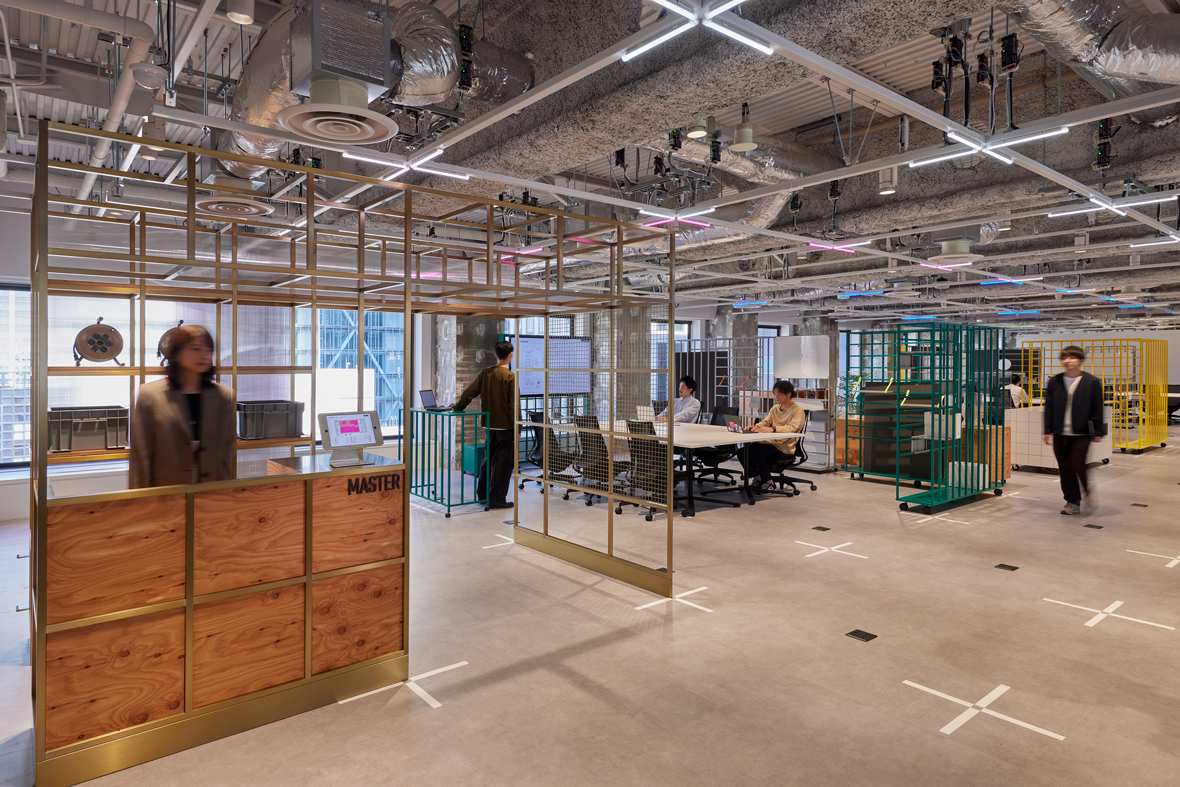
KOKUYO’s staff really work here, and guided tours let outside companies walk the floors while work is going on. The company calls it a place of experiments: survey answers, workshops and IoT sensor data feed a cycle of constant improvement.
The office runs on ABW — Activity Based Working. Each floor has one clear function, and people choose the floor that fits the task. To keep everyone mobile, three things were removed entirely: personal lockers, desktop PCs and fixed phones. Beacons even show where colleagues are and how crowded each floor is.
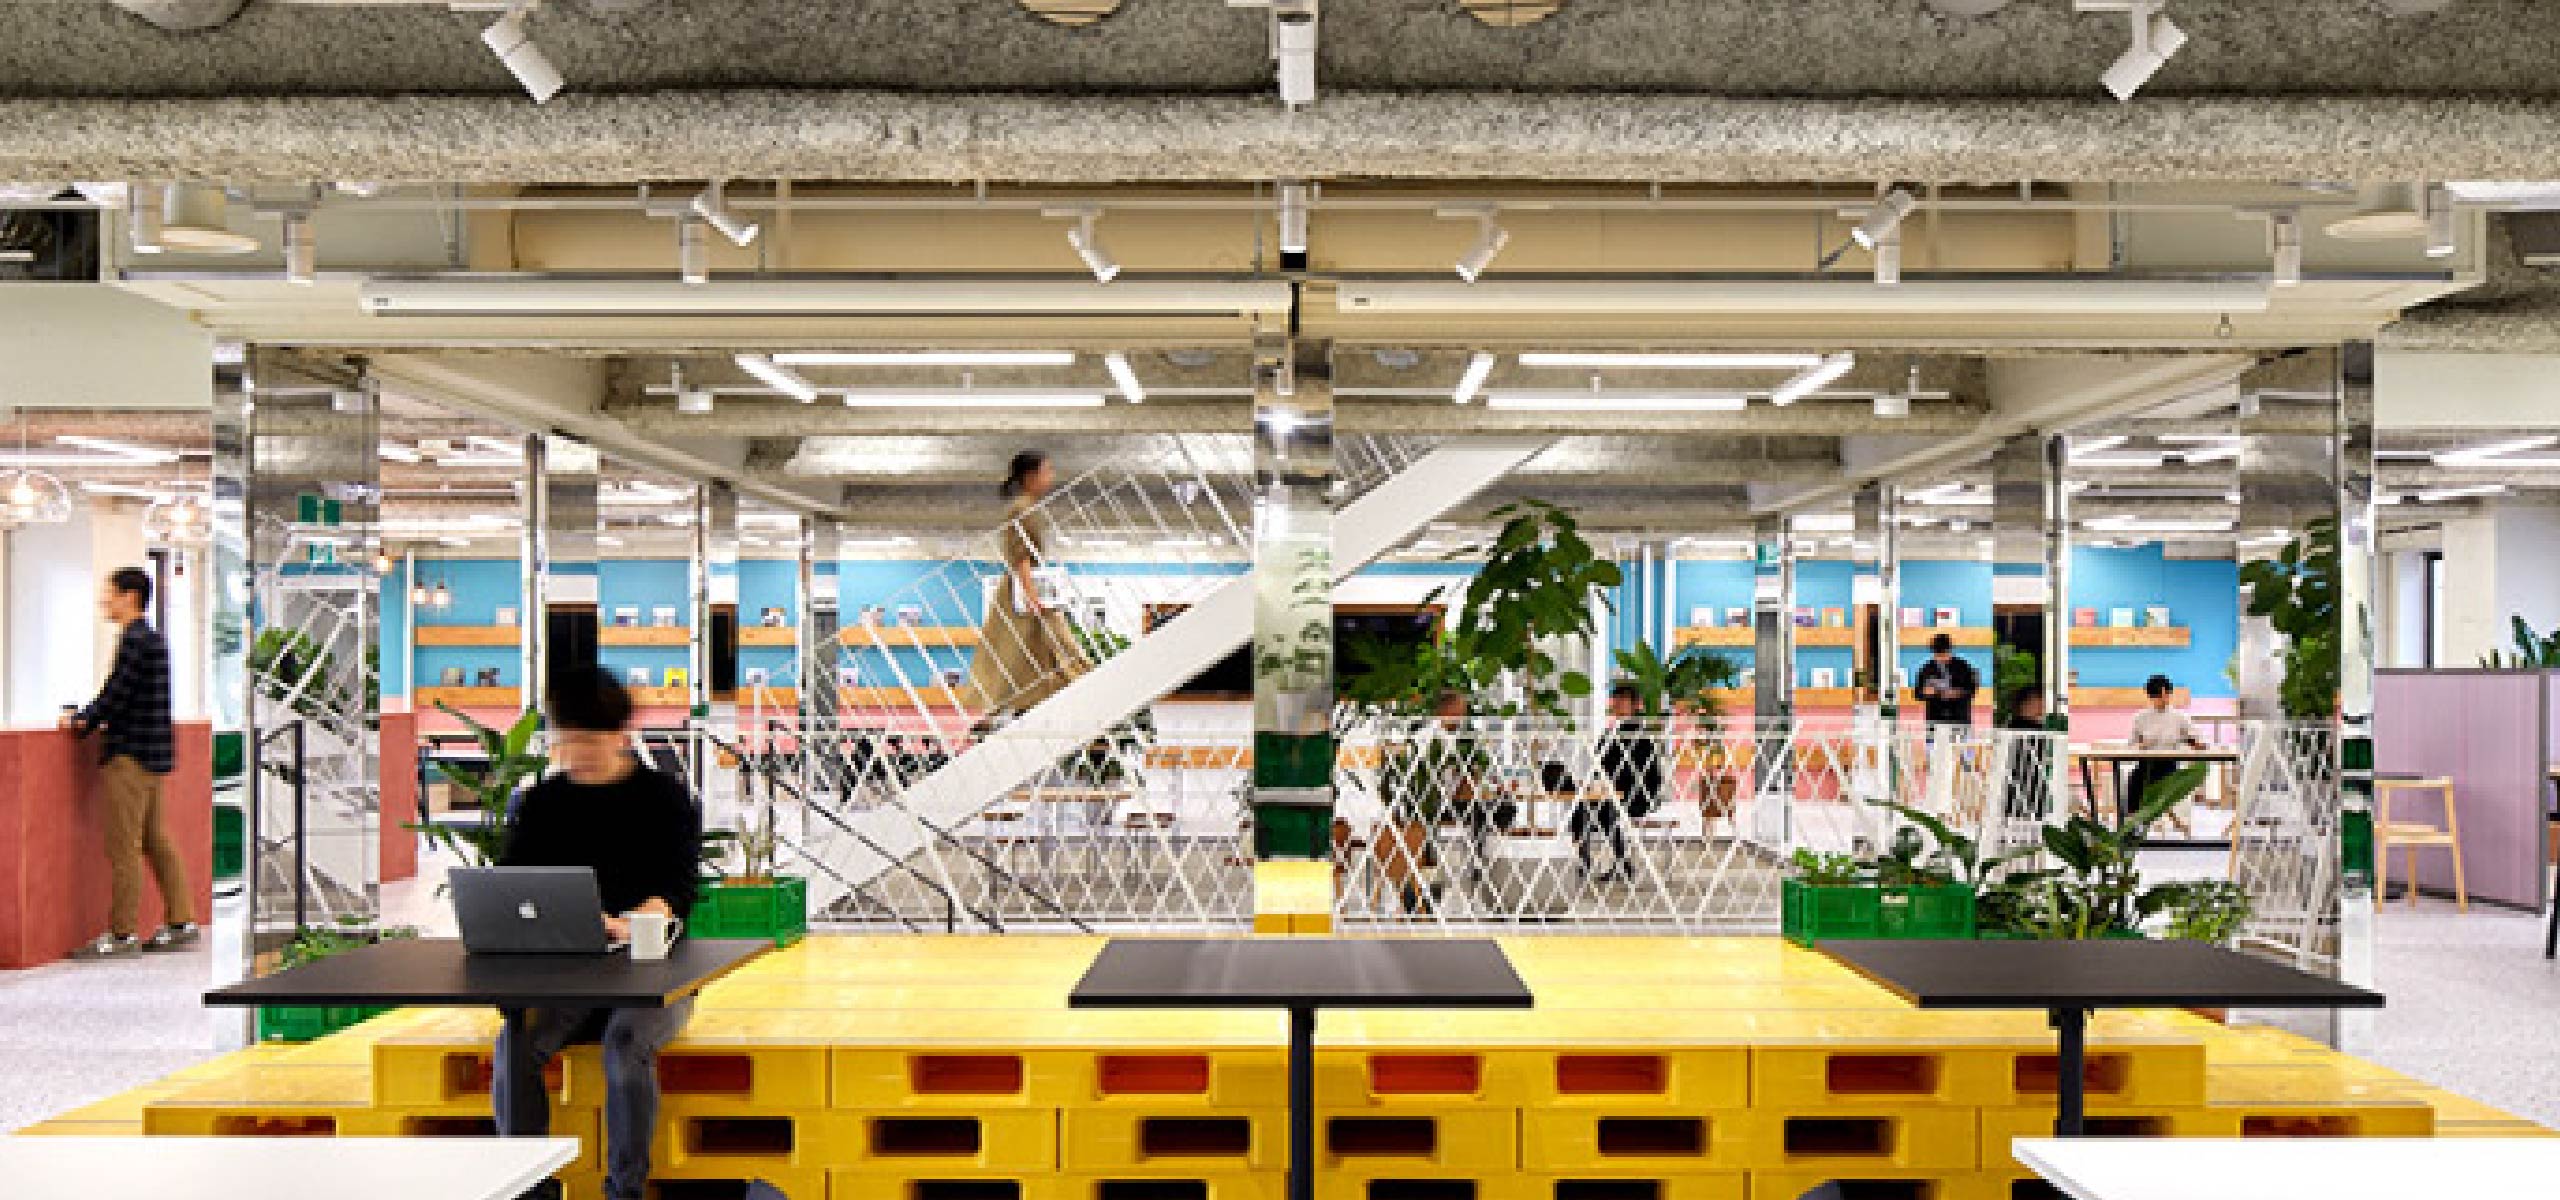
01 · Prepare (5F)
A floor for getting ready
The day starts on the “prepare” floor: a relaxed space to settle in, pick up mail and parcels, and collect work tools before choosing where to work.
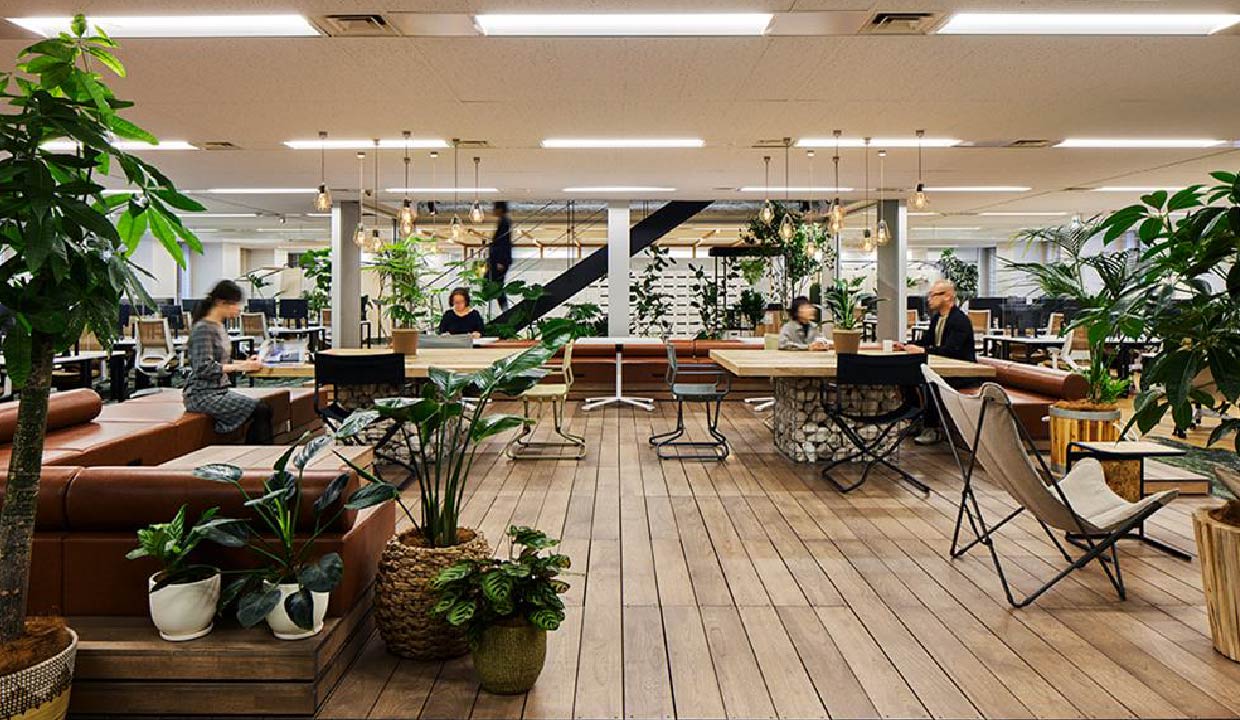
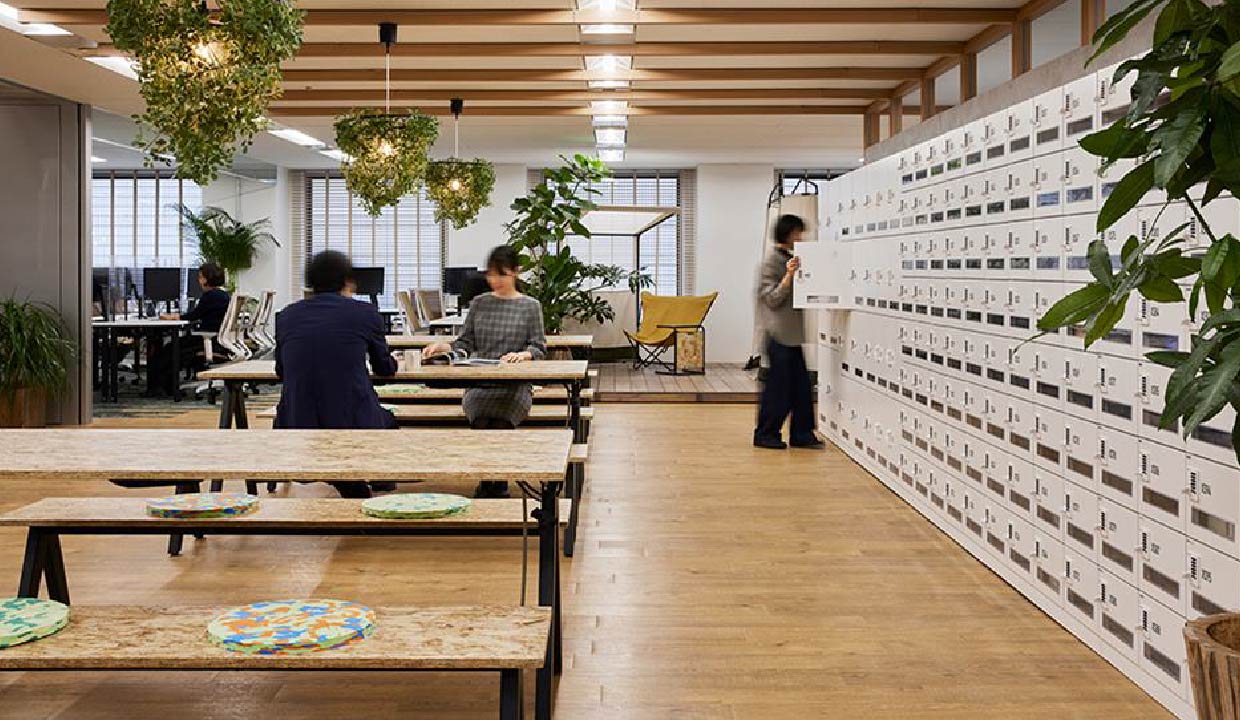
02 · Focus (4F)
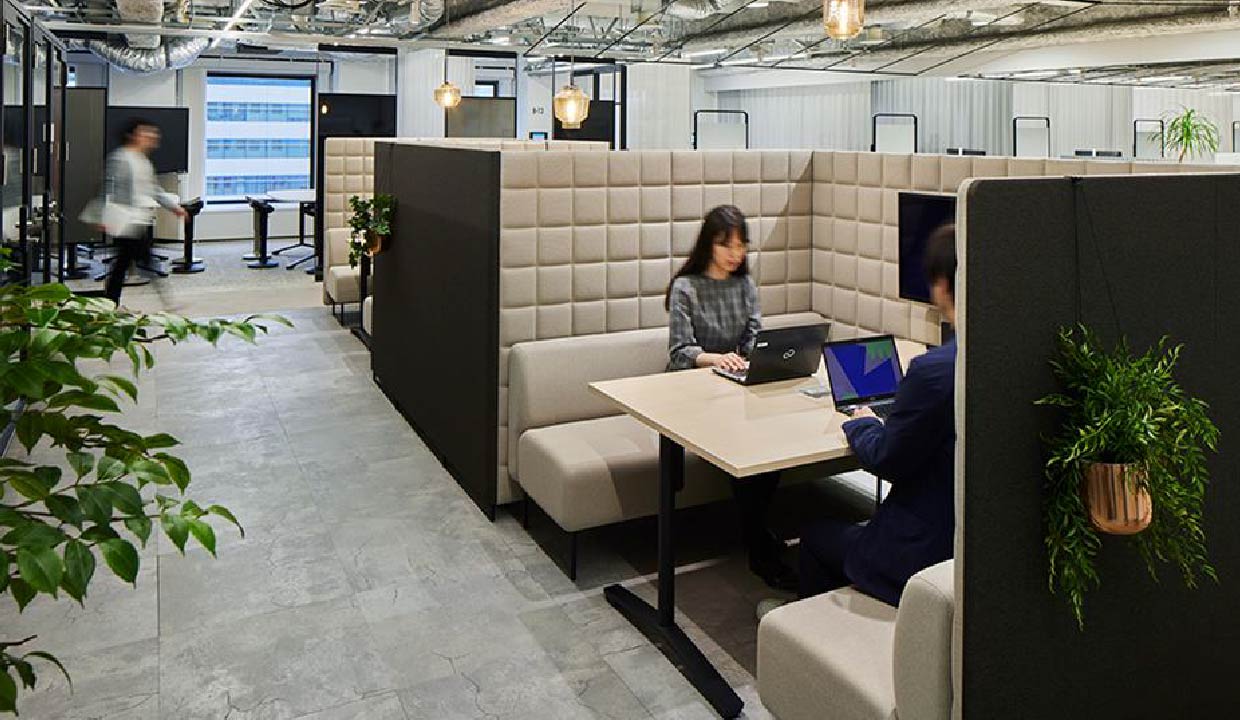
Deep work in monotone
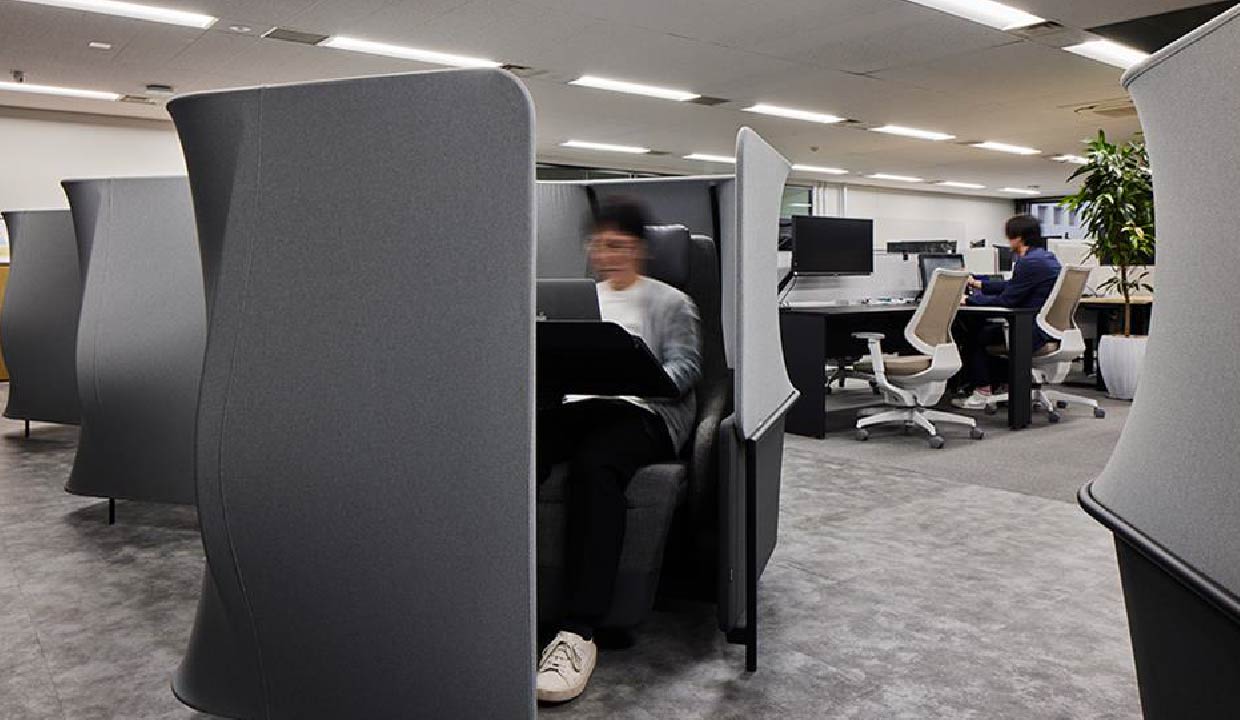
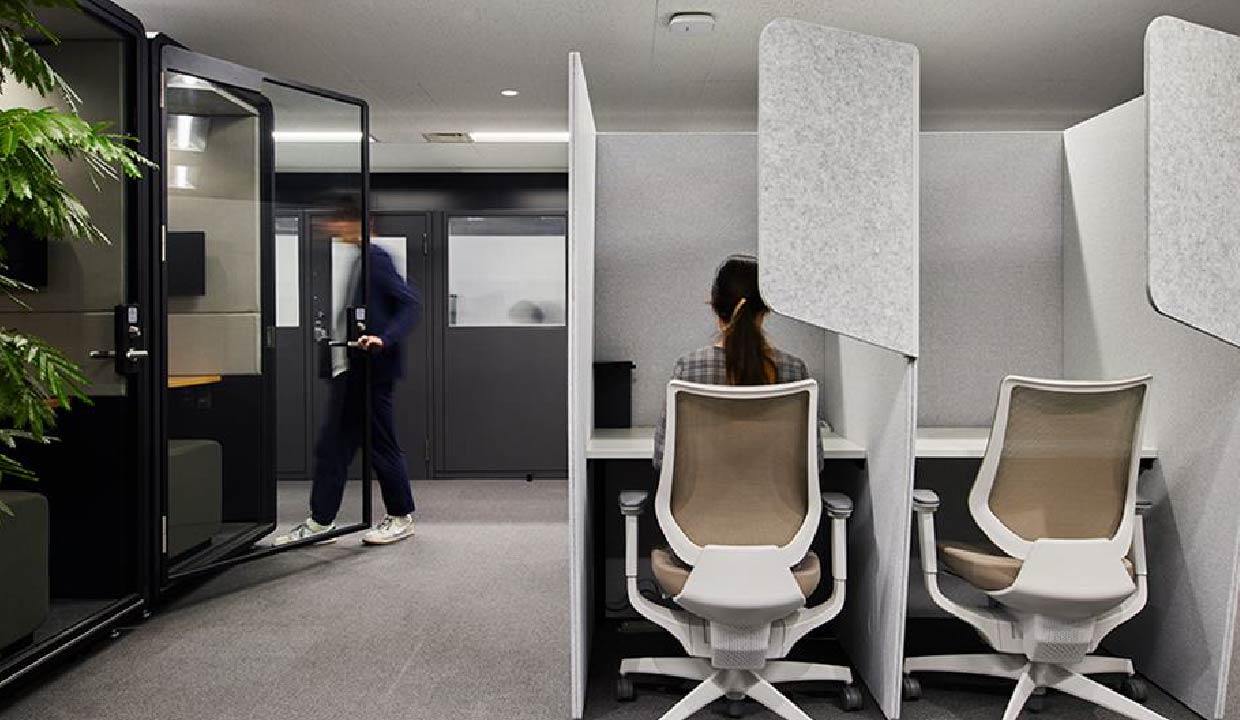
The focus floor offers high-spec chairs and one-person workspaces that are hard to reproduce at home. Everything is kept monotone to push concentration.
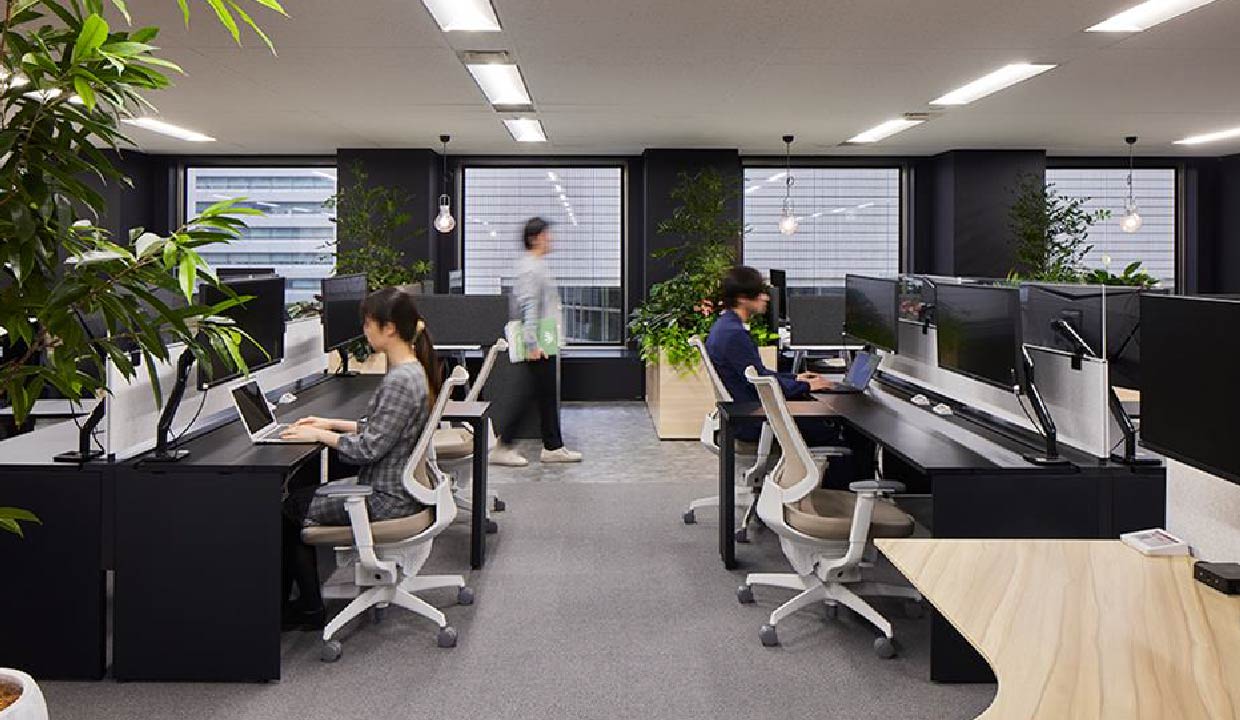
03 · Nurture (6F)
Where management meets everyone
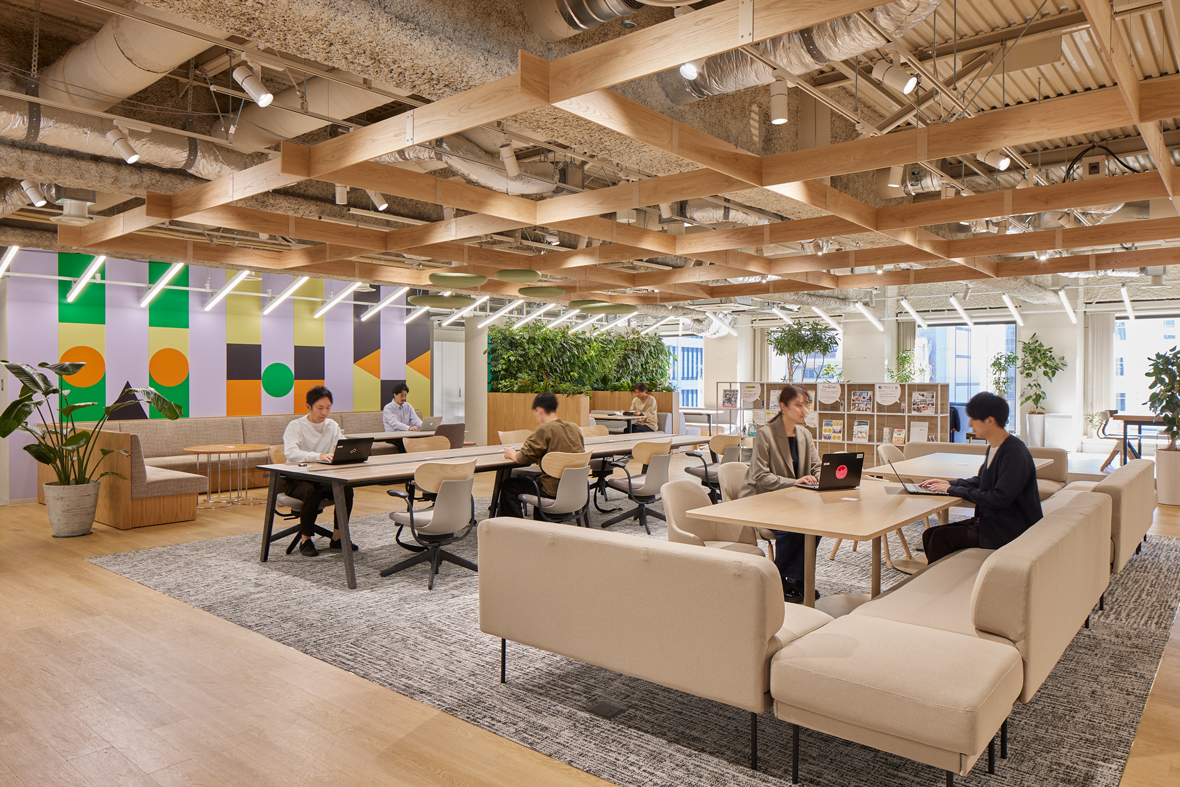
This floor encourages “diagonal” relationships — top management and workers, across organisations — supported not just by the space but by ICT and day-to-day operations.
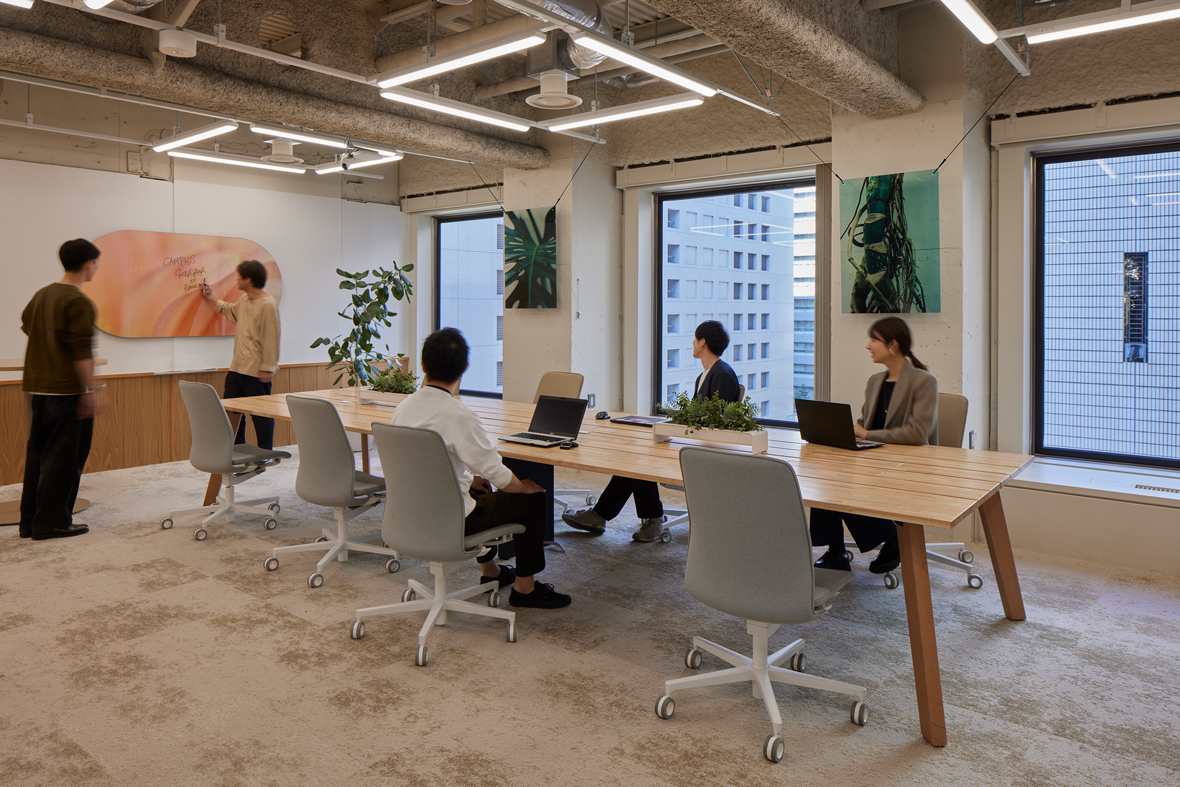
04 · Try (7F)
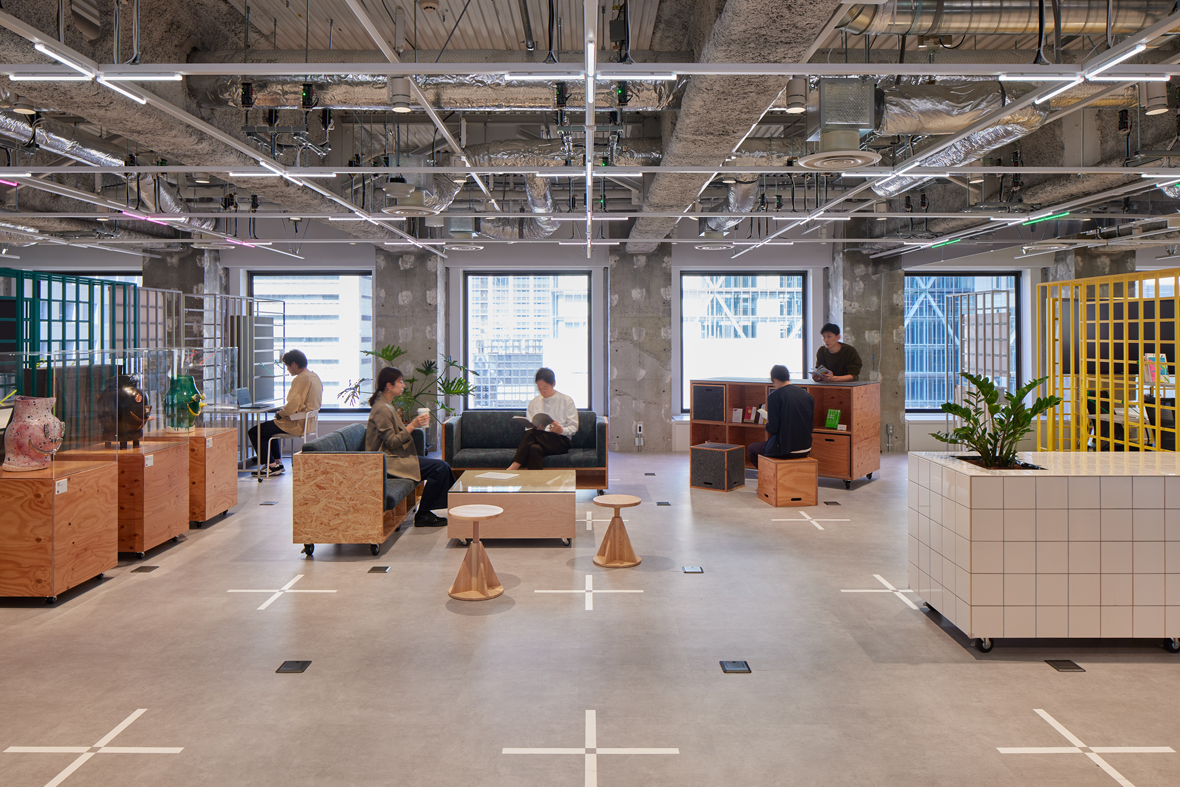
An atelier with a long bookshelf
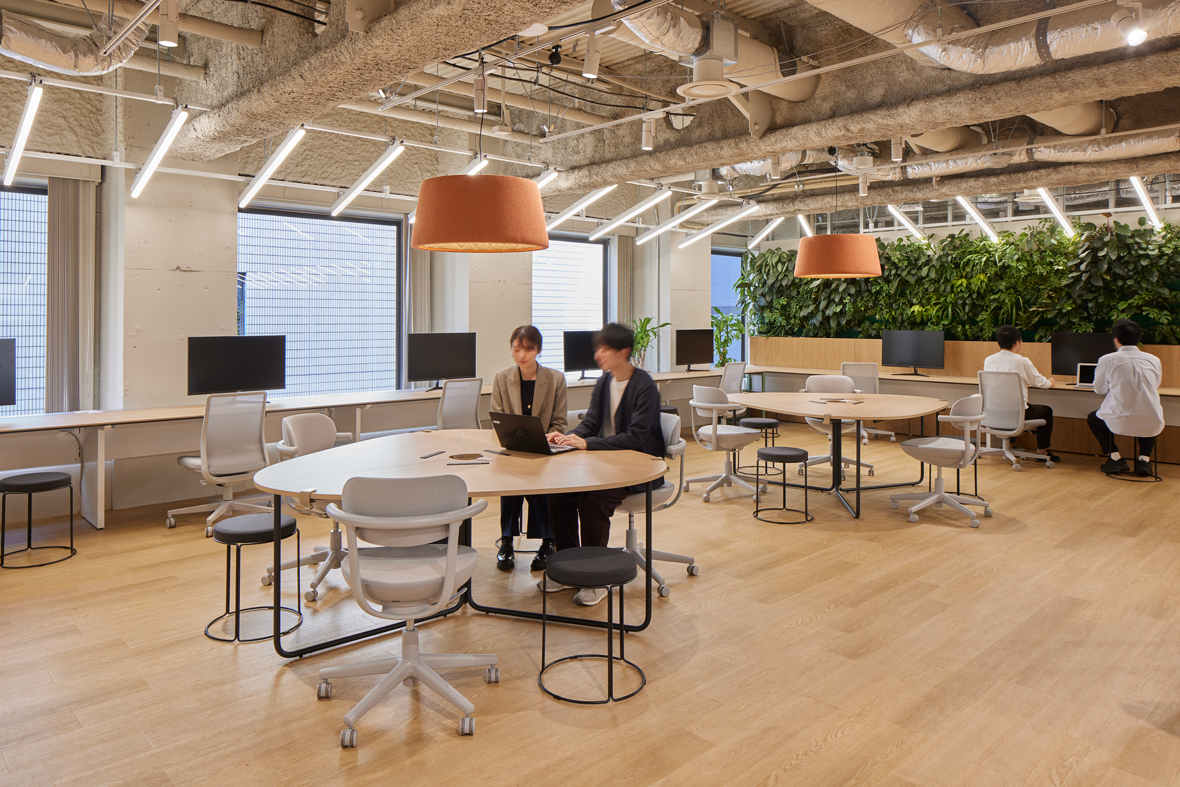
Built around an atelier and a long bookshelf, this floor is for prototyping and testing. With machines and materials in place, people who want to make something new naturally gather at the office.
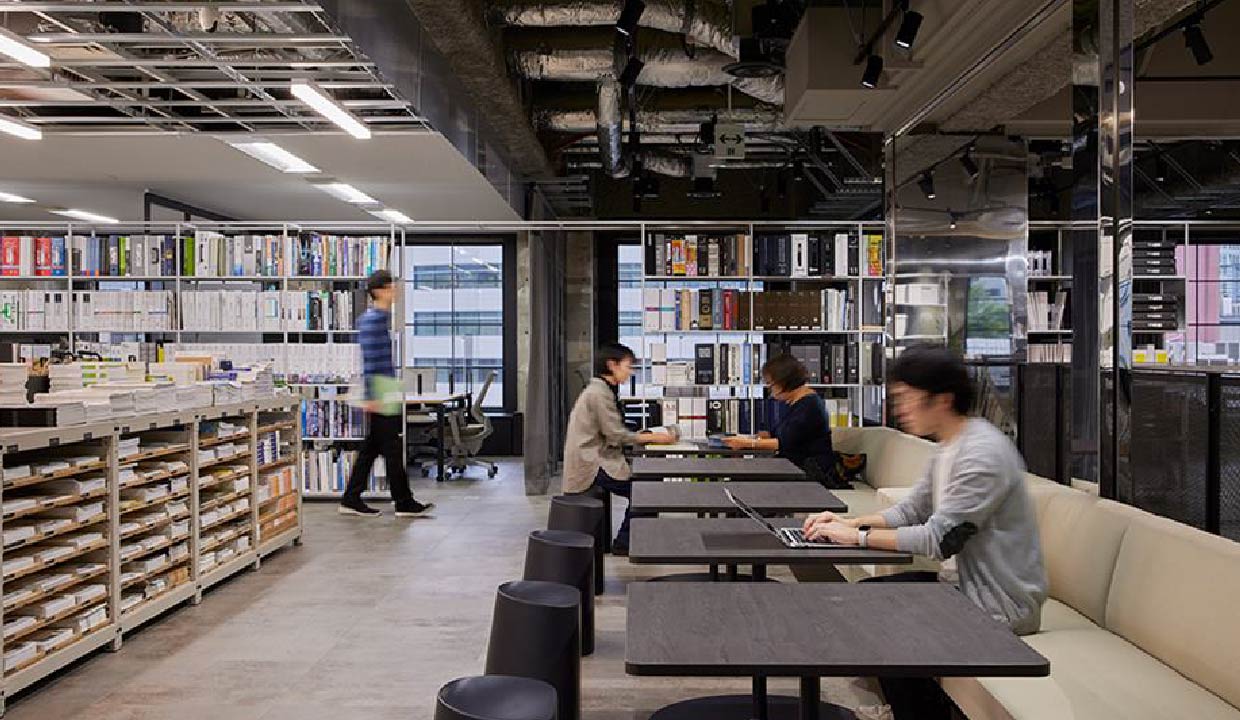
05 · Gather (8F)
Reserved rooms, customised by teams
A floor for meeting and discussing. Teams book spaces and customise them to their purpose, creating an experience of their own.
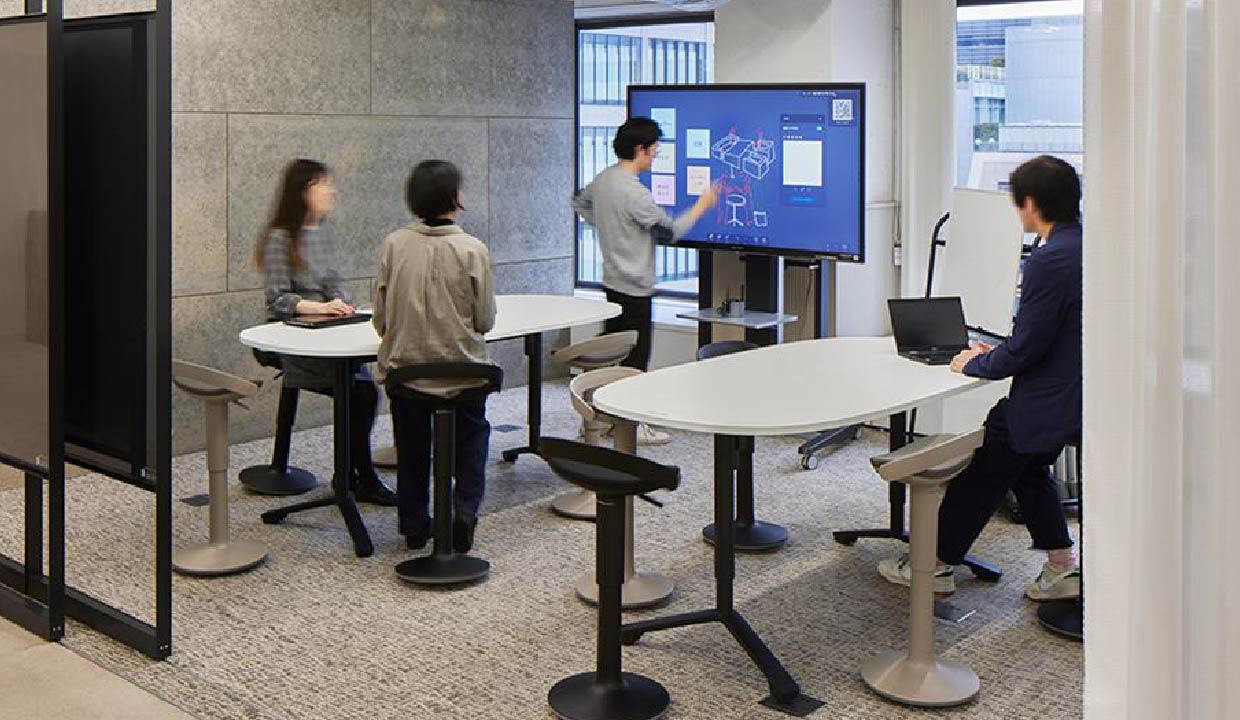
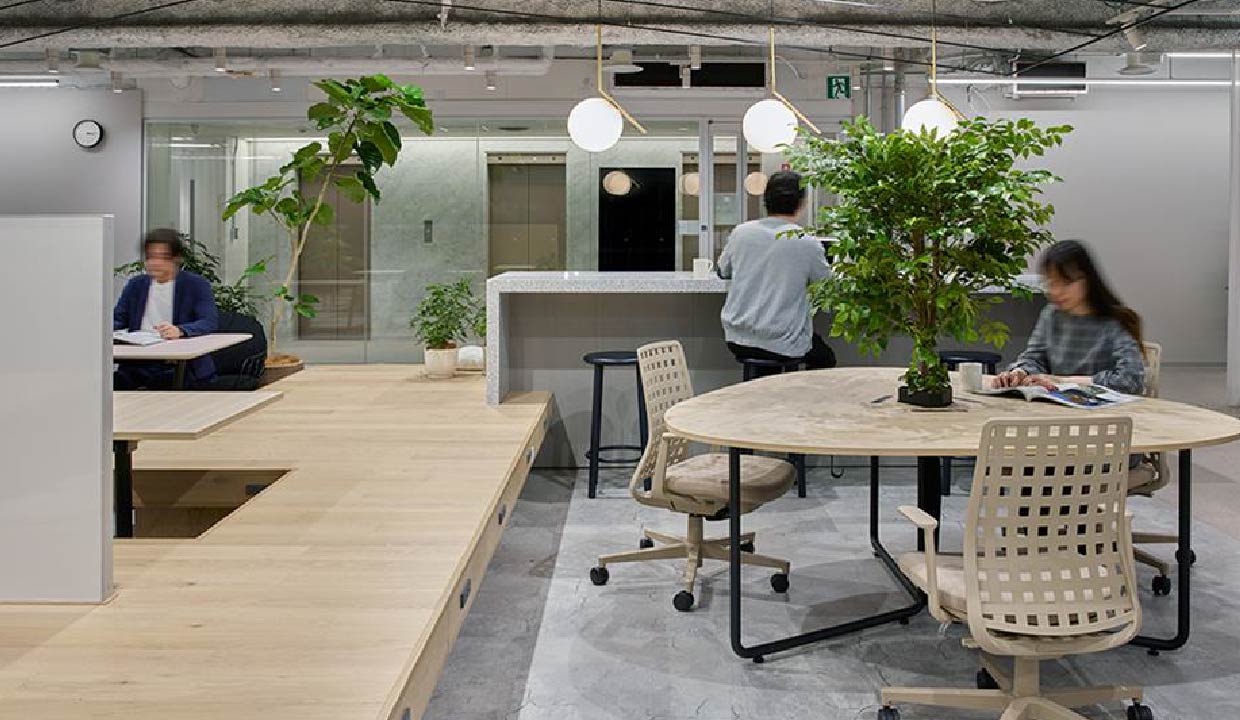
06 · Create (10F)
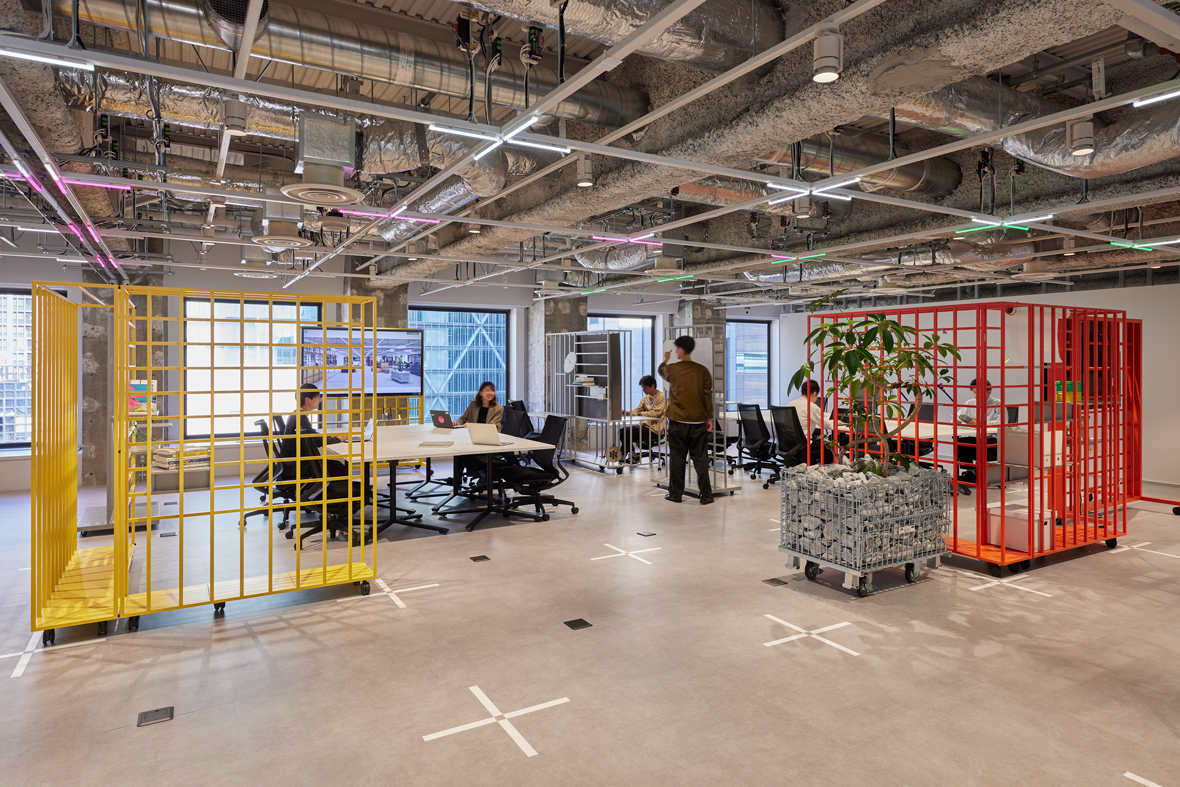
A floor teams can rebuild
The top working floor is a laboratory for KOKUYO-style projects: teams can change the area, the shape and even the lighting to build the environment that suits them.