Japan’s best-designed offices — one company, one walkthrough
OFFICES › TOKYO › KITANOTATSUJIN

Office · Tokyo · E-commerce

Kitanotatsujin — Tokyo: arches, a green floor, and a bar that opens at six

A Sapporo-founded direct-selling company shows its Tokyo head office as a sequence of arches, a curved green floor and a bar it calls Kitatatsu, open to everyone after six.

Company Kitanotatsujin Corporation (株式会社北の達人コーポレーション)Office shown The Tokyo head officeEntrance Glazed, with planting and curved reception furnitureCorridor A run of arched openingsMeeting rooms From a timber table under a lit mark to a dark board roomWorking floor A curved band of green through the floor, with booths and plantingKitatatsu Bar Stocked with alcoholic and non-alcoholic drinks, free from six in the evening; used for interaction between departments and for meeting candidatesShown Entrance, corridor, meeting rooms, working floor, counter, barWebsite kitanotatsujin.com ↗
The entrance
The entrance

Concept

A bar with a job description

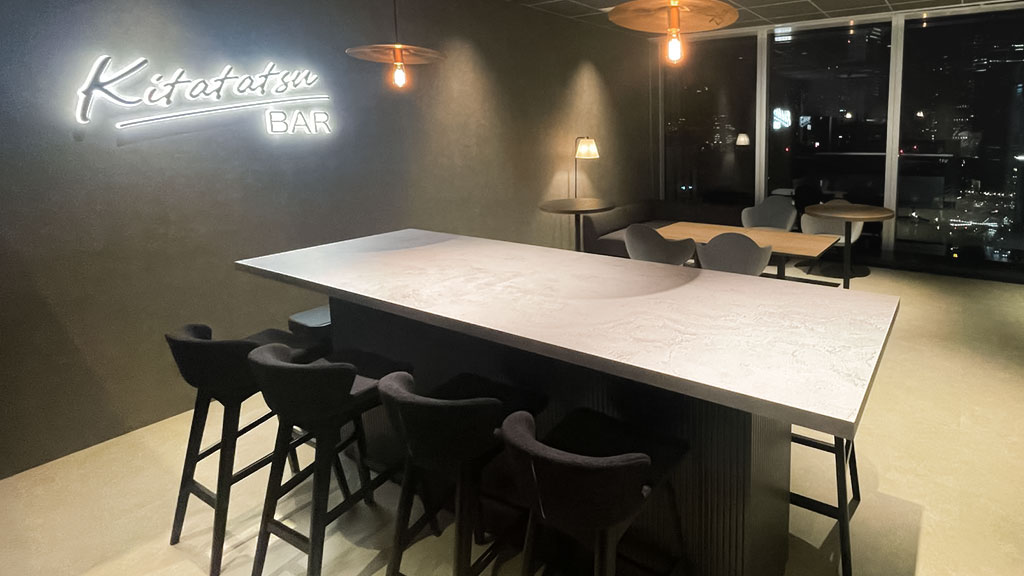
Most offices that install a bar install it as a perk. Kitanotatsujin gives its one a stated function, and the function is recruitment: the Kitatatsu Bar is described as being for interaction between departments and for meeting people the company is hiring.

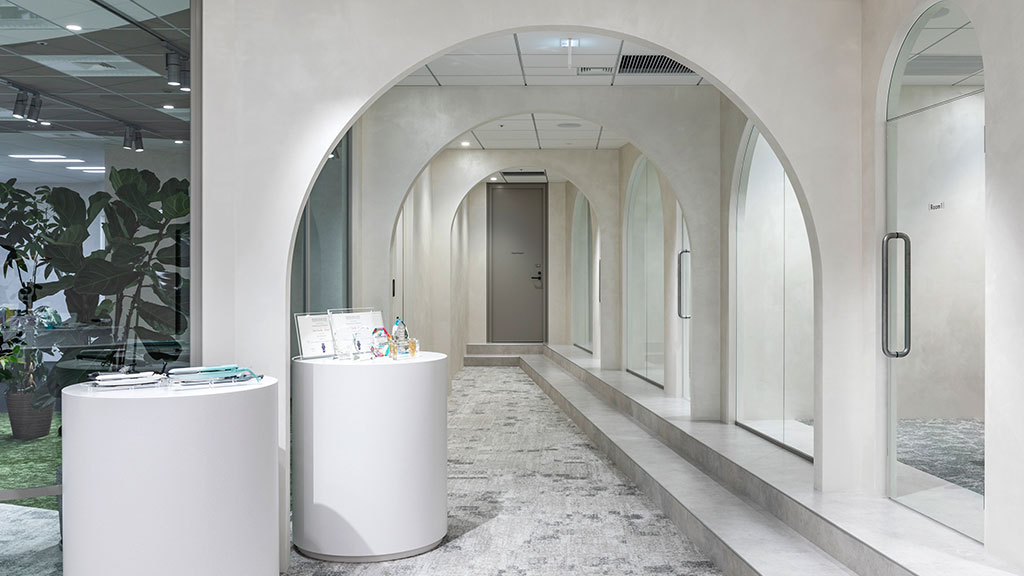
That is a more honest account of what these rooms are for than most companies offer, and it changes how the rest of the floor reads. The entrance is soft — curved white reception furniture, planting, glass. The corridor beyond it is a run of arches, which is a domestic gesture rather than a corporate one. The working floor is cut through by a curved band of green. All of it is designed to be walked through by somebody who does not work there yet.
Kitatatsu Bar
Kitatatsu Bar
The arched corridor
The arched corridor

01 · The entrance

Curves, and planting

The entrance is glazed on two sides, with curved white reception furniture and planting set against it.
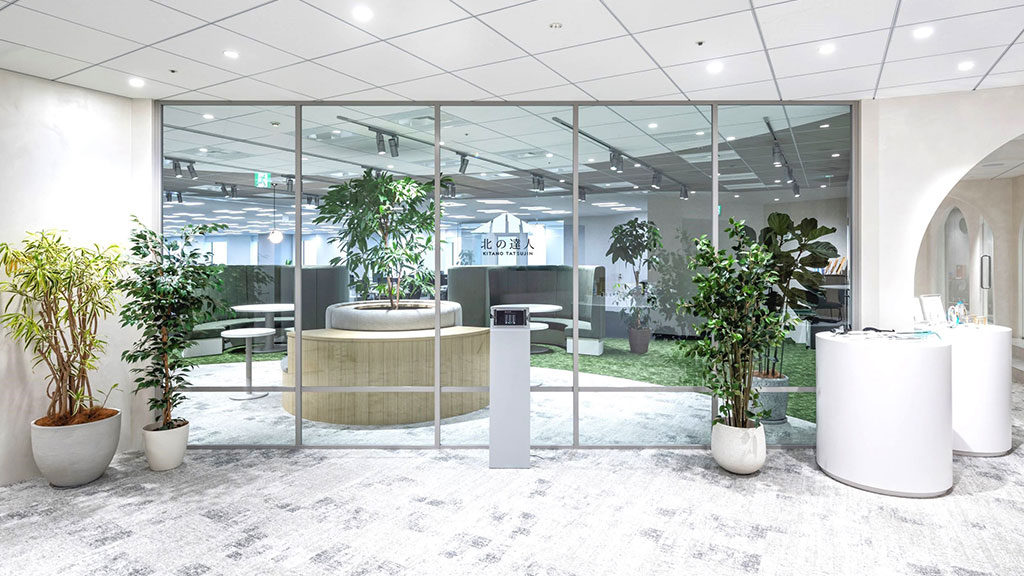
The entrance
The entrance

02 · The corridor

A run of arches

Past reception the corridor is formed as a sequence of arched openings, each framing the next.

The arched corridor
The arched corridor

03 · The meeting rooms

Timber, then dark

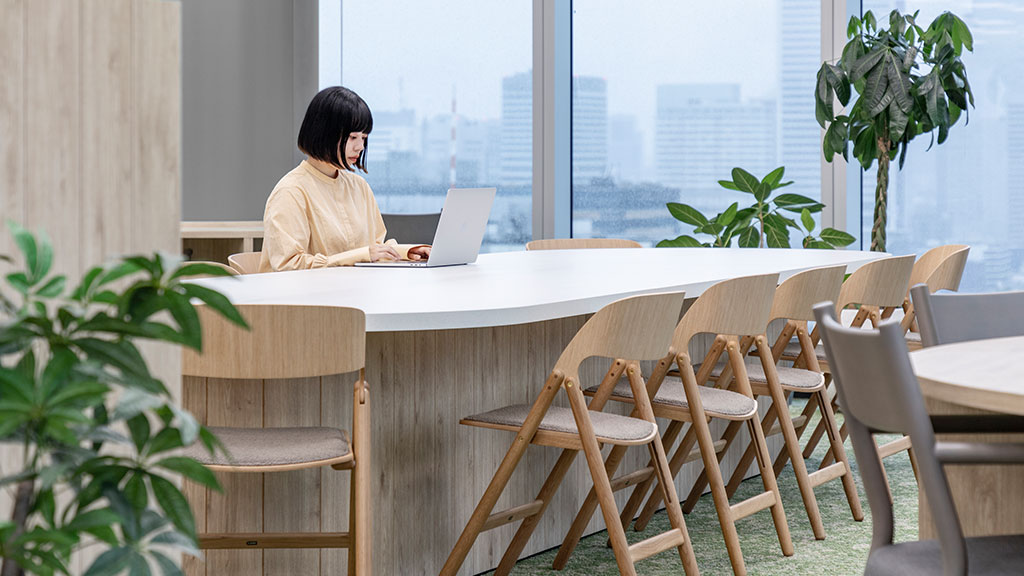
One meeting room is a pale timber table under a lit company mark; the other is a dark board room with a screen at the end.
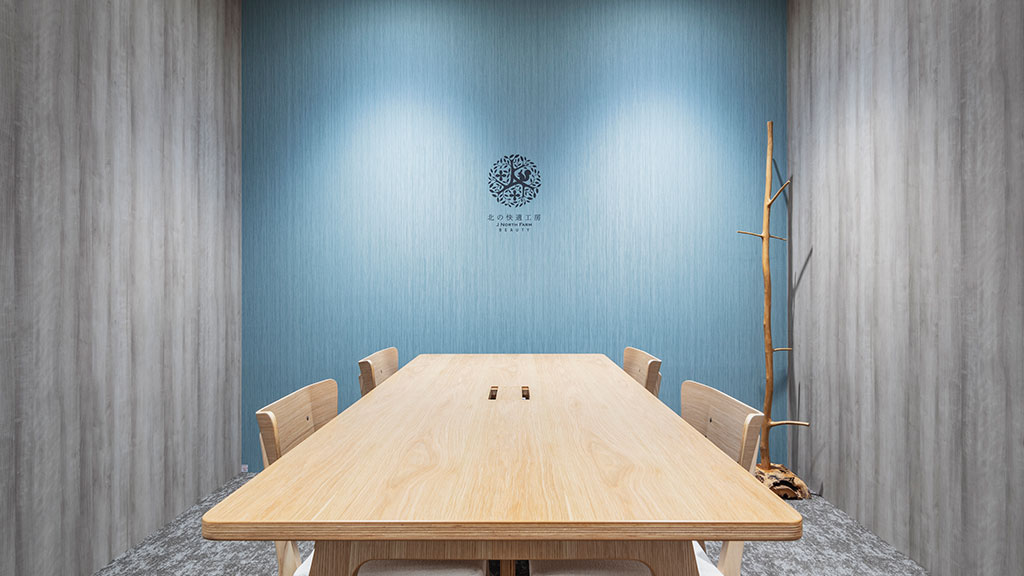
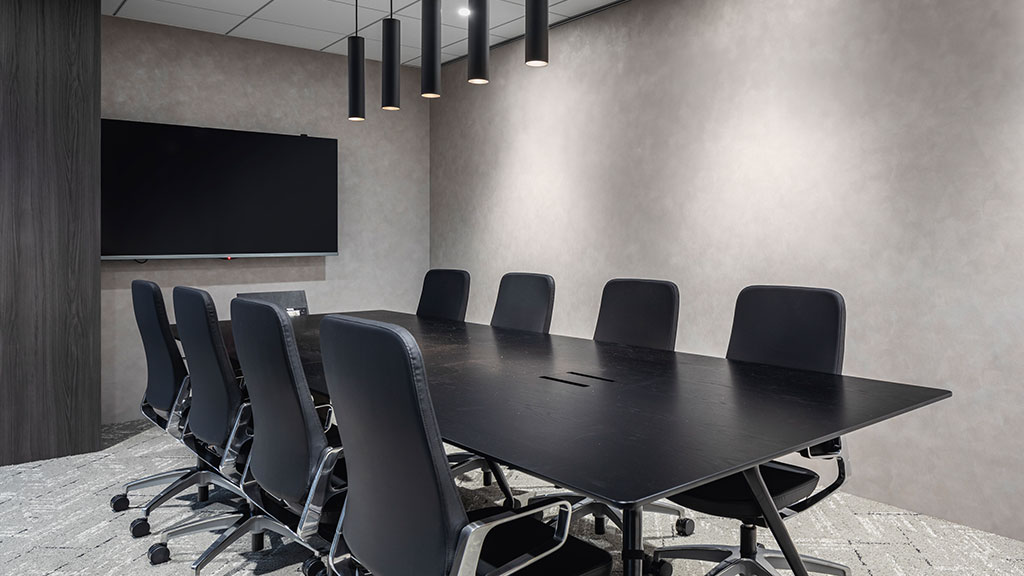
A meeting room
A meeting room
The board room
The board room

04 · The working floor

A green band, and booths

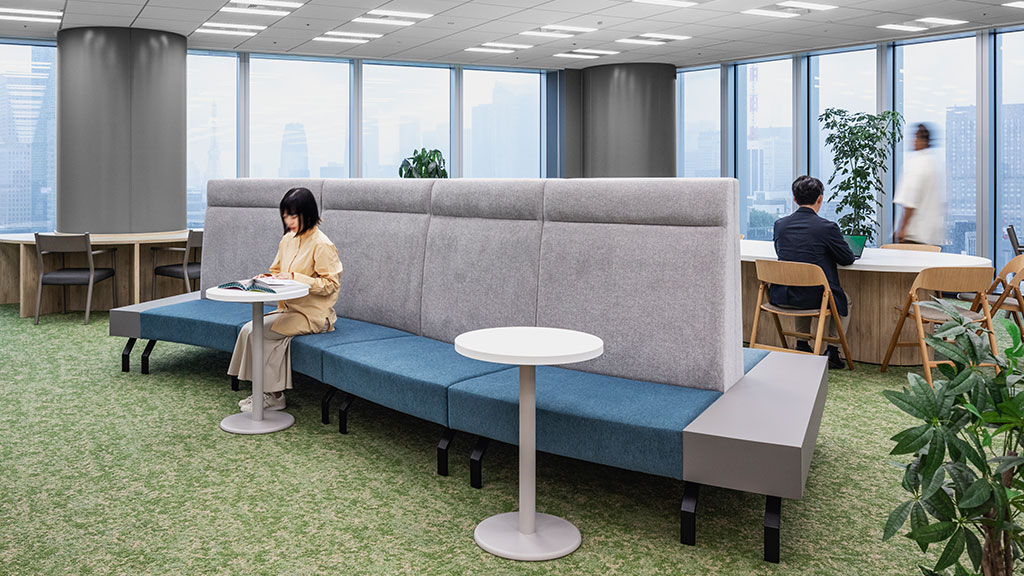
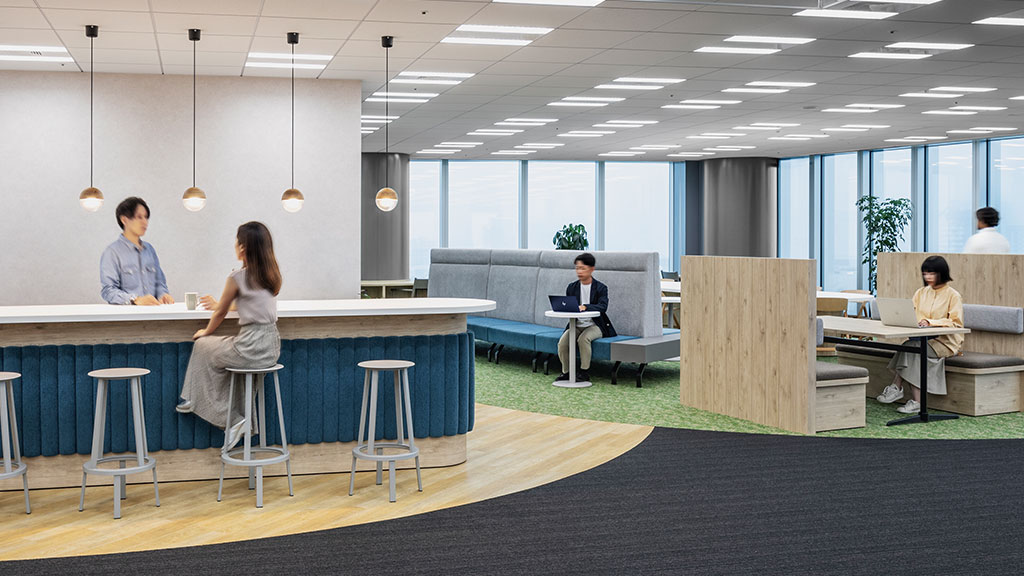
The working floor is laid with a curved band of green running through it, with booth seating, planting and a counter along the window.
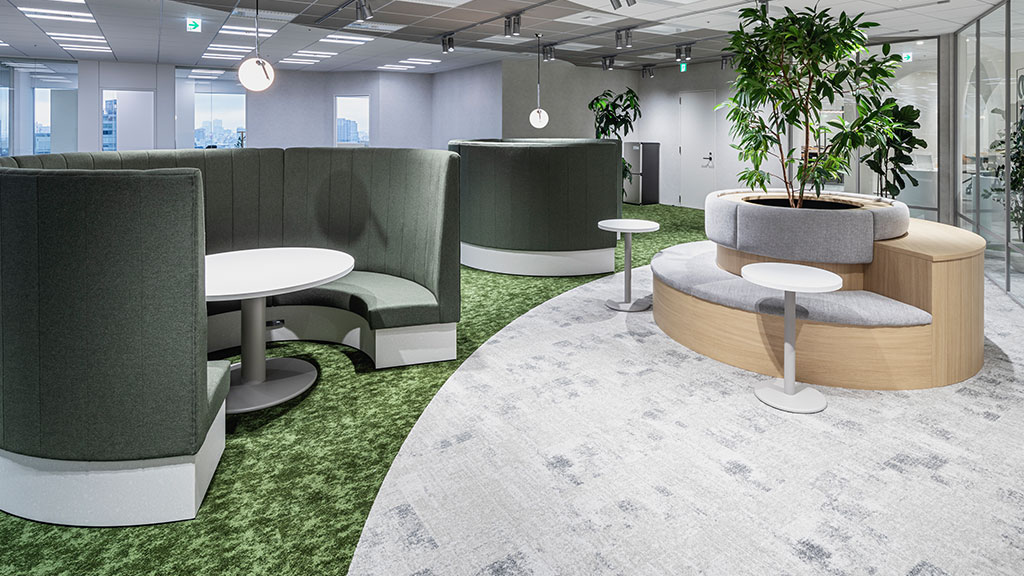
The working floor
The working floor
The counter
The counter
Booth seating
Booth seating
The counter, looking out

05 · Kitatatsu Bar

Open at six

The bar is a dark room with a long counter and a lit sign, stocked with drinks and free to everyone from six in the evening.

Kitatatsu Bar
Kitatatsu Bar
CompanyKitanotatsujin Corporation
Design[to confirm]
Photography© Kitanotatsujin Corporation (from the company’s own recruiting site)
SourceKitanotatsujin, “採用情報”, re-reported by WALL ↗
PublishedSeptember 2026
OFFICEMILL — explore offices across Japan
Planning an office in Japan?The design and build firms behind the offices on WALL are listed on our Partners page.
SEE PARTNERS