Japan’s best-designed offices — one company, one walkthrough
OFFICES › NAKANO, TOKYO › KIRIN

Office · Nakano, Tokyo · Food & drink

Kirin — Nakano: four floors, each given a job

Kirin Holdings asked itself a blunt question — if people can work anywhere, what is a head office for? — and answered it floor by floor. Four floors of Nakano Central Park South each carry a single purpose: information on the 21st, casual talk on the 20th, meetings on the 19th, guests on the 18th. The concept has a name: STADIUM.

Company Kirin Holdings Company, LimitedBuilding Nakano Central Park South, Nakano, TokyoFloors shown 18F–21FConcept STADIUMPaper Aiming for 100% paperless; storage and warehousing cut backWebsite careers.kirinholdings.com ↗
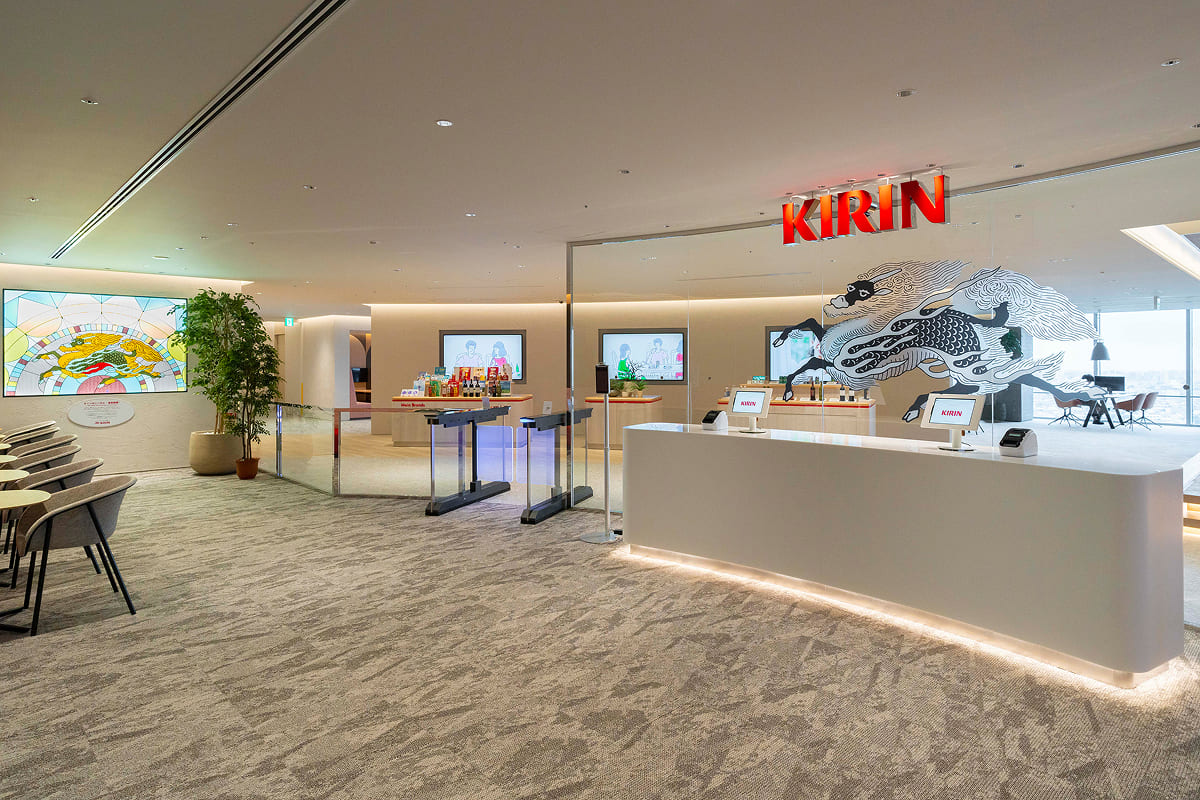
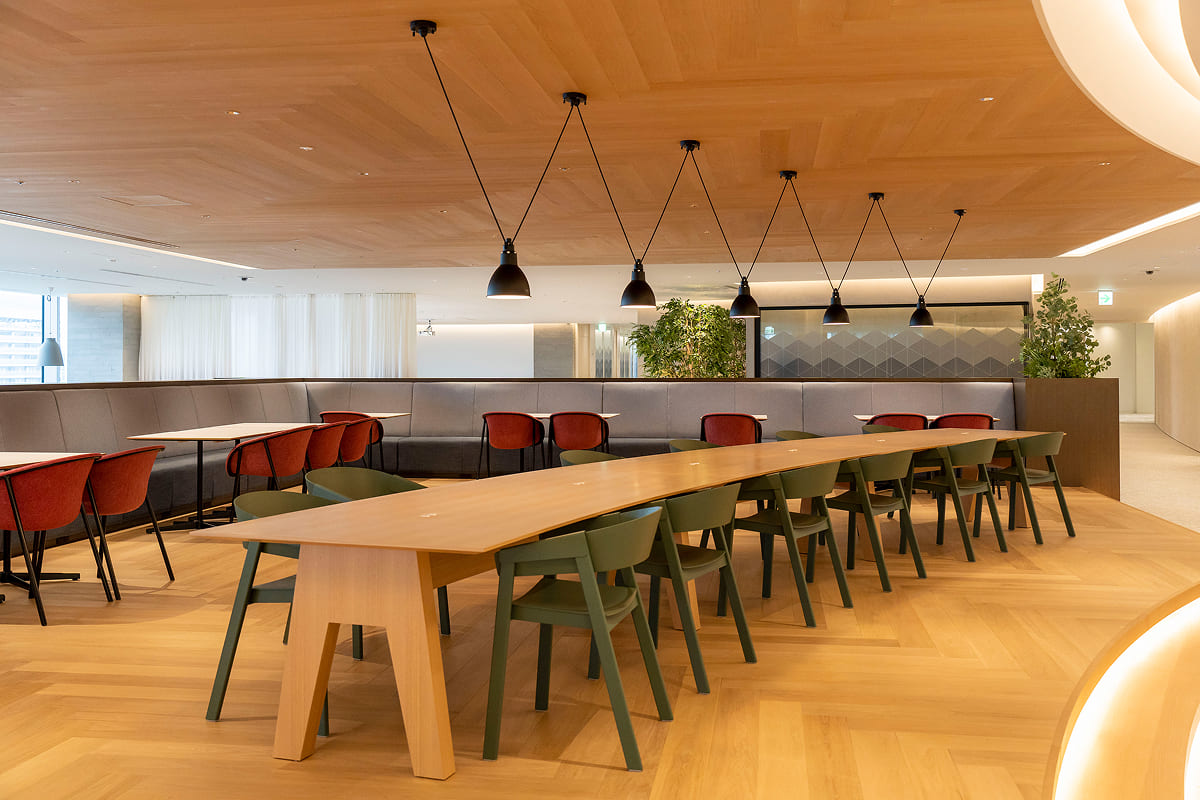
The 18th floor, where guests are received

Concept

An office named after a stadium

The company set the concept as a stadium: a place where people share their enthusiasm, where talent meets talent, and where customers can be drawn into the same space. It is an unusual word for an office, and it explains the layout — each floor is an arena for one kind of activity rather than a department’s territory.

Two of the group’s corporate commitments were built into the fit-out. For health, planting — and natural materials, colours and textures chosen to lower stress. For the environment, a near-total move to paperless working, which let the company delete storage rooms and warehouse space, and with them the personal drawer units under every desk. Seating is group address; even the executives sit on the same floors as everyone else.
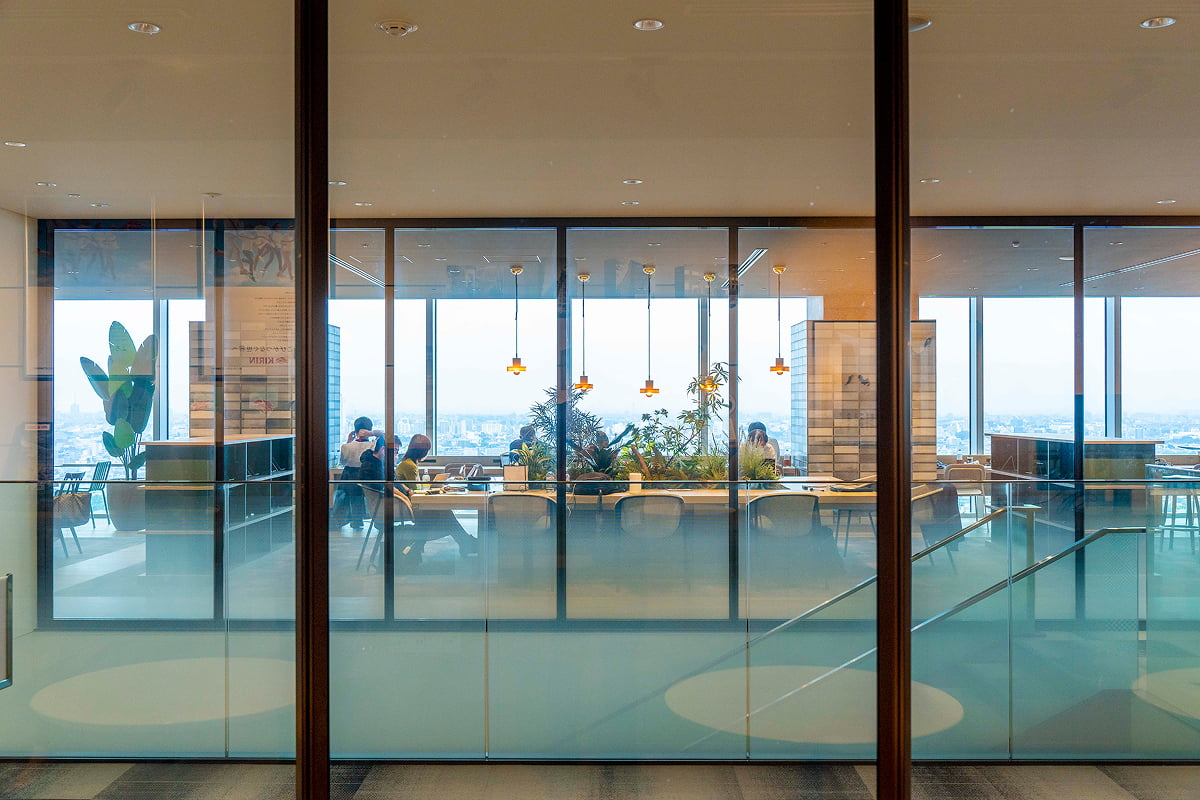
Meeting rooms with planting between them

01 · 21F · Information

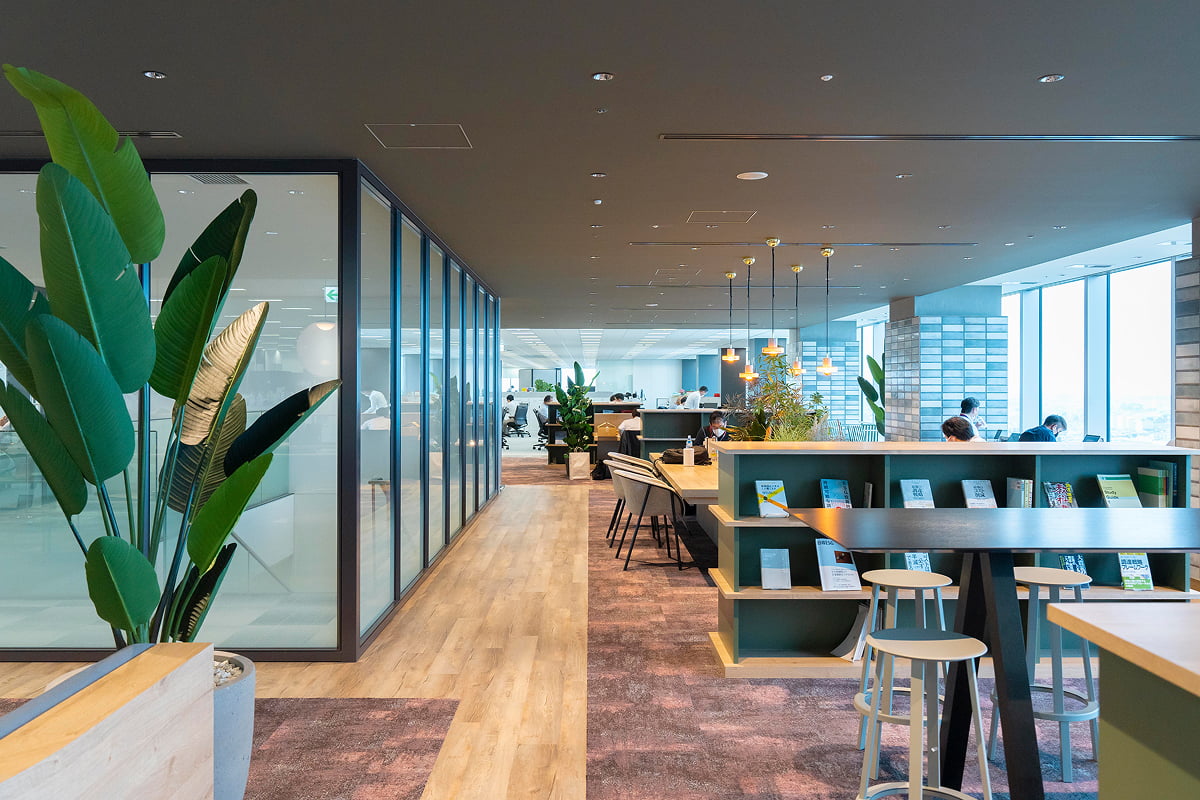
Books, magazines and the day’s news

The top floor of the four is for gathering information — books, magazines and what is new online — on the argument that new value needs varied input.
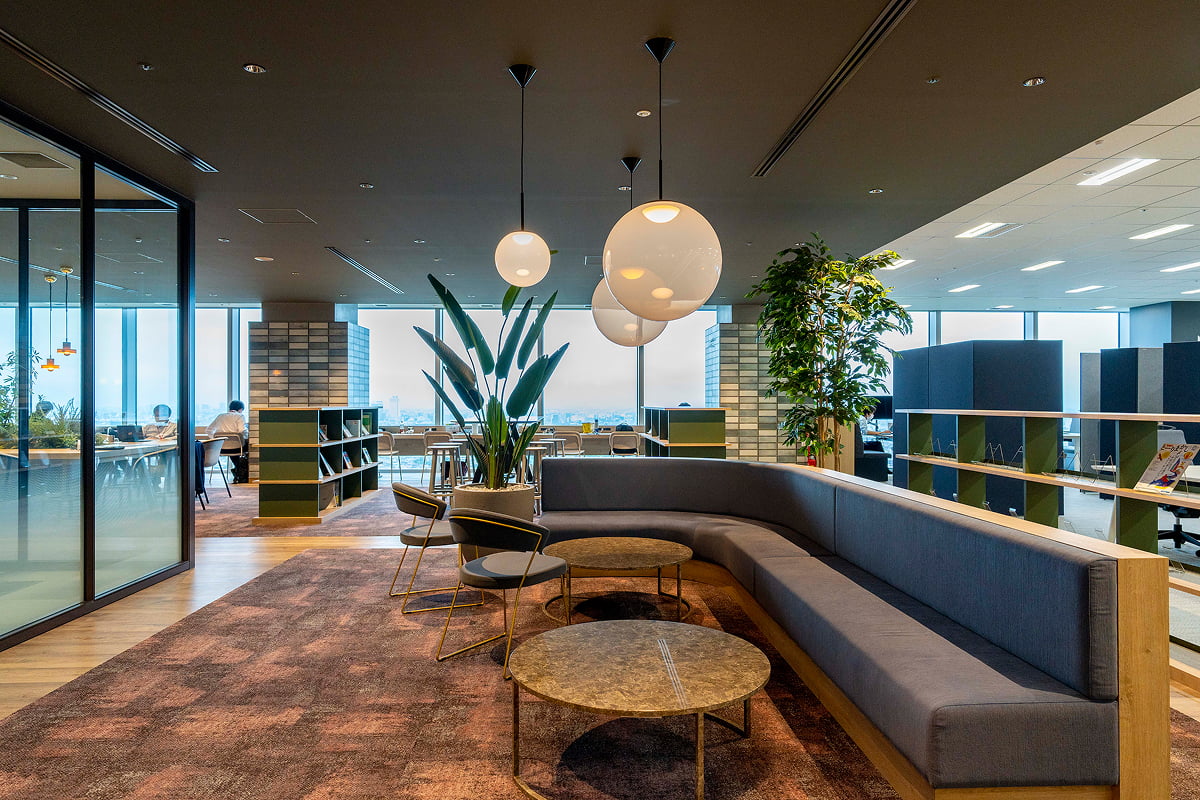
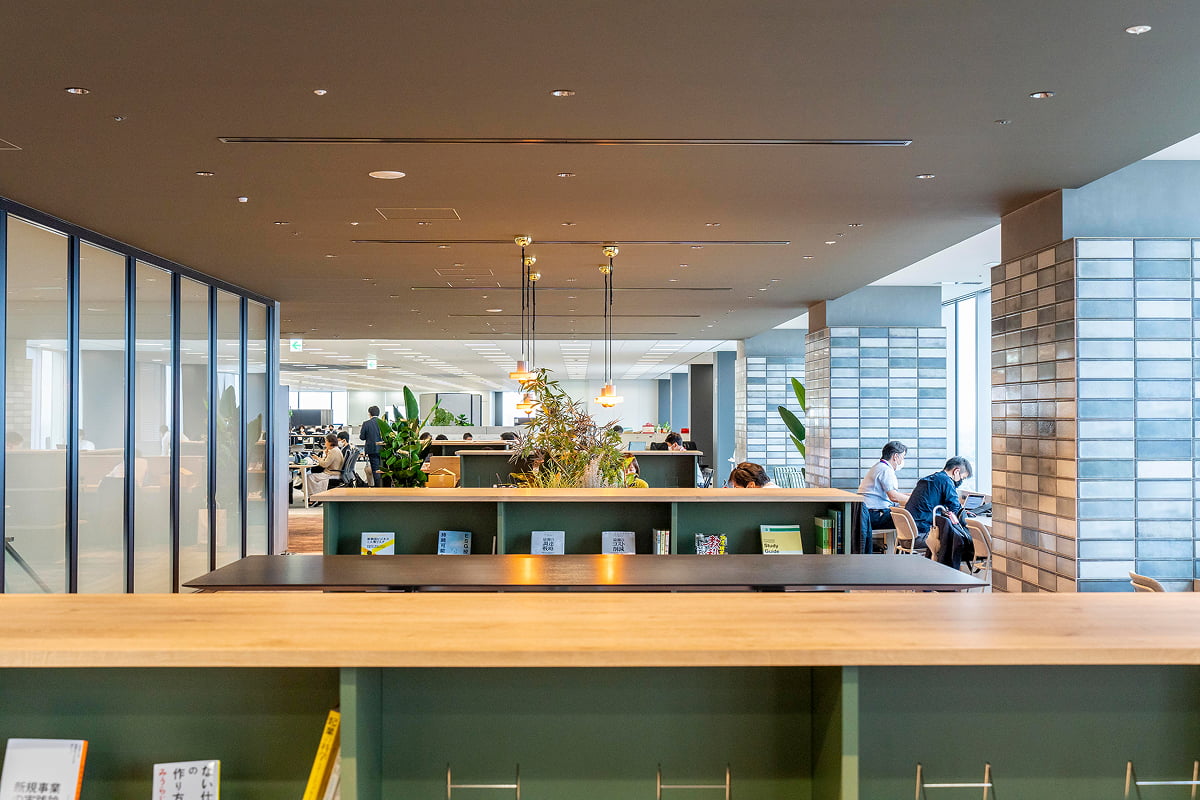
A lounge on 21F
A lounge on 21F
A counter, with planting
Greenery on the information floor

02 · 20F · Casual communication

A café large enough to cross departments

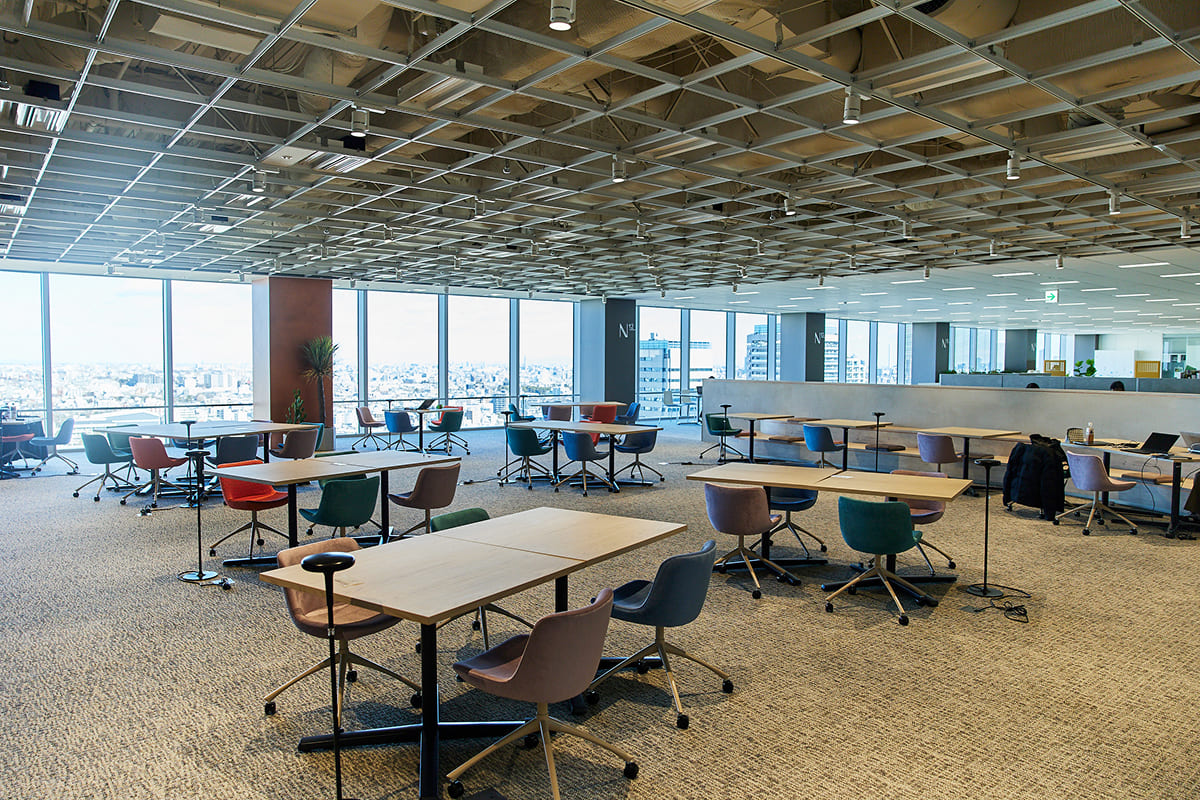
A large café area takes the 20th floor, built so that a break becomes a conversation with someone from another division.
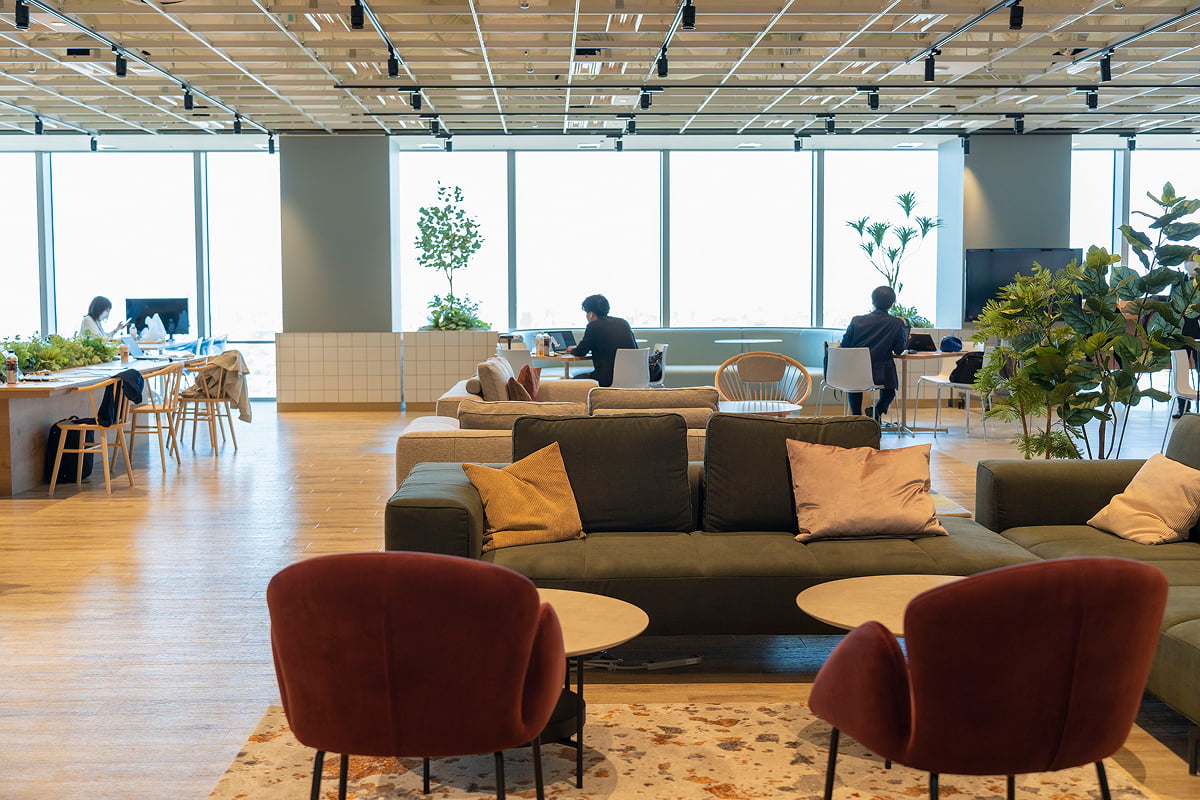
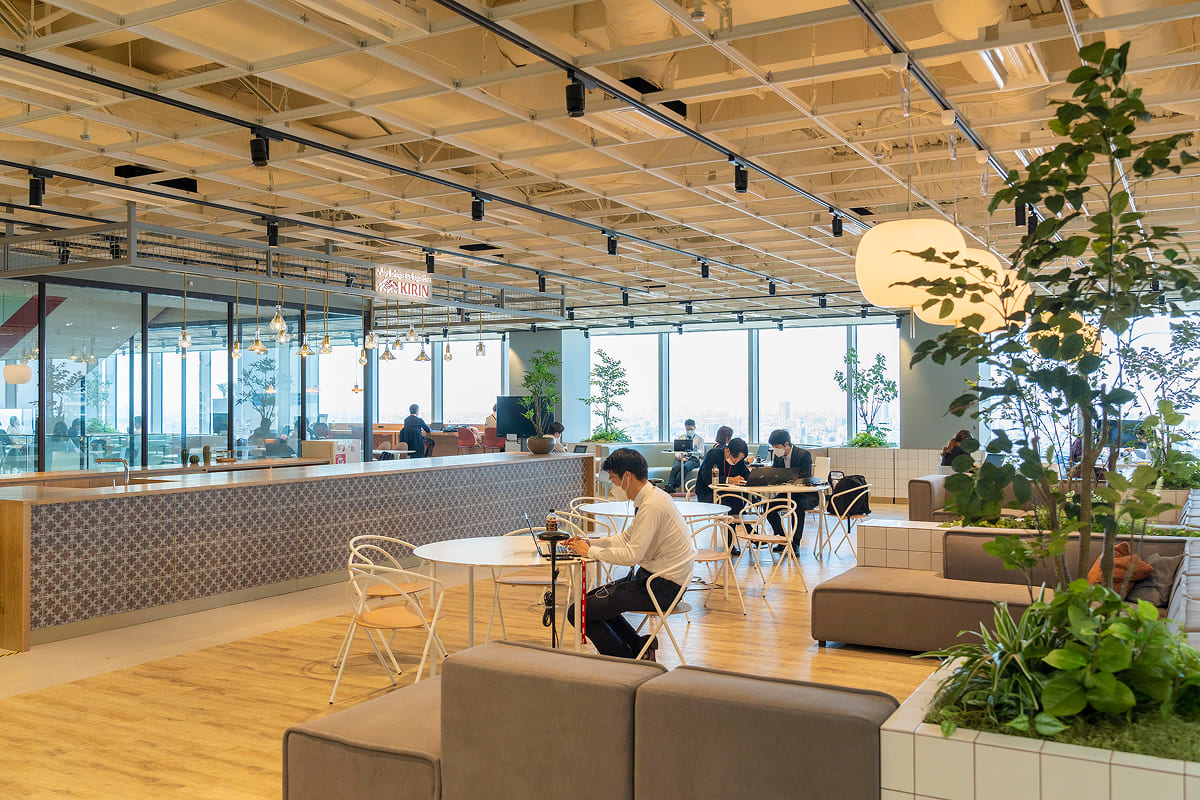
The café floor
The café floor
Tables by the windows
A corner floored with grass

03 · 19F · Meetings

Open, workshop, presentation

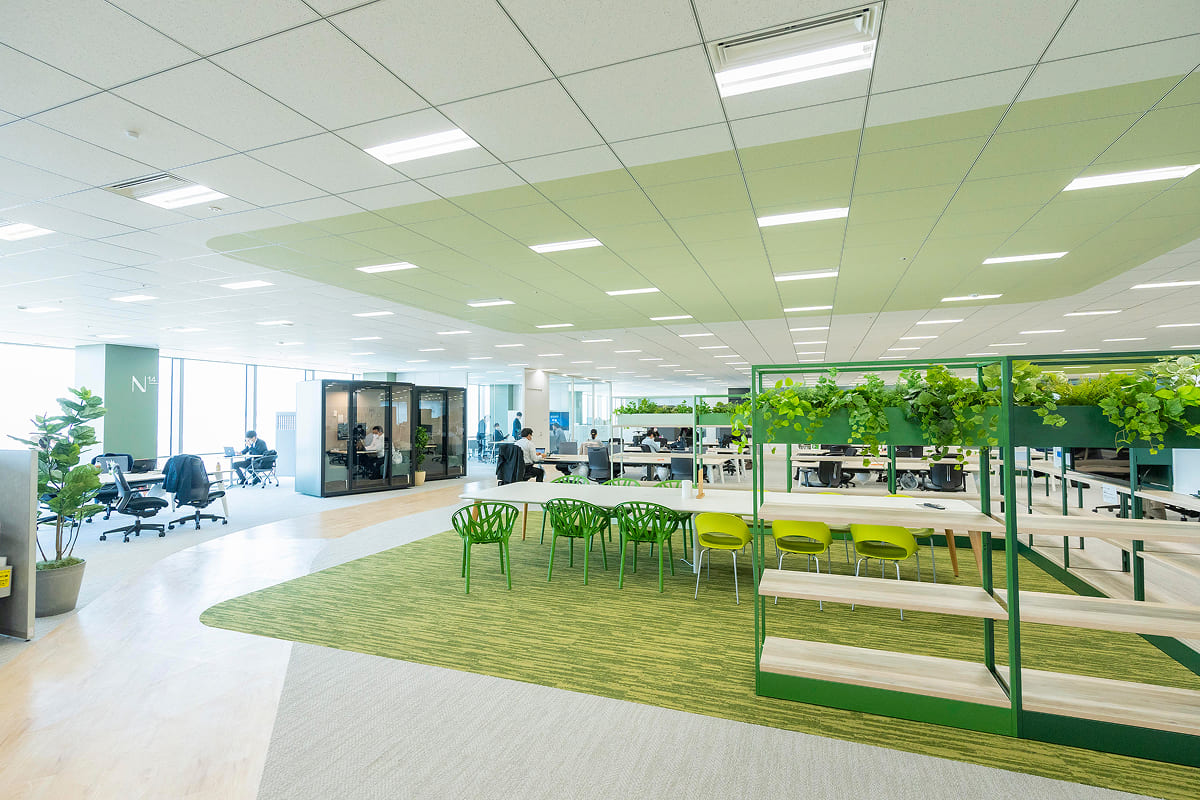
The meeting floor runs from open tables to workshops to presentations, with the setting chosen to fit the purpose rather than the room booked by rank.
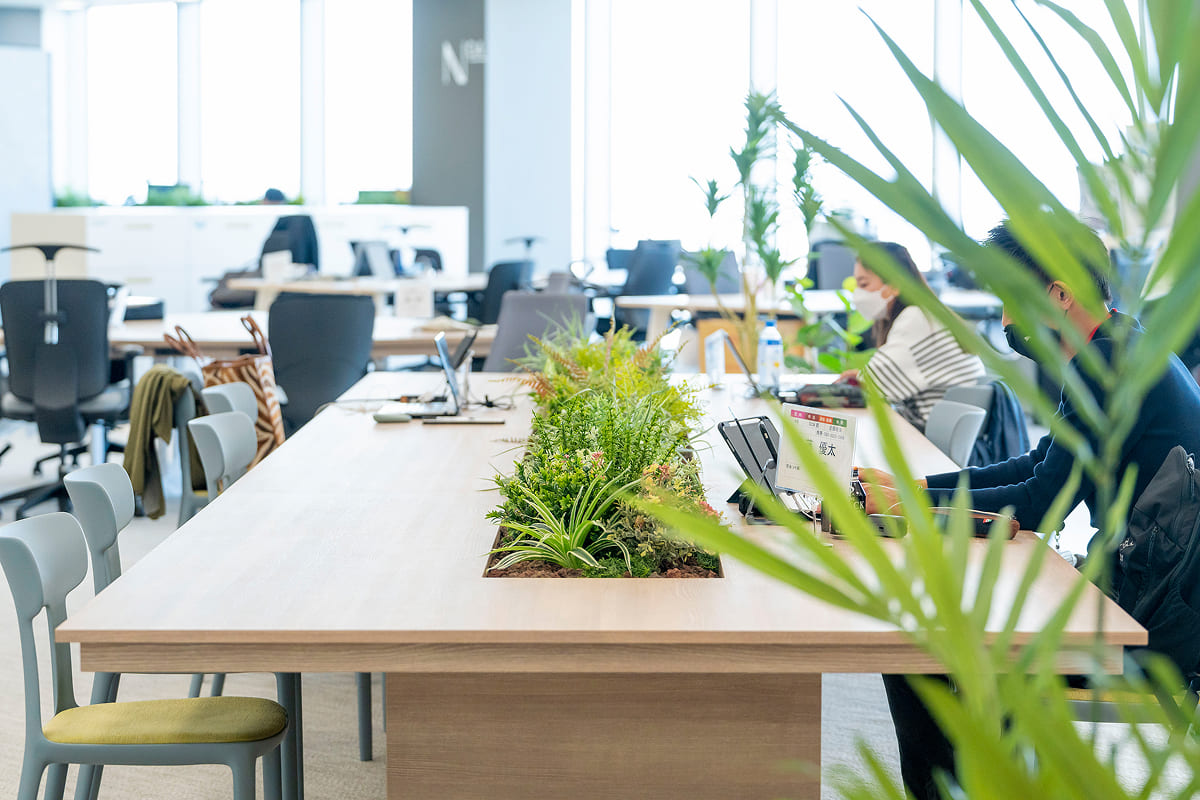
The meeting floor
The meeting floor
Work tables among planting
Open tables for a larger group

04 · 18F · Guest lounge

Where the company meets the outside

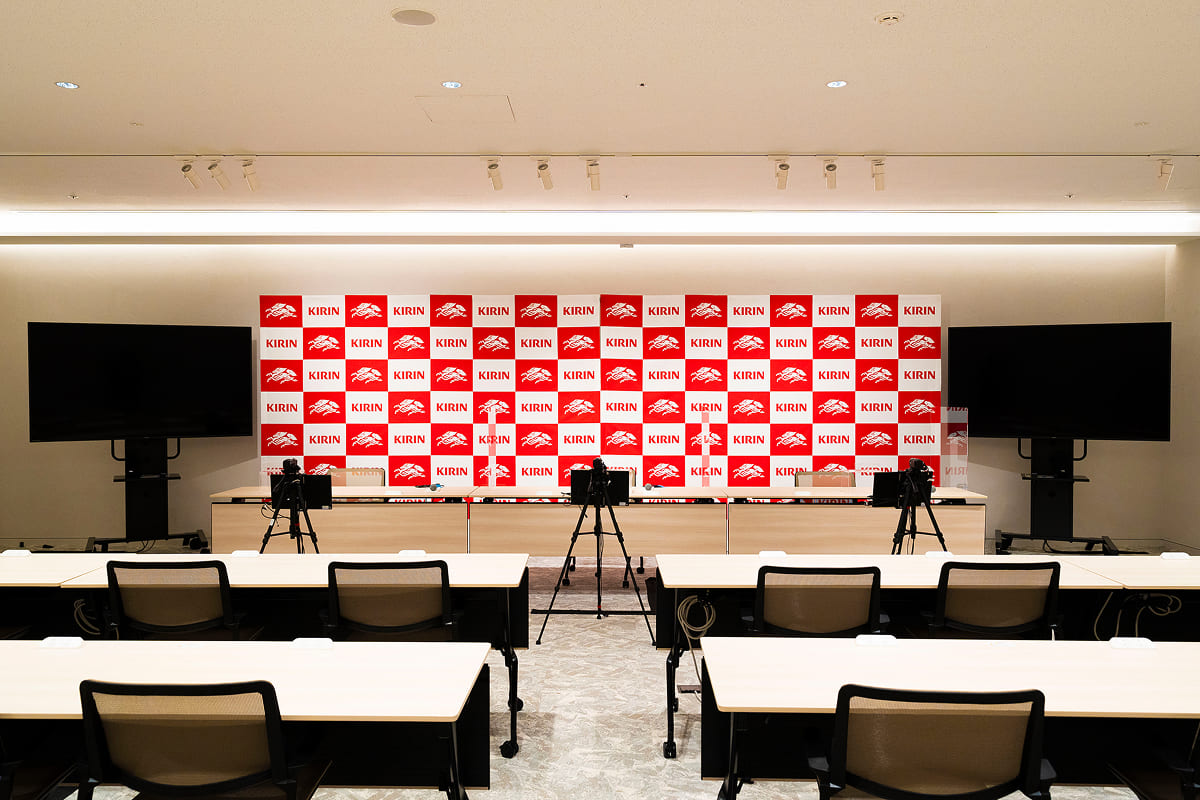
The guest floor holds workshop space for working with people from outside the company, and Kirin Studio, used for the company’s own broadcasts and public relations work.
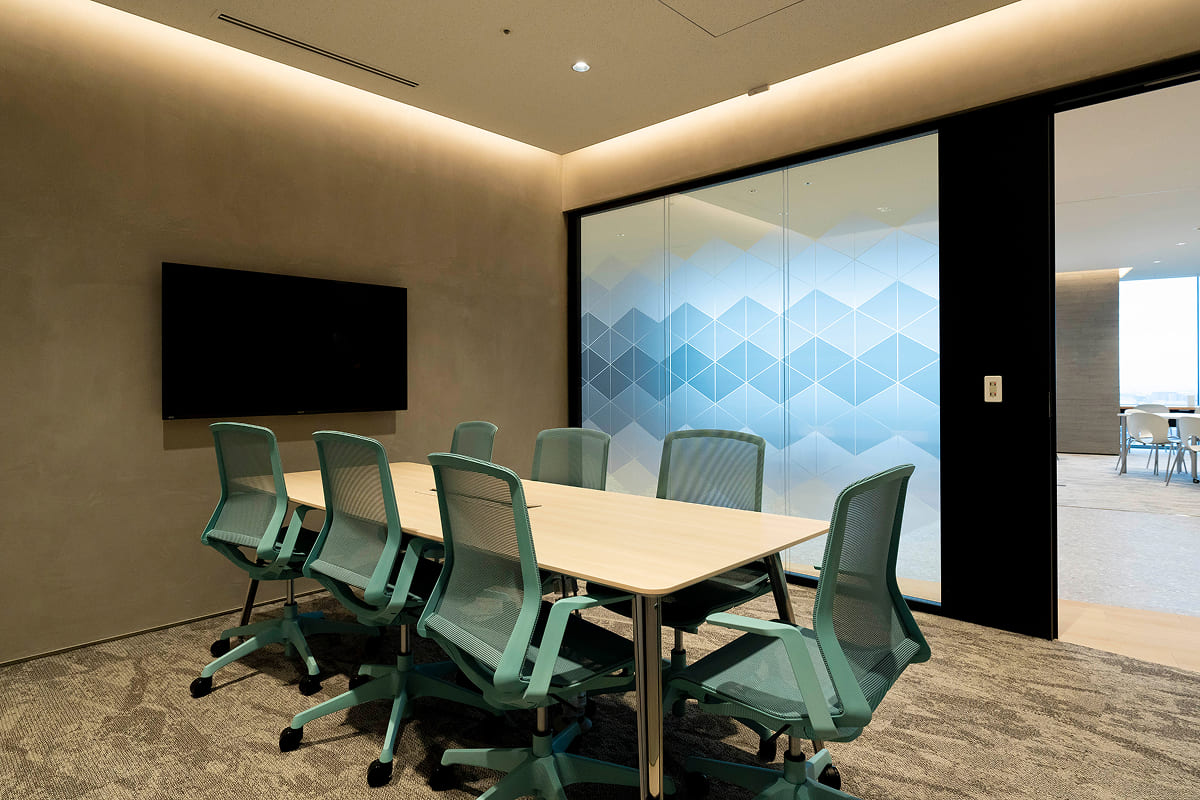
A meeting room
A meeting room
Kirin Studio
Kirin Studio
The long table
The long table
CompanyKirin Holdings Company, Limited
Official websitecareers.kirinholdings.com ↗
Design[to confirm]
Photography© Kirin Holdings (from the company’s recruiting site)
SourceKirin Holdings recruiting site, “Office”, re-reported by WALL
PublishedSeptember 2026
OFFICEMILL — explore offices across Japan
Planning an office in Japan?The design and build firms behind the offices on WALL are listed on our Partners page.
SEE PARTNERS