JAPAN'S BEST-DESIGNED OFFICES
Concept
A harbour, assembled indoors
The office took about a year, from an empty shell to what the write-up calls an office you want to work in, and the claim made for it is that every wall covering and every chair has a story. The organising idea is Fukuoka’s harbour: the lounge is themed Port, and the theming is done with real materials rather than pictures of them.
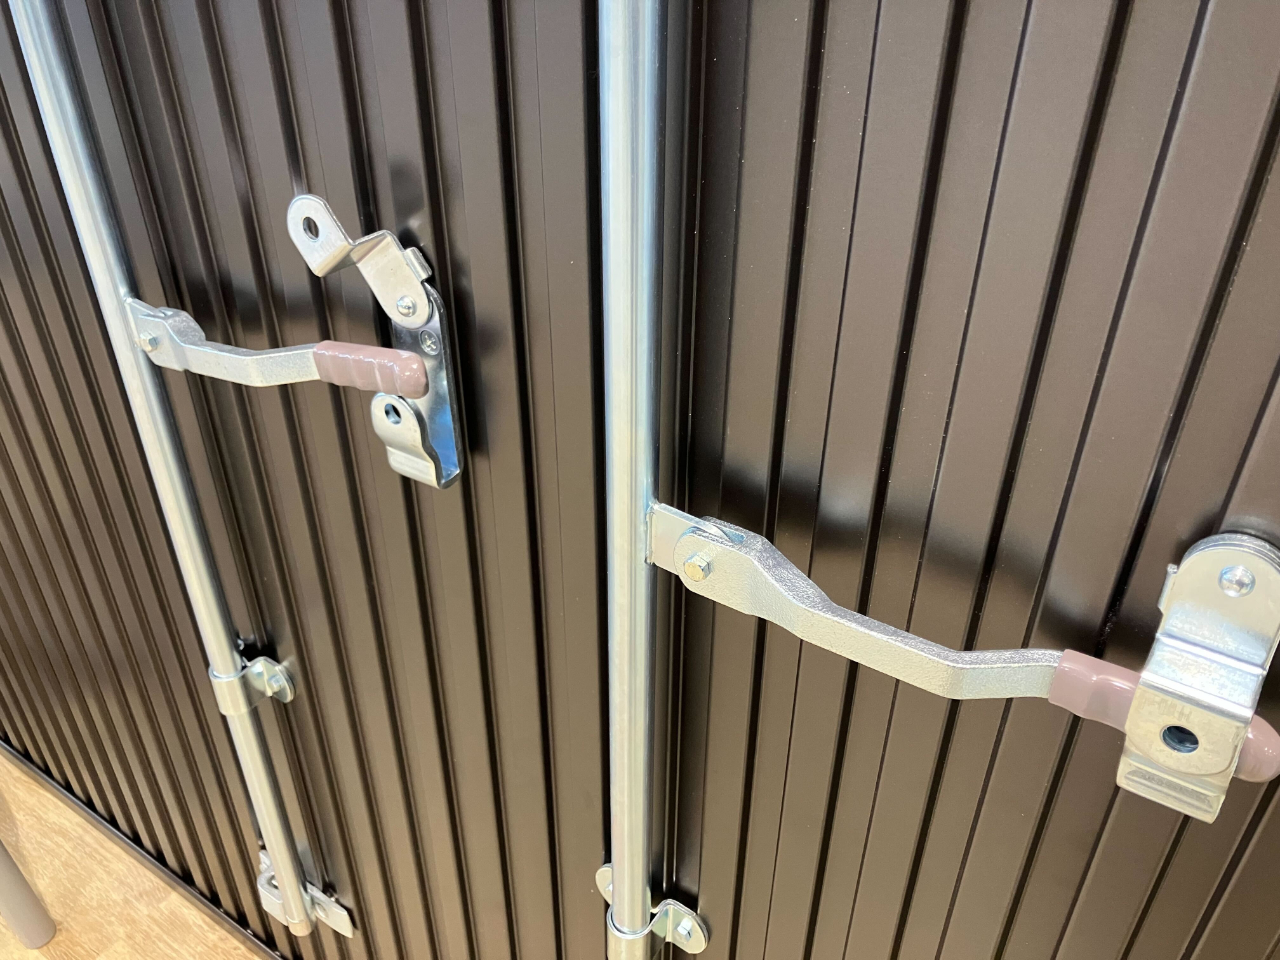
Two decisions show the method. The wall is clad in galvalume — the coated steel sheet normally used on the outside of a house — and the container locks fixed to it are not ornaments: they slide. And the custom bench sofa opens, because the emergency stores are kept under the seat. The tiled pillar, which the team debated spending the budget on and then did, was justified on the grounds that it changes the air of the room; the bookshelf was built into it so the space was not wasted.
01 · The entrance
Planting at three heights
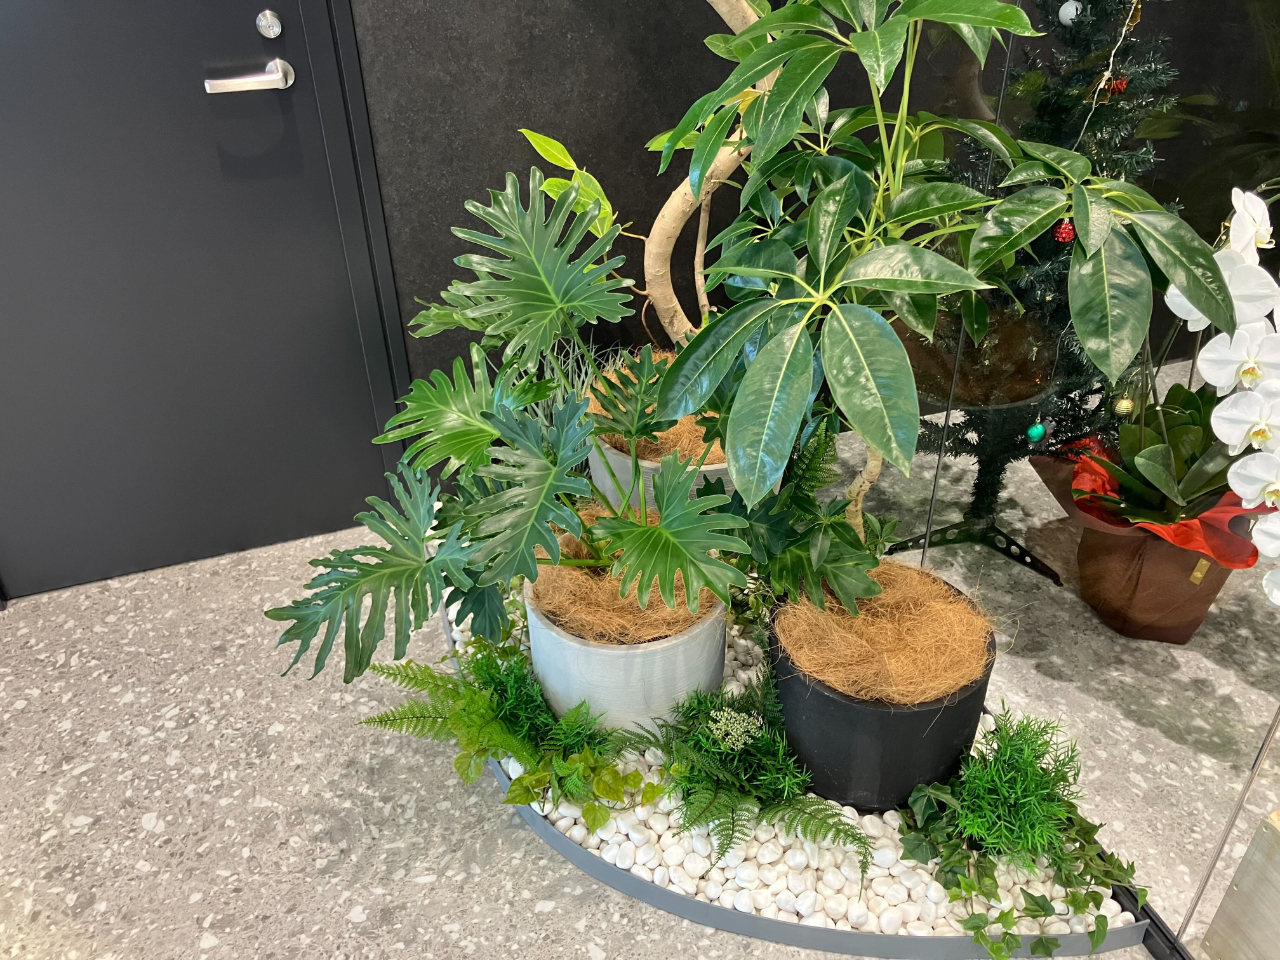
The entrance is glass-fronted and full of green, and the planting is set at deliberately different levels rather than simply lined up, which frames the space and makes the greenery read from outside as well as from inside. The writer calls it one stone, two birds, and settles on a description of the entrance as a doorway that happiness spills out of.
02 · The port lounge
Galvalume, container locks, marine lamps
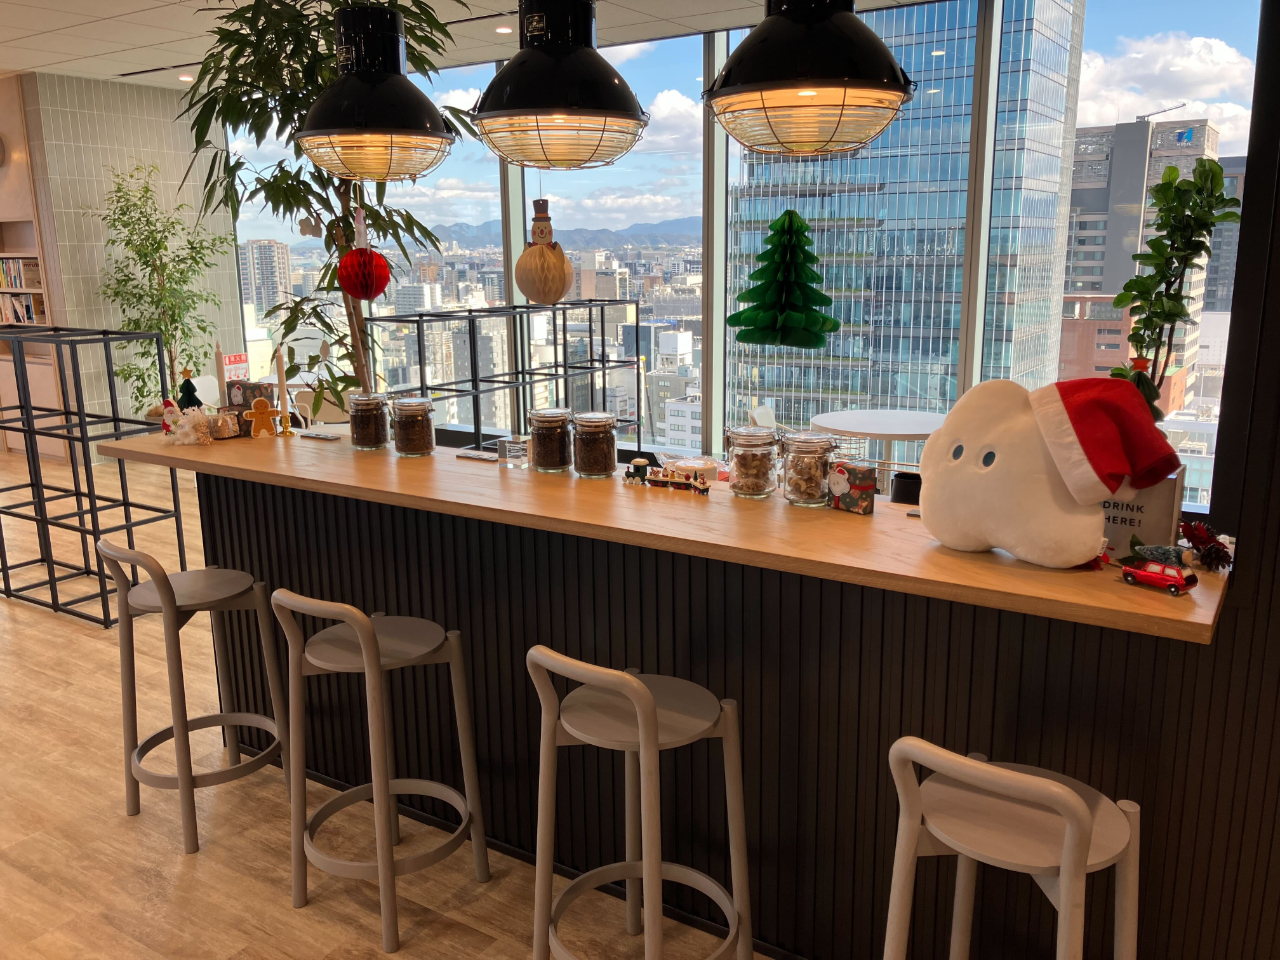
Fukuoka means the harbour, so the lounge is themed Port. The wall is genuine galvalume; the container locks on it slide. Behind the counter, coffee is hand-dripped, and the counter is intended to work as a bar when the day ends and an event starts.
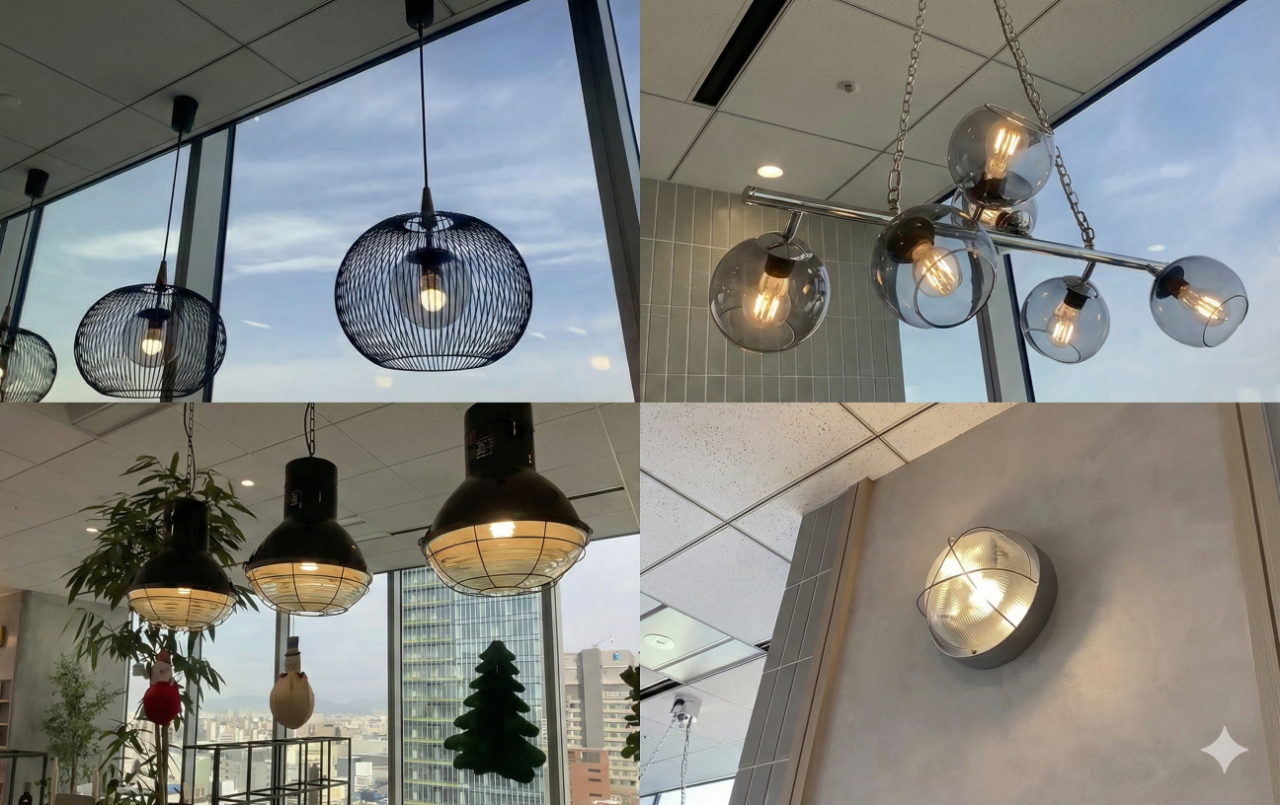
The lighting continues it: ship-style marine lamps, and shades modelled on the glass floats used on fishing nets, hung to give the room the warmth of a ship’s interior.
03 · The window wall
The best seats, with no seats
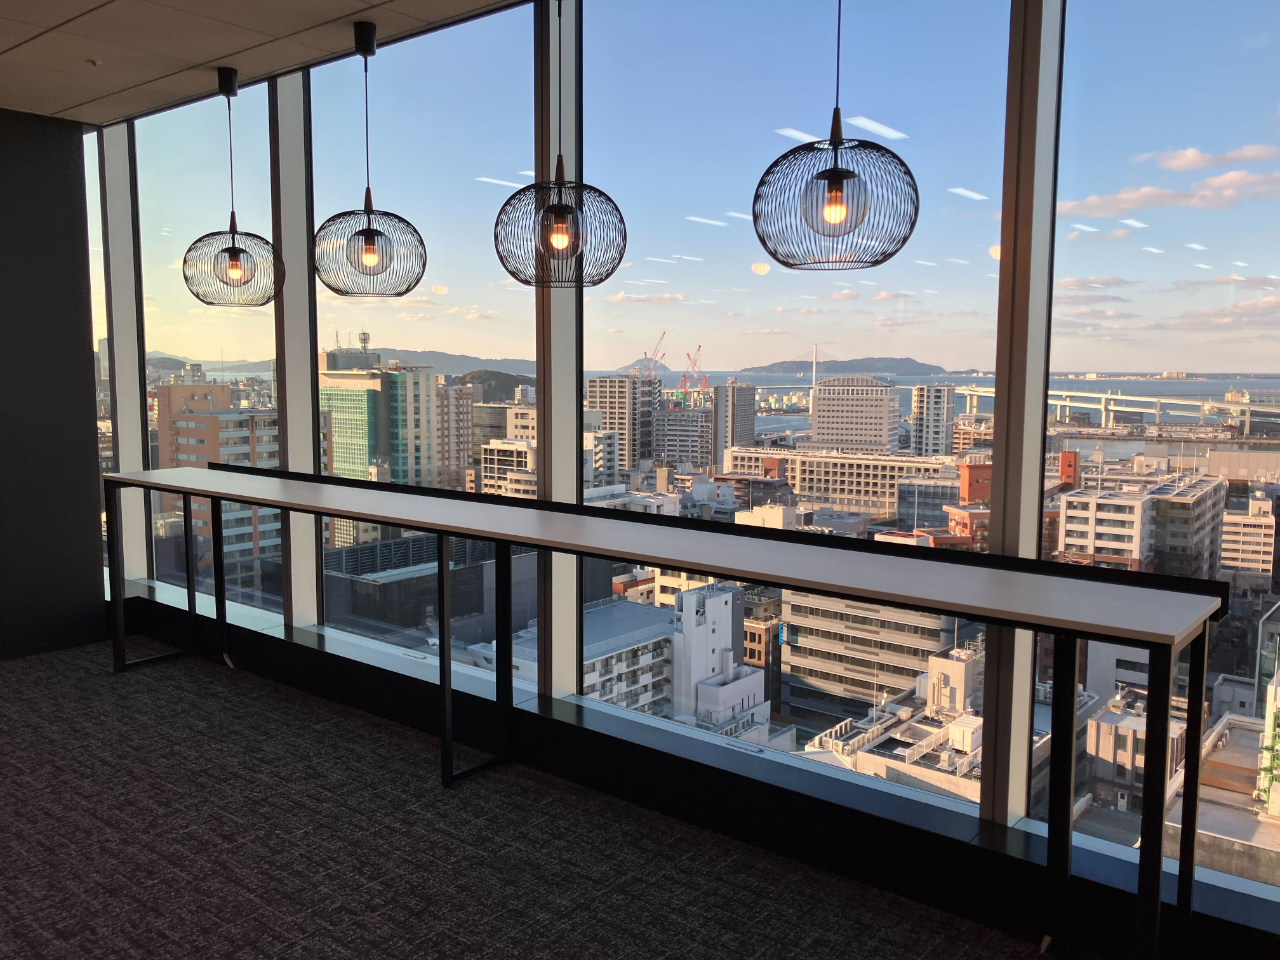
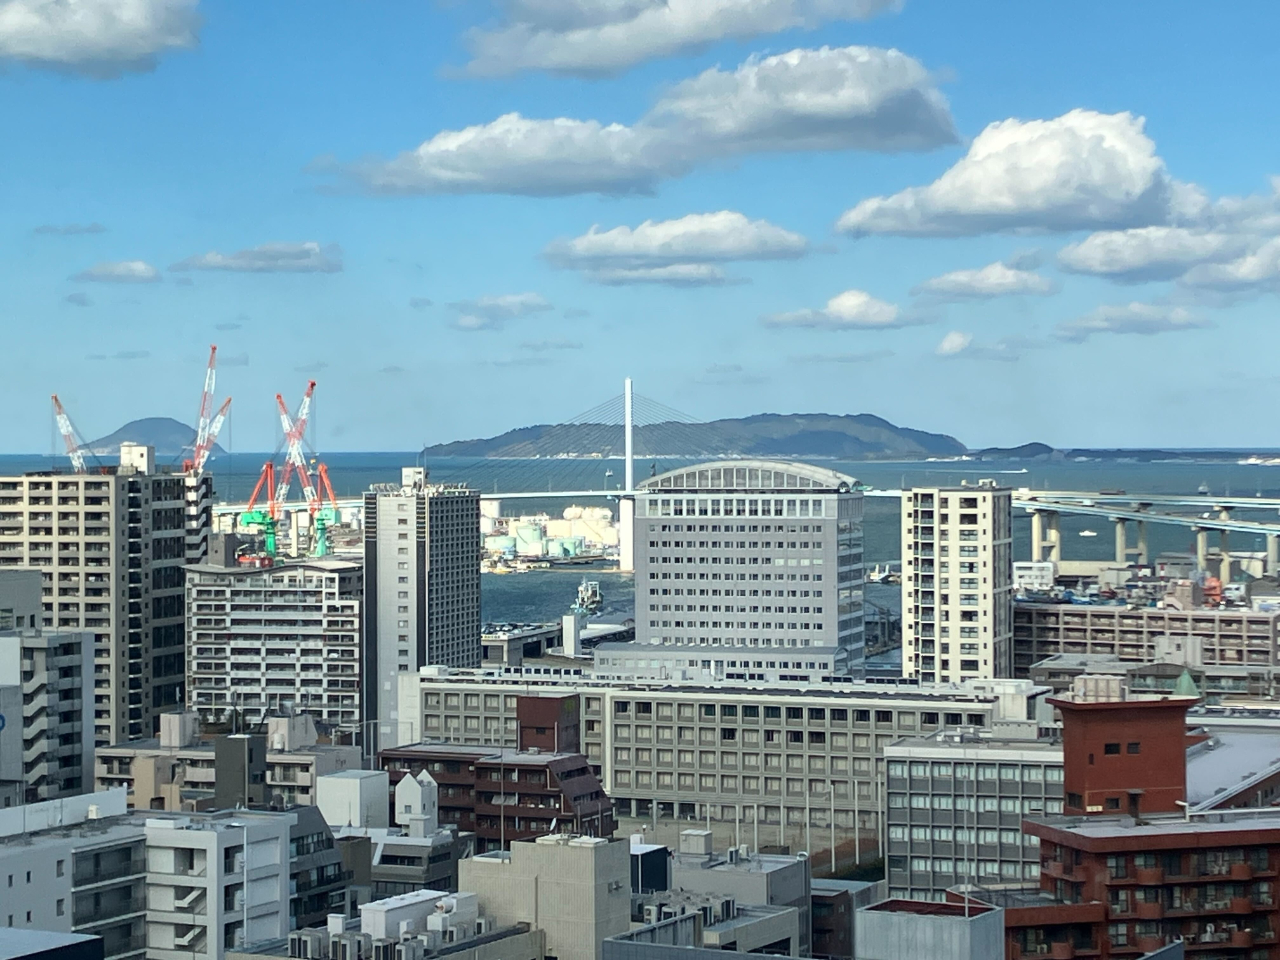
The window is the best place in the office, looking out over Tenjin and the bridge, and the wall beside it carries a large WE BUILD BRIDGES artwork — drawn by the company’s own creative team after Aratsu Bridge, on a wish from the site head that the offices should be connected to one another.
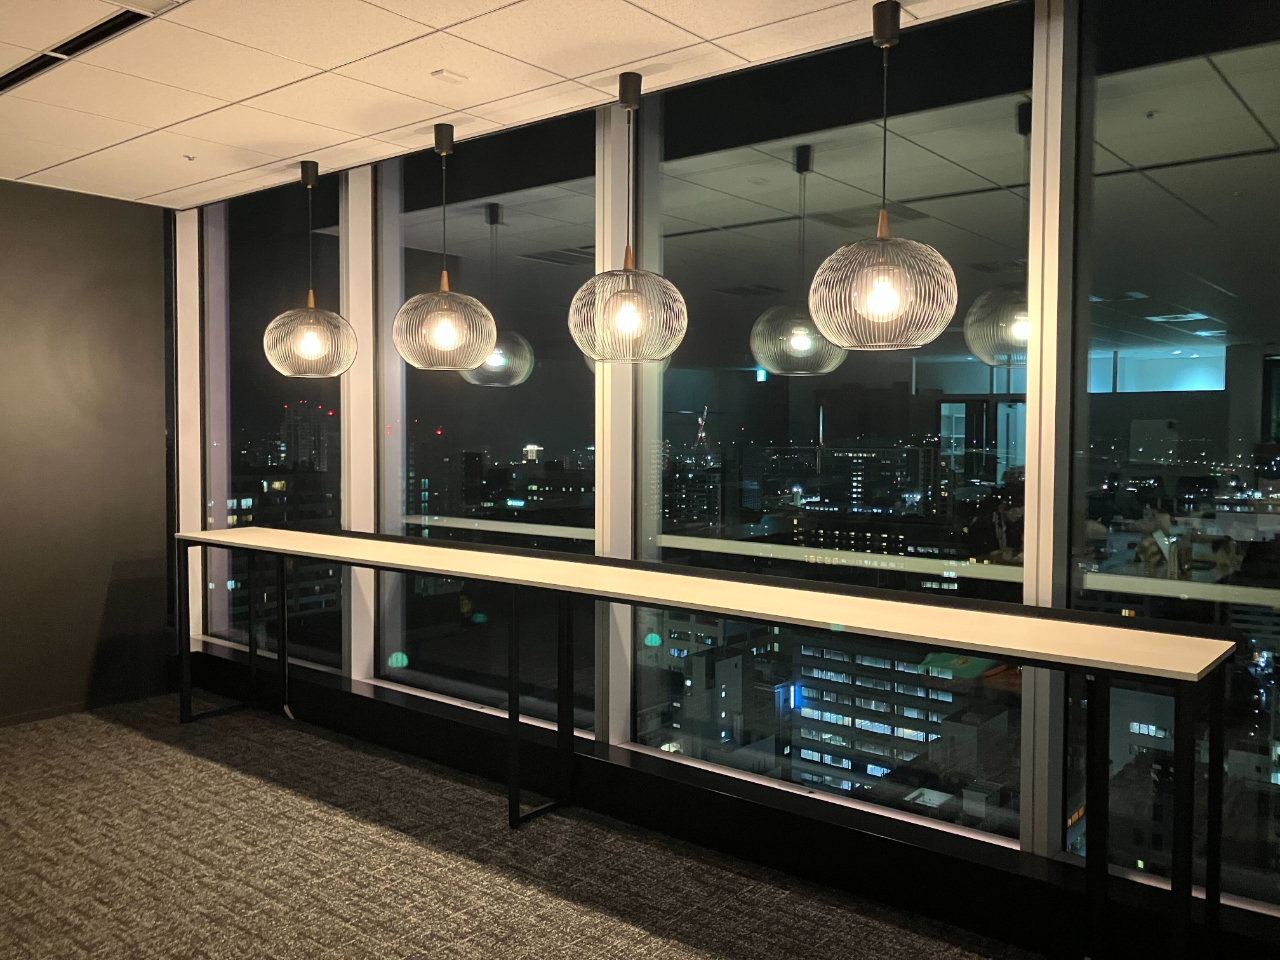
On the harbour side, no chairs were put in at all: it is a standing area, with power provided, on the theory that a discussion held on your feet in front of a view produces different ideas than one held sitting down. At dusk and at night the same corner becomes something else again.
04 · The meeting rooms
Chairs that go back by themselves
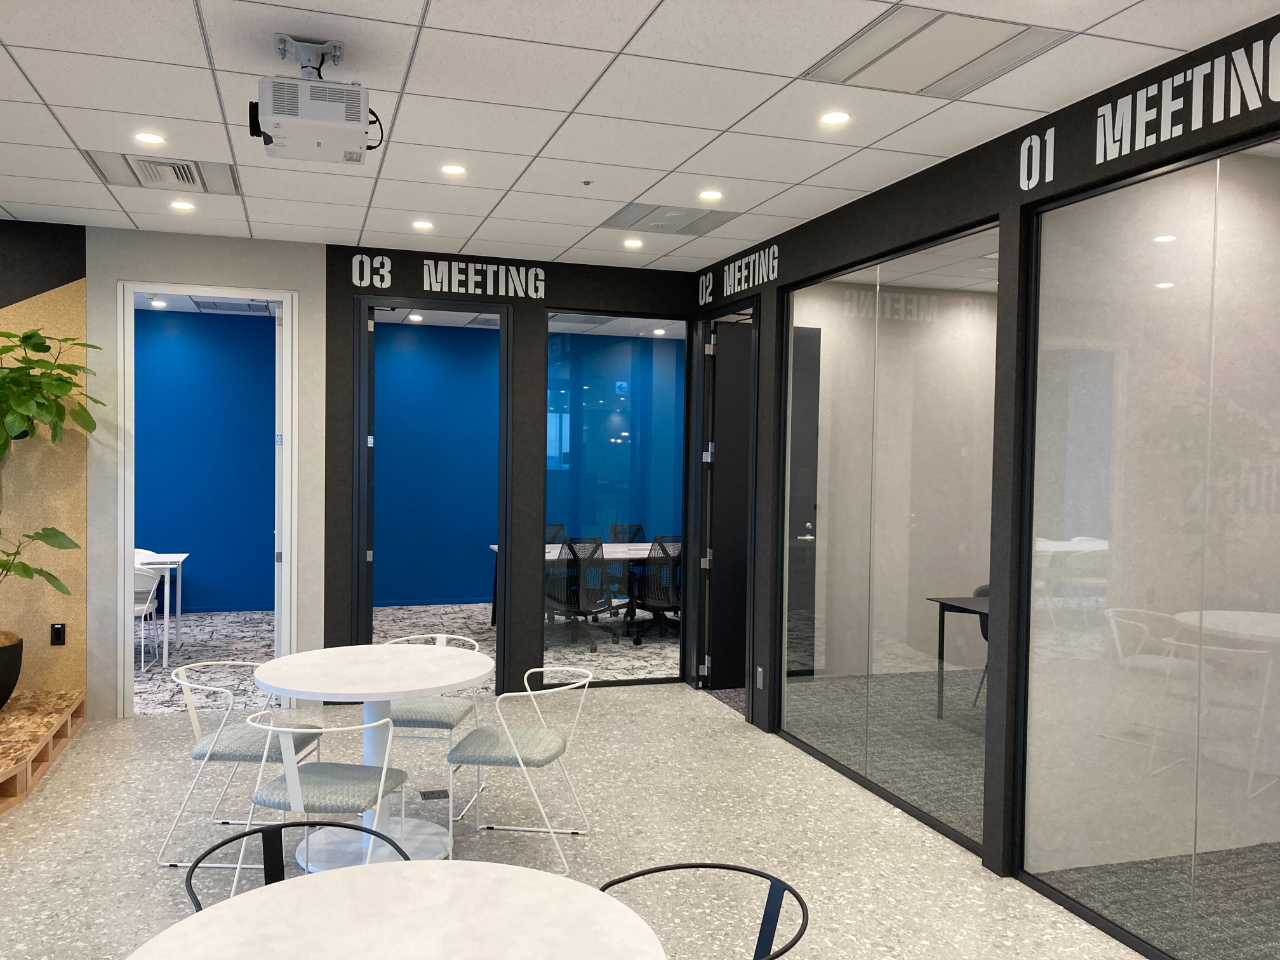
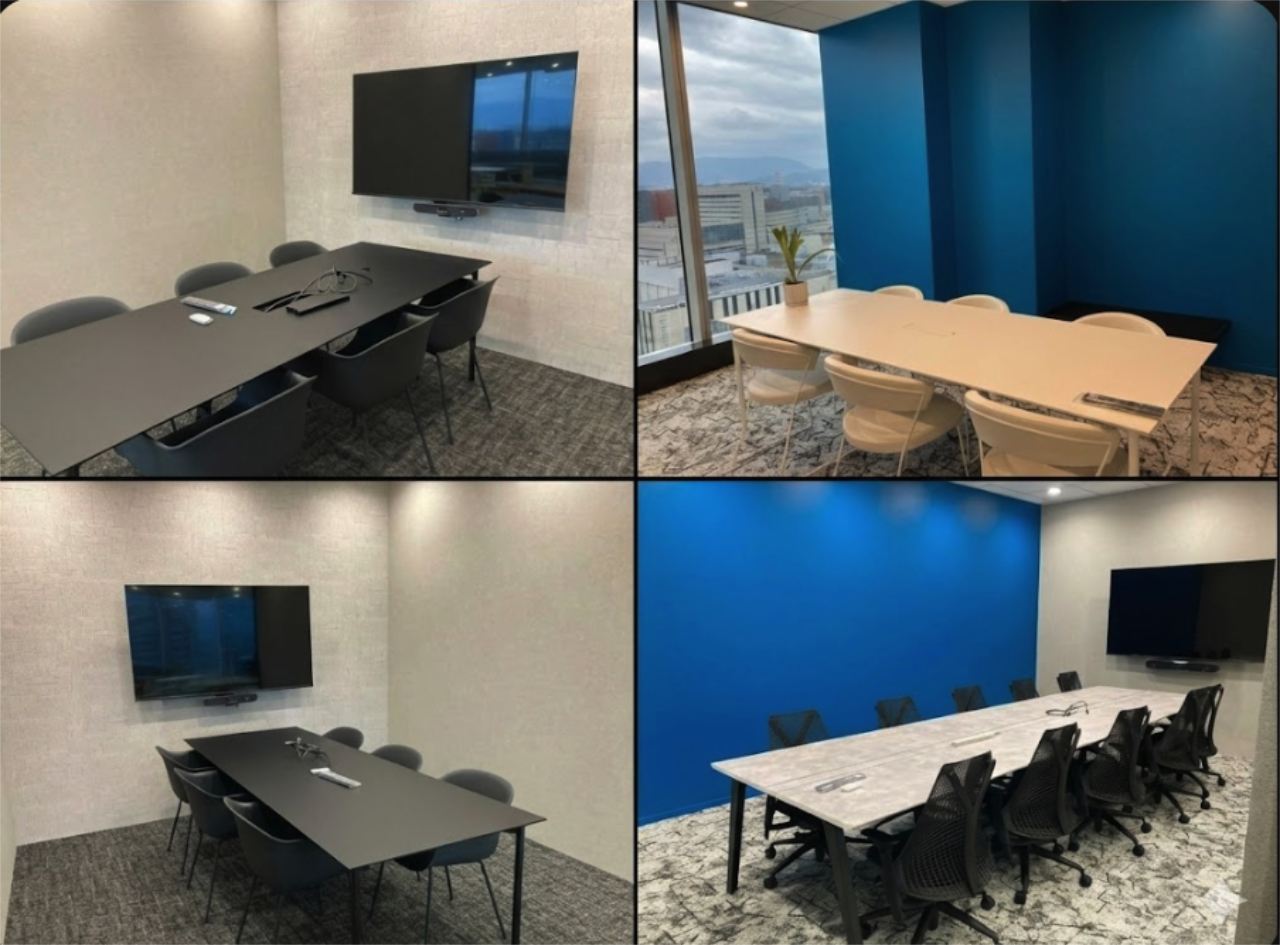
The working and meeting area is pitched several degrees calmer than Osaka. The door numerals are set in a stencil font, a small piece of play hidden where most people would not look for it, and the blue on the walls is the same blue as Osaka Tech Lab, chosen so that the two west-Japan offices feel like one thing.
Three of the four meeting rooms were specified without castors. The reasoning is behavioural rather than practical: a chair that does not roll does not scatter when someone stands up, and the person standing puts it back. The team describes it as an aesthetic — what it takes to keep a space looking the way it was drawn.