 JAPAN'S BEST-DESIGNED OFFICES
Concept
An entrance built for the client, not the staff
The company is a specialist in the high-end property market, and it says so with the first three metres. The entrance has a marble floor and a bouquet, and it is where clients working at the top of their fields in Japan and abroad are met.
Behind that, the offices are ordinary in the best sense: a work area that has to suit both agents who spend the day out at viewings and a back office that does not, and a set of rooms for the negotiations that follow.


01 · Work area
Two very different working days
The work area has to hold people whose meetings all happen somewhere else and people whose work never leaves the desk. The company describes it plainly as accepting many working styles at once.


02 · Desks
The day-to-day floor
The floor is laid out for a business that runs on phone calls, paperwork and property records between viewings.
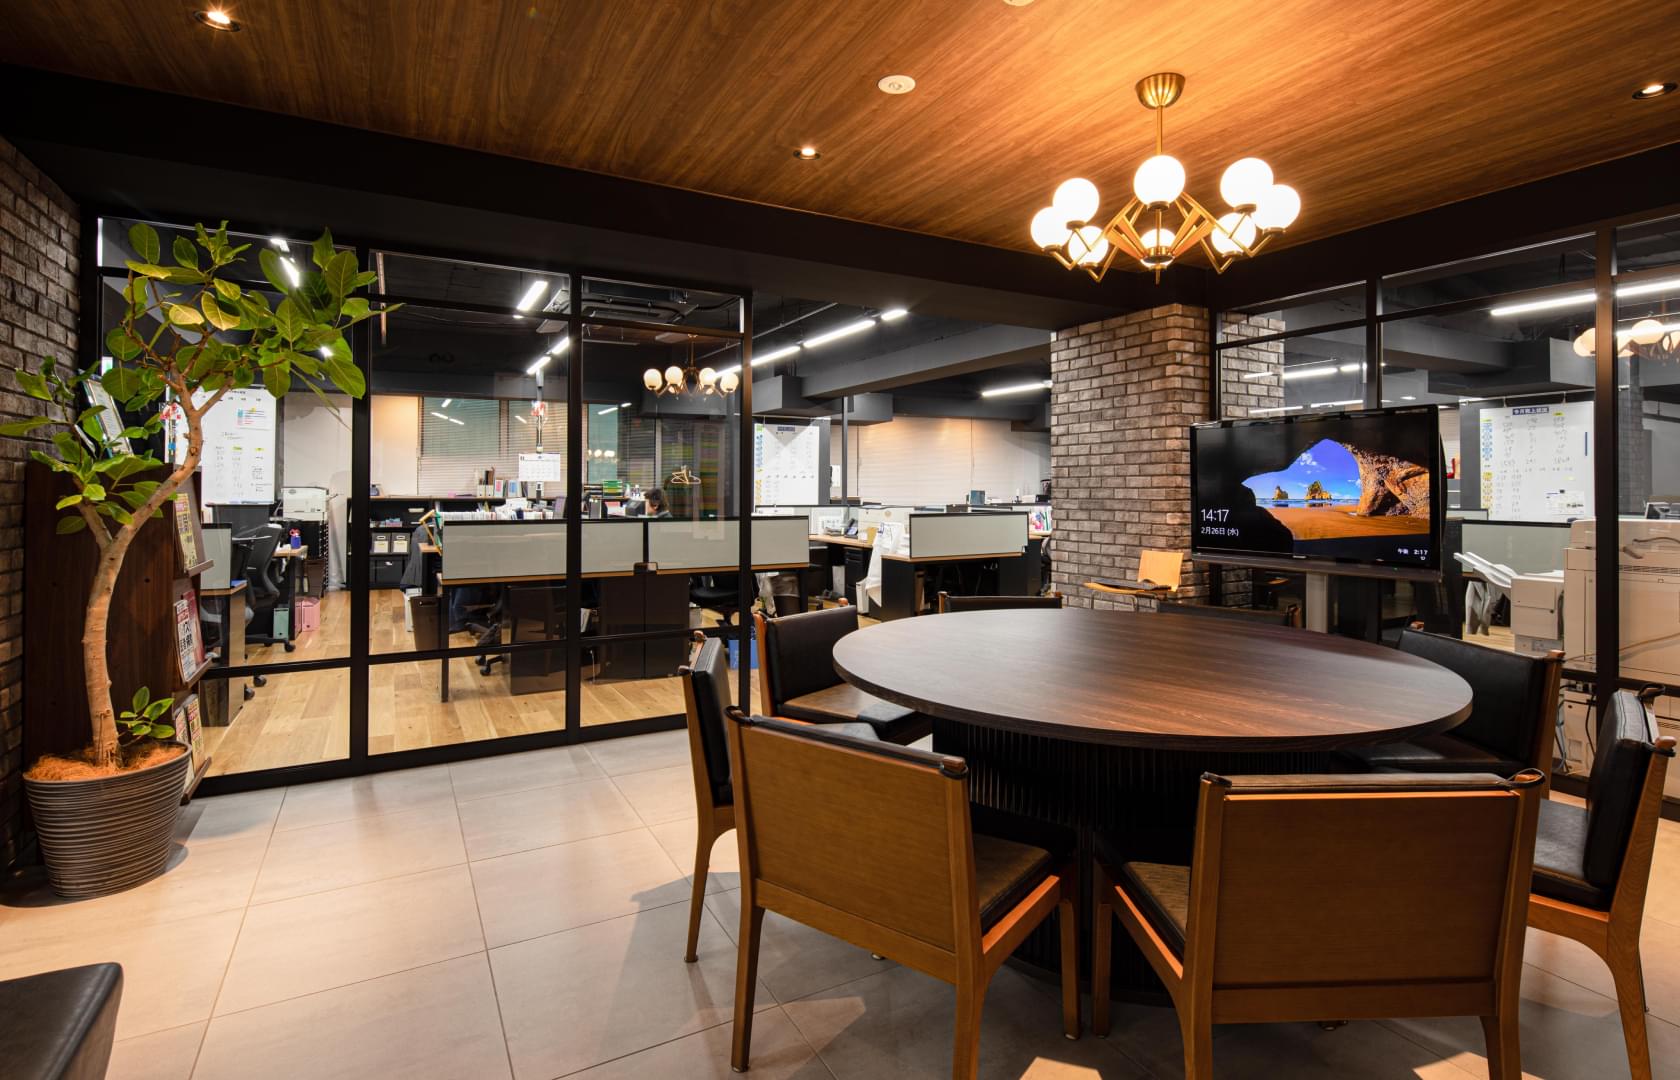
03 · Meeting rooms
Tenants, owners, developers, partners
Meeting and negotiation rooms are spread across several offices in Tokyo and Yokohama. Tenants, property owners, developers and partner companies all come through them.


