Japan’s best-designed offices — one company, one walkthrough
OFFICES › OSAKA, OSAKA › KATZDEN

Office · Osaka, Osaka · Steel furniture

KATZDEN — Osaka: a showroom and office made of the company’s own steel

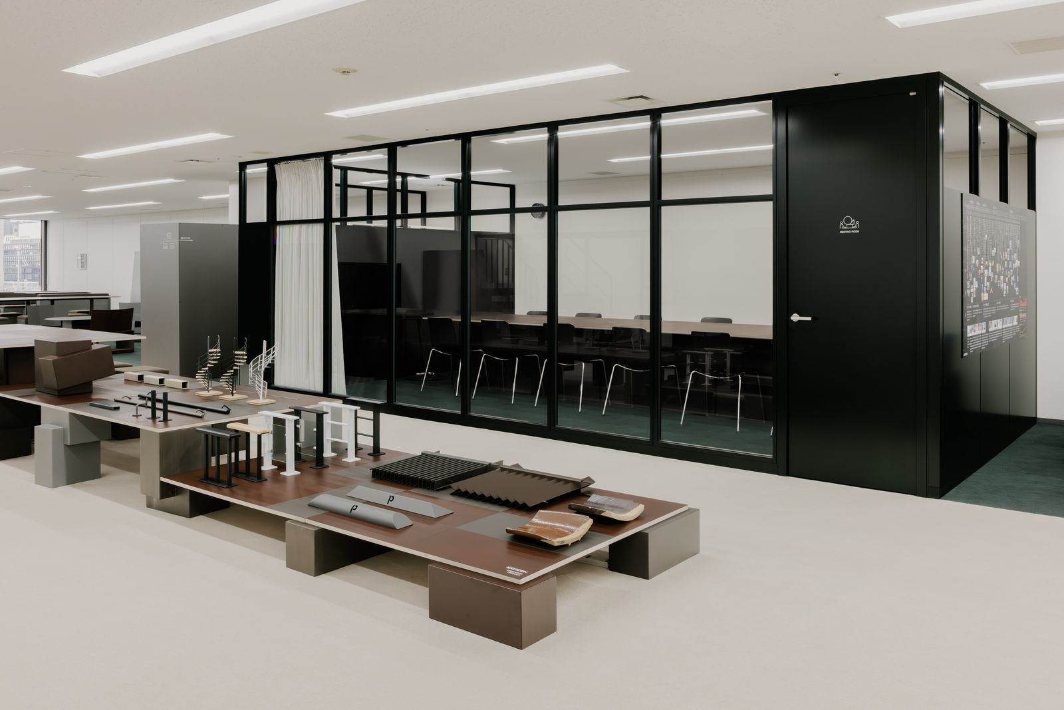
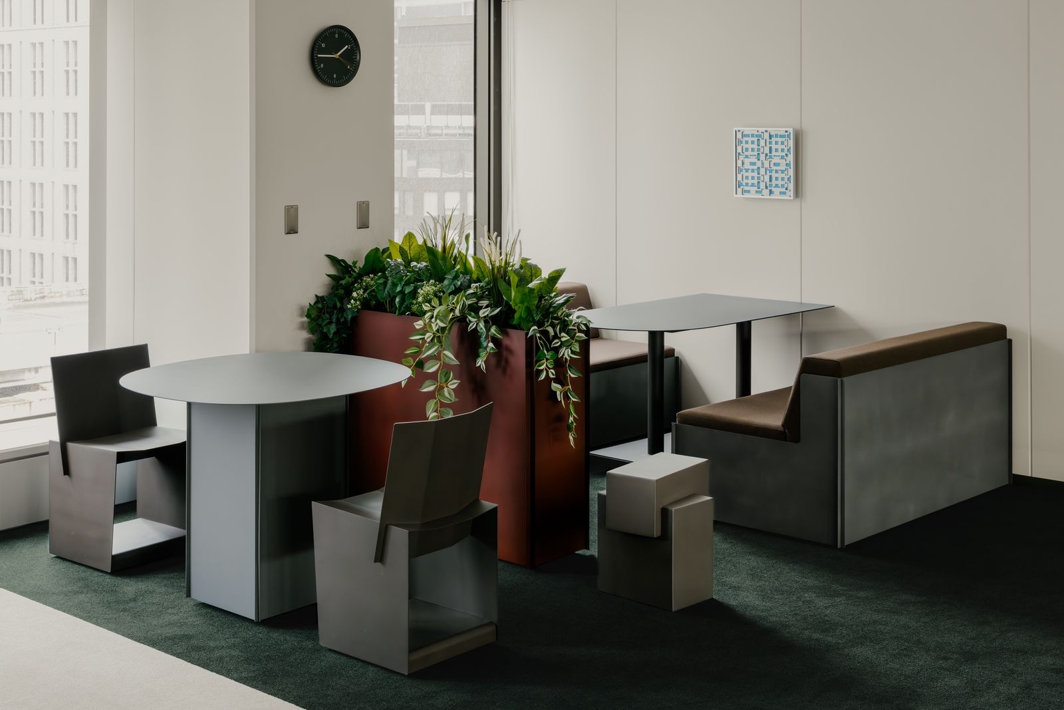
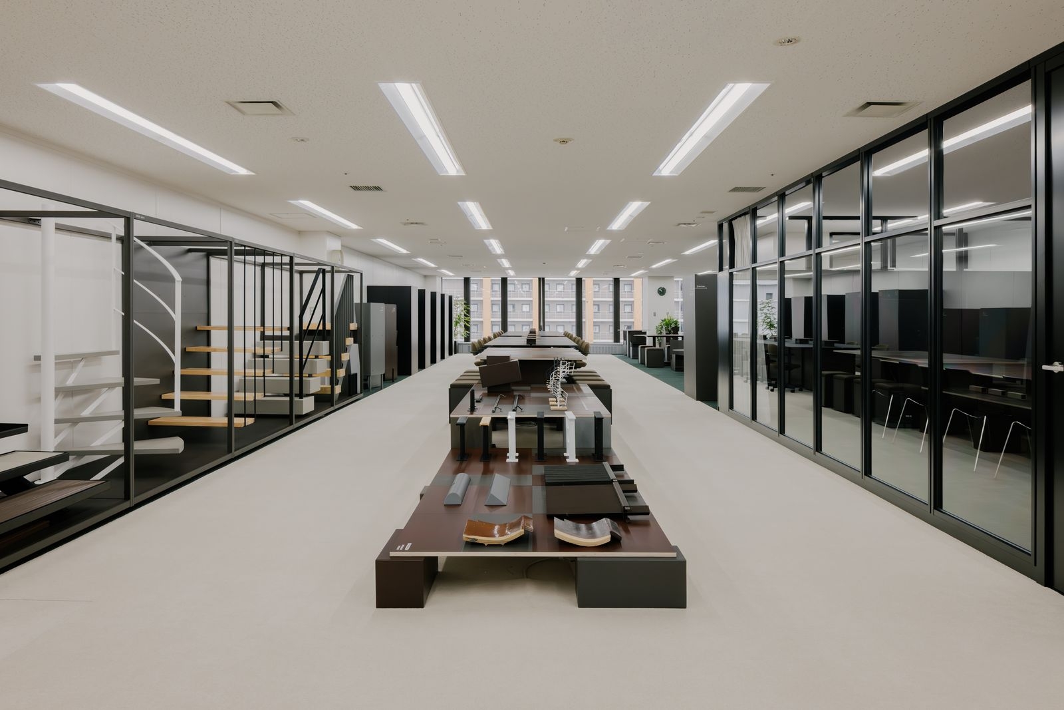
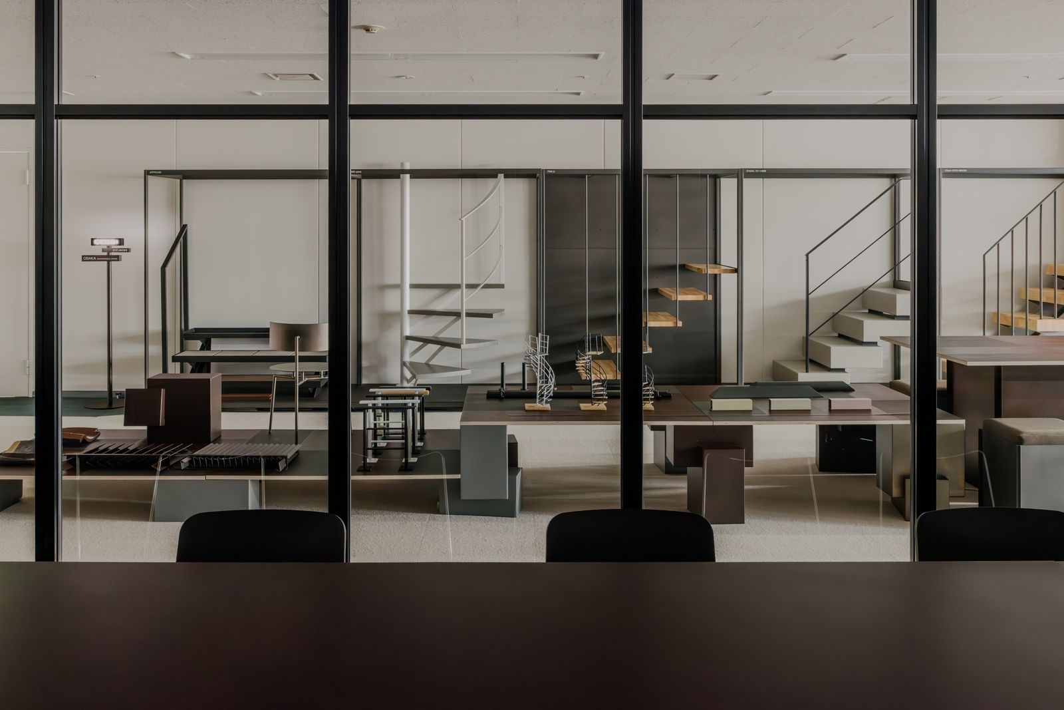
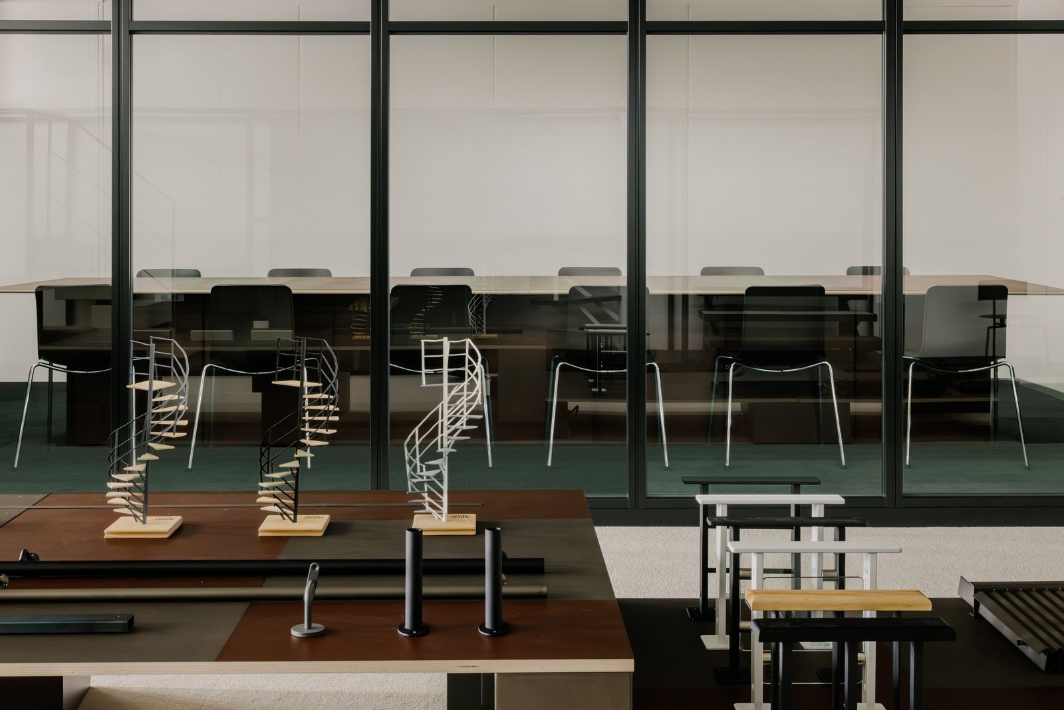
KATZDEN, a steel manufacturer, moved its Osaka office and showroom to a 215 m² space. Product designer Takuya Mitsumaru and architect Naoki Kamijima made every piece of loose furniture in the company’s own steel, as a place to test new products, and kept the interior work to a minimum.

Client KATZDEN Co., Ltd. (カツデン株式会社)Location OsakaFloor area about 215 m²Design MITSUMARU DESIGN / KAMIJIMA Architects (Takuya Mitsumaru, Naoki Kamijima)
The workspace
The workspace

Concept

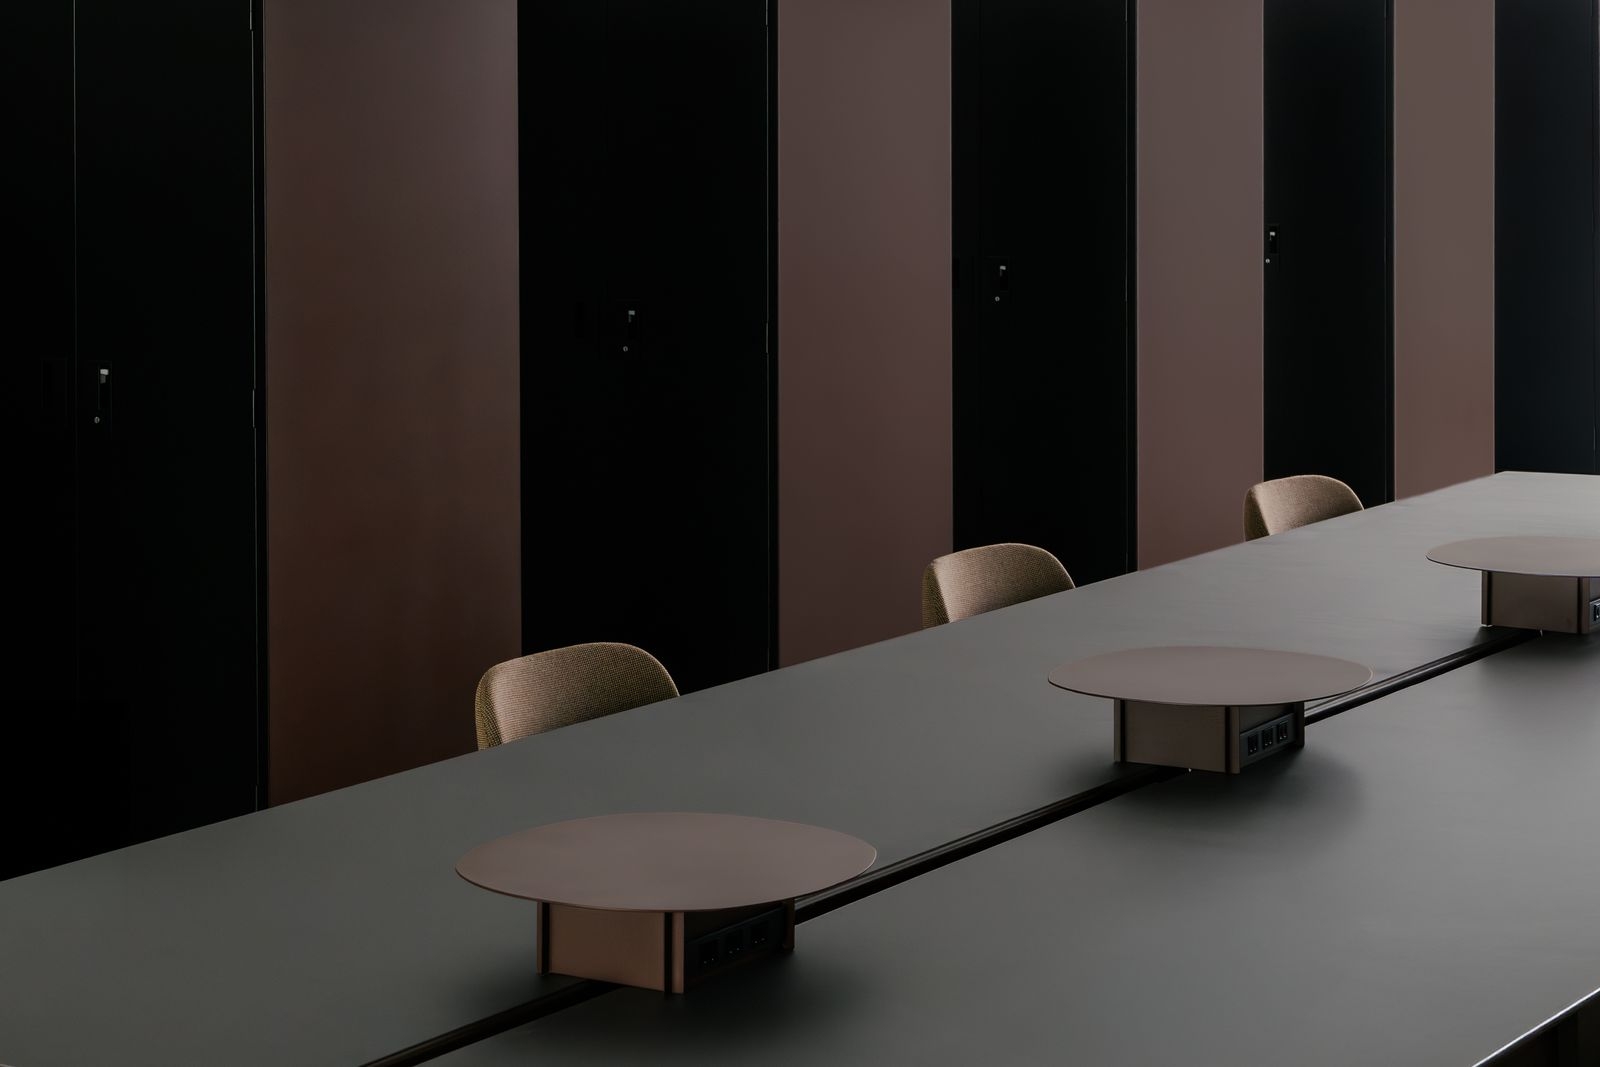
A long table

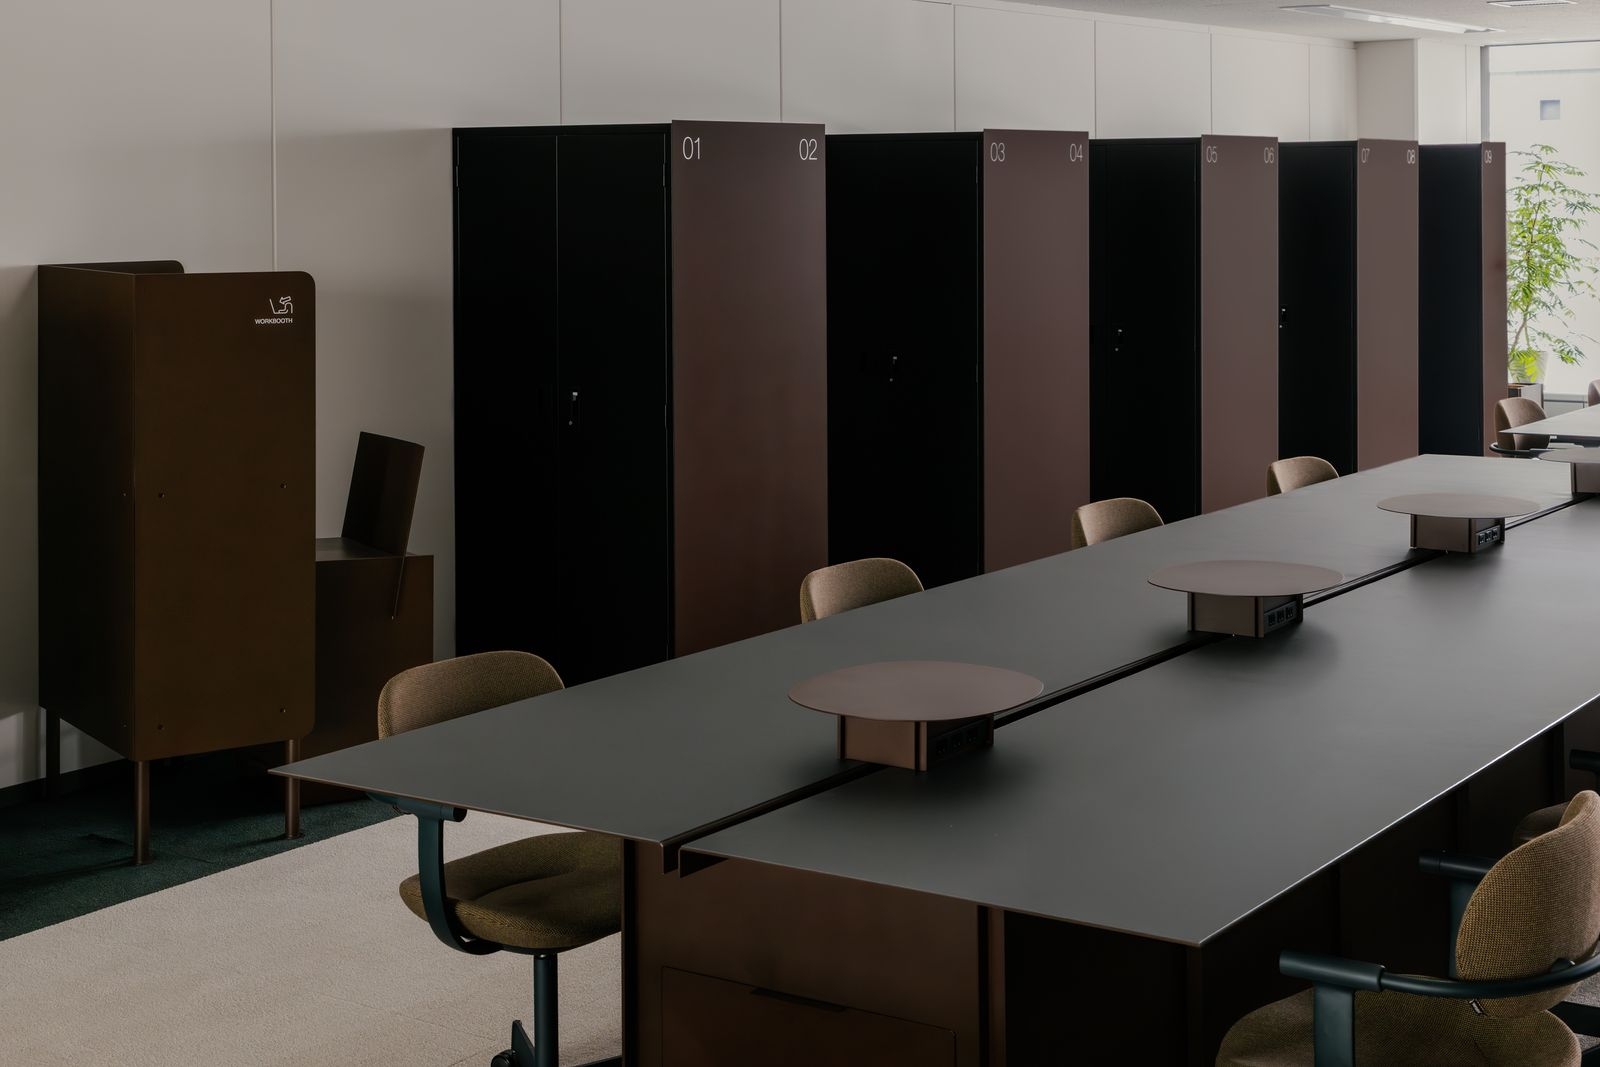
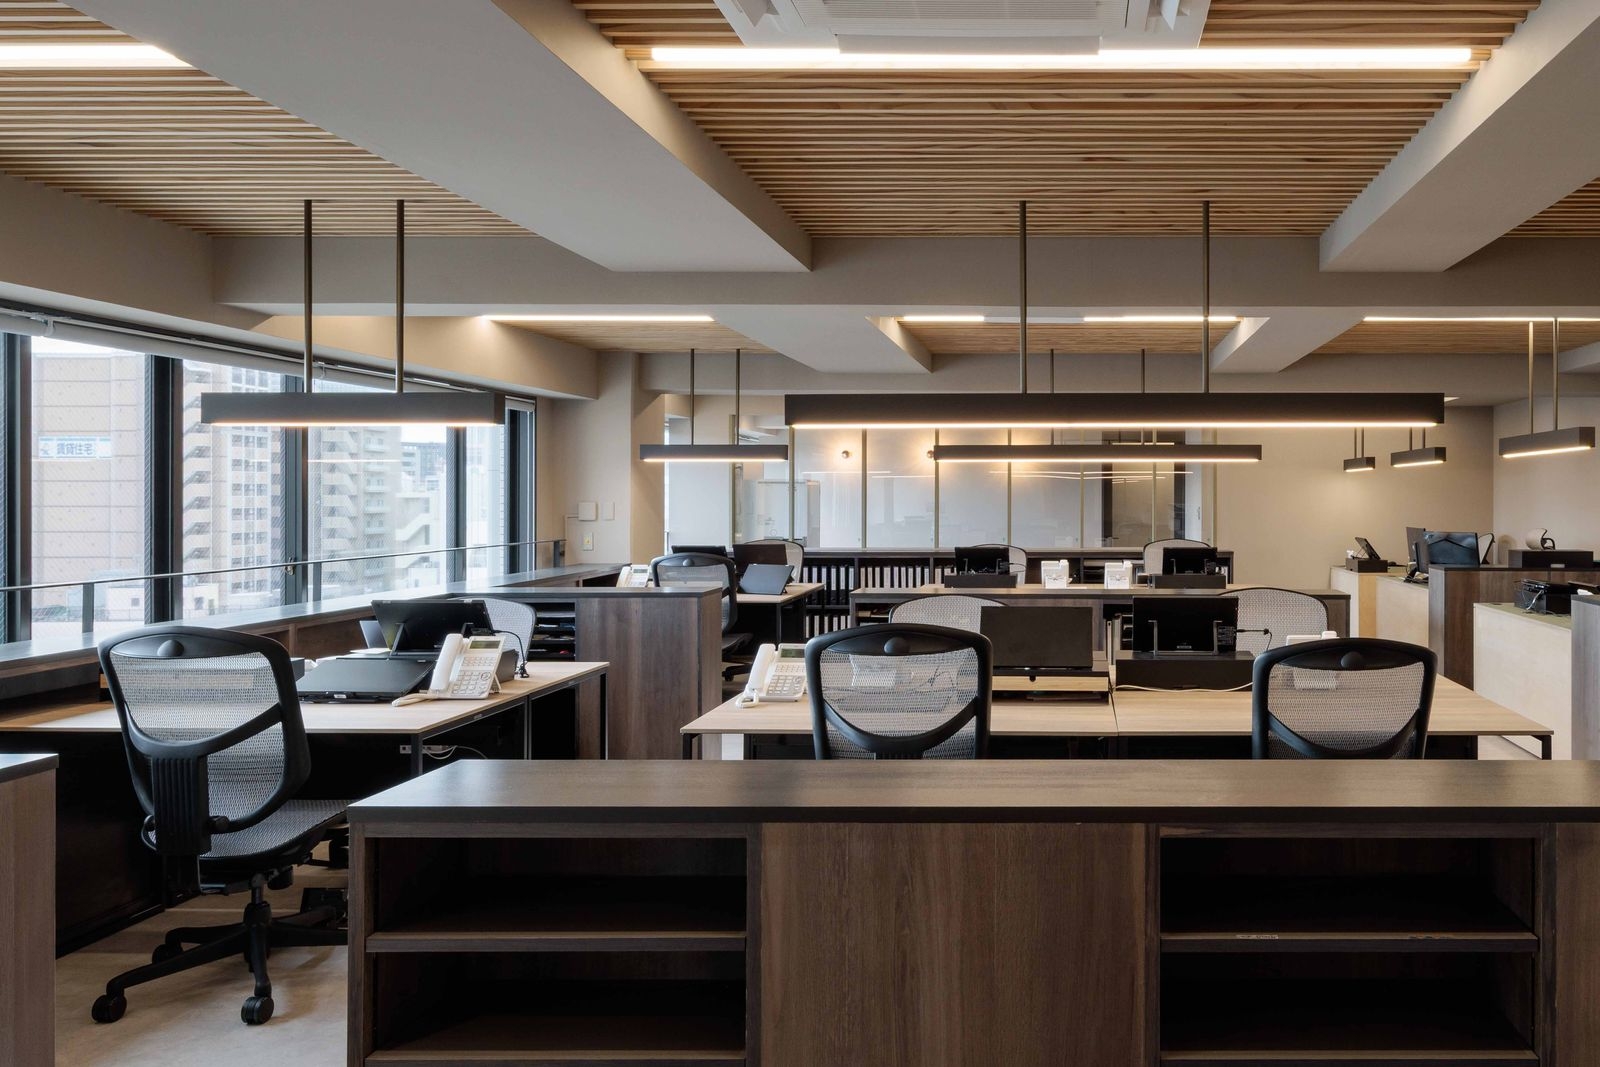
For a deep, narrow space, the designers made one long table-like piece that runs from display stands to work desks, straight towards the opening at the back. It draws the eye and the feet inward and makes the room feel wide and unified.
The multipurpose space

01 · On wheels

Everything moves

Tables, chairs, sofas and benches all have casters, so the layout can change with the use.
A meeting room
A meeting room
A meeting room
A meeting room
The multipurpose space

02 · Offcuts

Art from the factory

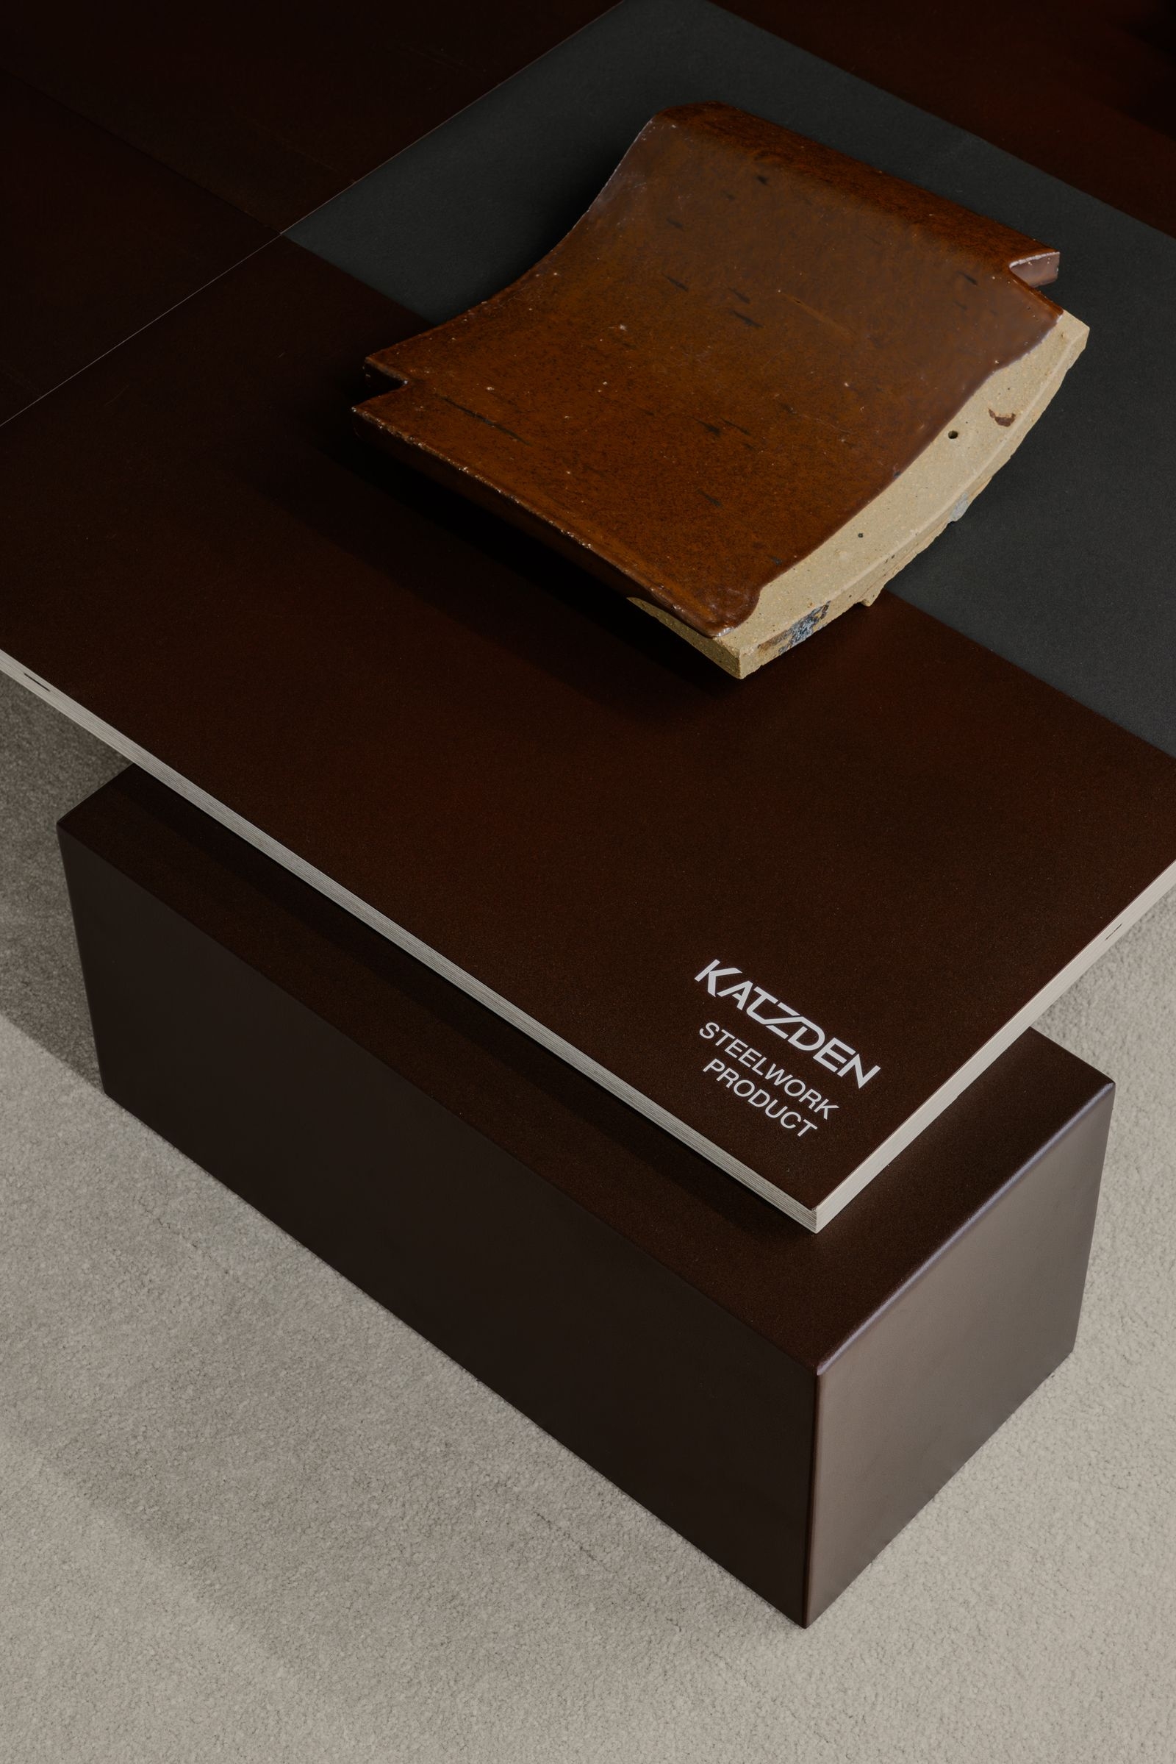
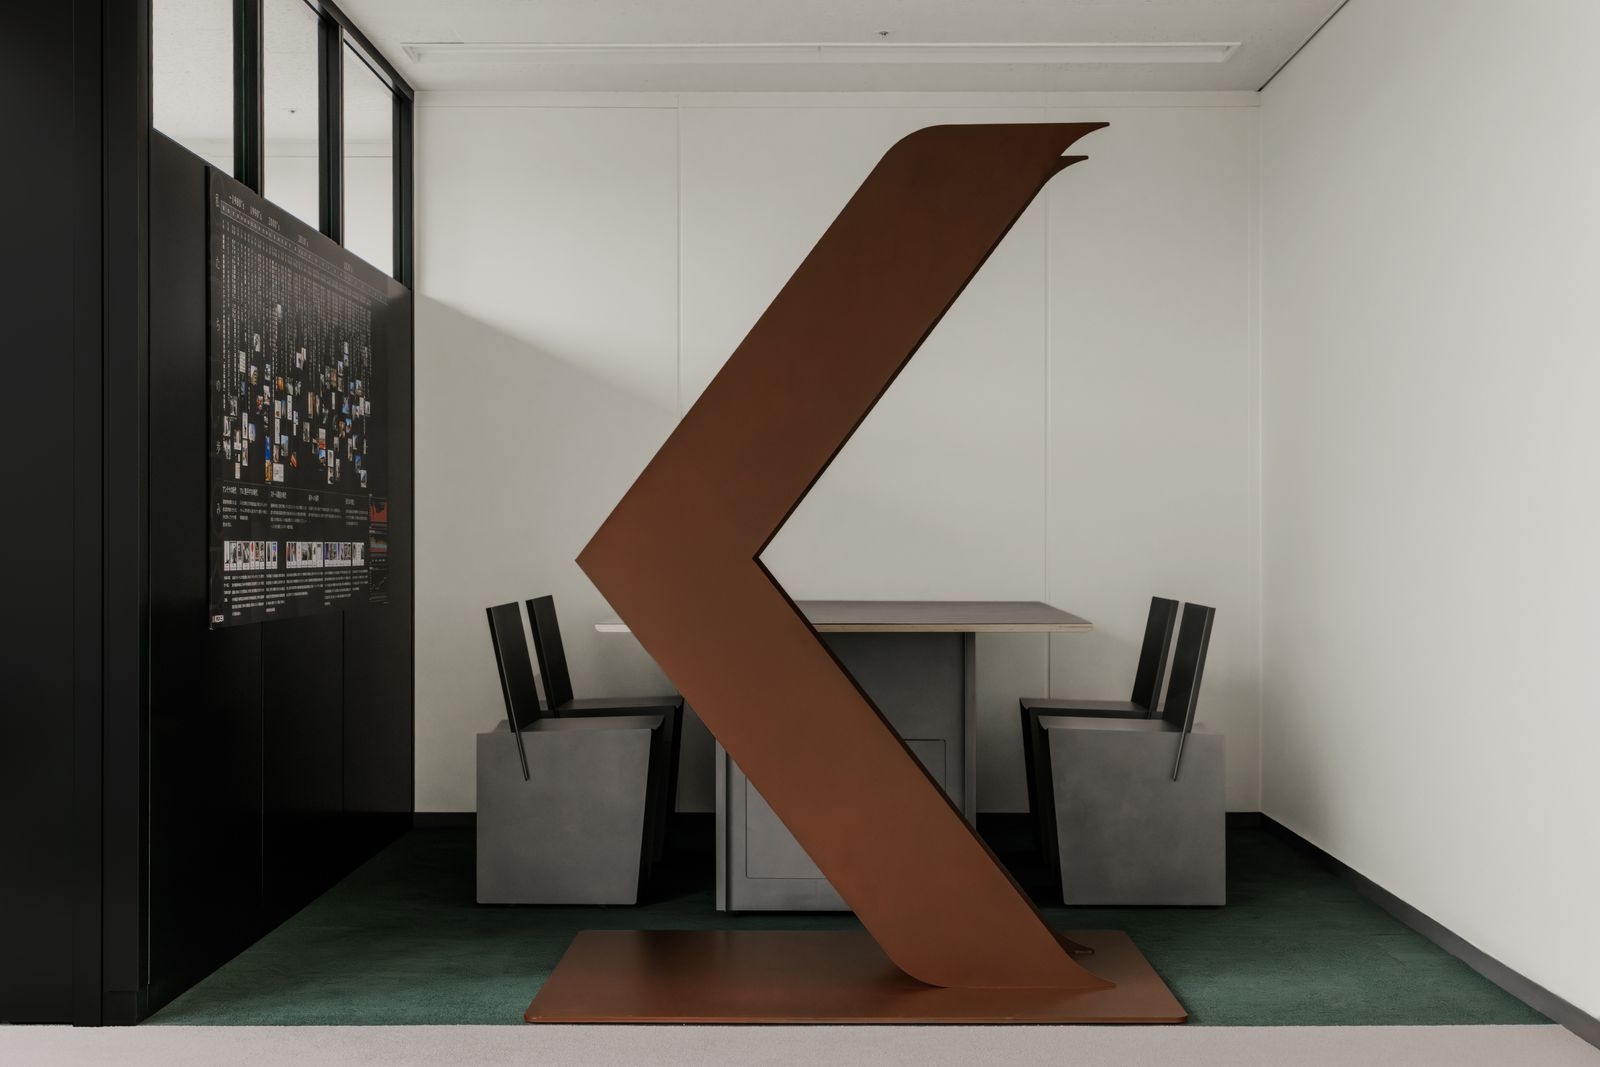
The wall art uses offcuts from the factory, so the material and the making become part of the space.
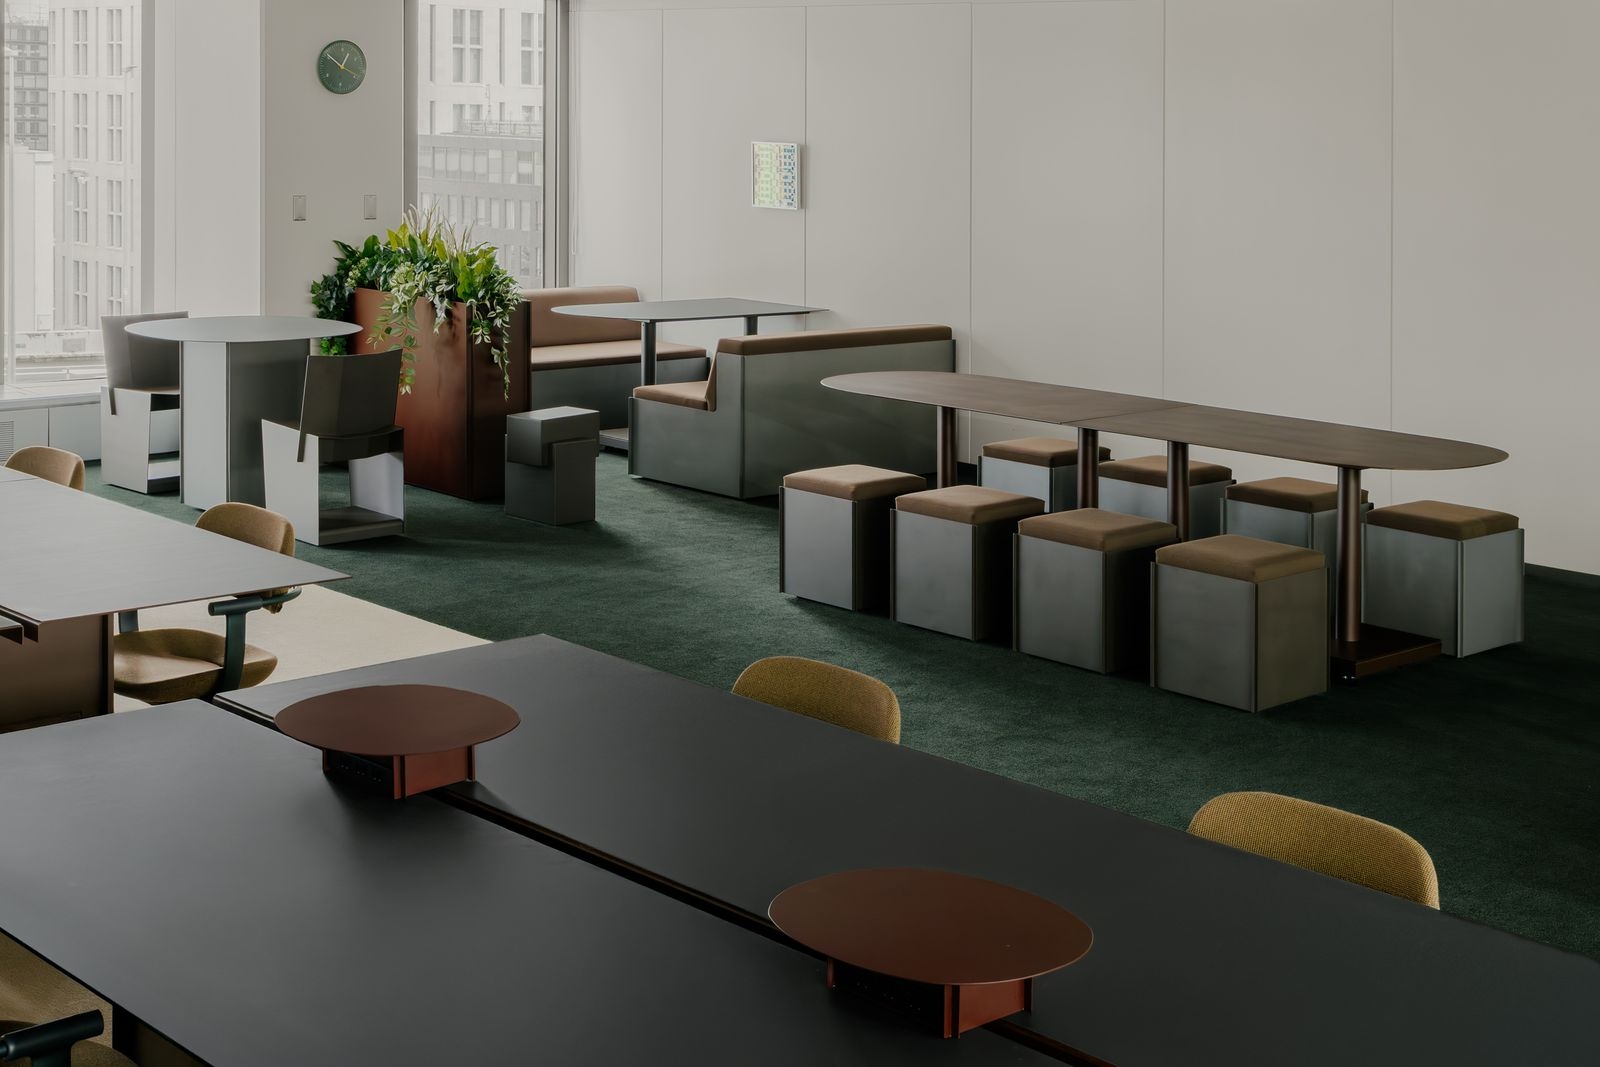
The open meeting space
The workspace
The workspace
The workspace
The workspace
The multipurpose space
CompanyKATZDEN Co., Ltd. ↗
DesignMITSUMARU DESIGN / KAMIJIMA Architects
PhotographyKeishin Horikoshi
SourceTECTURE, “KATZDEN OSAKA SHOWROOM & OFFICE”, re-reported by WALL ↗
PublishedOctober 2026
OFFICEMILL — explore offices across Japan
Planning an office in Japan?The design and build firms behind the offices on WALL are listed on our Partners page.
SEE PARTNERS