 JAPAN'S BEST-DESIGNED OFFICES
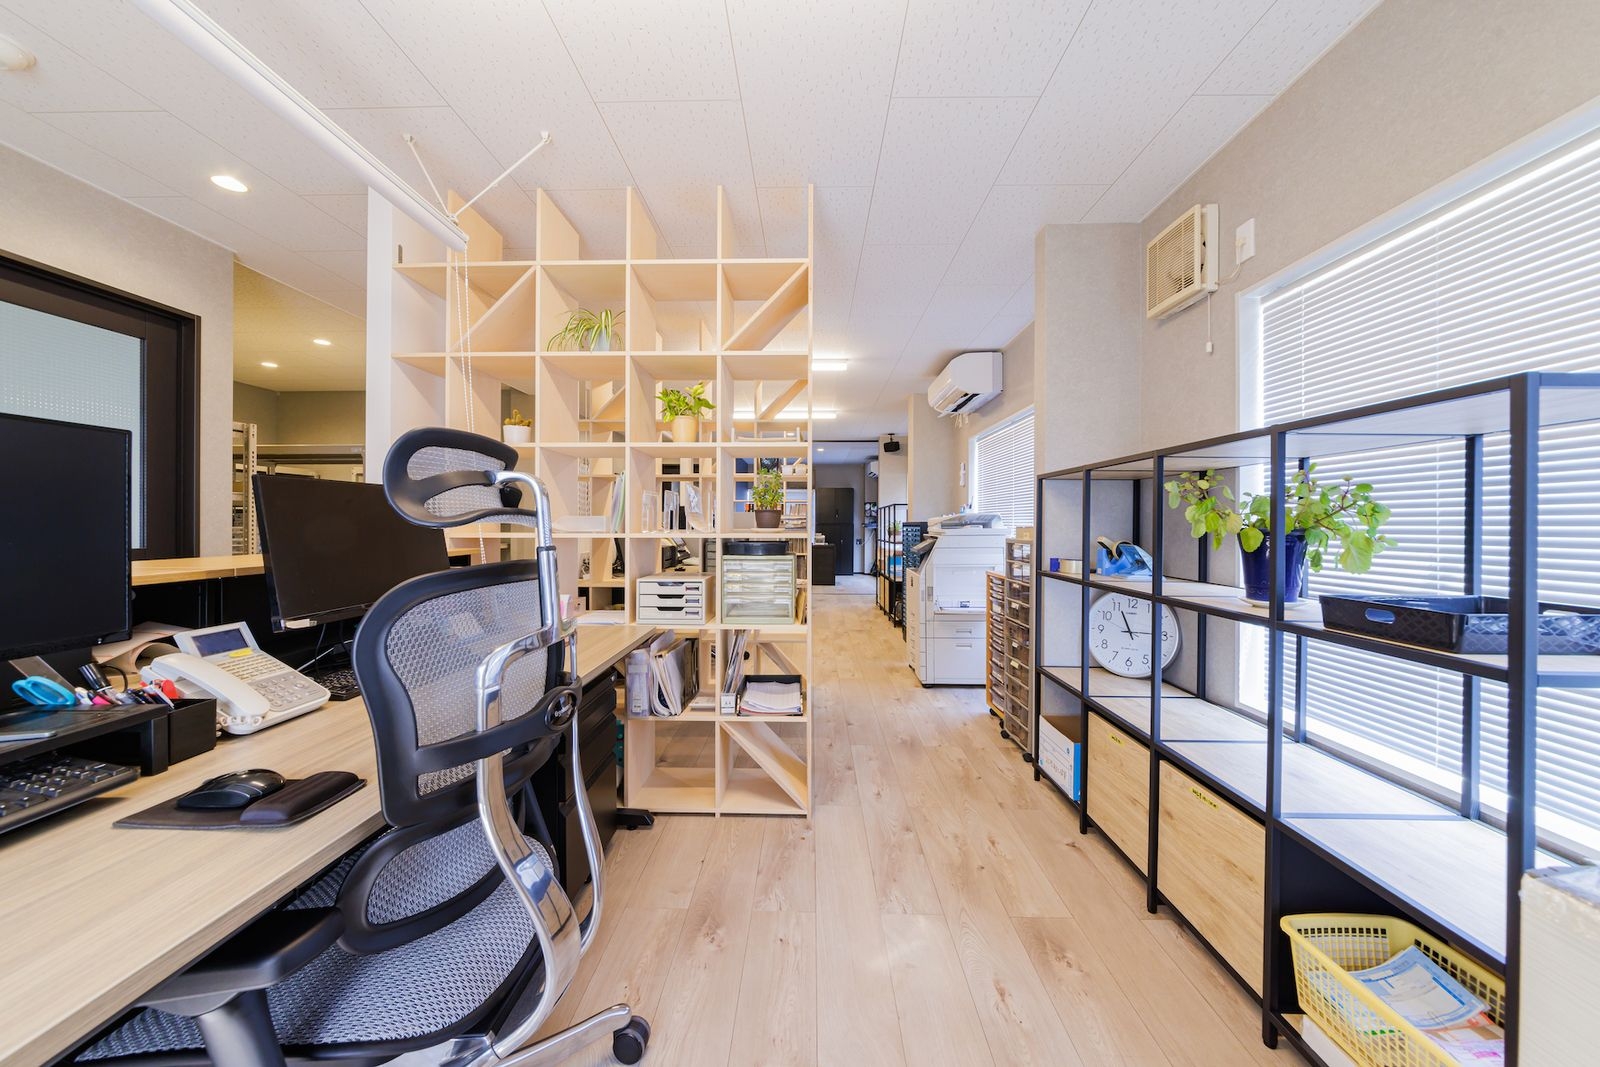
Concept
Simple again
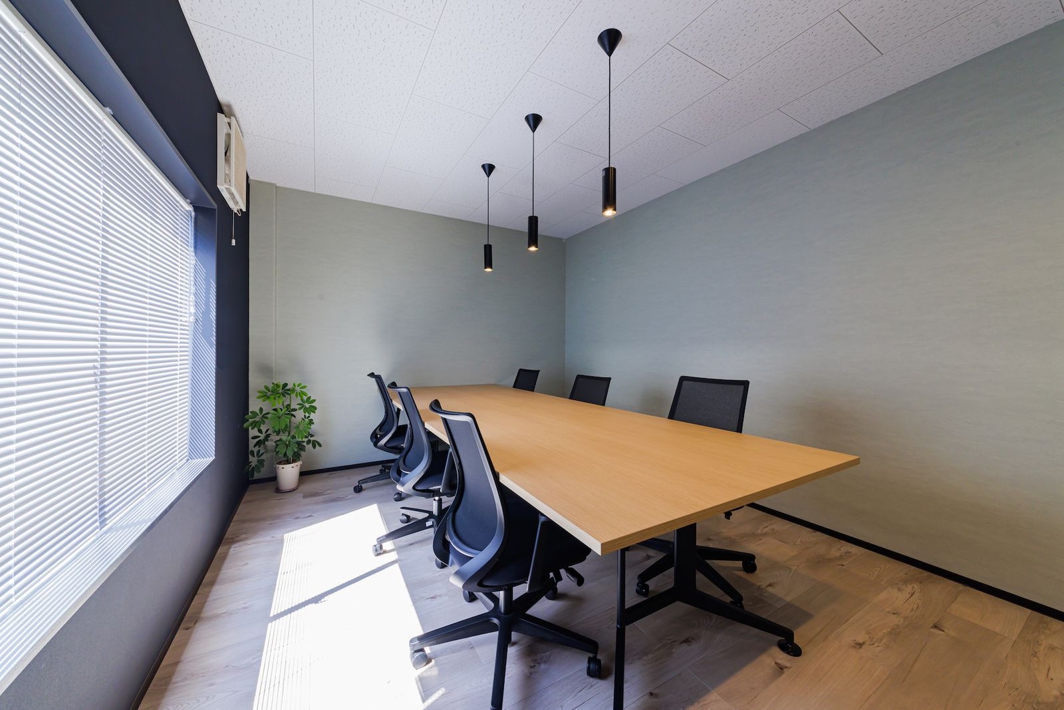
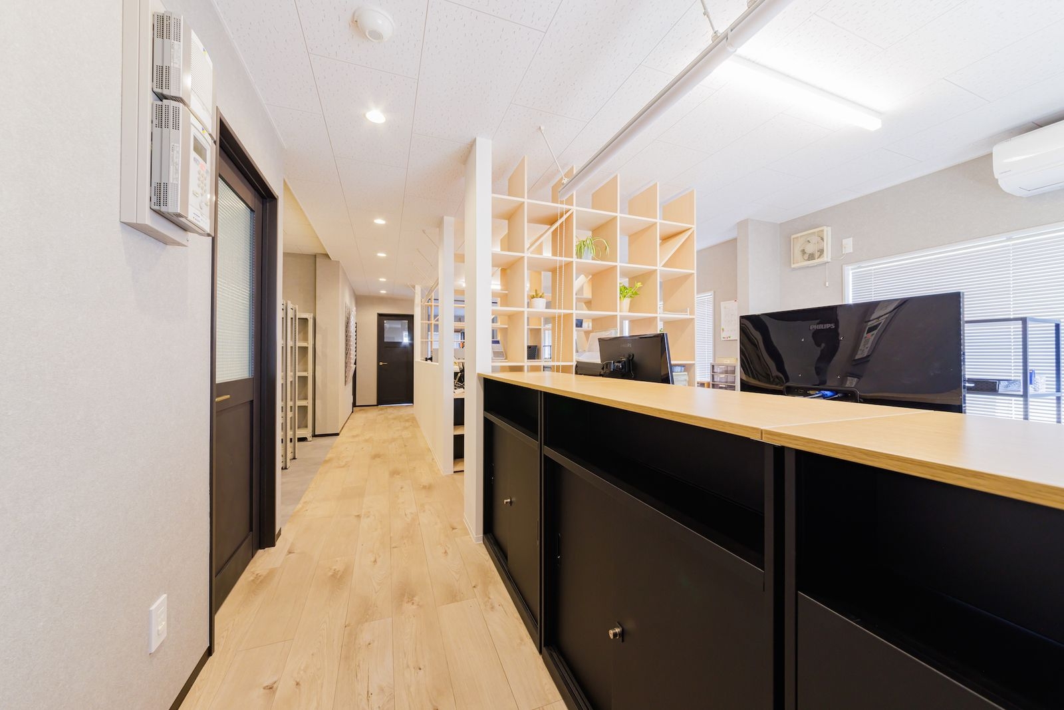
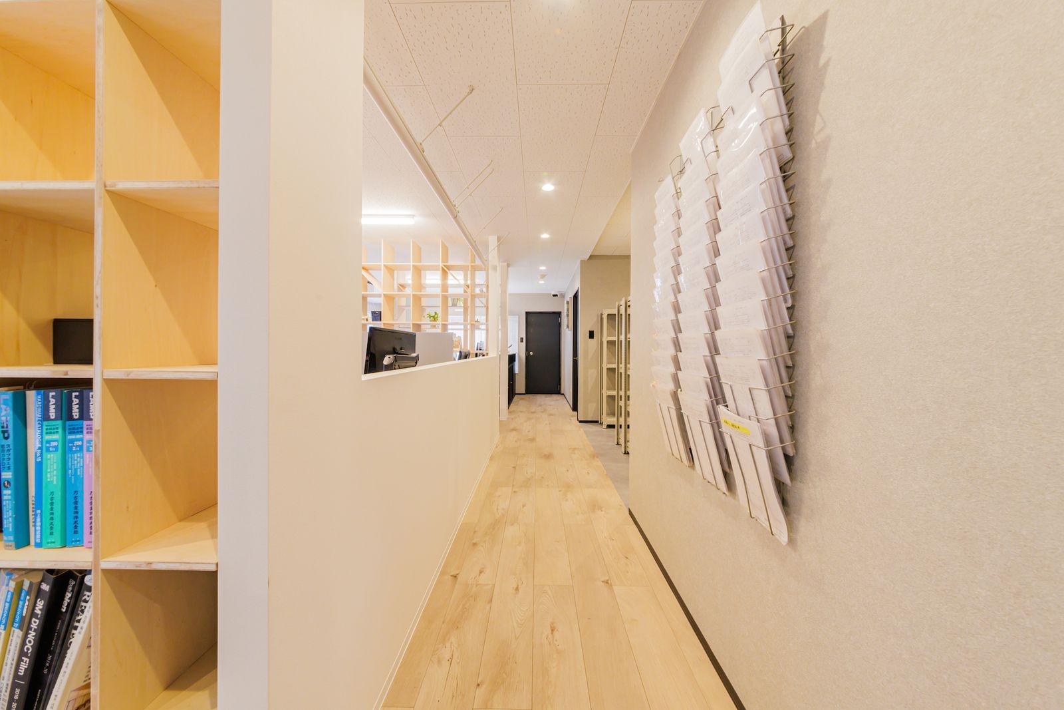
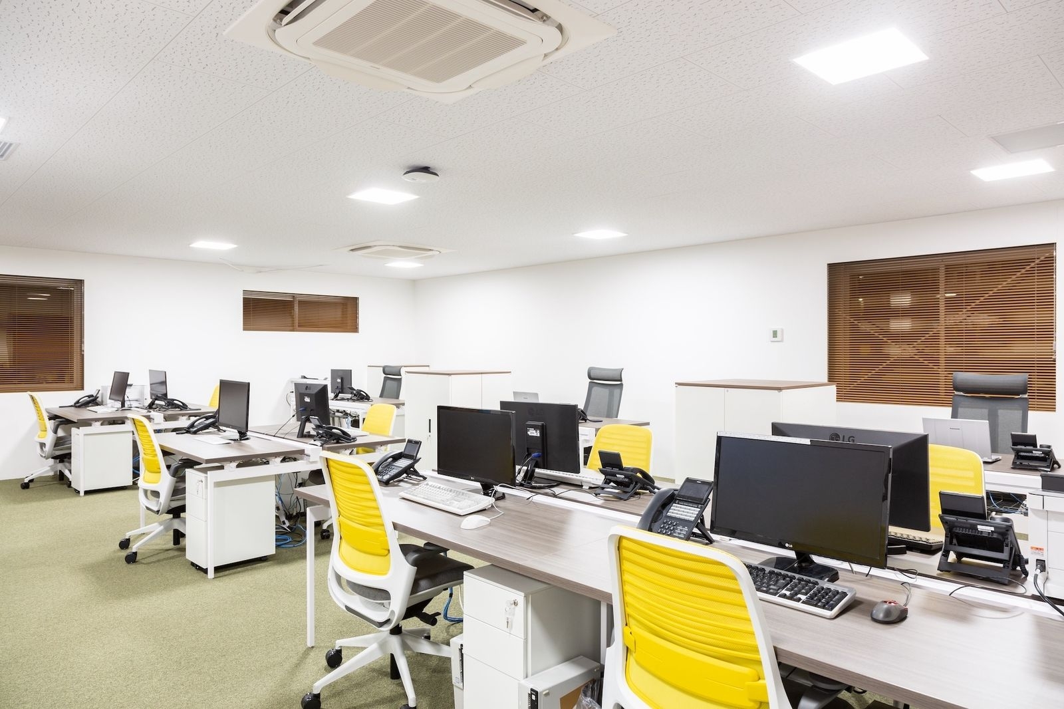
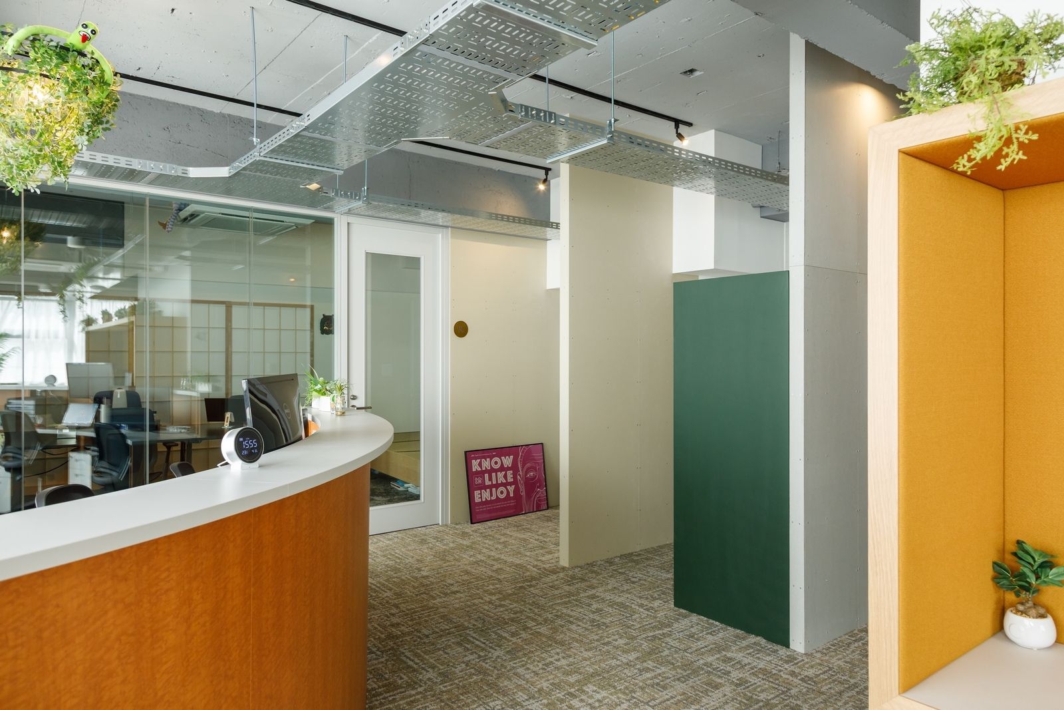
The layout had become complex through years of additions. It was redrawn to be simple. The workspace, where guests are also received, was planned to serve many purposes.
01 · Rooms
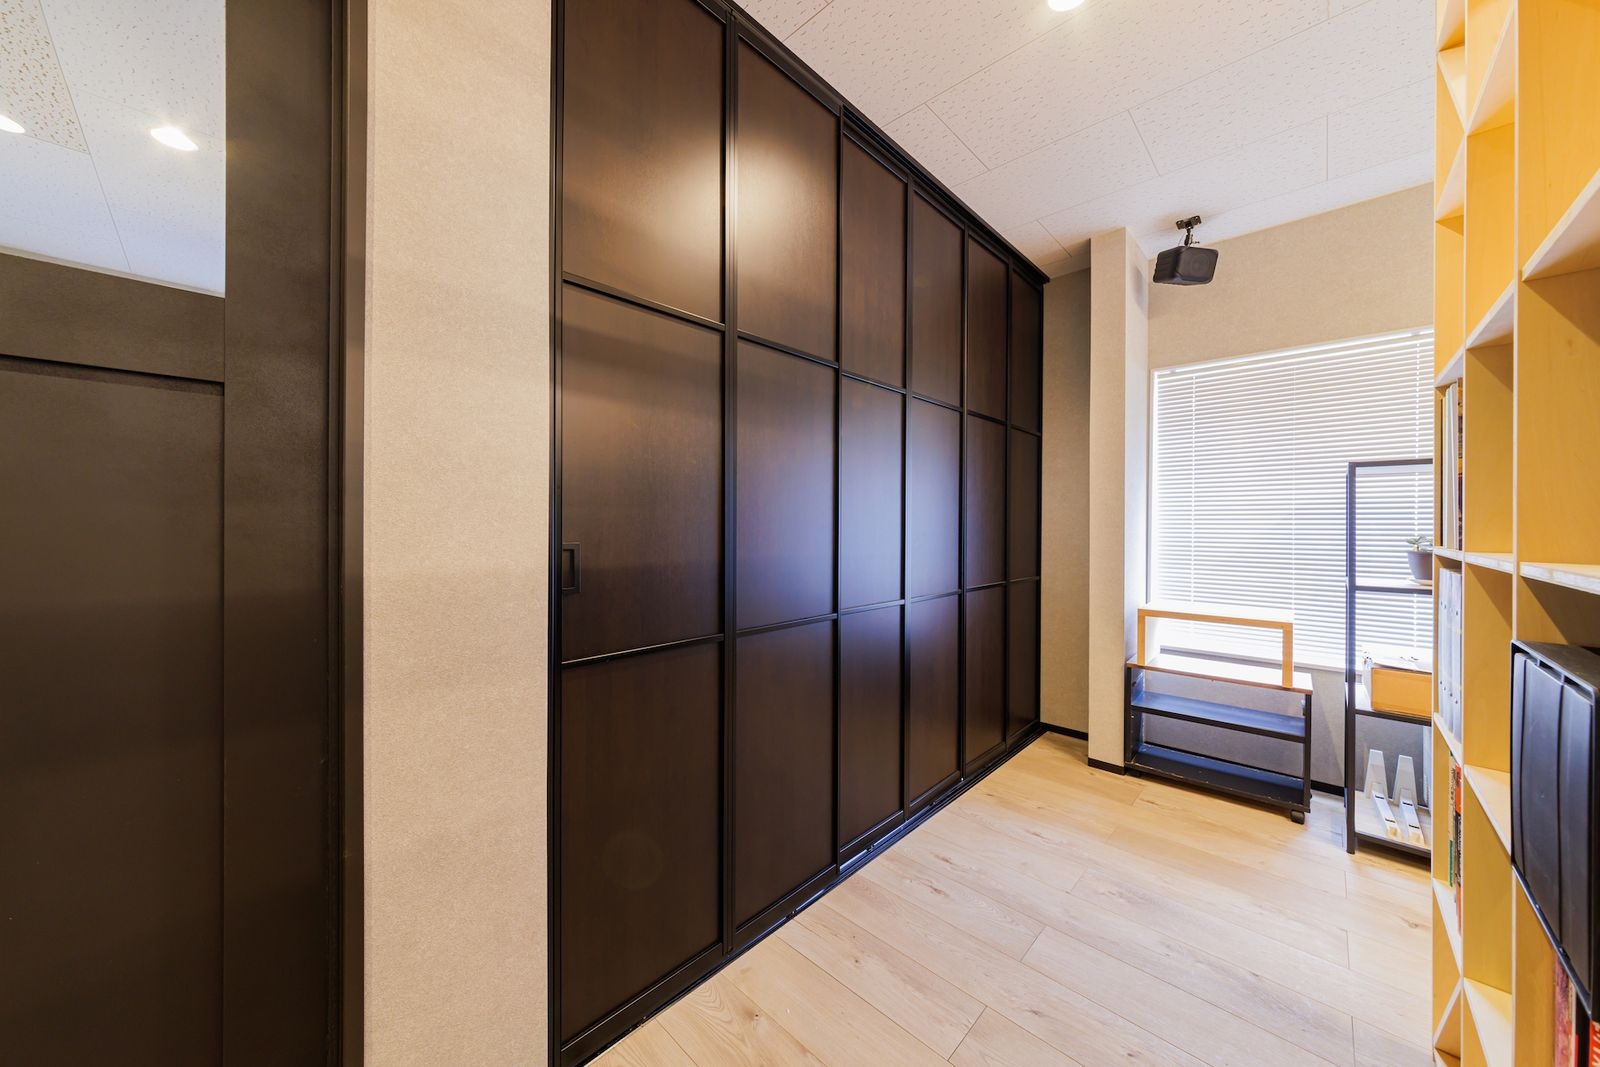
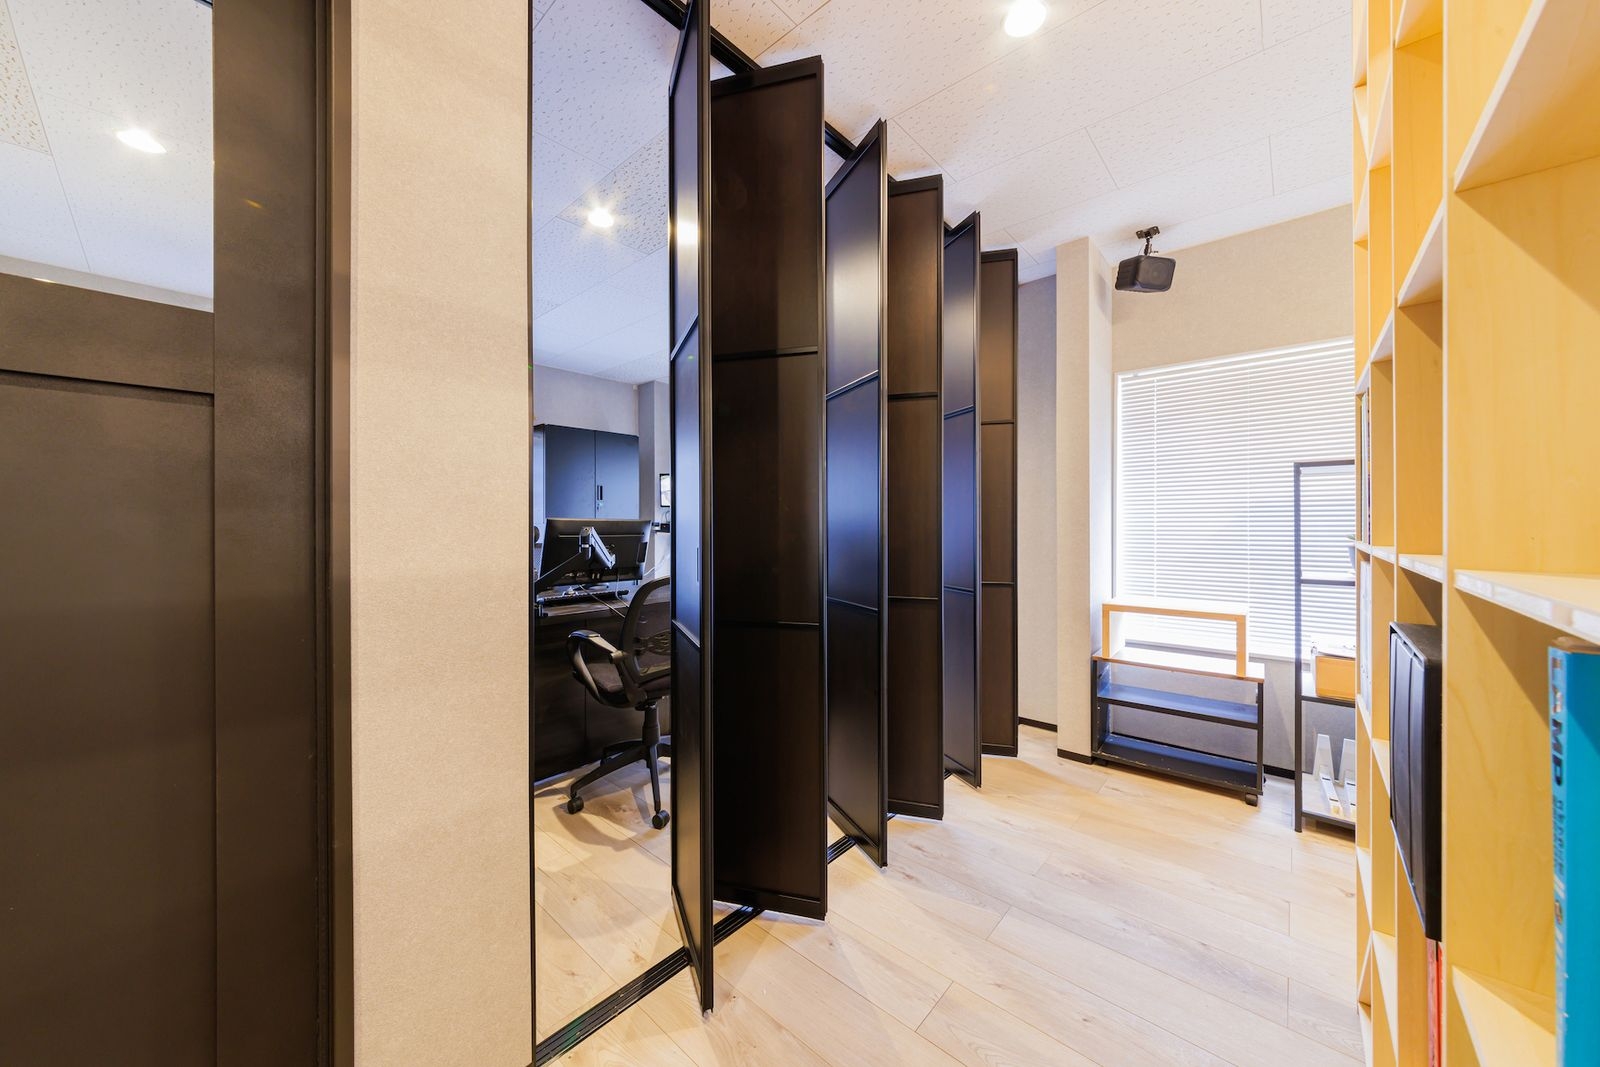
Doors that open fully
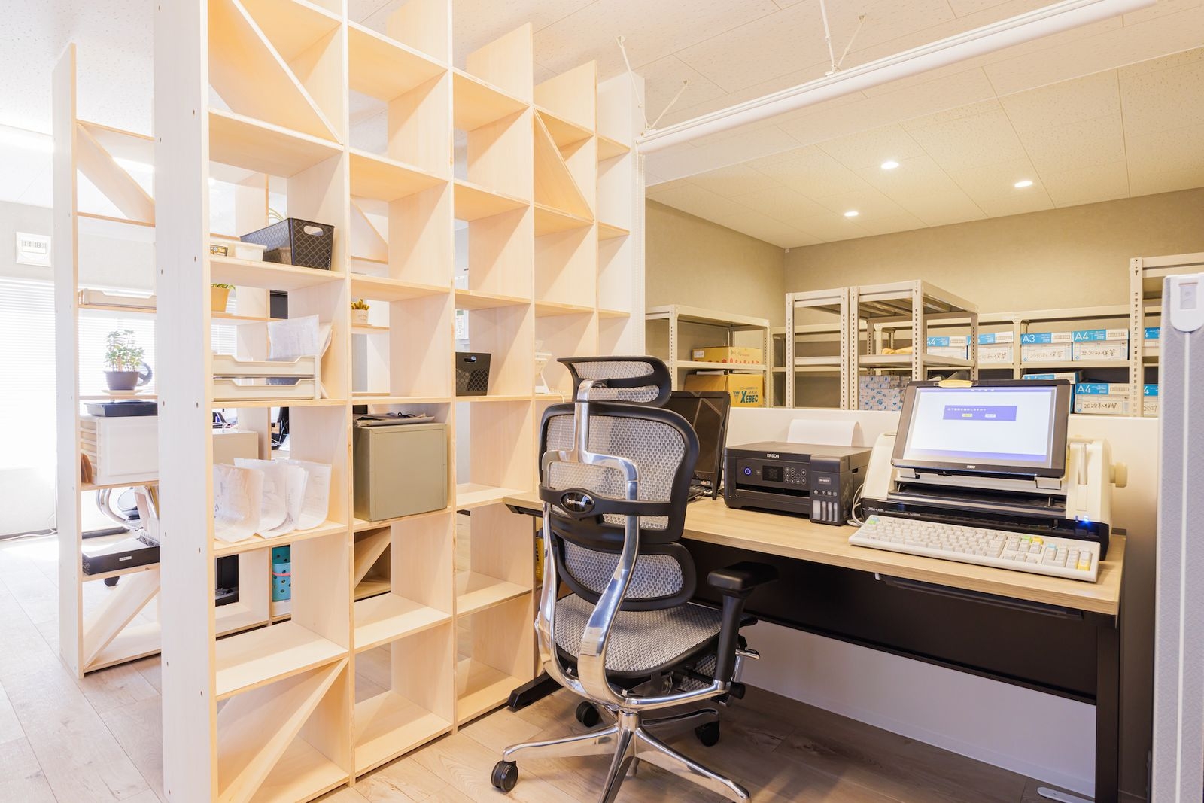
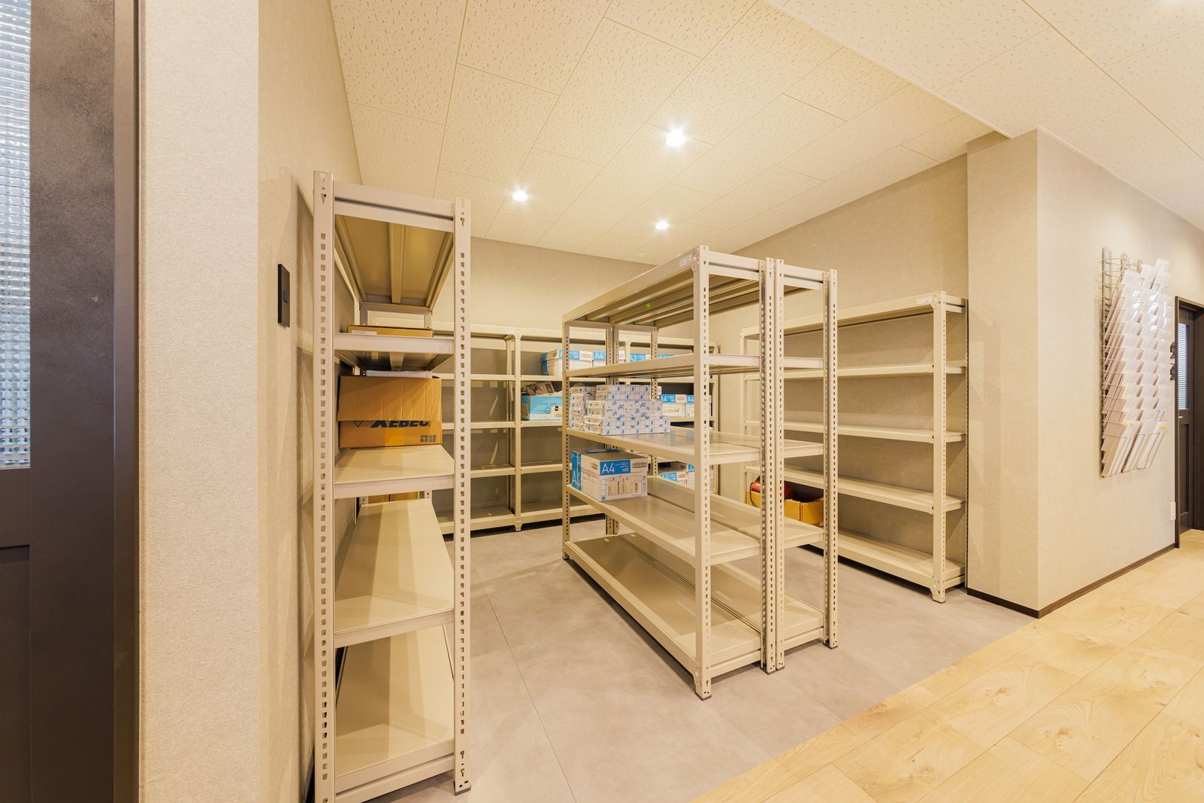
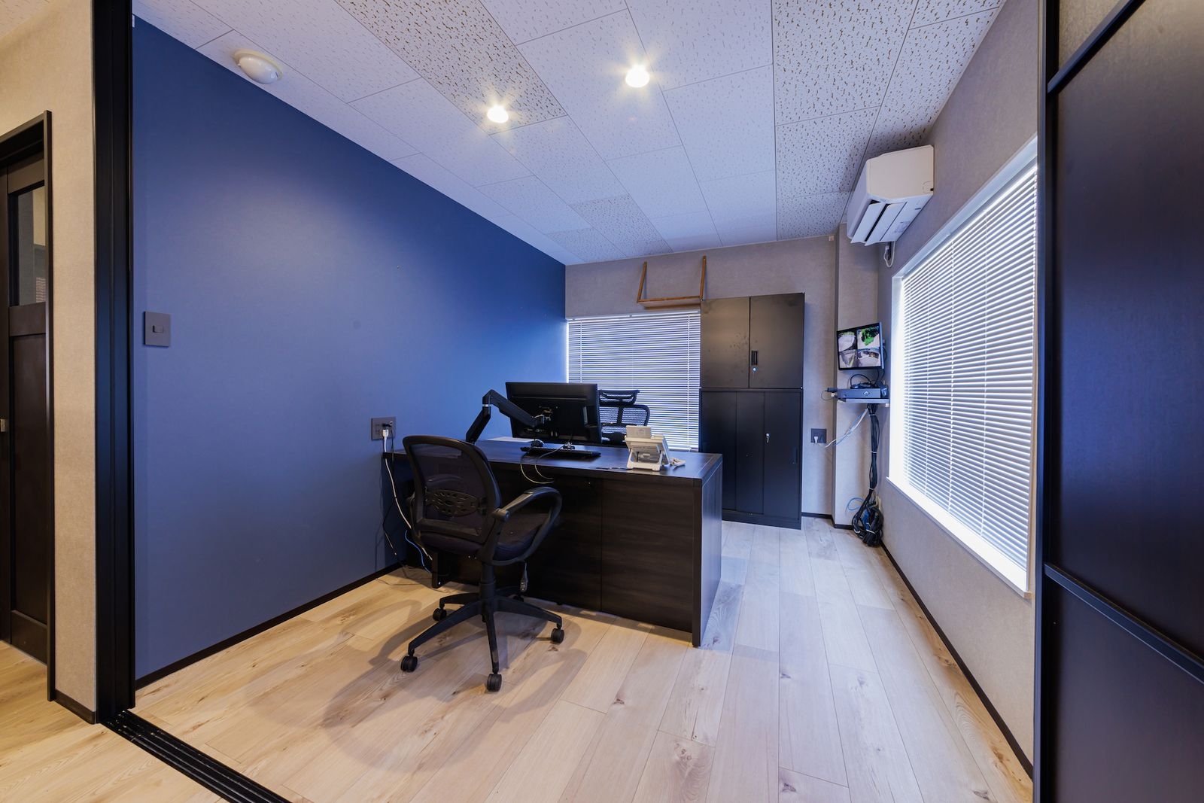
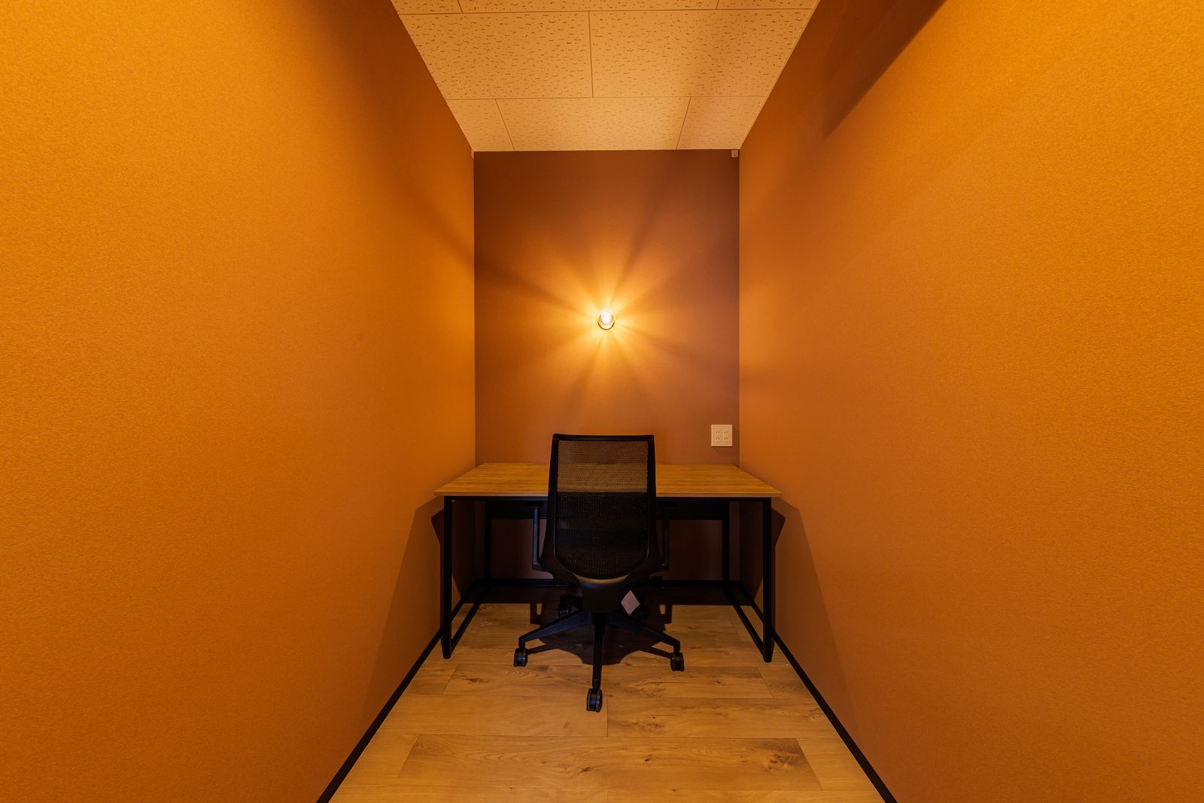
The president’s room has fittings that open completely, so it can join or separate from the office. A private booth leads straight to the factory for workers, and an archive sits next to the office.
02 · Budget
Design on a small budget
Air conditioning, power capacity and an outdoor stair needed work first, so the design was kept relatively low-cost, using a lot of wood with urban elements here and there.
 NEW
 NEW
 NEW
