Japan’s best-designed offices — one company, one walkthrough
OFFICES › KAGURAZAKA, TOKYO › KAGURAZAKA OFFICE

Office · Kagurazaka, Tokyo · Small office

Kagurazaka Office — a 37 m² flat crossed by light and air

Takuo Hosoya Architects turned a 37 m² apartment in Kagurazaka, Tokyo, into an office. The concrete walls already divided the small flat into three rooms, so the architects gave them three roles, workspace, meeting room and lounge, and made the movement of people, light, air and sound across them the theme.

Location Kagurazaka, Shinjuku, TokyoCompleted September 2025Floor area about 37.7 m²Design Takuo Hosoya ArchitectsConstruction Maruni
Inside
Inside

Concept

Crossing

Each room keeps its independence but connects gently. In a space cut into small parts, people’s movement, views, light, wind and sound inevitably cross, and that crossing becomes the quality of the space.

The lounge
The lounge
The lounge
The lounge

01 · Lounge

A table with display shelves

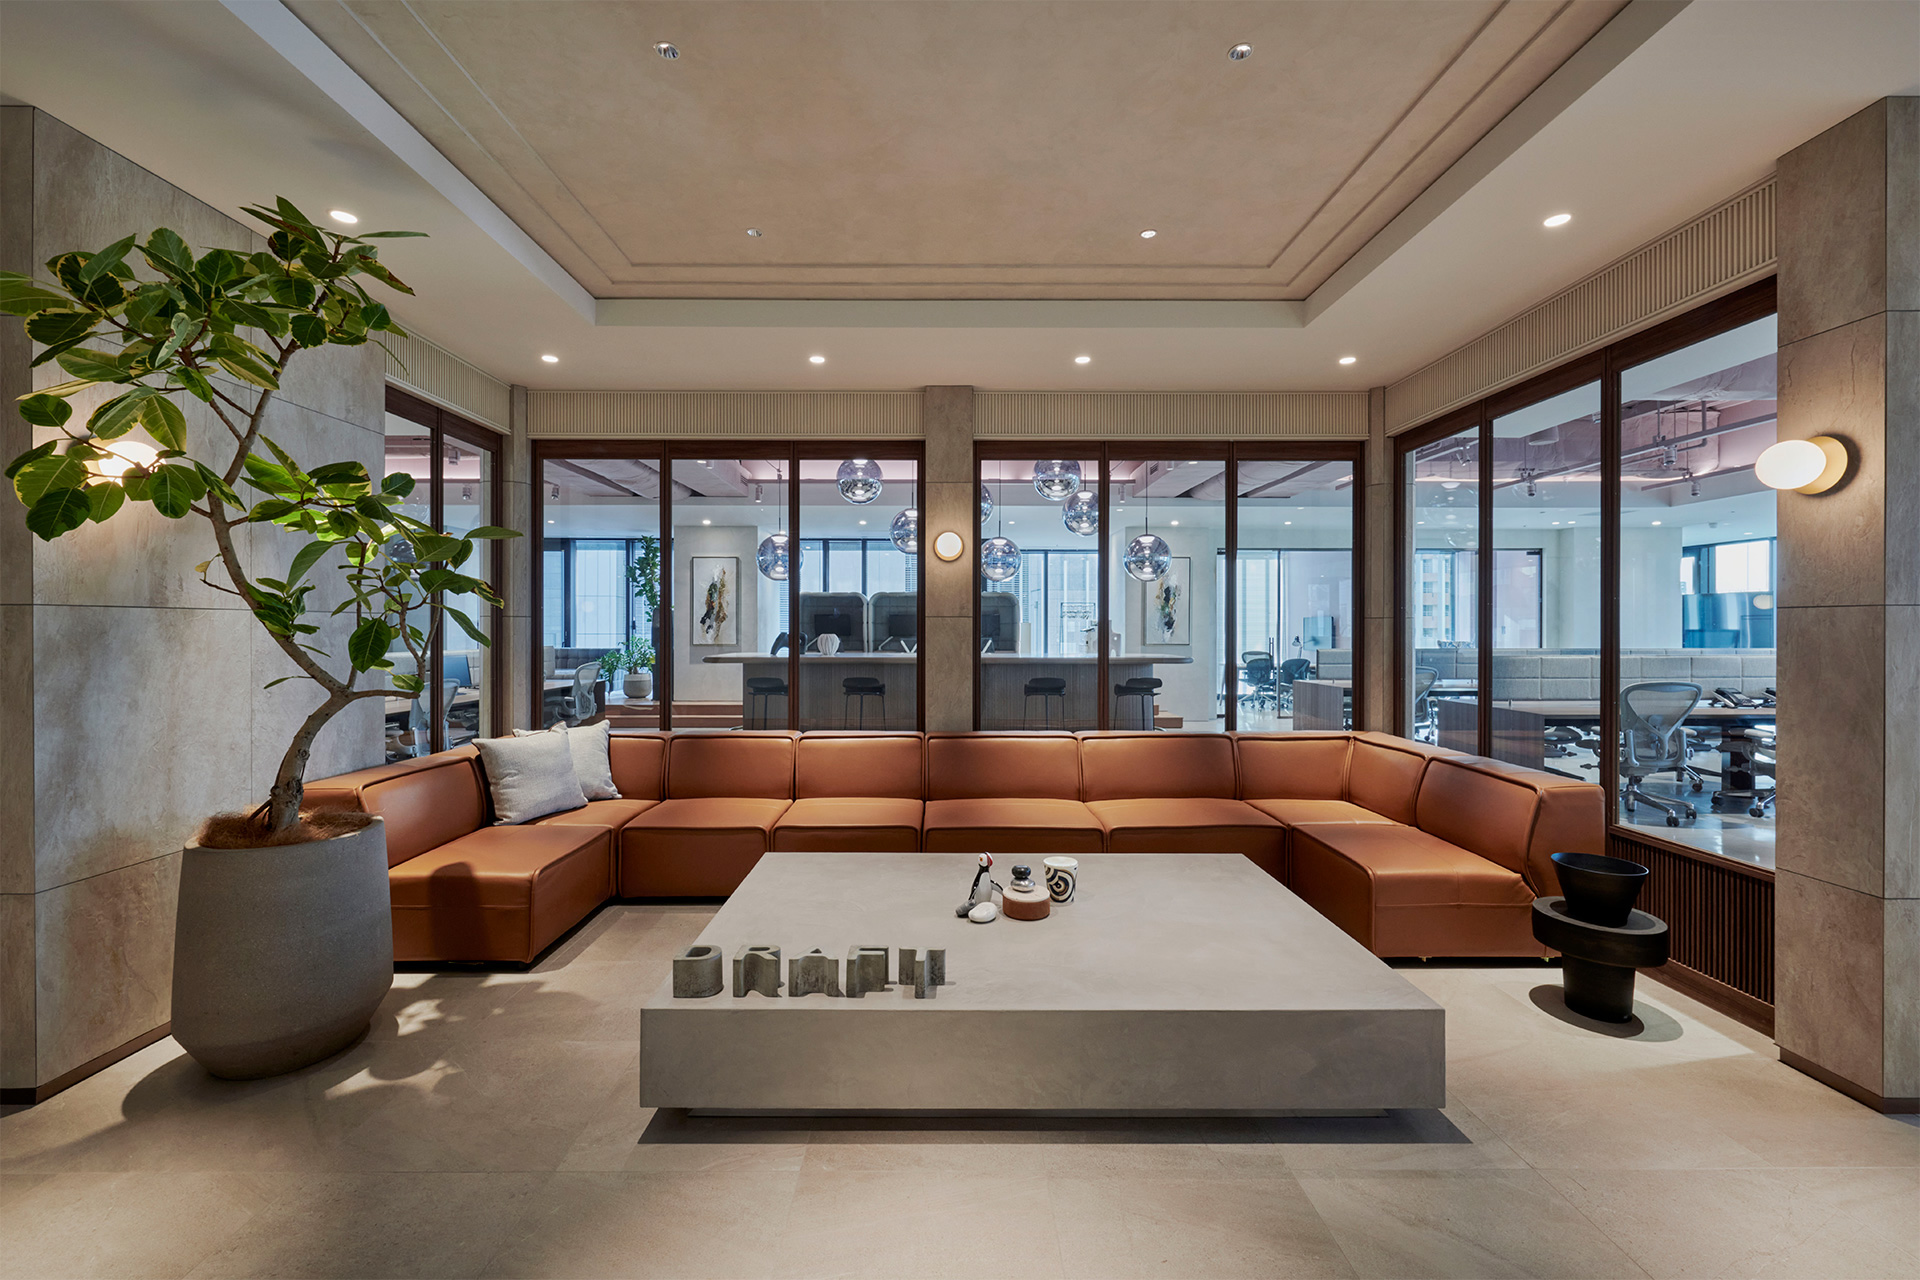
At the centre, a built-in piece combines a table with display storage for work, meetings and conversation. Lauan wood furniture, walls and ceiling face plastered walls and ceilings, so the lounge looks different from the monochrome workspace and meeting room.

The lounge
The lounge
The lounge
The lounge
The lounge
The lounge

02 · Edges

No door, translucent glass

There is no door between lounge and workspace; built-in furniture adjusts the width and depth of the opening. Translucent glass separates the meeting room, and four south-west windows have framed blind boxes to control light, air and views.

A meeting room
A meeting room
The workspace
The workspace
The lounge
The lounge
The lounge
The lounge
DesignTakuo Hosoya Architects
PhotographyAkira Nakamura
SourceTECTURE, “神楽坂のオフィス”, re-reported by WALL ↗
PublishedOctober 2026
OFFICEMILL — explore offices across Japan
Planning an office in Japan?The design and build firms behind the offices on WALL are listed on our Partners page.
SEE PARTNERS