Japan’s best-designed offices — one company, one walkthrough
OFFICES › TOKYO › JTOWER

Office · Tokyo · Infrastructure

JTOWER — Tokyo: “LINK STATION”, with a circuit

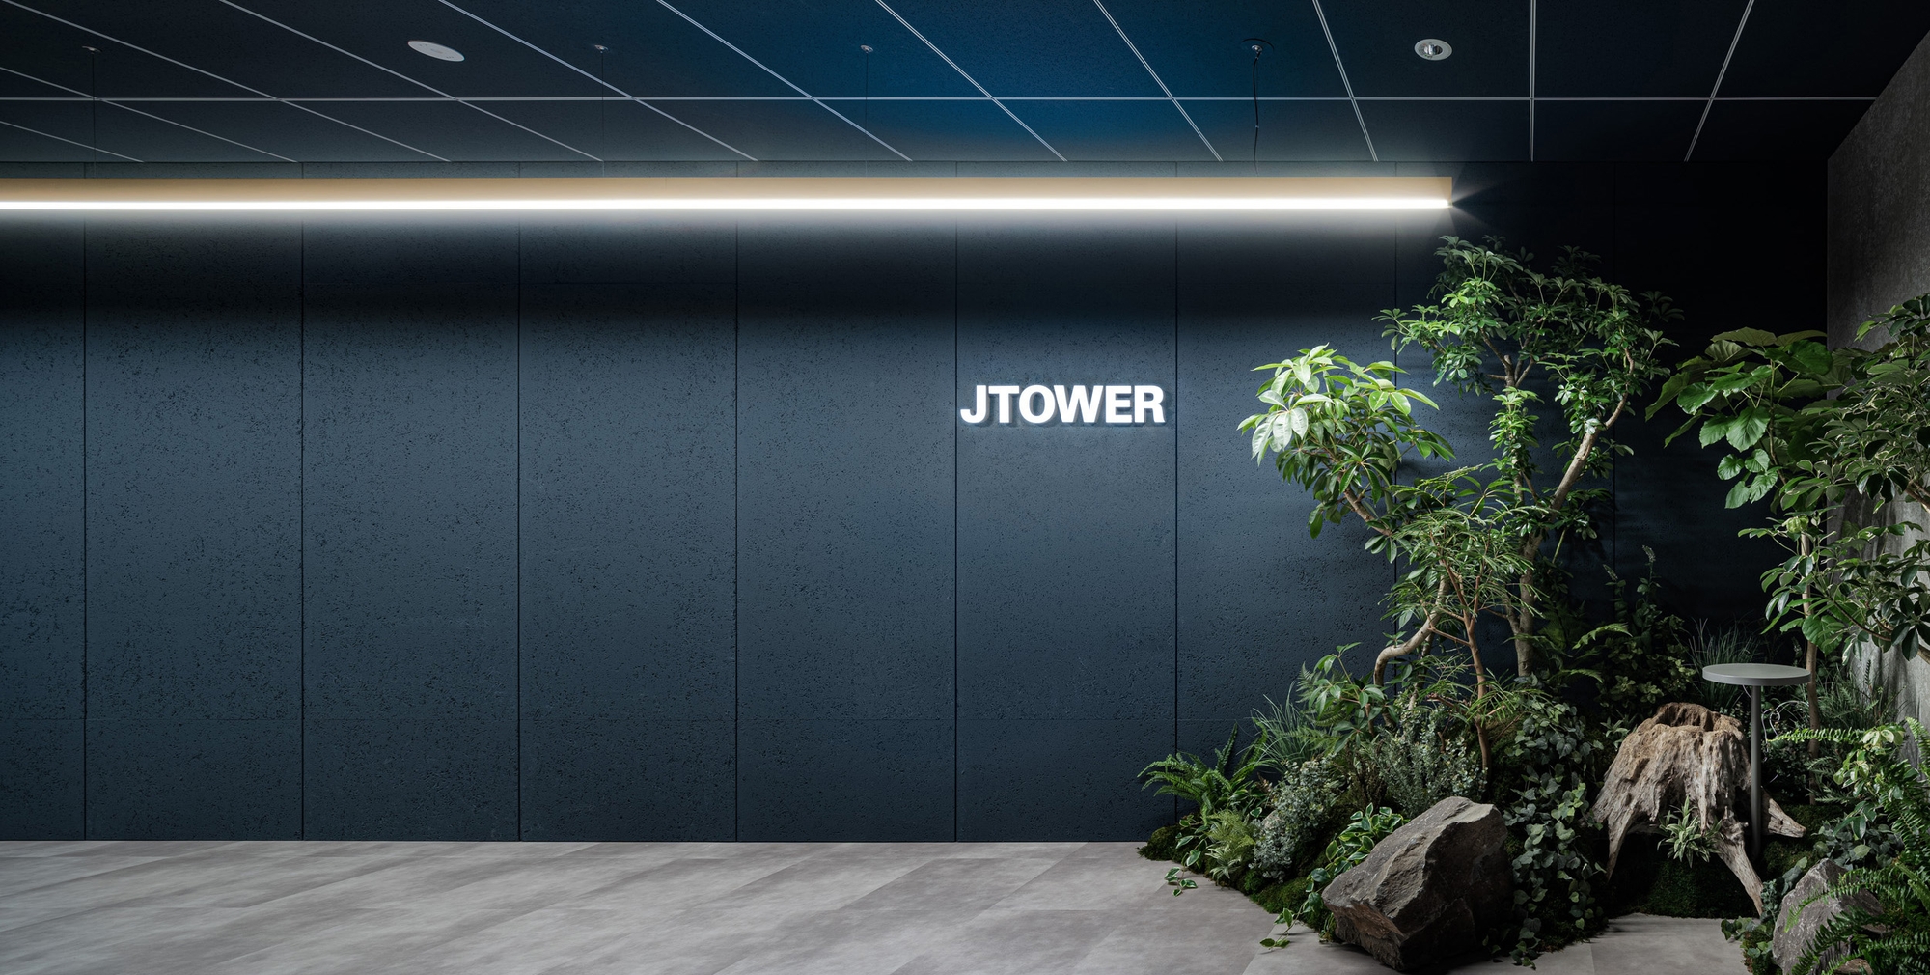
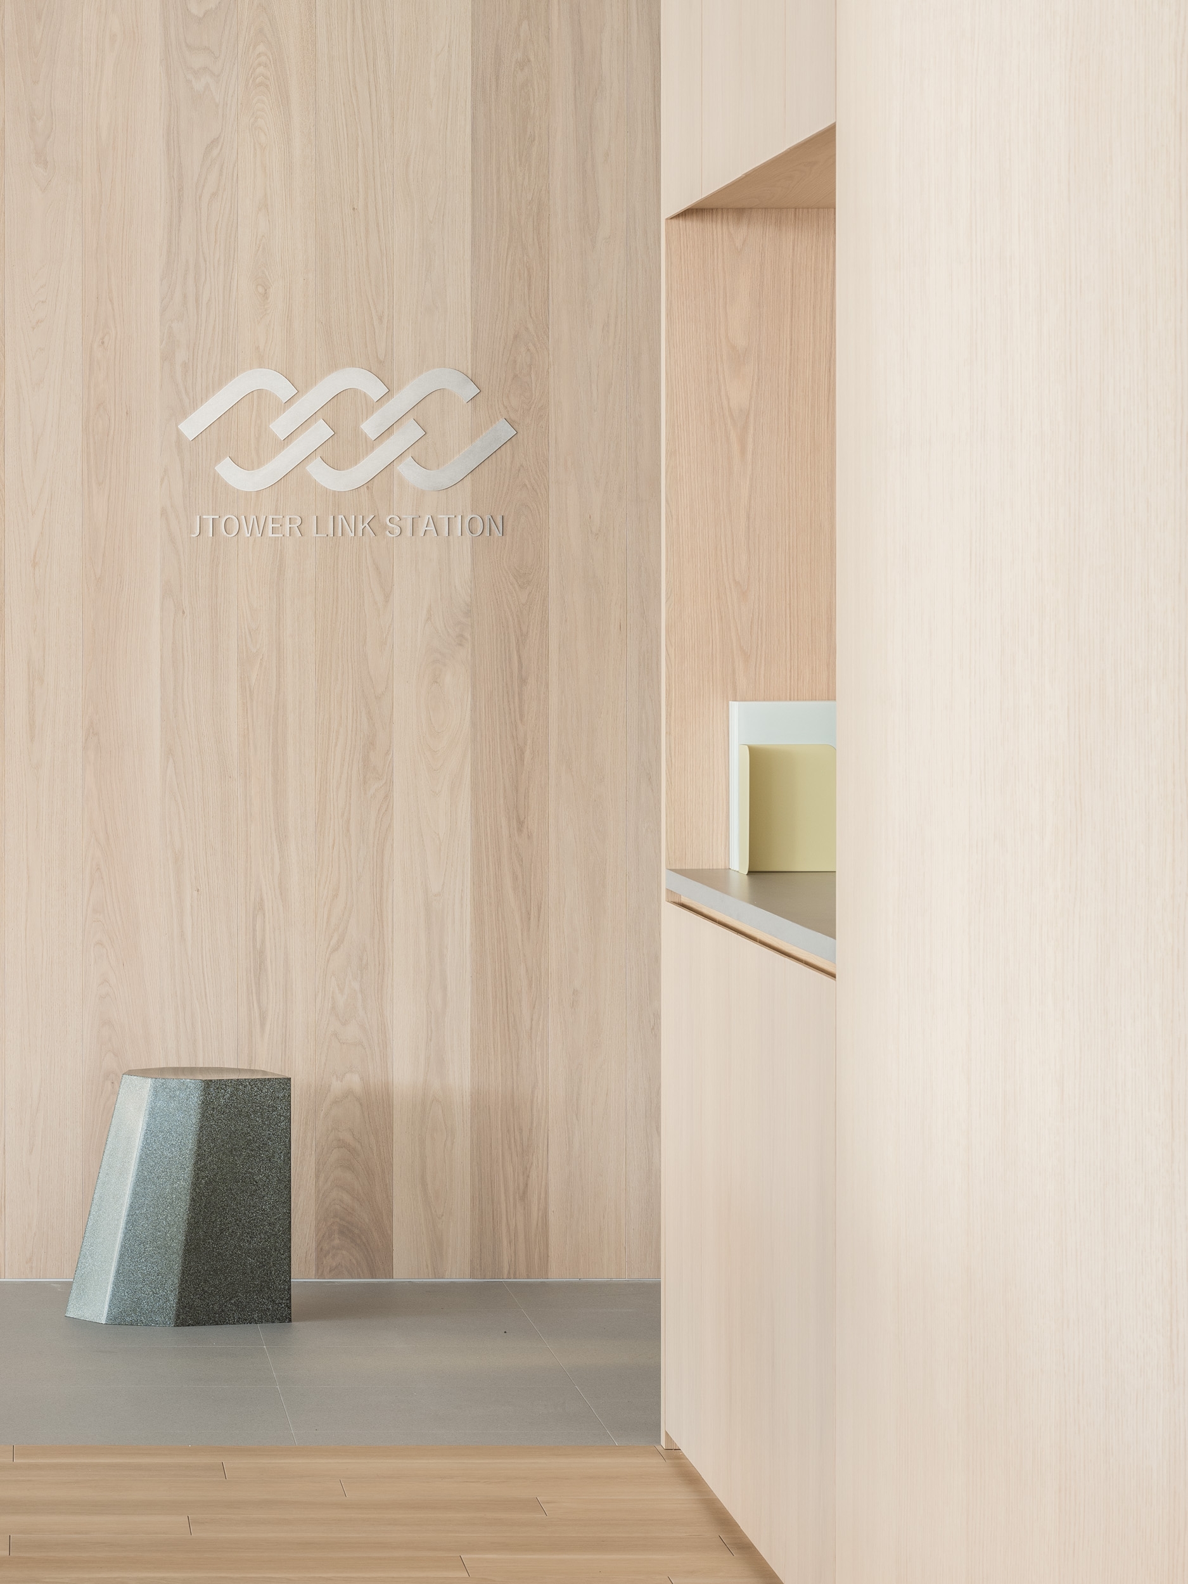
JTOWER introduced activity-based working for the first time when it expanded its Tokyo office. inter.office took “JTOWER LINK STATION” as the concept for the 1,007 m² (10,836 sq ft) floor: a centre of exchange where links inside and outside the company spread.

Company JTOWER ↗Location Tokyo (3rd floor, glass-walled building)Completed 2022Area about 1,007 m² (10,836 sq ft)Design inter.office
Reception
Reception

Concept

LINK STATION

The office was meant to absorb a growing team and revive internal communication, with many kinds of seats and more face-to-face contact.

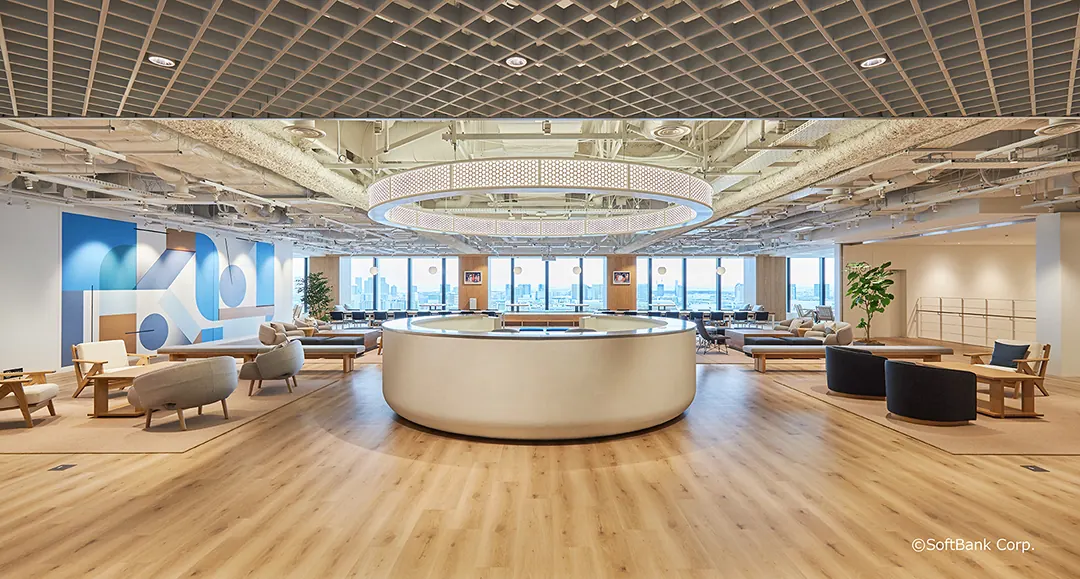
It has five areas: FOCUS for solo work, CO-WORK for exchange, LABO for testing equipment, MEETING, and CIRCUIT, a circular passage that ties them together.

Inside
Inside
Inside
Inside

01 · Circuit

Every move passes through

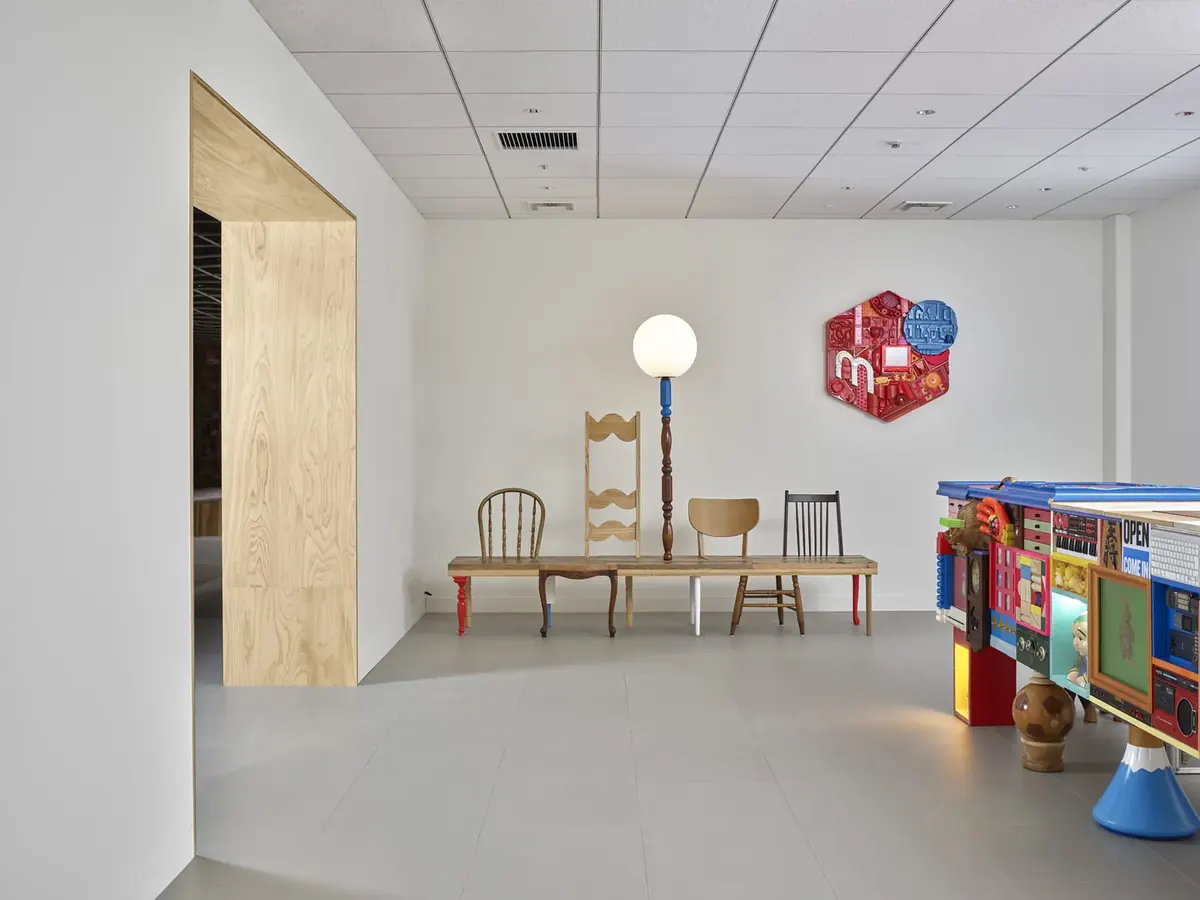
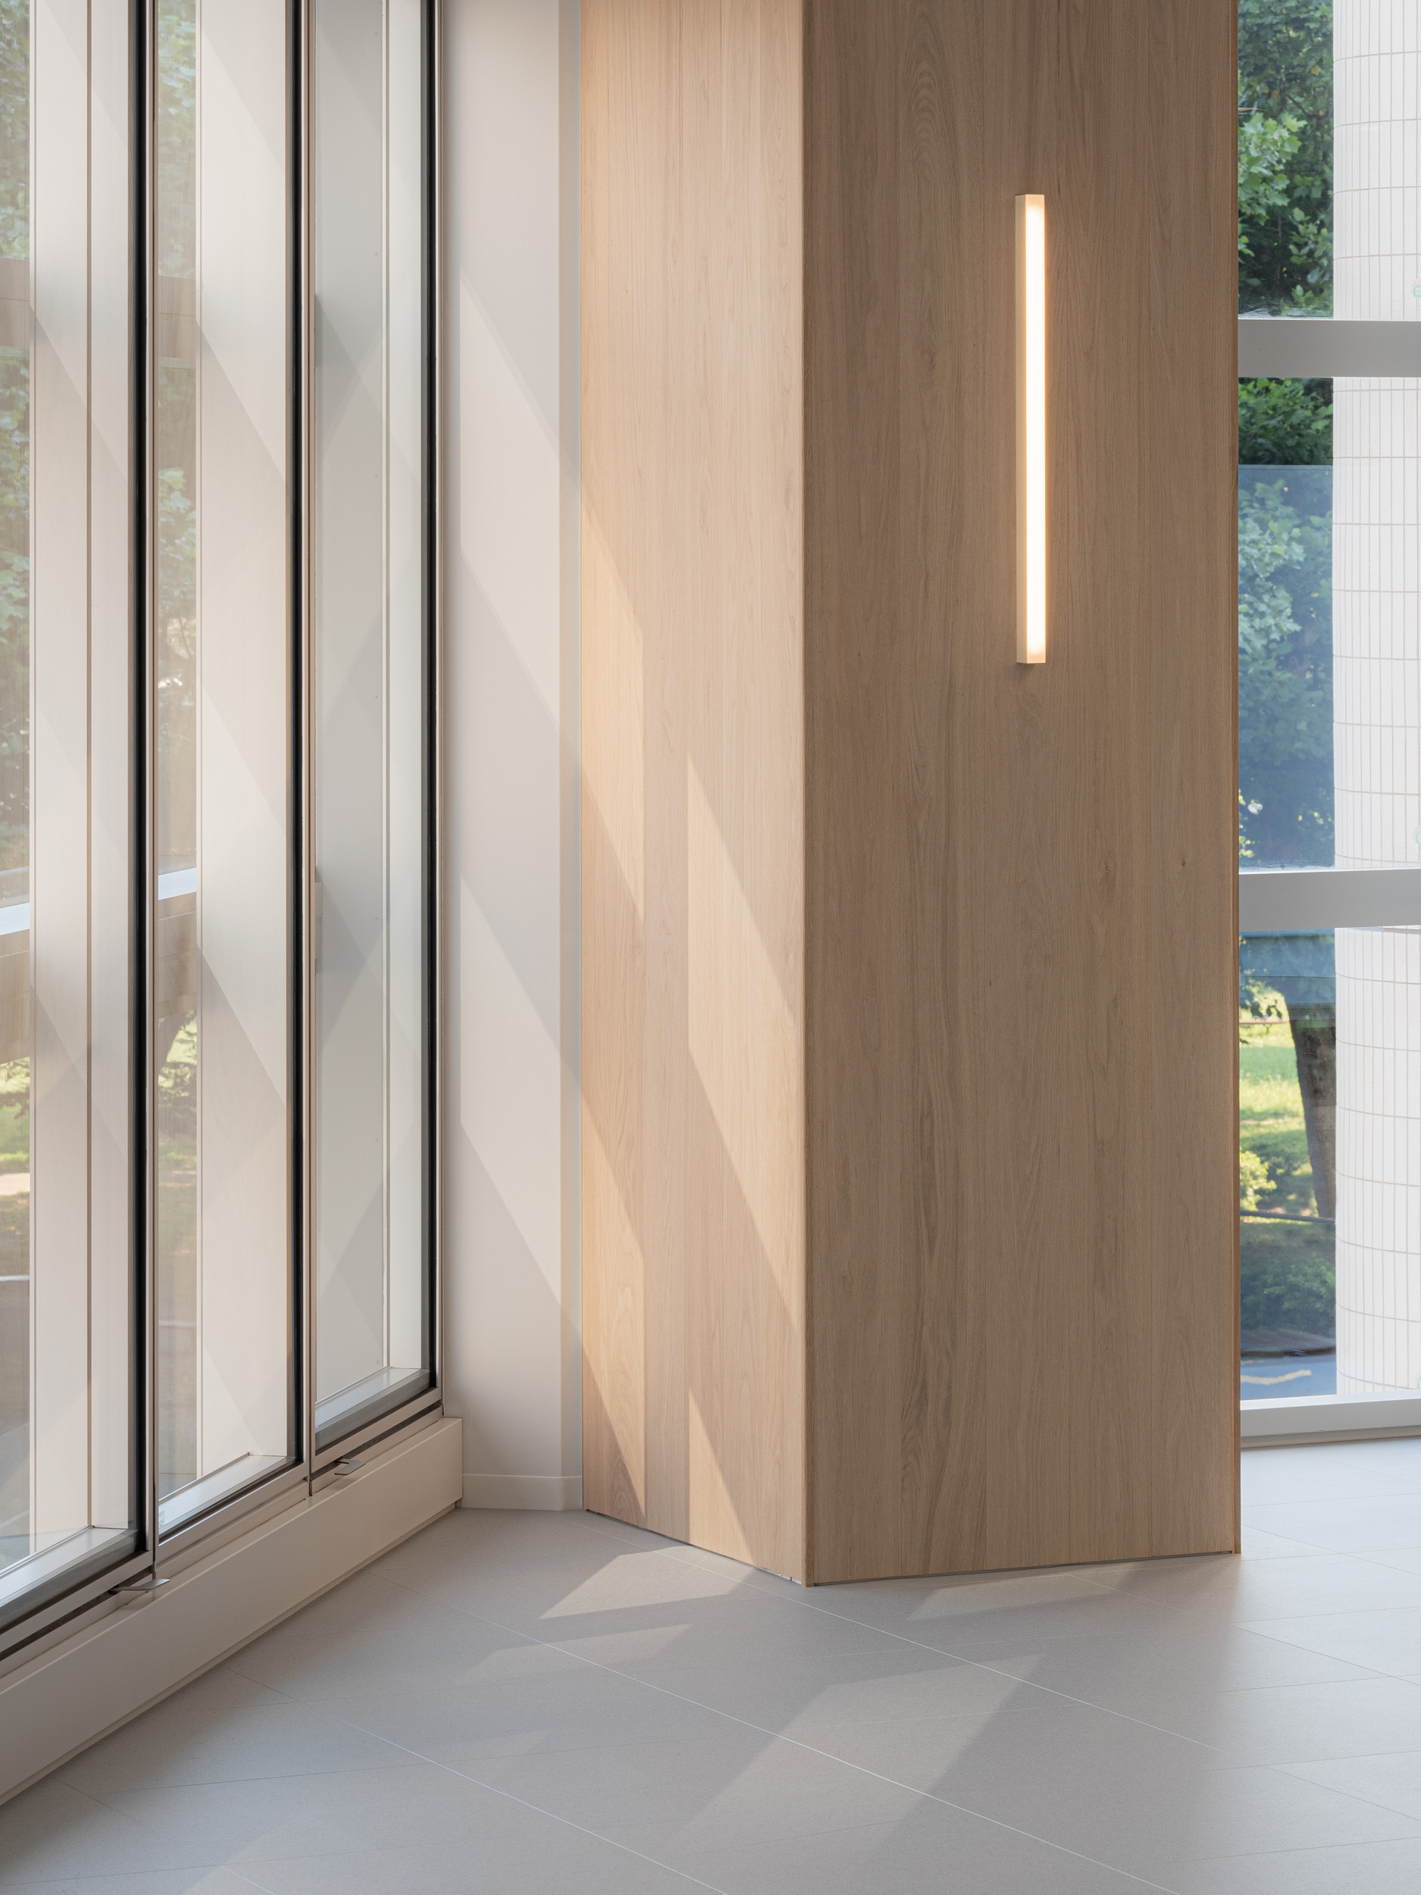
The window zone, where the moving street outside makes work hard, became a wide passage with iconic furniture for quick meetings. Moving between areas always means passing through the CIRCUIT.
Inside
Inside
Inside
Inside

02 · Co-work

A café at the centre

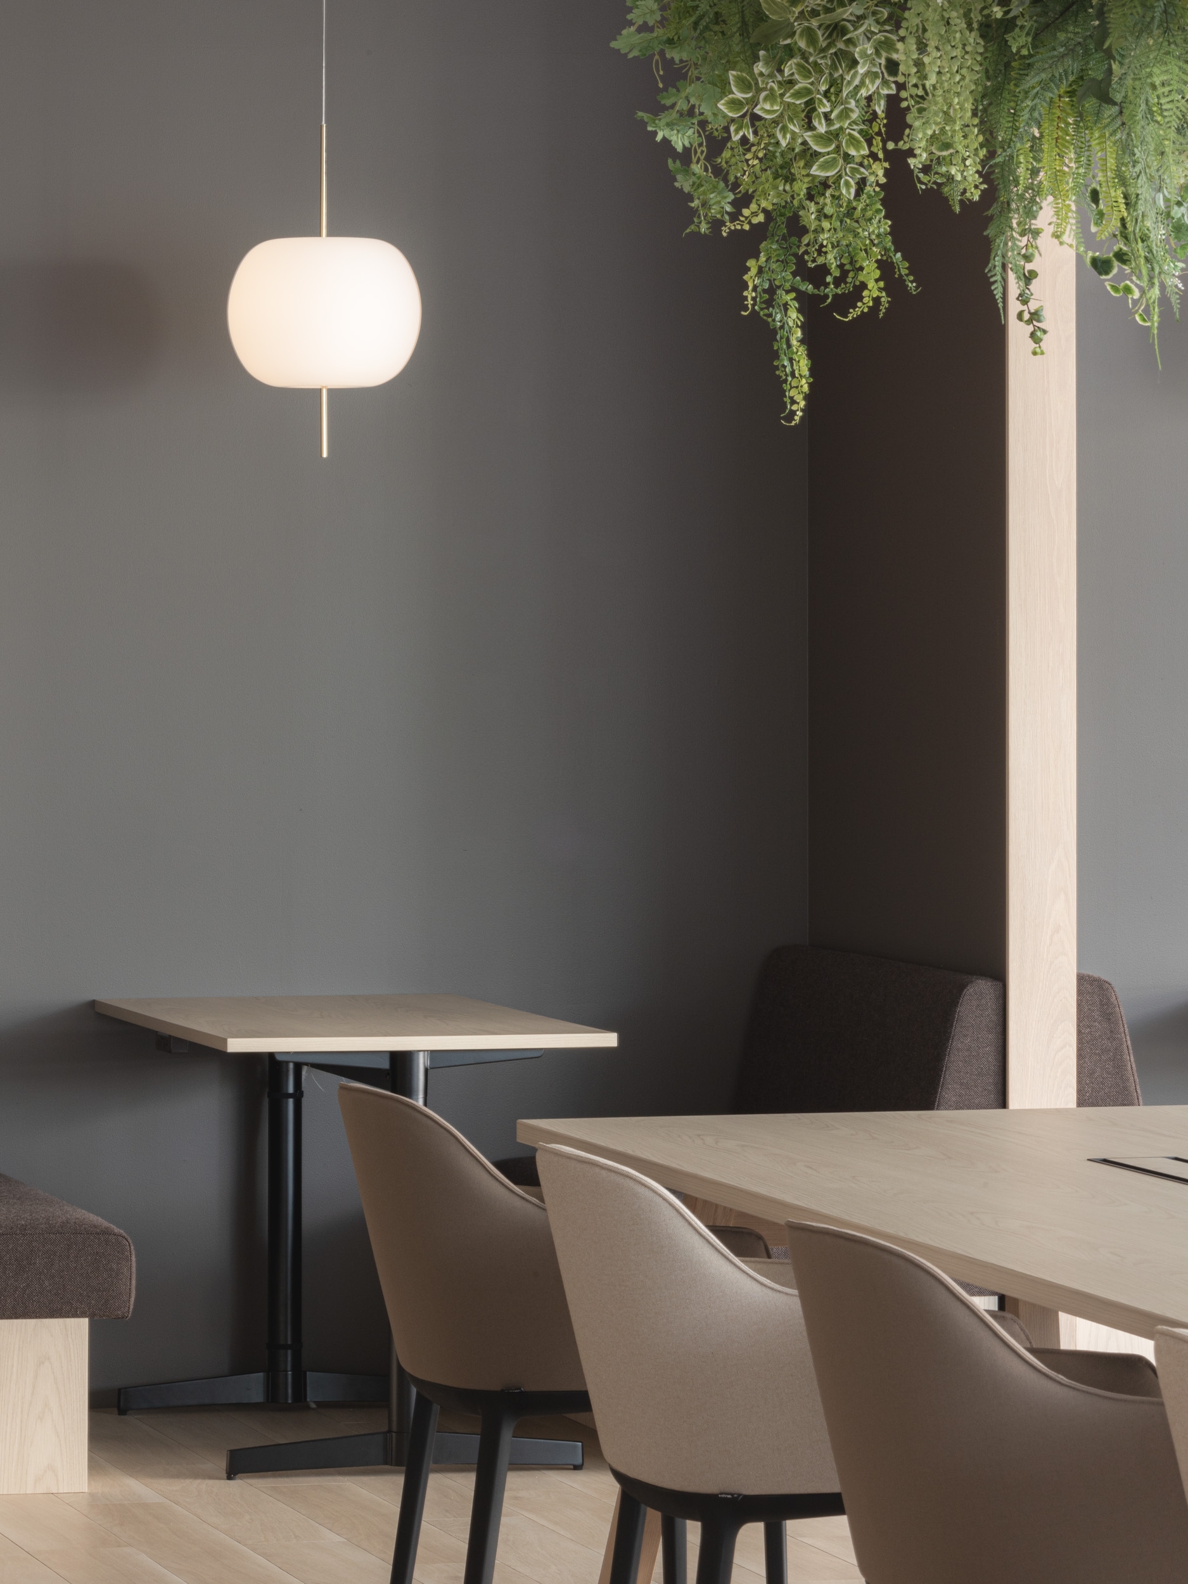
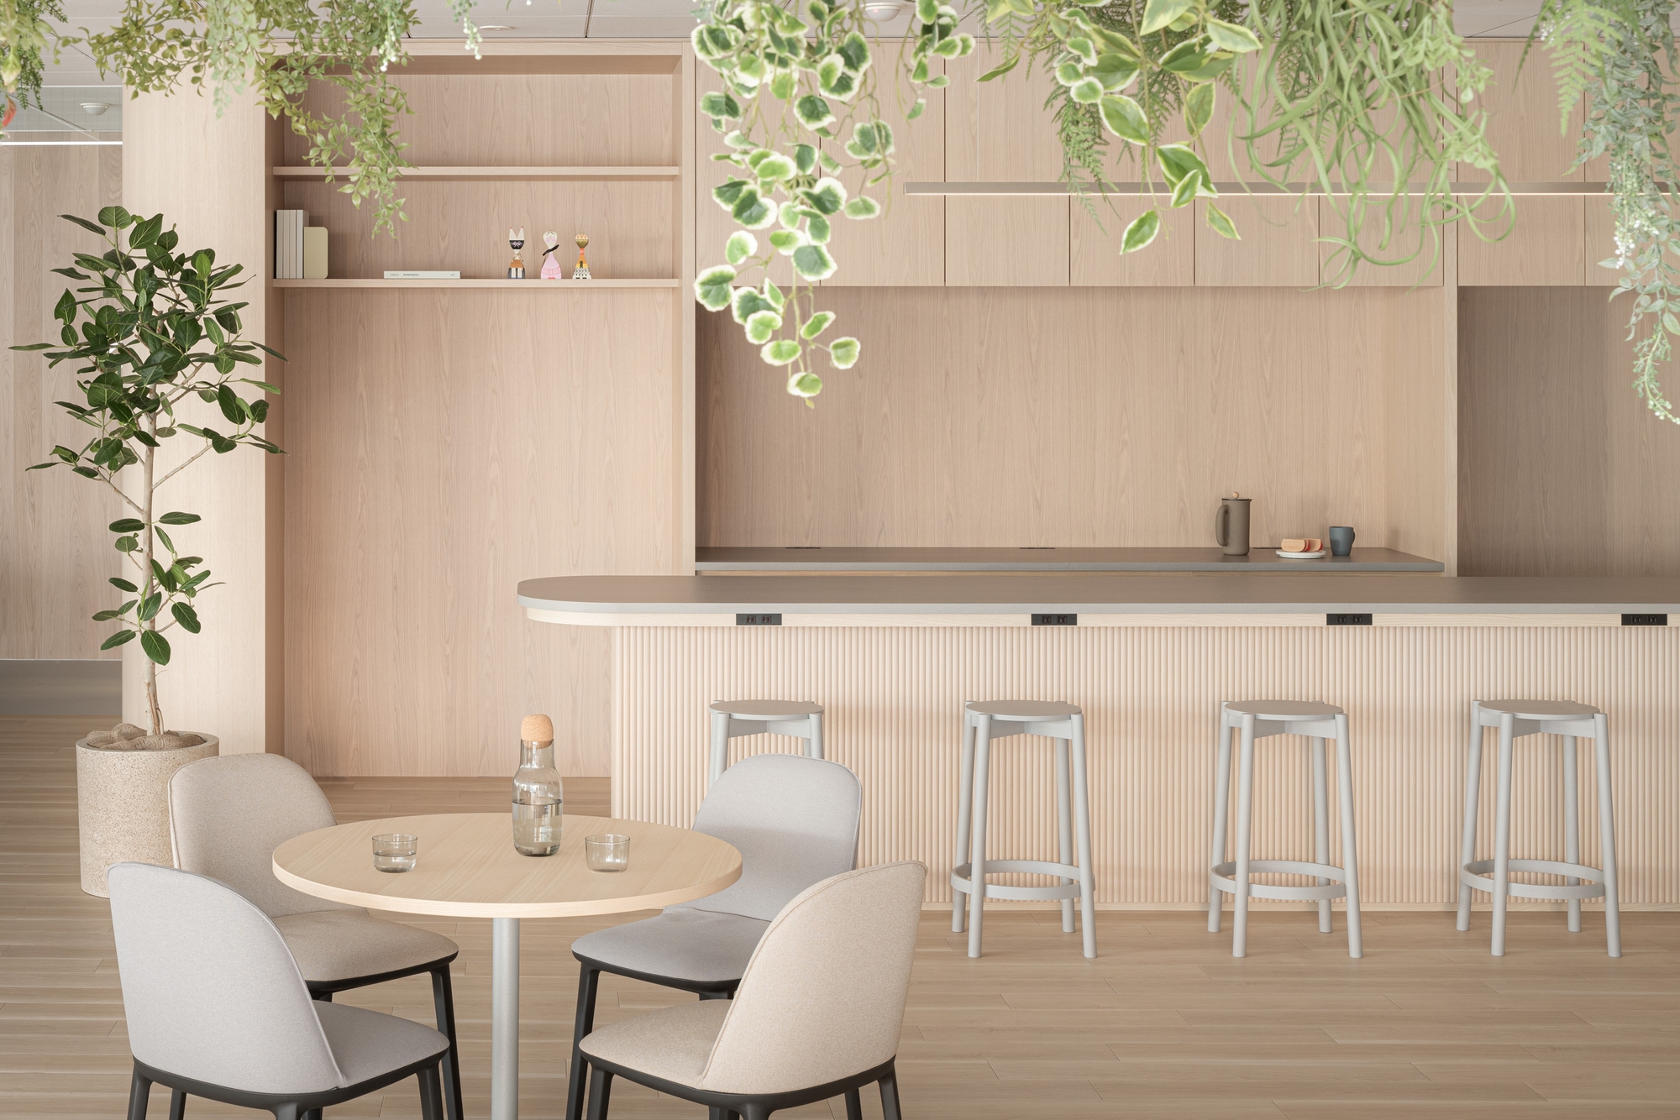
CO-WORK sits in the middle with a pantry and booths, finished in natural materials for a café-like feel. FOCUS is in a corner, designed for concentration.

Inside
Inside
Inside
Inside
Inside
Inside
CompanyJTOWER Inc. ↗
Designinter.office
PhotographyTomooki Kengaku
SourceOffice Snapshots, “JTOWER Offices – Tokyo”, re-reported by WALL ↗
PublishedOctober 2026
OFFICEMILL — explore offices across Japan
Planning an office in Japan?The design and build firms behind the offices on WALL are listed on our Partners page.
SEE PARTNERS