JAPAN'S BEST-DESIGNED OFFICES
Concept
Thirty-two floors up, and still inside the station
The company describes its office in terms of how easily you arrive at it. The JR Central Towers stand on top of Nagoya station, so the building is reached without stepping outside, and the restaurants, convenience stores and department store that a working day needs are all under the same roof.
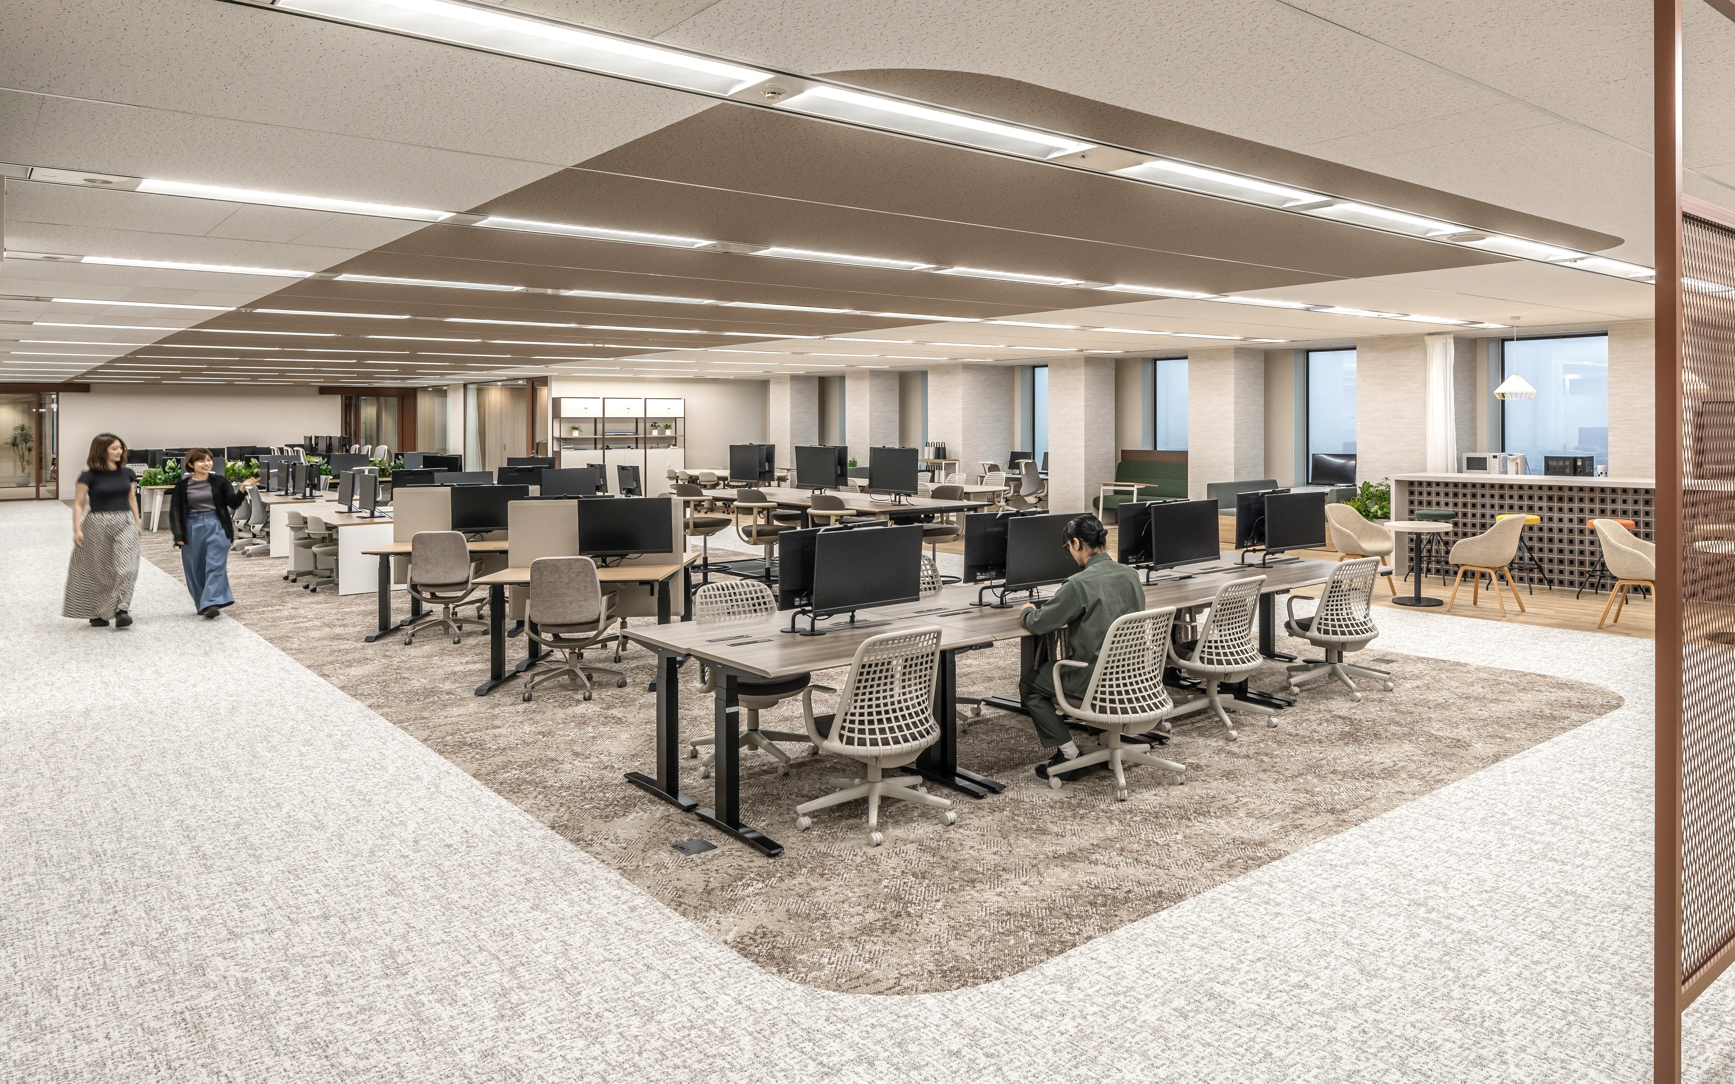
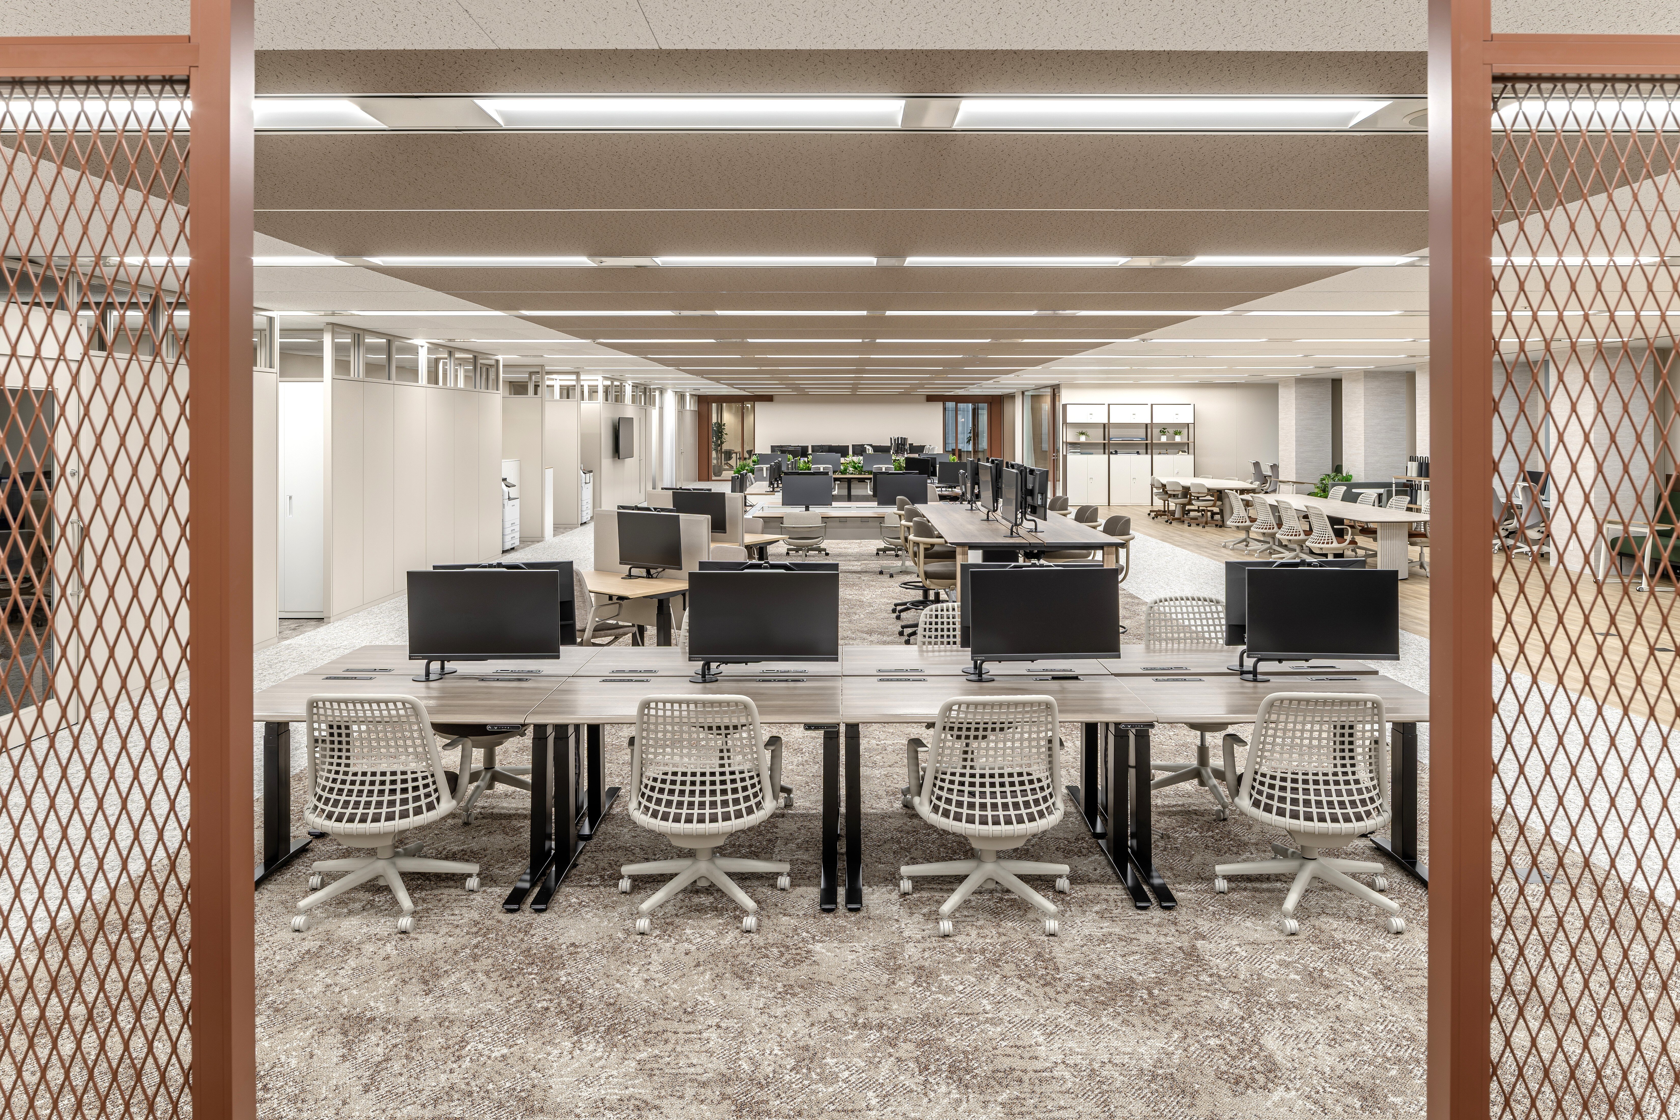
Inside, the claim is flatness. The floor is described as level and open, with the sightlines kept clear across it, and with more meeting space than a floor of its size would normally carry — the two together being the company’s account of why talking to somebody is easy here.
01 · The entrance
A screen, and then the floor
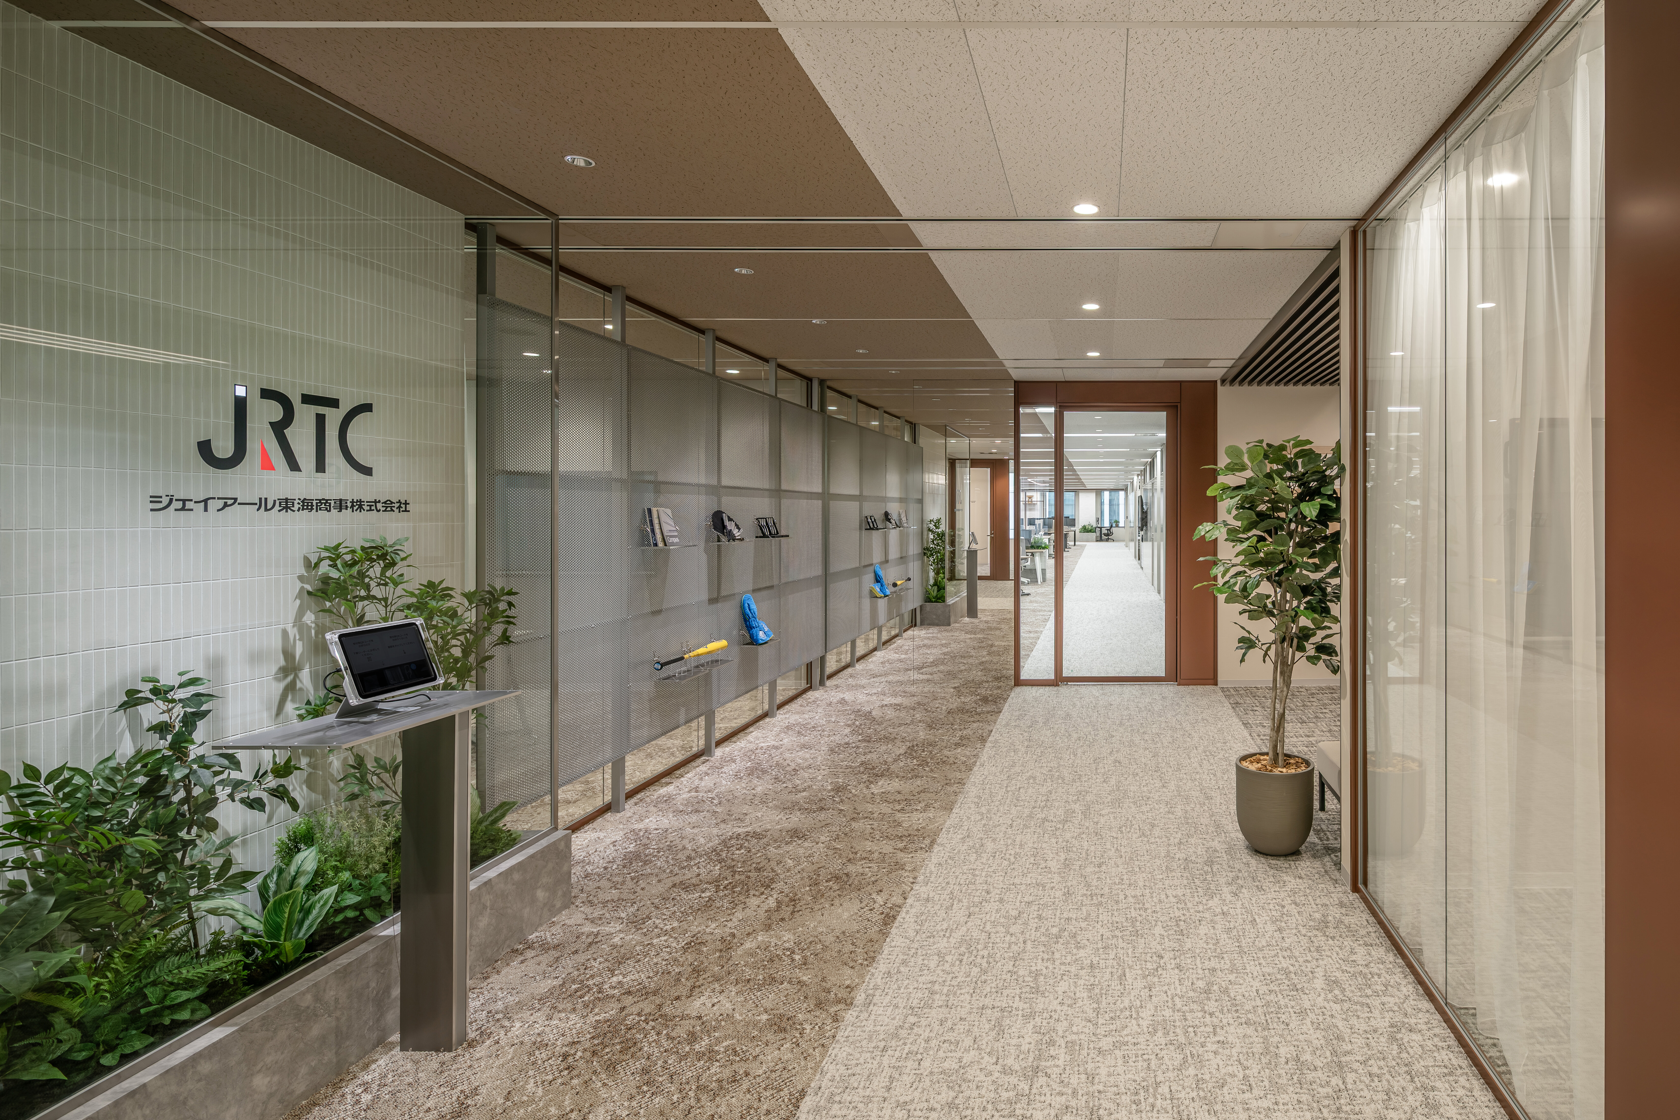
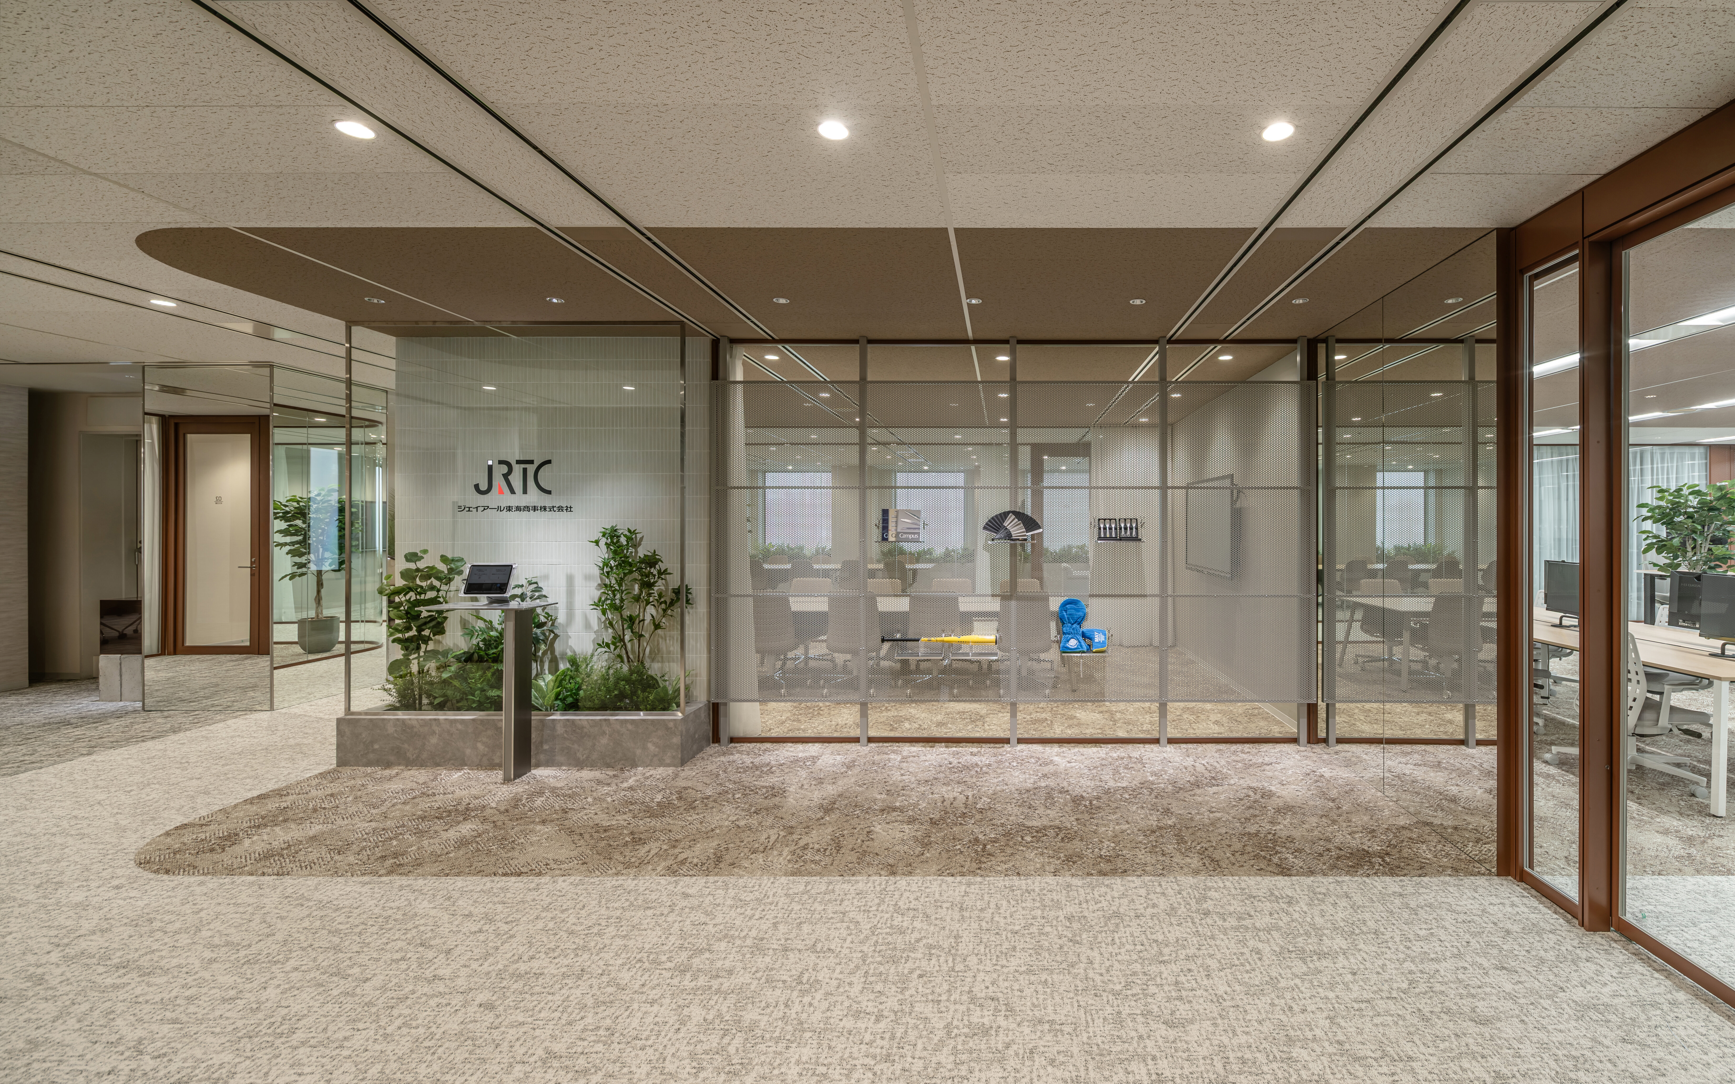
The entrance is handled with a decorative screen and planting rather than a counter, and a corridor with the company mark on the glass leads through to the working floor.
02 · The conference room
One long table
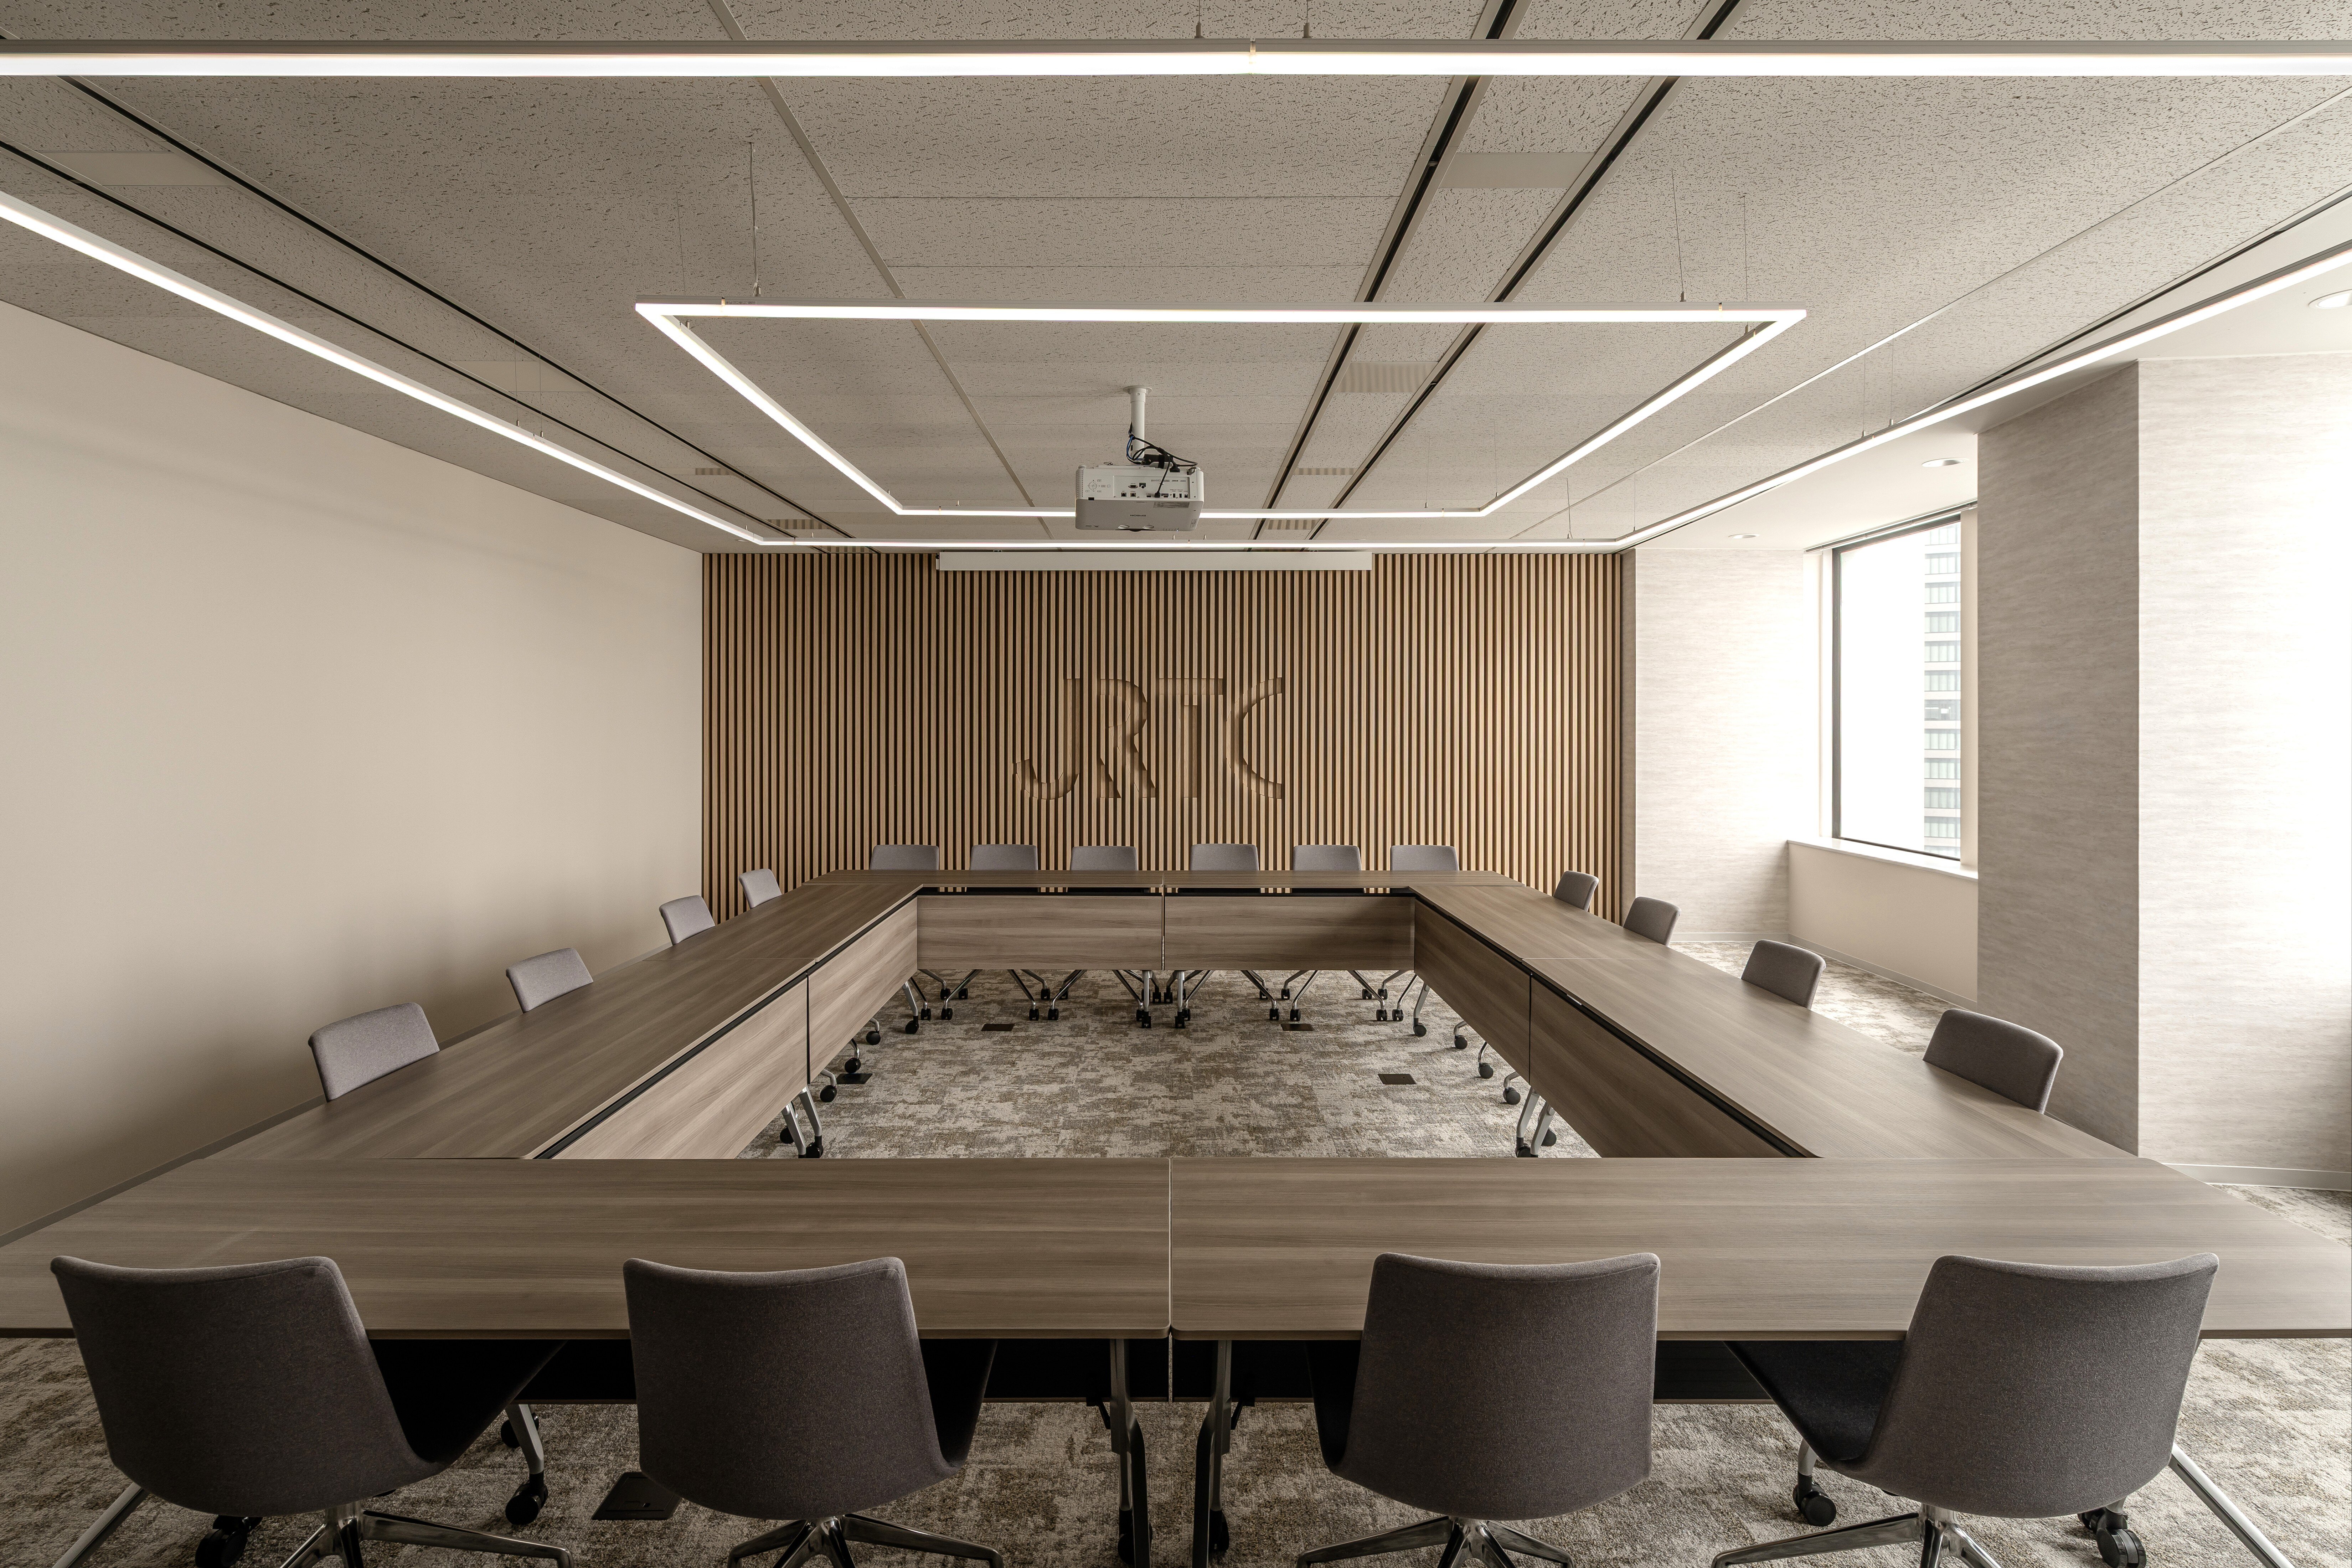
The conference room takes a single long table, for the meetings a trading company holds with the people it buys from and sells to.
03 · The working area
Flat, and visible end to end
The desks are set out low and open so that the floor reads in one piece, which is the company’s stated reason for finding it easy to talk across.
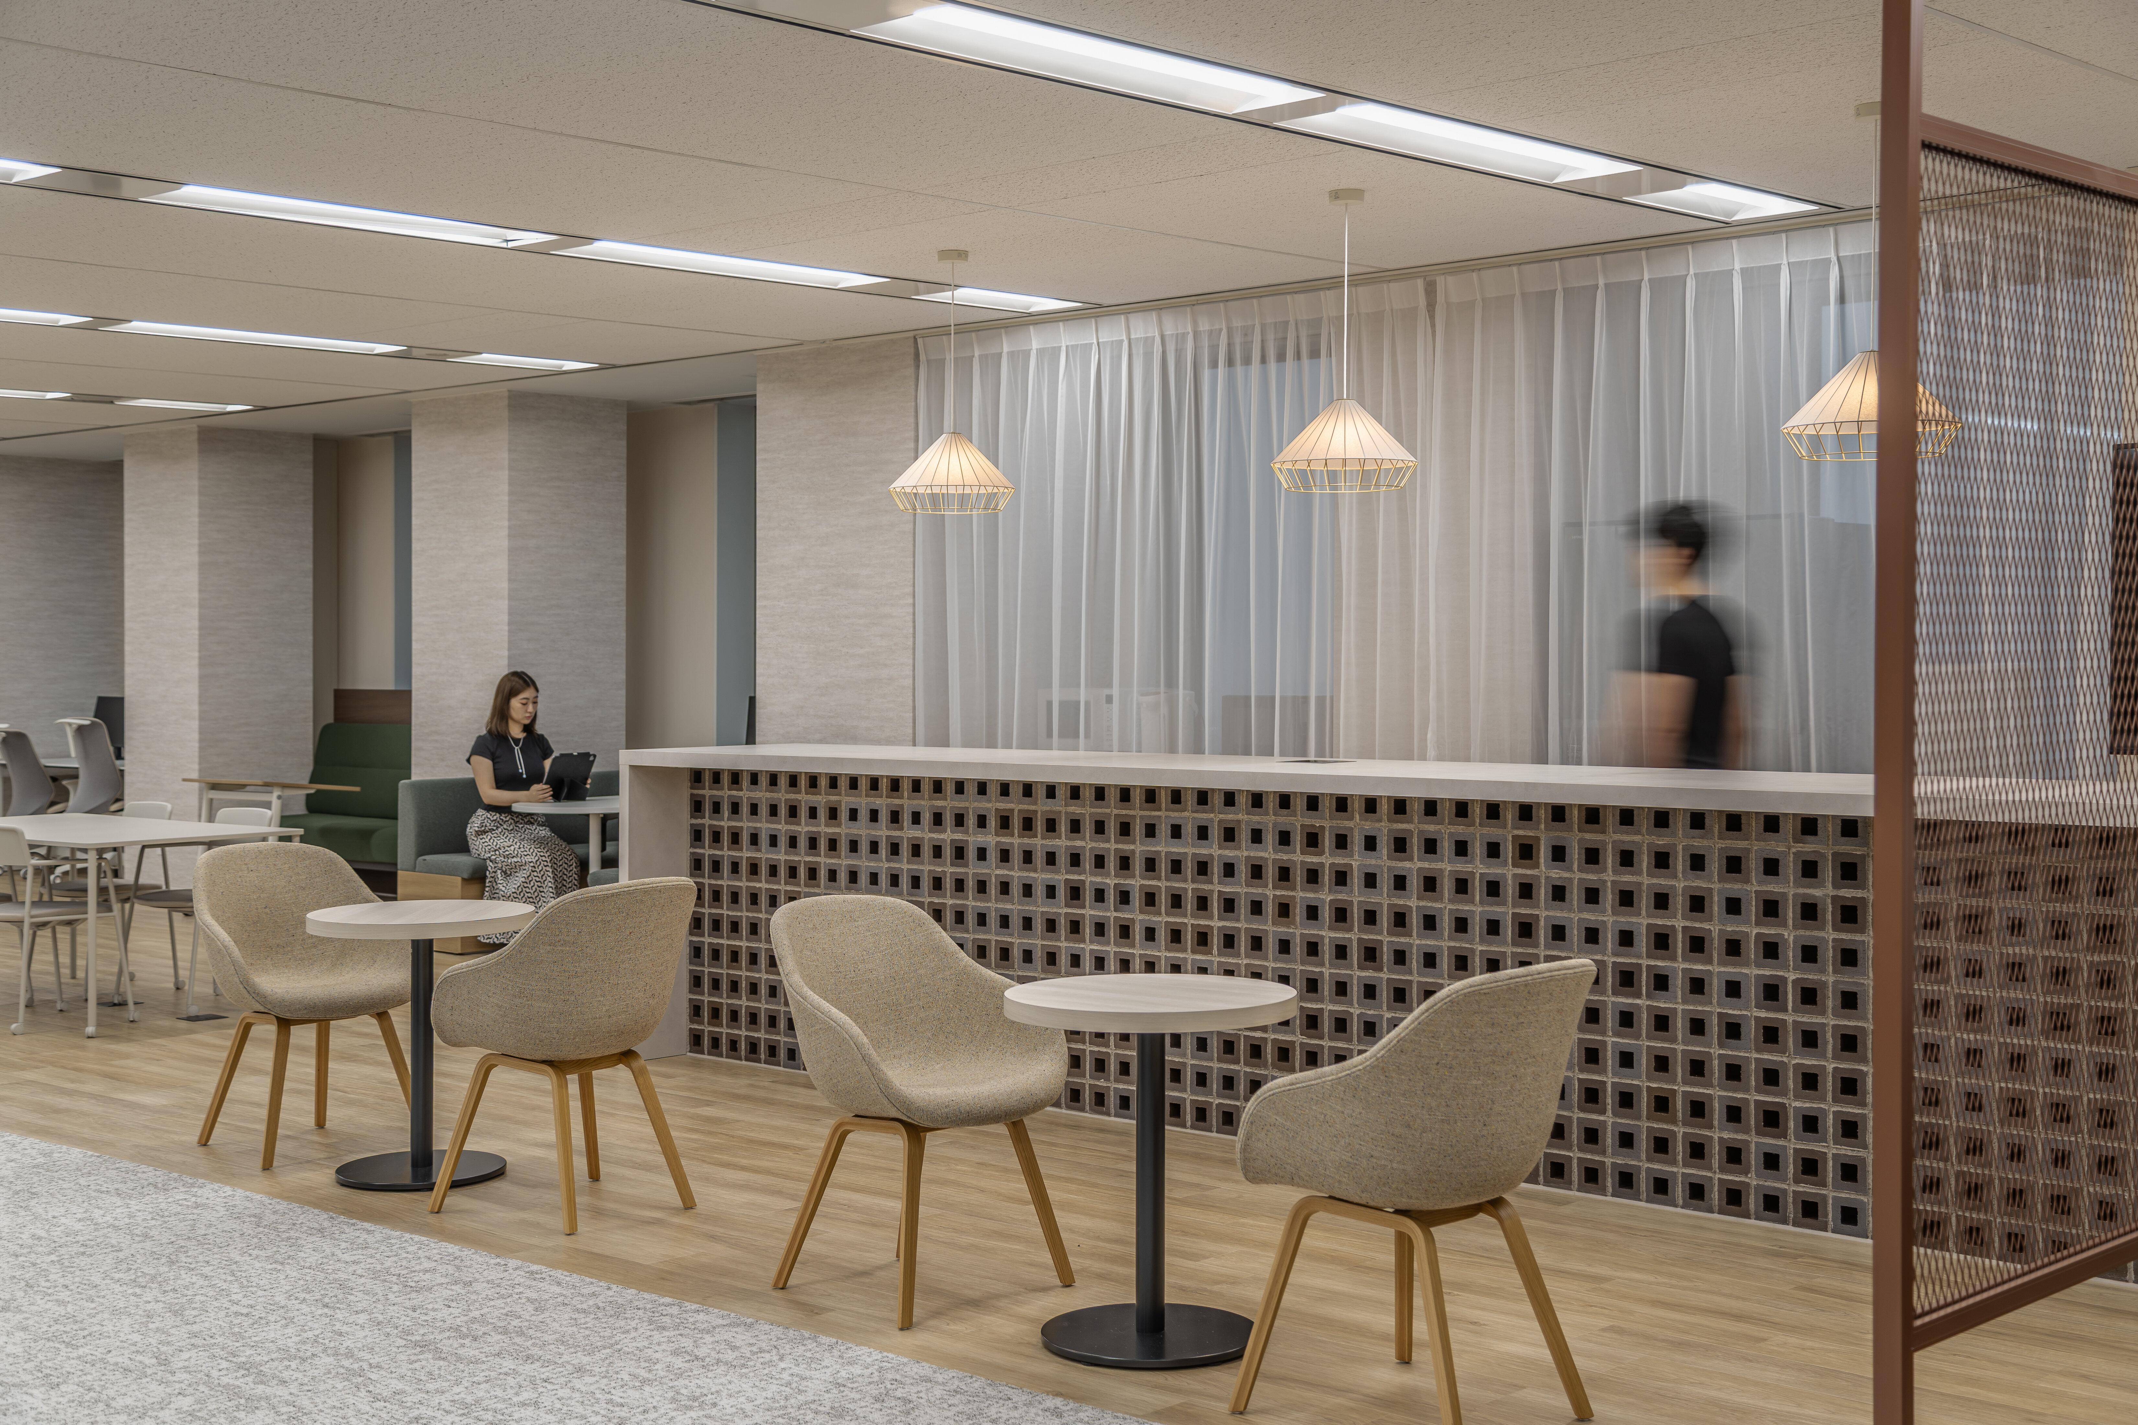
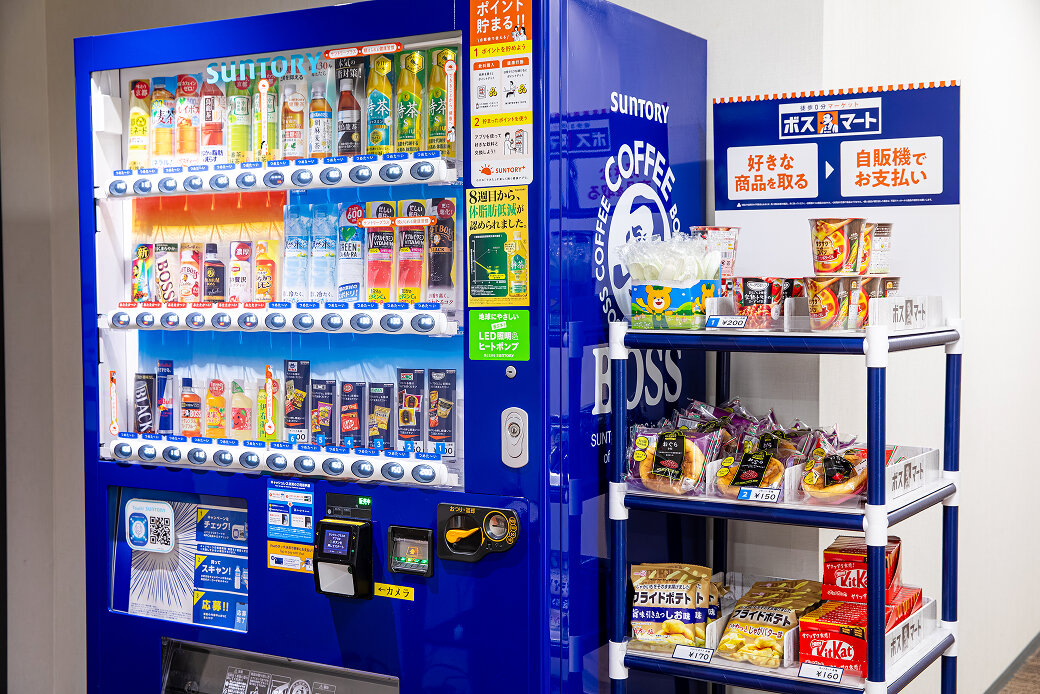
04 · Café corner, office shop
What the floor keeps for itself
A café corner sits at the side of the floor, and an office shop — the stocked cabinet that has become standard in Japanese offices — keeps snacks and drinks within reach of the desks.