Japan’s best-designed offices — one company, one walkthrough
OFFICES › TOKYO AND OSAKA › J.FRONT PRIME SPACE

Office · Tokyo and Osaka · Architecture & design

J.Front Prime Space — Tokyo and Osaka: a lab for materials, and a lounge made of books

The space-design arm of the J.Front group keeps a materials laboratory next to its working floor, a lounge lined with books, and a refresh area it describes as being like a park.

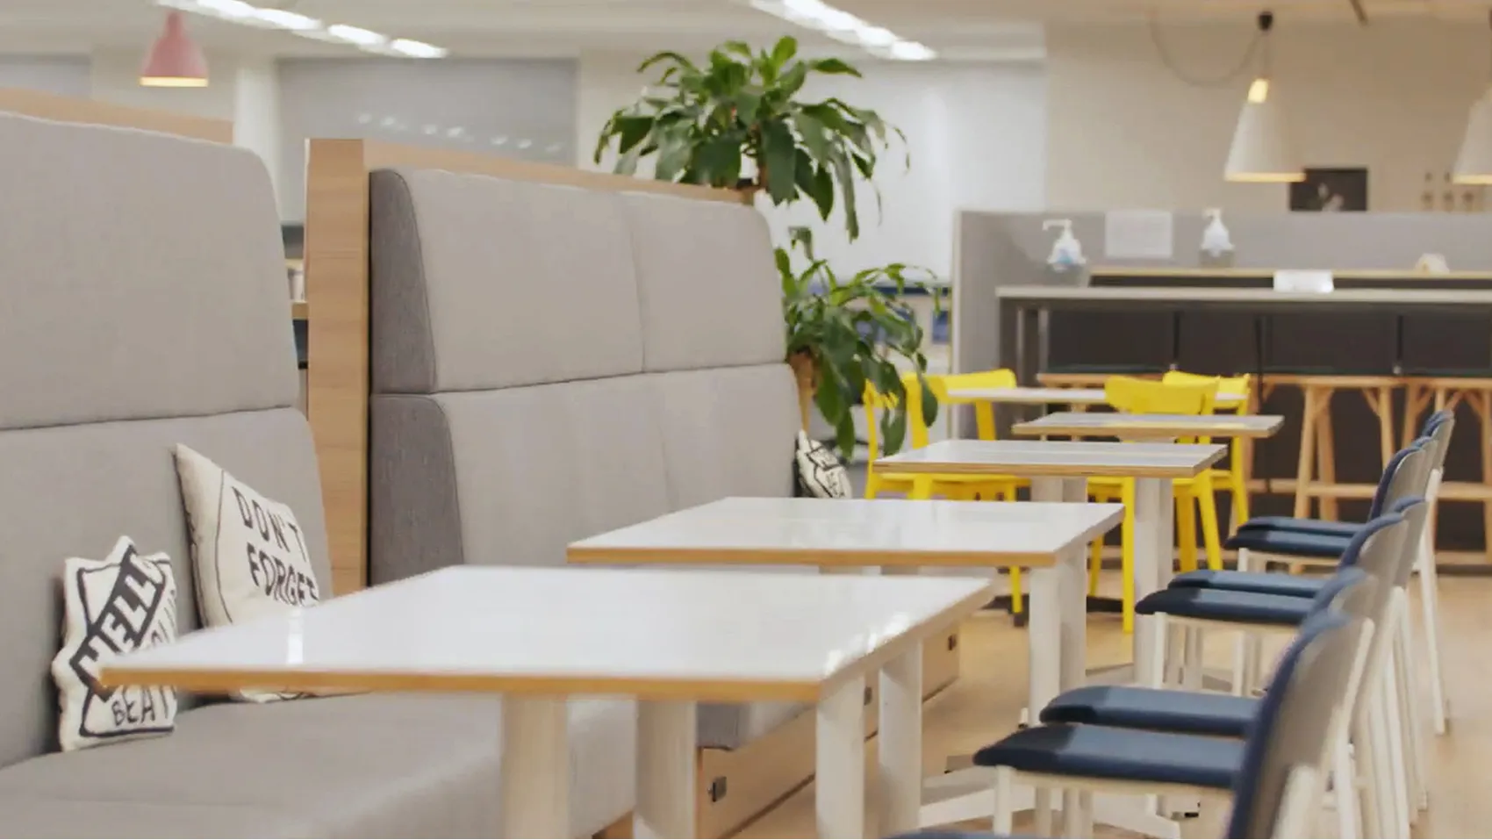
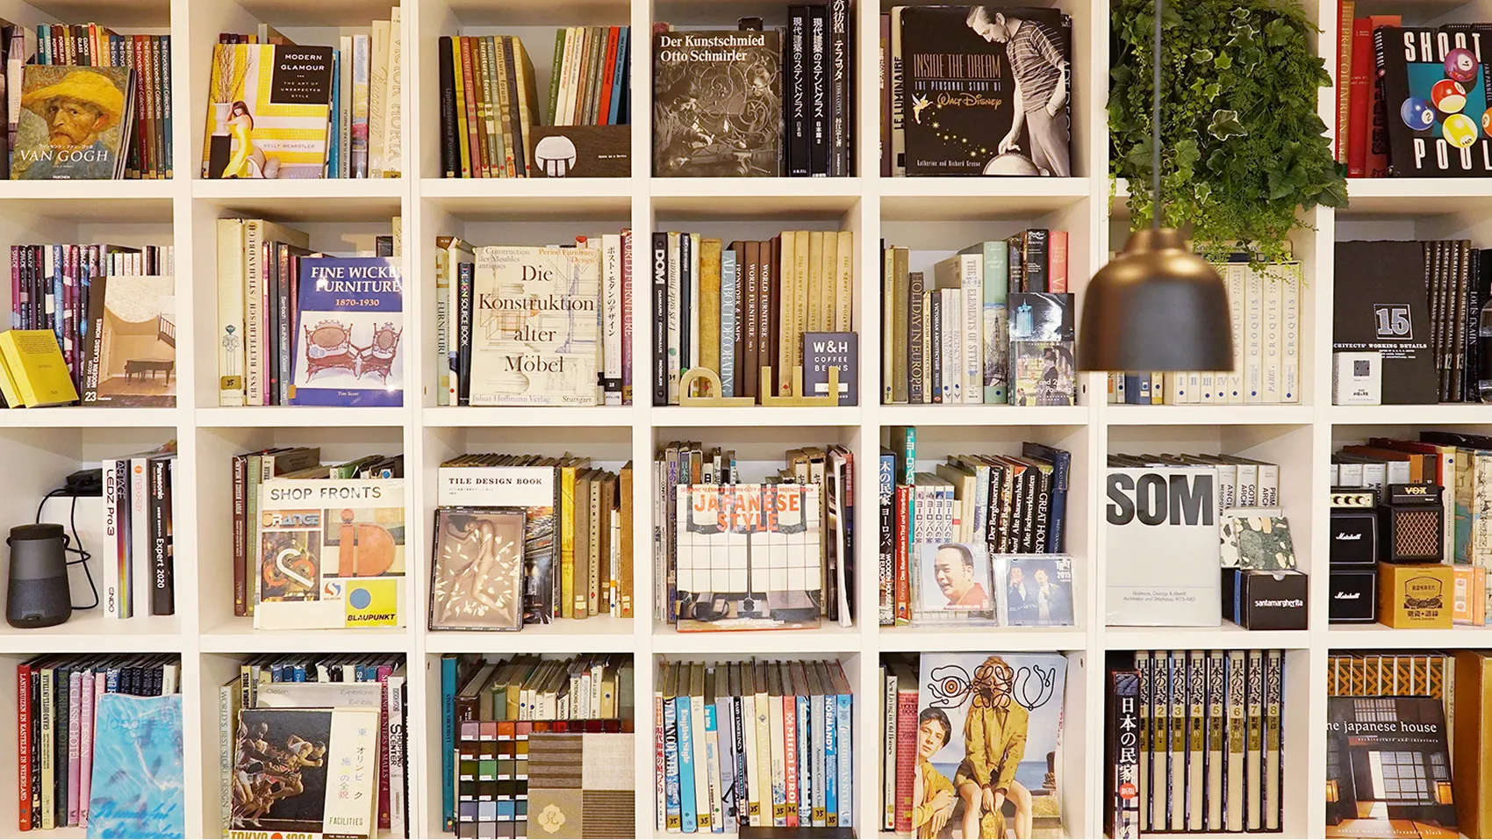
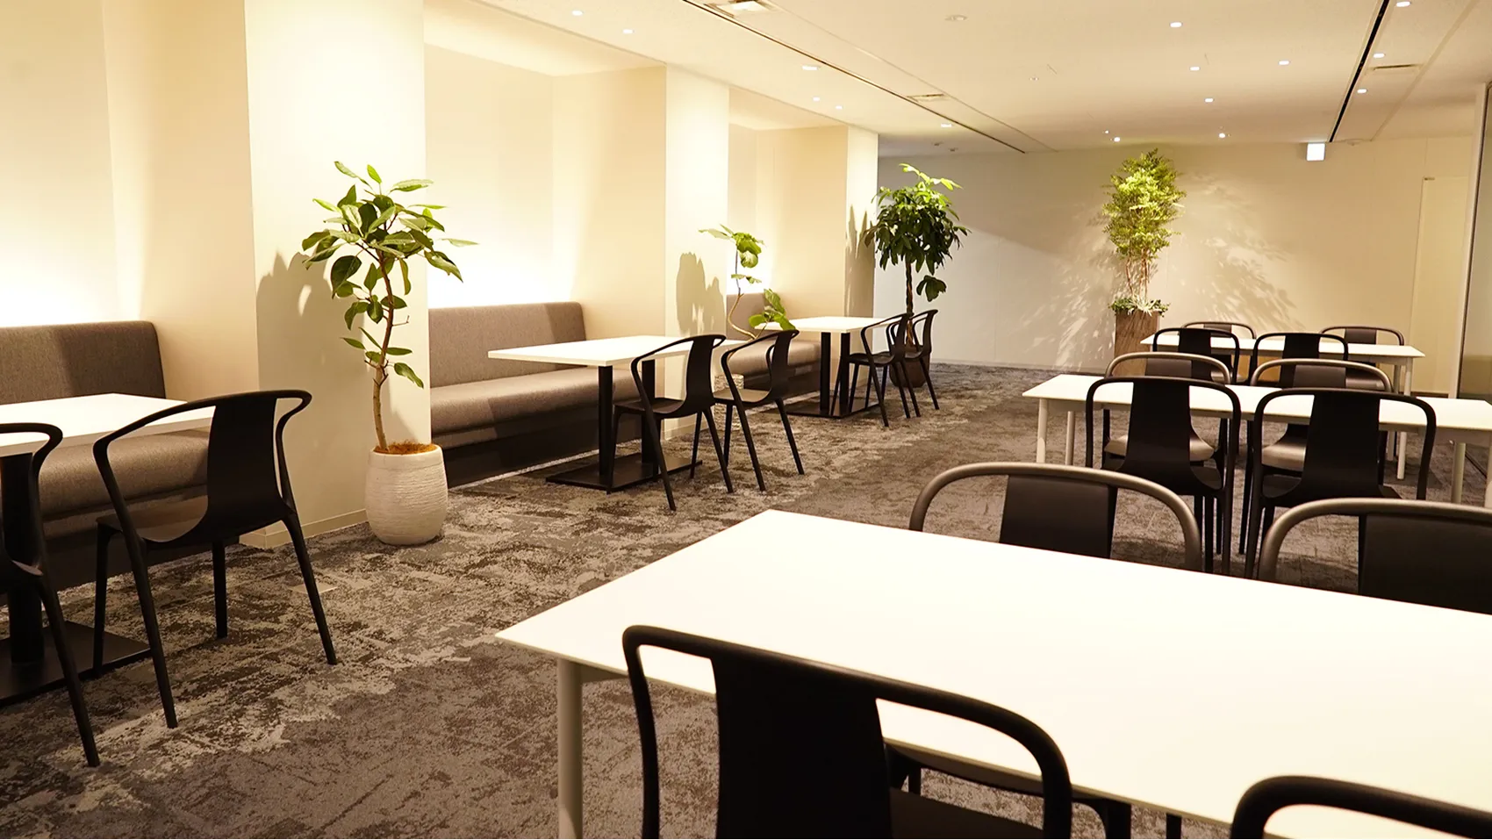

Company J.Front Prime Space Co., Ltd. (株式会社J.フロントプライムスペース) ↗Tokyo — working area A range of seat types, so that the way of working can follow the taskTokyo — entrance Described as the starting point for meeting people; digital signage on the wall displays the company’s own productsTokyo — lounge An area lined with books, usable as a café loungeTokyo — material lab A lab area with the function of examining and experimenting, also used as a making spaceTokyo — refresh area Rest and eating area, also usable as free-address seating; described as being like a parkOsaka — work space A variety of desks and chairs, chosen freely according to task and moodOsaka — window seats Facing the main street, with street trees giving the seasonsOsaka — design room Holds a large number of books, for gathering design ideasOsaka — meeting space Kept to white, black and greyShown Entrance, lounge, working areas, material lab, refresh area, Osaka floor
The entrance
The entrance

Concept

The shelf as a working tool

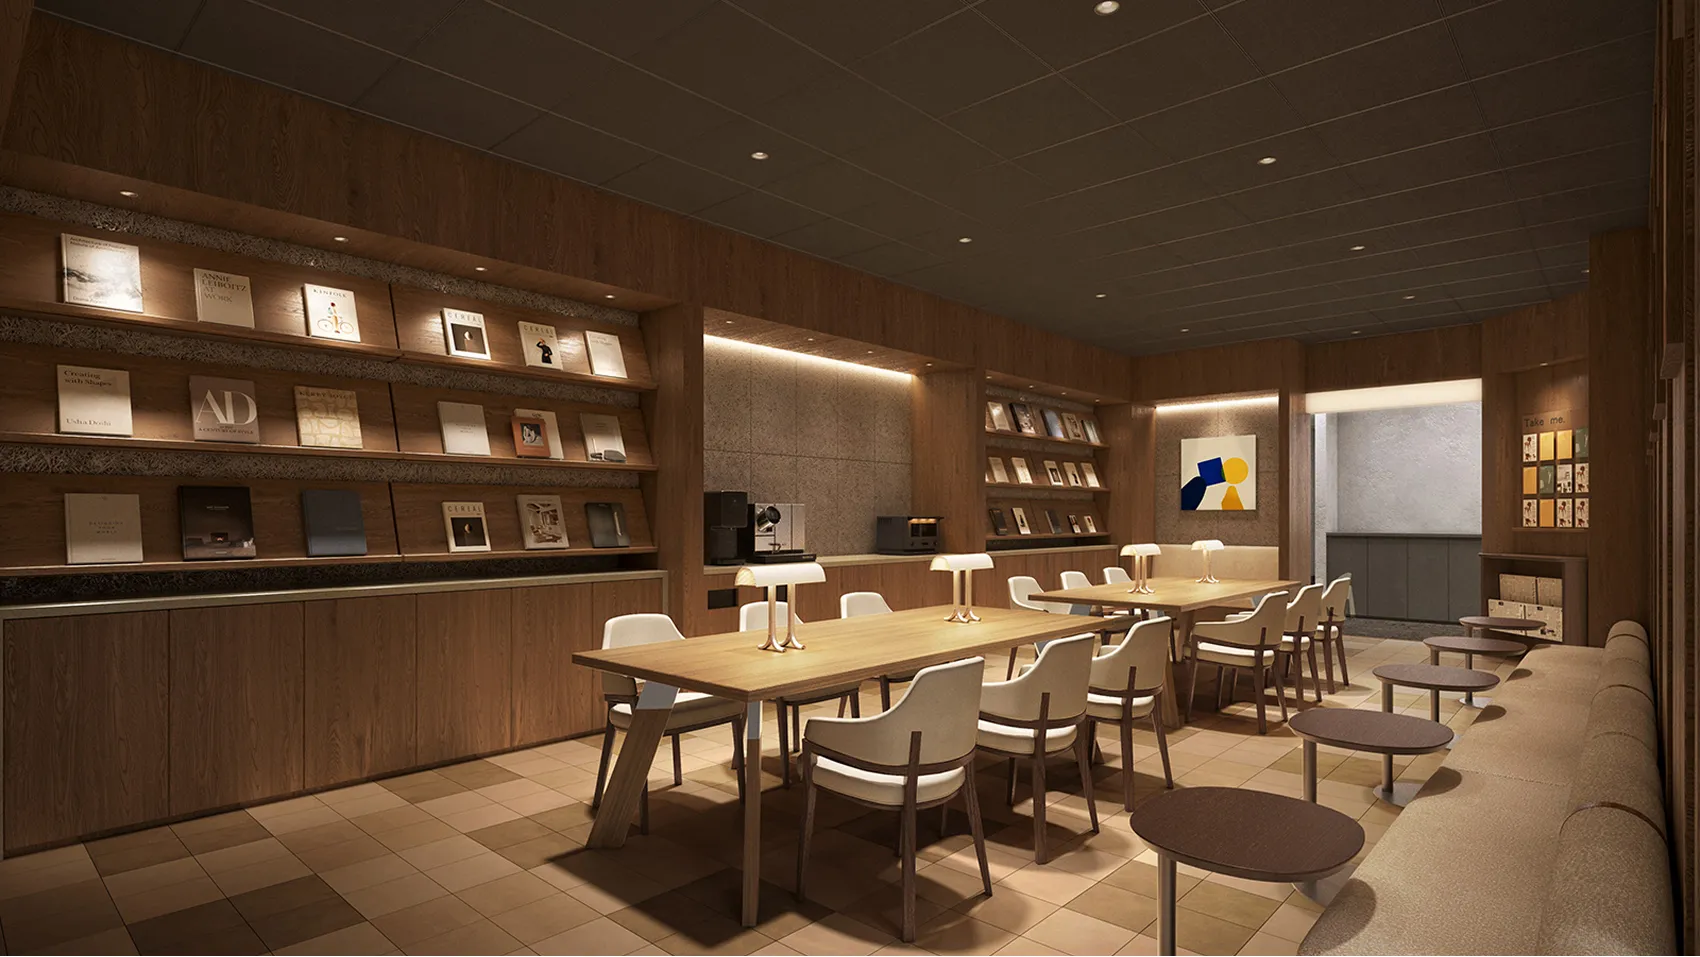
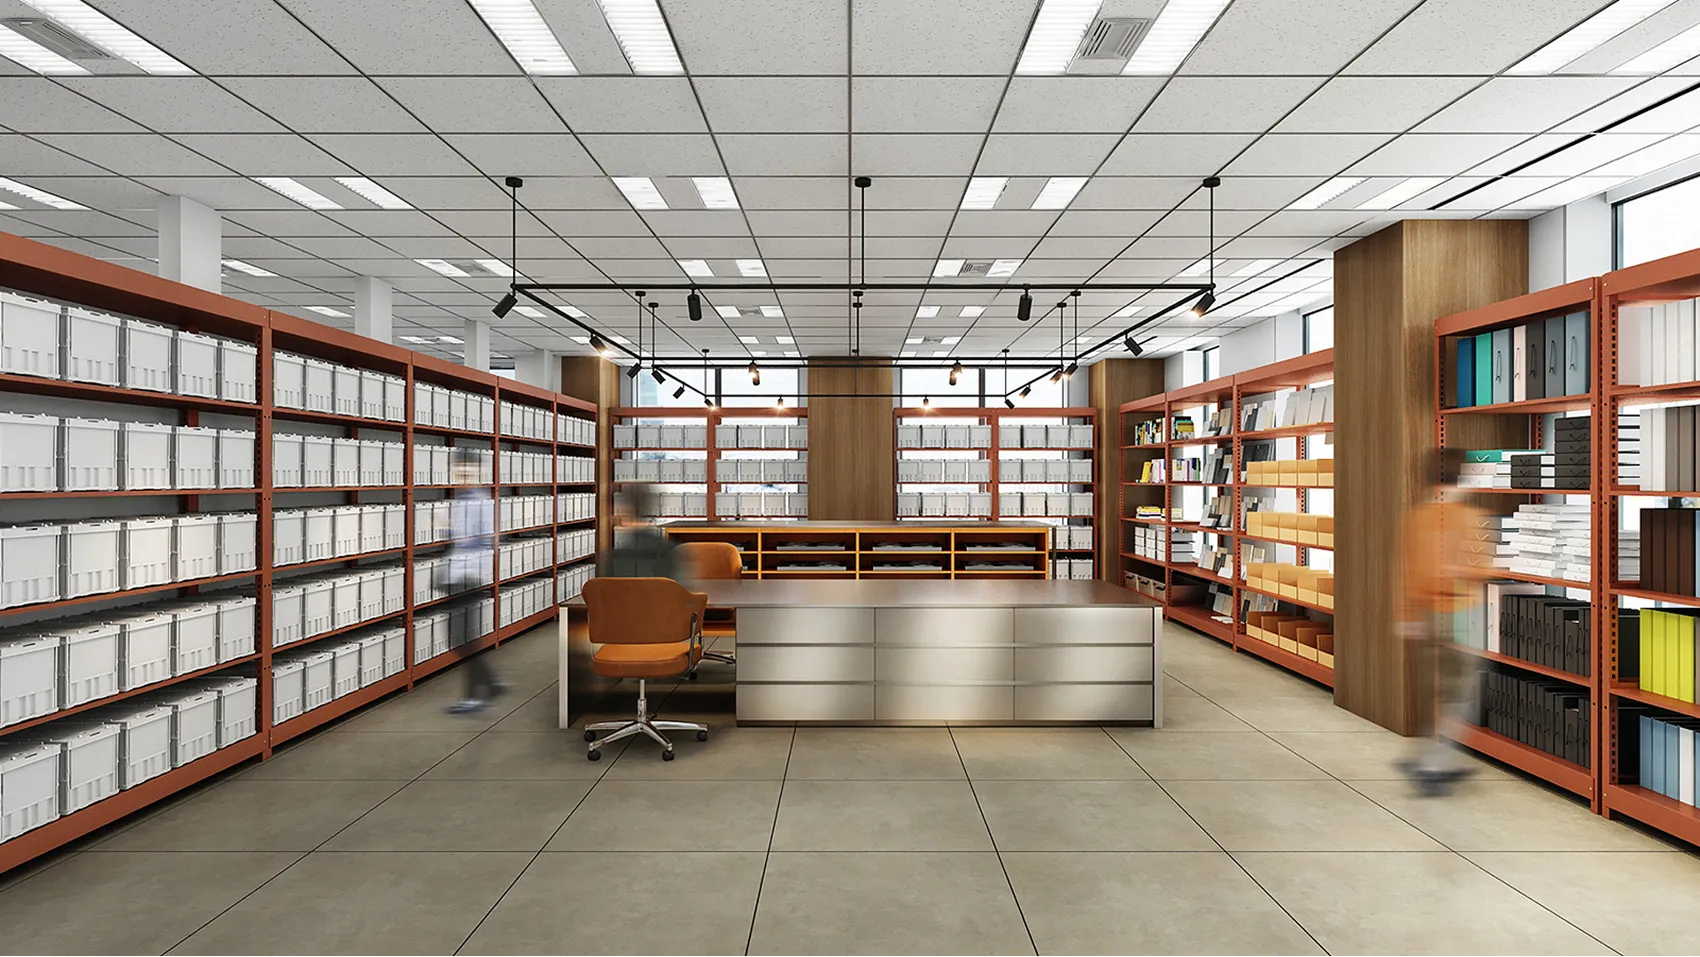
J.Front Prime Space designs and builds interiors, and the two rooms it is proudest of are both, in effect, storage. One is the lounge — books along the whole wall, usable as a café. The other is the material lab, which the company describes with two verbs: examining and experimenting. It is where samples are laid out and compared, and it doubles as a making space.

For a company whose product is a finished interior, this is the working end of the business made visible. The Osaka office repeats the idea in a smaller room: a design room holding a large number of books, kept specifically so that ideas can be gathered from them. Everywhere else the office is arranged so the seat can follow the task — a range of desks and chairs, chosen freely, and a refresh area the company compares to a park.
The lounge
The lounge
The book wall
The book wall

01 · The entrance

Signage, and the company’s own work

The entrance is described as the starting point where people meet. Digital signage is set into the wall, showing the company’s own products.
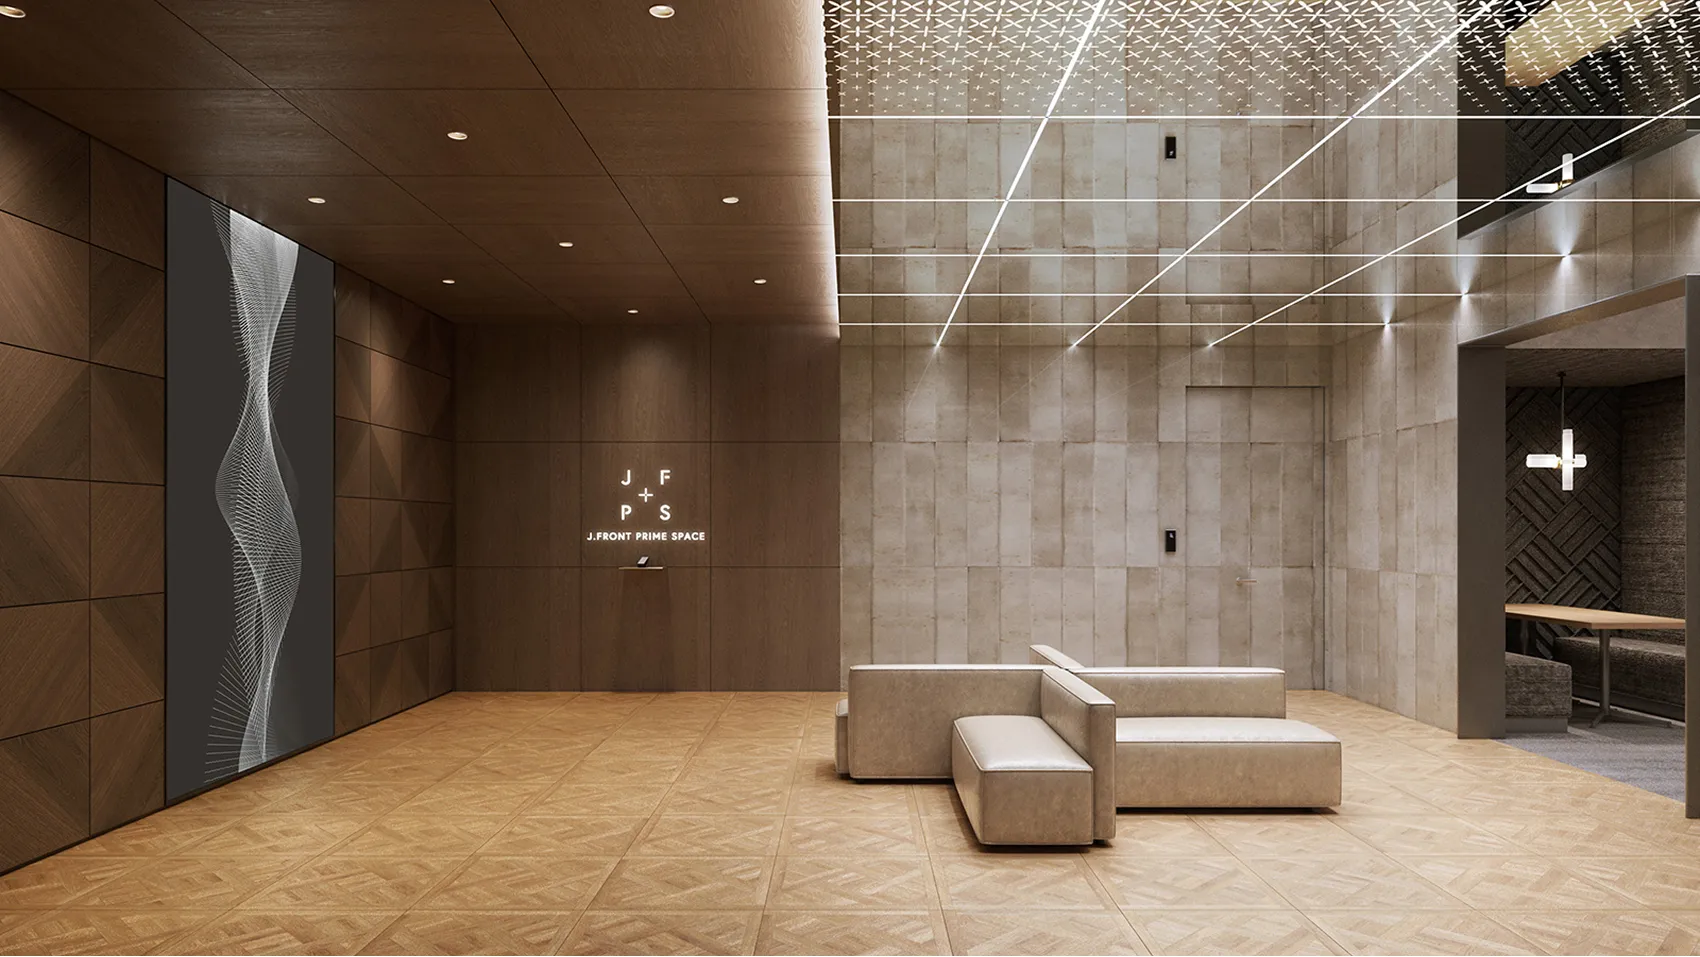
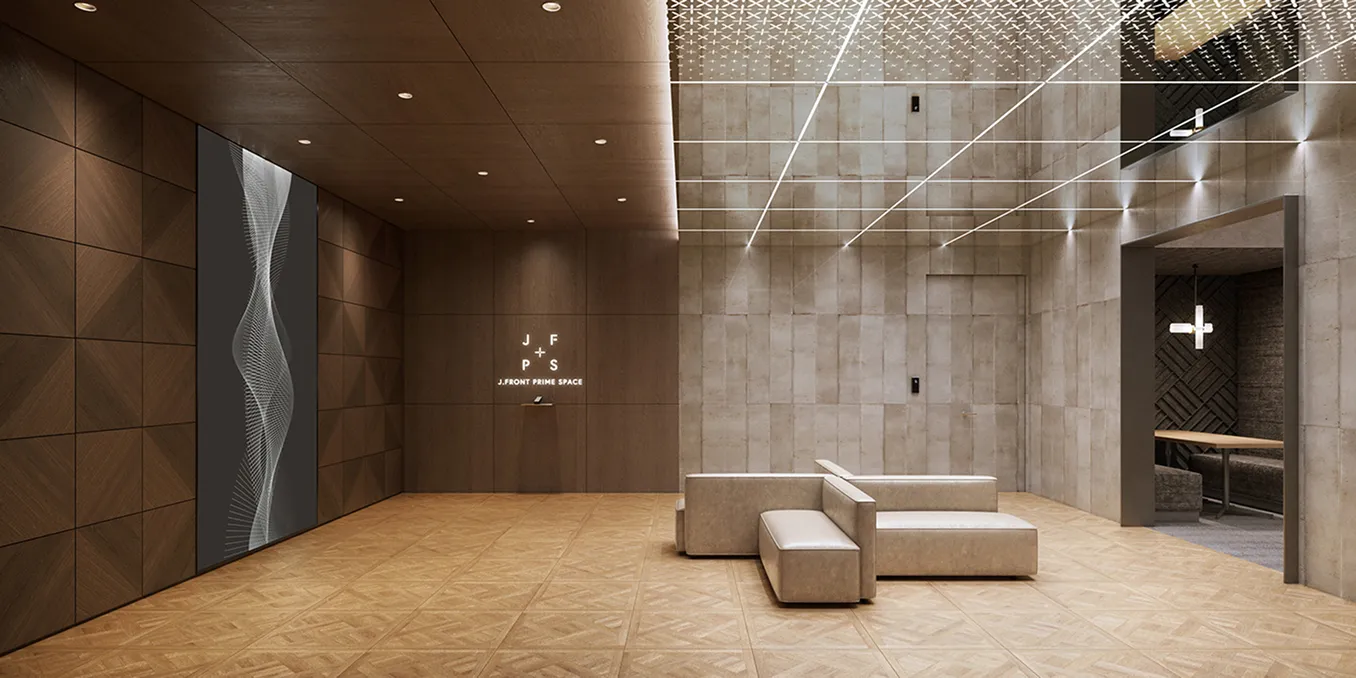
The entrance
The entrance
The approach
The approach

02 · The lounge

Books, and coffee

An area lined with books that also works as a café lounge, with armchairs set against the shelves.
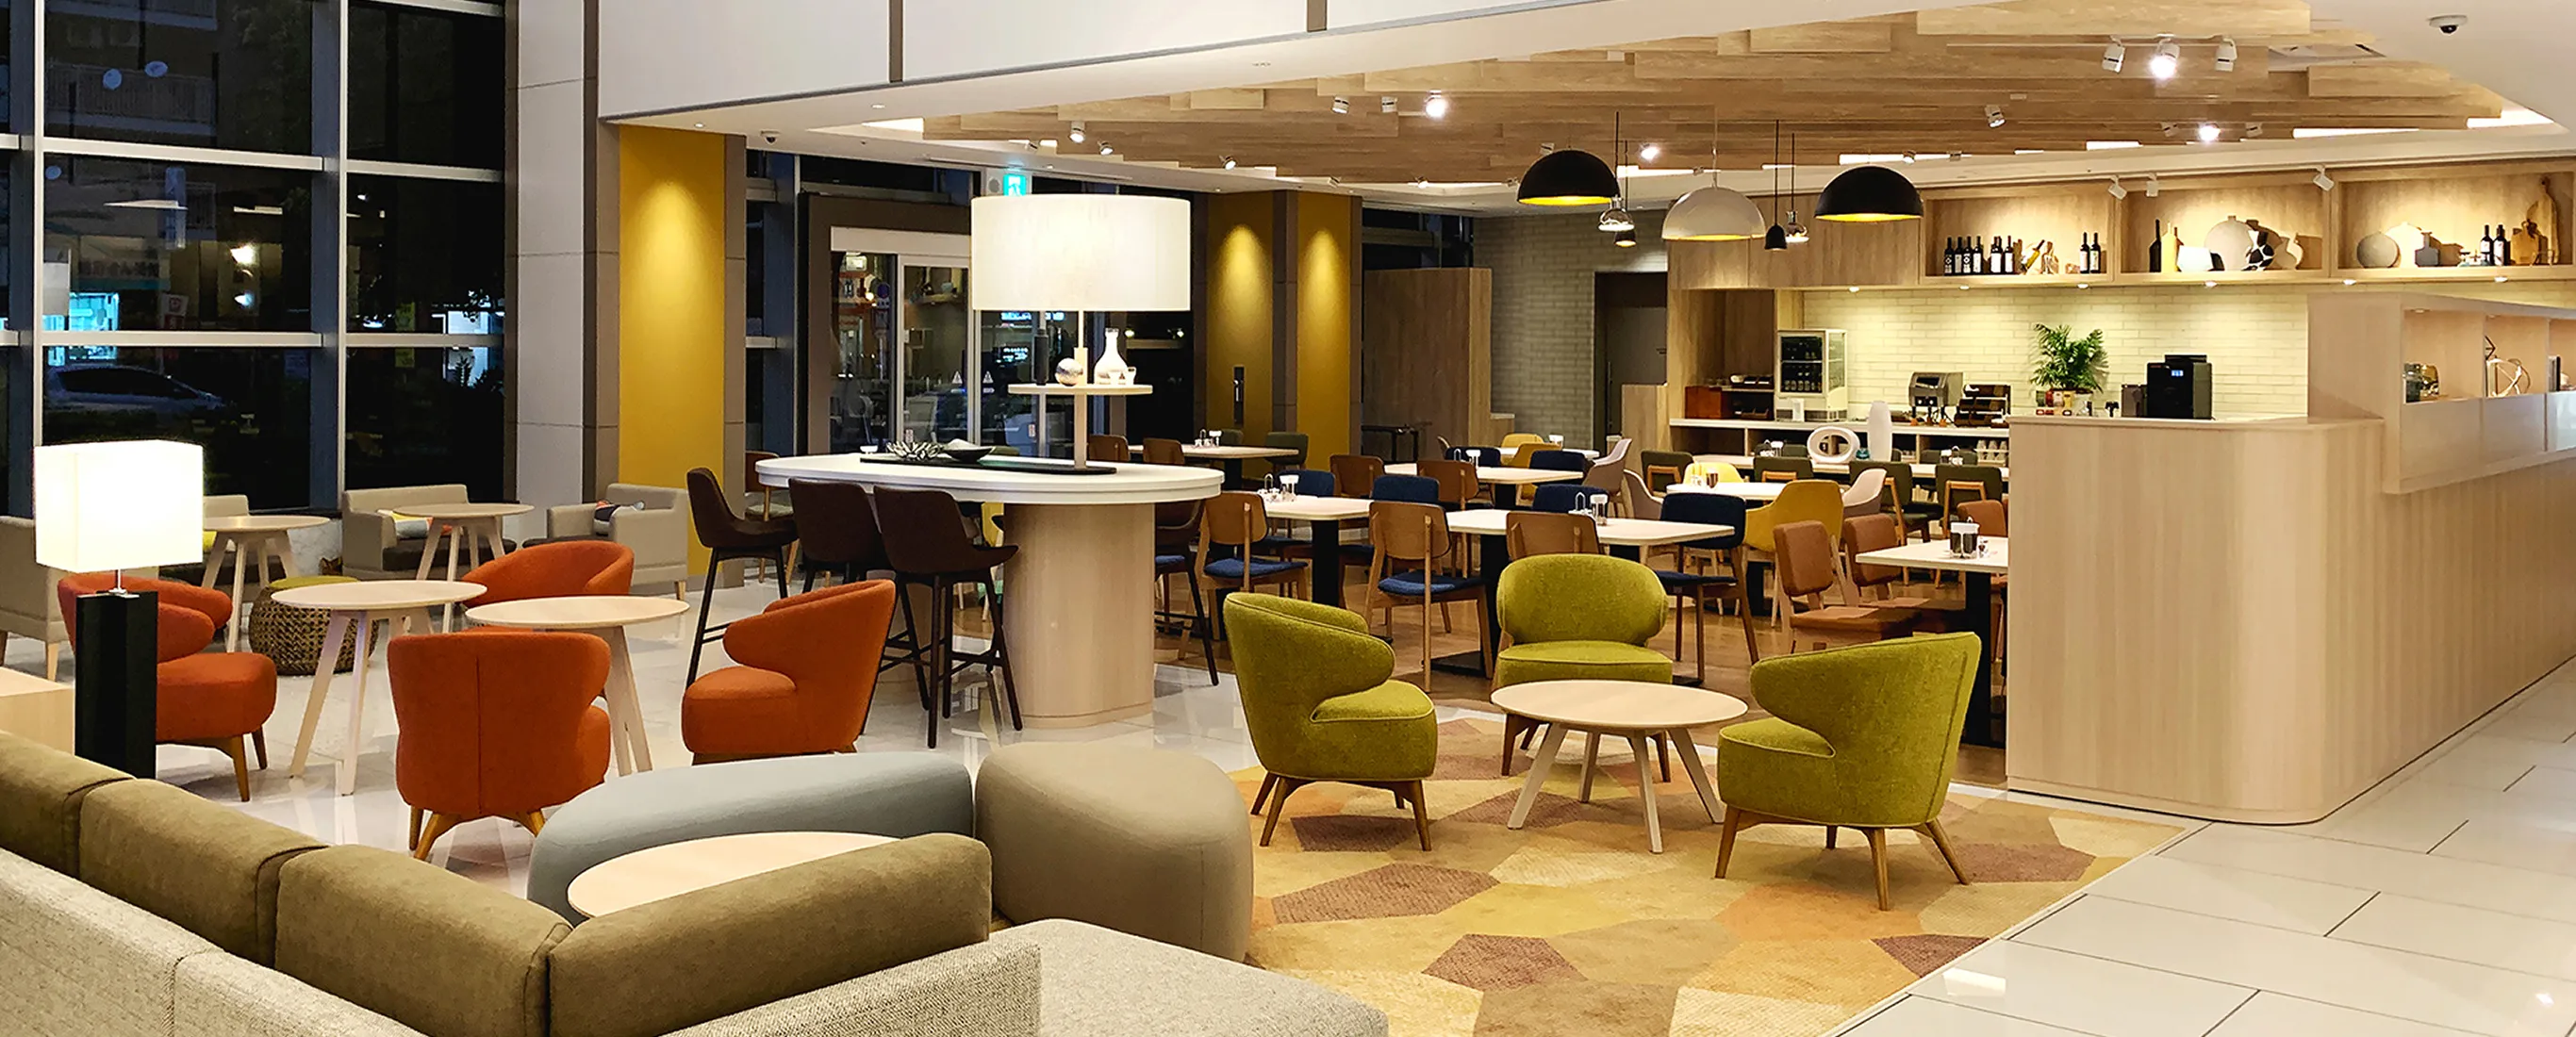
The lounge
The lounge
The book wall
The book wall
Lounge seating
Lounge seating

03 · The working area

Choose the seat for the job

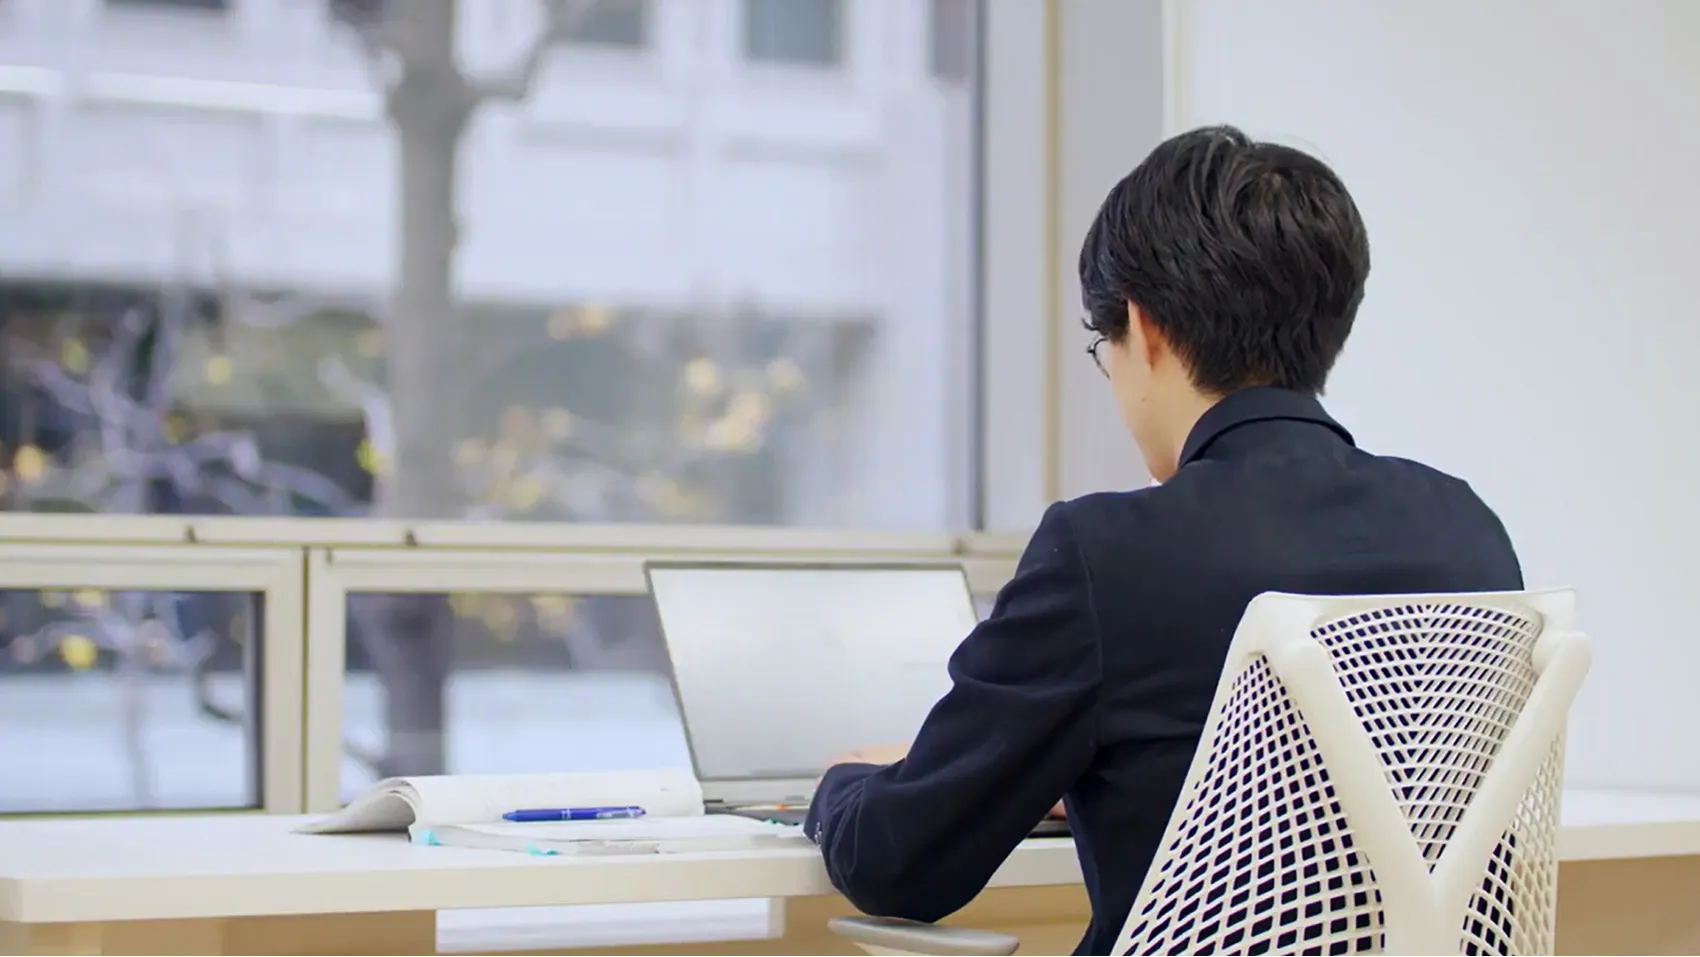
The working area offers a range of seat types so that people can work in the way the task requires.
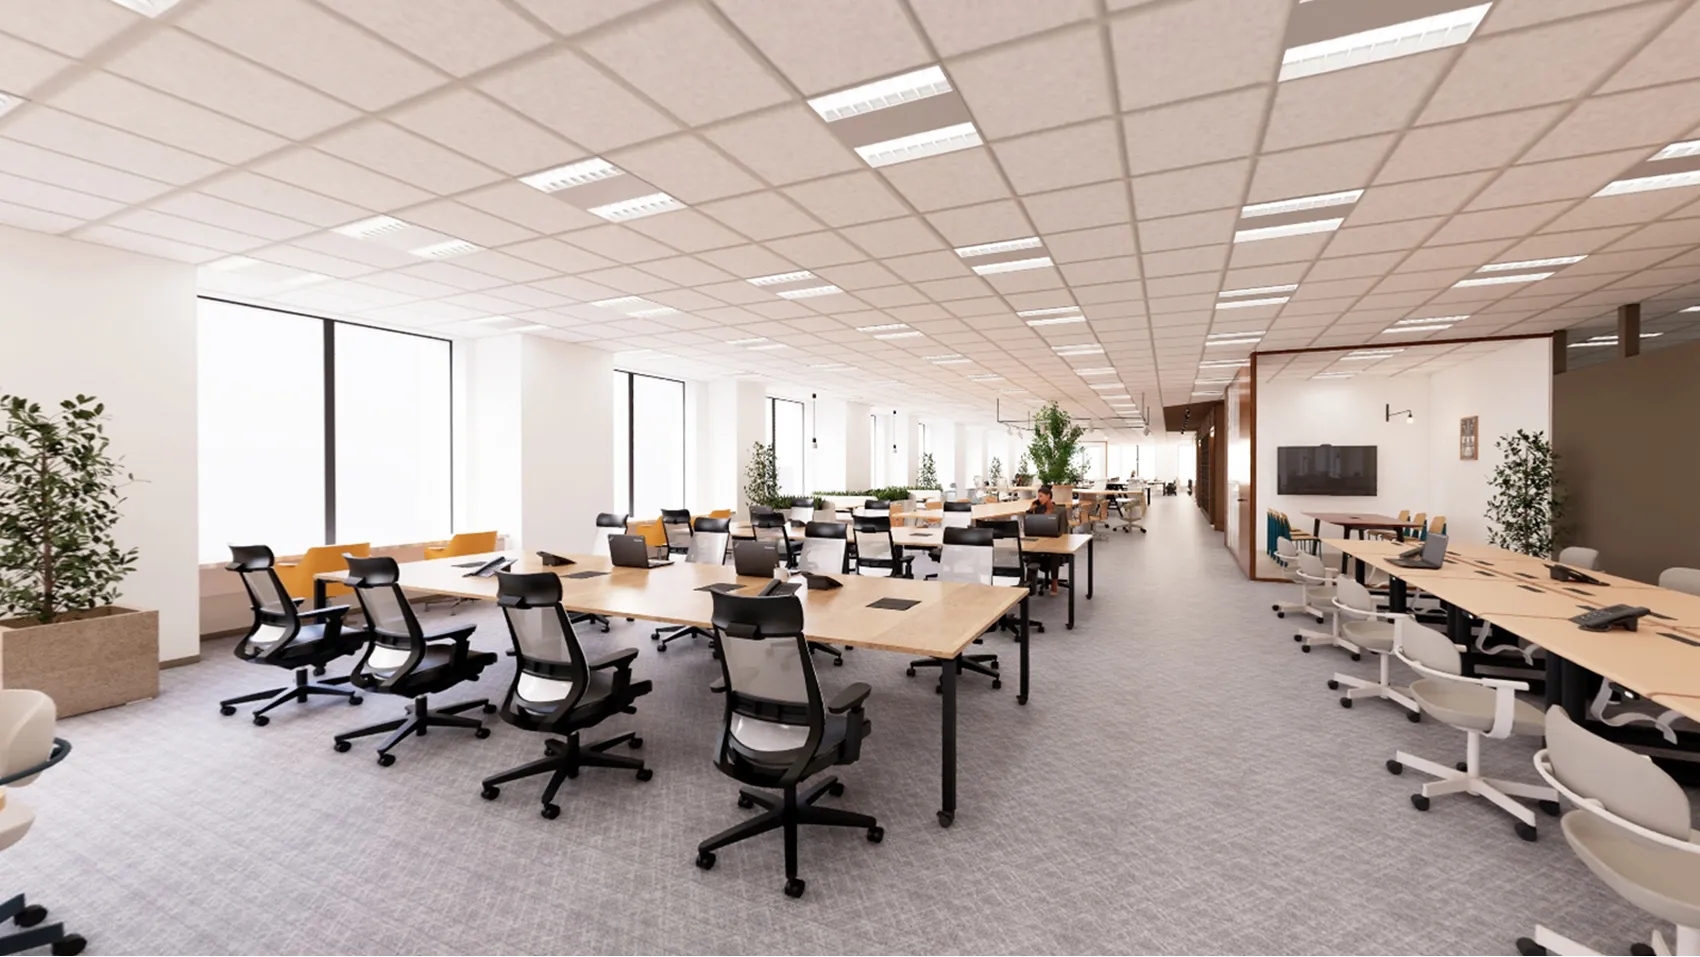
The working area
The working area
Booths on the floor
Booths on the floor
At a desk
At a desk

04 · The material lab

Examining, and experimenting

A lab area with, in the company’s words, the function of examining and experimenting — samples compared side by side, and the room used as a making space.
The material shelf
The material shelf
A meeting room
A meeting room

05 · Osaka

Street trees, and three colours

The Osaka floor lets people choose from several kinds of desk and chair. The window seats face the main street, so the trees give the season; the meeting space is kept to white, black and grey.
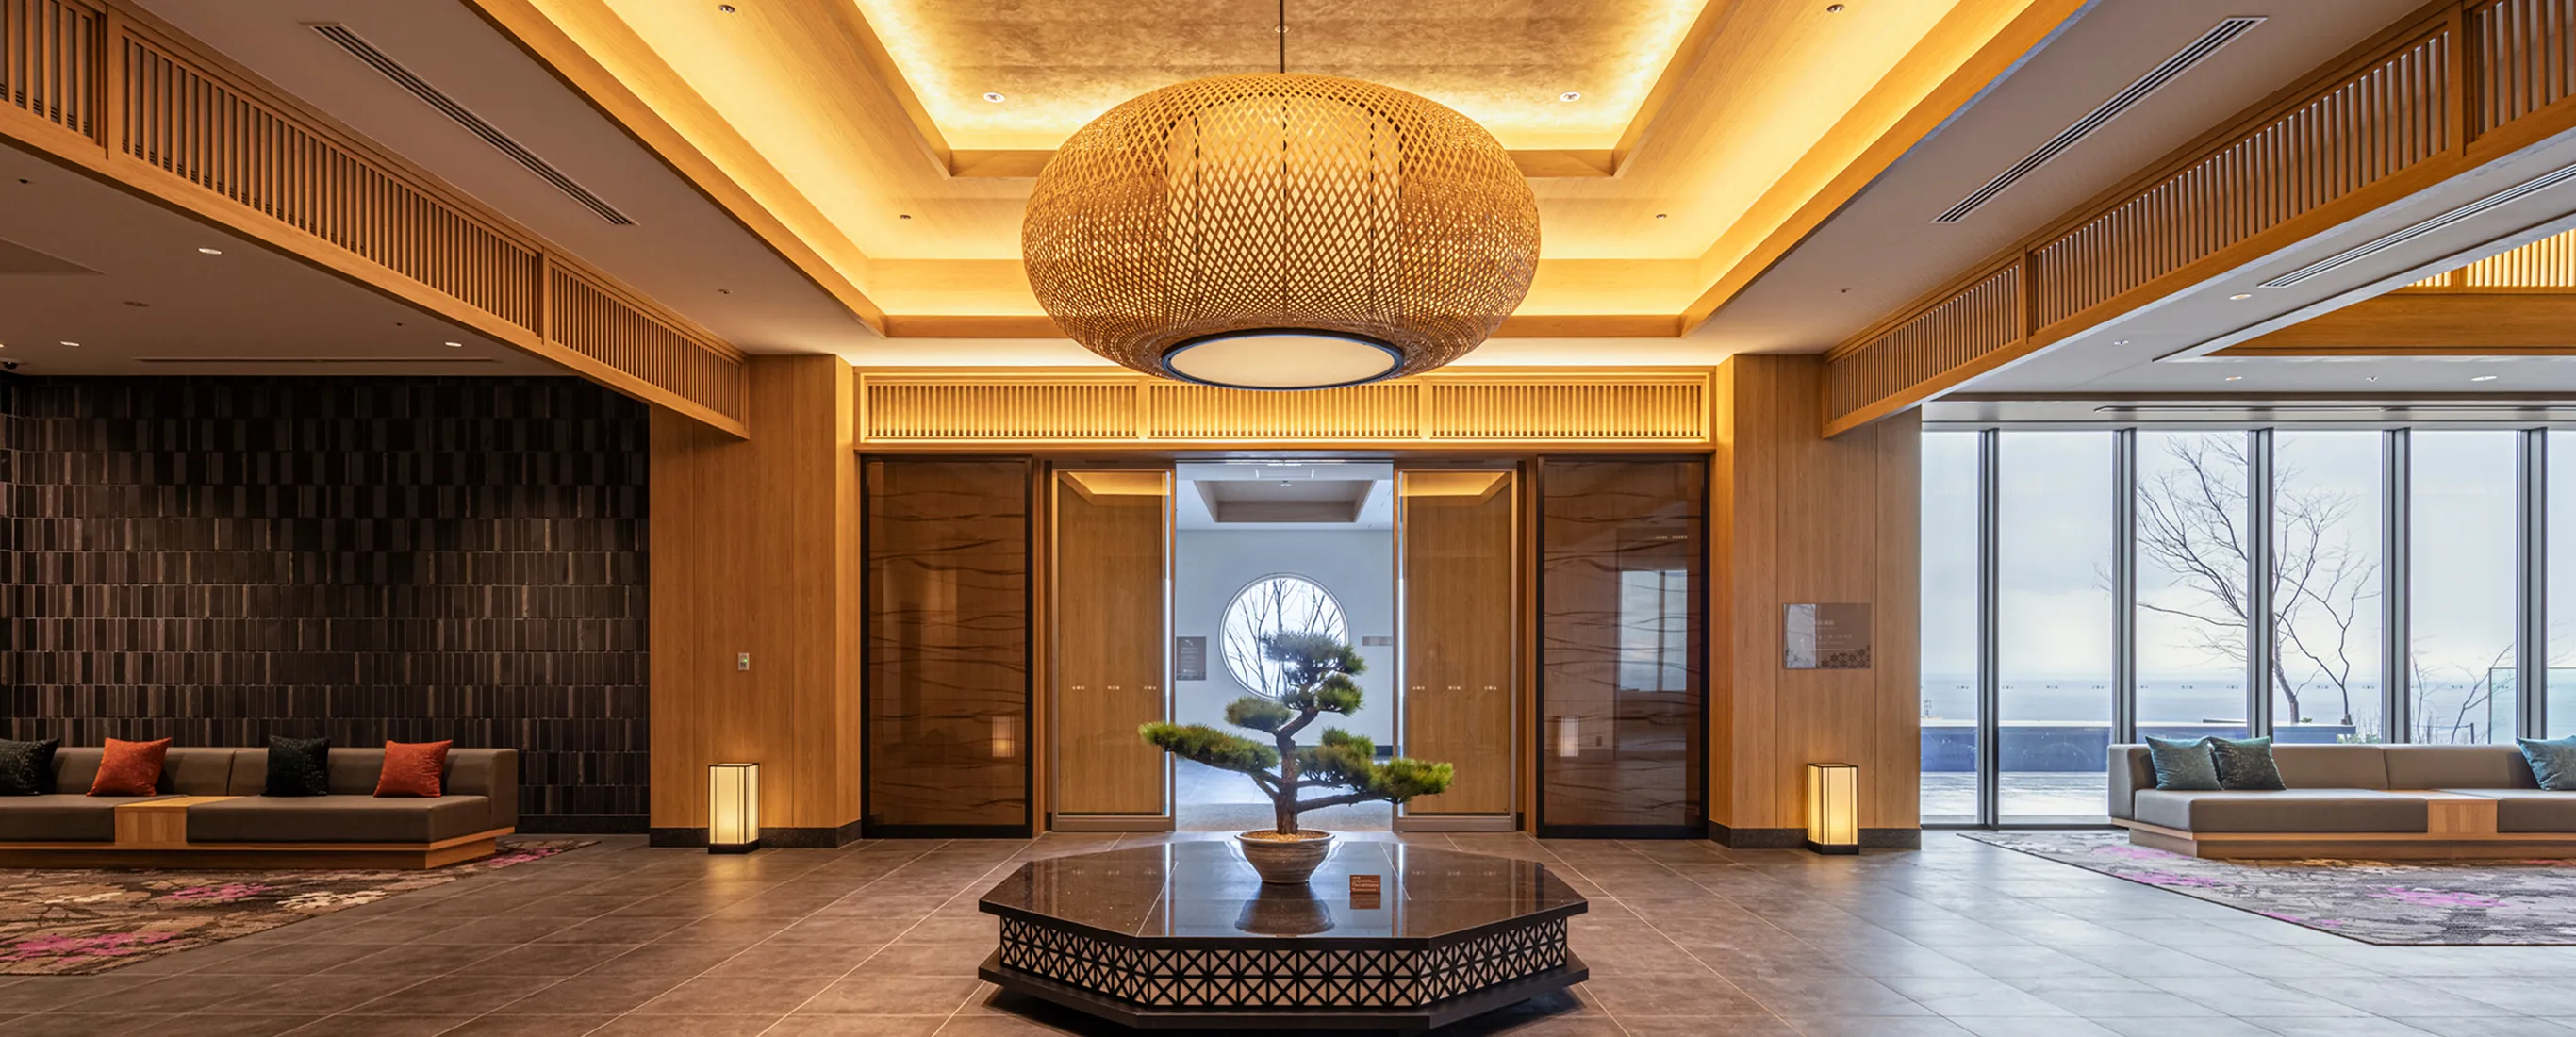
A lounge
A lounge
A lobby
A lobby
Colour panels
Colour panels
CompanyJ.Front Prime Space Co., Ltd. ↗
Photography© J.Front Prime Space Co., Ltd. (from the company’s own recruiting site)
SourceJ.Front Prime Space, “オフィス紹介”, re-reported by WALL ↗
PublishedSeptember 2026
OFFICEMILL — explore offices across Japan
Planning an office in Japan?The design and build firms behind the offices on WALL are listed on our Partners page.
SEE PARTNERS