Japan’s best-designed offices — one company, one walkthrough
OFFICES › CHŪŌ, TOKYO › ISPACE

Office · Chūō, Tokyo · Space

ispace — Chūō, Tokyo: a lunar start-up brings its people under one roof

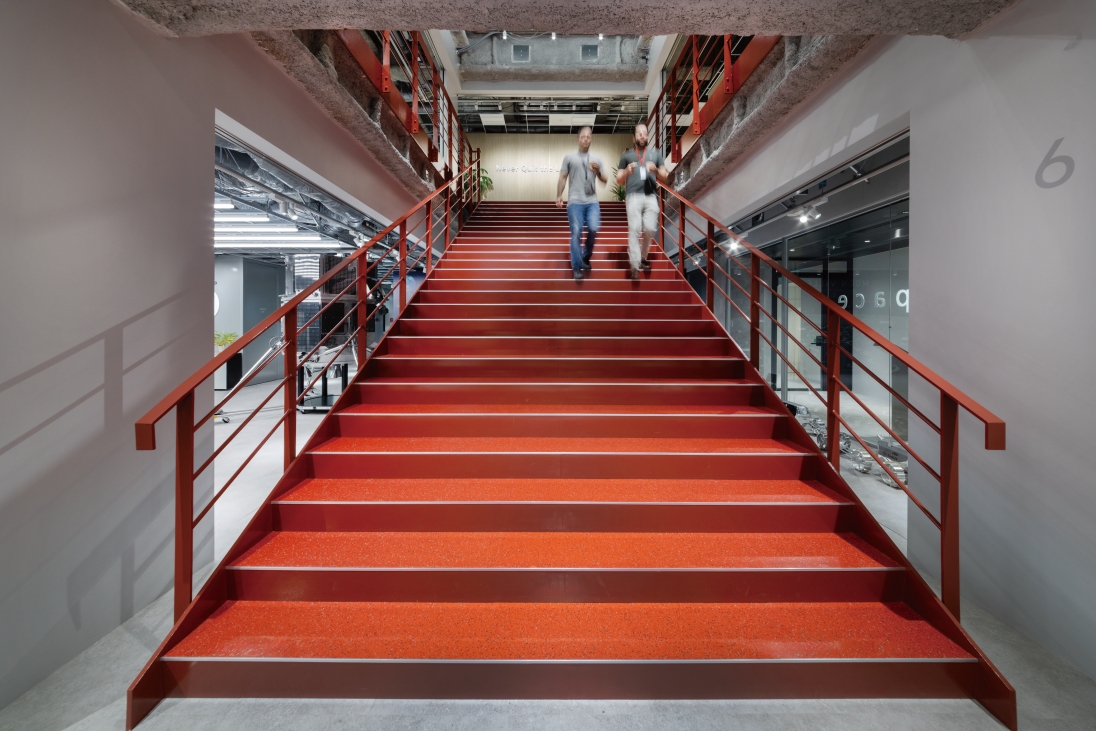
ispace, the space start-up working on lunar resource development under the vision “Expand our planet. Expand our future.”, consolidated and moved its head office in March 2026. The 1,910 m² office for about 250 people has an R&D space, a studio, a mission control center and an internal staircase that joins the floors.

Client ispace, inc. (株式会社ispace)Location Chūō, TokyoCompleted March 2026Floor area 1,910 m²People about 250Design ITOKI
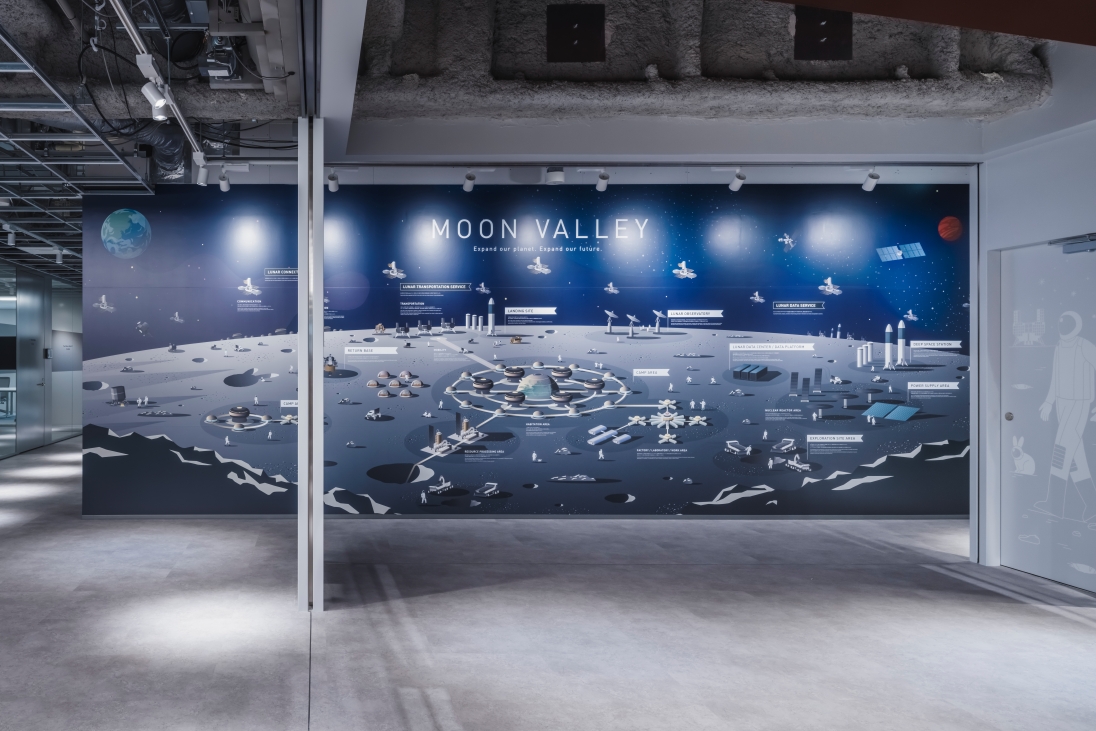
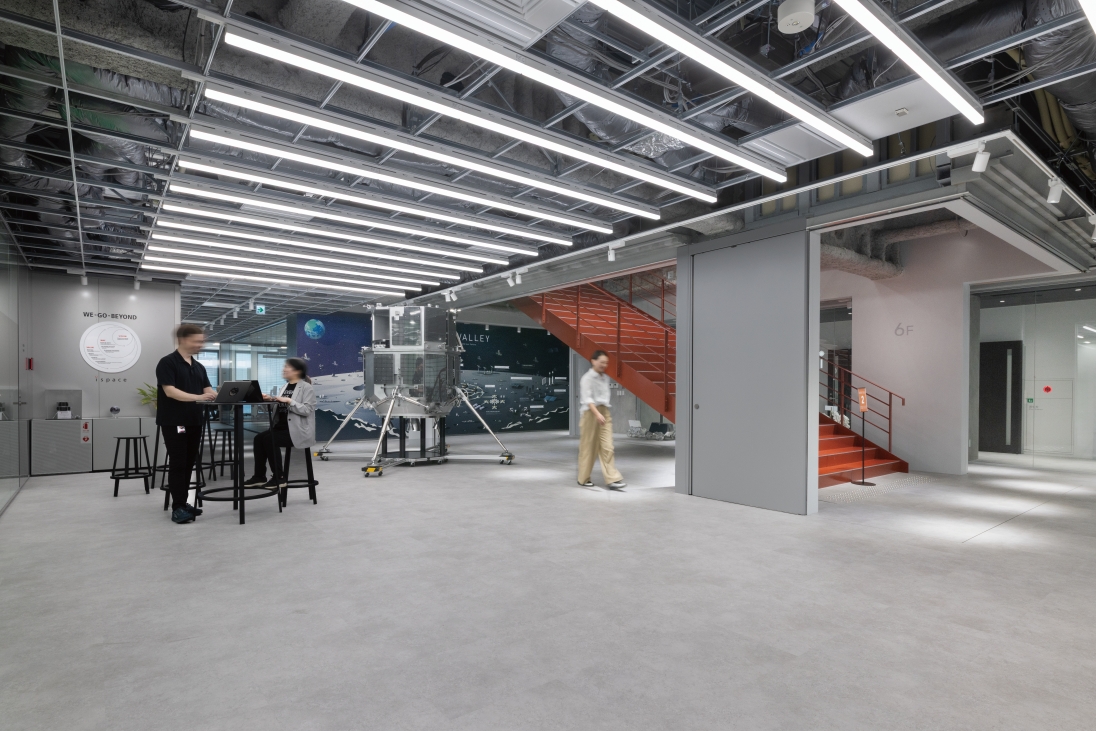
The MOON VALLEY wall at the entrance

Concept

One team, one building

Fifteen years after its founding, ispace had grown quickly with its research and development, and in March 2026 it brought its head office together in one place. ITOKI, which planned the project, says the office was built to make coming in worth it, with a focus on engagement and retention.

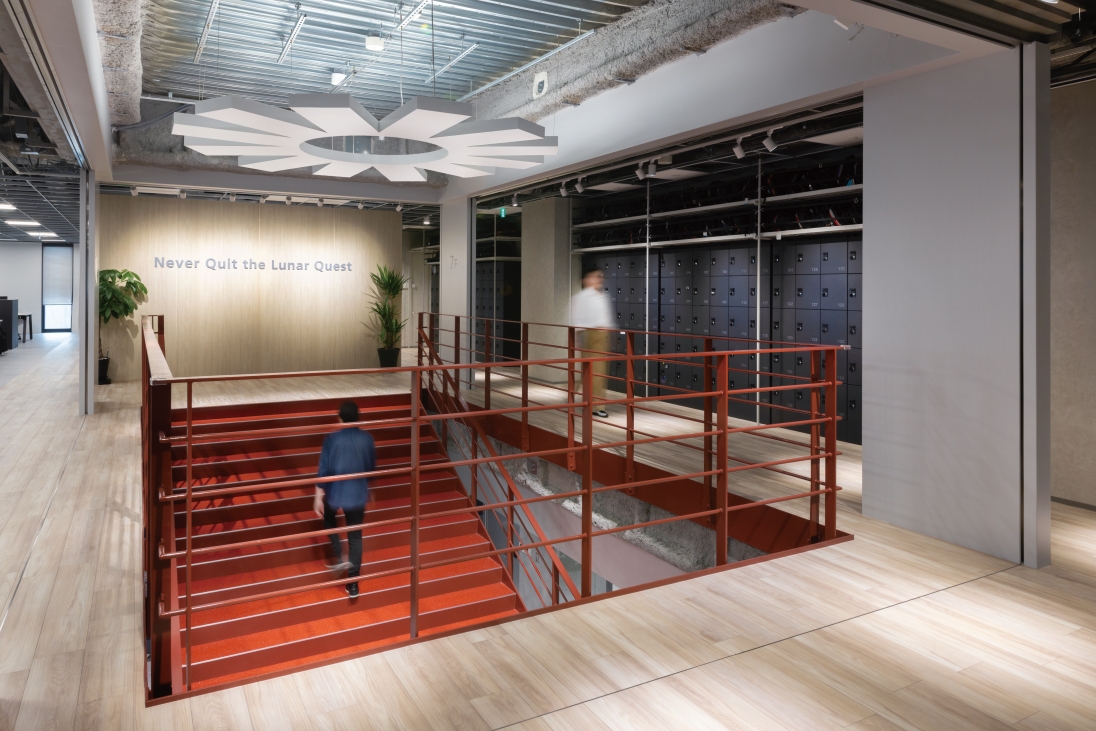
The designer, Shoju Nagamine, describes the aim physically and psychologically: an internal staircase connecting the floors so departments mix, and the company’s vision and business made visible throughout the space.
The entrance
The entrance
The internal staircase

01 · Arrival

A lunar entrance

Guests arrive past a spacecraft model in the entrance and a long, lit wall graphic titled MOON VALLEY.

The entrance
The entrance

02 · Work

R&D, a studio and mission control

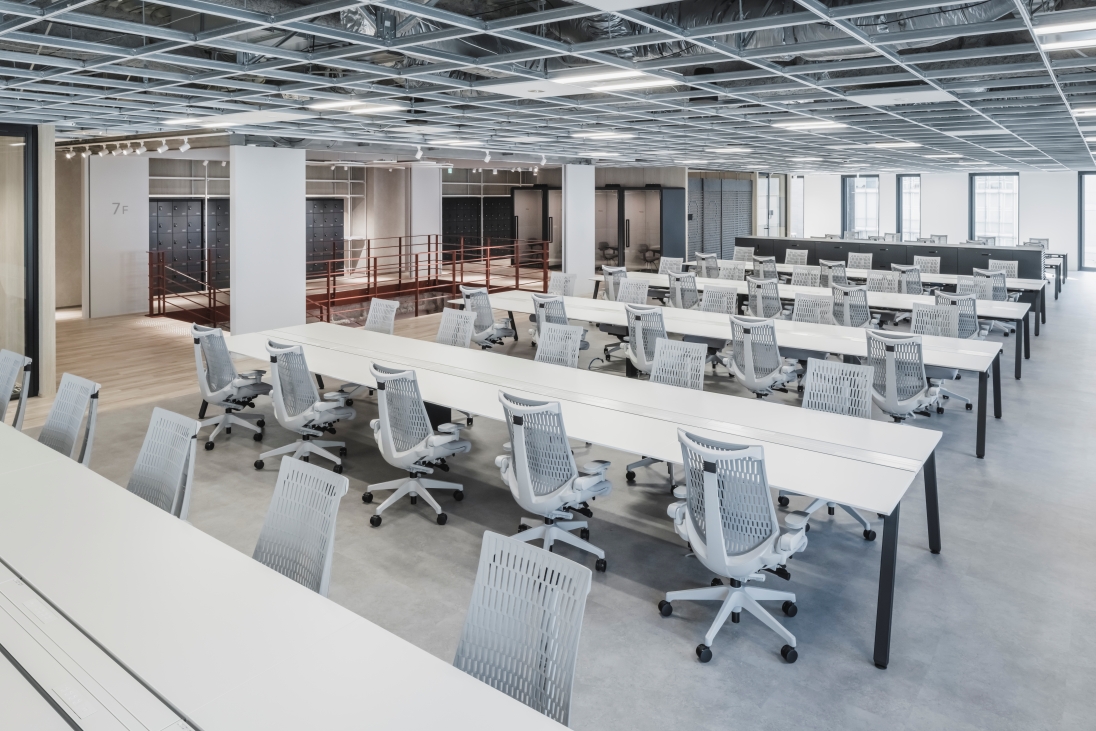
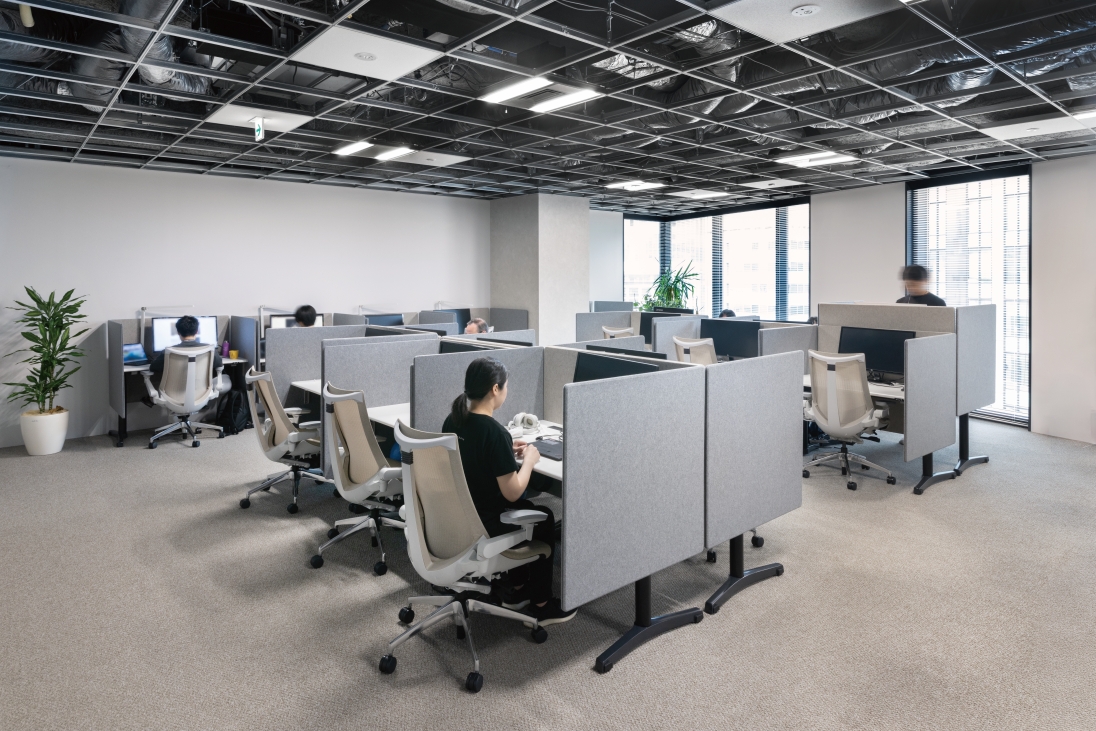
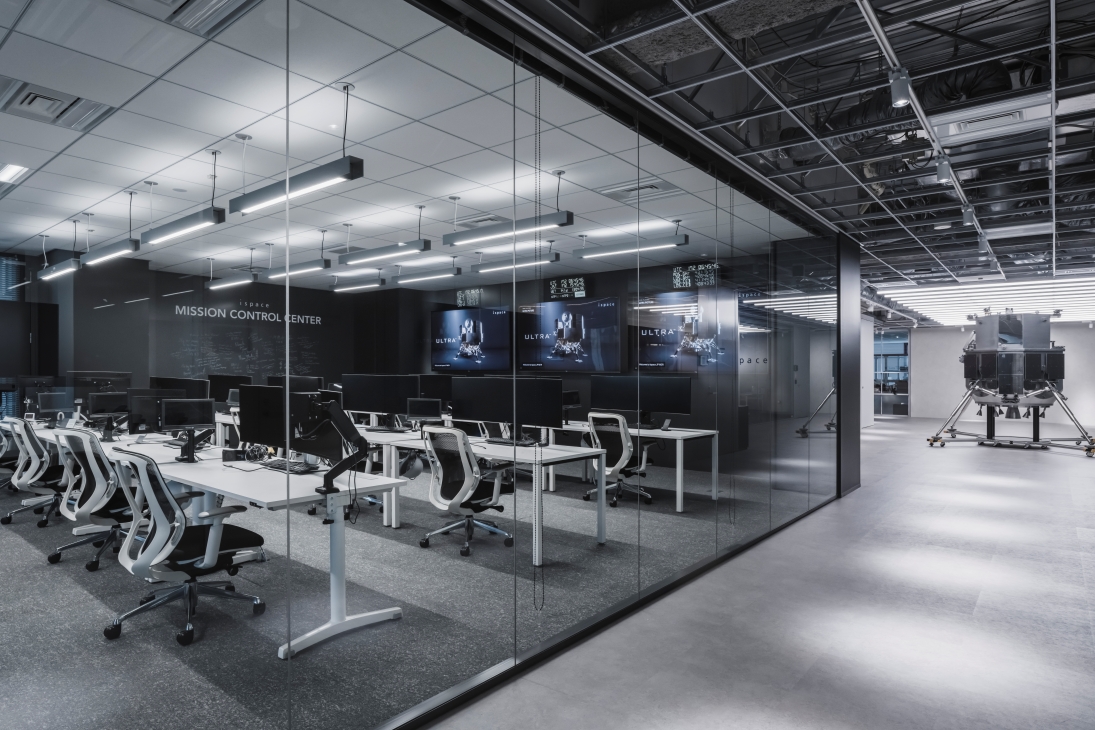
Beyond the usual desks, the head office holds a research and development space, a studio and a mission control center.
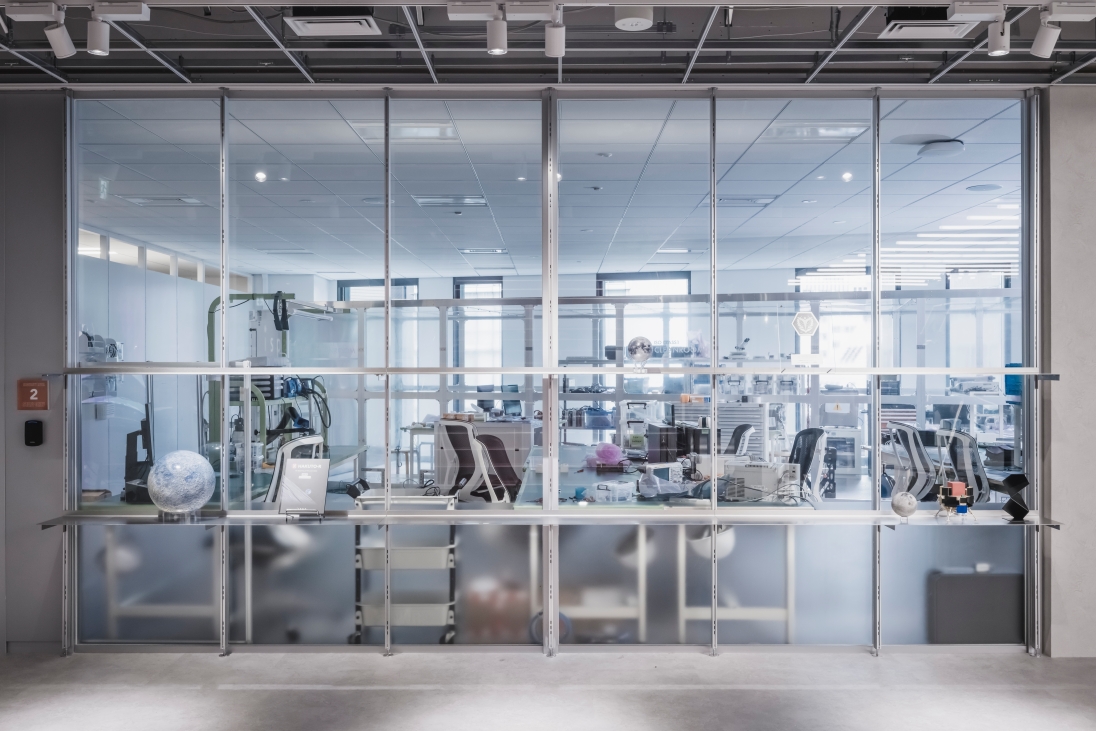
The R&D space
The R&D space
The mission control center
The desks
The desks

03 · Meet

Rooms of many sizes

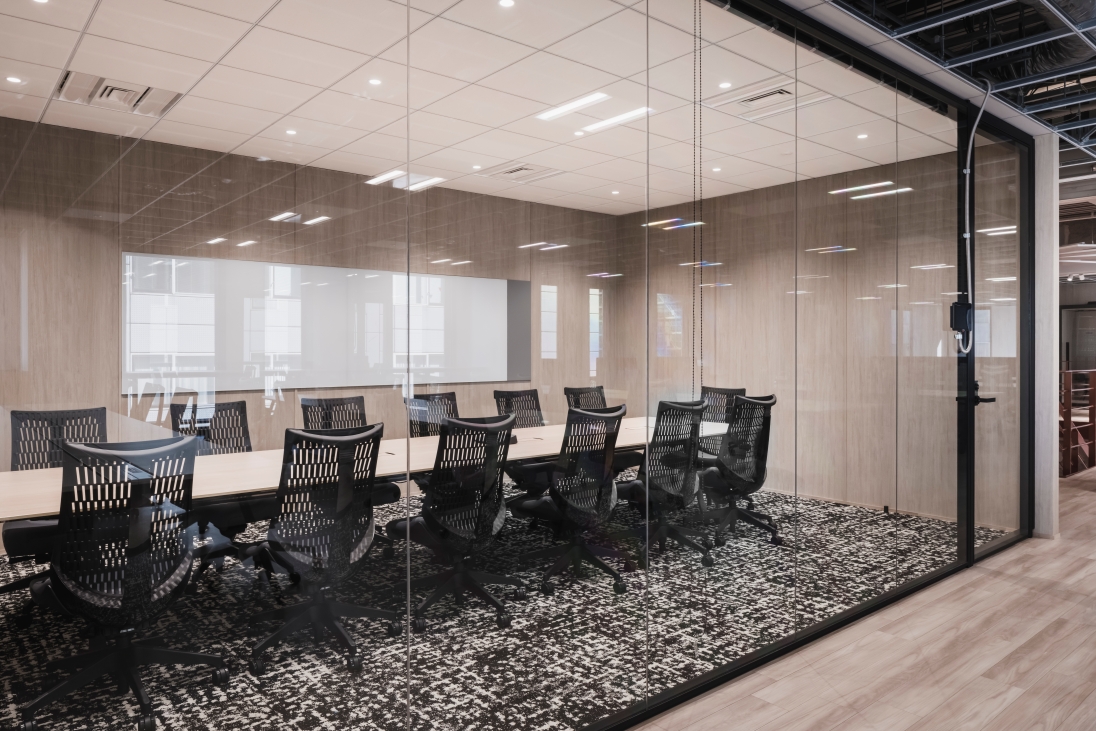
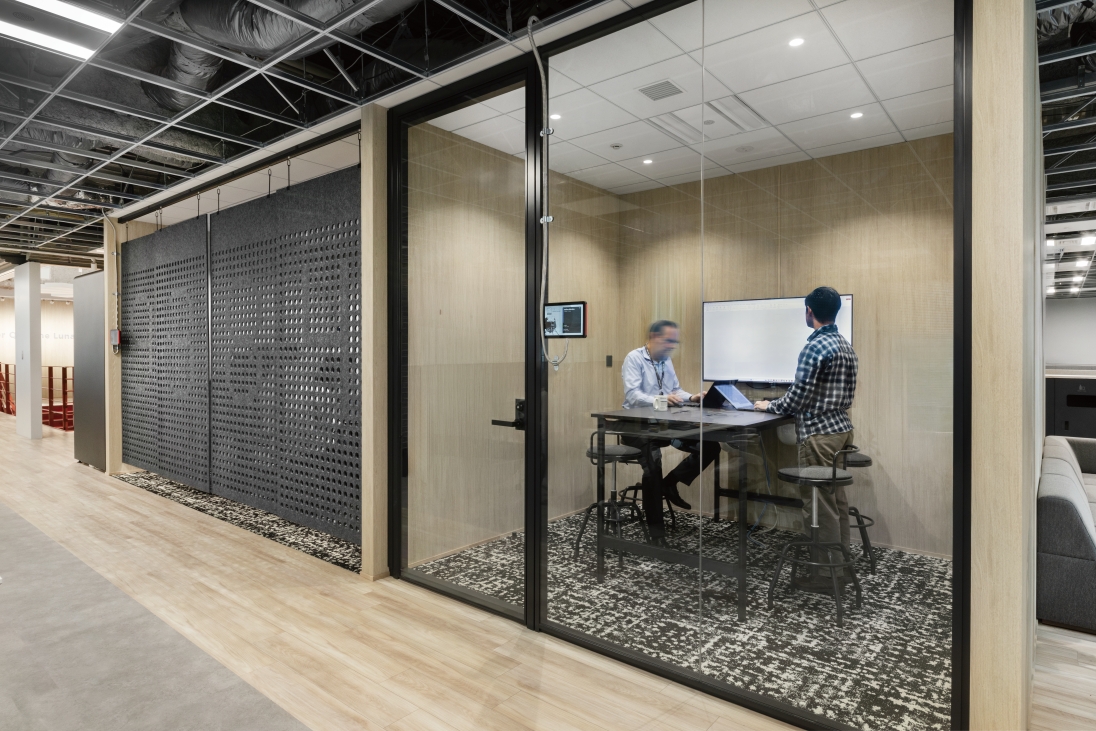
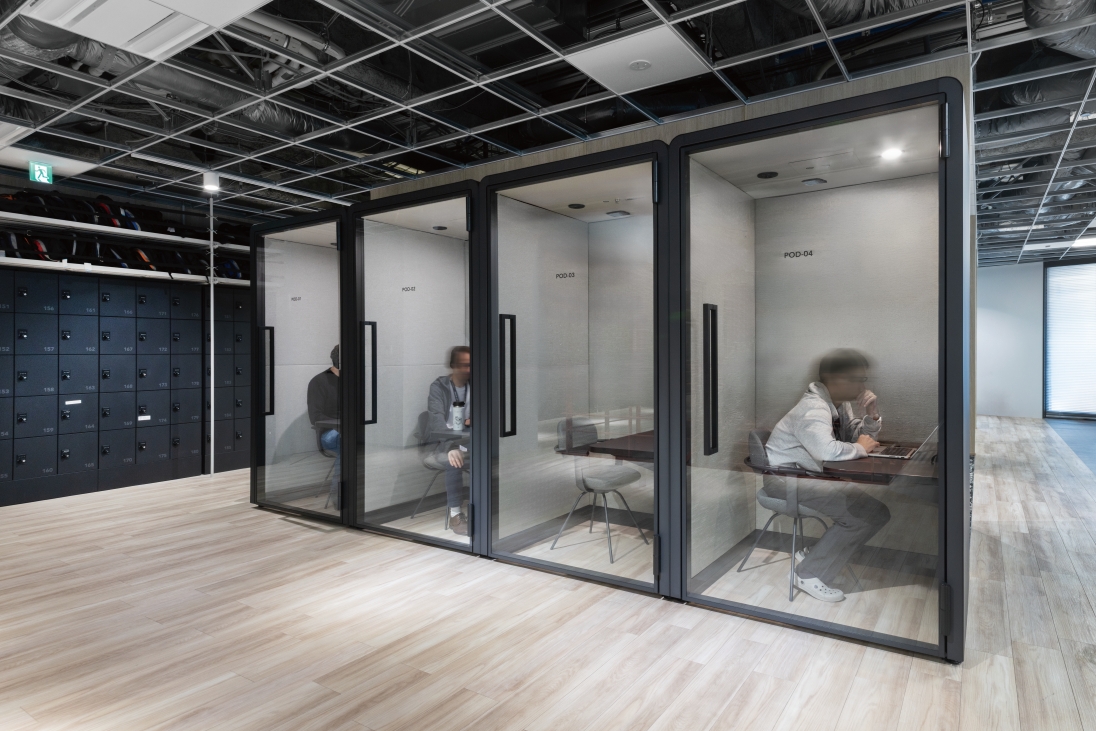
Meeting rooms, meeting spaces, booths and a focus area sit around the working floor.
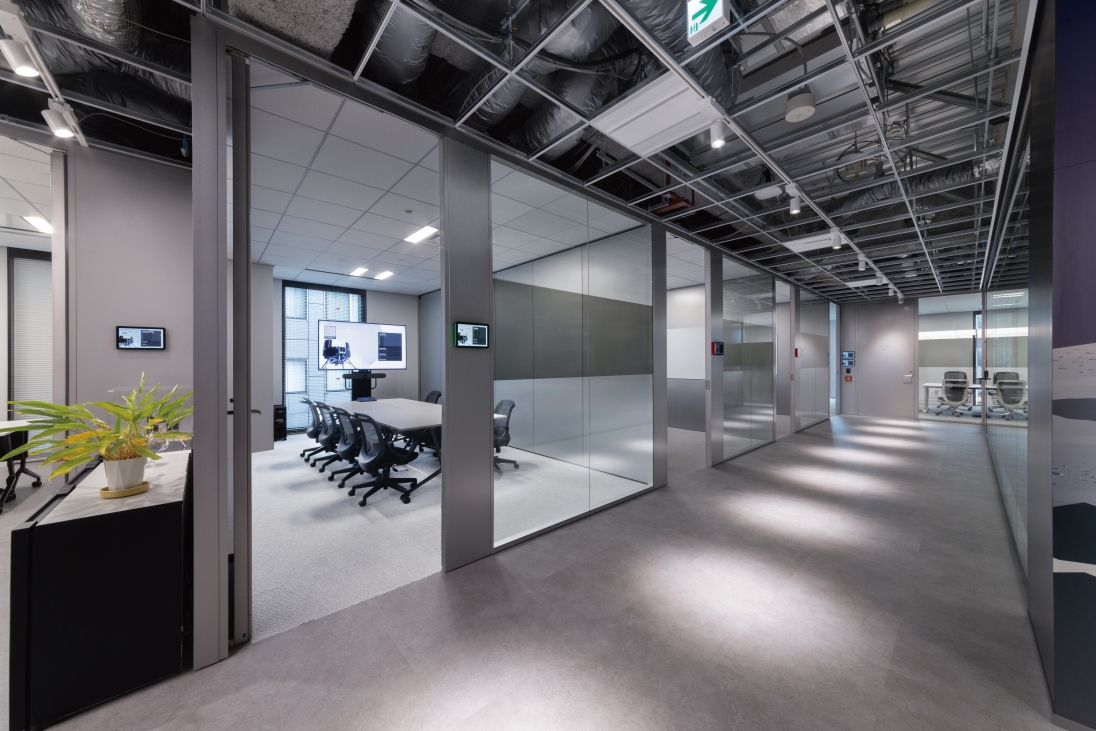
A meeting room
A meeting room
A meeting room
A meeting room
A meeting room
A meeting room
Meeting rooms
Meeting rooms
The focus area
The focus area
Companyispace, inc. ↗
DesignITOKI (Shoju Nagamine)
PhotographyITOKI
SourceITOKI case study, “ispace, inc. head office”, re-reported by WALL ↗
PublishedOctober 2026
OFFICEMILL — explore offices across Japan
Planning an office in Japan?The design and build firms behind the offices on WALL are listed on our Partners page.
SEE PARTNERS