 JAPAN'S BEST-DESIGNED OFFICES
Concept
Body scale
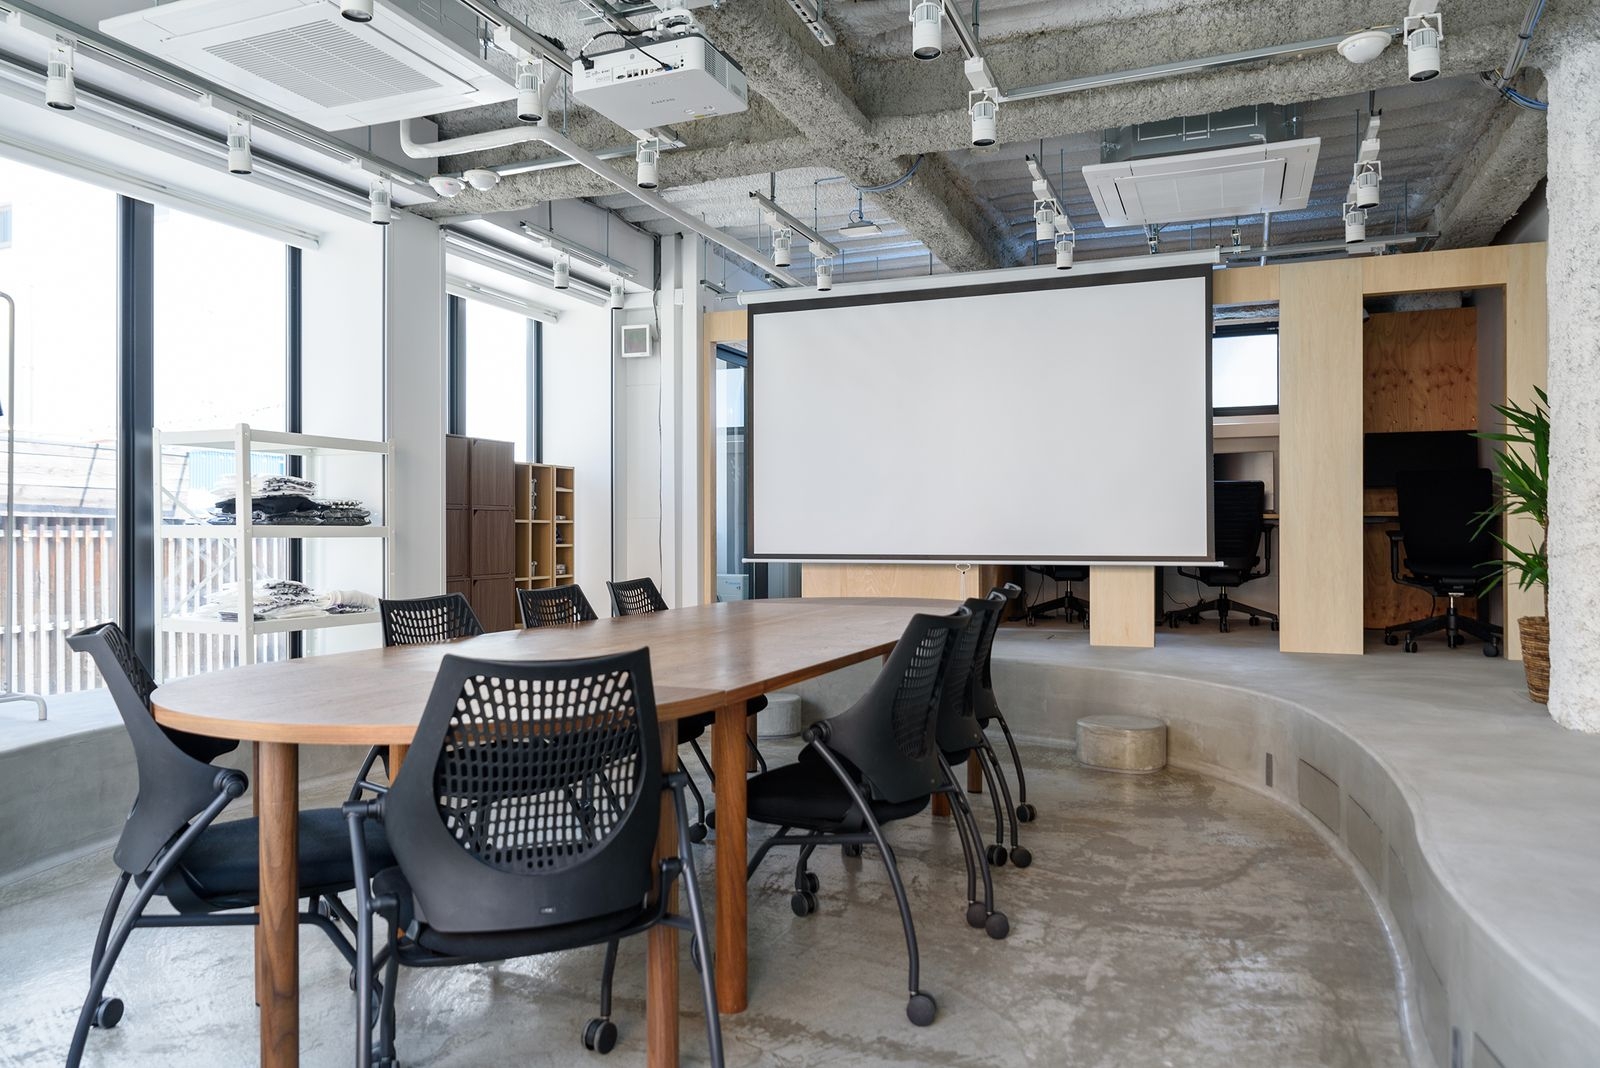
The aim was an office that a café or rental office could not replace: a place where people really gather. Its plan is made by the scale of the body rather than by numbers of seats.
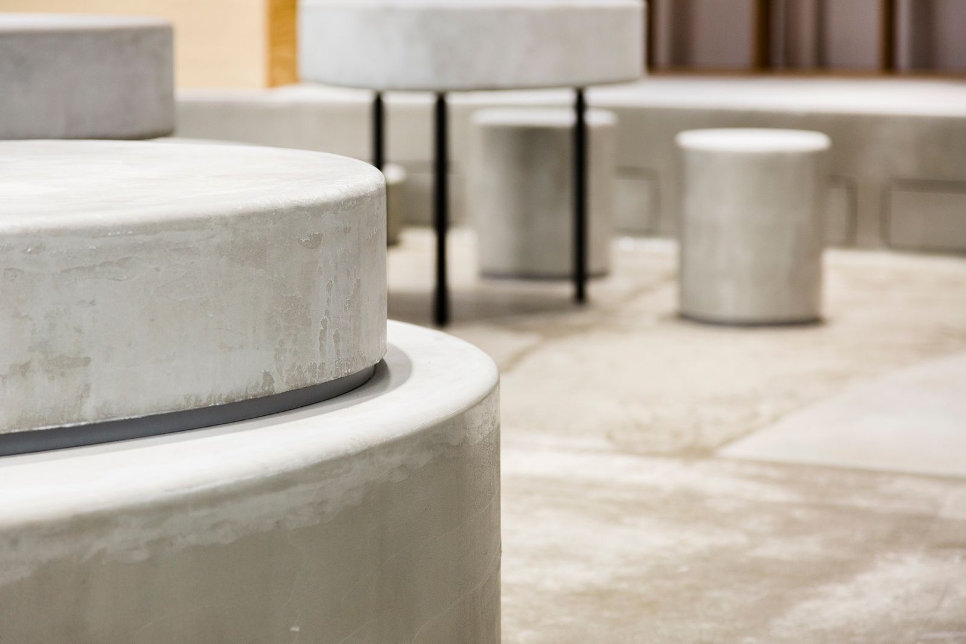
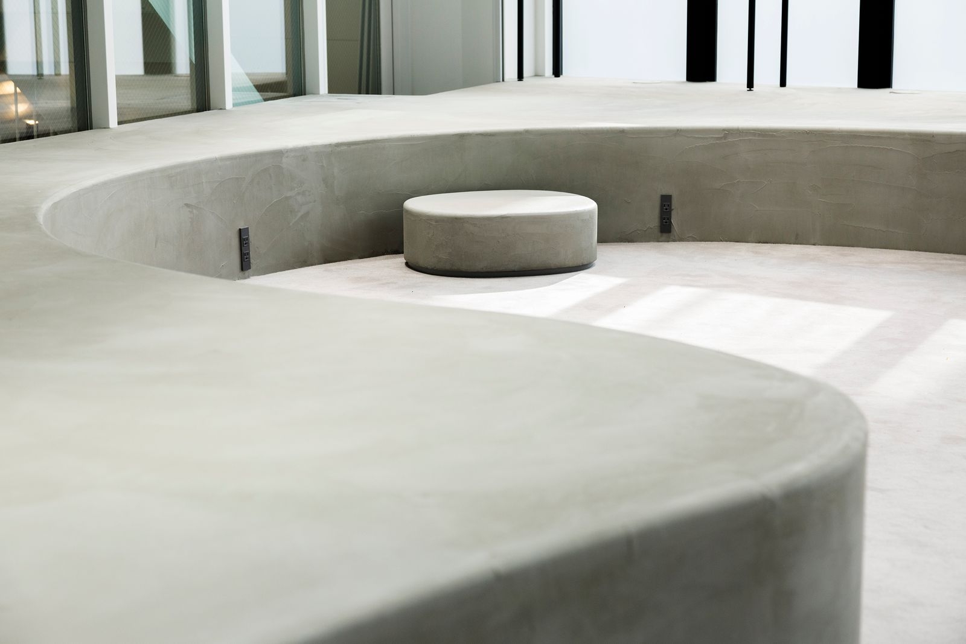
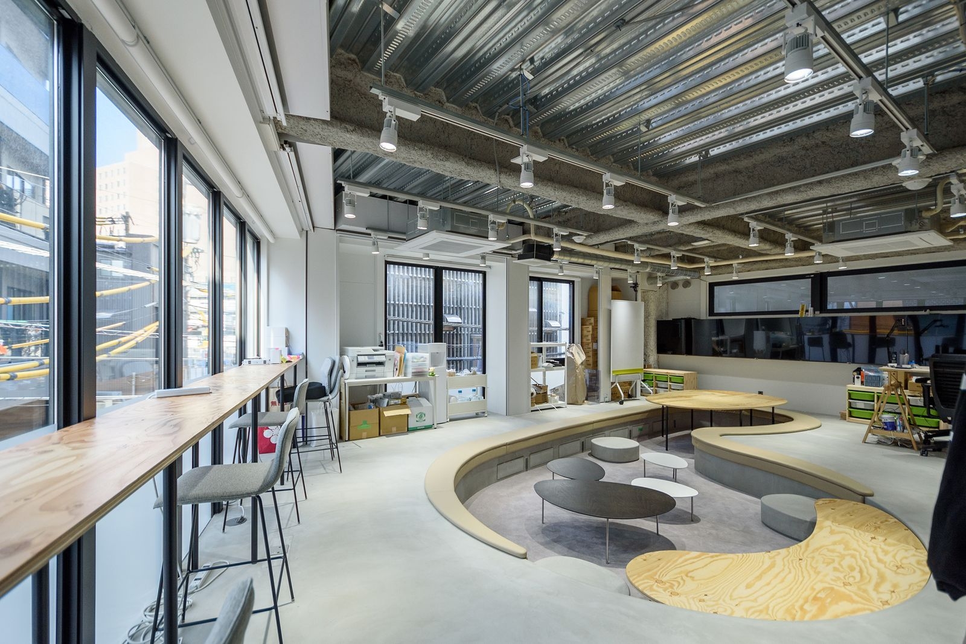
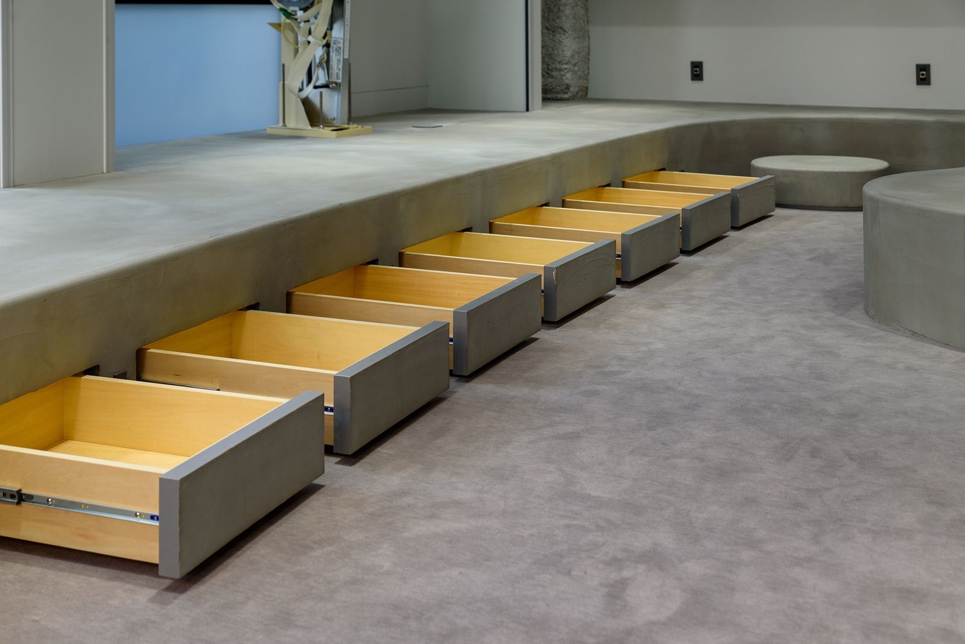
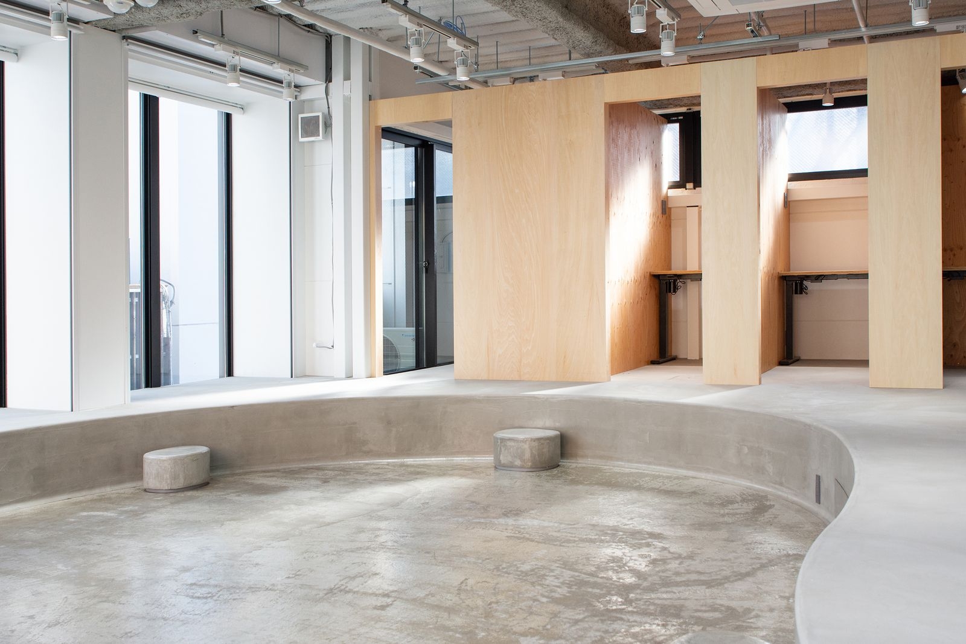
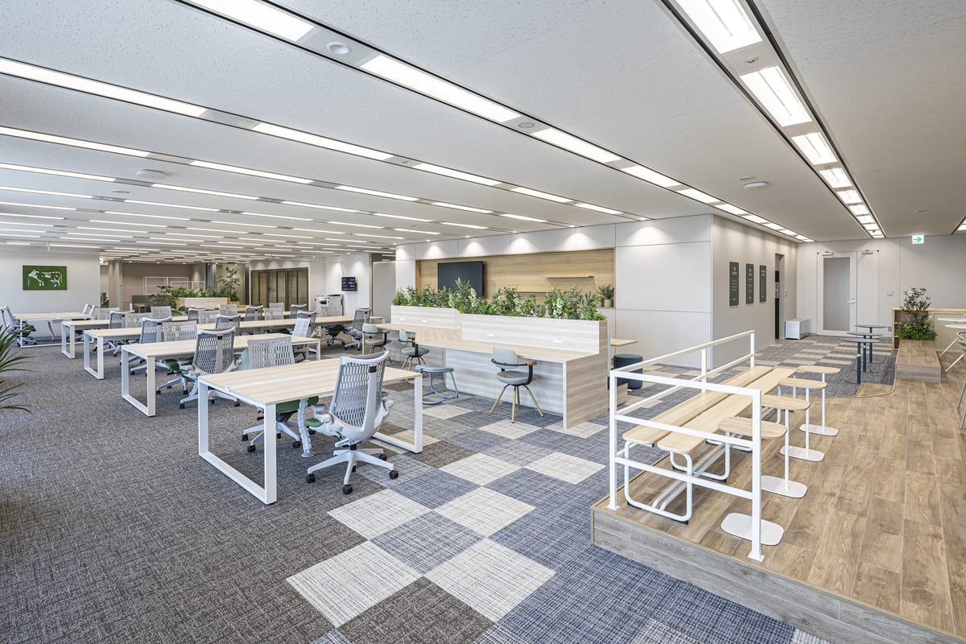
People sit on the steps, which also divide areas gently and become small stands.
01 · Ground floor
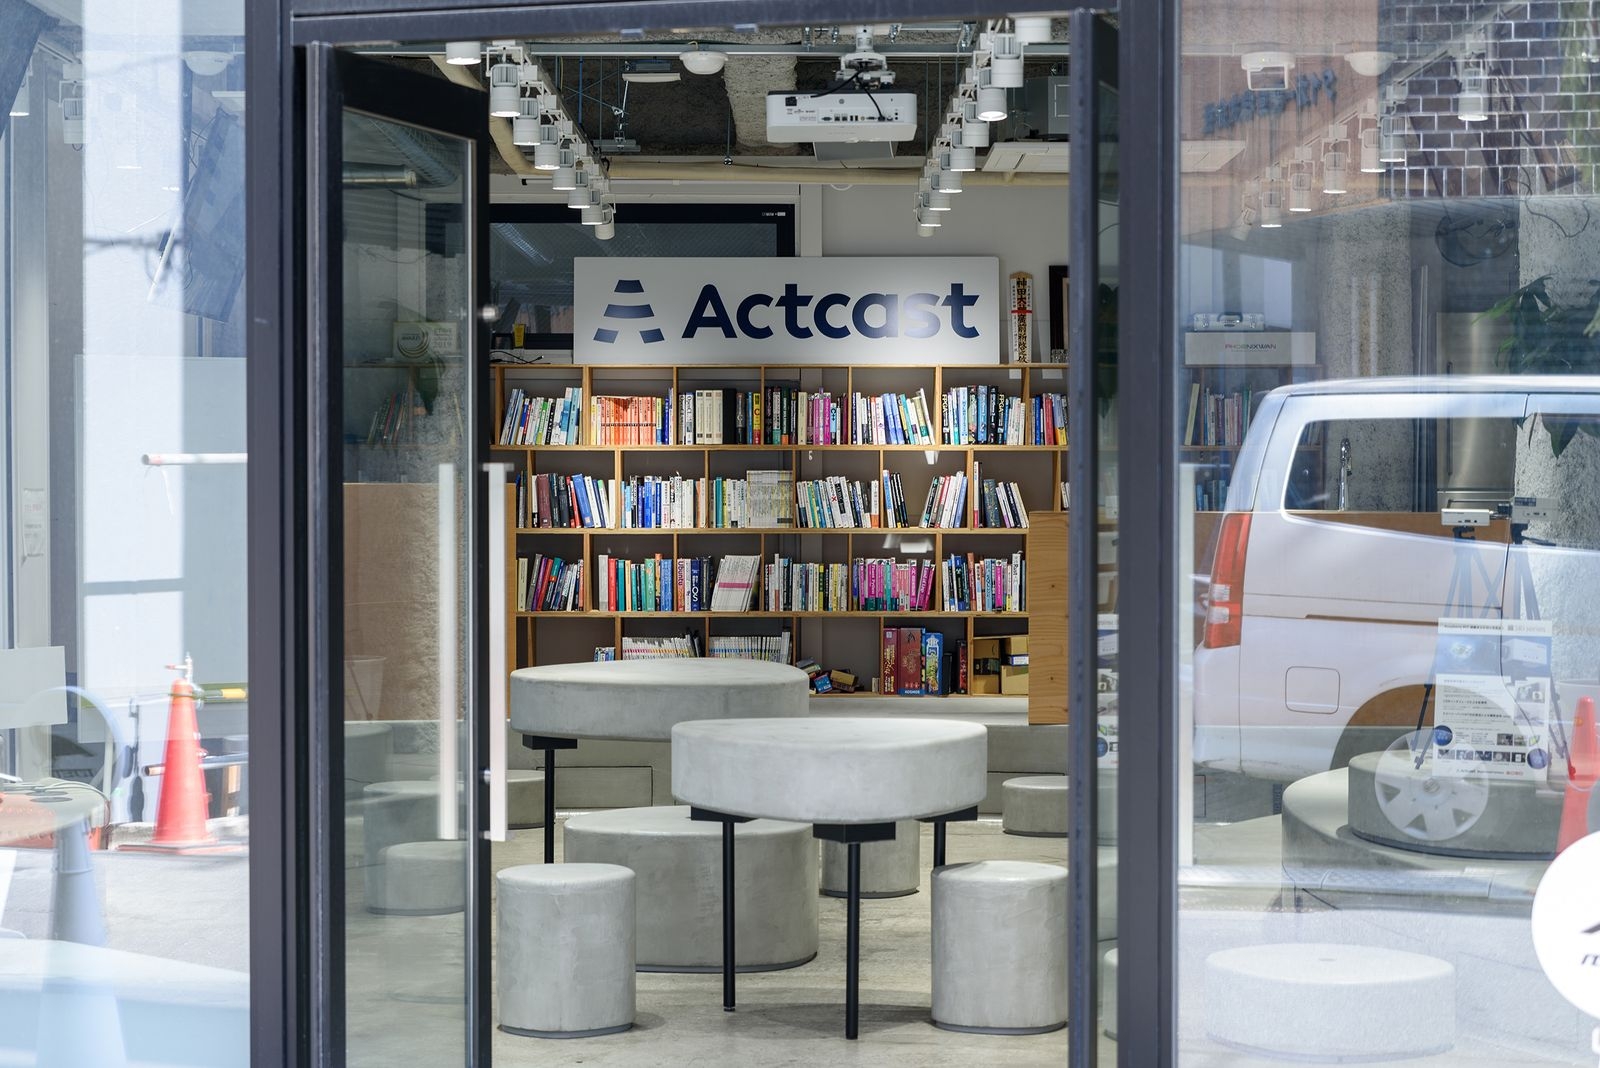
A lab open to the street
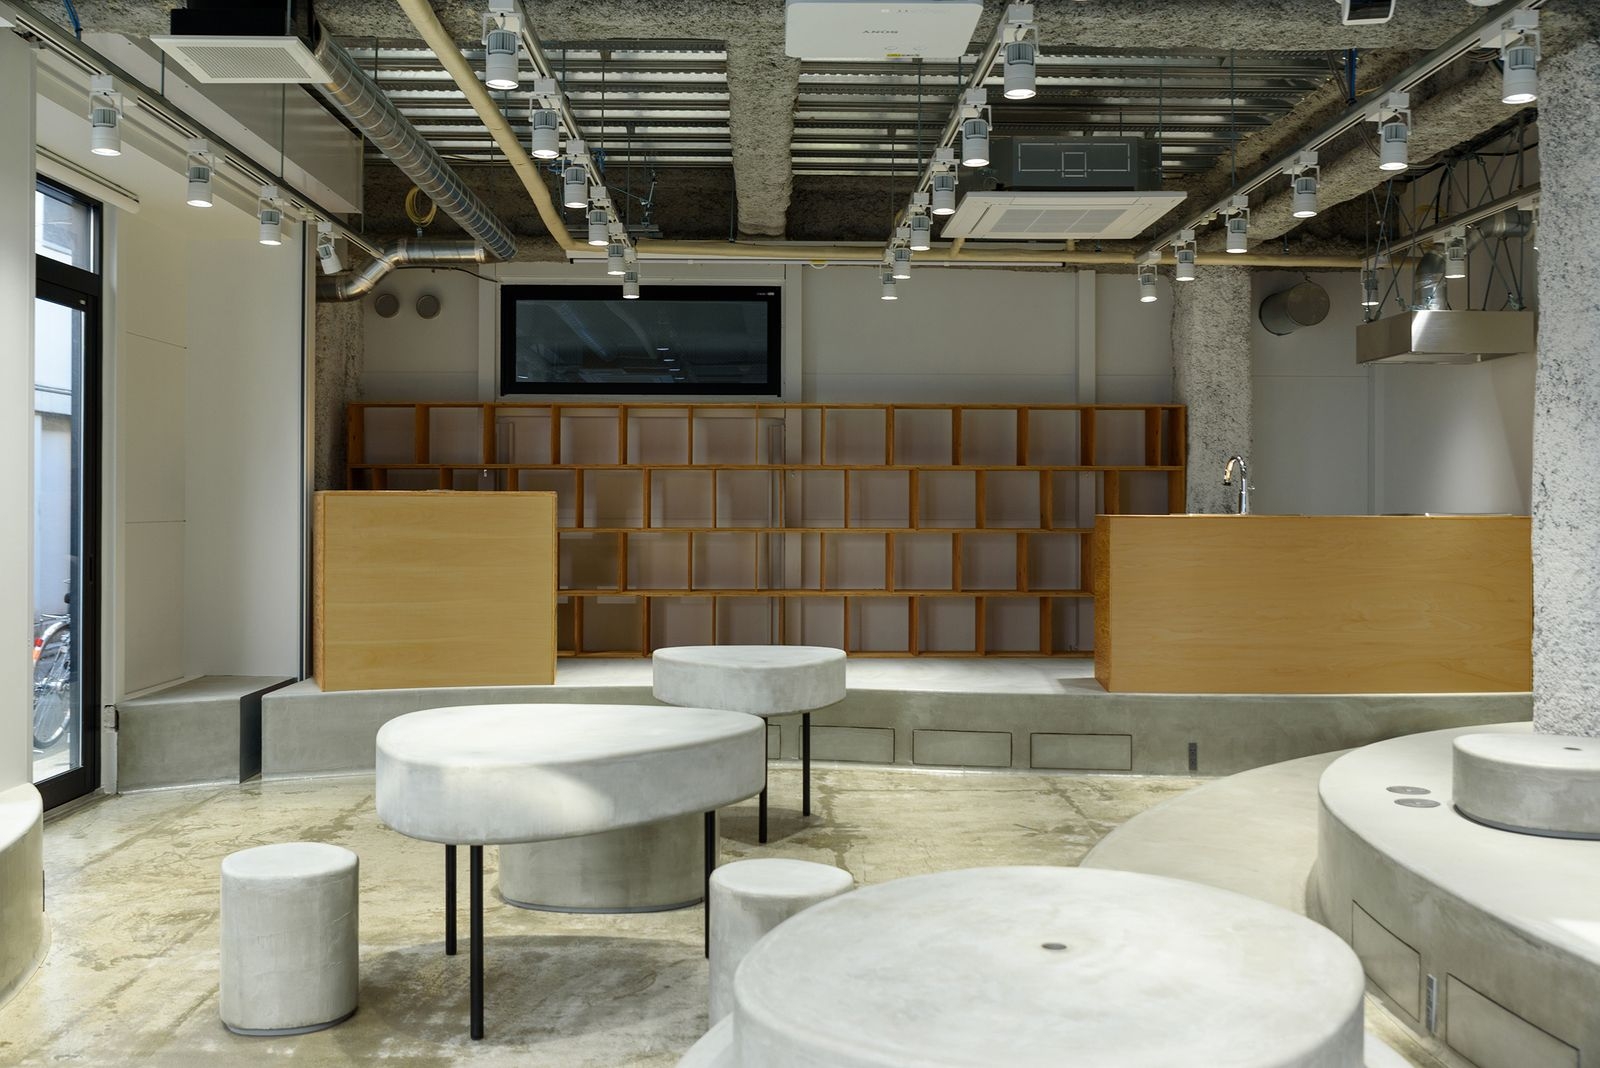
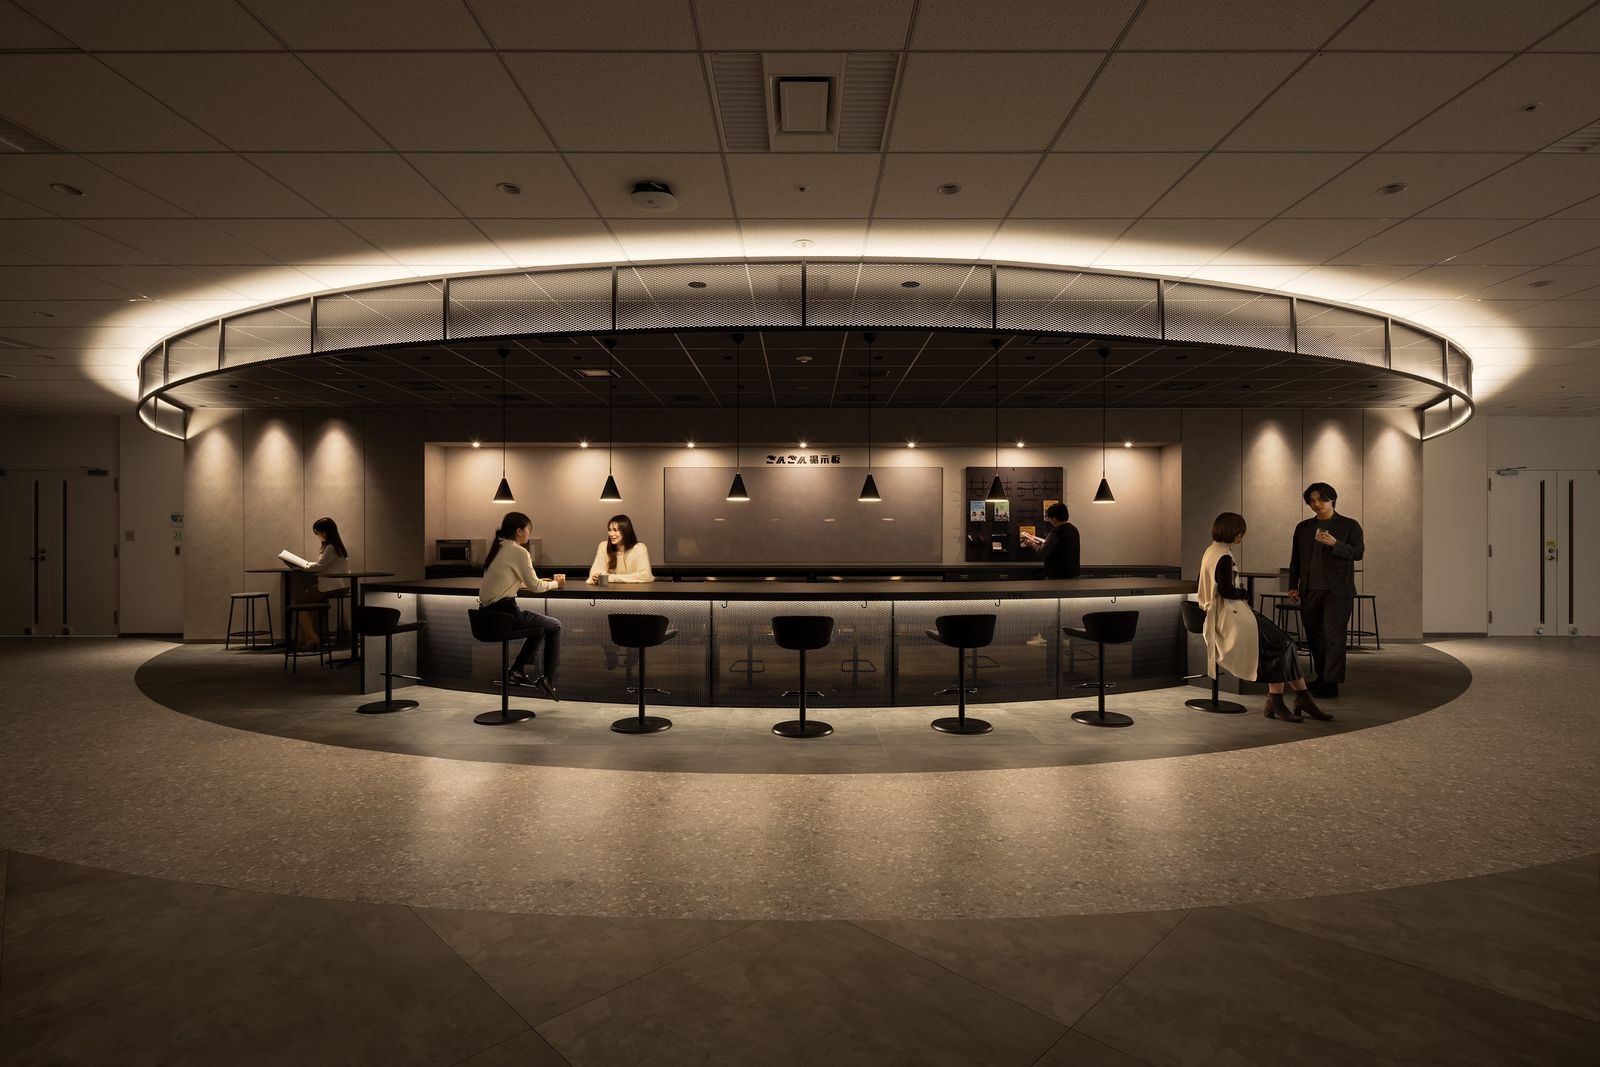
The ground floor keeps the old floor level with three doors, making a lab connected to the town. AI cameras and monitors collect data every day. A raised area at the back holds a big bookshelf, a screen, a mini kitchen and a sound booth.
02 · Upper floors
A pond and a bench
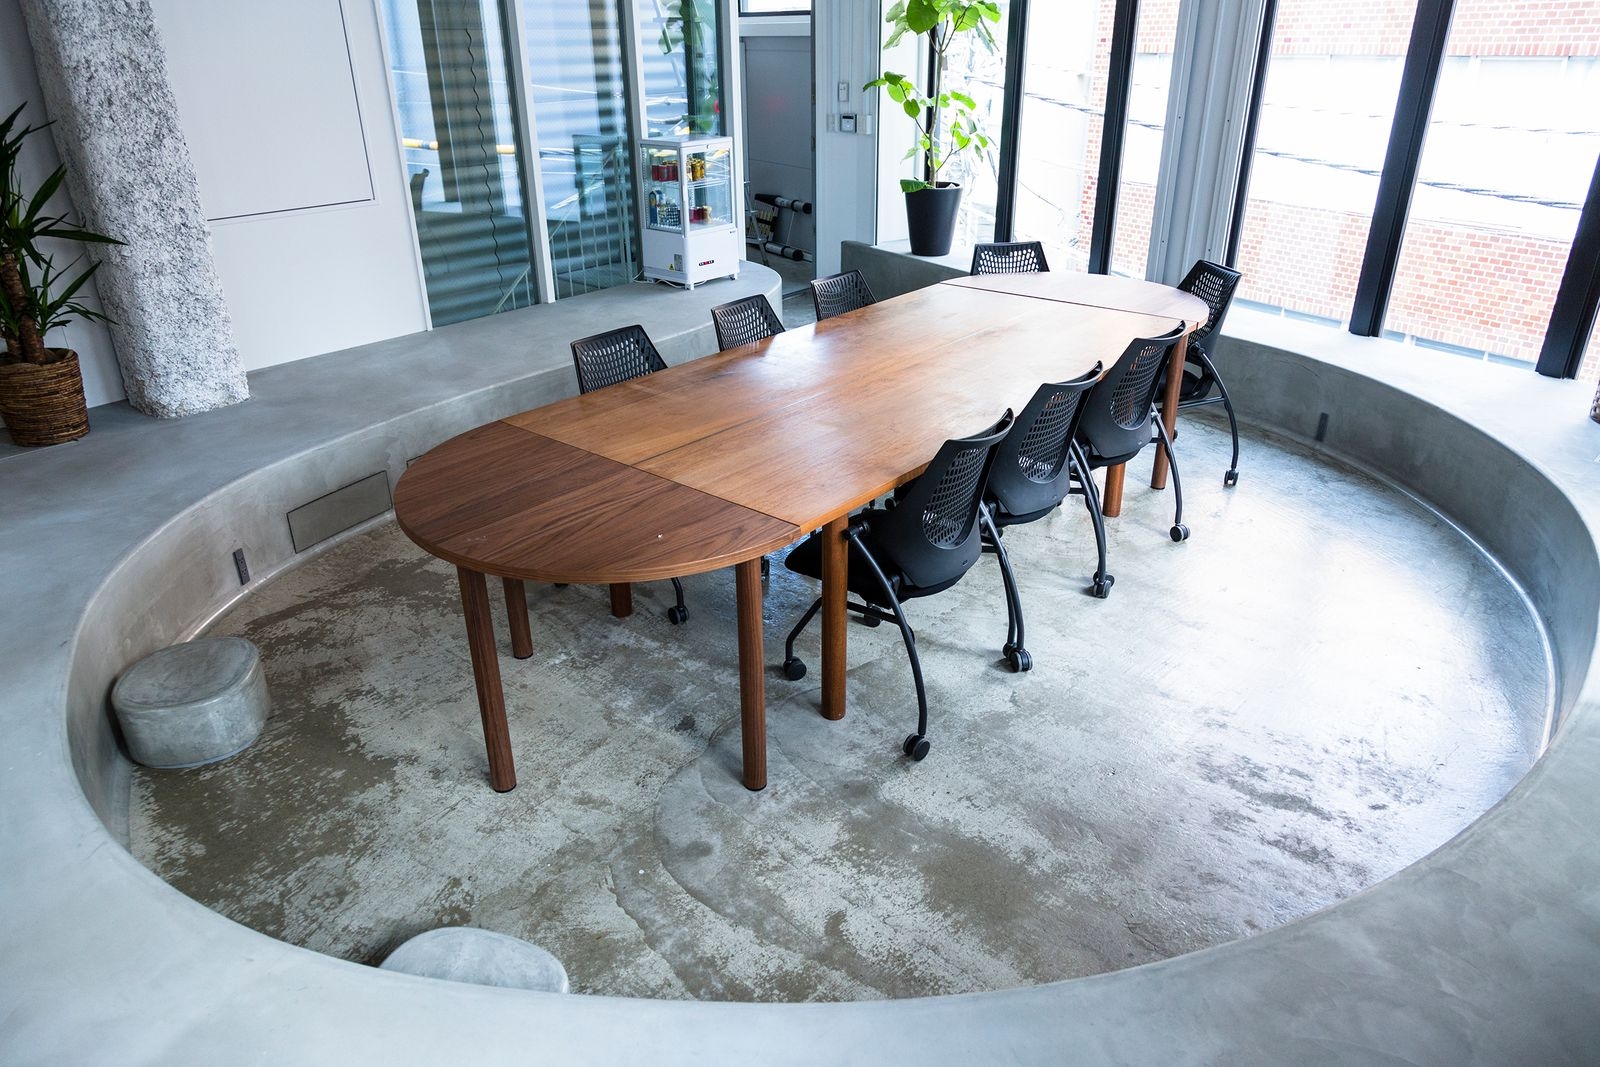
On the second floor, a step shaped like a pond is ringed by counter desks and work tables; its carpeted bottom lets people sit on the floor and stretch their legs. On the third, a bench-like step around the meeting table separates booths and meeting space and becomes seating for presentations.
 NEW
 NEW
 NEW
