JAPAN'S BEST-DESIGNED OFFICES
Concept
One gesture, and then restraint
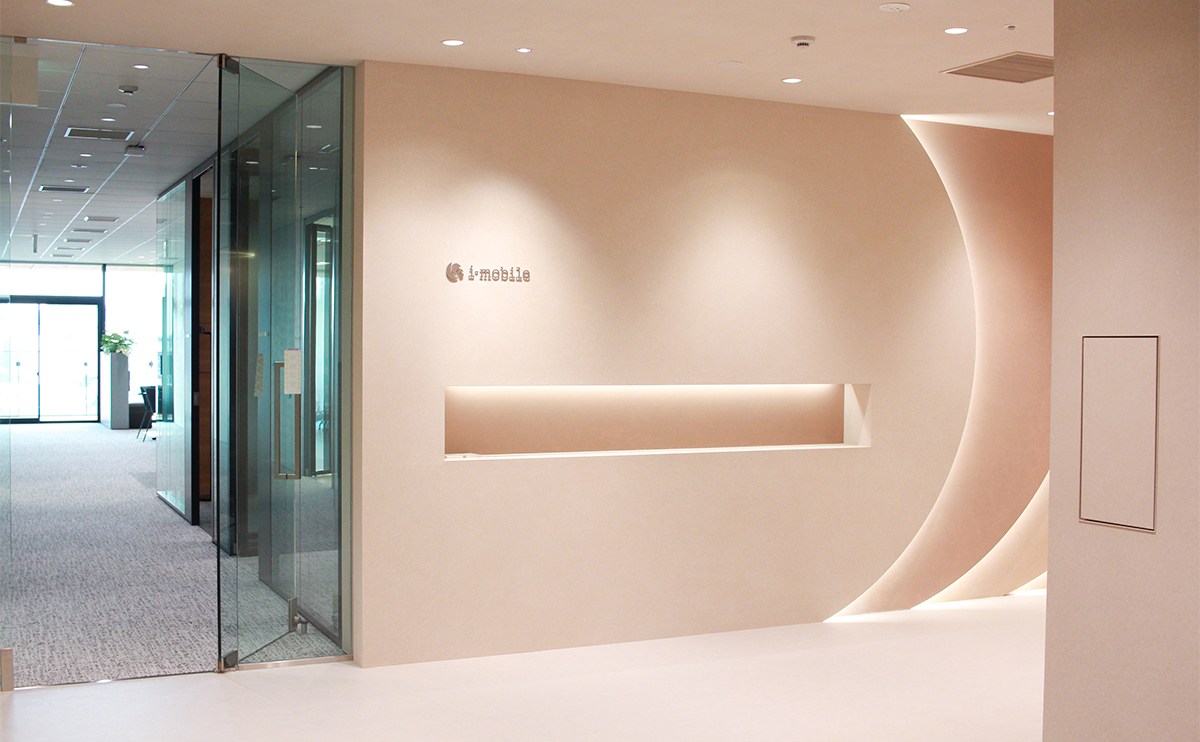
This office spends everything it has in the first three metres. The entrance is a single curved wall in pale timber with a recessed line of light running through it, the mark set small at one end, and nothing else at all — no counter, no seating, no signage beyond the name.
Everything past it is deliberately ordinary: a lounge with coloured chairs under dark shades, a visitor area of loose furniture, booth seating with planting above it, a glazed meeting room against a stone wall, and open desks planted along the edges. The discipline is the point. An office that concentrates its architecture into one moment and then stops is making a bet that the moment will be remembered and the rest will be comfortable, which is very close to how a hotel works.
01 · The entrance
A wall, and a line
The entrance is a curved timber wall with a line of light recessed into it and the company mark set small at one end.
02 · The lounge
Colour, under dark shades
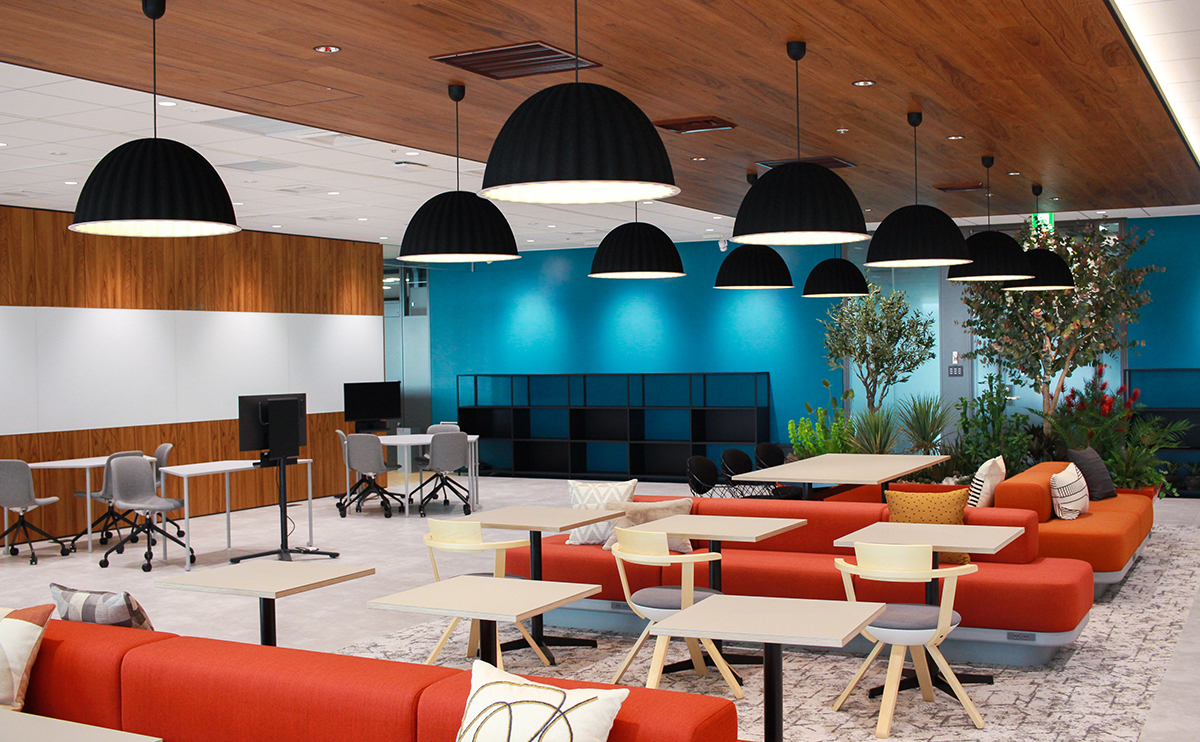
The lounge is furnished in orange and red under black pendant shades, with planting and a timber ceiling above.
03 · For visitors
Loose furniture, low tables
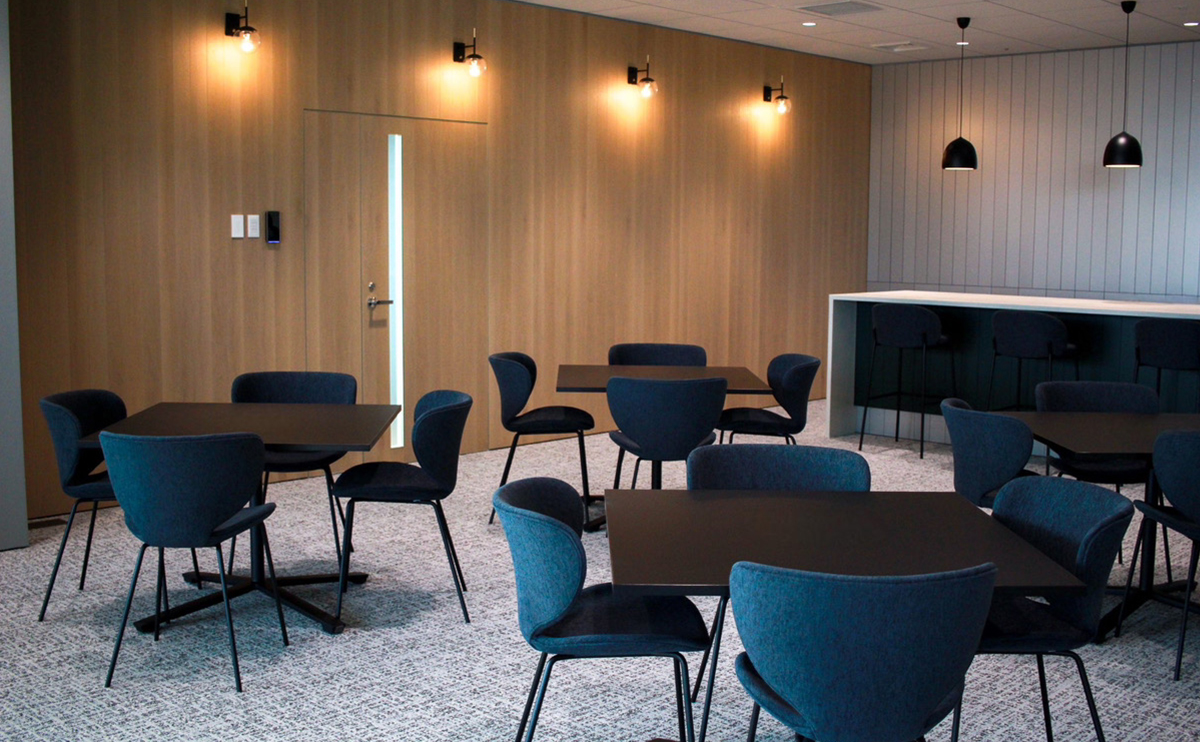
The visitor space is a room of loose chairs in blue and grey around low tables.
04 · Meeting
A booth, and a room
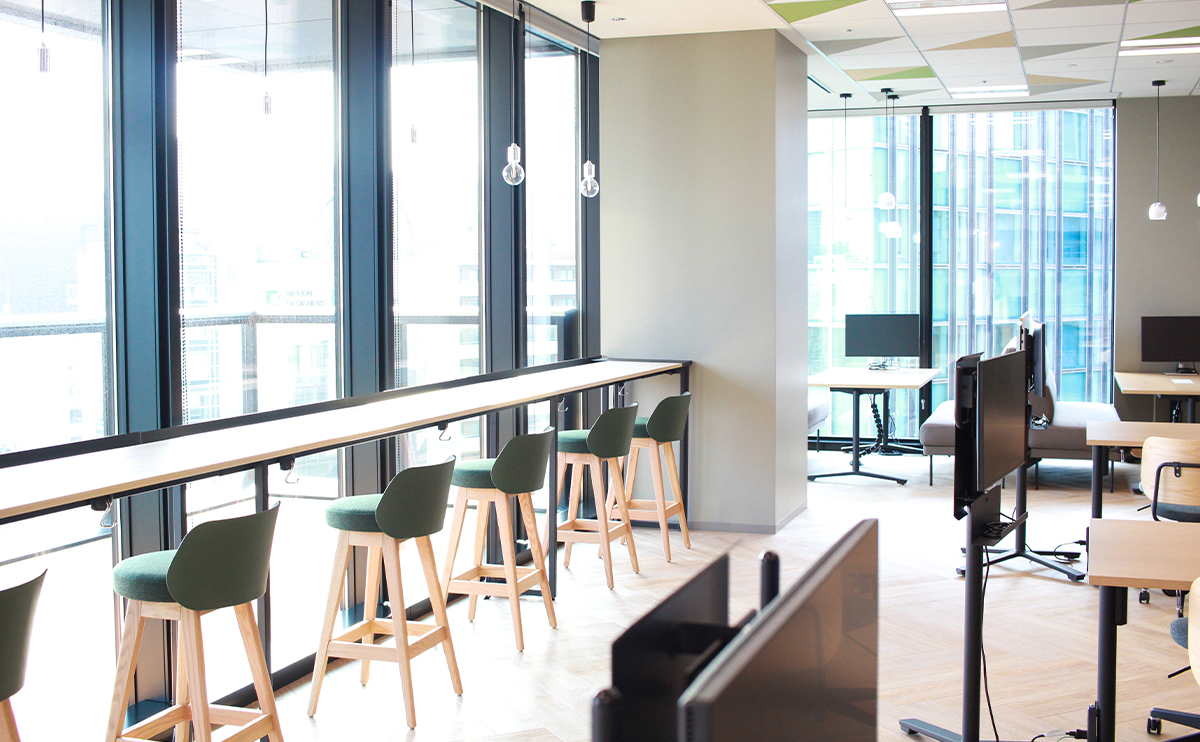
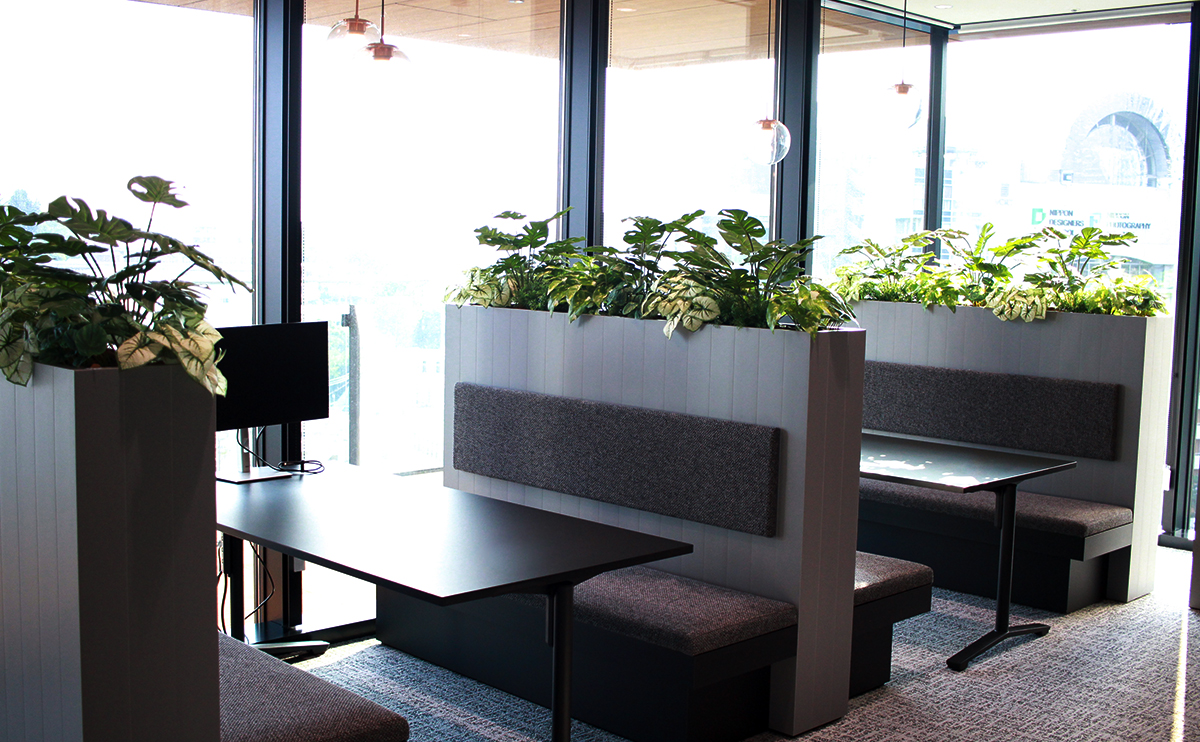
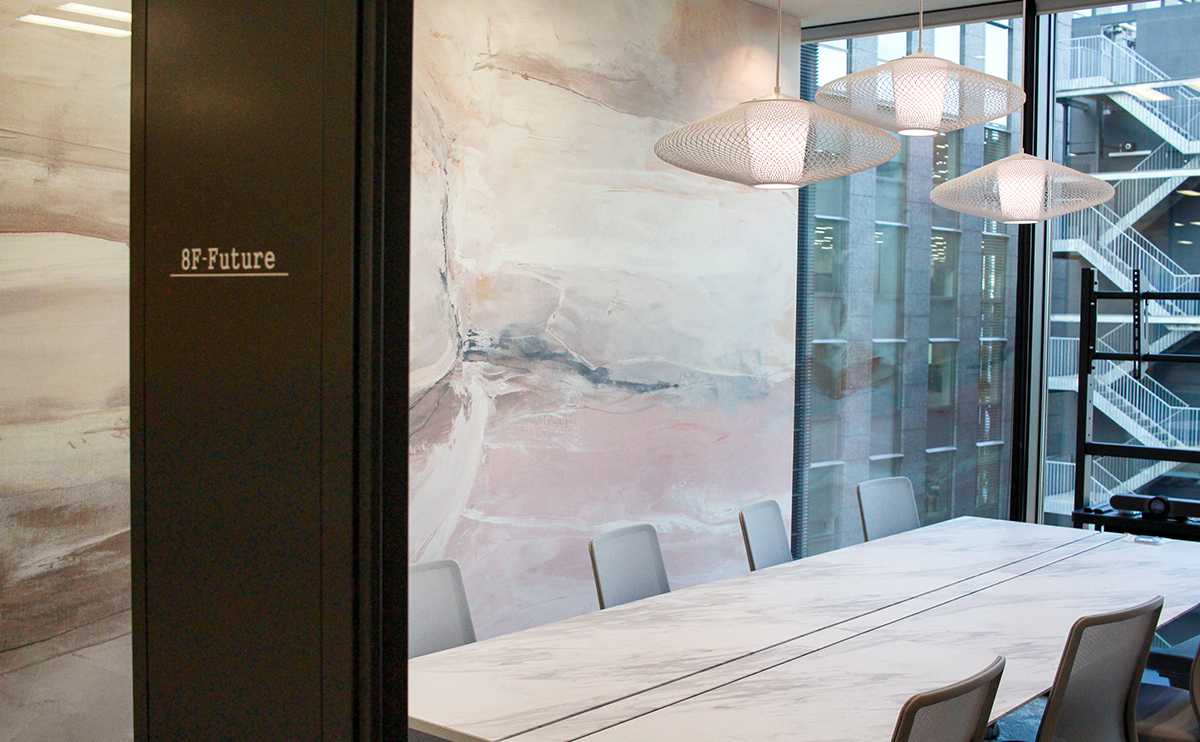
The meeting space is booth seating with planting set above it; the meeting room proper is glazed, with a stone wall behind.
05 · The floor
Desks, and greenery at the edges
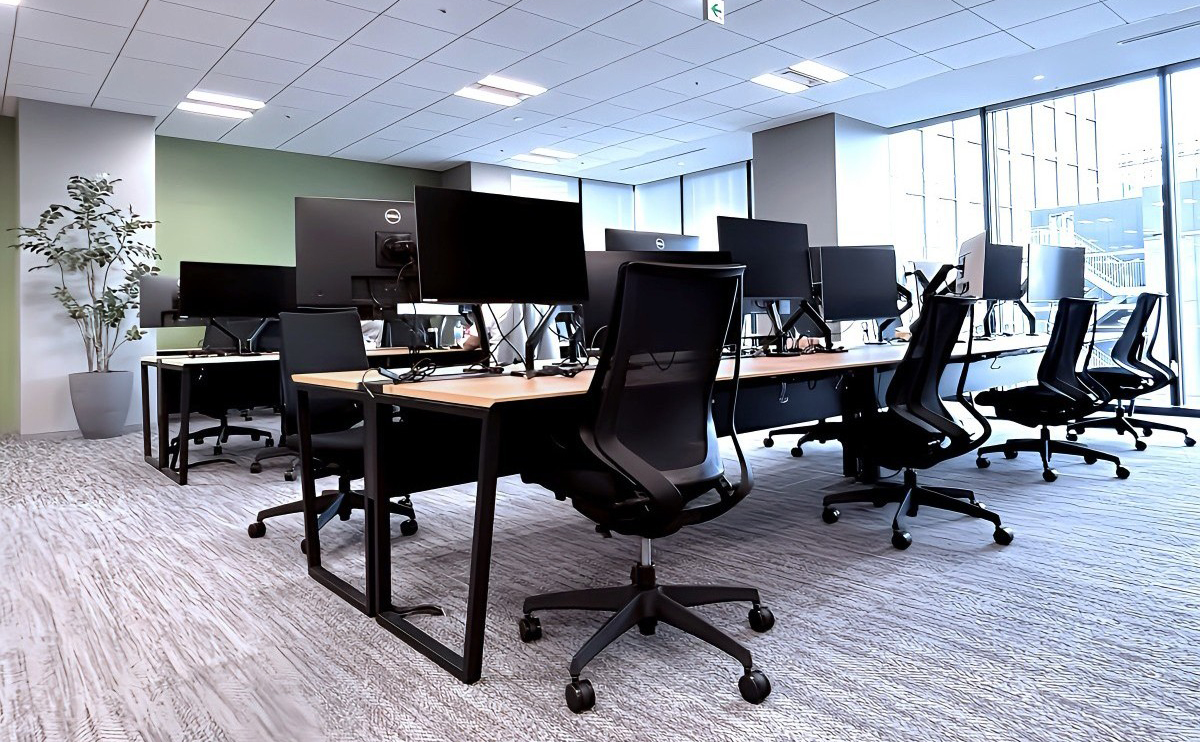
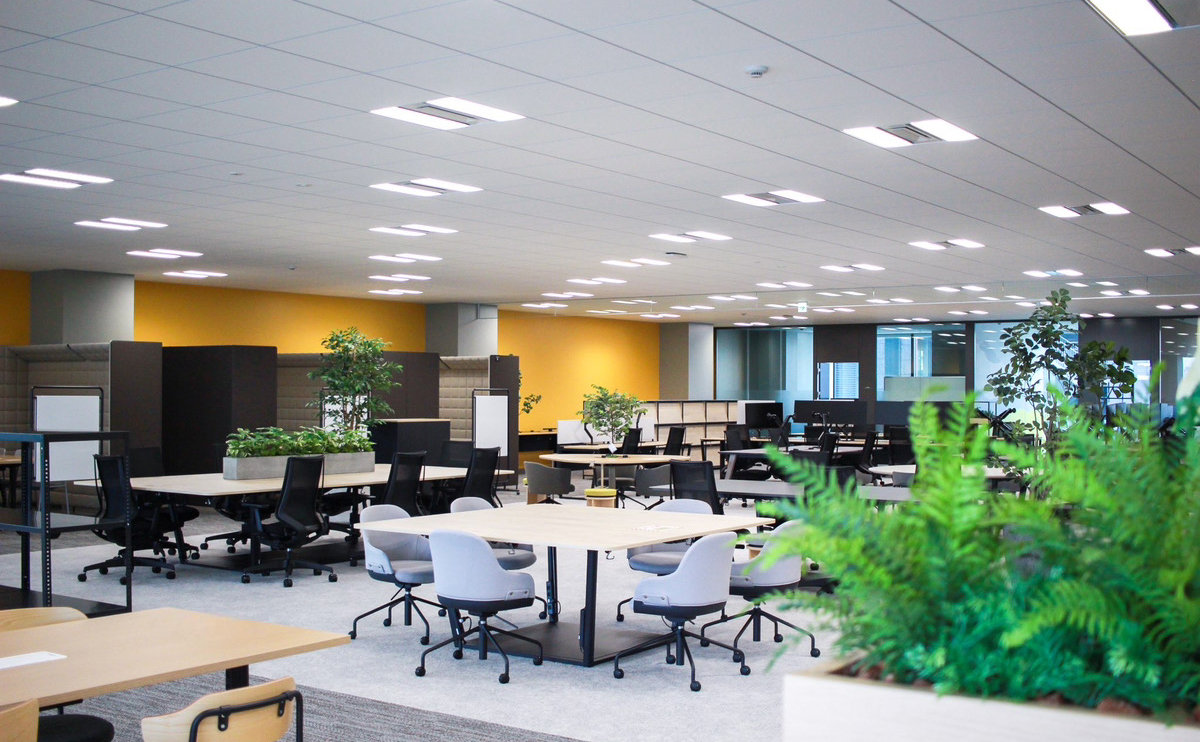
The working floor is open desking with planting run along the edges and down the middle of the rows.