JAPAN'S BEST-DESIGNED OFFICES
Concept
A company that builds, building for itself
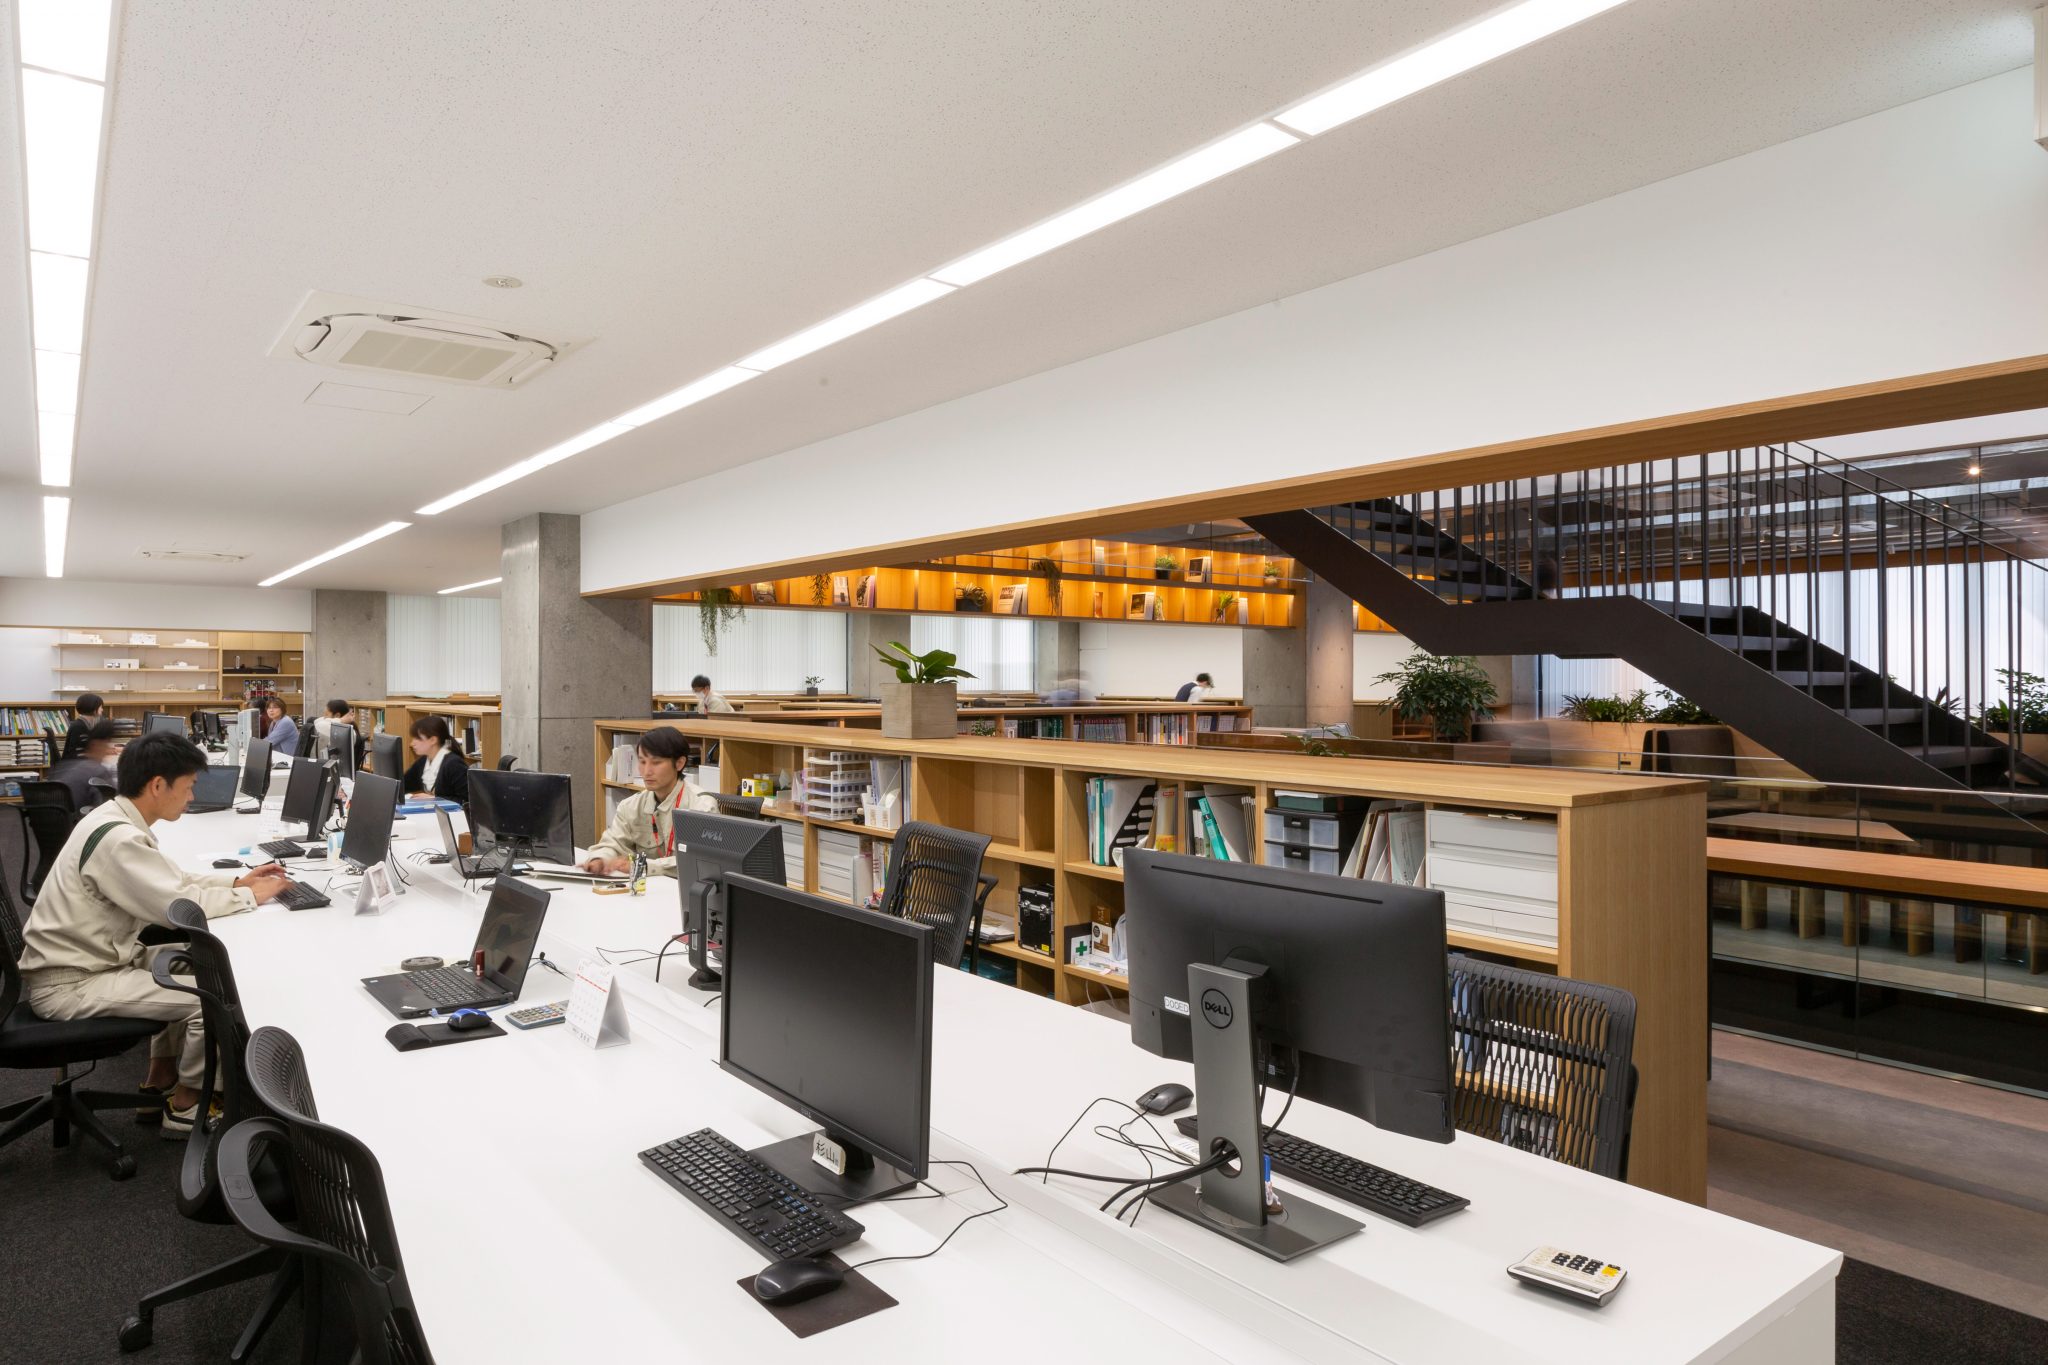
Heisei Kensetsu does its construction work with its own carpenters rather than by subcontracting it, and the office was designed to get the most out of that. The walls that would normally stand between departments are gone, which the company says makes it easier for one department to reach another and keeps work moving.

The centre of the second floor is a café lounge, with the desks arranged around it. The copier and the meeting tables were put in the lounge deliberately, so that people would end up there. The change from one to the other is handled without doors: the heights of the shelves and the floor shift between the lounge and the desks, so that you feel the switch from talking to concentrating.
01 · The entrance
Glass, and a wall laid by hand
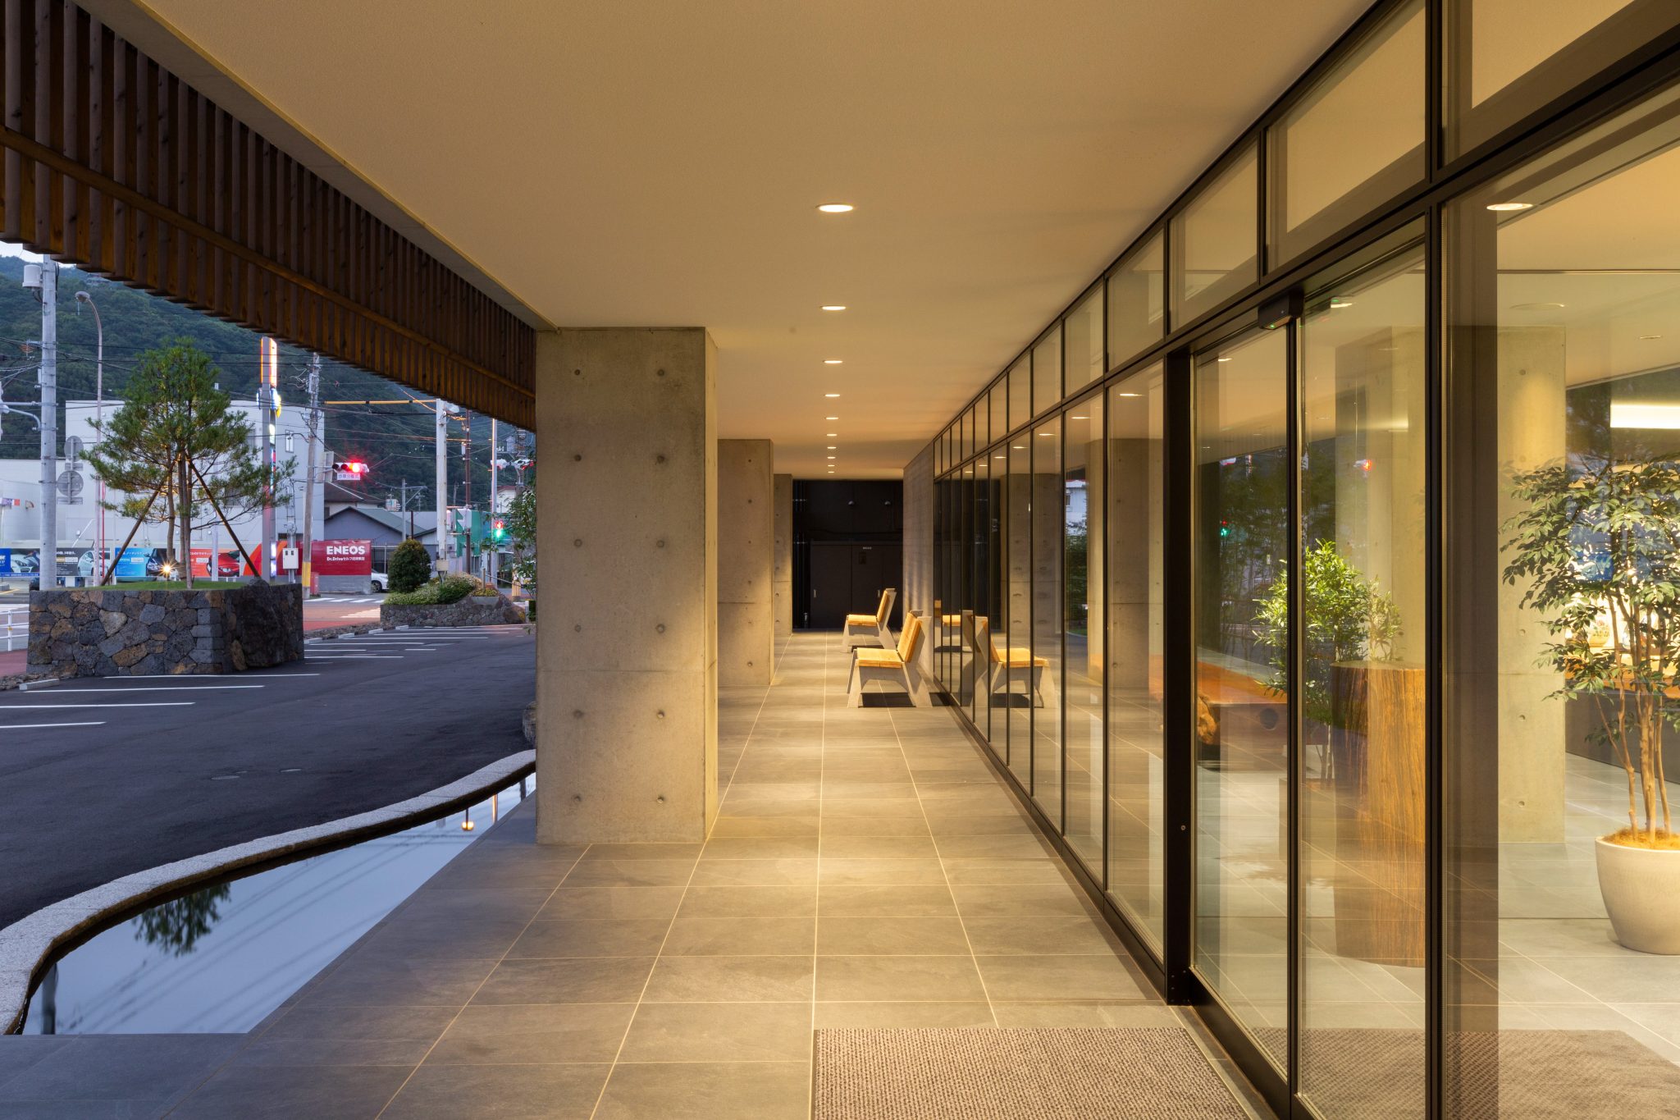
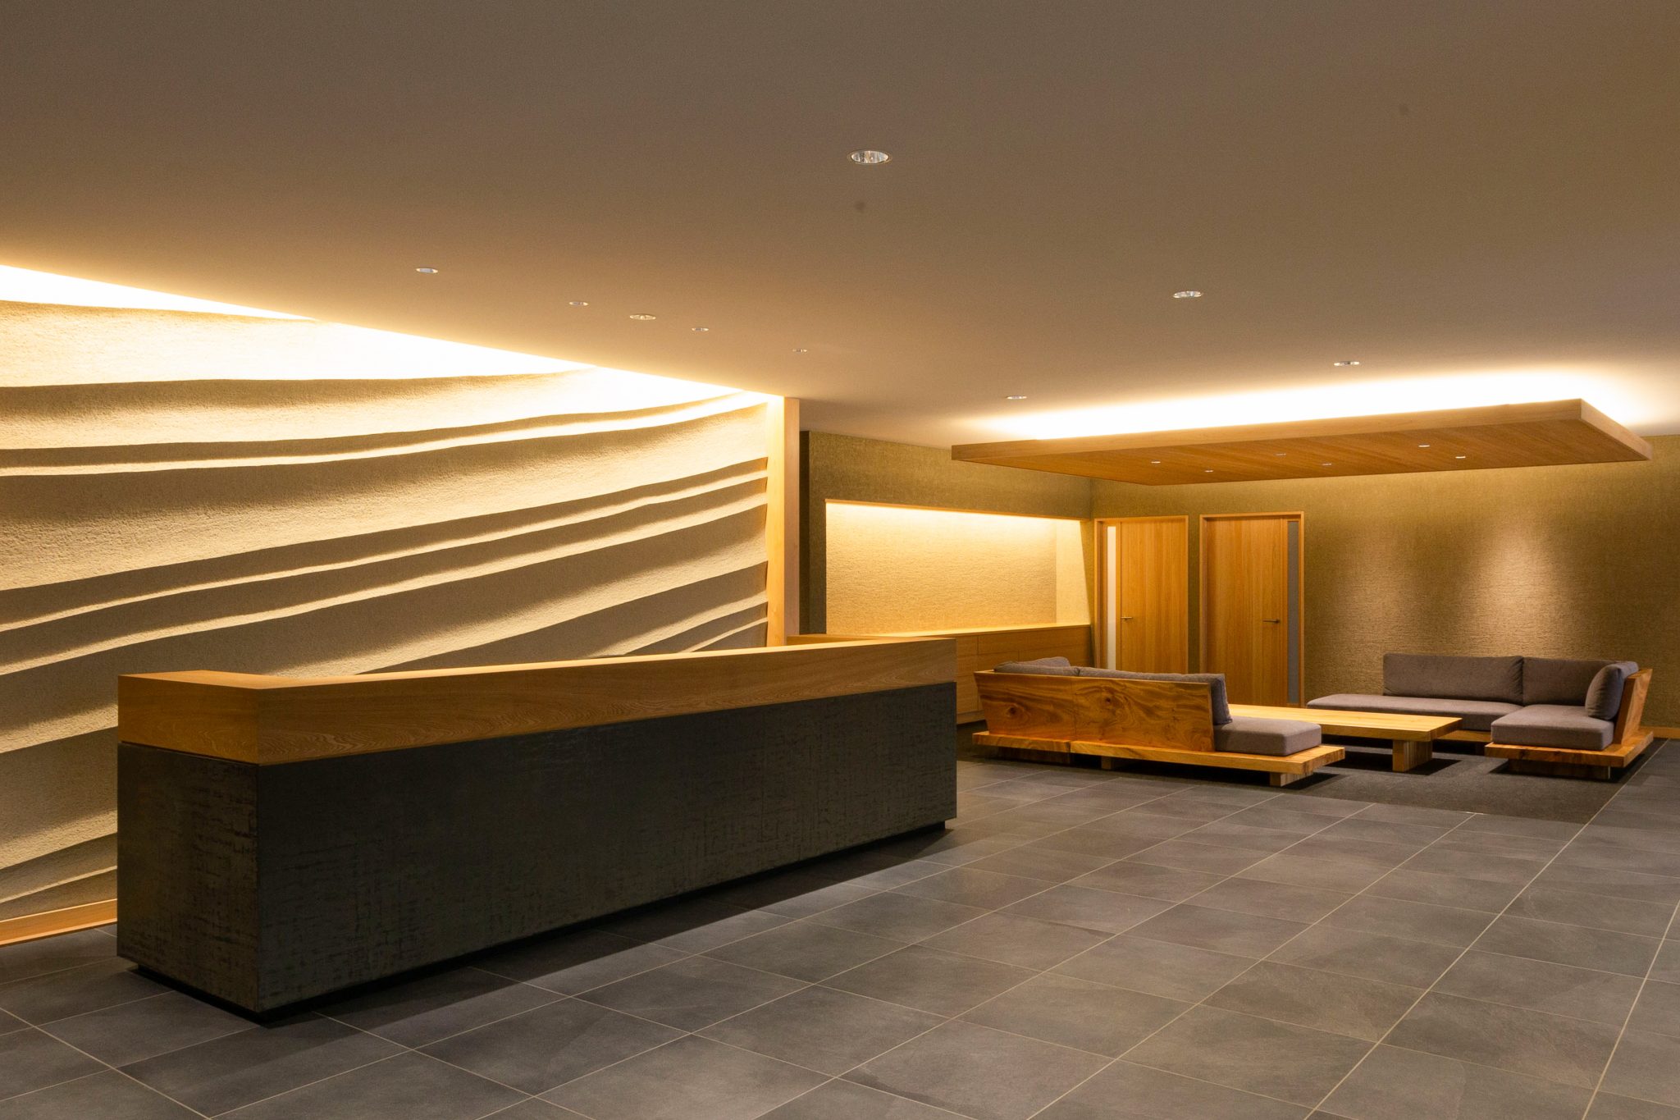
The ground floor is glazed, so the street can see in, and a water basin sits in the forecourt. Behind the reception counter the wall was laid by a plasterer, in a soft flowing finish the company describes as closer to a piece of art than a wall.
02 · The void
Two floors made into one room
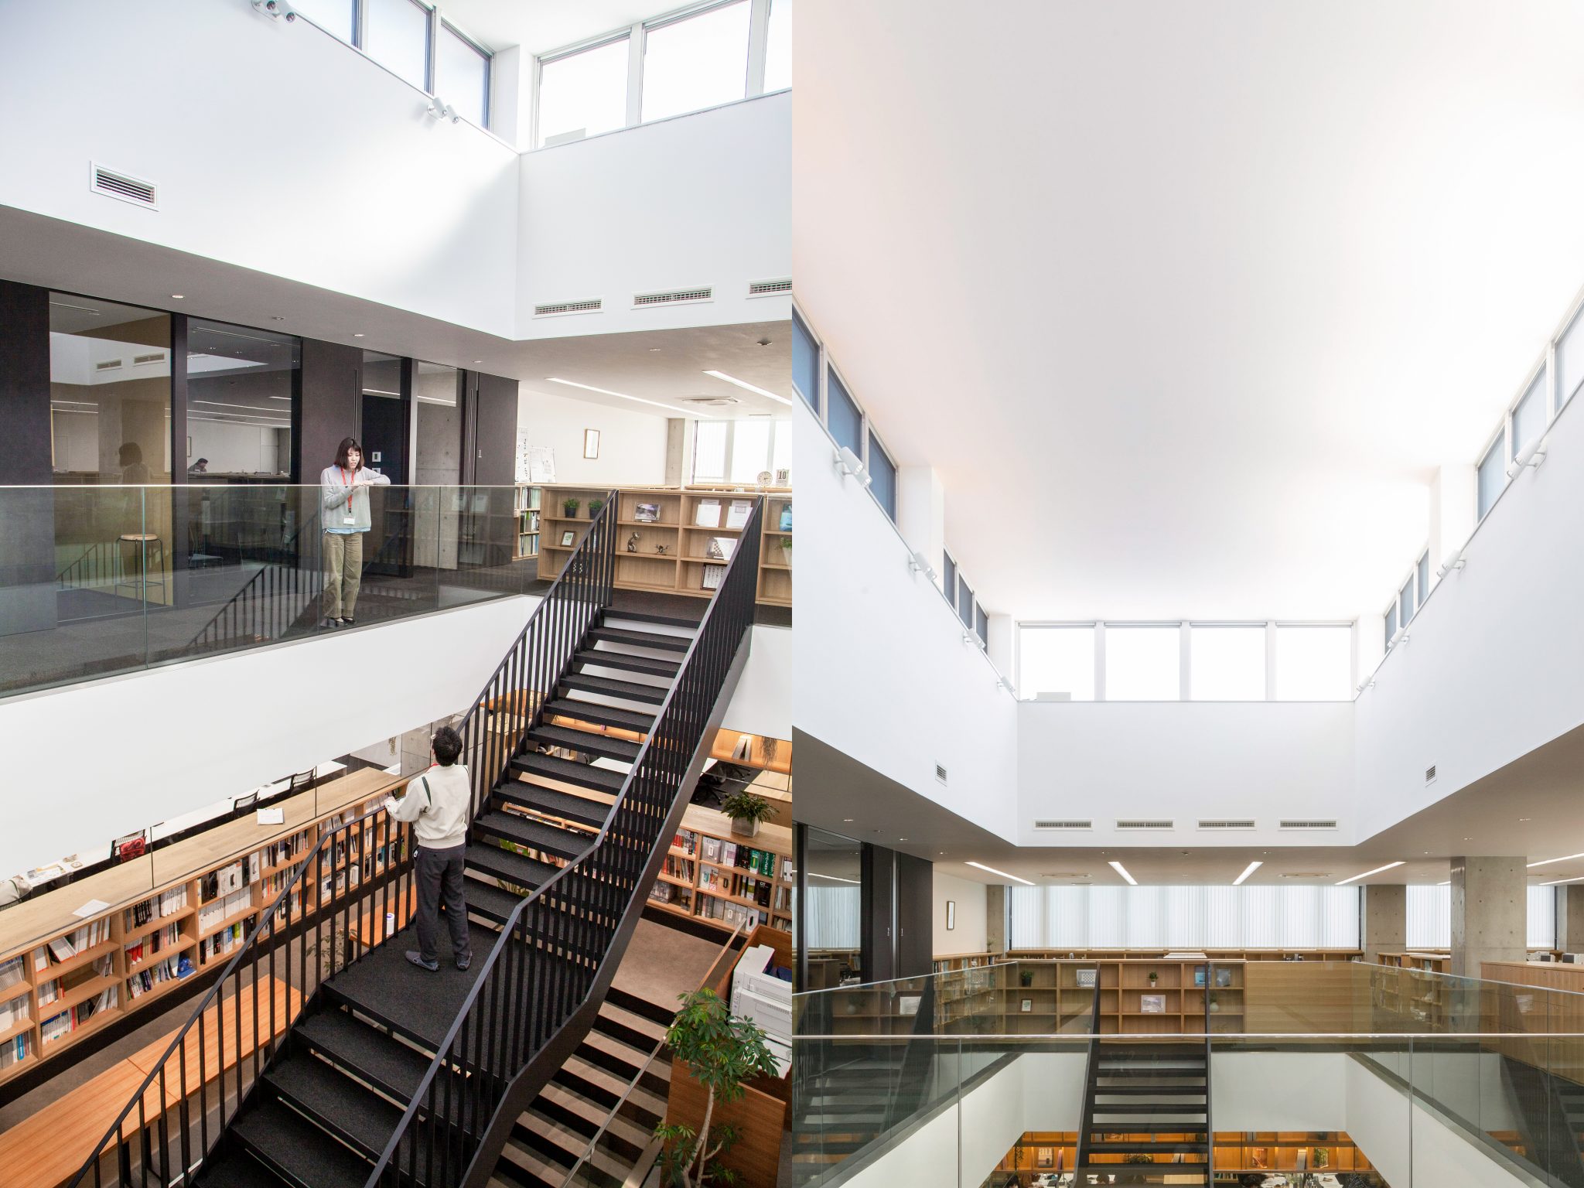
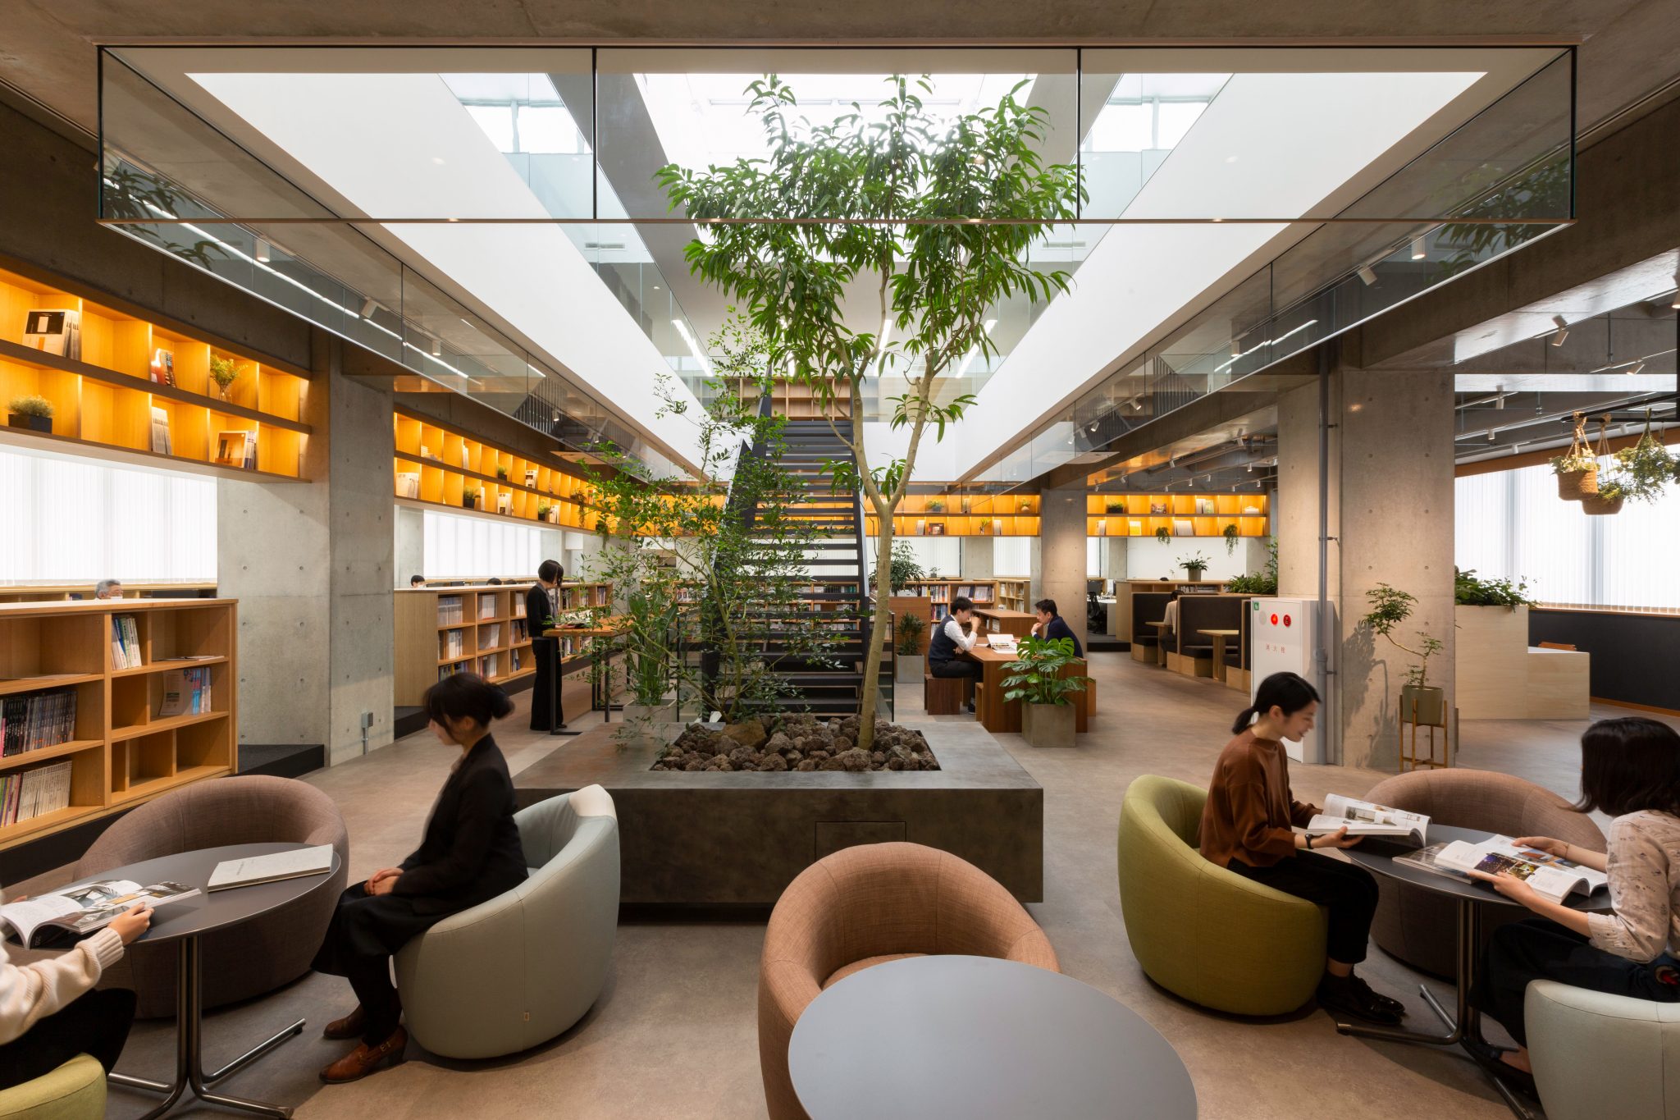
The void is the part the company leads with. It opens the second floor into the third, so that the two read as a single space; from below you can see what another department is doing, and daylight arrives from the top of the void rather than only from the windows.
03 · The lounge
Plants, chosen by the people who sit under them
Chairs and tables are set about the second-floor lounge among planting, and used however people want to use them. A designer who works there describes eating lunch in it, talking to other departments in it, pulling a book off the shelf and reading it in a nearby chair — and says the plants were bought by three of them, in person, arguing about each one on the spot.
The same person puts the change more precisely than a plan could: in the old building you rarely met anyone from another department, and now there is simply somebody there, and you say something to them.
04 · The meeting rooms
Four walls, four colours, painted by staff
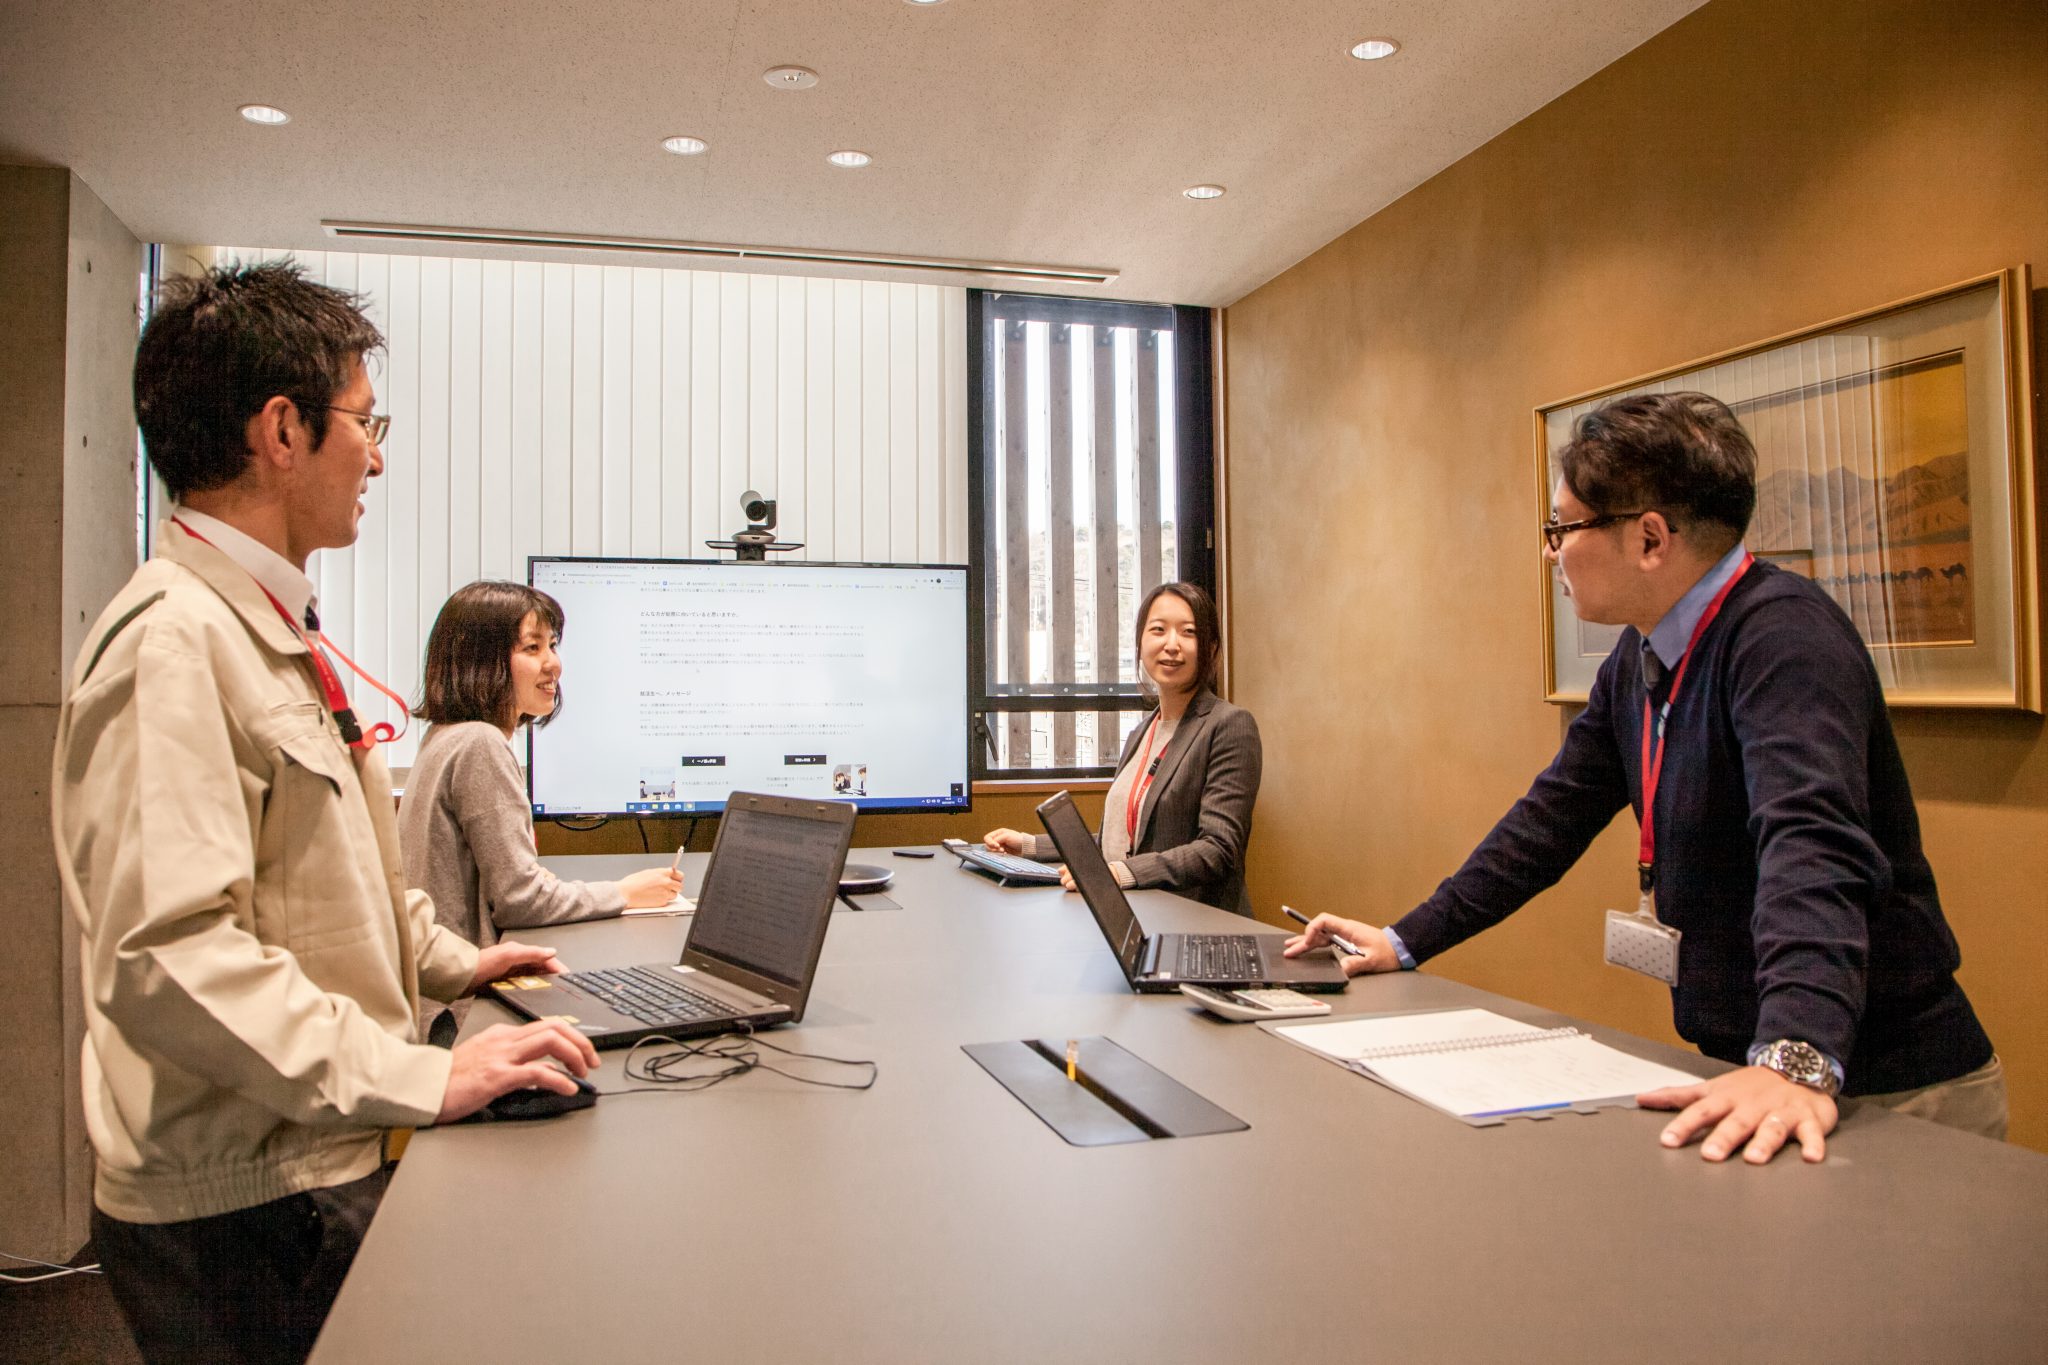
The third floor holds glass-walled meeting rooms fitted for online meetings, so that a branch office or a client can join without difficulty. The four rooms are painted in four different colours, and the staff did the painting themselves.
The glass is the part that changed behaviour. A planner who works there says the closed feeling went: you can see at a glance who is talking to whom, and that produces the question afterwards — what was that meeting about?