Japan’s best-designed offices — one company, one walkthrough
OFFICES › IKENOHATA, TOKYO › HANAZONO ALLEY

Office · Ikenohata, Tokyo · Start-up offices

Hanazono Alley — Ikenohata: a company dormitory turned start-up offices

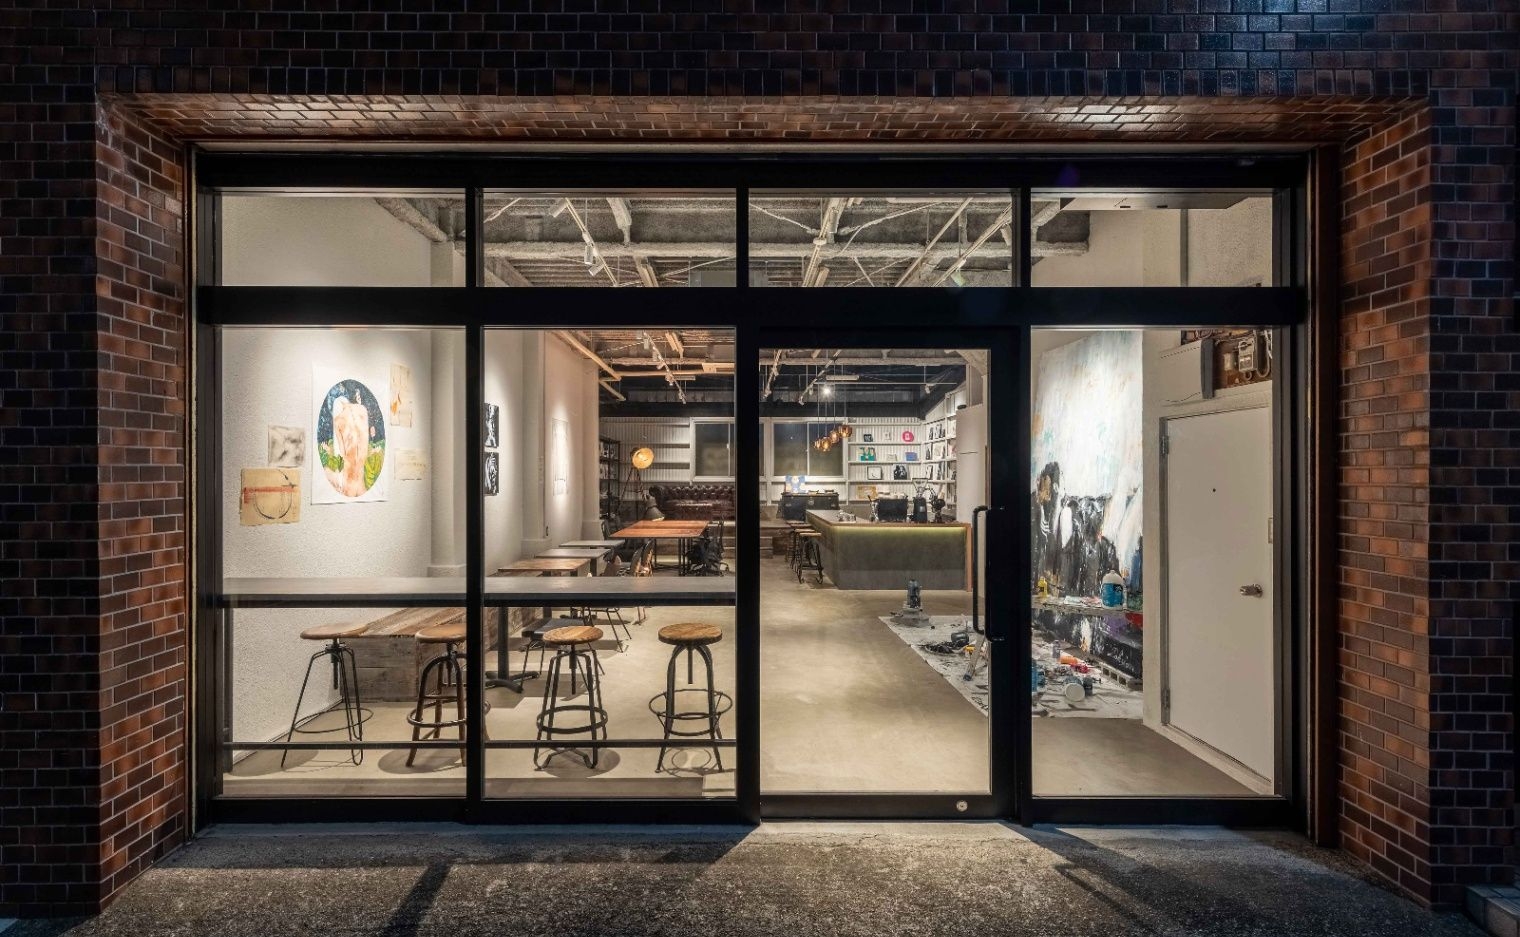
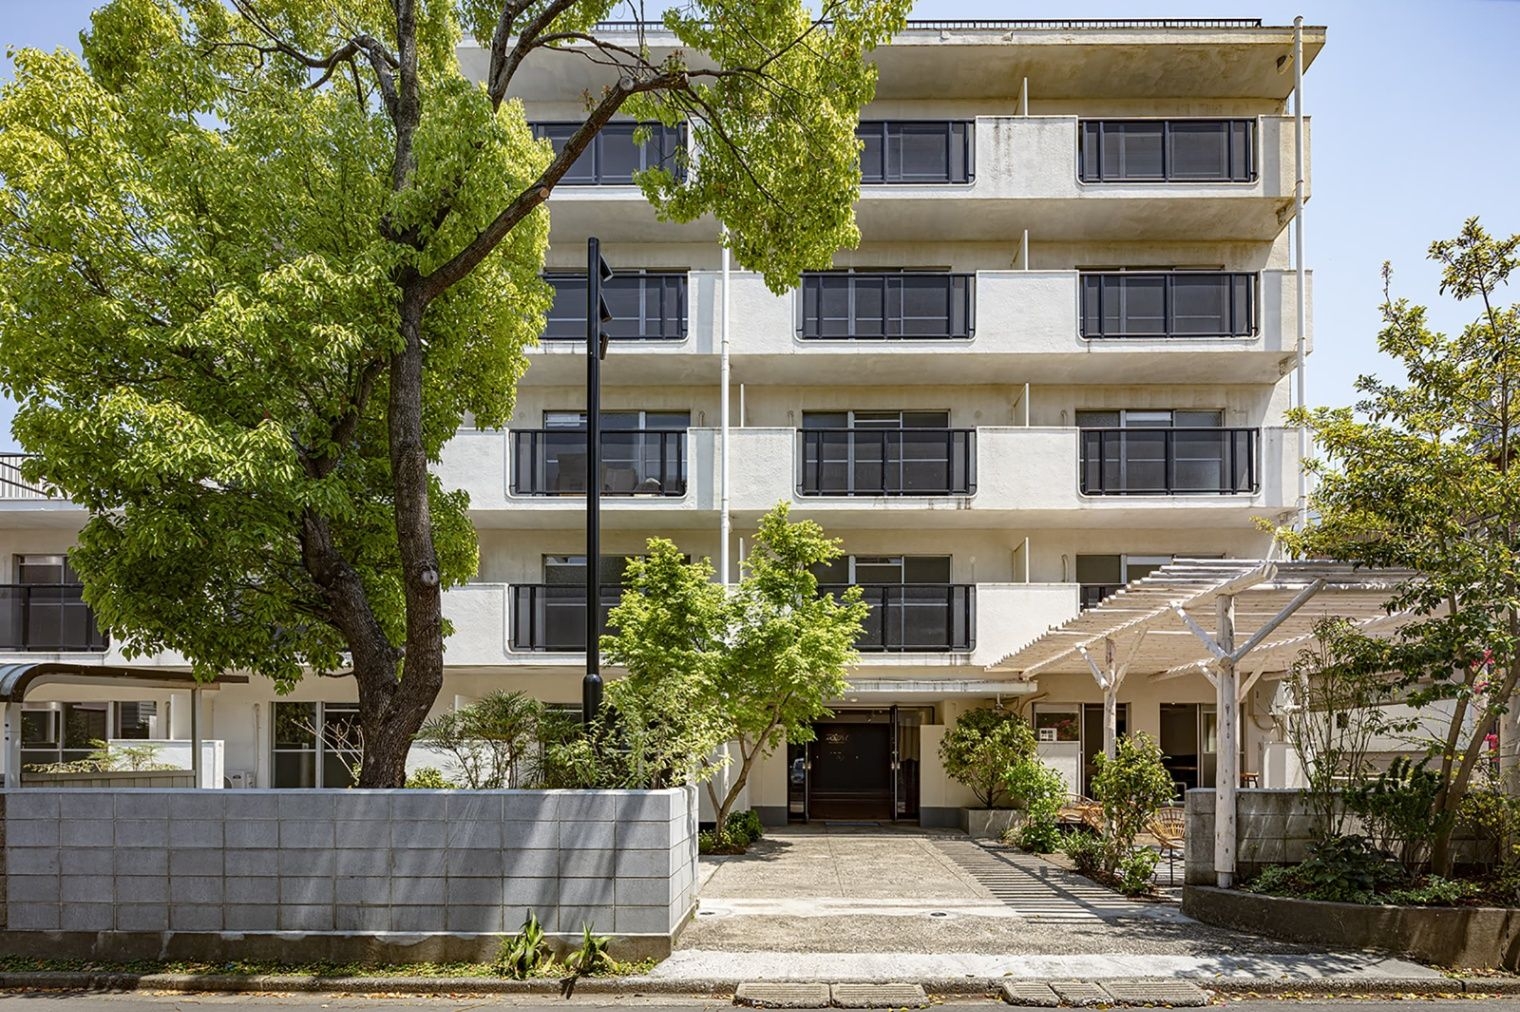
Hanazono-ryō was a 50-year-old company dormitory near Nezu Station, a district of narrow alleys. Shio Architect Design Office converted the empty building into 1,067 m² of offices for start-ups and an art space, and gave it a new alley to reconnect it with the neighbourhood.

Location Ikenohata, Taitō, TokyoCompleted 2020Use offices, galleryFloor area 1,066.75 m²Design Shio Architect Design OfficeContractor Buil System
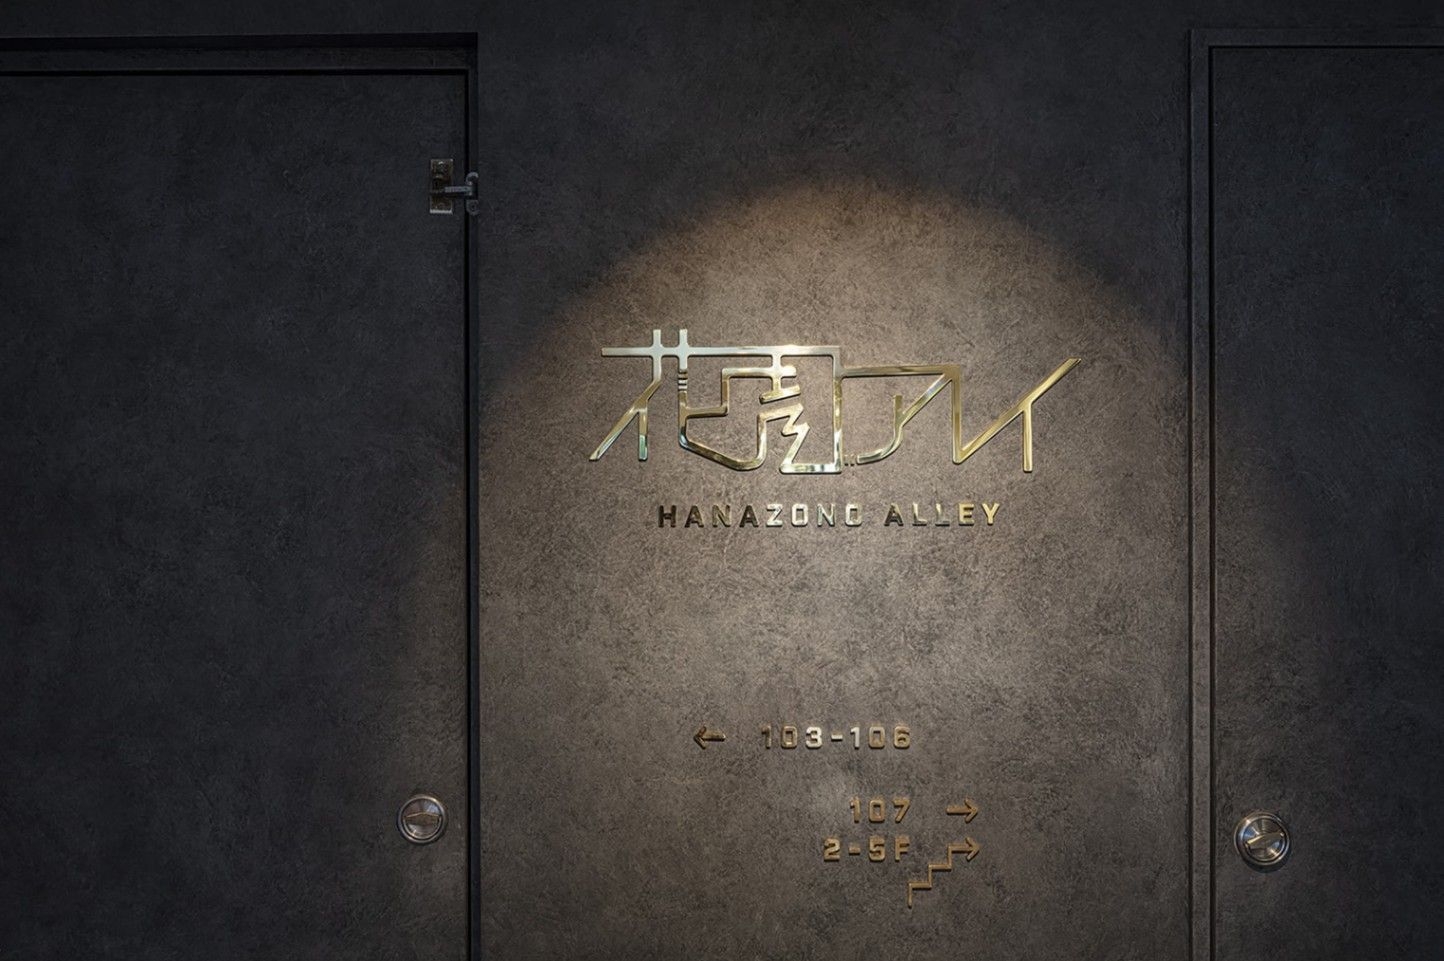
The sign
The sign

Concept

An alley

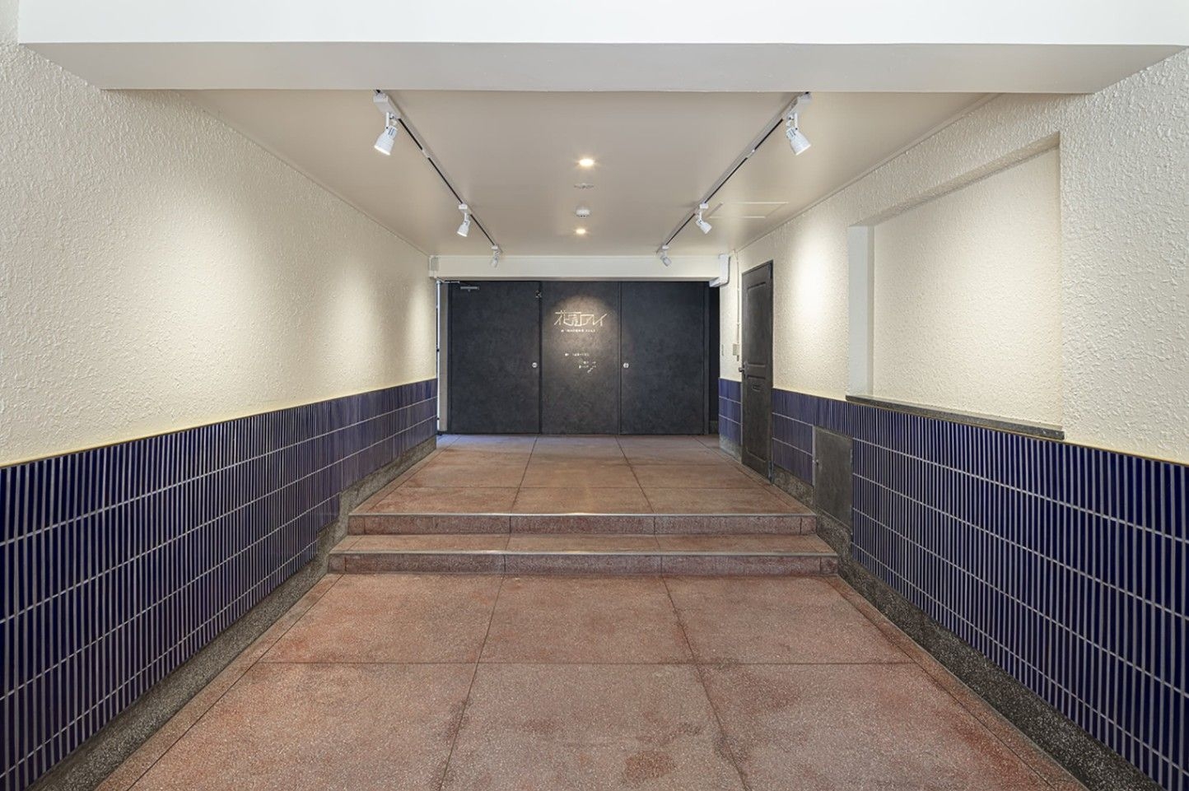
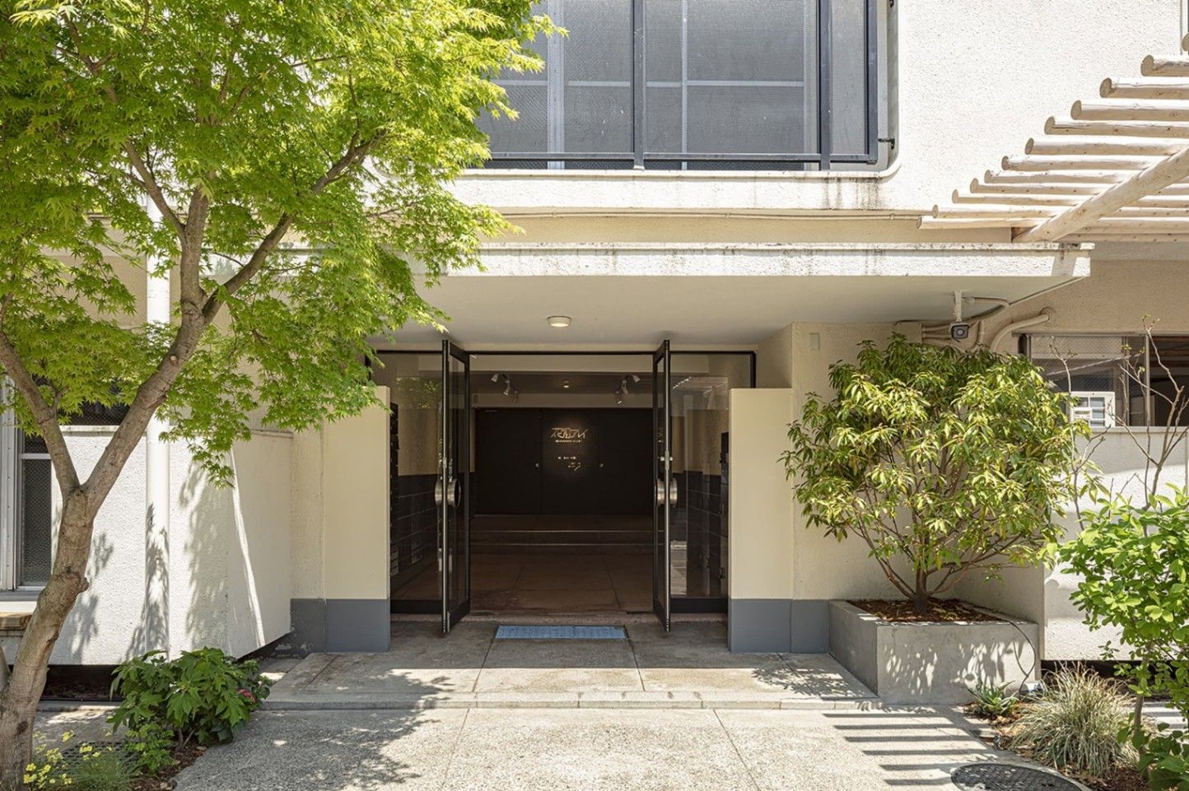
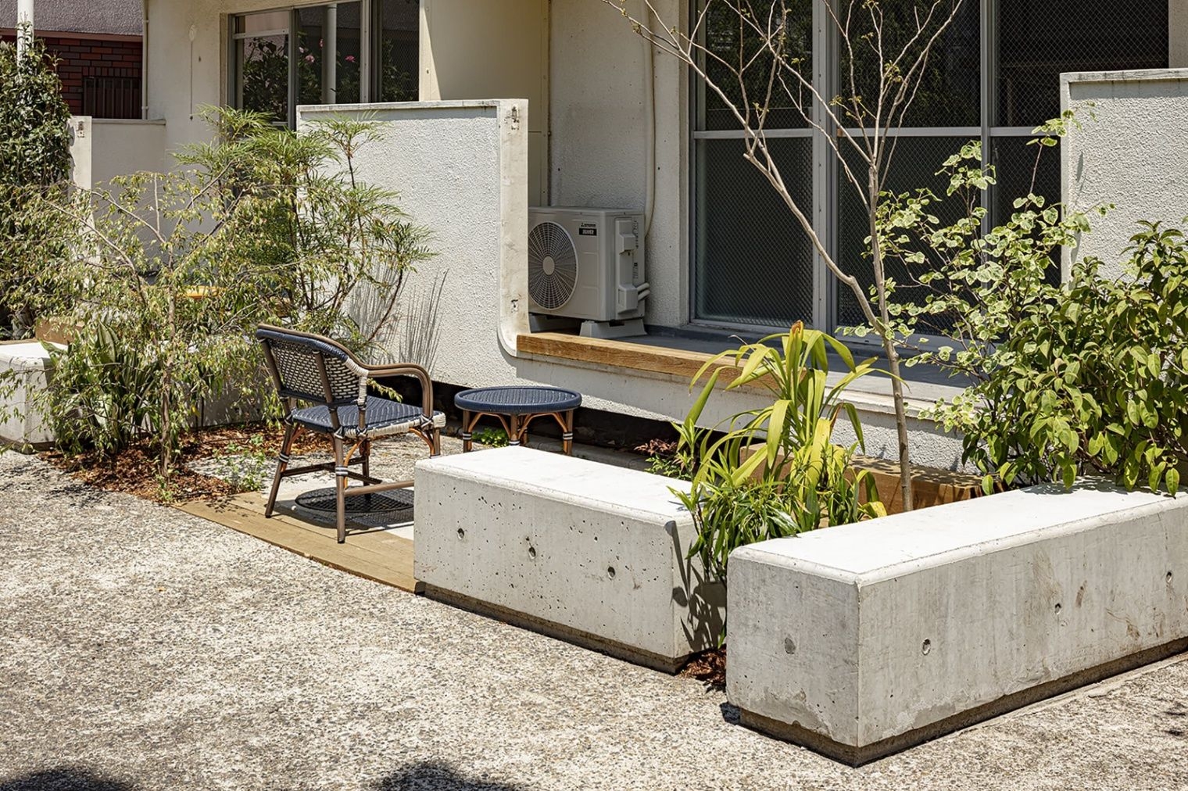
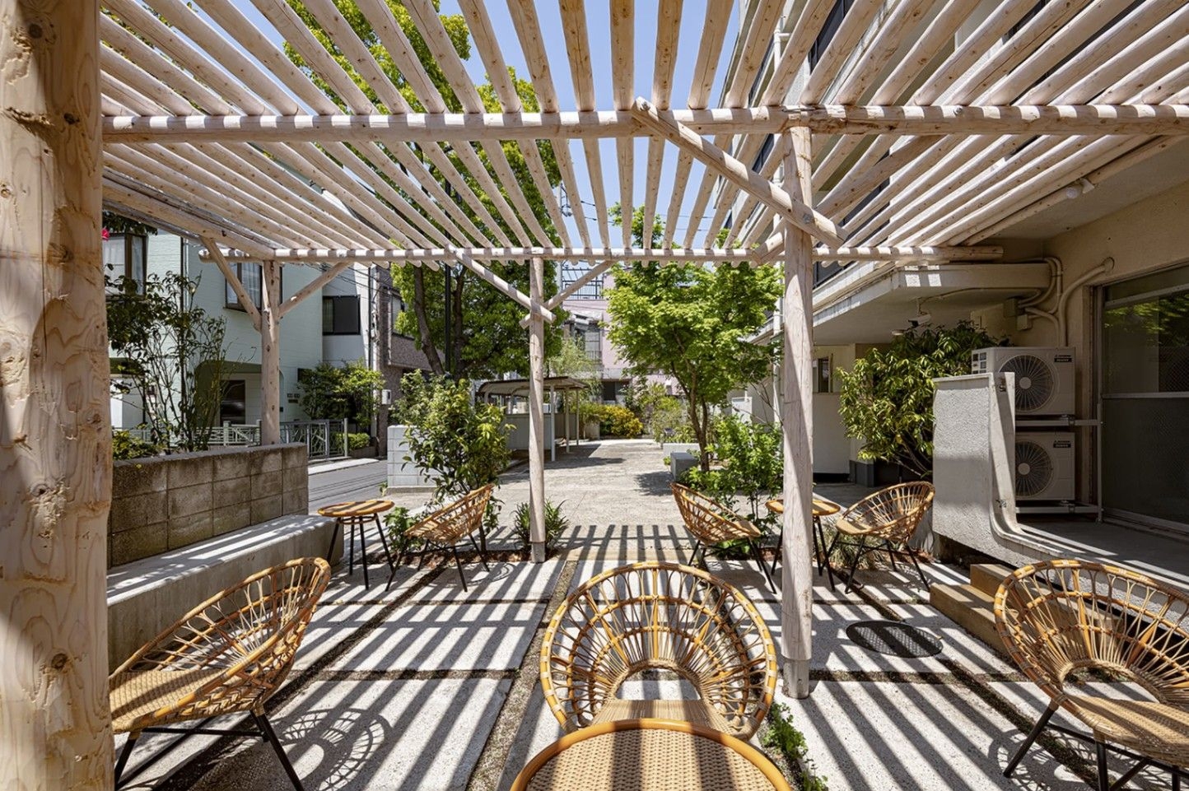
The architects noticed that the dormitory plan looked like a row of townhouses facing an alley. On site they found the alley’s elements: hedges, seasonal decorations, plants, steps, poles, block walls and manholes.

A new alley with benches, an outdoor lounge and alley plants became the centre of the project, a park-like place for neighbours and tenants to meet.
Inside
Inside
Inside
Inside

01 · Inside

Traces of the dormitory

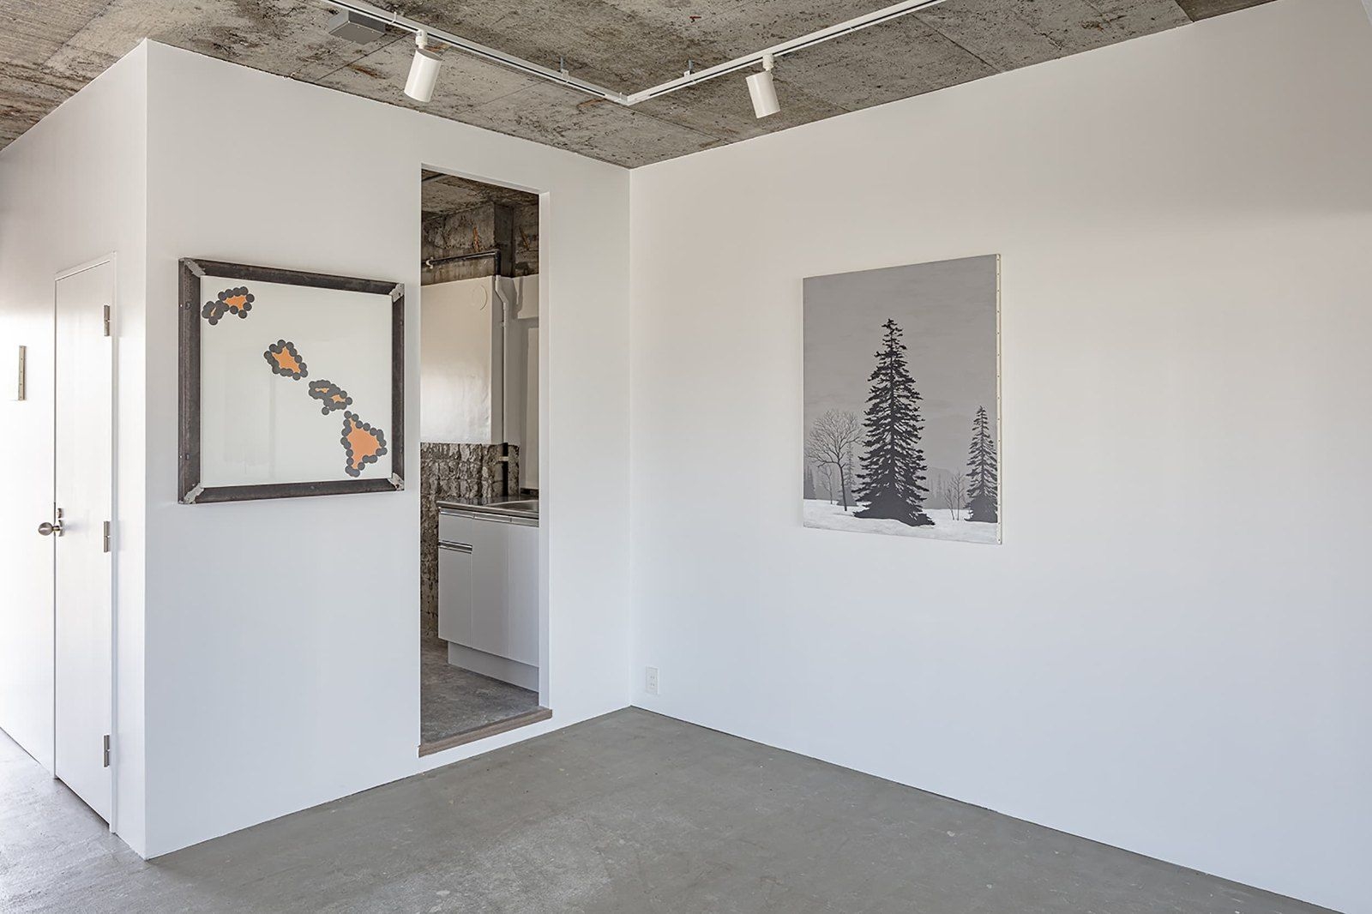
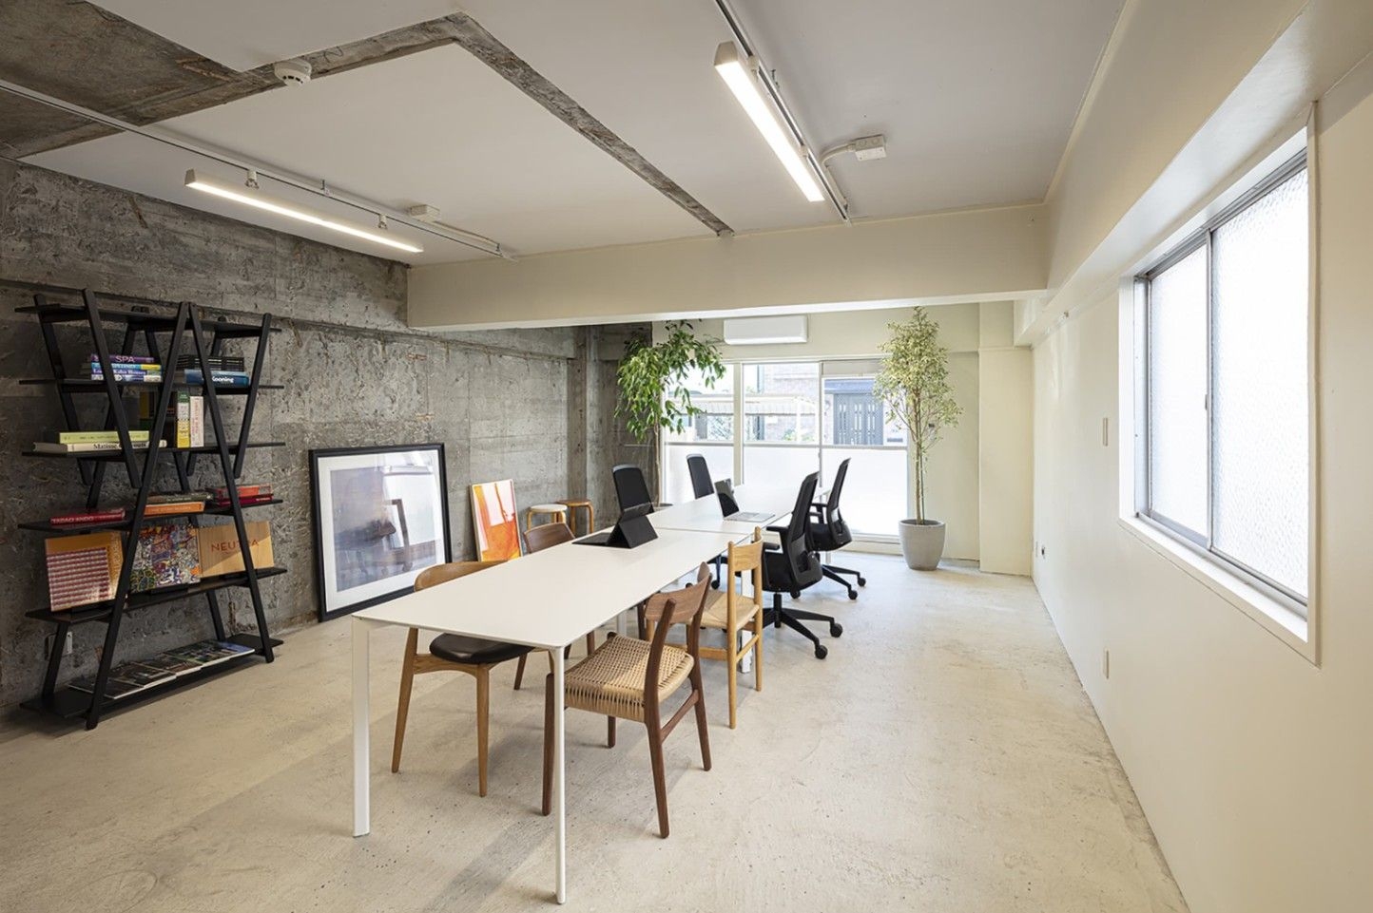
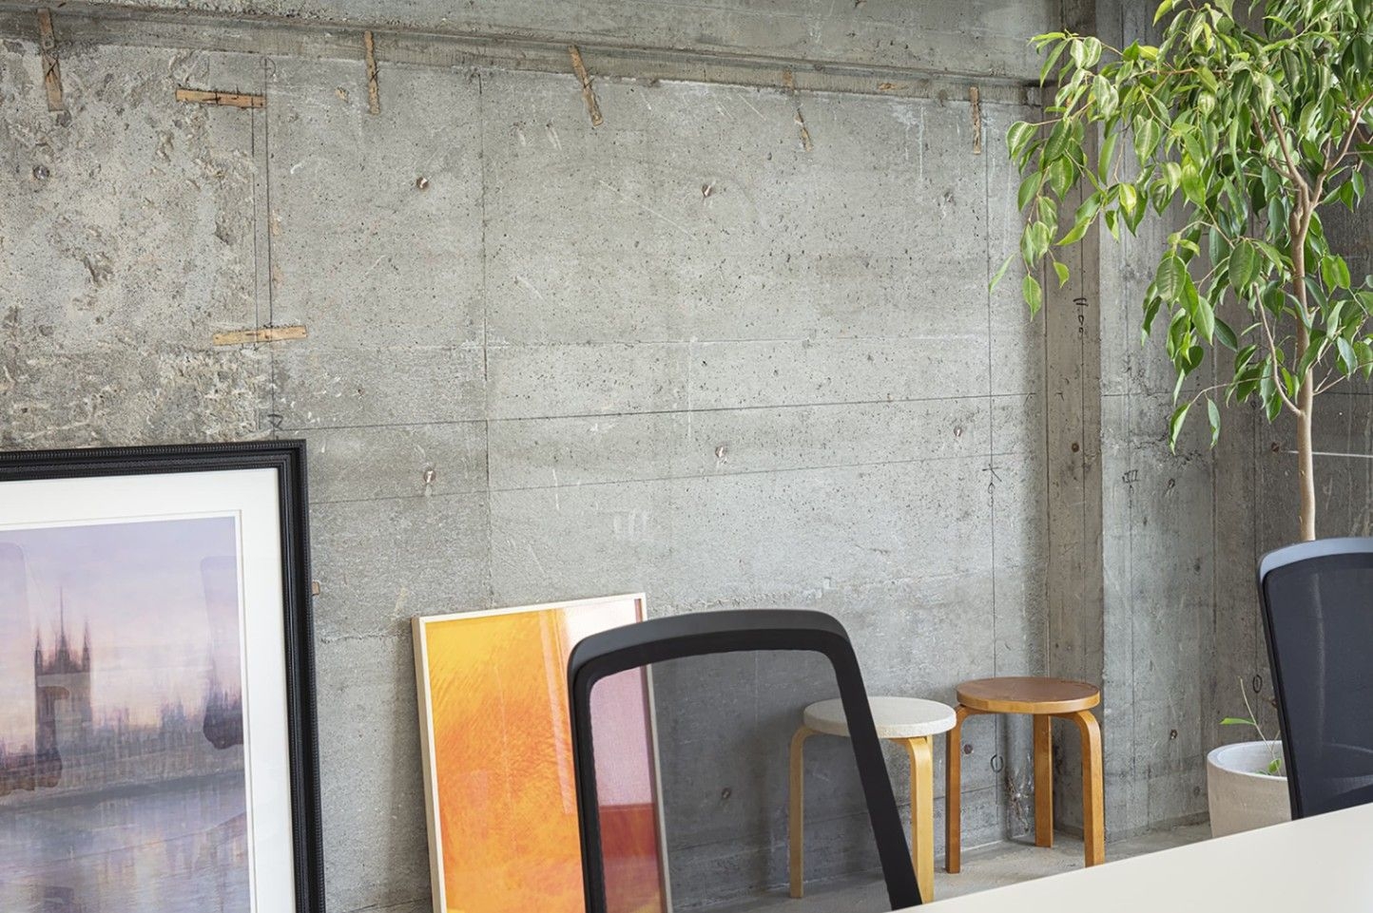
Most rooms became offices; the manager’s room became a lounge for meetings, parties and seminars. Partitions, closet marks, mortar in the shape of old bathroom tiles and the original concrete were left so the past stays visible.
Inside
Inside
Inside
Inside
Inside
Inside
Inside
Inside

02 · Up top

Gallery and herbs

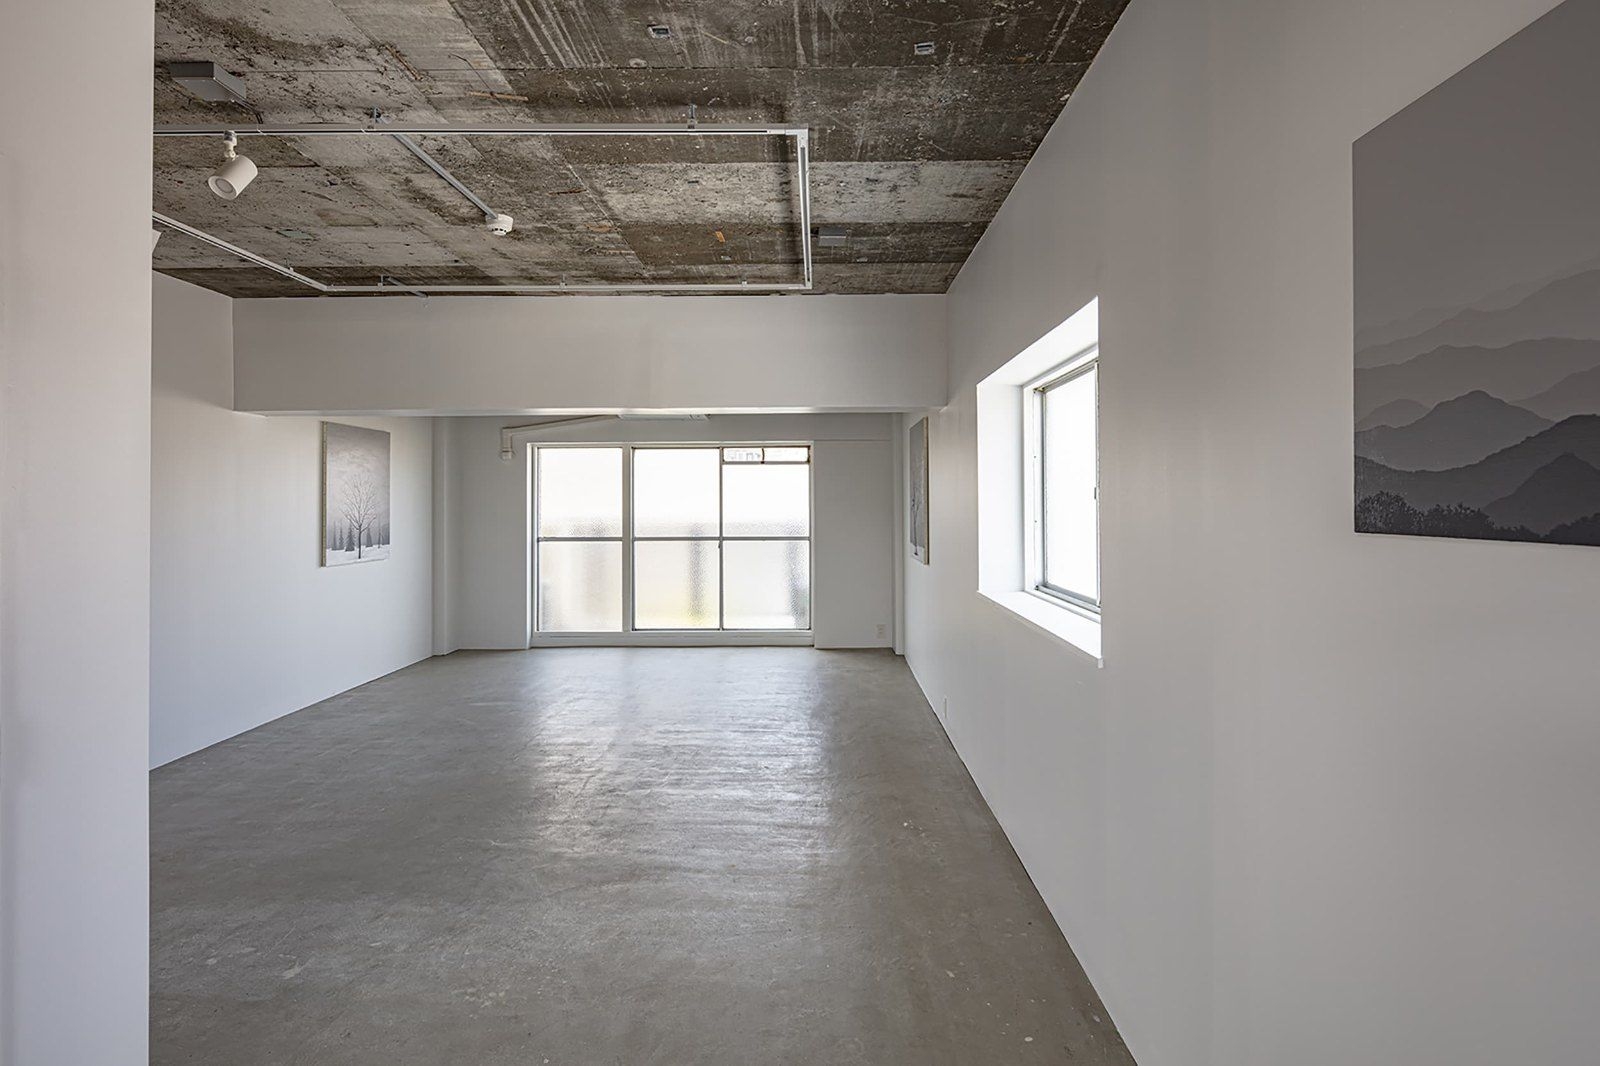
The fifth floor holds a gallery and the roof an herb garden. Rents are set to suit start-ups, which is why the finishes are kept very simple.
Inside
Inside
Inside
Inside
Inside
Inside
Inside
Inside
CompanyHanazono Alley ↗
DesignShio Architect Design Office
PhotographySatoshi Asakawa | 淺川 敏
SourceTECTURE MAG, “花園アレイ”, re-reported by WALL ↗
PublishedOctober 2026
OFFICEMILL — explore offices across Japan
Planning an office in Japan?The design and build firms behind the offices on WALL are listed on our Partners page.
SEE PARTNERS