JAPAN'S BEST-DESIGNED OFFICES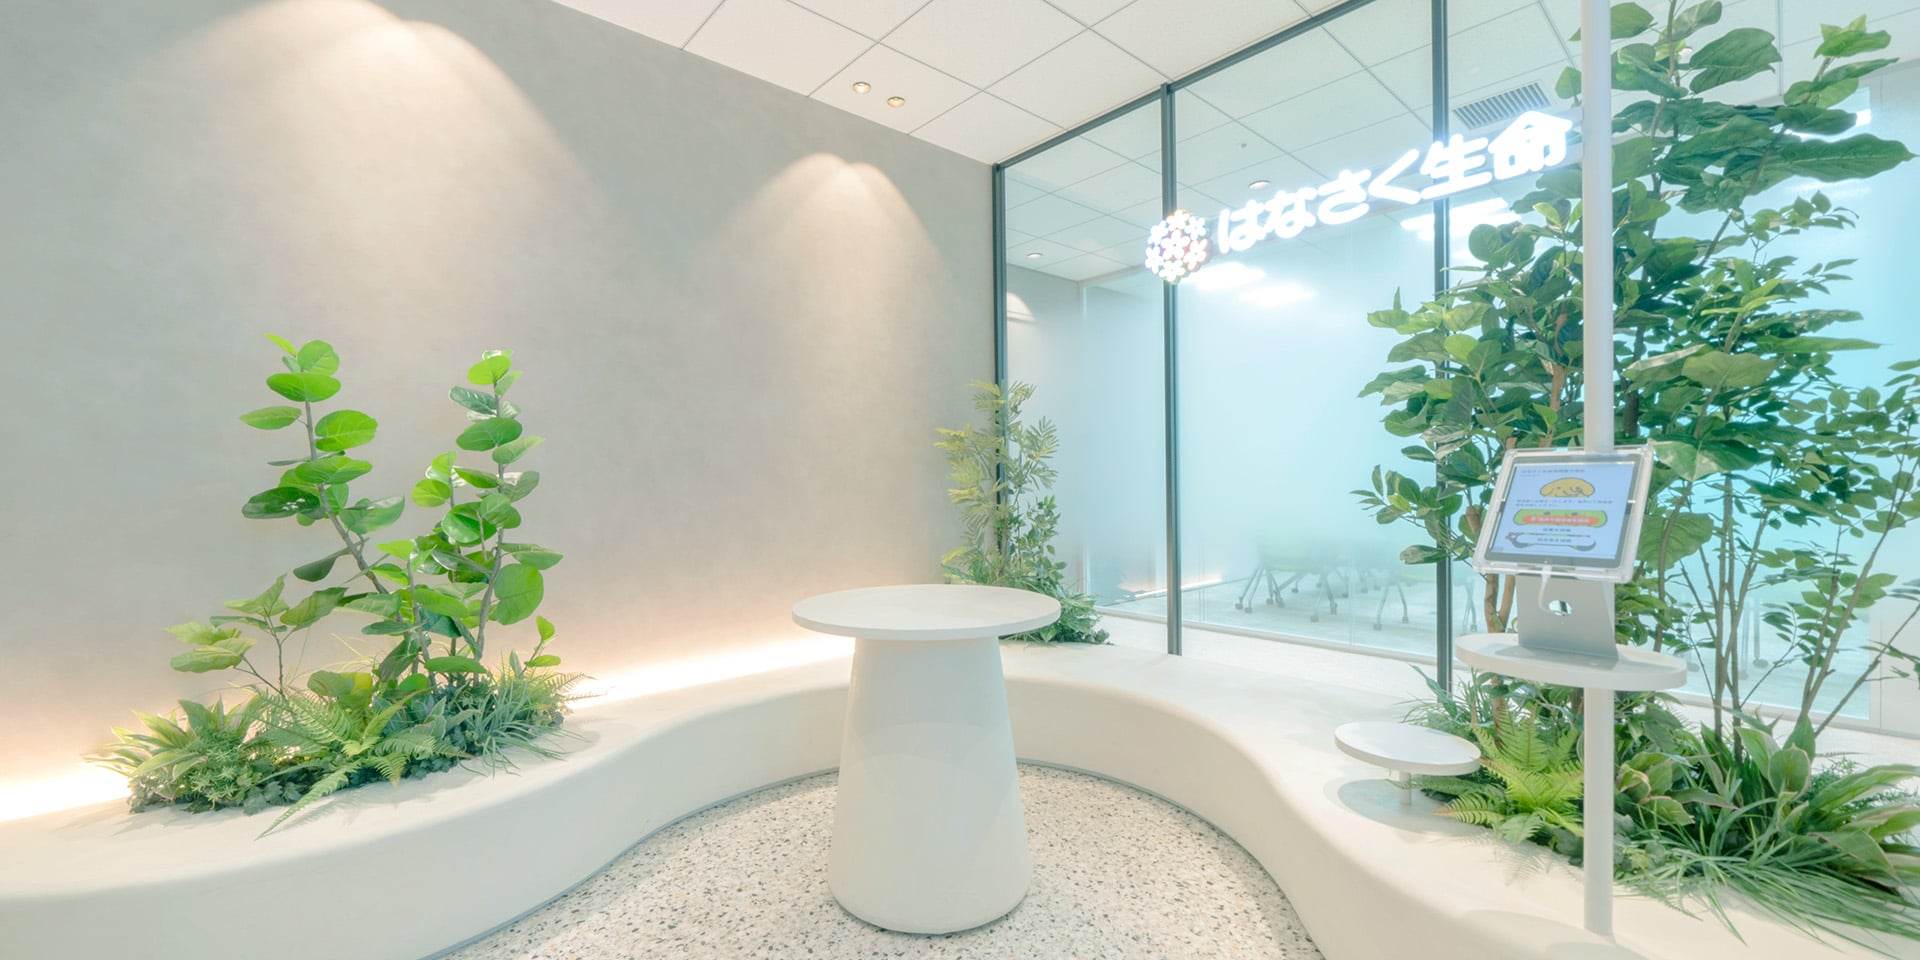
Concept
A name taken at its word
The company’s stated aim for the office is efficiency: a floor where everyone can work at full strength so that products and services reach customers quickly. What makes it memorable is the naming.
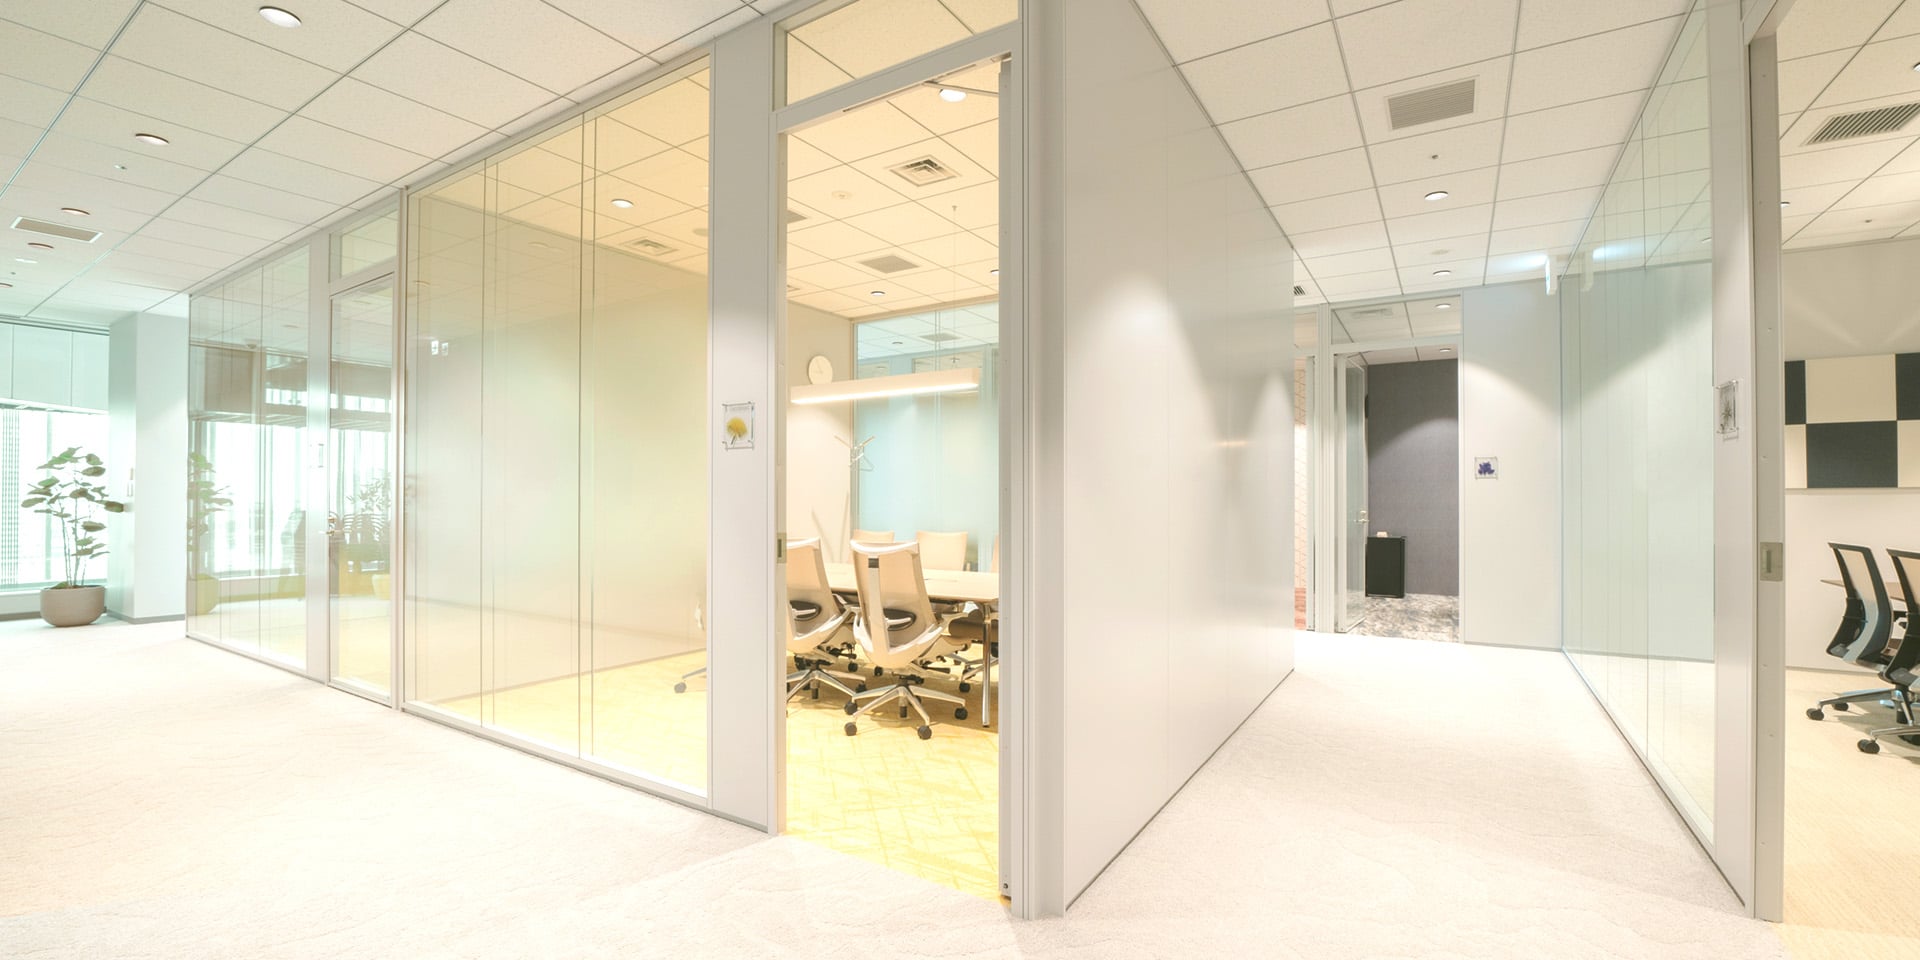
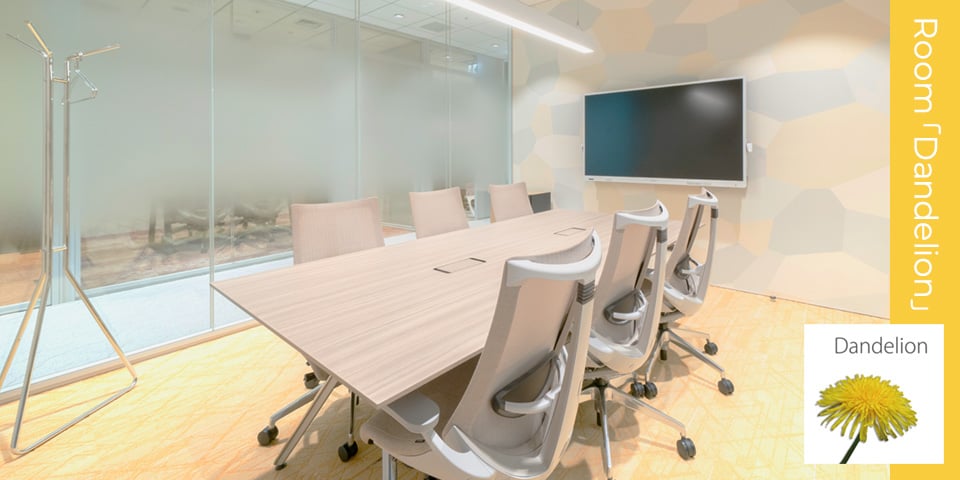
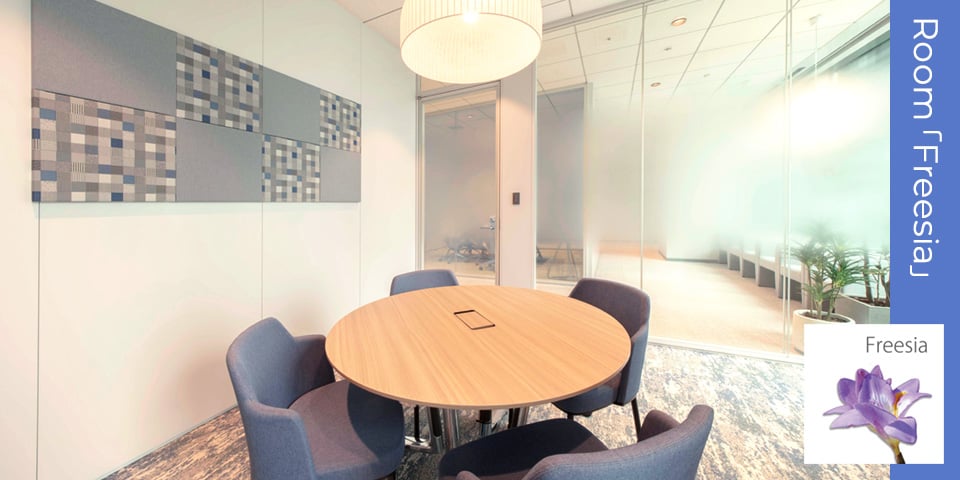
Every room on the visitor side carries a flower’s name, and is designed to that flower’s colour and character. All of them have an interactive whiteboard — display and whiteboard in one — so an internal meeting and a client meeting run the same way.
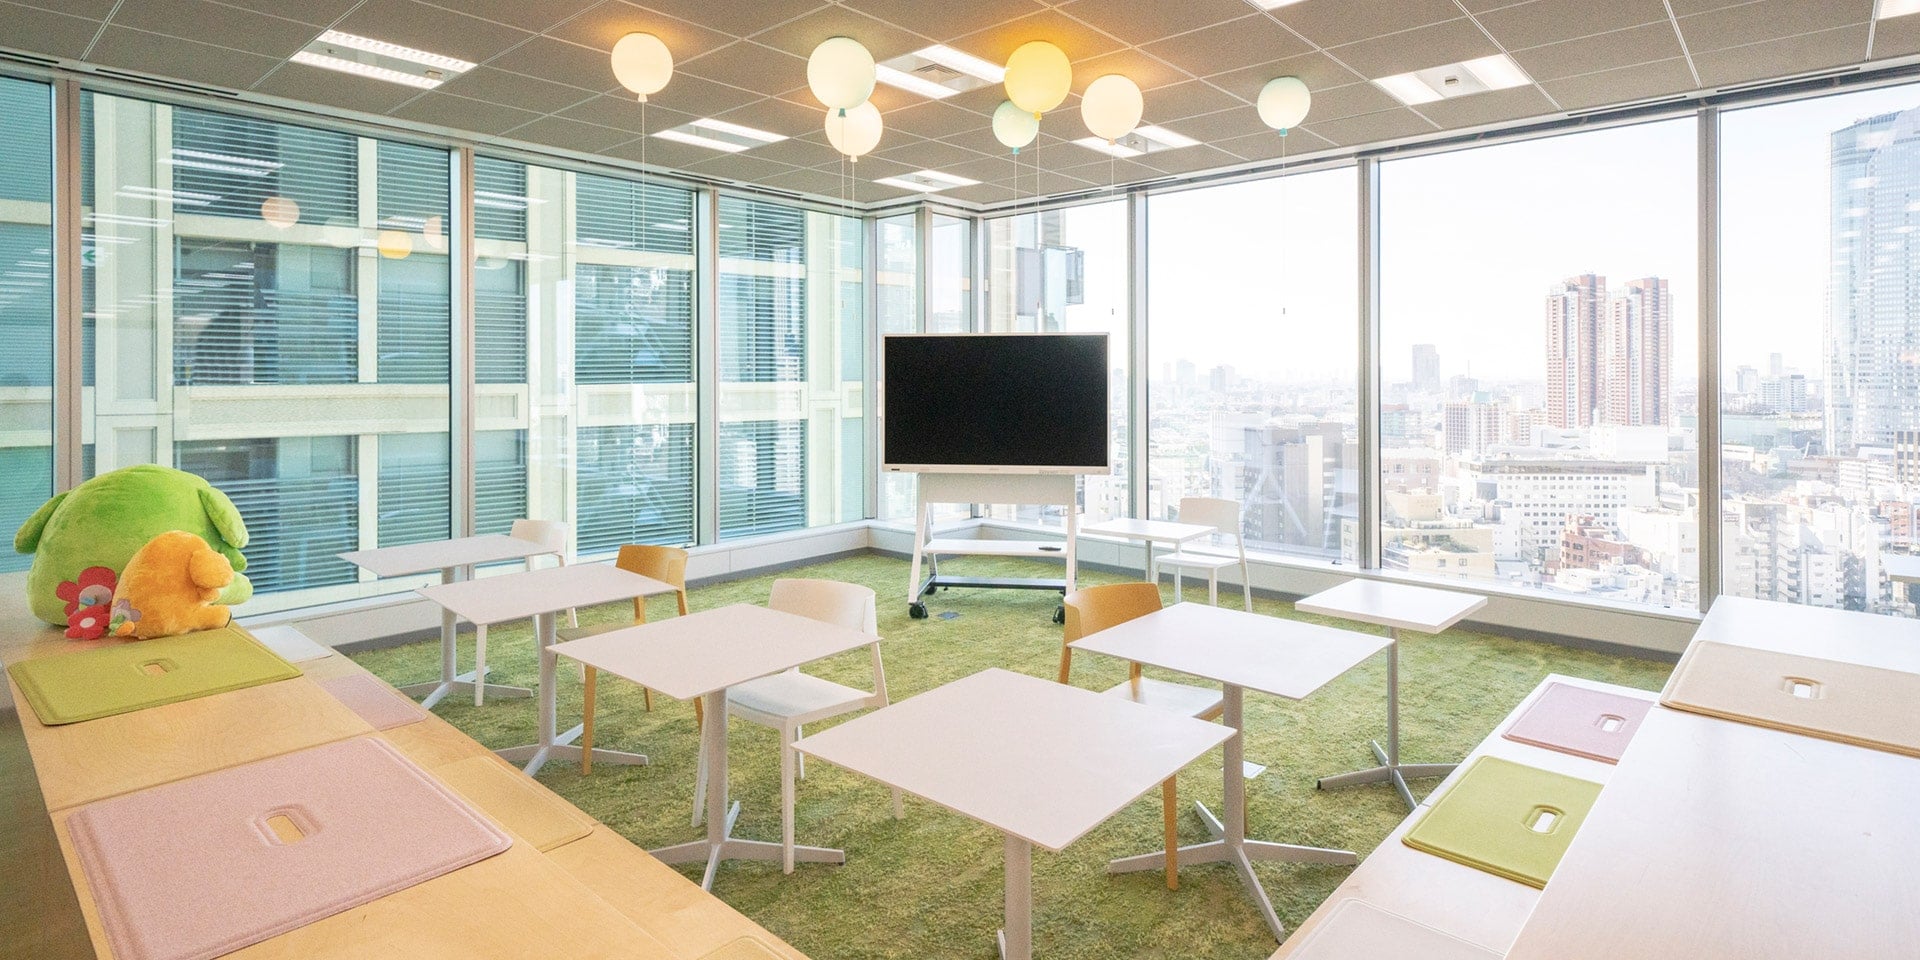
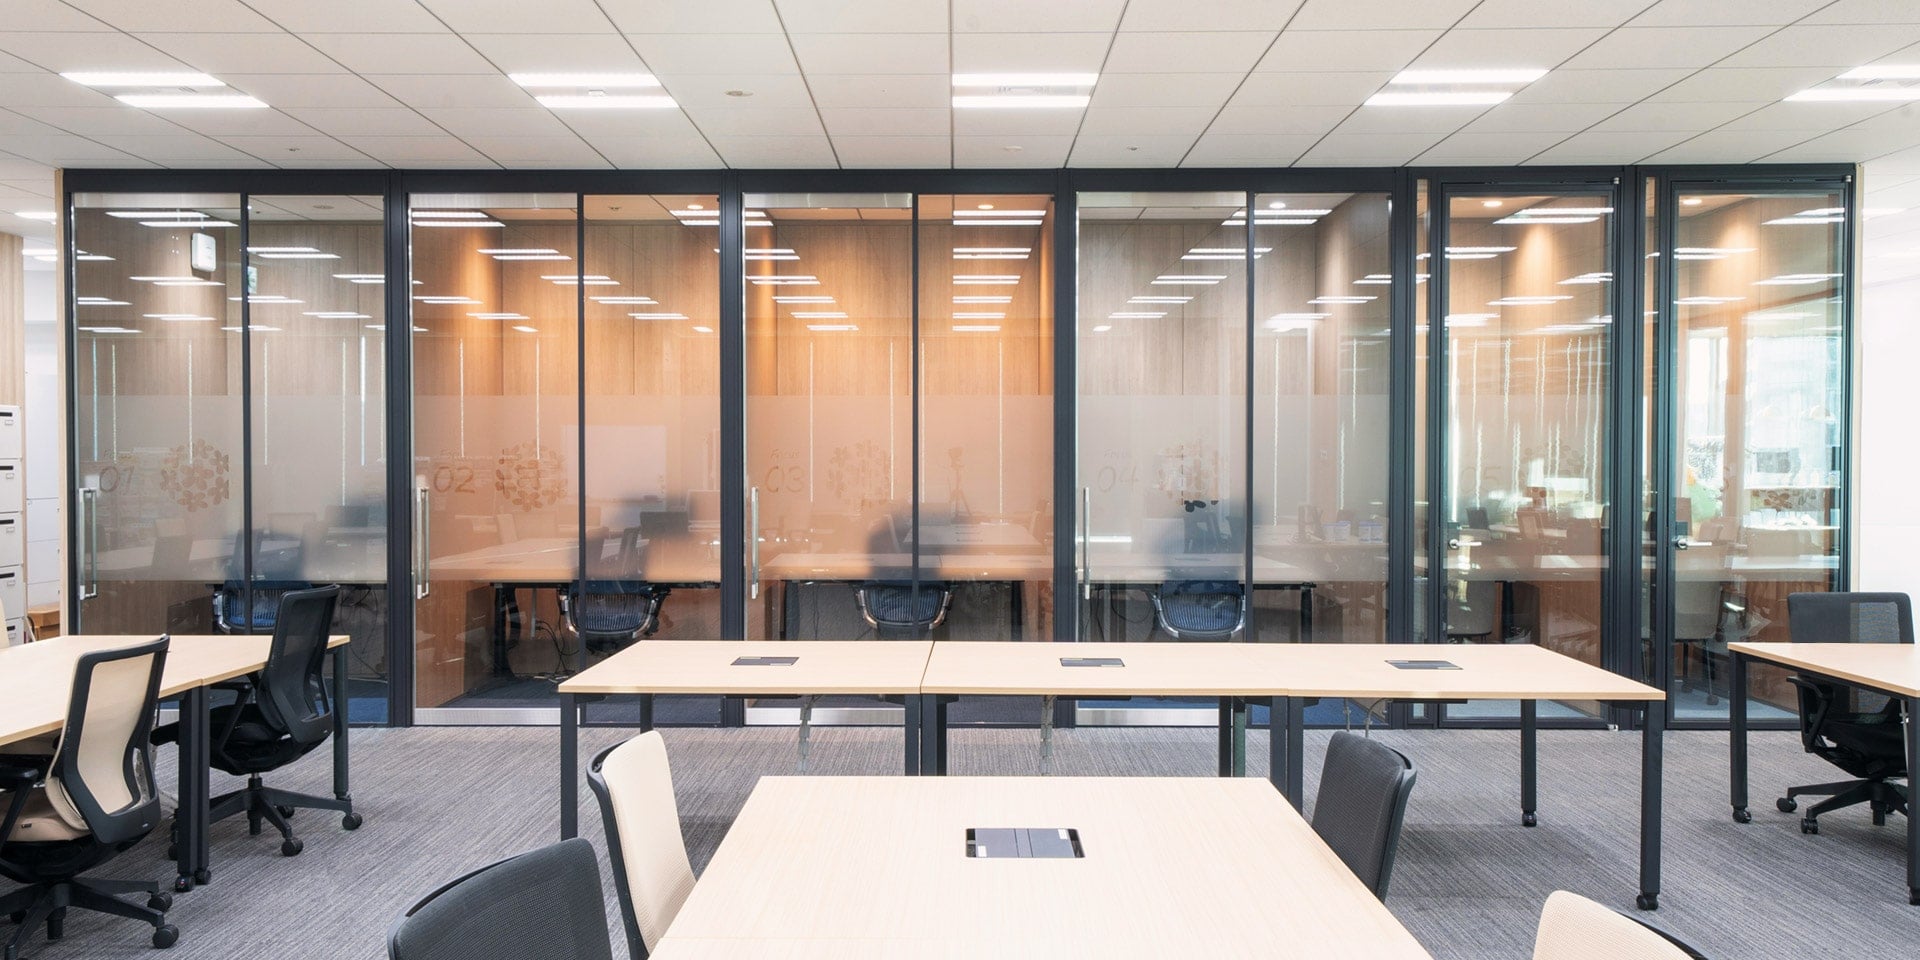
The rest of the floor is named for what happens there rather than what it contains: FOCUS for concentrating, CHAT for short conversations, STADIUM for the room where everyone can gather, and a CXgarden that collects what customers have said.
01 · Entrance and reception
A tablet, then a flower
Visitors call their host from a tablet at the entrance, and are shown into one of the flower-named rooms.
02 · Café
Where the floor eats and meets
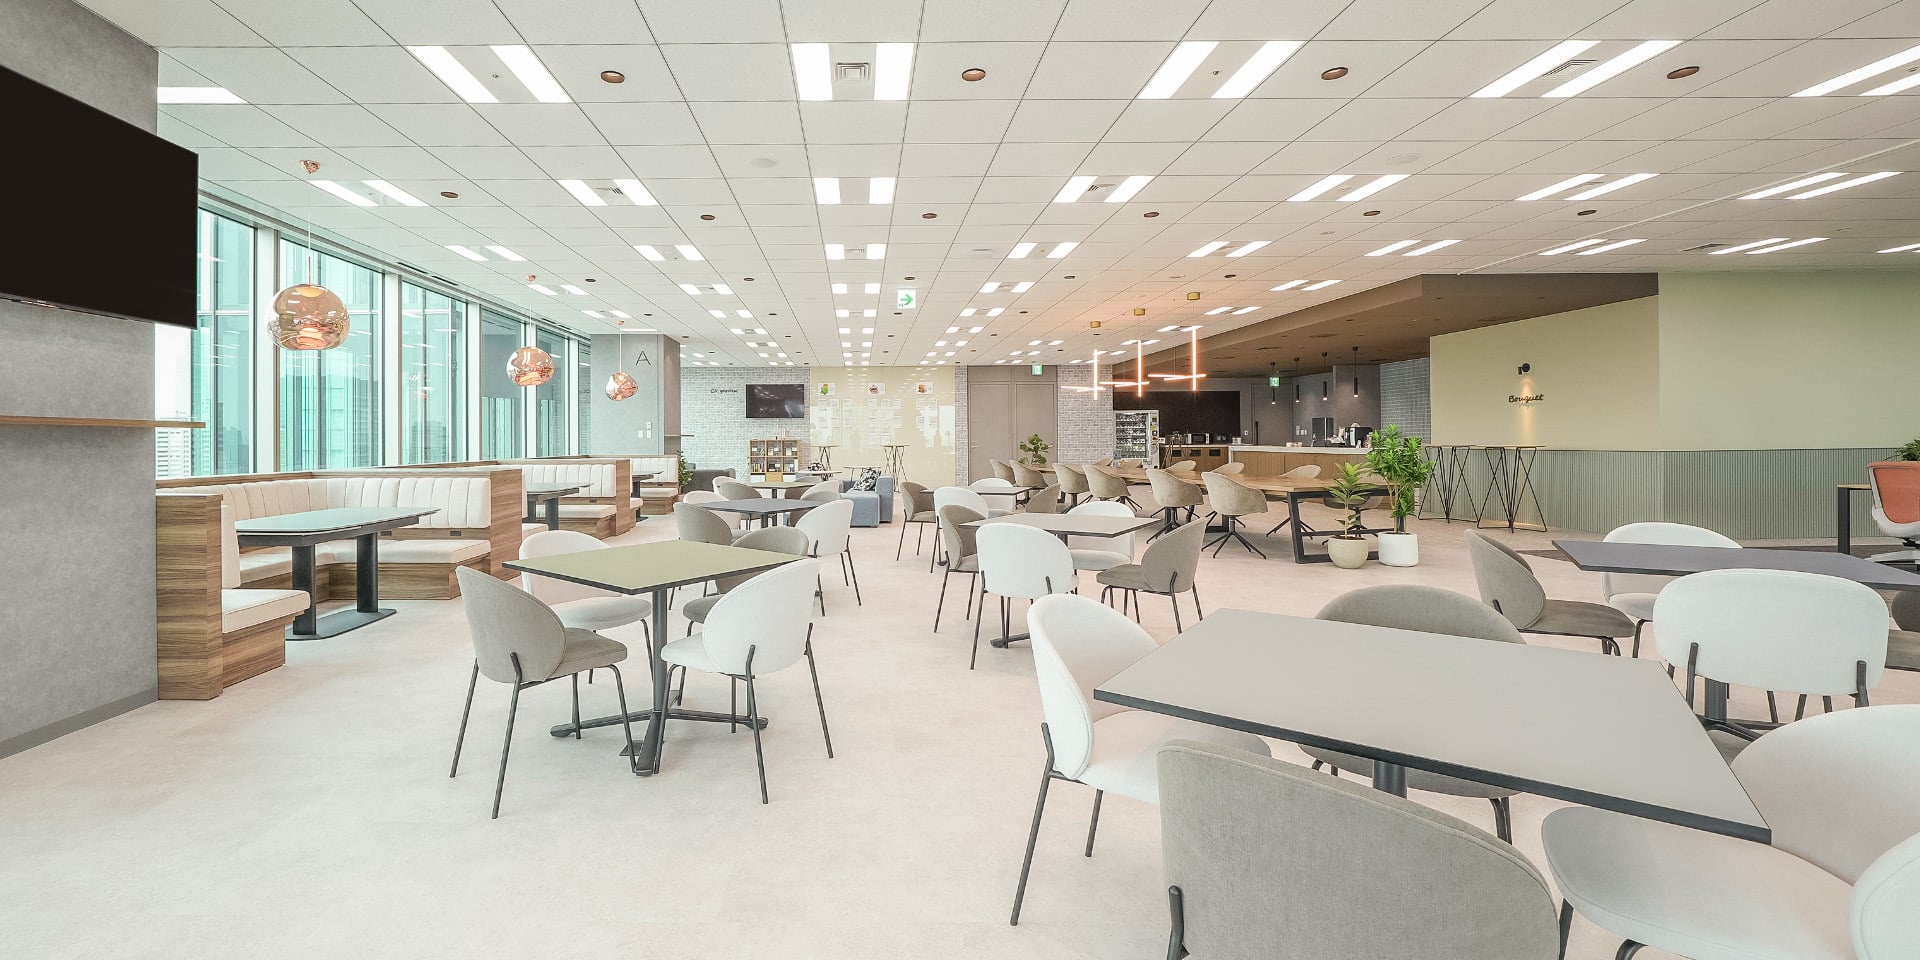
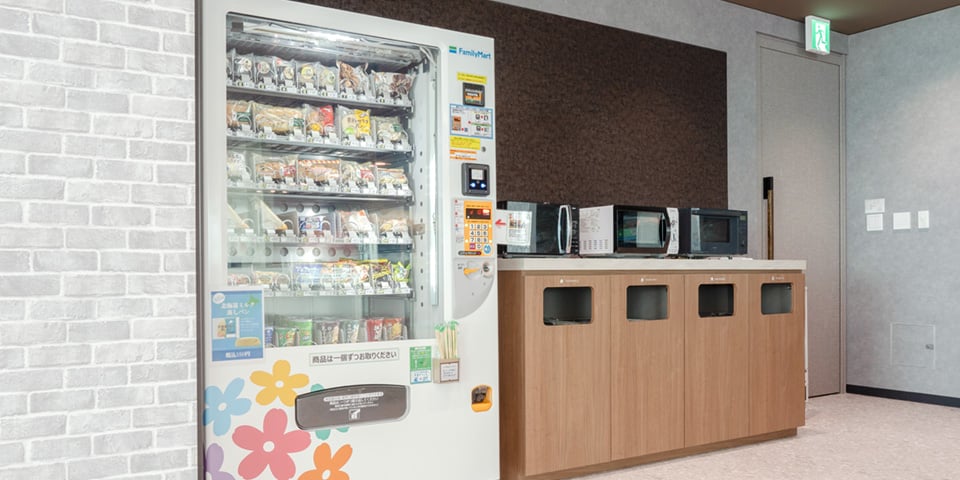
The café fills at lunchtime with people from every department, and carries meetings and study sessions through the day, drinks in the evening.
03 · Work floor
No partitions, and a long view
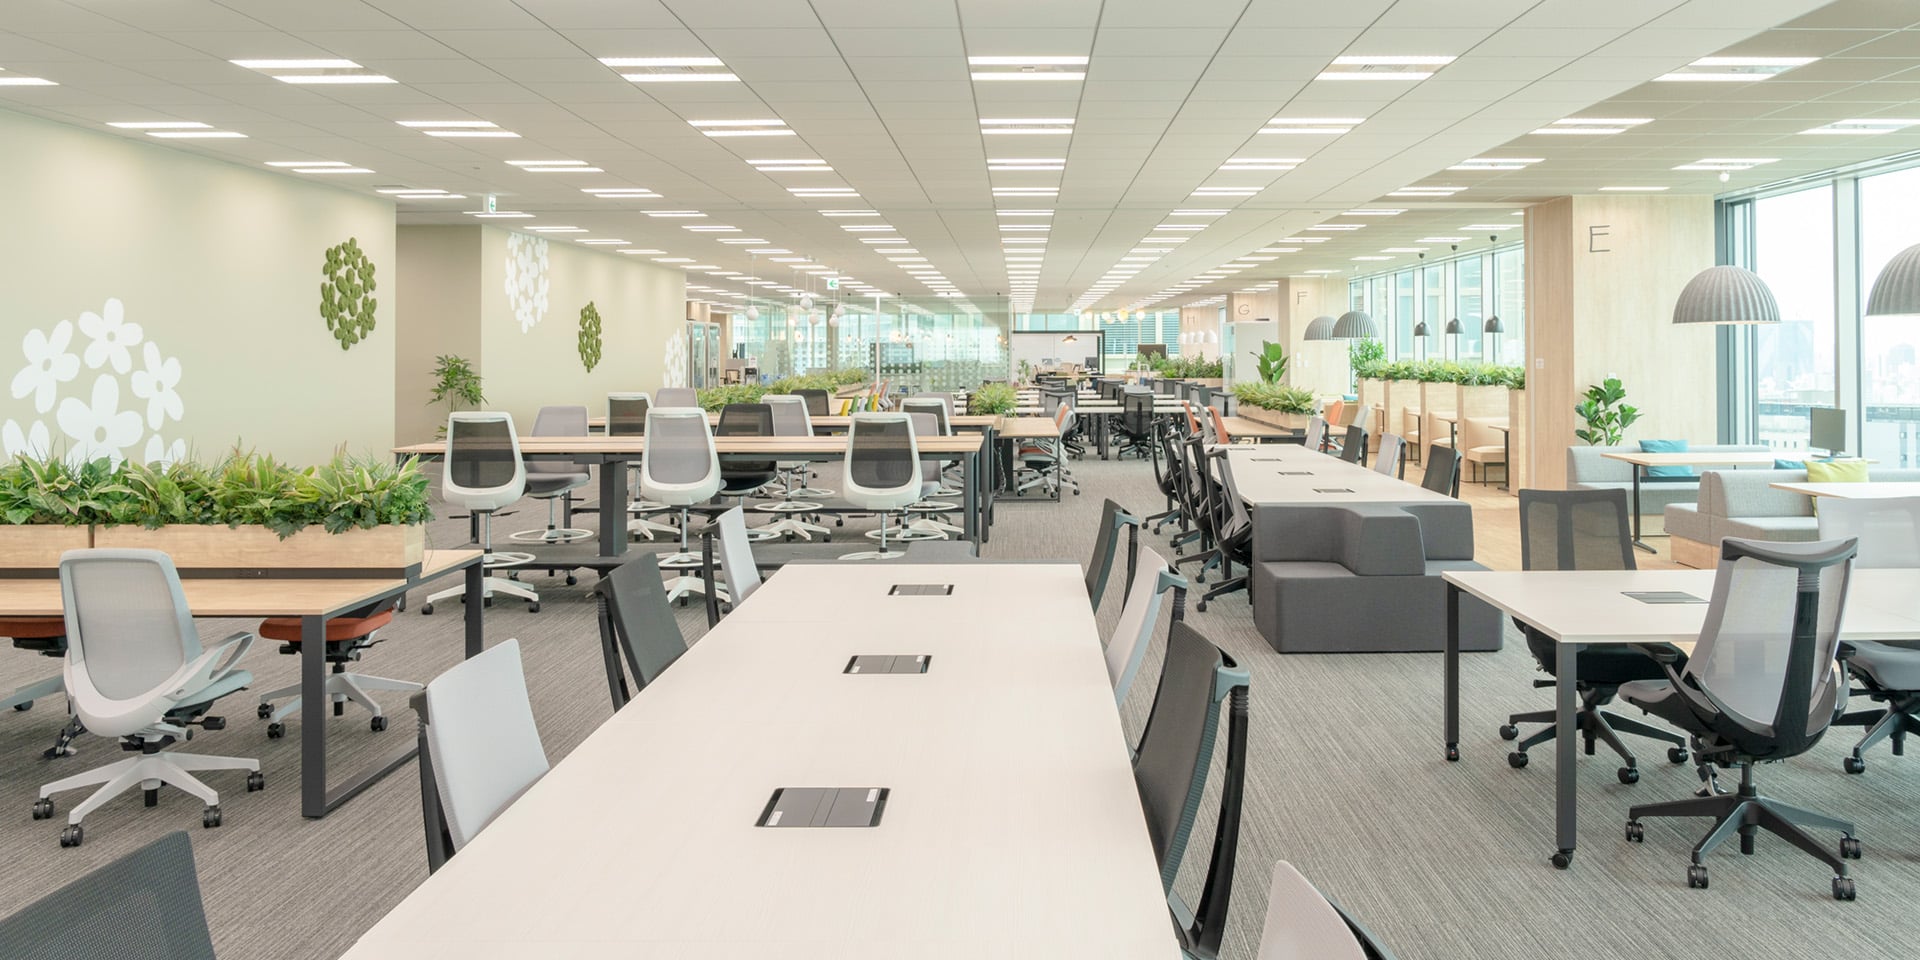
The work floor has no dividers: the company says you can see a long way across it, which makes crossing a department boundary a matter of walking over.
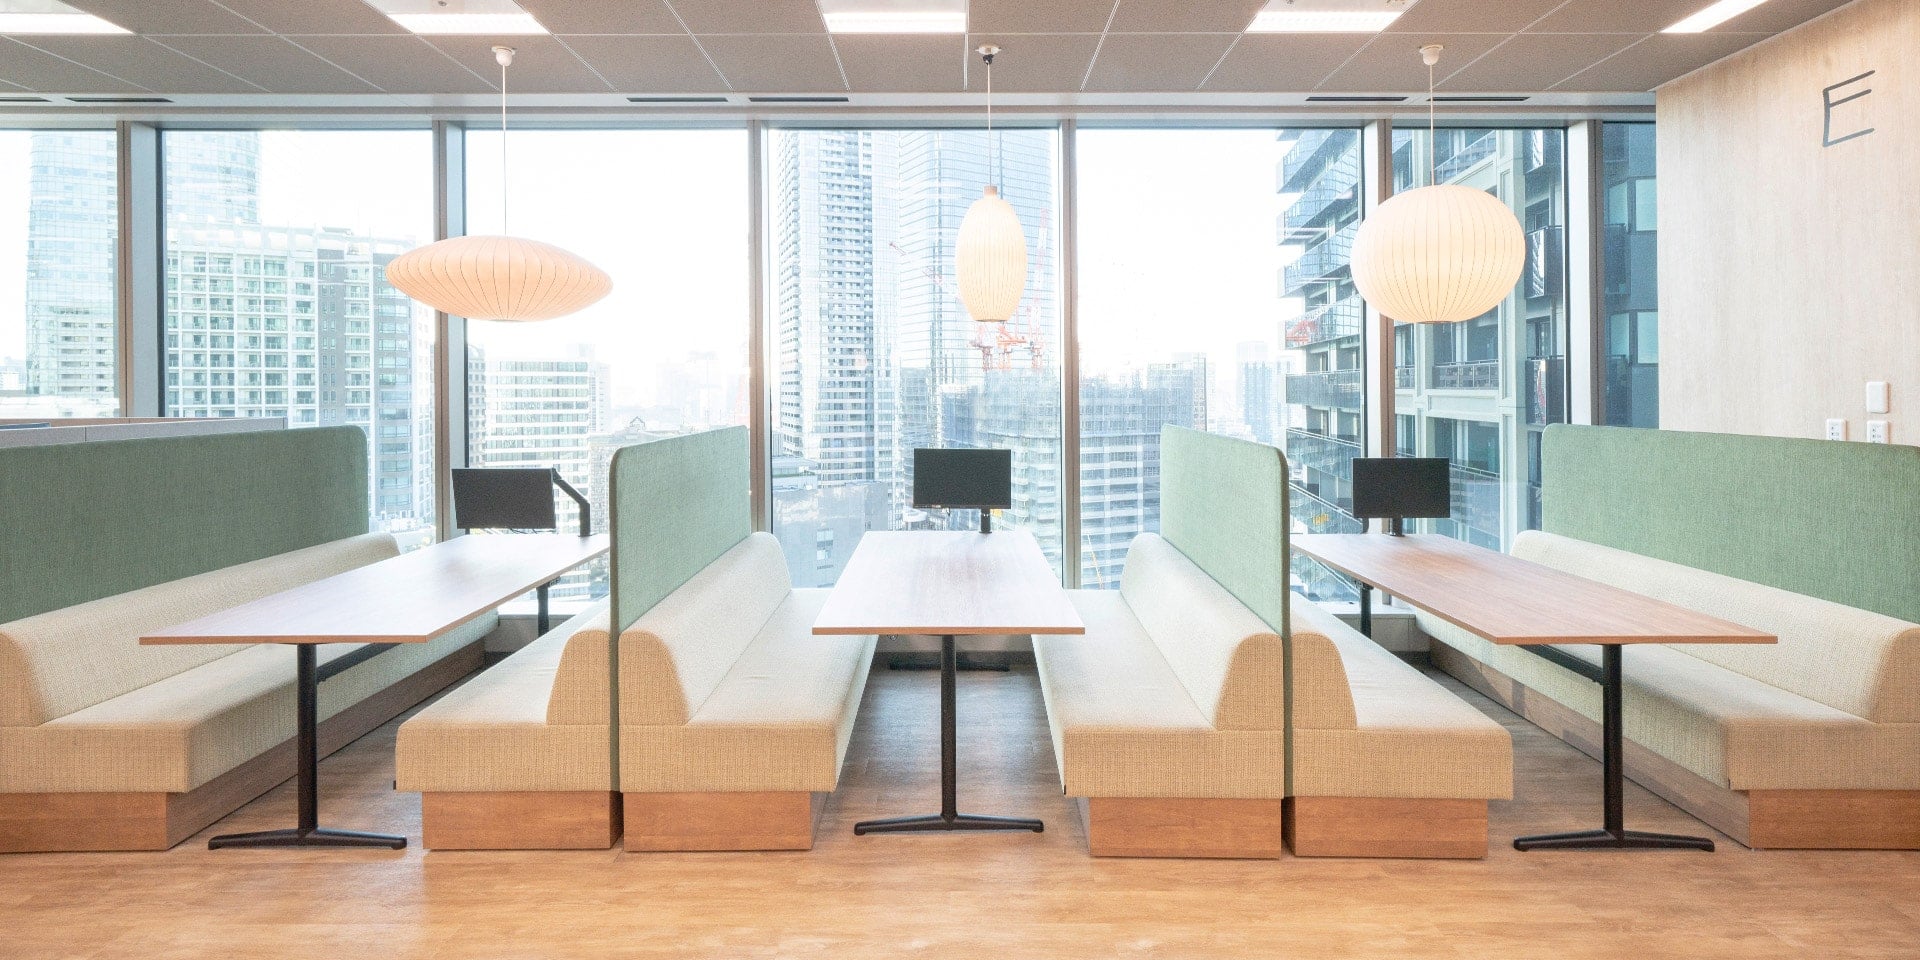
04 · Booths, FOCUS and CHAT
Rooms named after states of mind
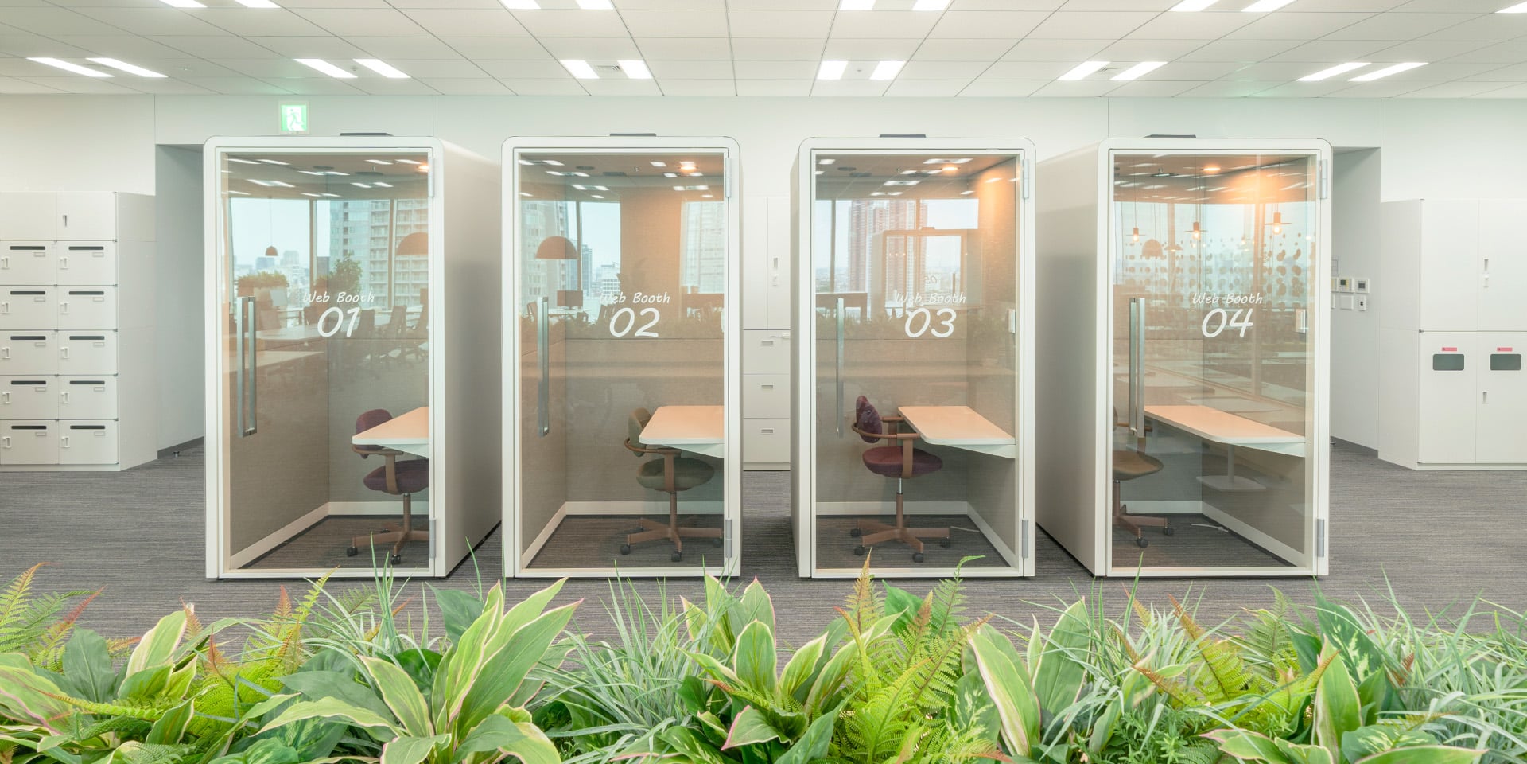
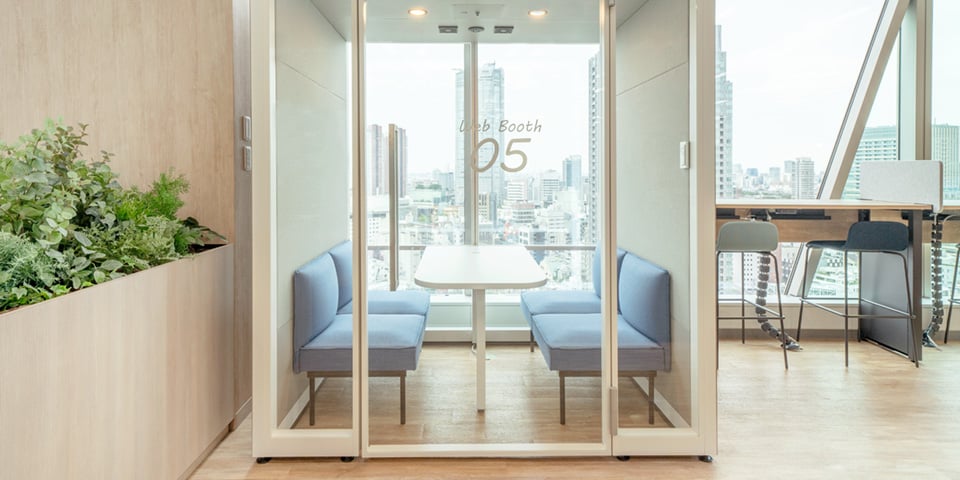
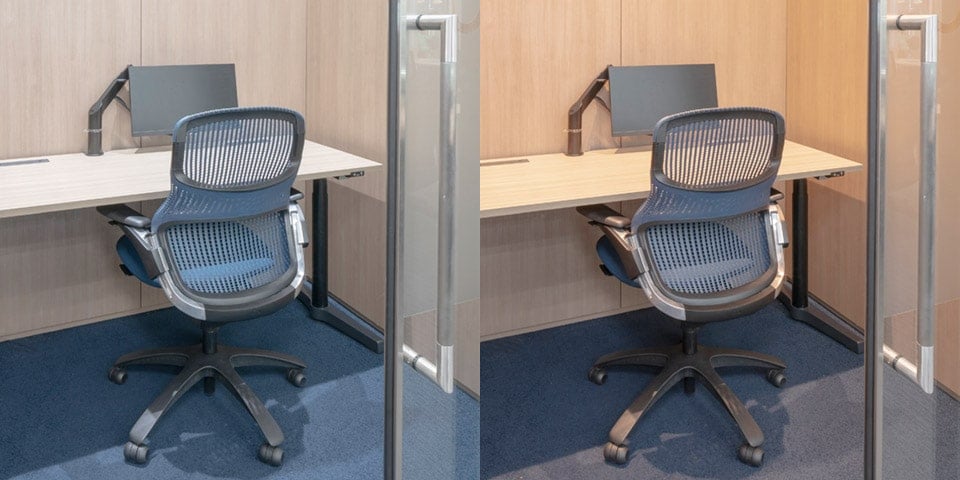
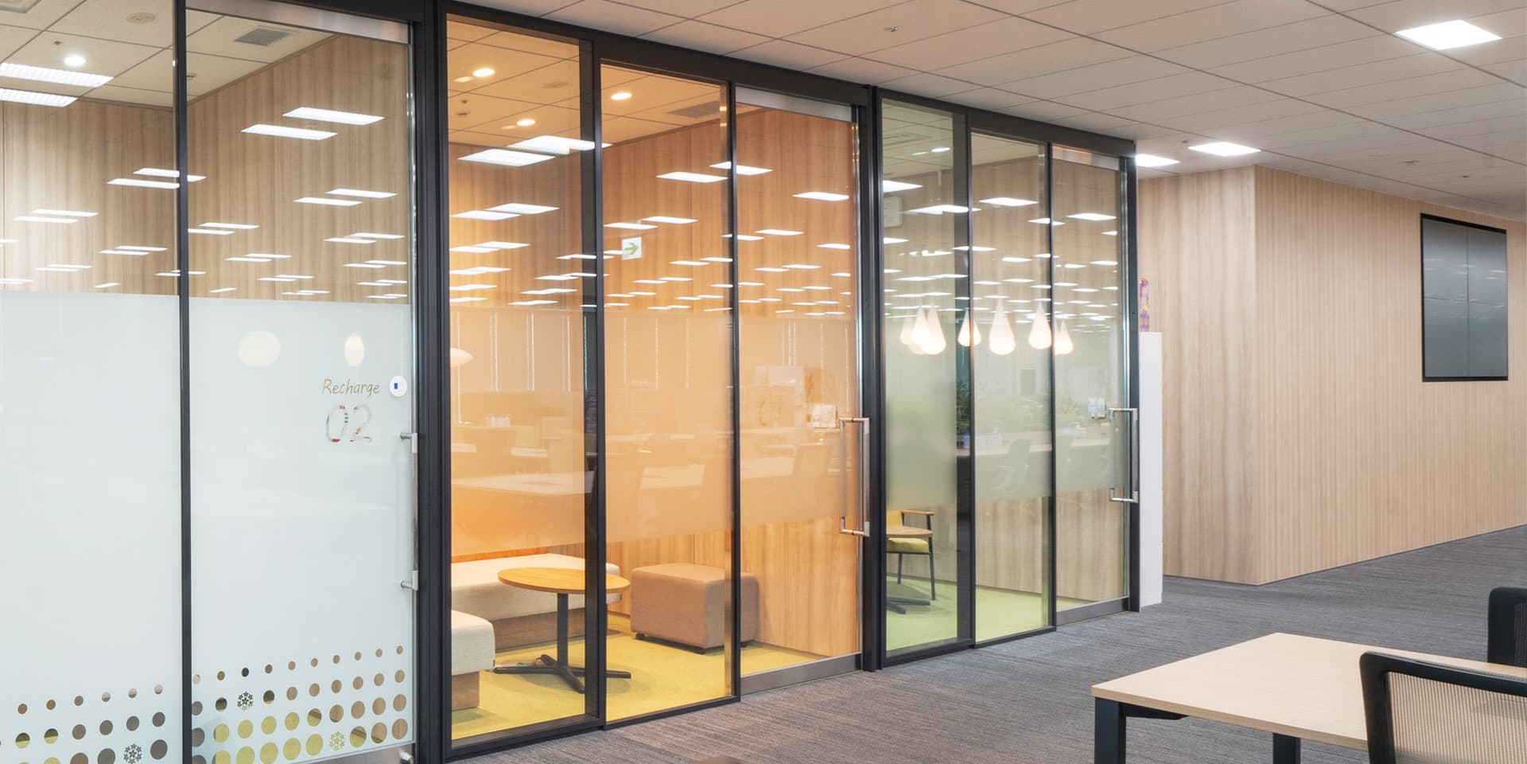
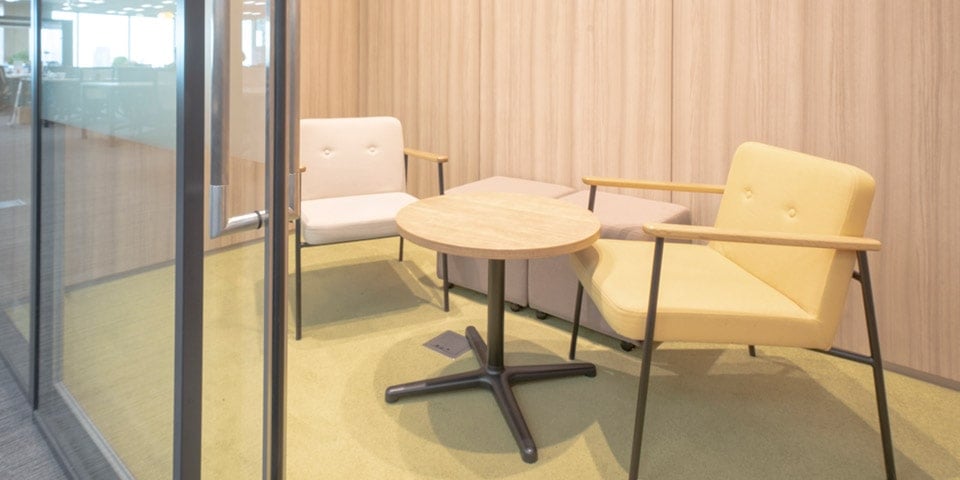
Web-meeting booths, a focus area for concentrating and a chat area for short conversations sit along the edges of the floor.
05 · STADIUM
The room that holds everyone
STADIUM is the open room where the company gathers.