JAPAN'S BEST-DESIGNED OFFICES
Concept
Three words, and the third one is the problem
Geniee sets out what its office is for in three Japanese words: kikazaranai, kinōteki, sōzōteki — not dressed up, functional, creative. The first two are compatible and the third is the one that usually loses; a plain, efficient office is easy to build and tends to produce plain, efficient thinking.
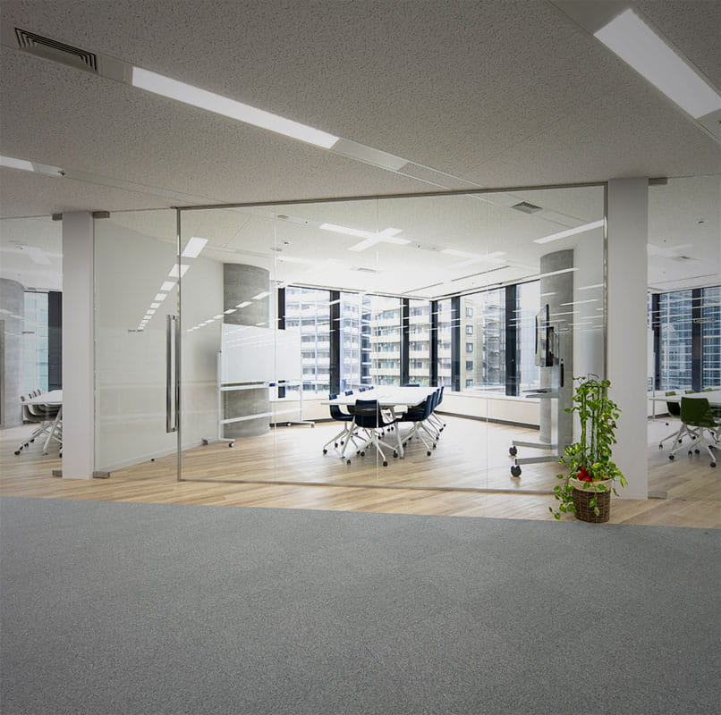
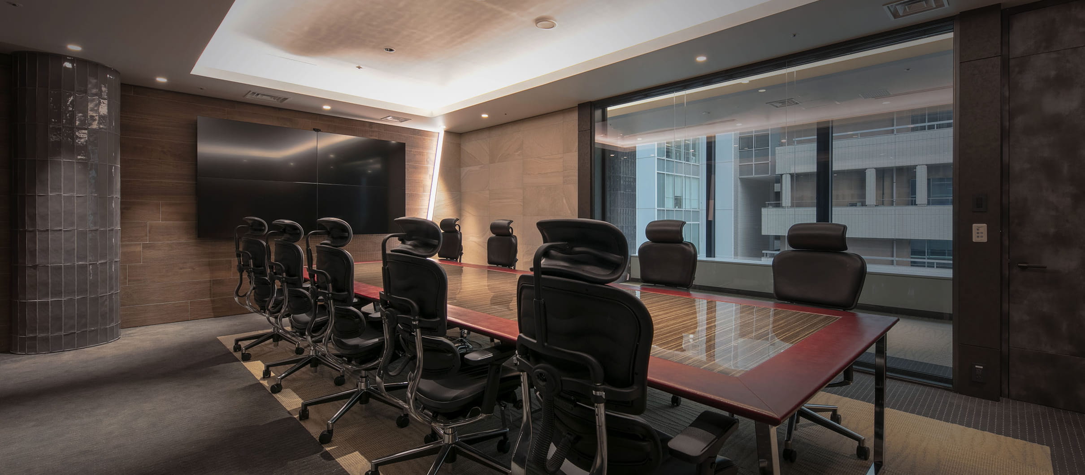
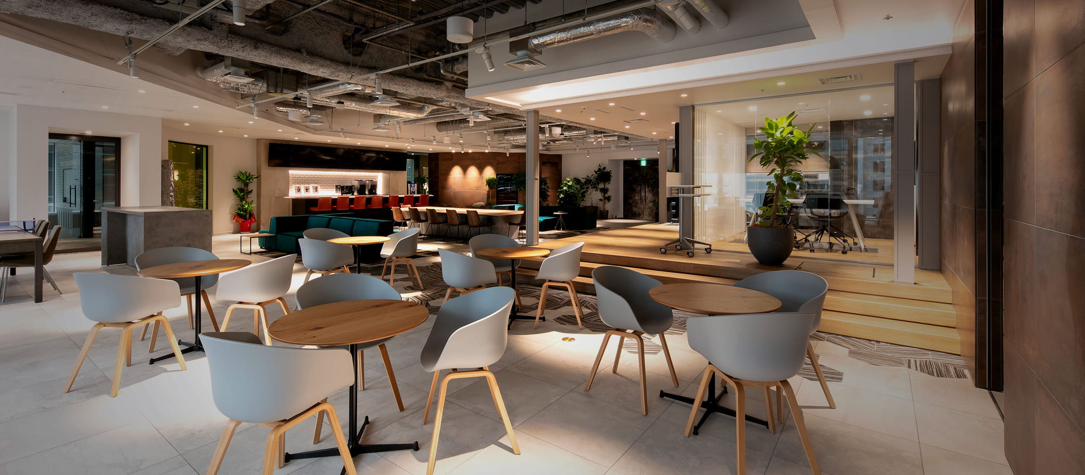
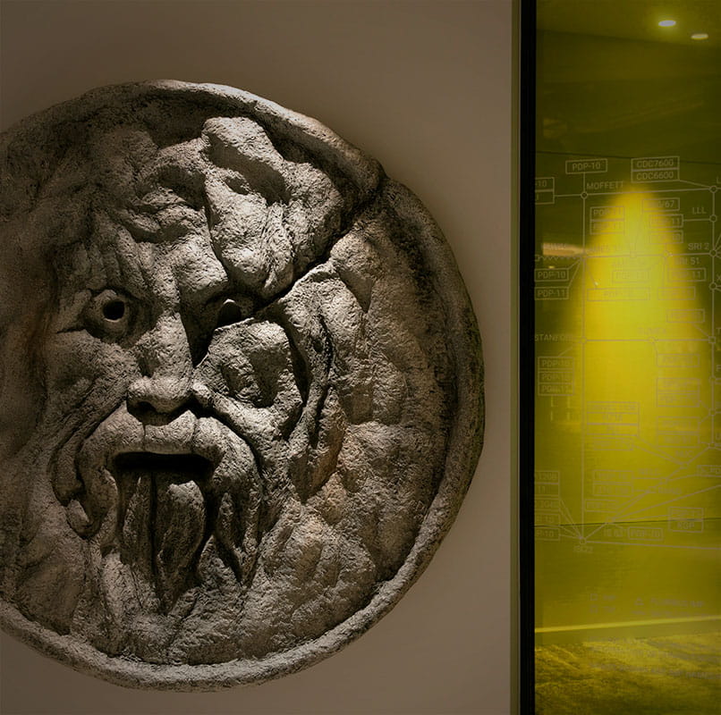
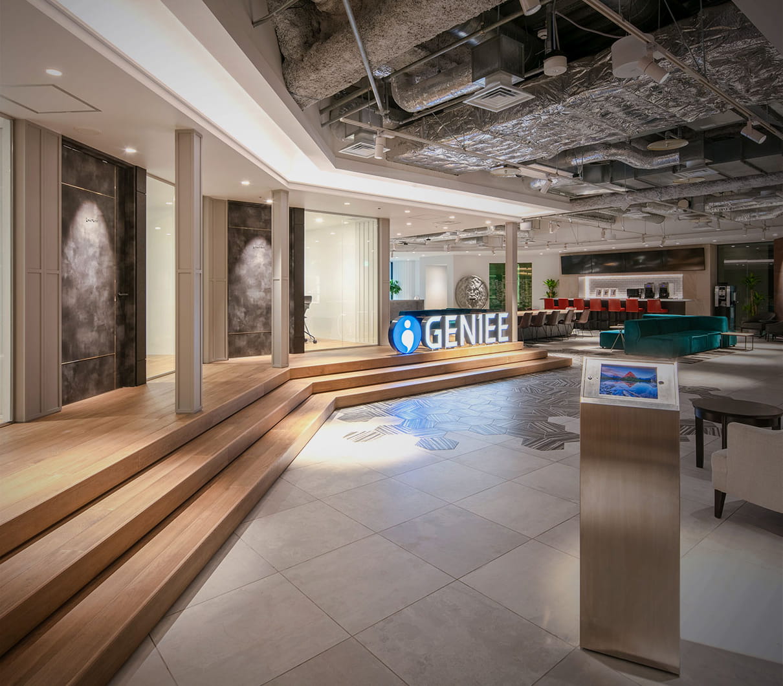
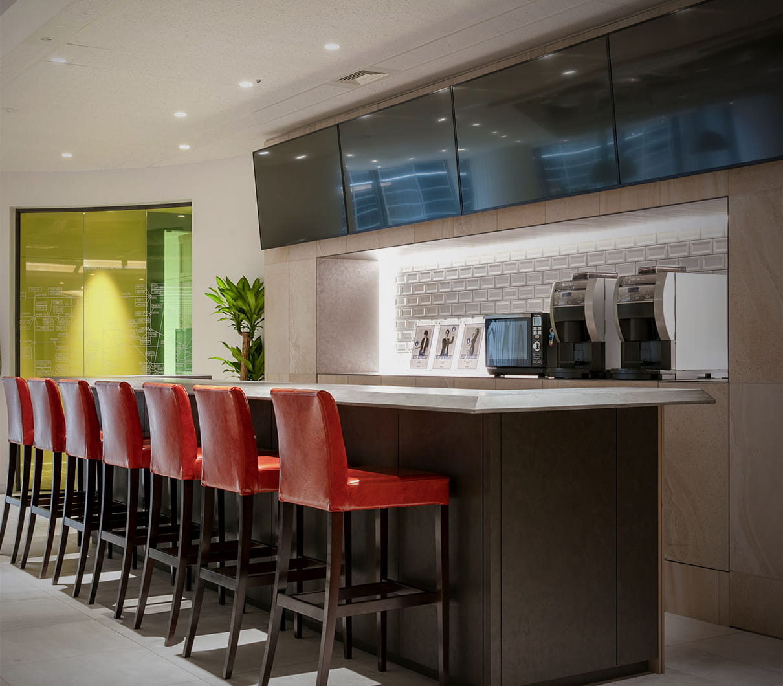
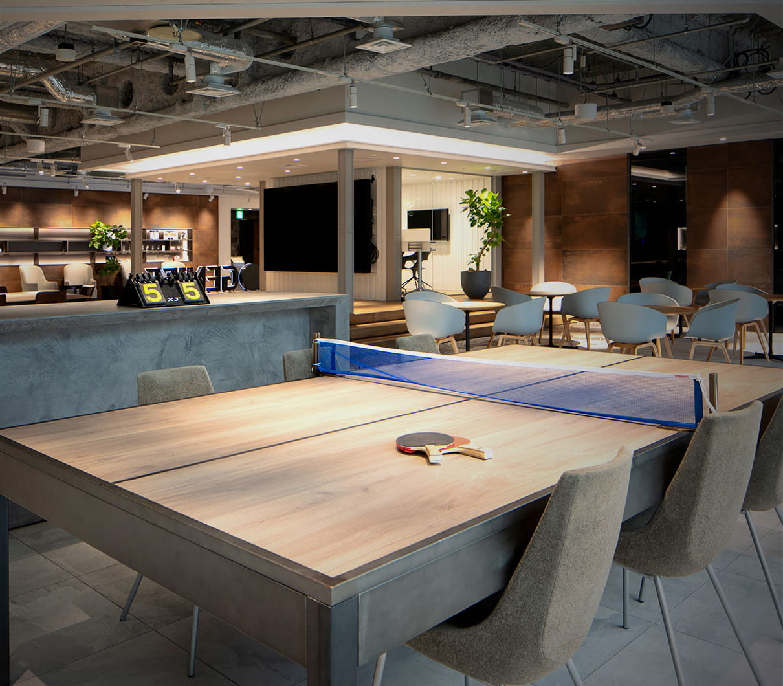
The way the tension is handled here is to keep the working floor almost entirely undecorated and to load everything else. The reception opens onto a stepped lounge with the company name across the wall. The lounge runs from café tables to a bar counter with red stools to a timber table big enough to play a game on. And on one wall, with no explanation offered, hangs a stone face. The eight conference rooms are each finished differently — concrete, timber, white, a red table, and one with pale metal chairs under a cherry branch.
01 · The reception
Steps, and a name
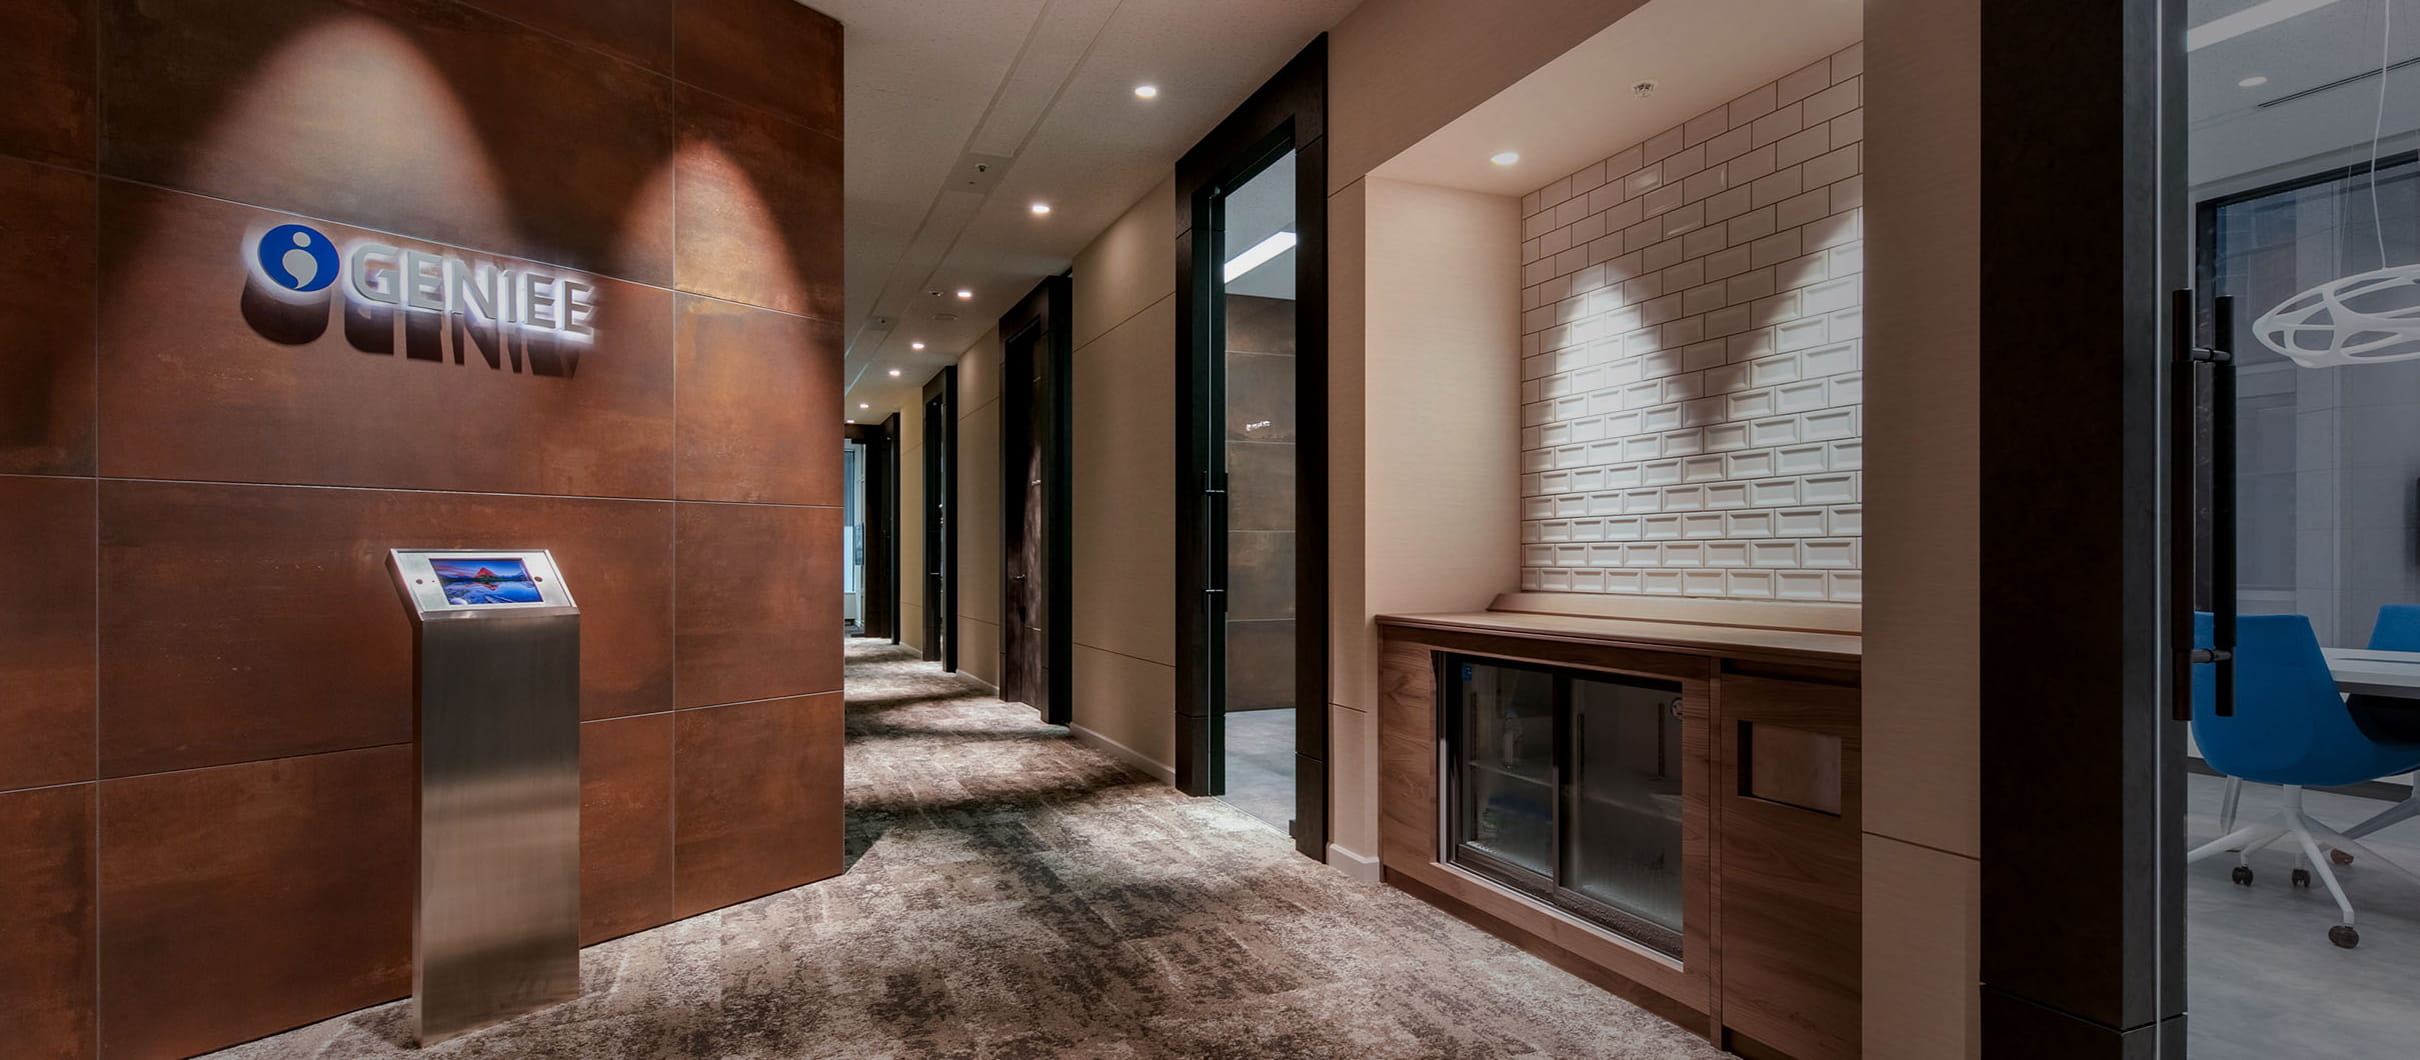
The reception is a dark corridor that opens into a stepped lounge with the company name set on the wall above it.
02 · The lounge
Four ways to sit in one room
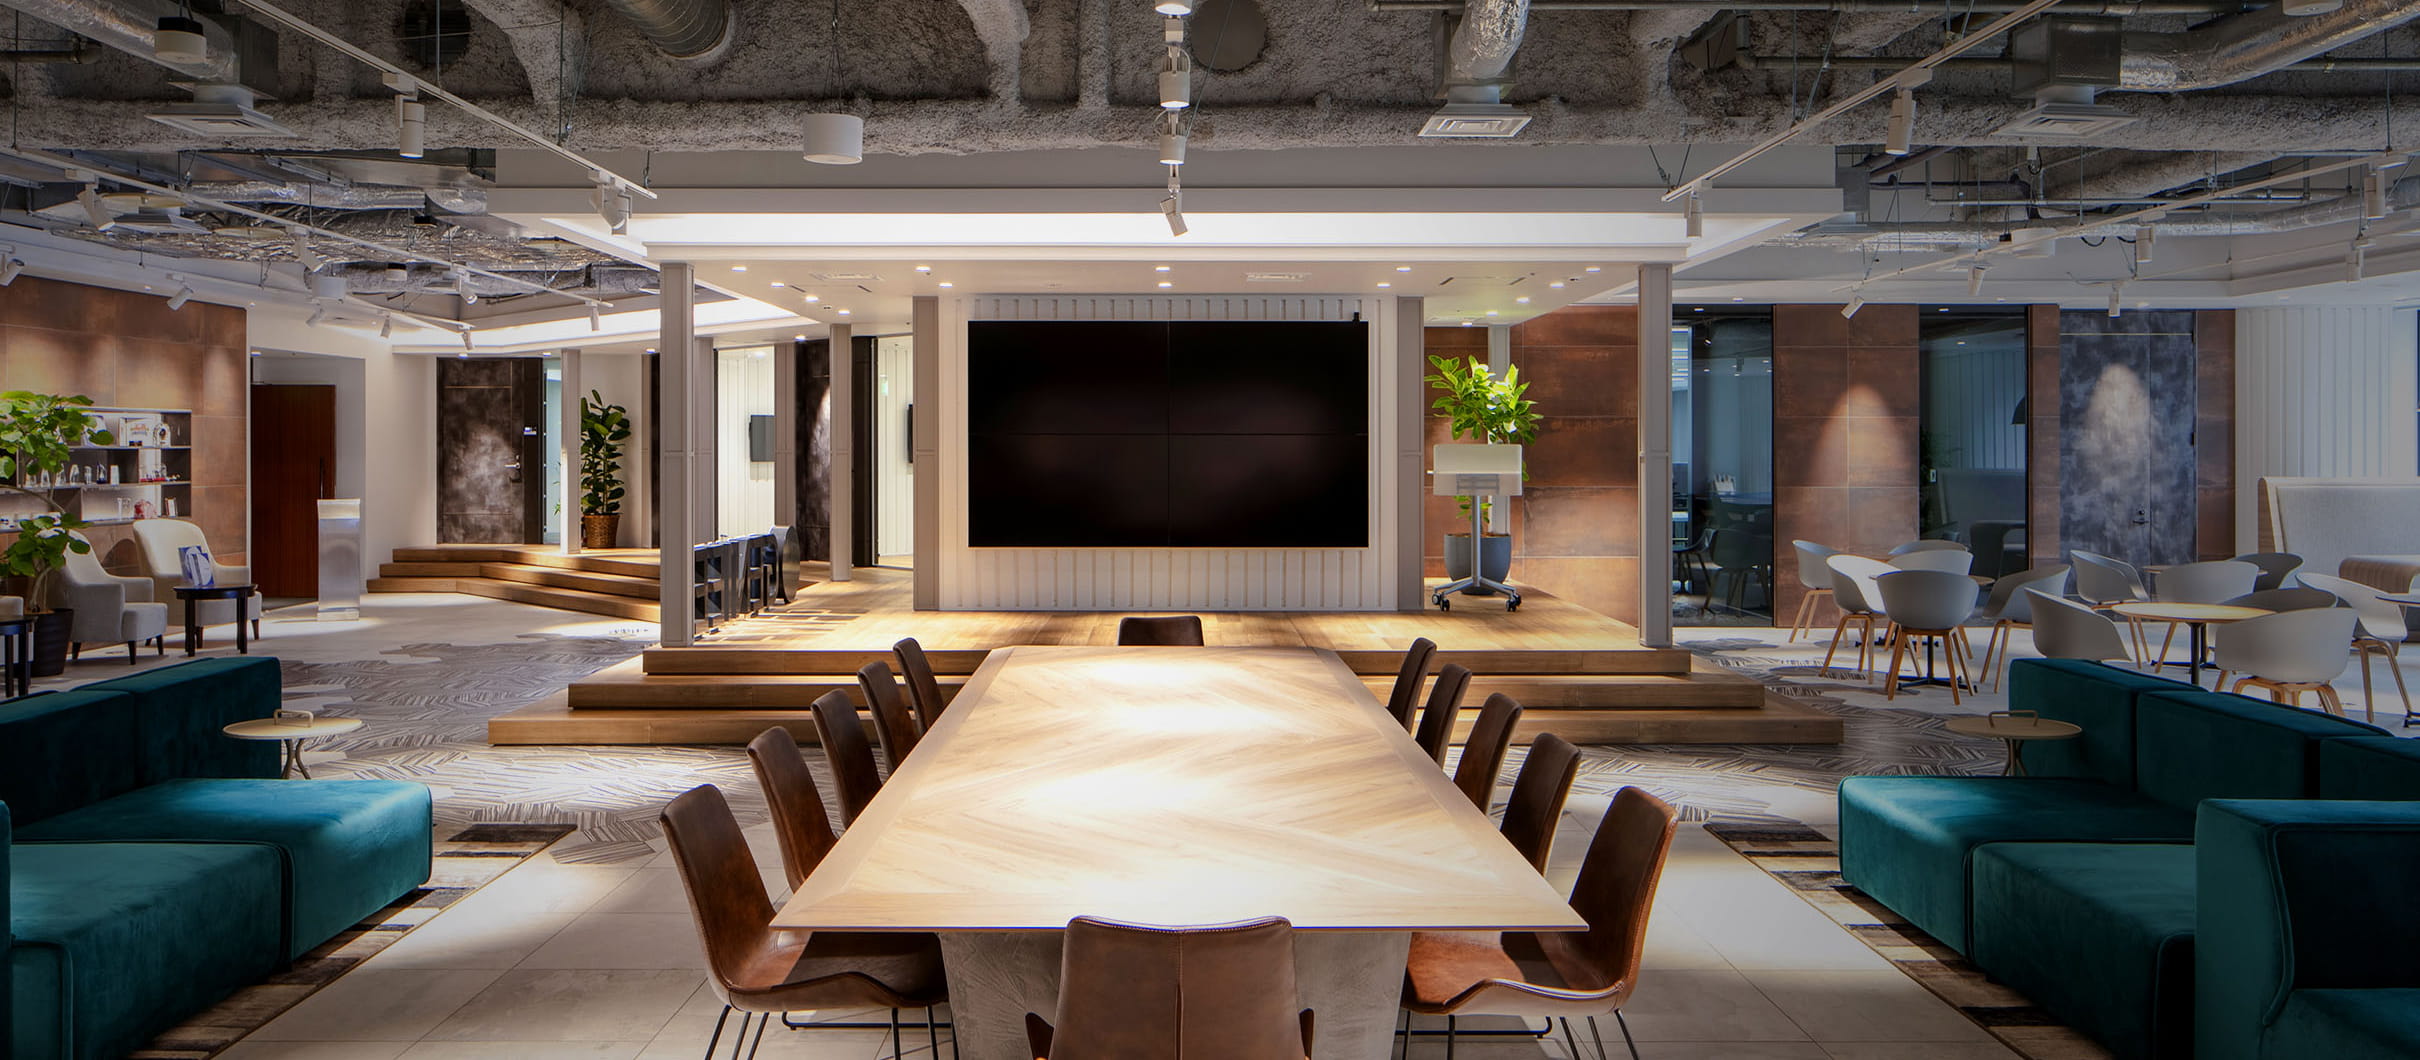
The lounge takes café tables under the window, a bar counter with red stools, a long timber table used for games as well as meetings, and shelving stocked with drinks and snacks.
03 · The working floor
Open, and undecorated
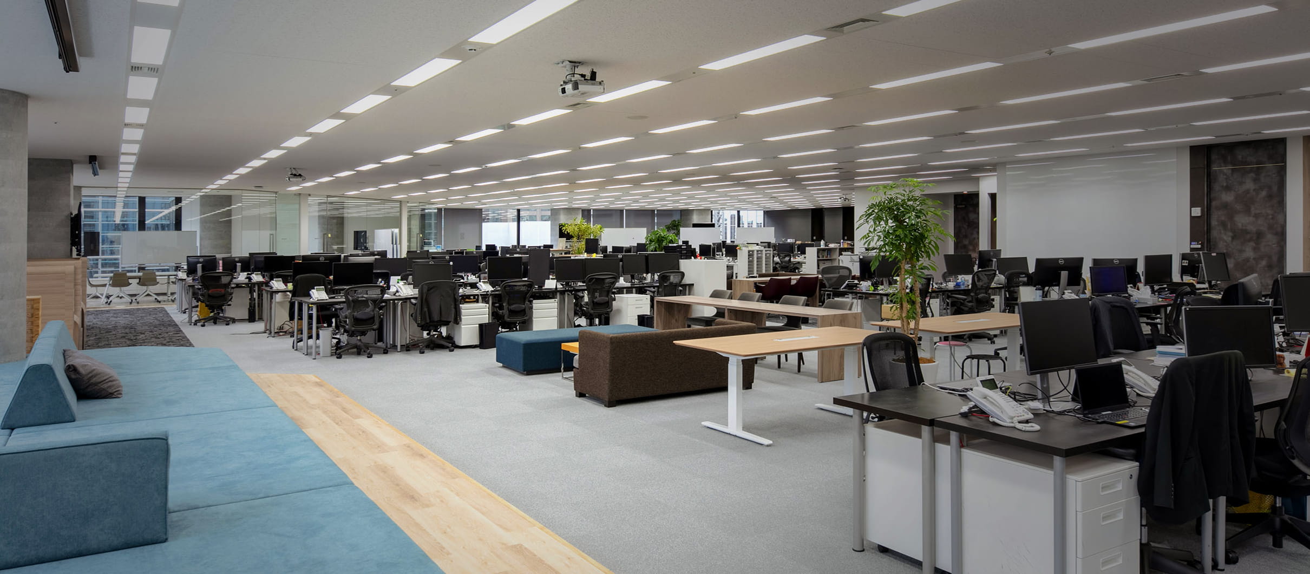
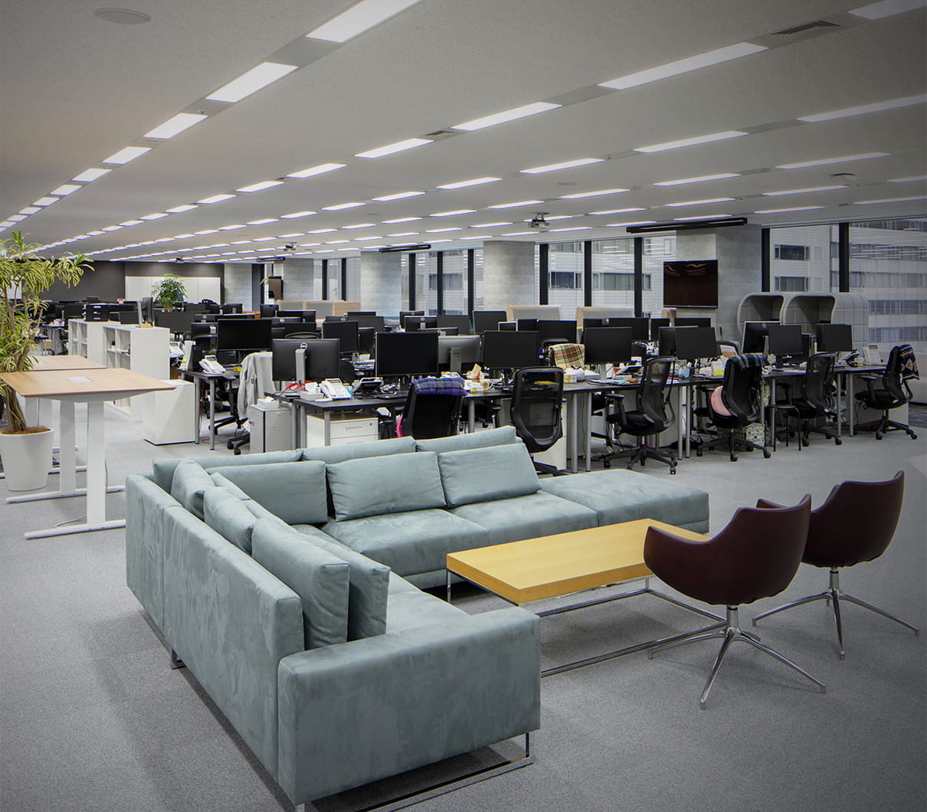
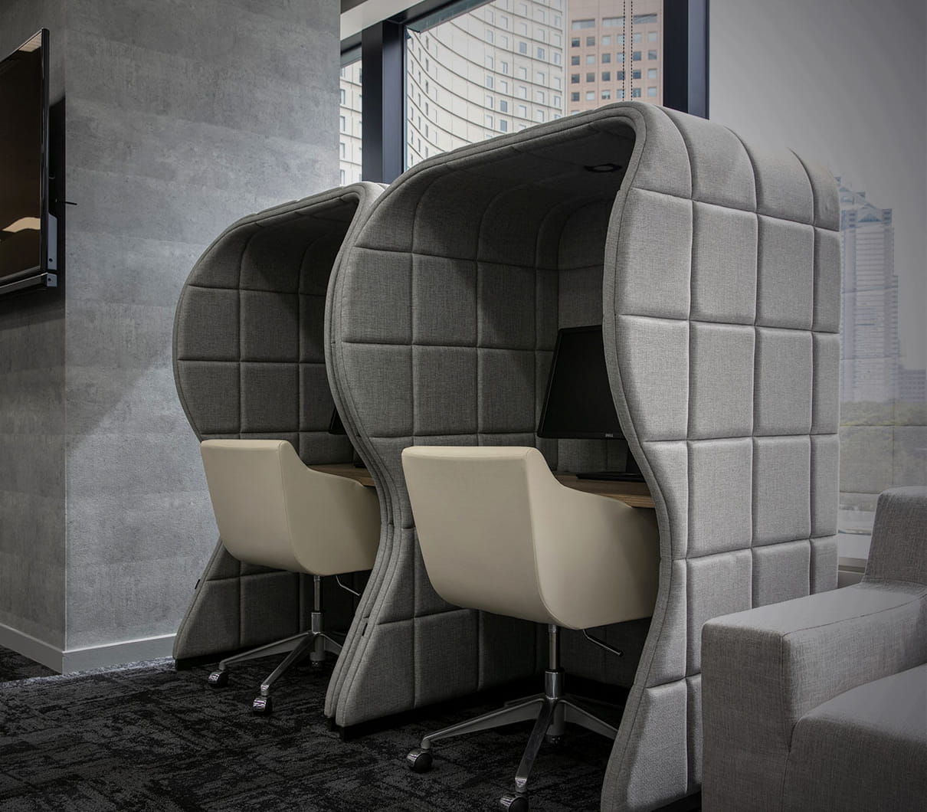
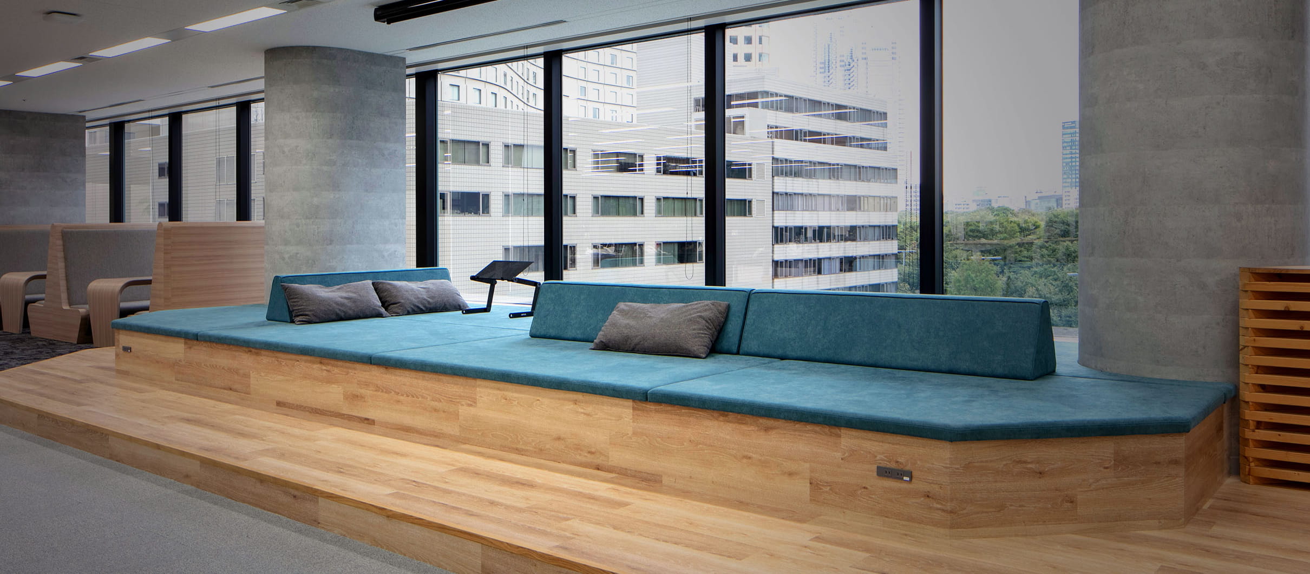
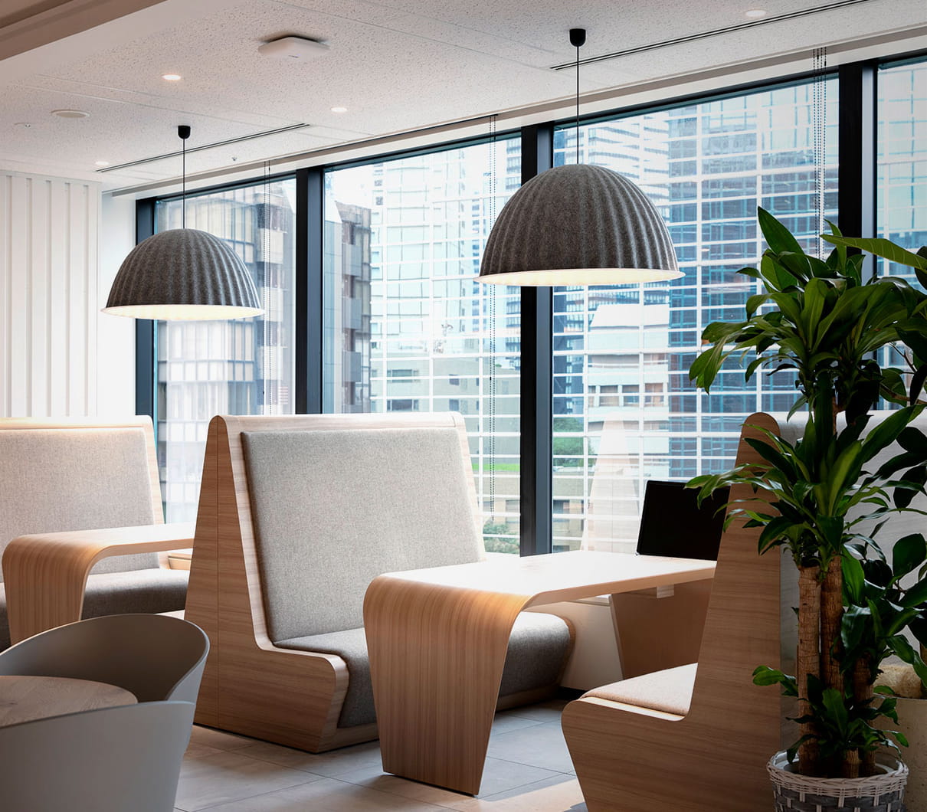
The desks run open across the floor, with sofas and armchairs set along one side and enclosed booths finished in pale moulded panels along another.
04 · The conference rooms
Eight, no two alike
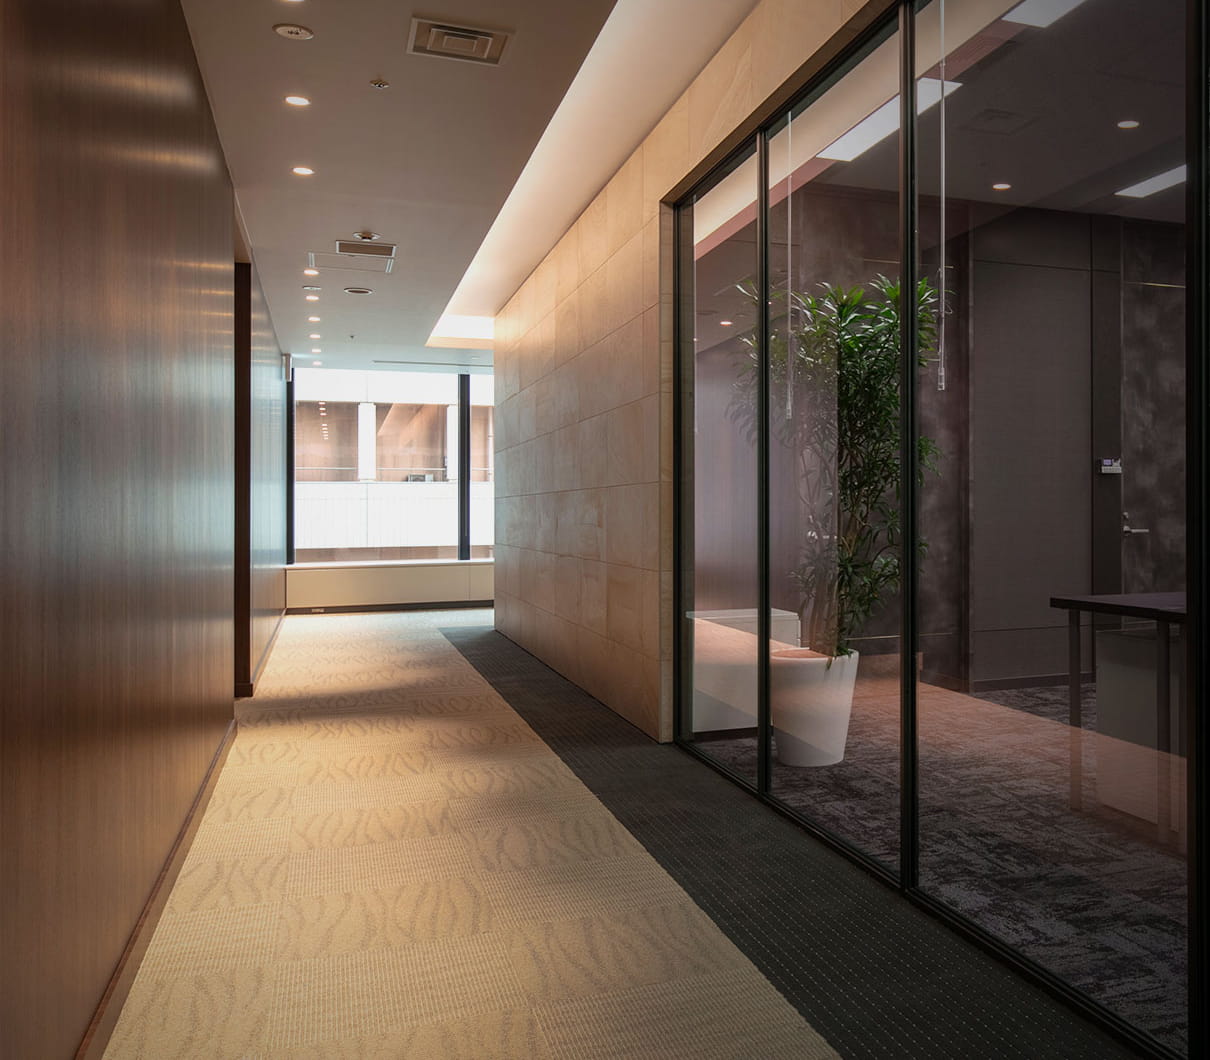
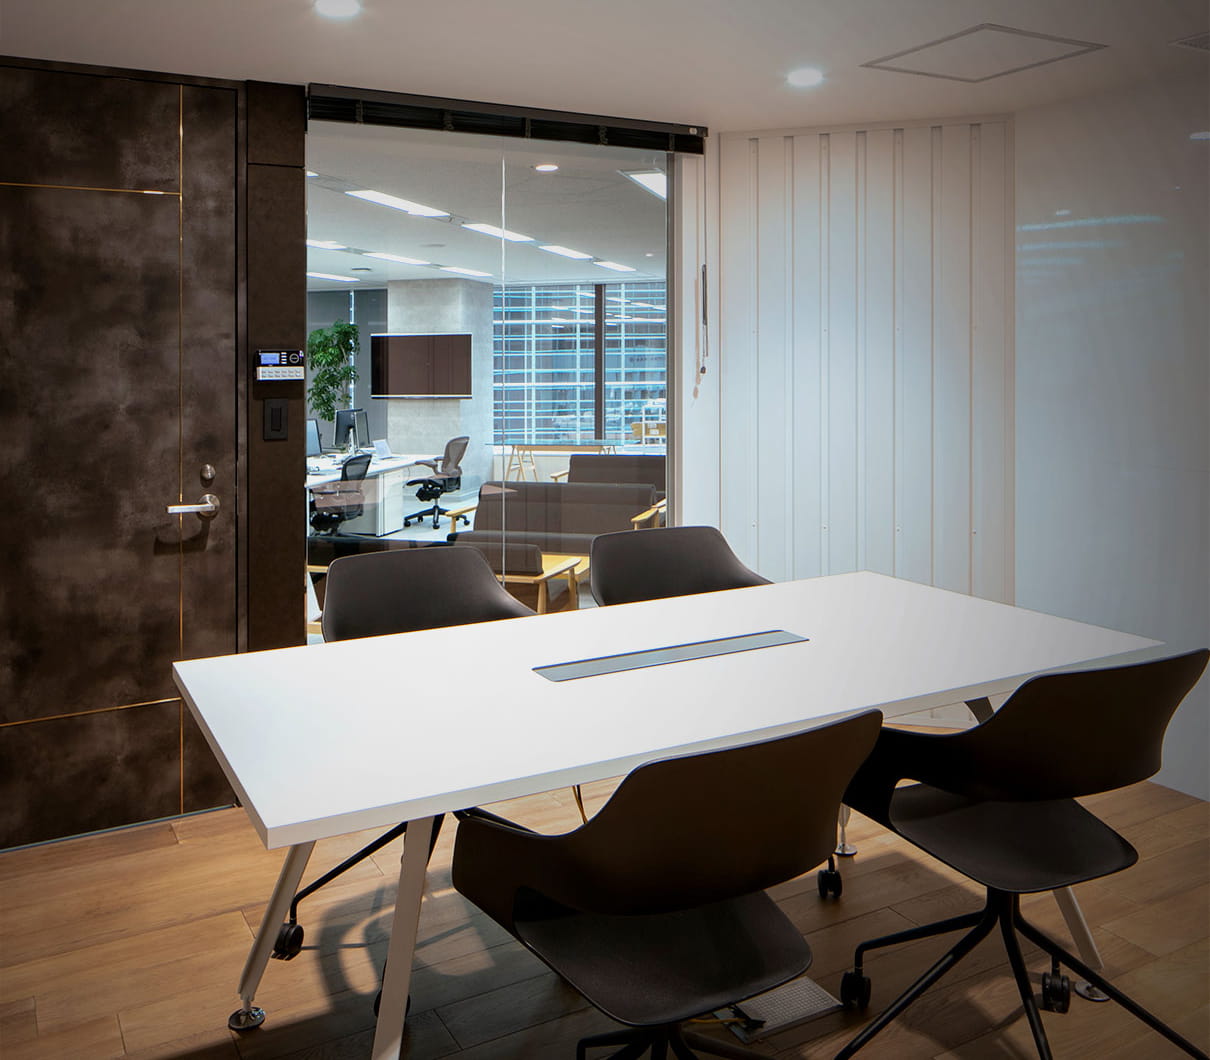
The rooms run from a long timber table under a screen to a bare concrete room, a room panelled in wood with planting in it, and a white room with metal chairs under a cherry branch.
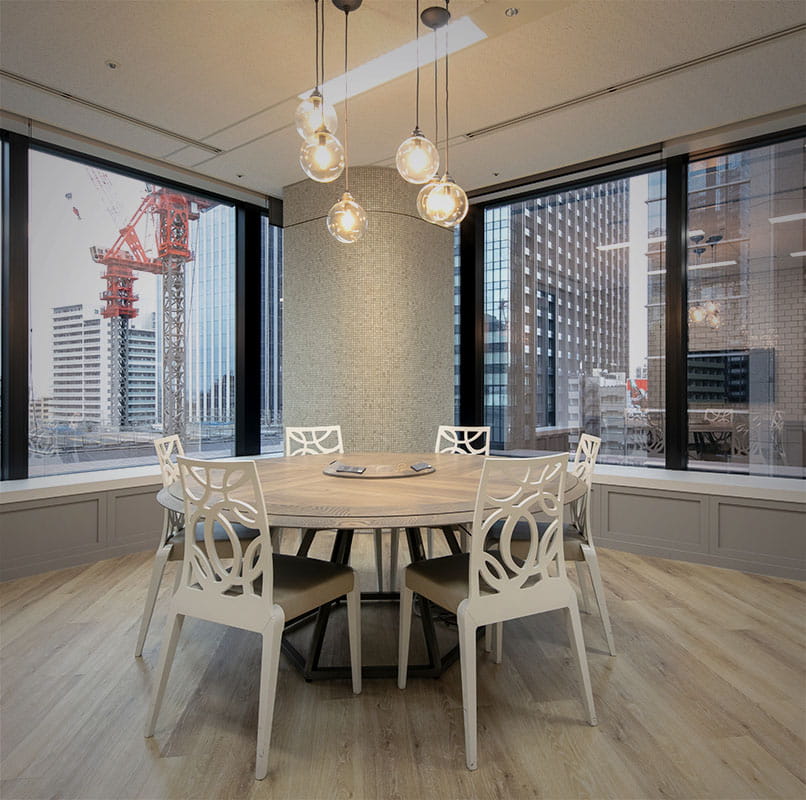
05 · The rest of them
Glass, and a red table
The remaining rooms are glazed to the floor, with one finished around a single long red table.