Japan’s best-designed offices — one company, one walkthrough
OFFICES › SHIBUYA, TOKYO › FURYU

Office · Shibuya, Tokyo · Entertainment

FURYU — Shibuya: a JUNCTION at the centre of the floor

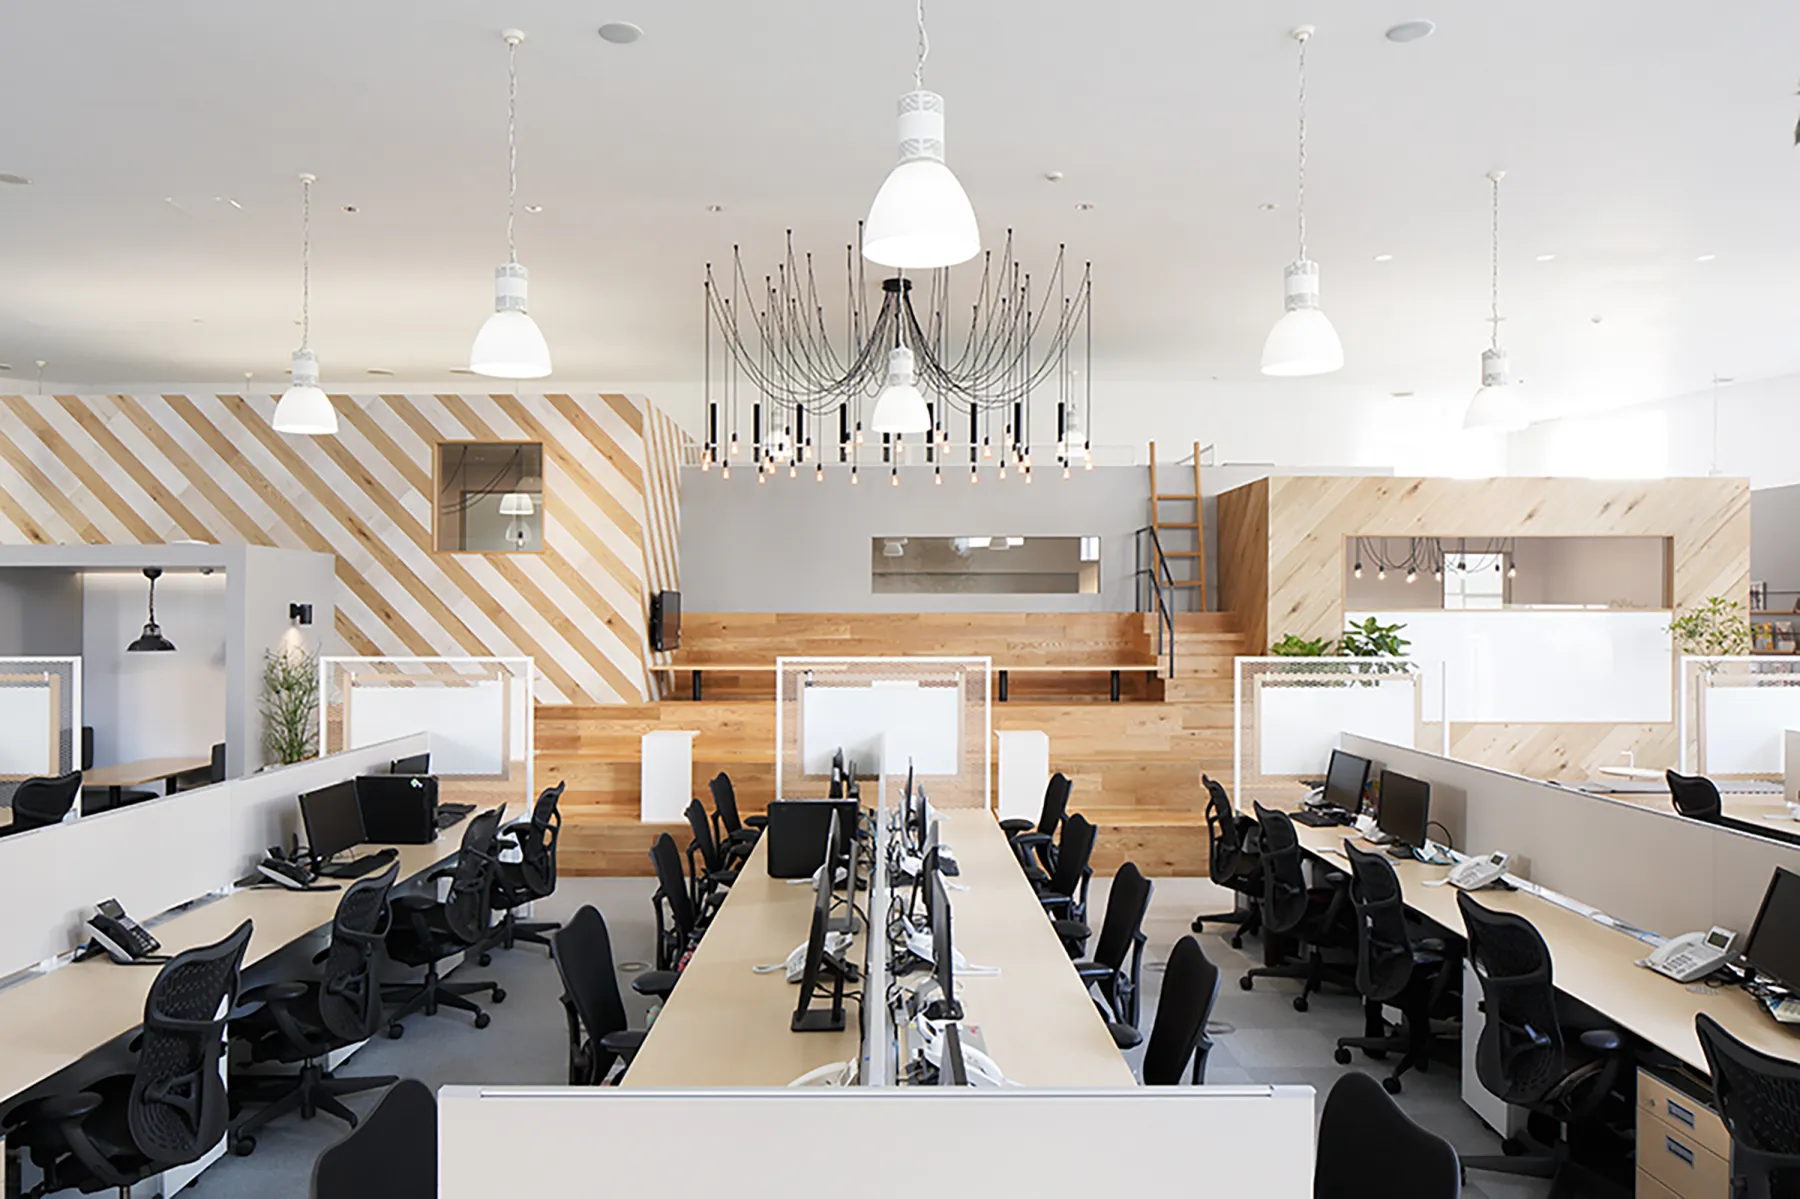
FURYU’s 584 m² office in Shibuya was designed by Ba & Co. around a “JUNCTION”: a crossing at the centre of the floor that encourages chance meetings. Benches and desks are joined by the pantry and printers, which usually hide at the back, so people gather there every day.

Client FURYU CorporationLocation Shibuya, TokyoCompleted May 2025Floor area about 584 m²Design Hiroyuki Miyagi, Yuta Iwasaki (Ba & Co.)
Inside
Inside

Concept

JUNCTION

The JUNCTION is the symbol of the space, divided by original furniture in custom colours that give it clear contrast.

The hope is that as staff use it, the name and the place will become something they are fond of.

Inside
Inside
Inside
Inside

01 · Gathering

Everyday reasons to meet

Gathering the pantry and office machines in the JUNCTION gives everyone daily reasons to pass through and meet.

Inside
Inside
Inside
Inside
Inside
Inside

02 · Floors

Other colours upstairs

The same layout is repeated on other floors in other colours, so that in future it works like a multi-level interchange of exchanges.

Inside
Inside
Inside
Inside
Inside
Inside
Inside
Inside
CompanyFURYU Corporation ↗
DesignBa & Co.
PhotographyKaita Otome
SourceTECTURE, “FURYU CORPORATION”, re-reported by WALL ↗
PublishedOctober 2026
OFFICEMILL — explore offices across Japan
Planning an office in Japan?The design and build firms behind the offices on WALL are listed on our Partners page.
SEE PARTNERS