Japan’s best-designed offices — one company, one walkthrough
OFFICES › SHIBUYA, TOKYO › ELROY

Office · Shibuya, Tokyo · Creative group

Elroy — Shibuya: one floor for eleven companies, with studios

Elroy brought together communication that had been spread across eleven group companies. In a 778 m² office in Shibuya, Tokyo, Frontier Consulting planned a workplace to spark creativity, with editing rooms and photo studios as well as meeting rooms and open space.

Client Elroy Inc. (株式会社エルロイ)Location Shibuya, TokyoCompleted August 2022Floor area about 778 m²Design Frontier Consulting (Fukumi Yasuda)Construction INTAKE
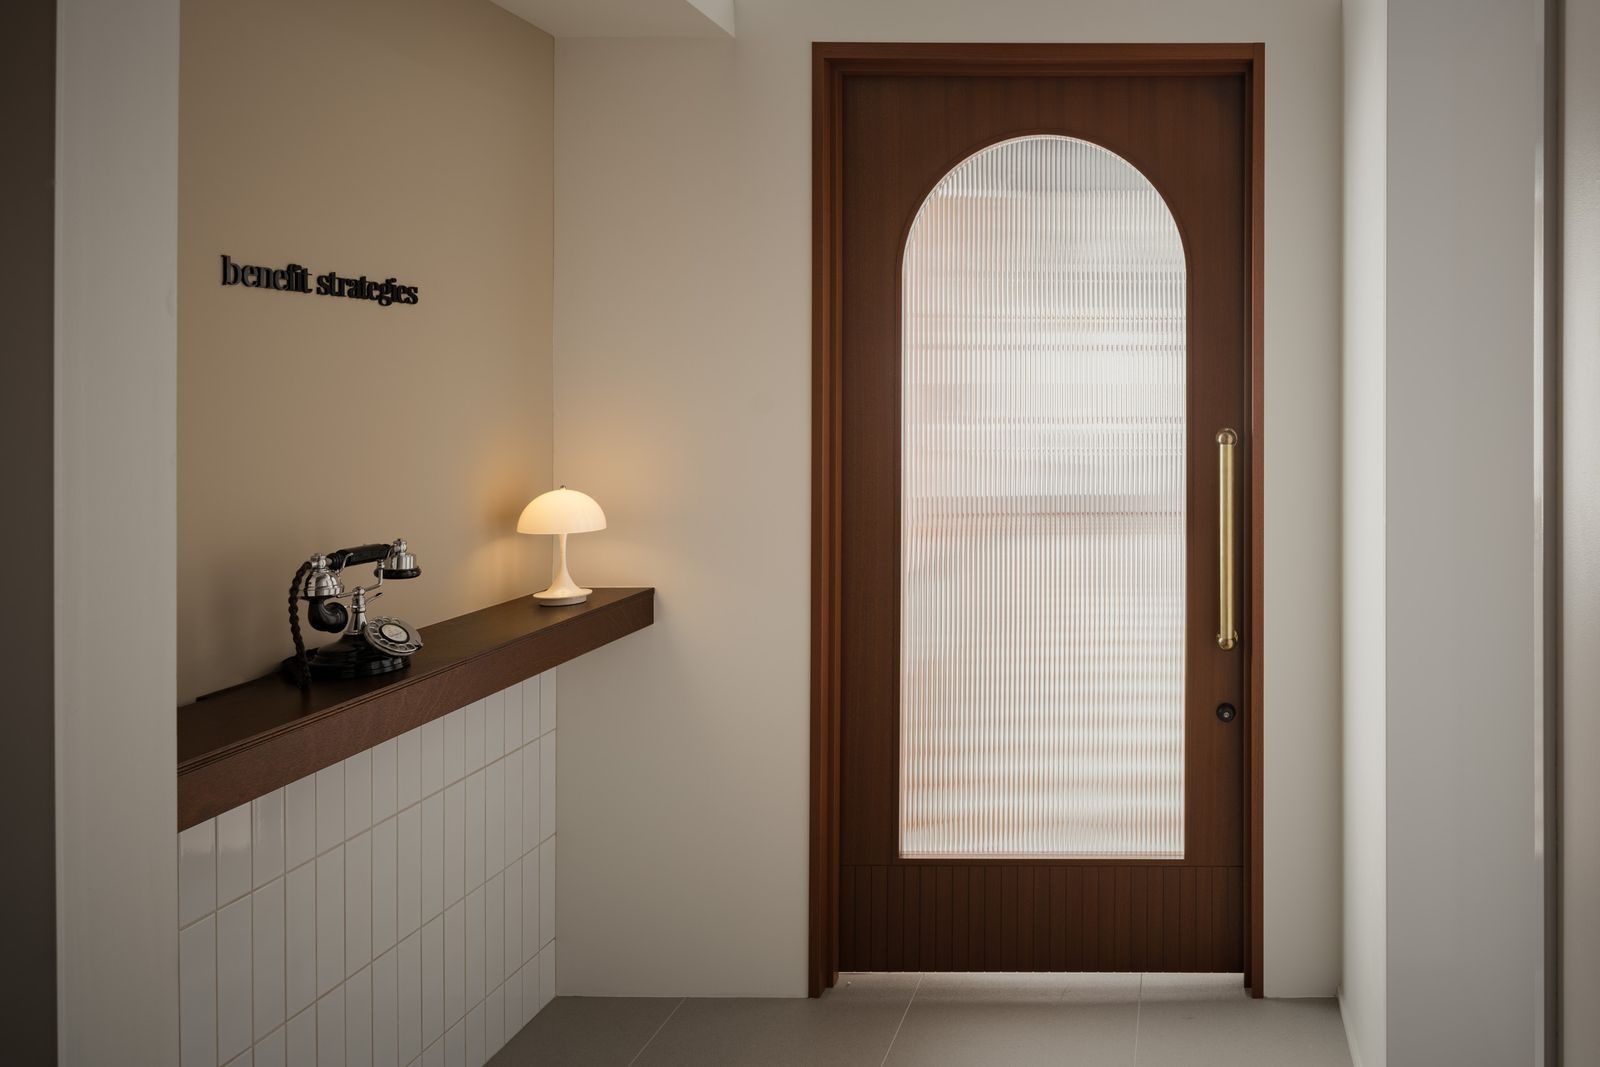
The entrance
The entrance

Concept

Gathering the group

The theme was to gather communication that had been divided among eleven group companies into one place.
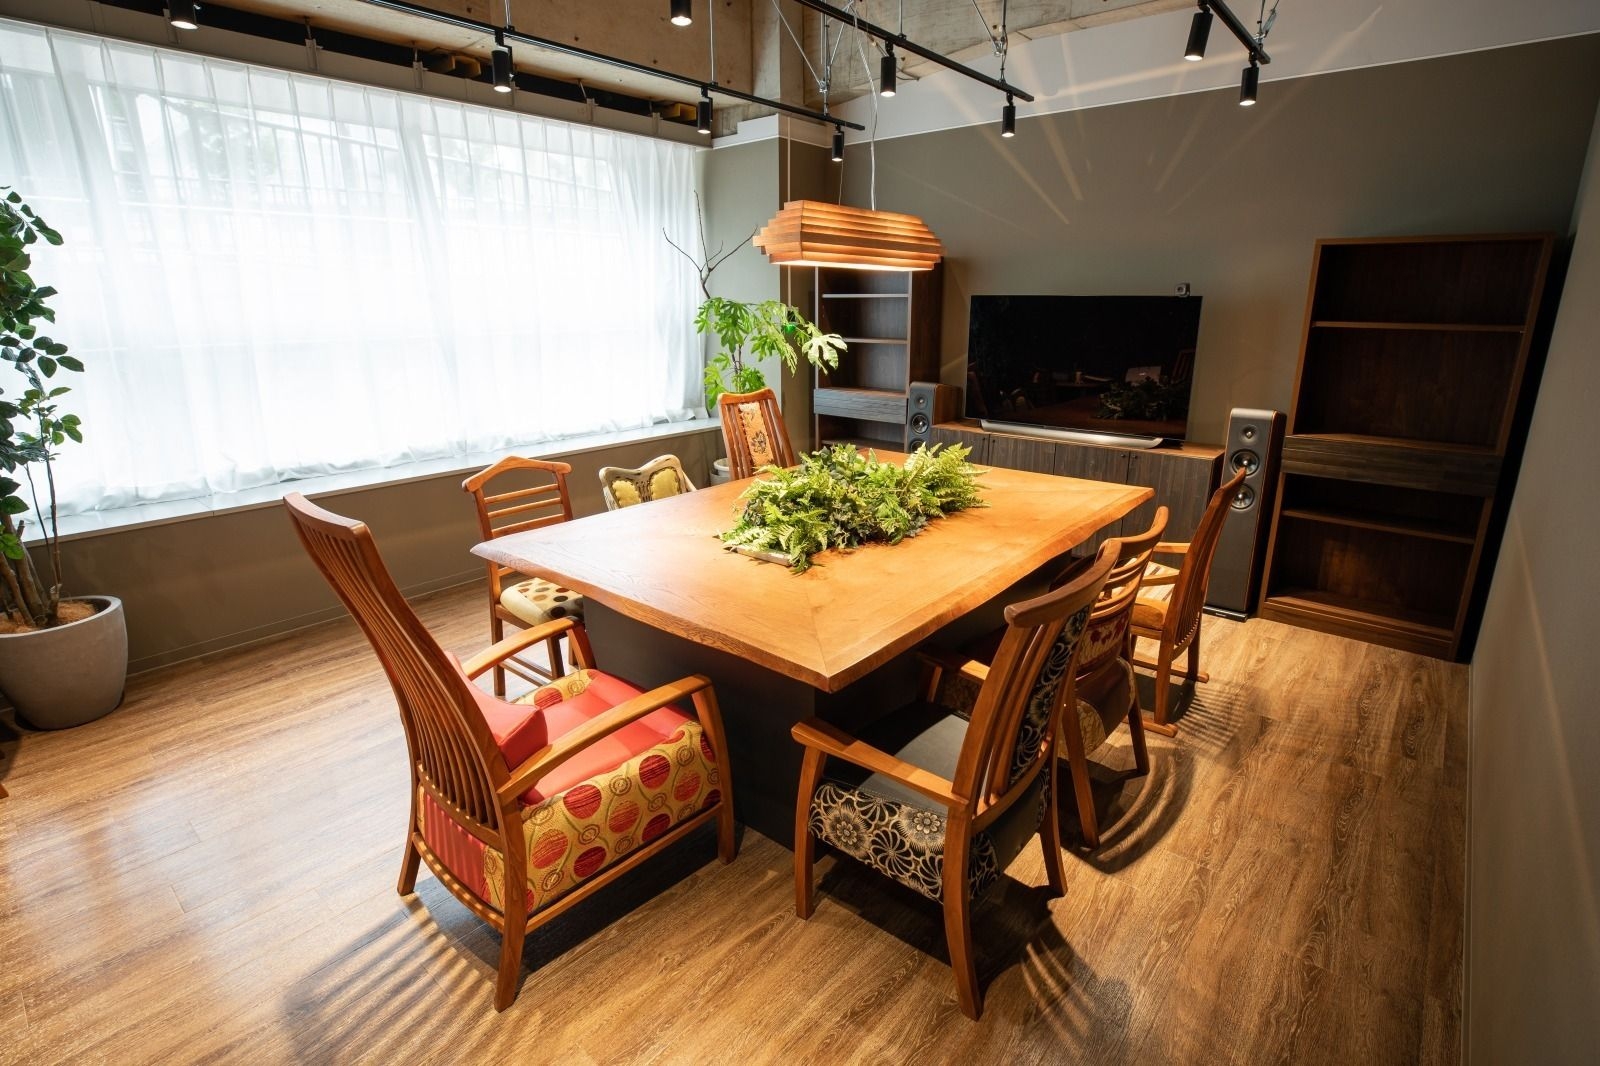
A meeting room
A meeting room
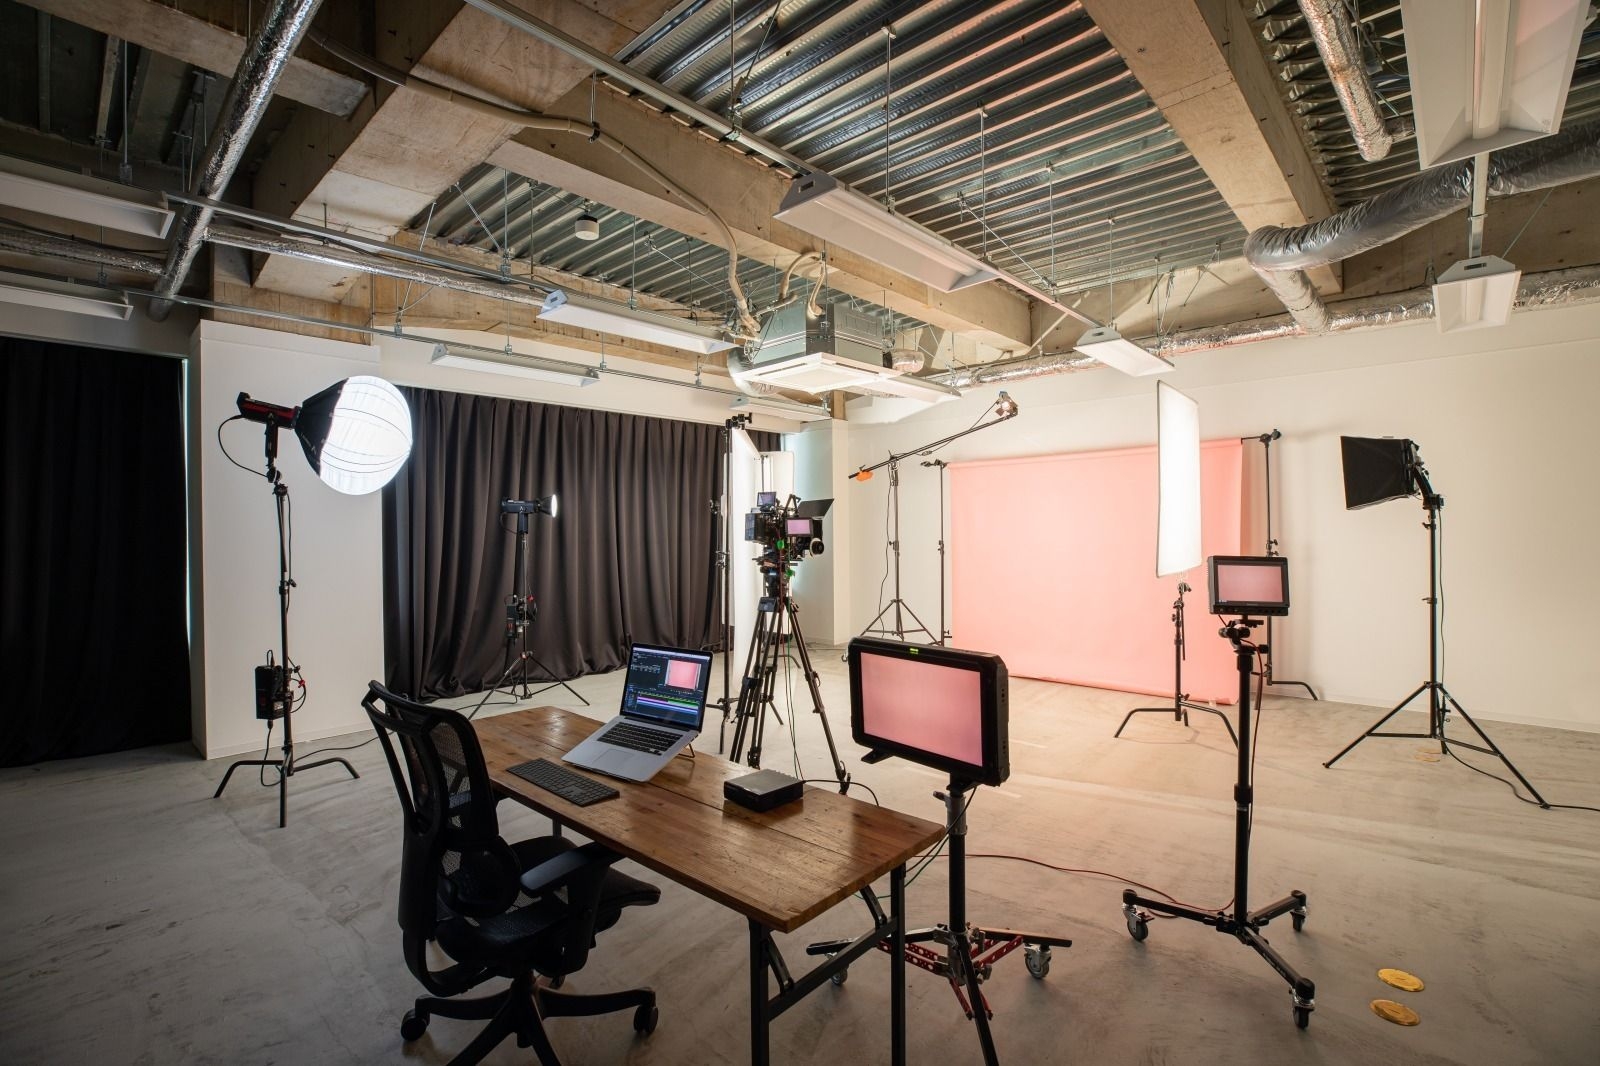
The studio
The studio

01 · Studios

Make it here

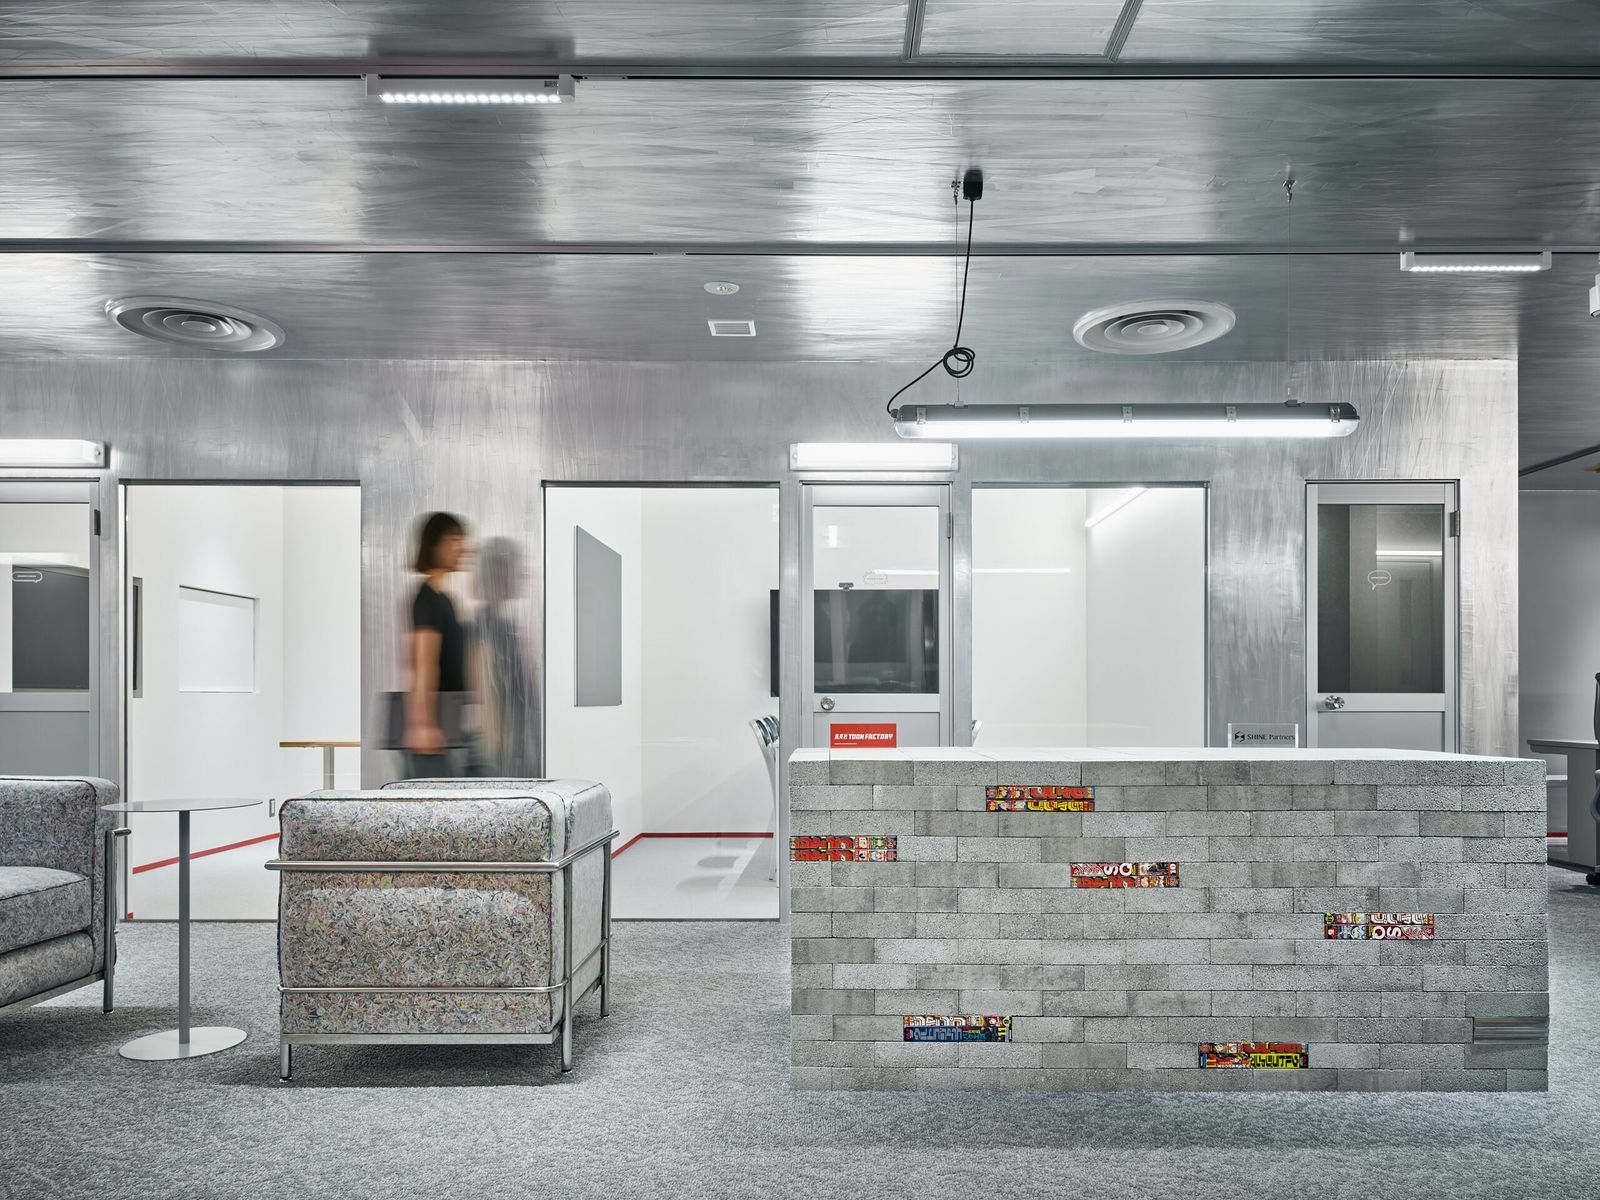
Studios that double as meeting rooms and a dedicated studio let the teams shoot and edit inside the office.
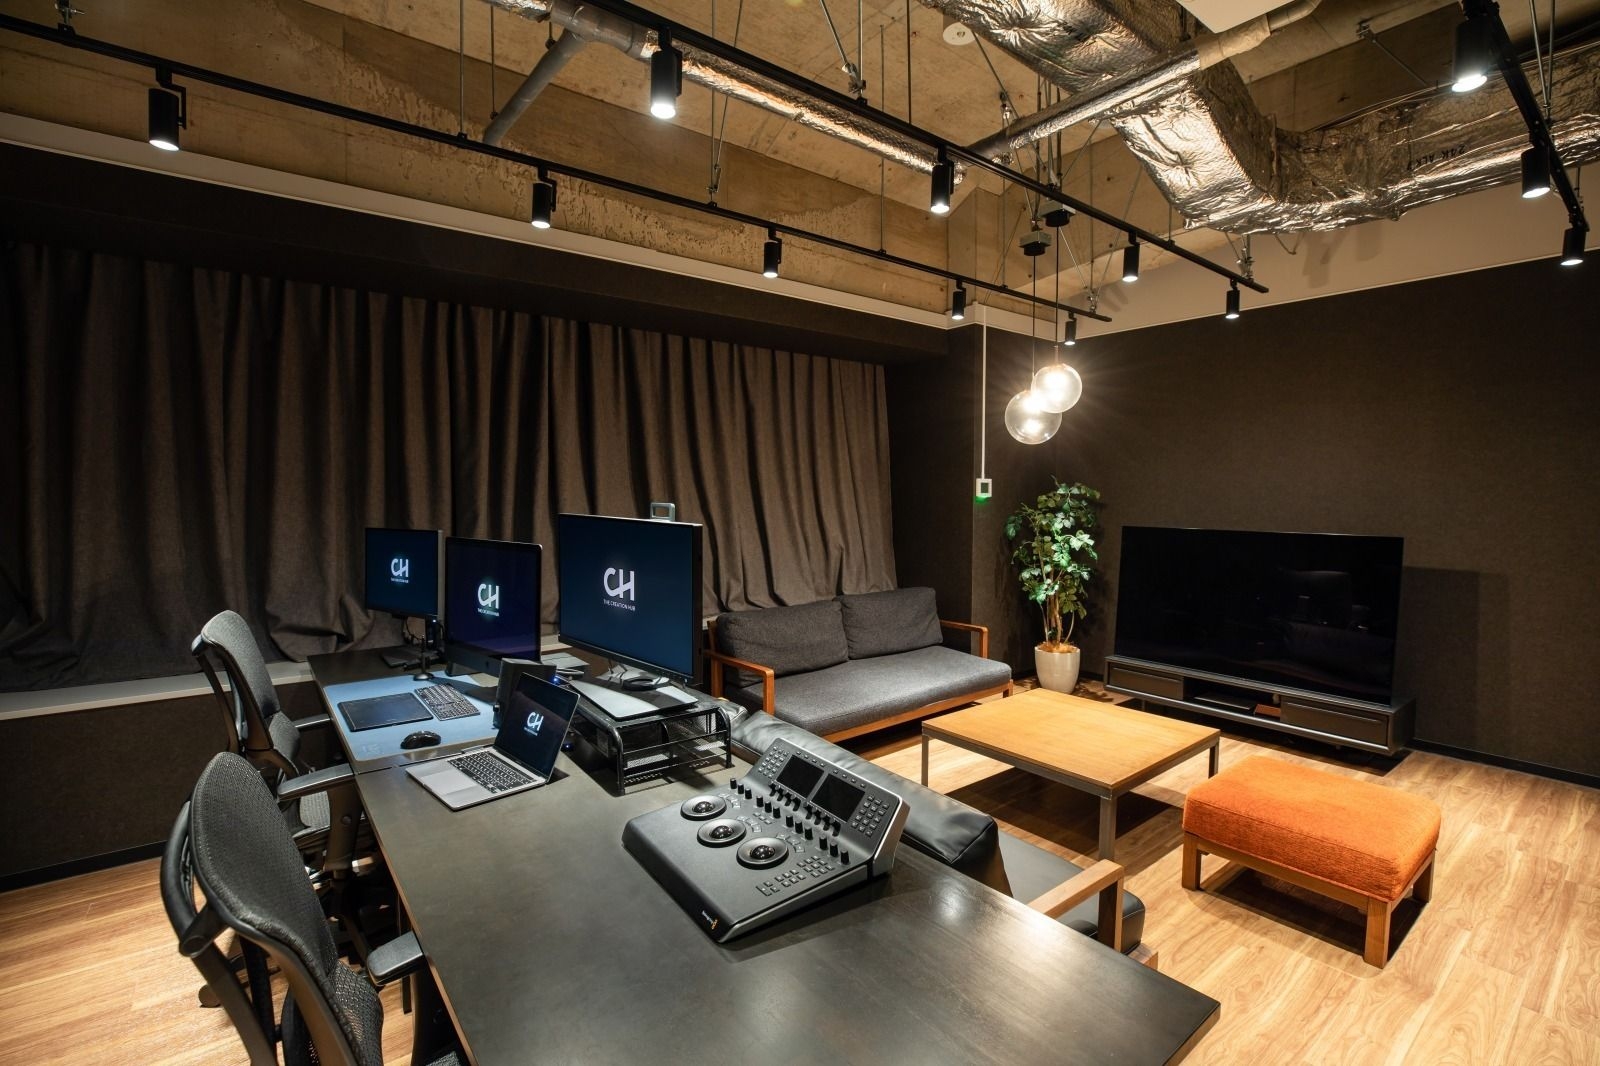
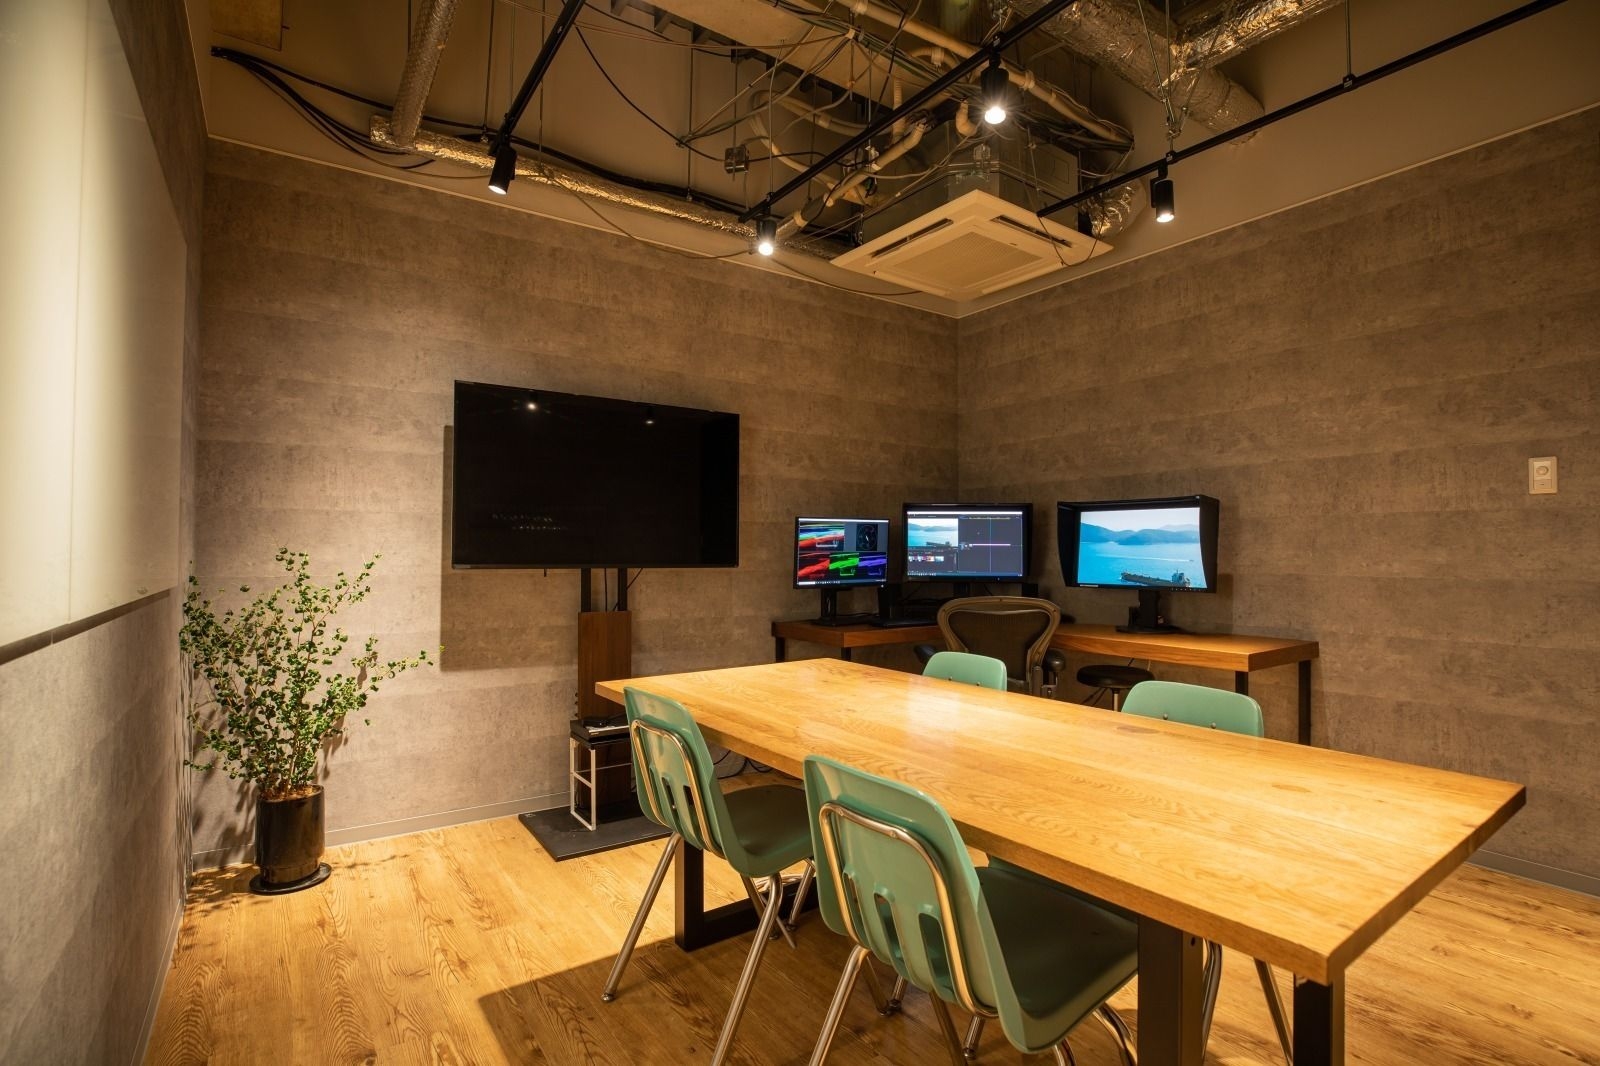
The studio
The studio
The studio
The studio
The studio
The studio

02 · Together

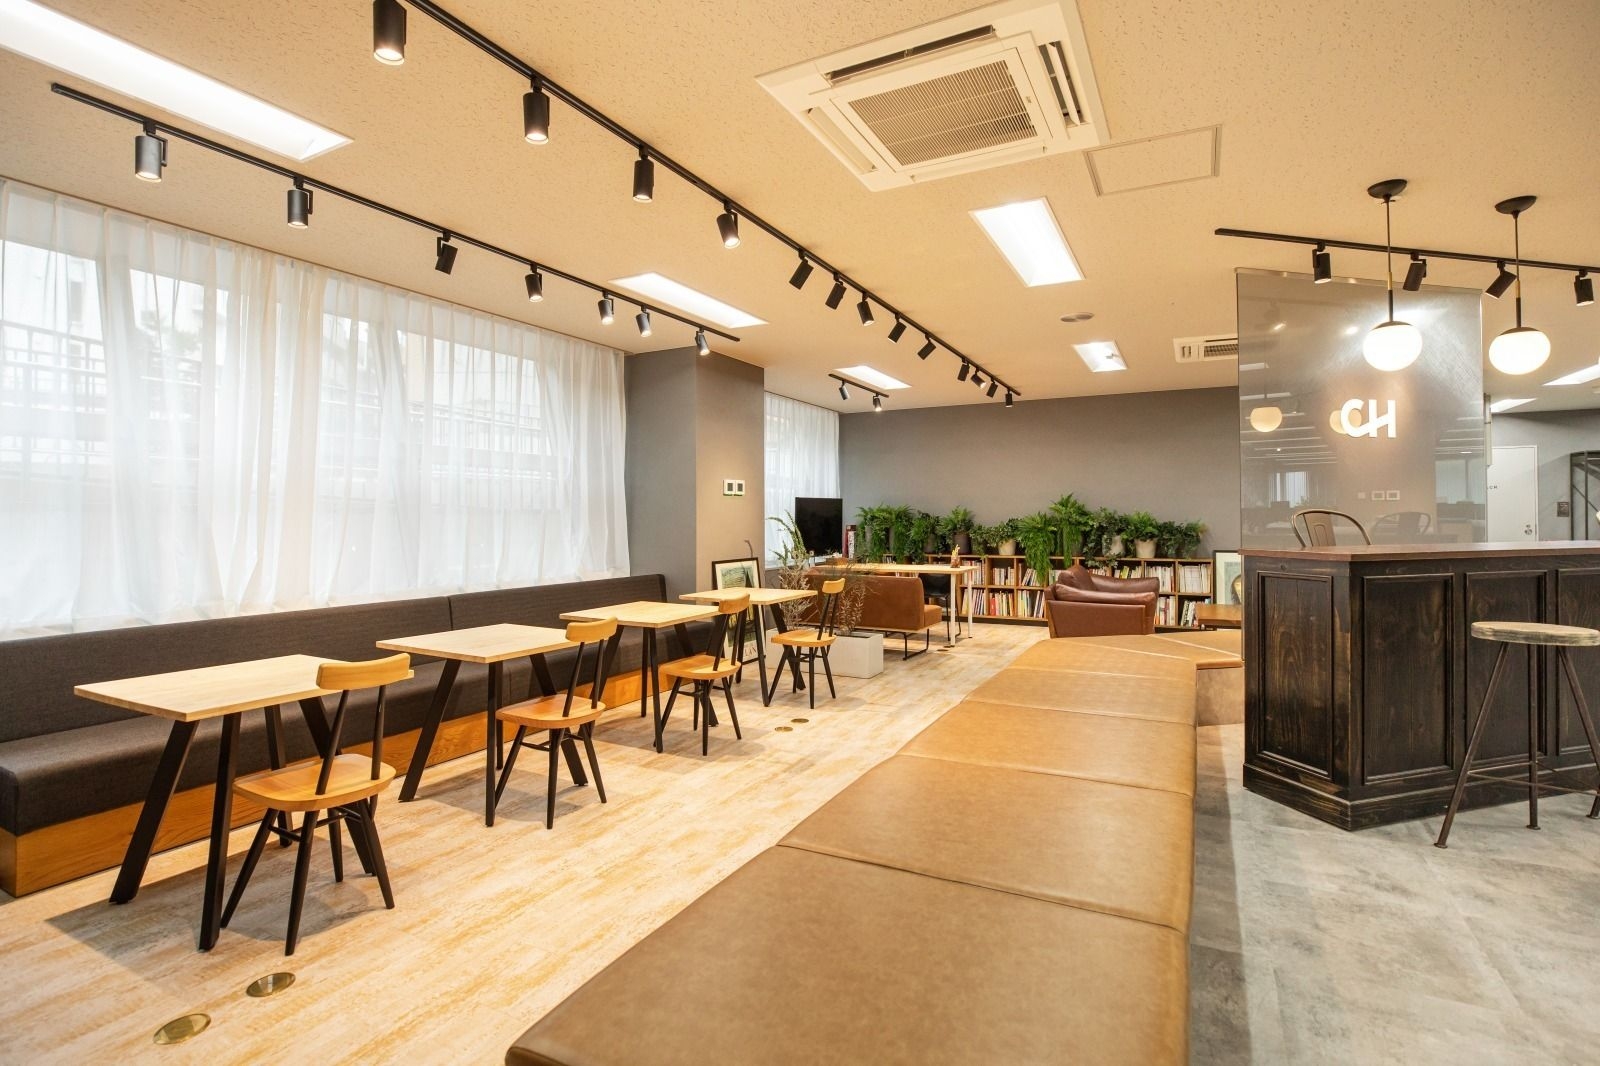
Open tables and a café

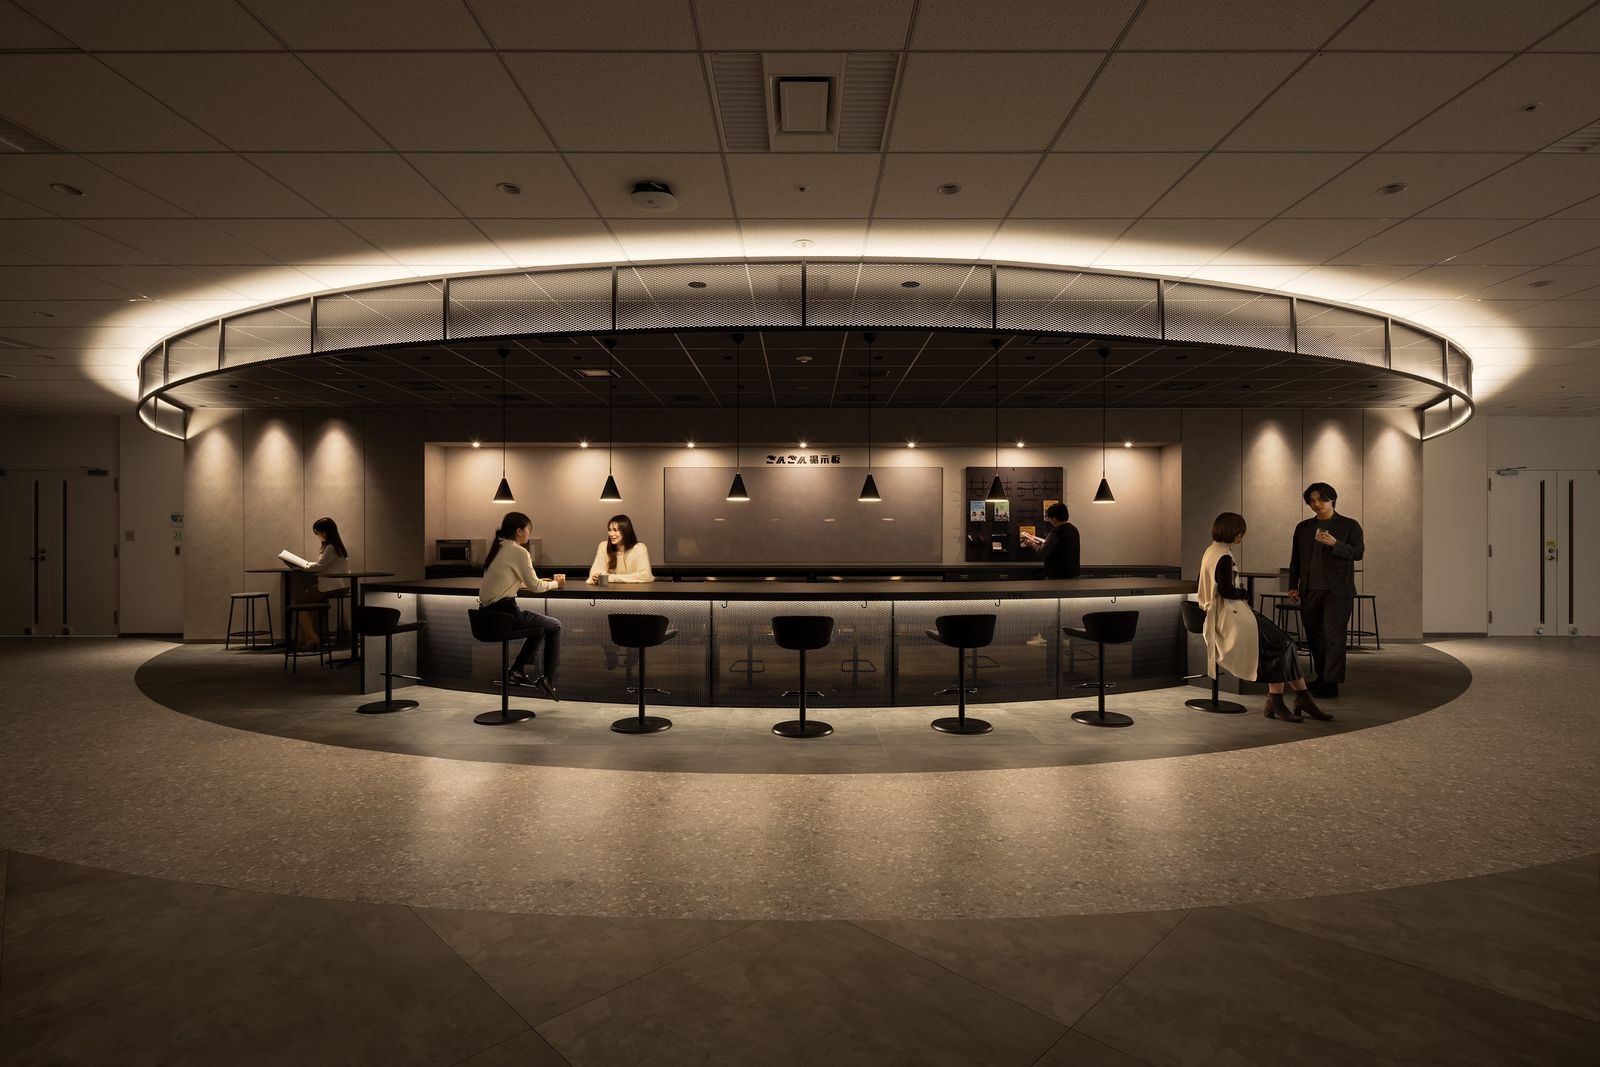
Open meeting areas and a multi-purpose café space are where people from different companies meet.
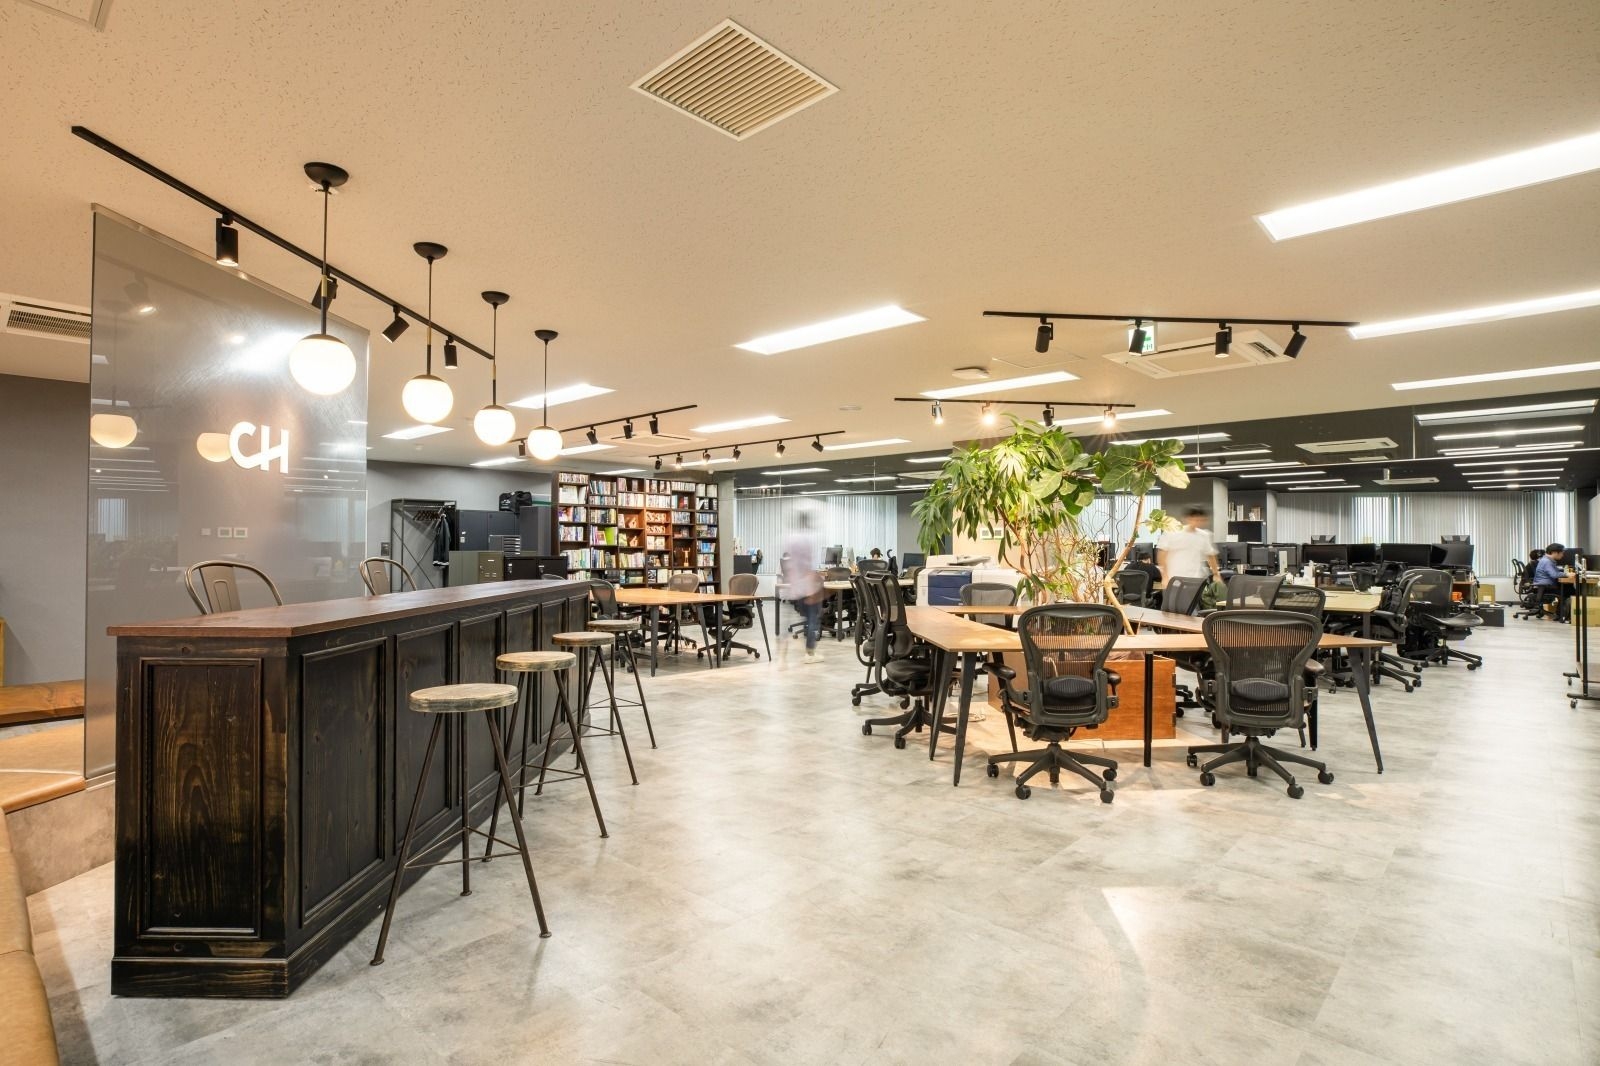
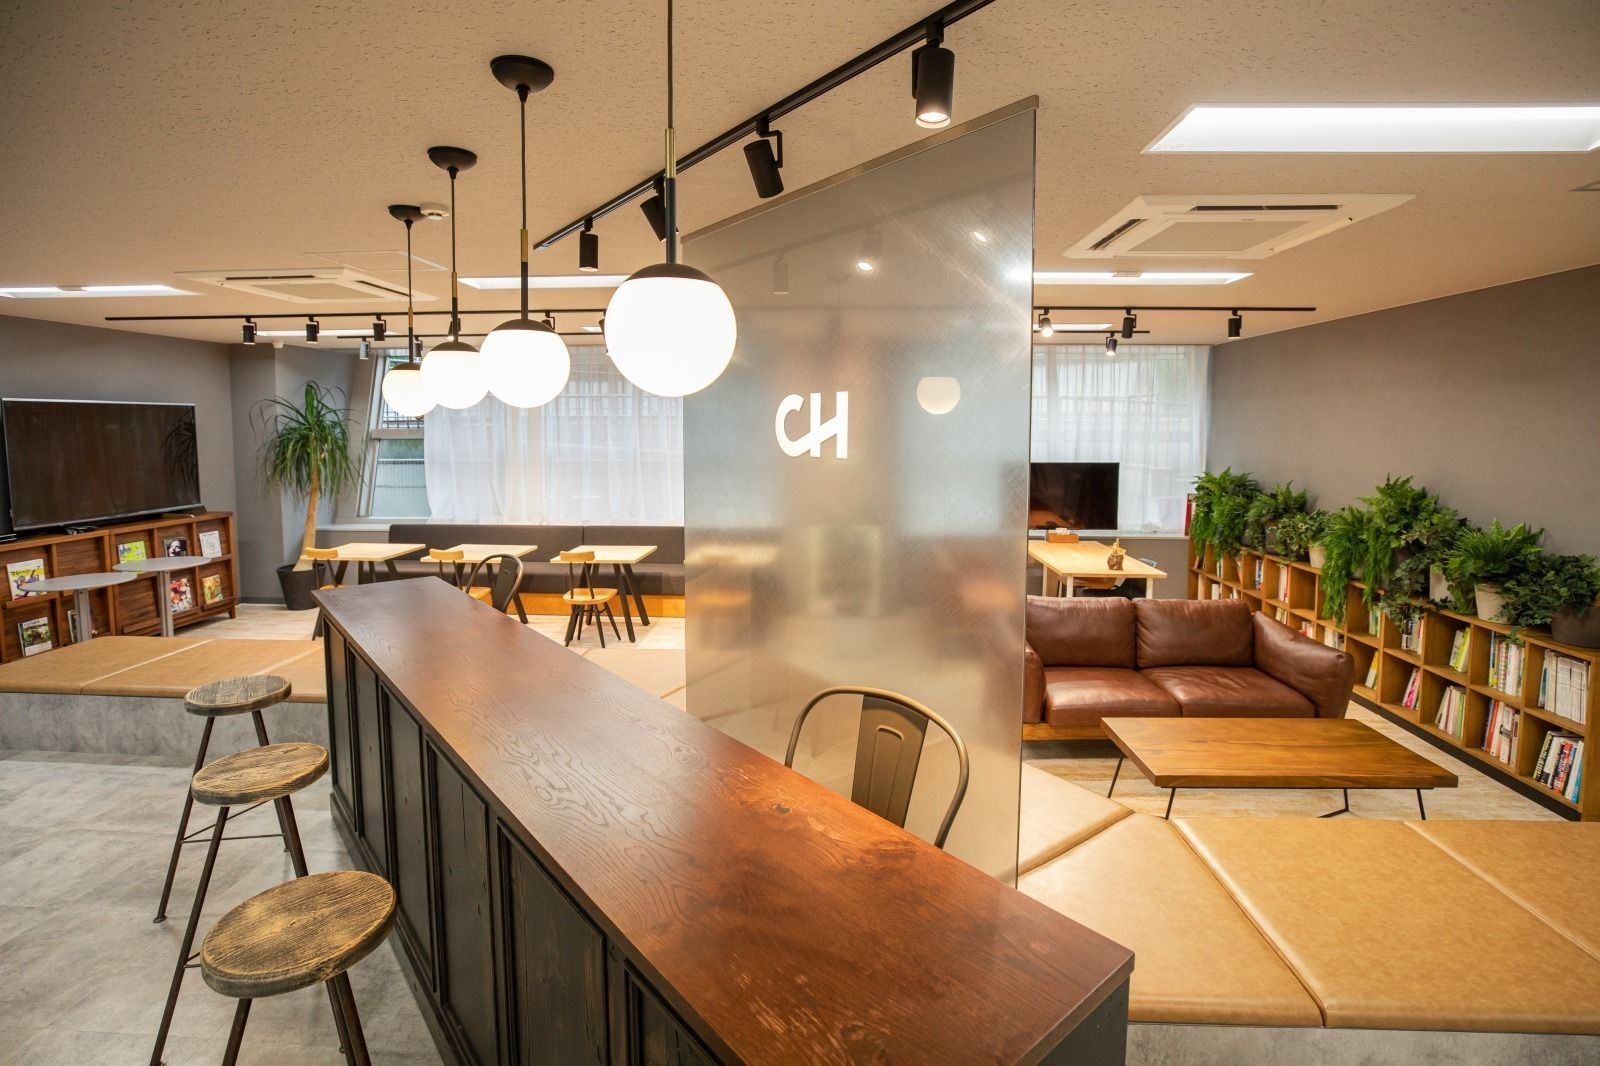
The open meeting space
The café
The café
The open meeting space
The studio
The studio
CompanyElroy Inc. ↗
DesignFrontier Consulting
PhotographyShinnosuke Suzuki
SourceTECTURE, “株式会社エルロイ”, re-reported by WALL ↗
PublishedOctober 2026
OFFICEMILL — explore offices across Japan
Planning an office in Japan?The design and build firms behind the offices on WALL are listed on our Partners page.
SEE PARTNERS