 JAPAN'S BEST-DESIGNED OFFICES
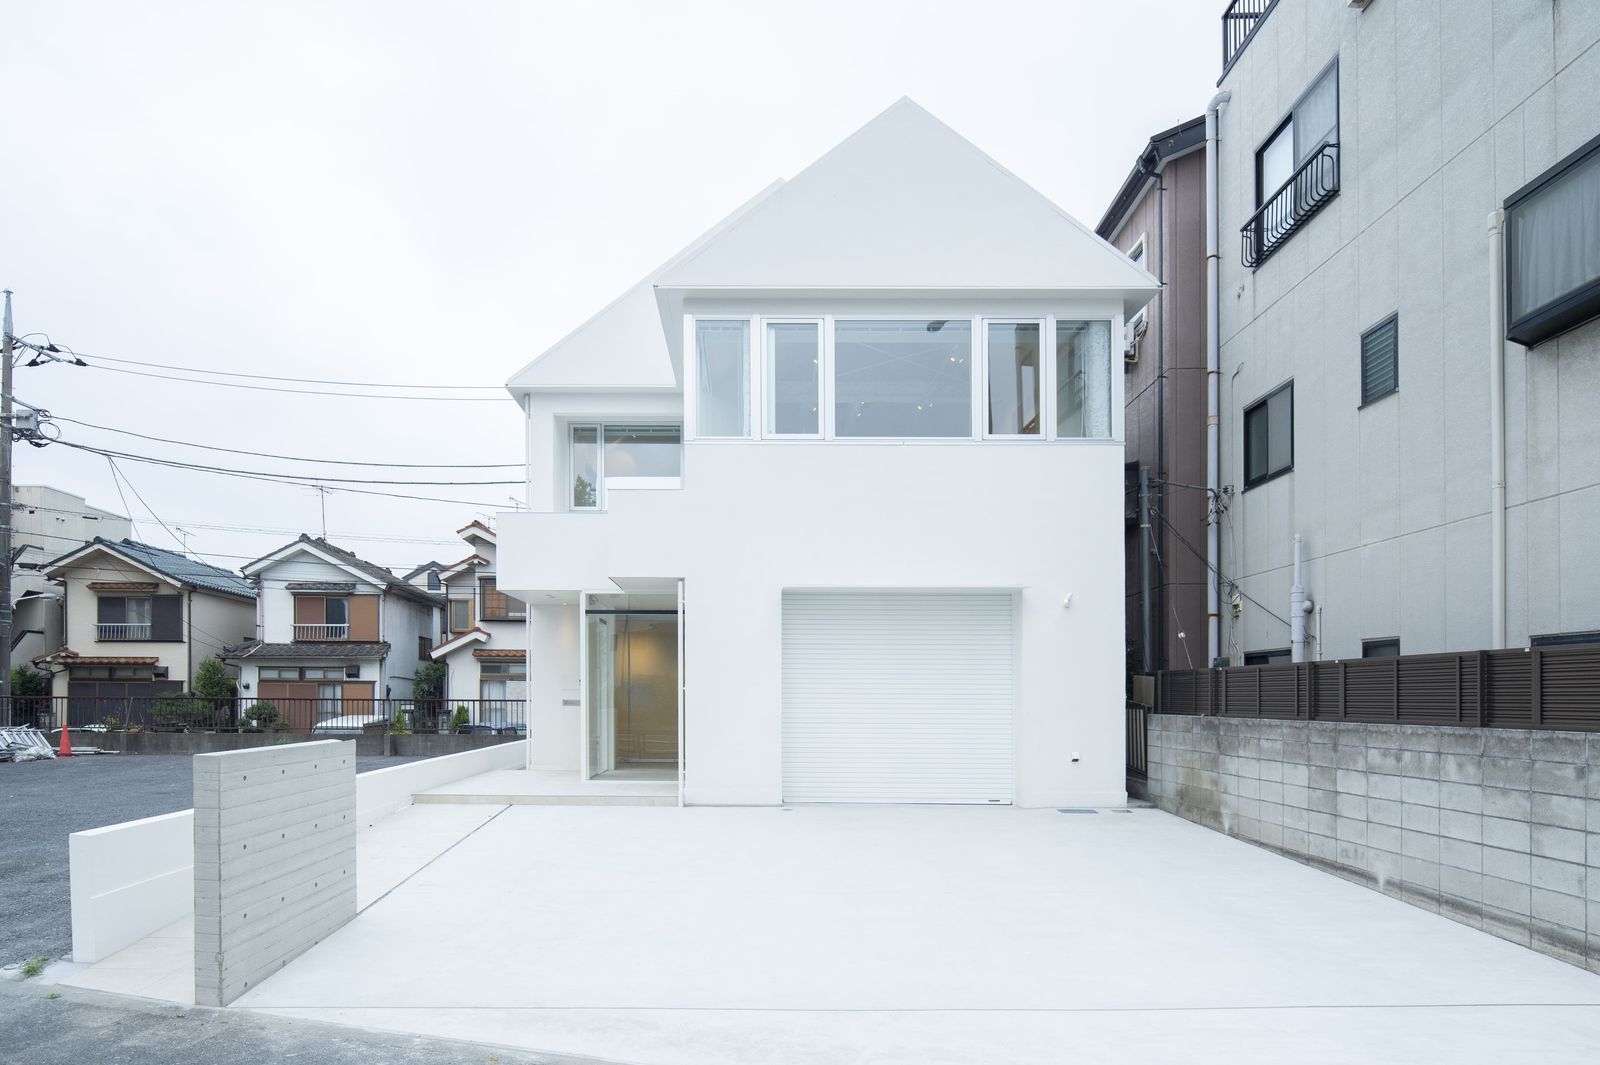
Concept
From house to office
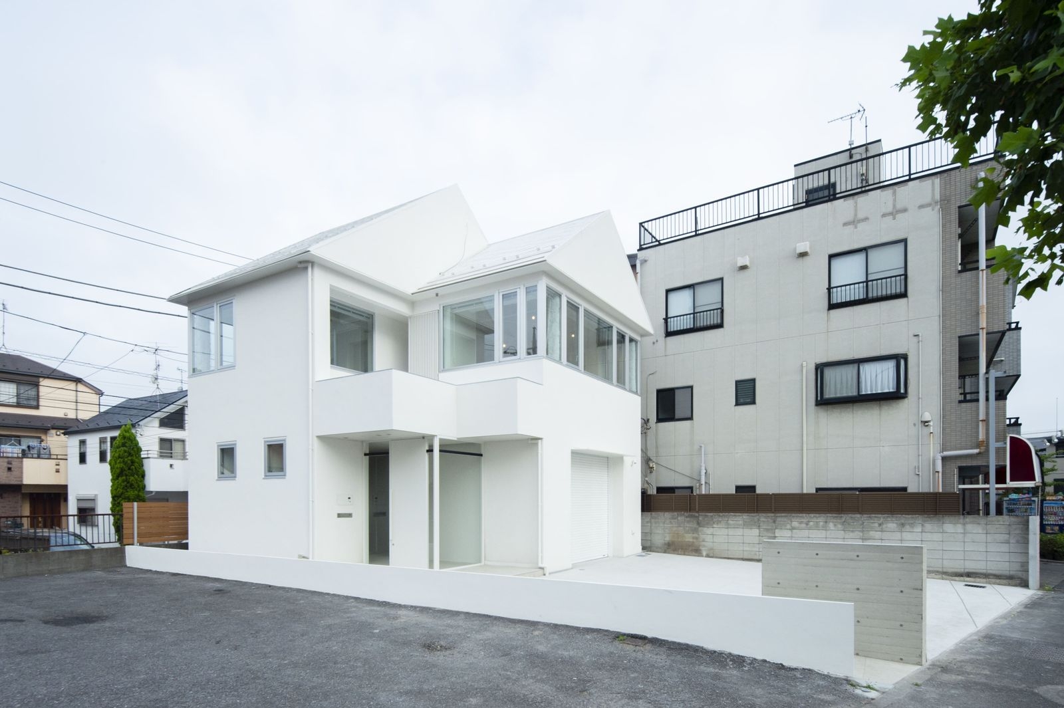
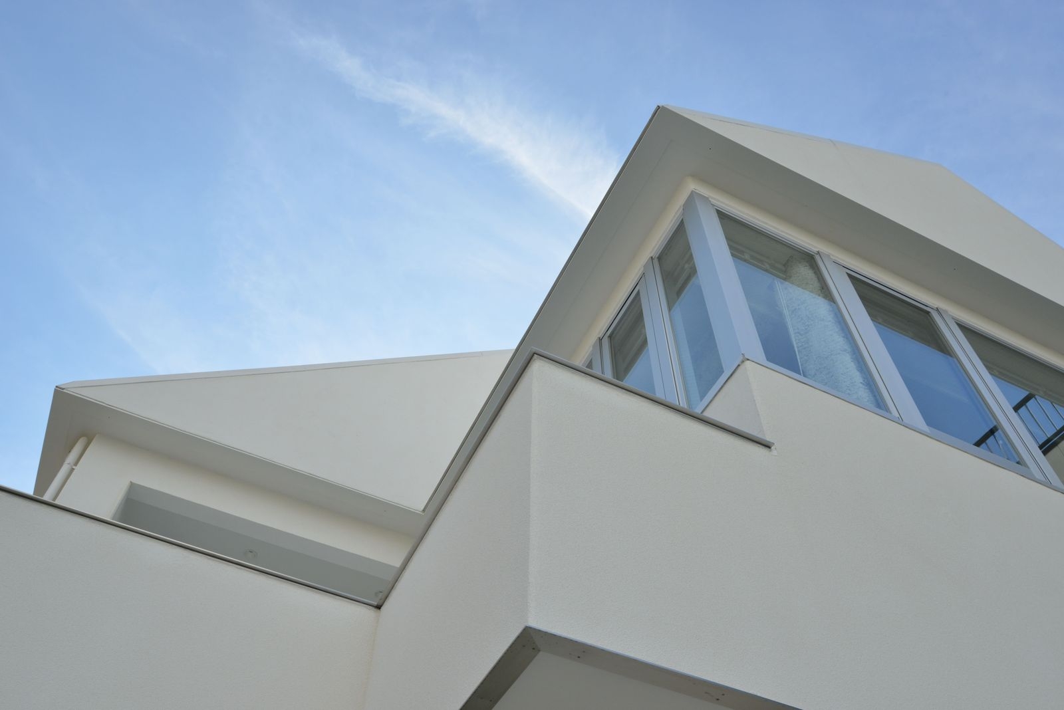
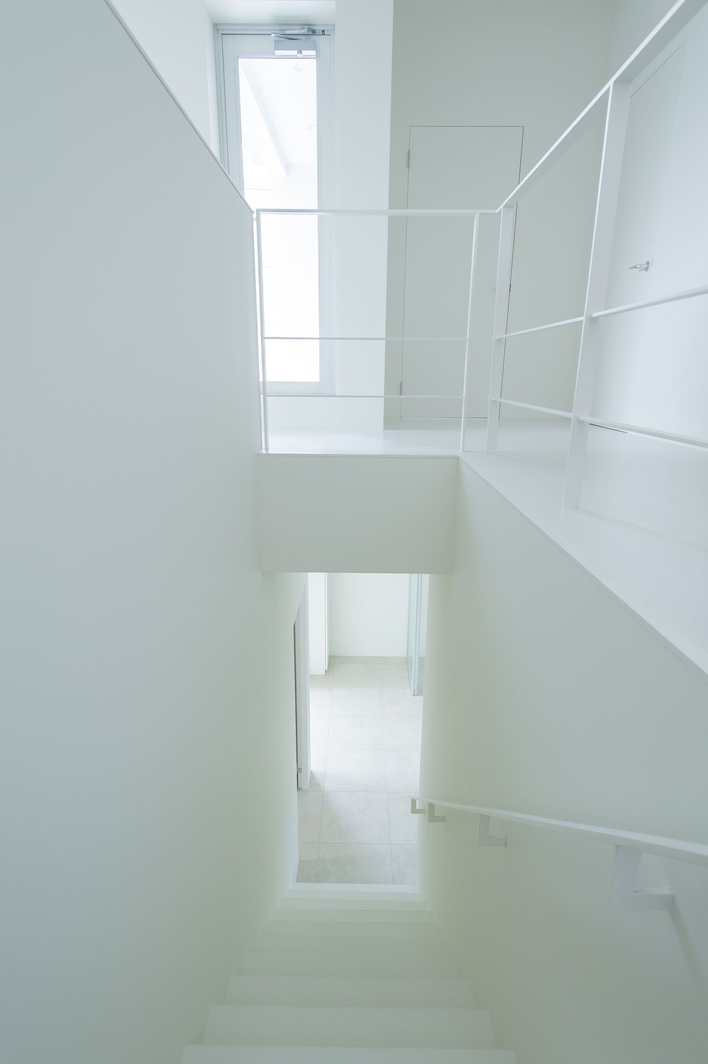
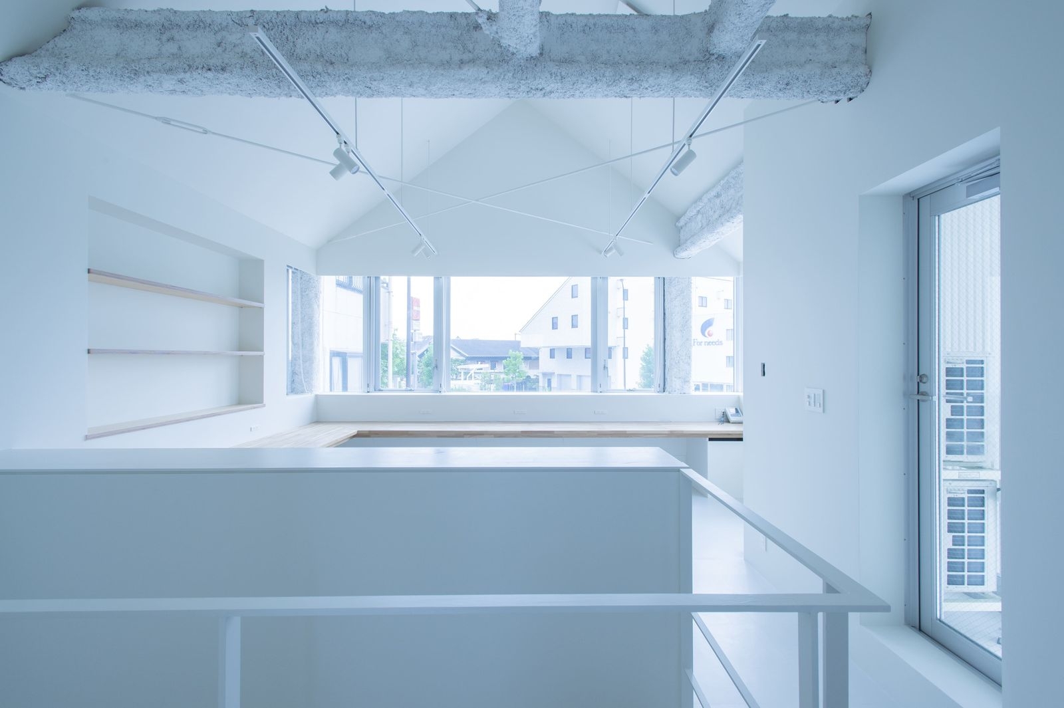
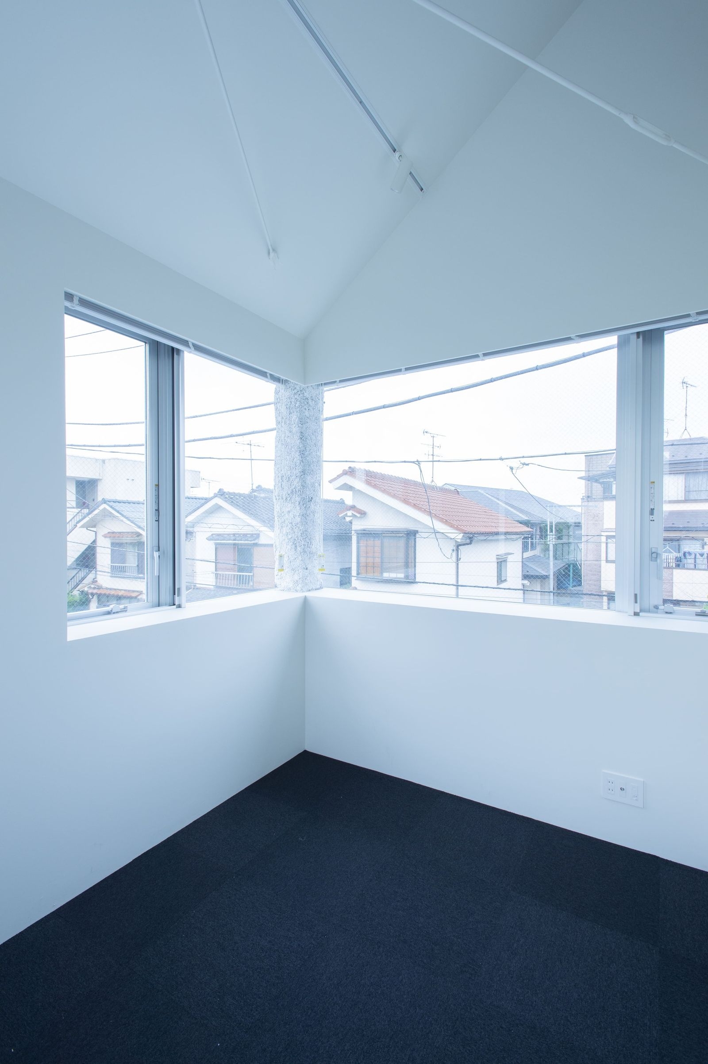
White, neutral interiors remove the warmth and domestic feel of the house. A band of windows, typical of offices, separates the roof, so a geometric mass seems to float above the gable.
The eaves were cut and a new roof added for a sharper shape; the balcony was lowered and capped with stainless flat bar.
01 · Scale
Taller rooms
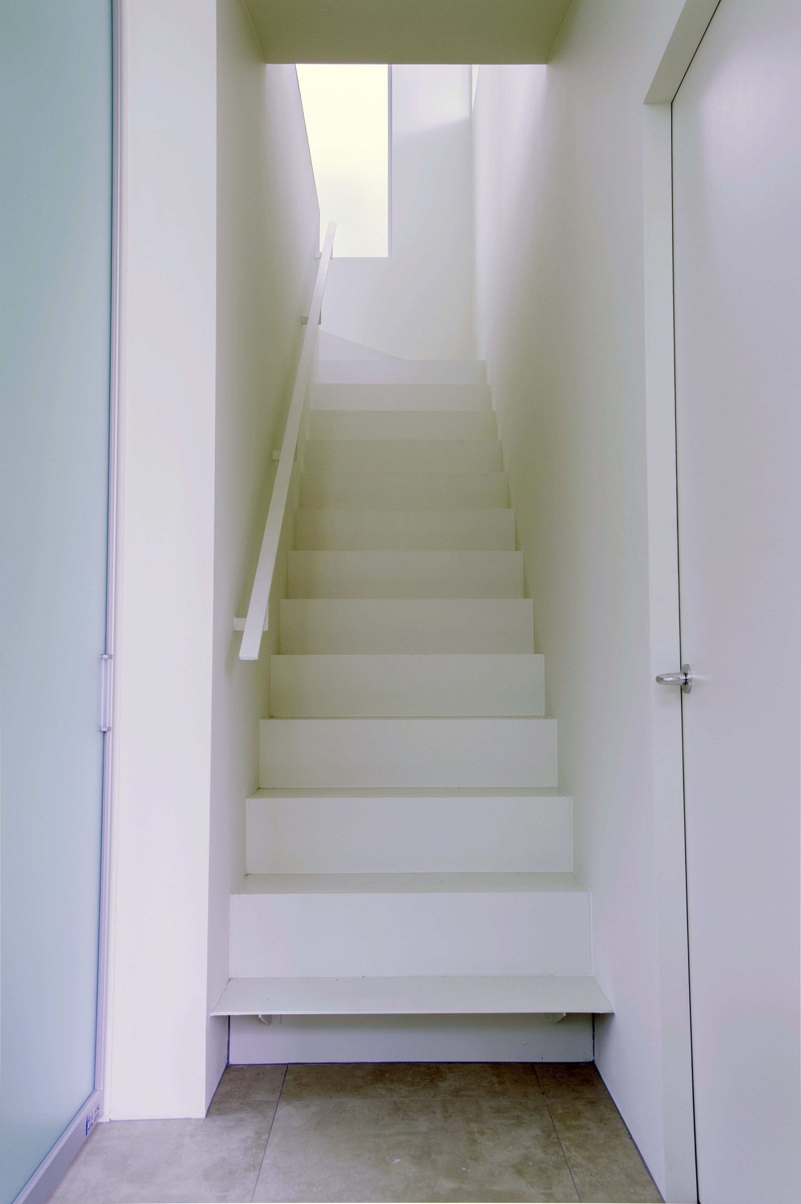
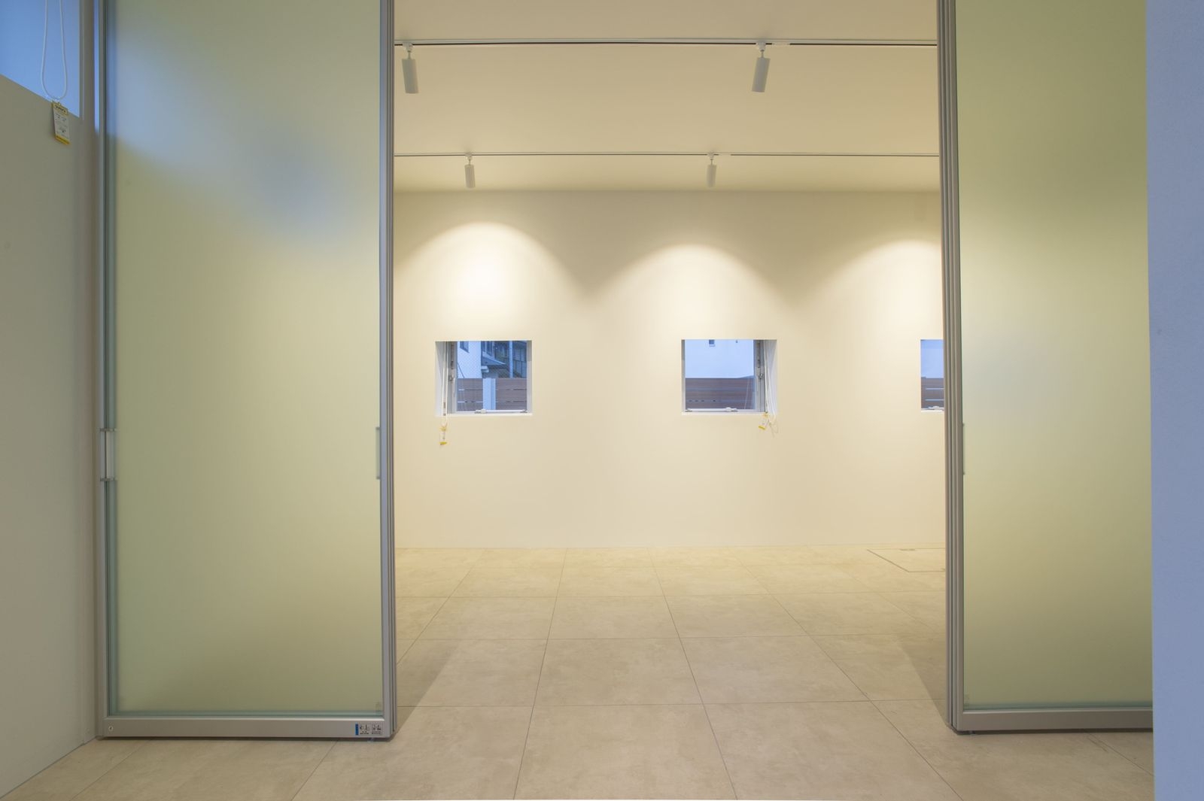
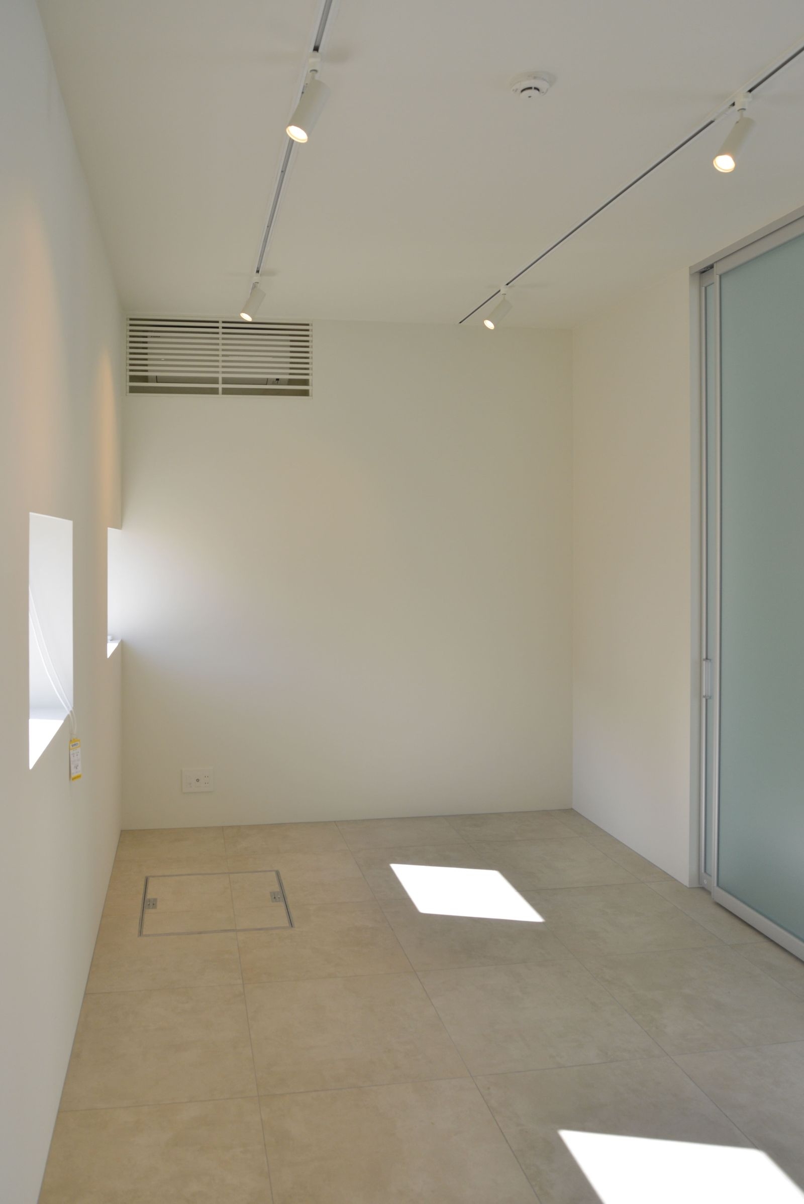
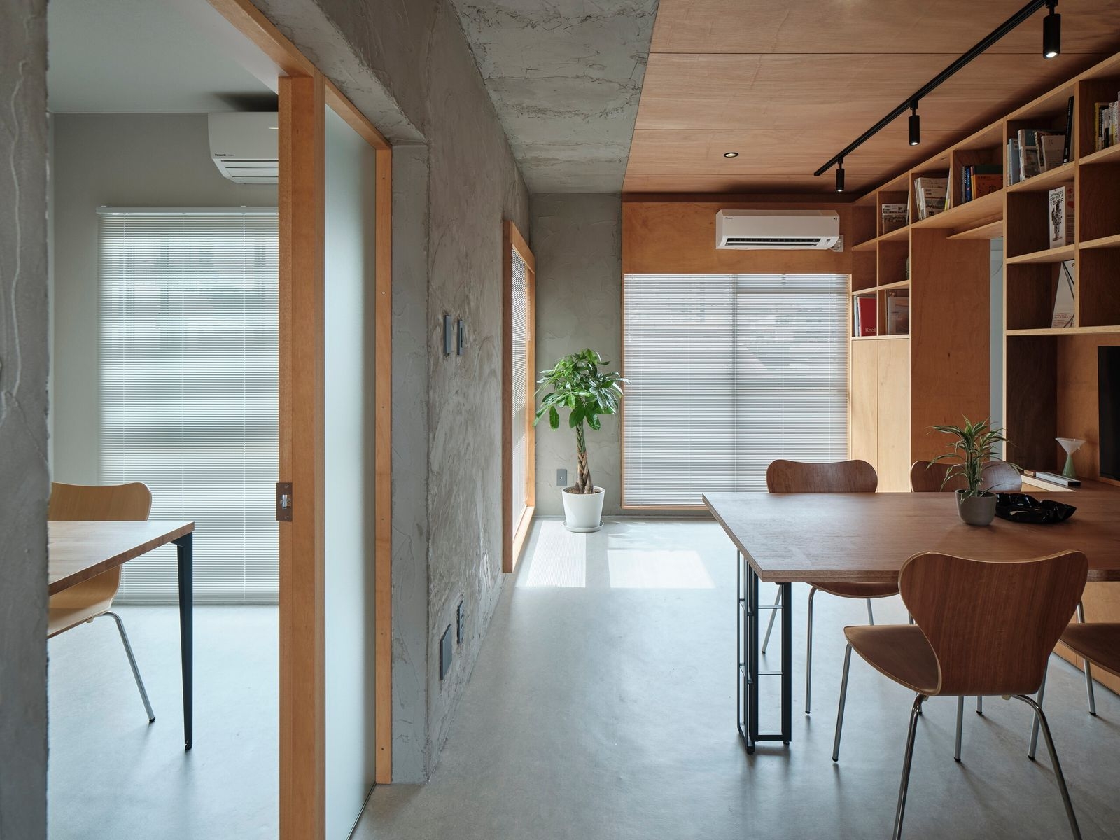
The ground floor ceiling was raised to 2.7 m and the upper floor follows the roof pitch, changing the low scale of a house to the open scale of an office. Downstairs are a meeting room and storage; sliding doors open the meeting room to the entrance hall.
02 · Street and houses
Two faces
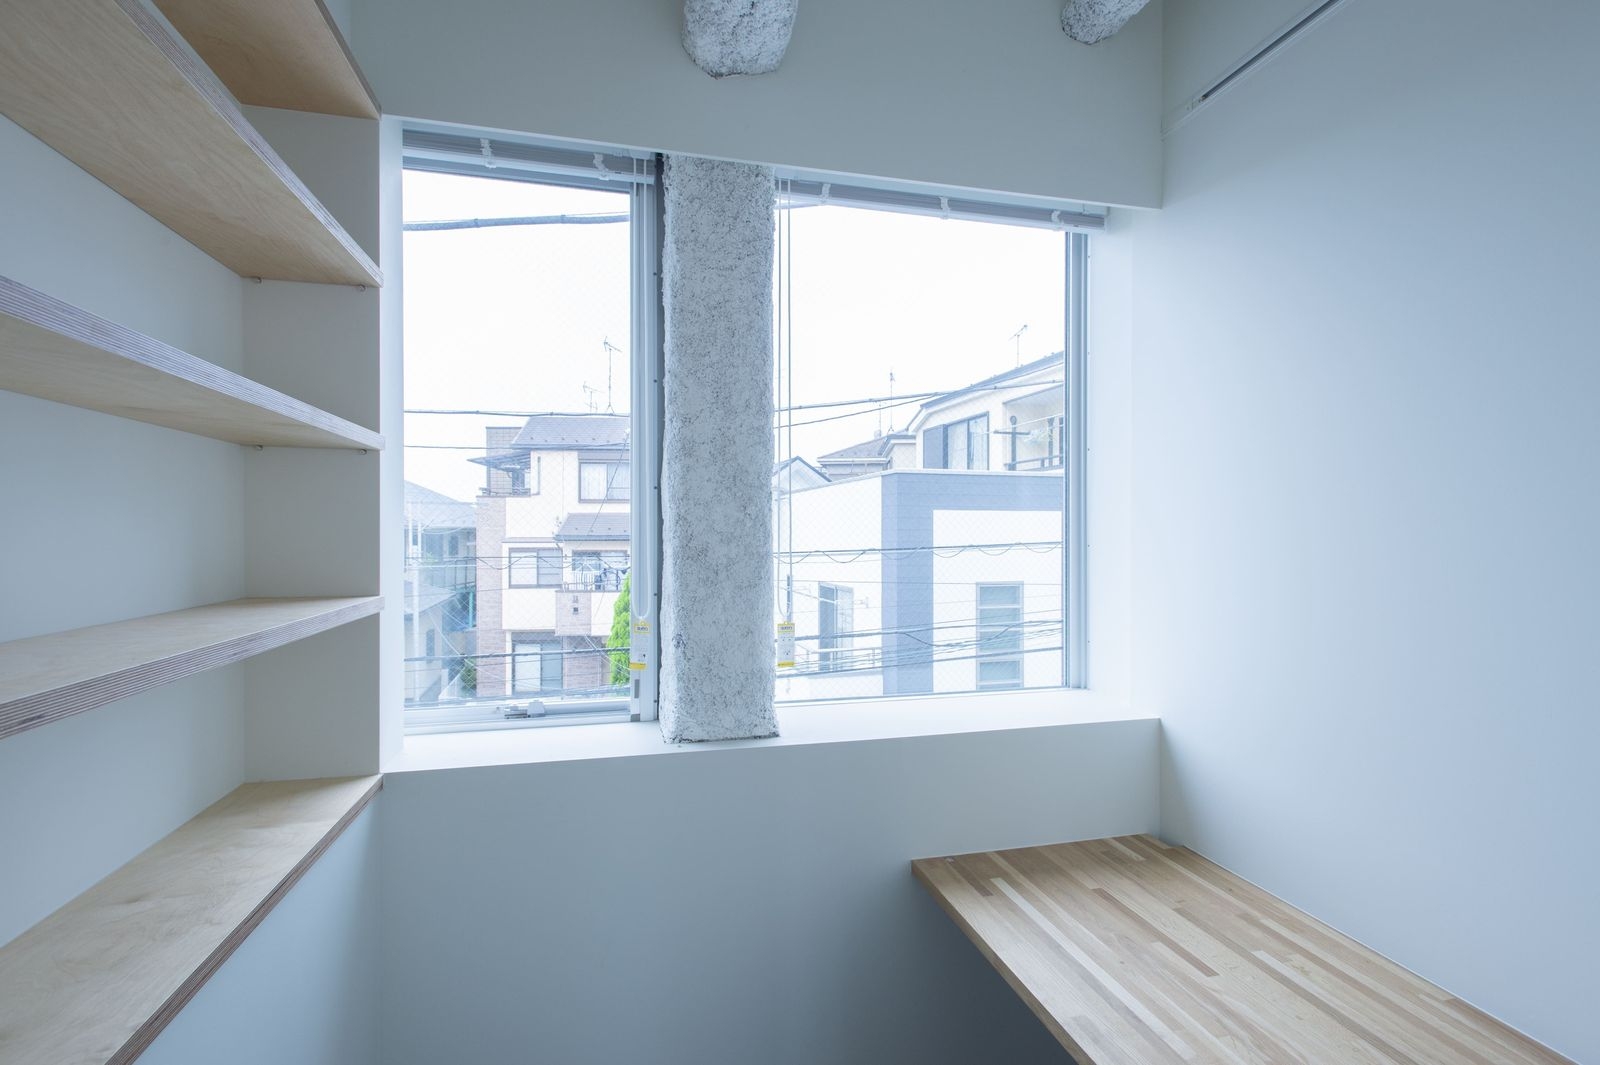
The east side, on the busy ring road, is a symbolic face for the company; the west side, facing houses, has a fence of selangan batu wood for warmth. Upstairs, the one-room office is divided by partitions so people sense each other everywhere.
 NEW
 NEW
 NEW
