JAPAN'S BEST-DESIGNED OFFICES
Concept
The decision to refuse the ceiling light
Almost every office in Japan is lit the same way: a flat grid of cool white fluorescent, bright enough to read a contract anywhere in the room and level enough that no part of the floor is more important than any other. It is efficient, and it makes every office look like every other office.
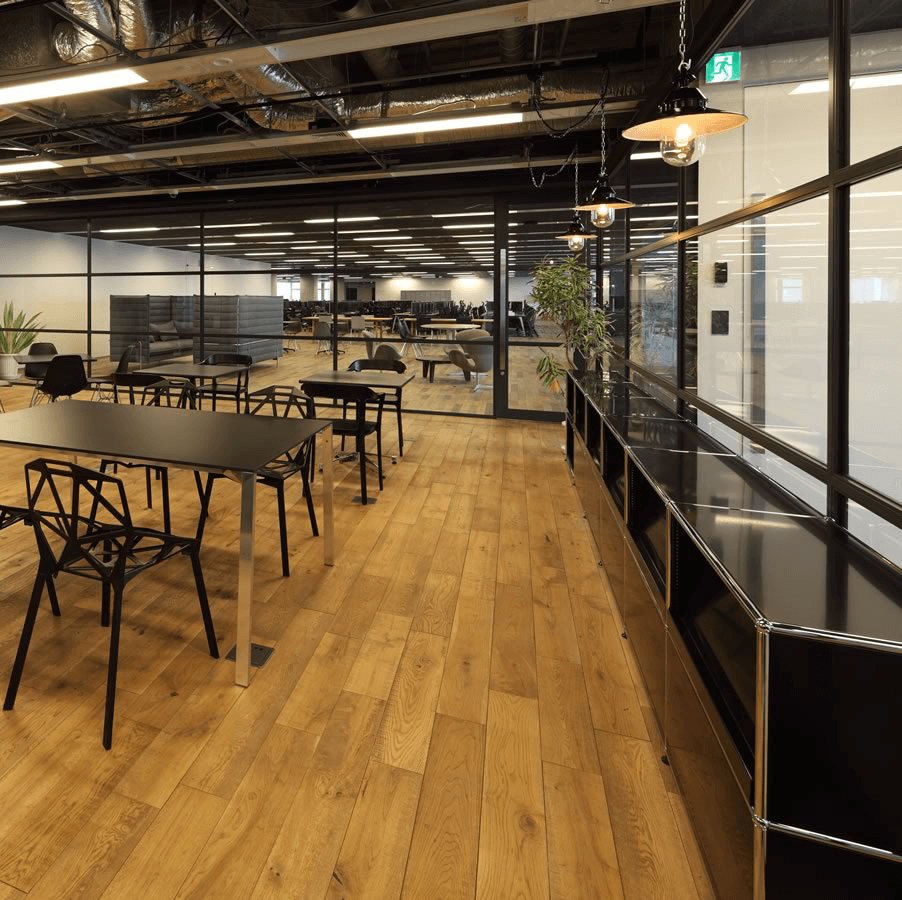
Donuts states that it did not want that. The lighting here is warm-toned, the palette is black and brown, and the result is a floor that has dark parts and bright parts — which is the beginning of having rooms. The meeting rooms take the idea further: each is a different material, and each is named after a doughnut, lettered from A to P, which is either a joke about the company’s name or the only sensible way to name sixteen rooms.
01 · The entrance
Dark, and then glass
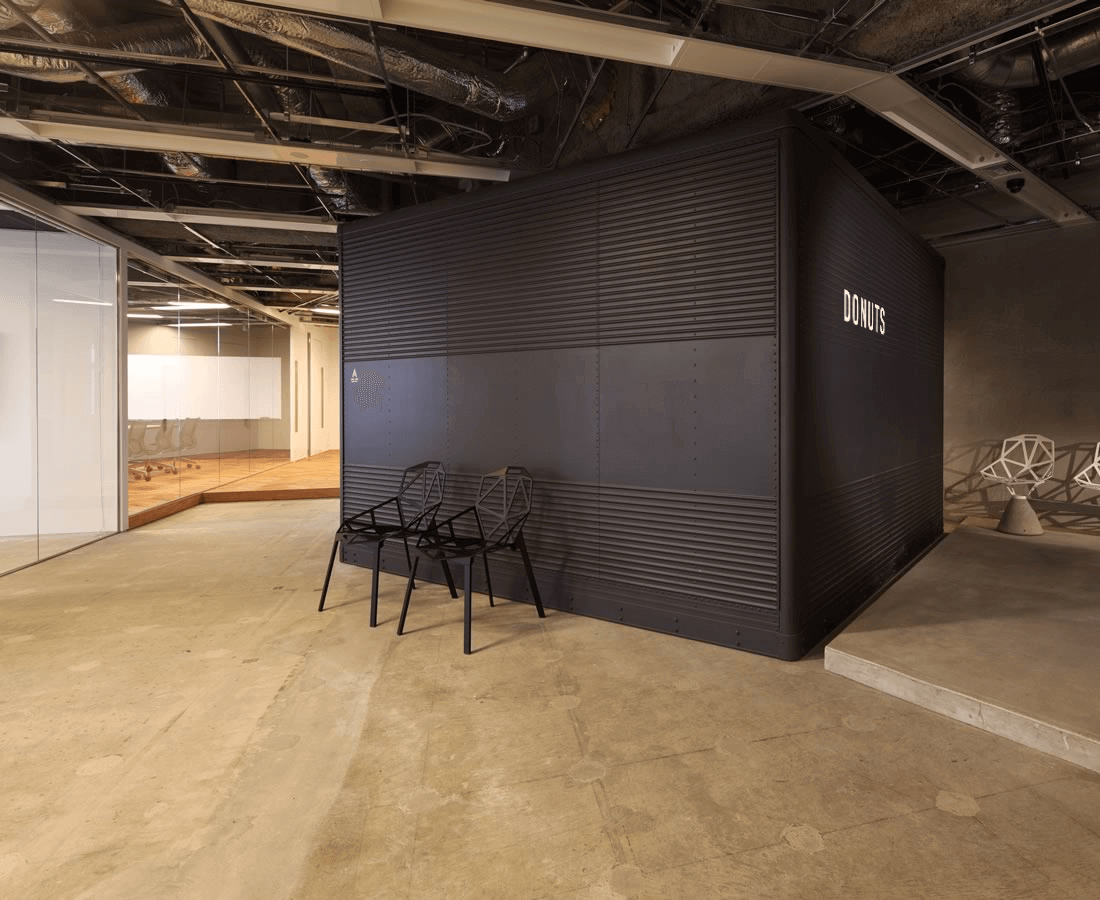
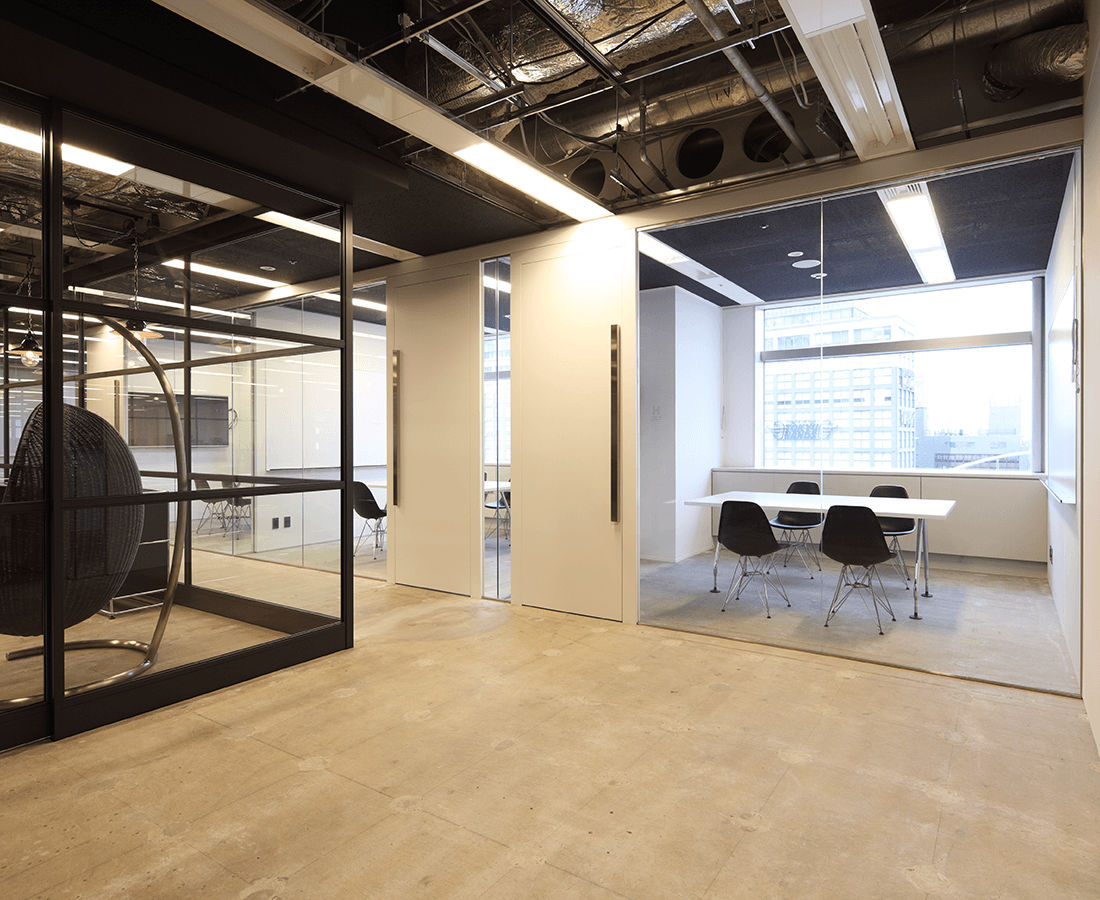
The entrance is a dark fluted wall with the mark set into it; immediately past it a glazed meeting room sits against the window.
02 · A to P
Sixteen rooms, sixteen doughnuts
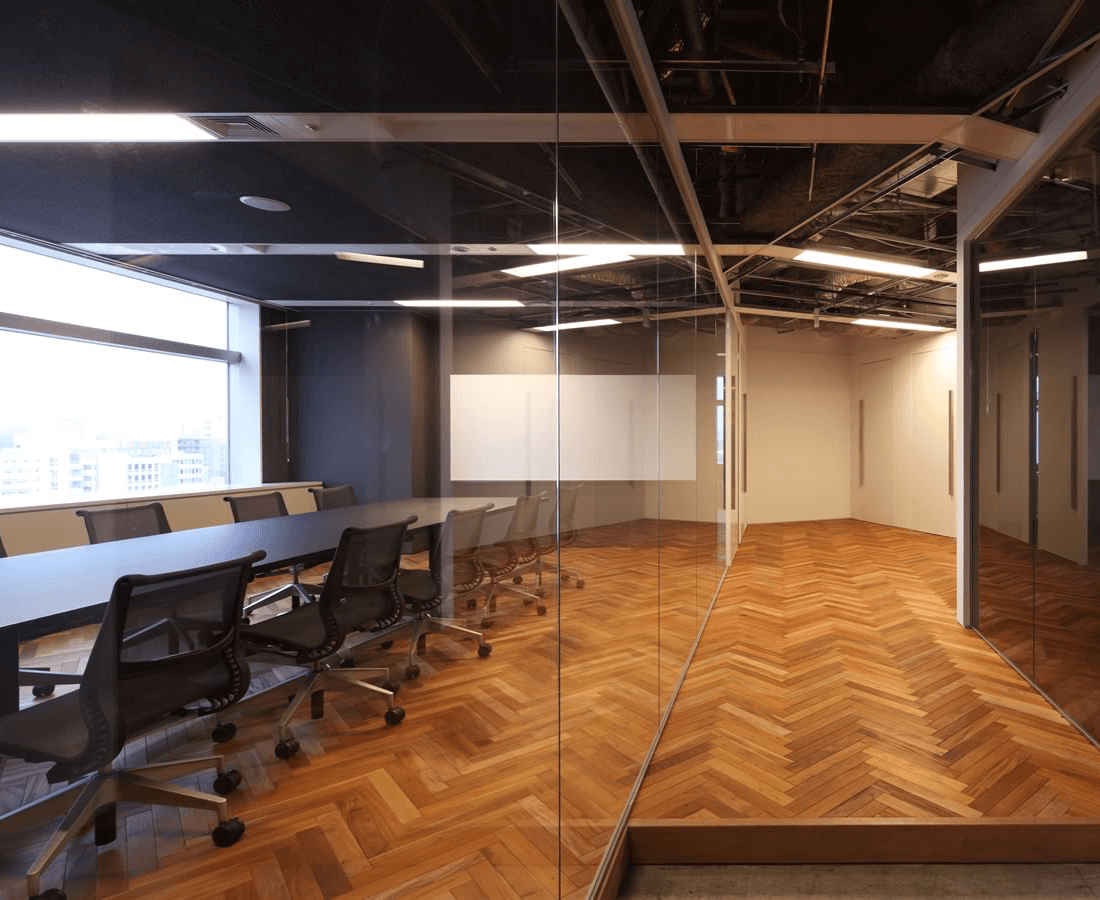
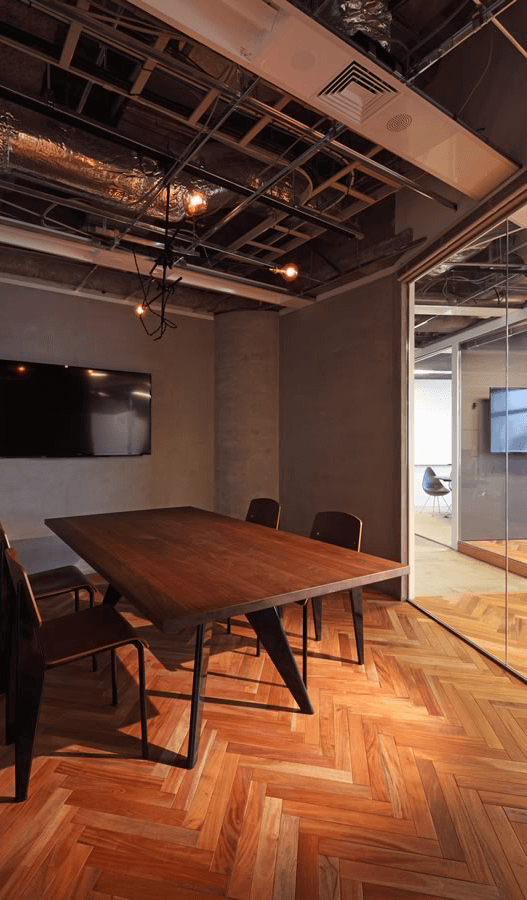
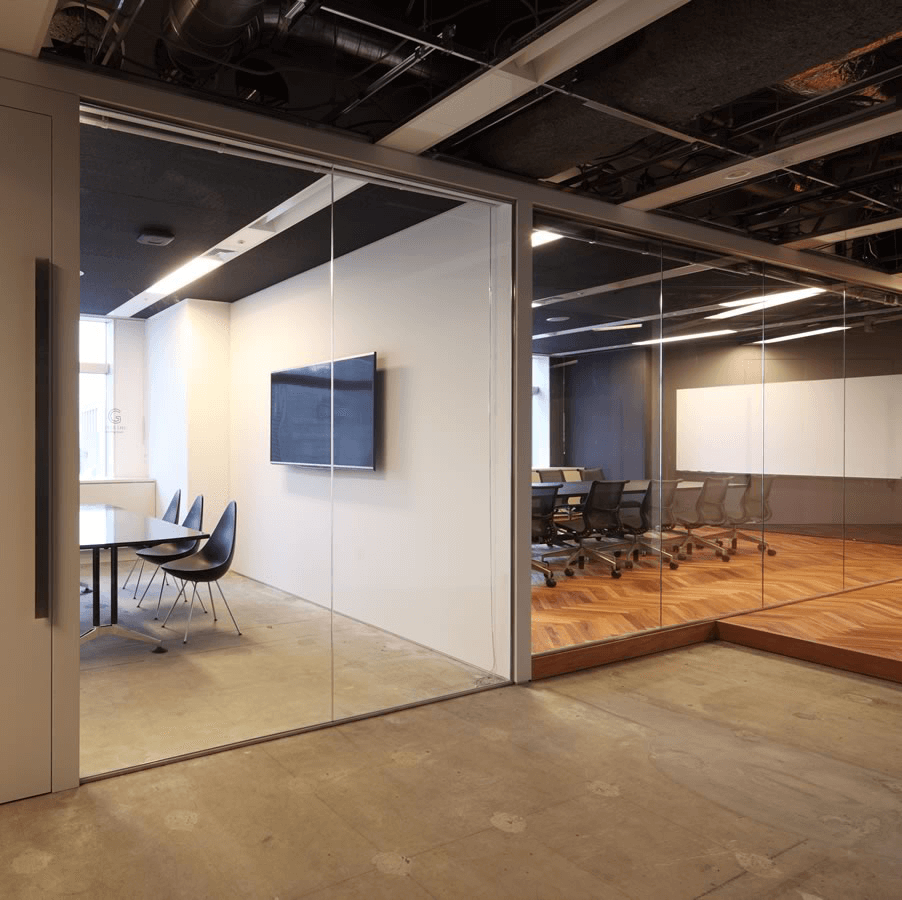
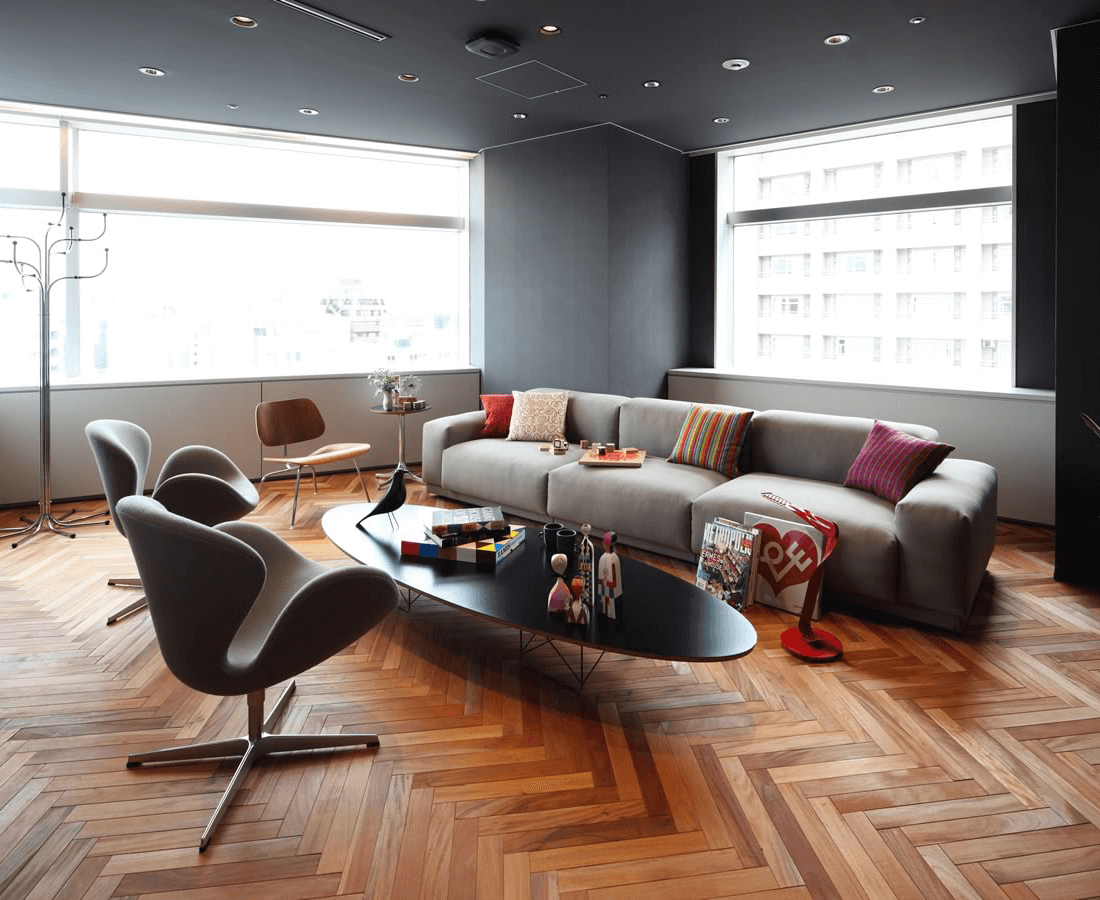
The meeting rooms are lettered rather than numbered, and each takes its name from a variety of doughnut. They are finished differently from one another — herringbone timber in one, pale wood and white in another, a low dark room with a single screen in a third.
03 · The larger rooms
For a decision with more people in it
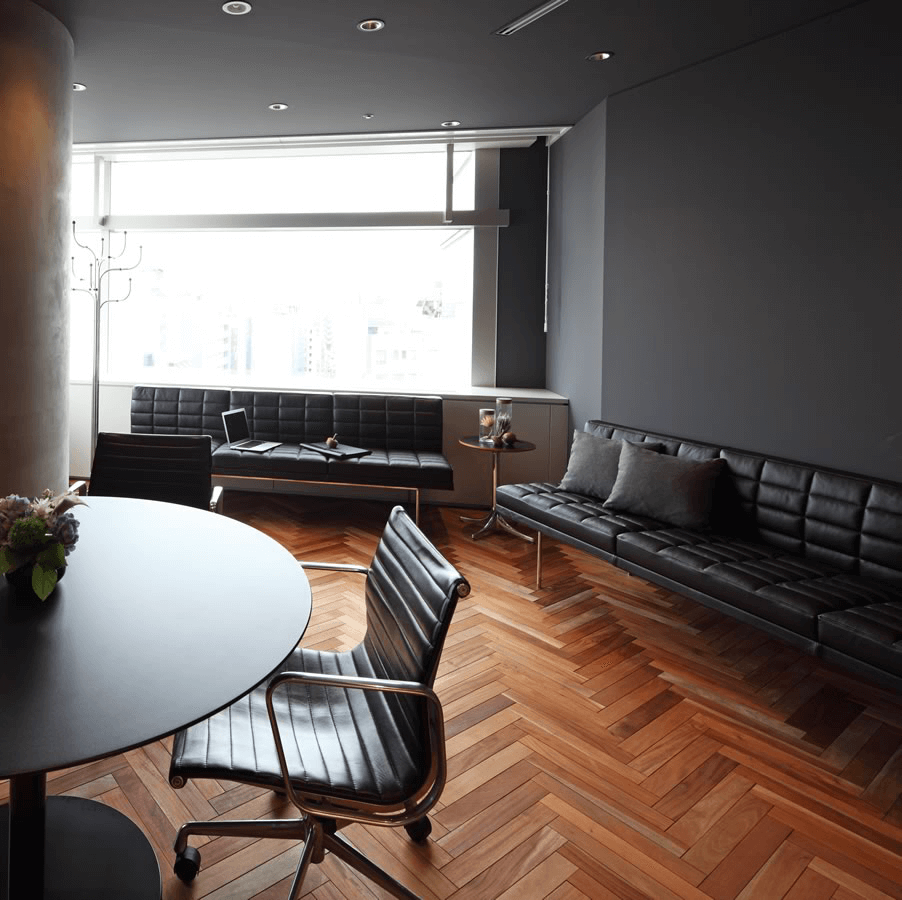
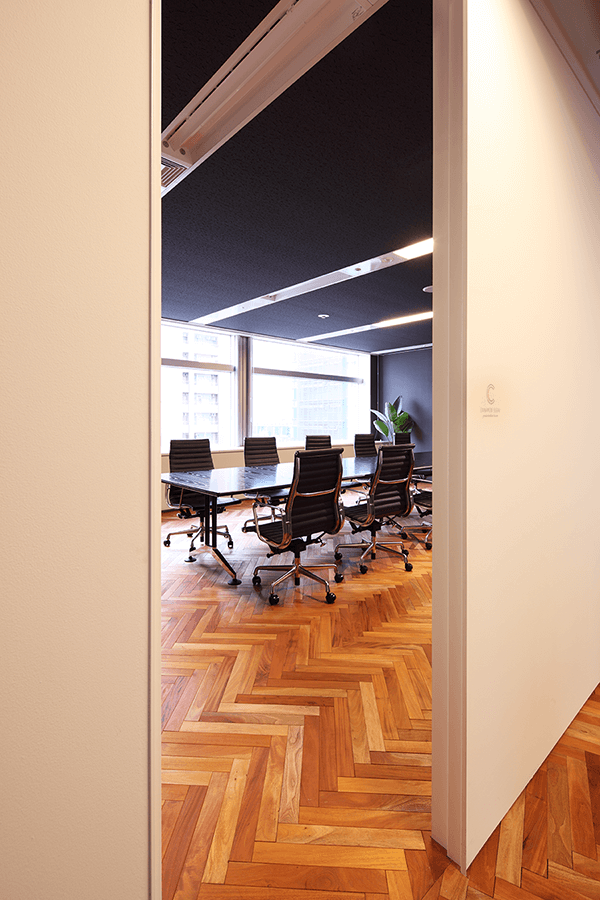
At the top of the range are a round-table room and a long board room, both kept in the same dark palette as the rest of the floor.
04 · The collaboration room
Sofas, then high tables
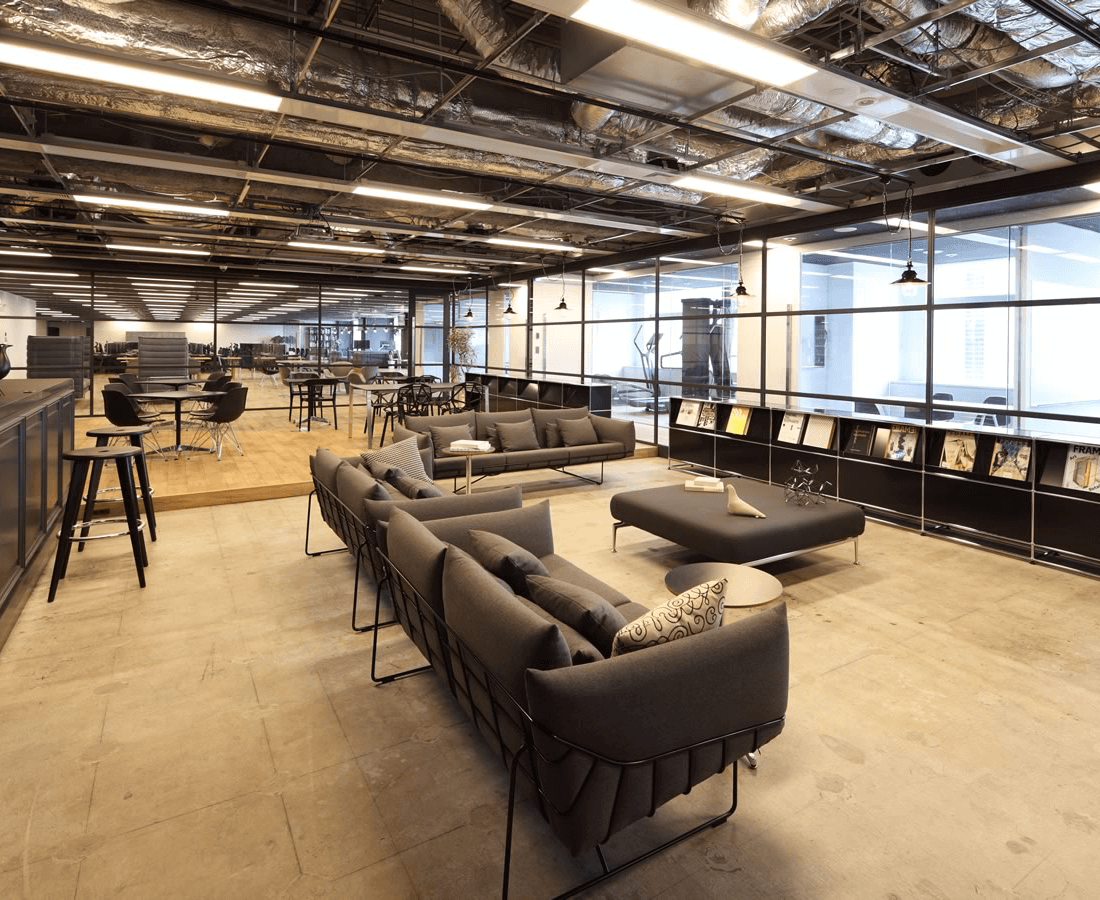
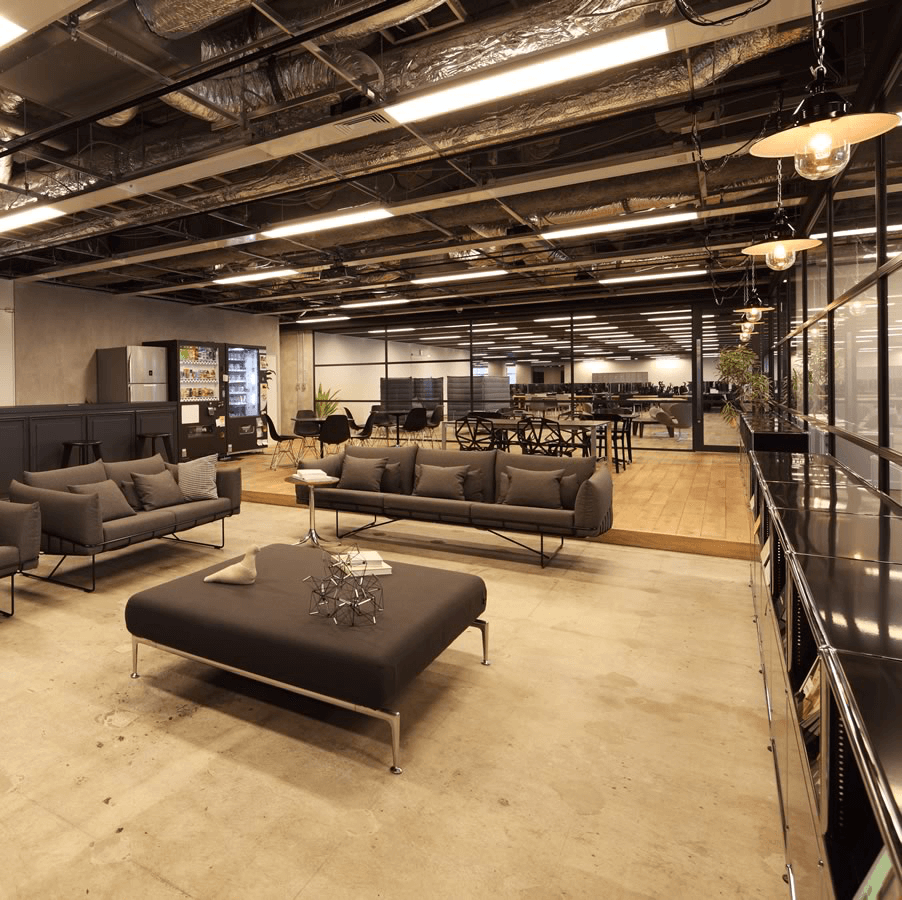
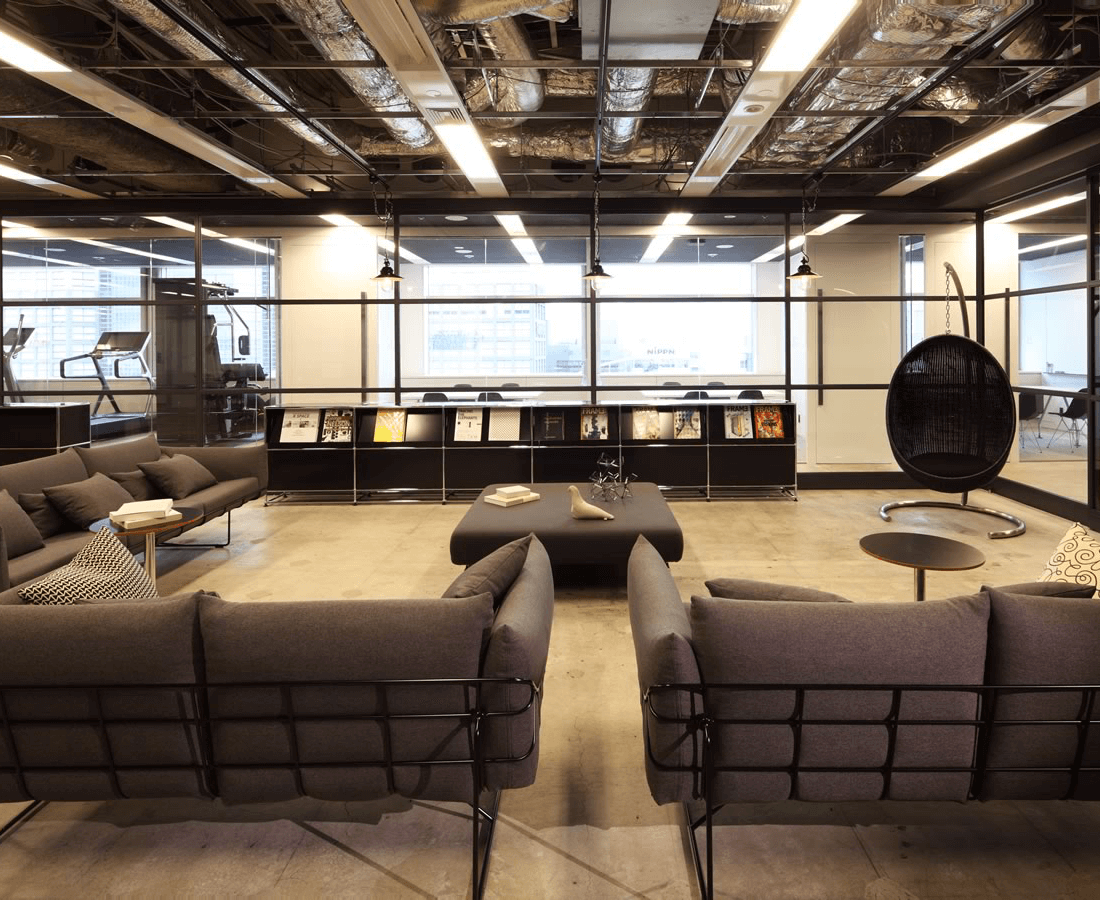
The collaboration room runs from deep sofas at one end to high tables at the other, so that the same room takes a long conversation and a short one.
05 · The training room
Weights, in the office
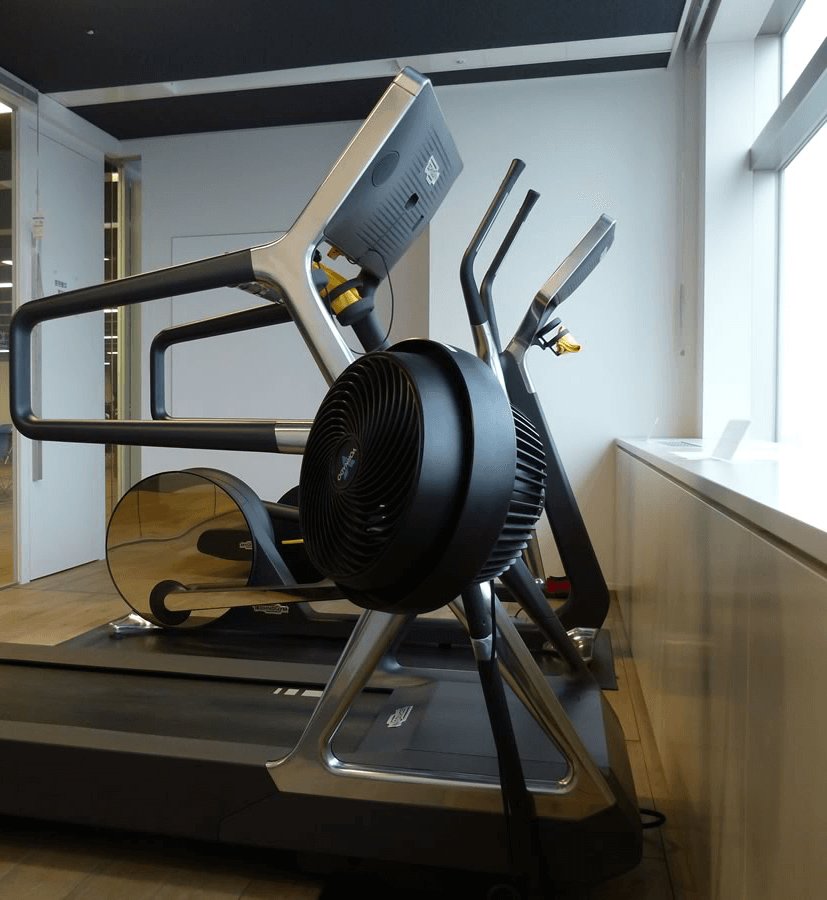
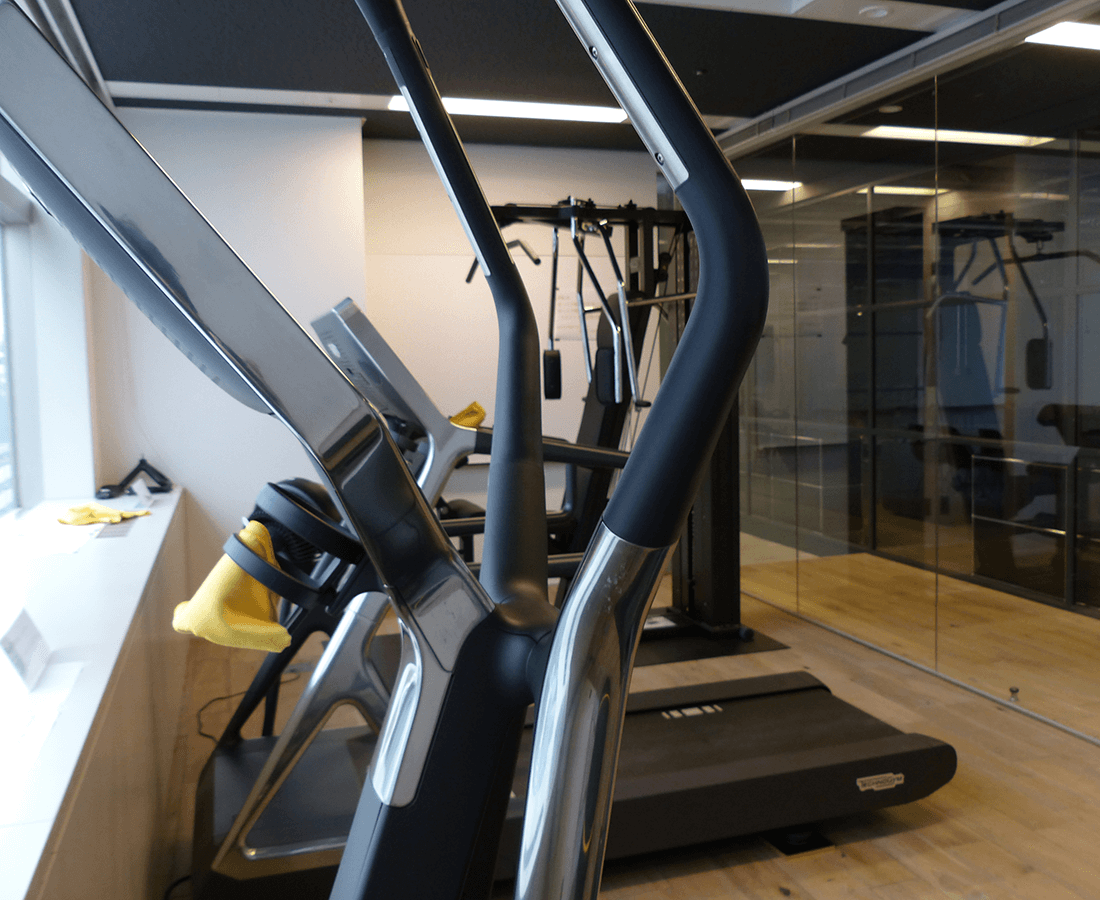
One room is given over to gym equipment — cross-trainers and machines, glazed to the corridor.