Japan’s best-designed offices — one company, one walkthrough
OFFICES › JAPAN › DOCON

Office · Japan · Engineering consulting

Docon — a new head office built on twelve ways of working

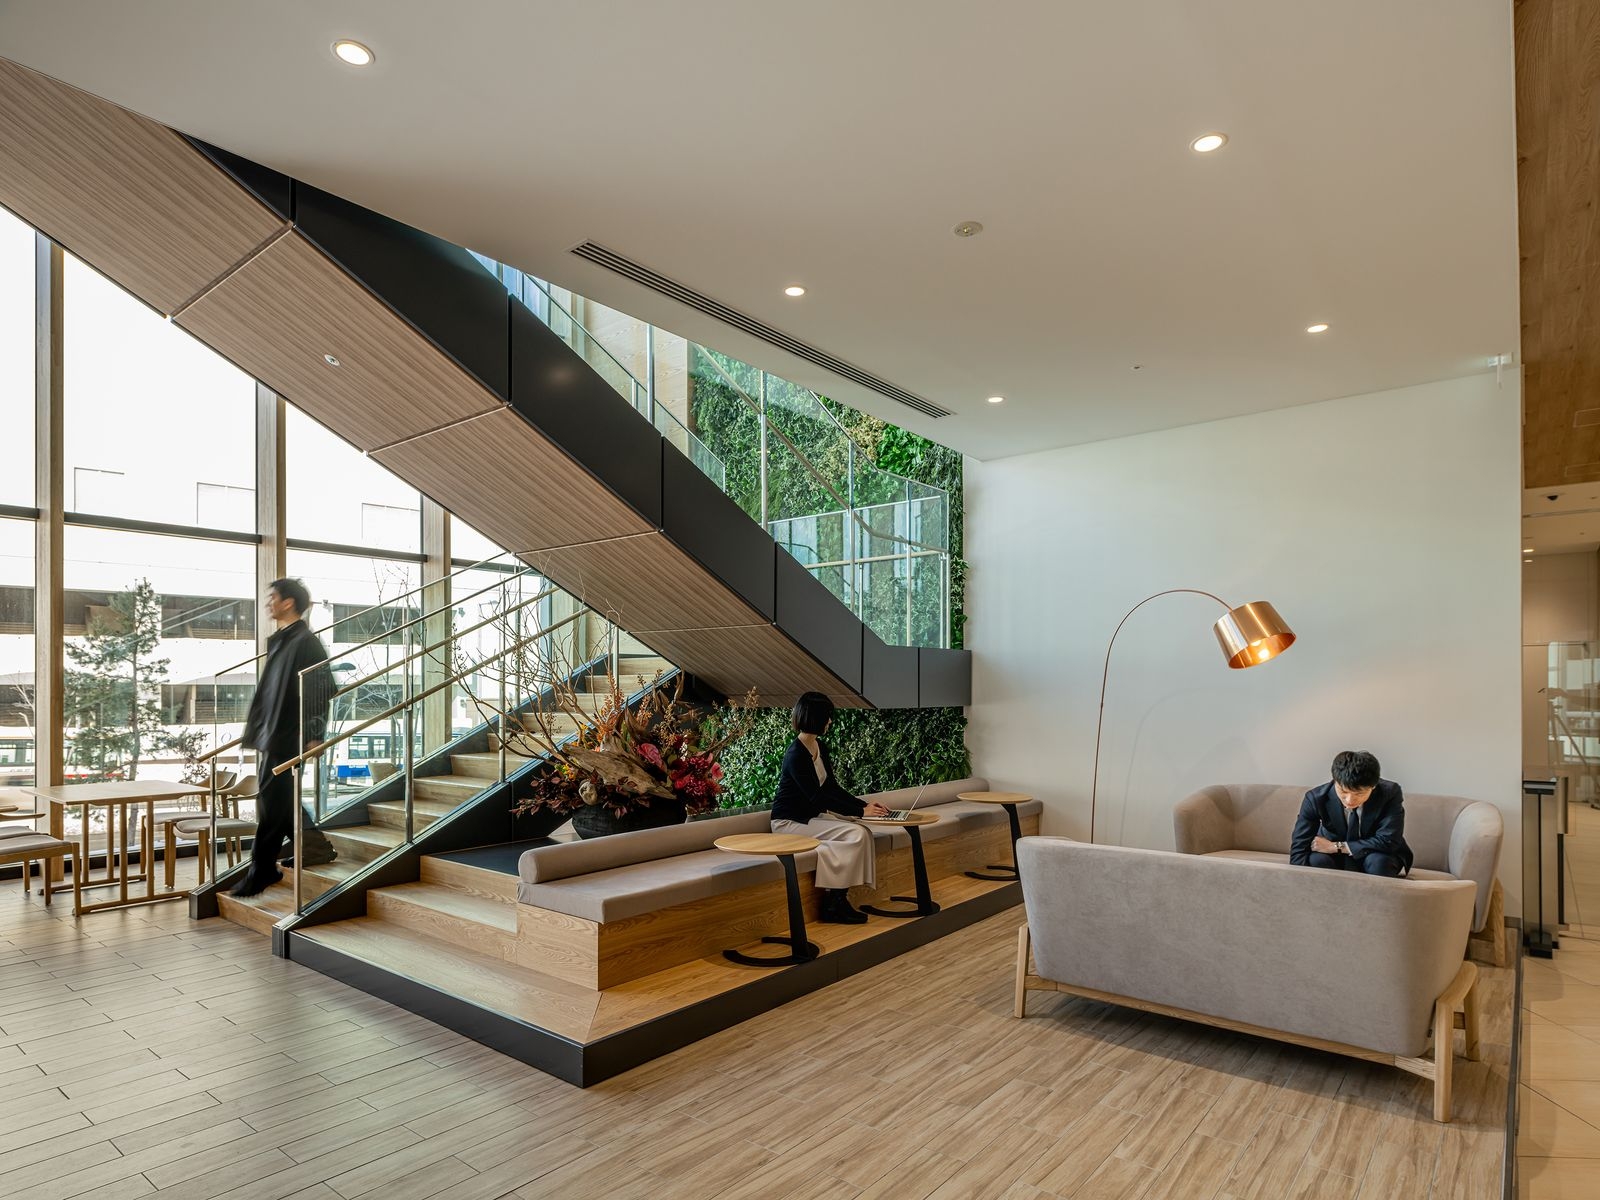
Docon provides construction consulting from its base in Hokkaido. In its new head office building of about 16,665 m², where all its divisions came together again, Frontier Consulting designed a workplace for “creative ways of working”, tuned to each department rather than one standard layout.

Client Docon Co., Ltd. (株式会社ドーコン)Completed November 2023Floor area about 16,665 m²Design Docon / Frontier Consulting (Masahiro Otsuki, Tetsuya Nihei)
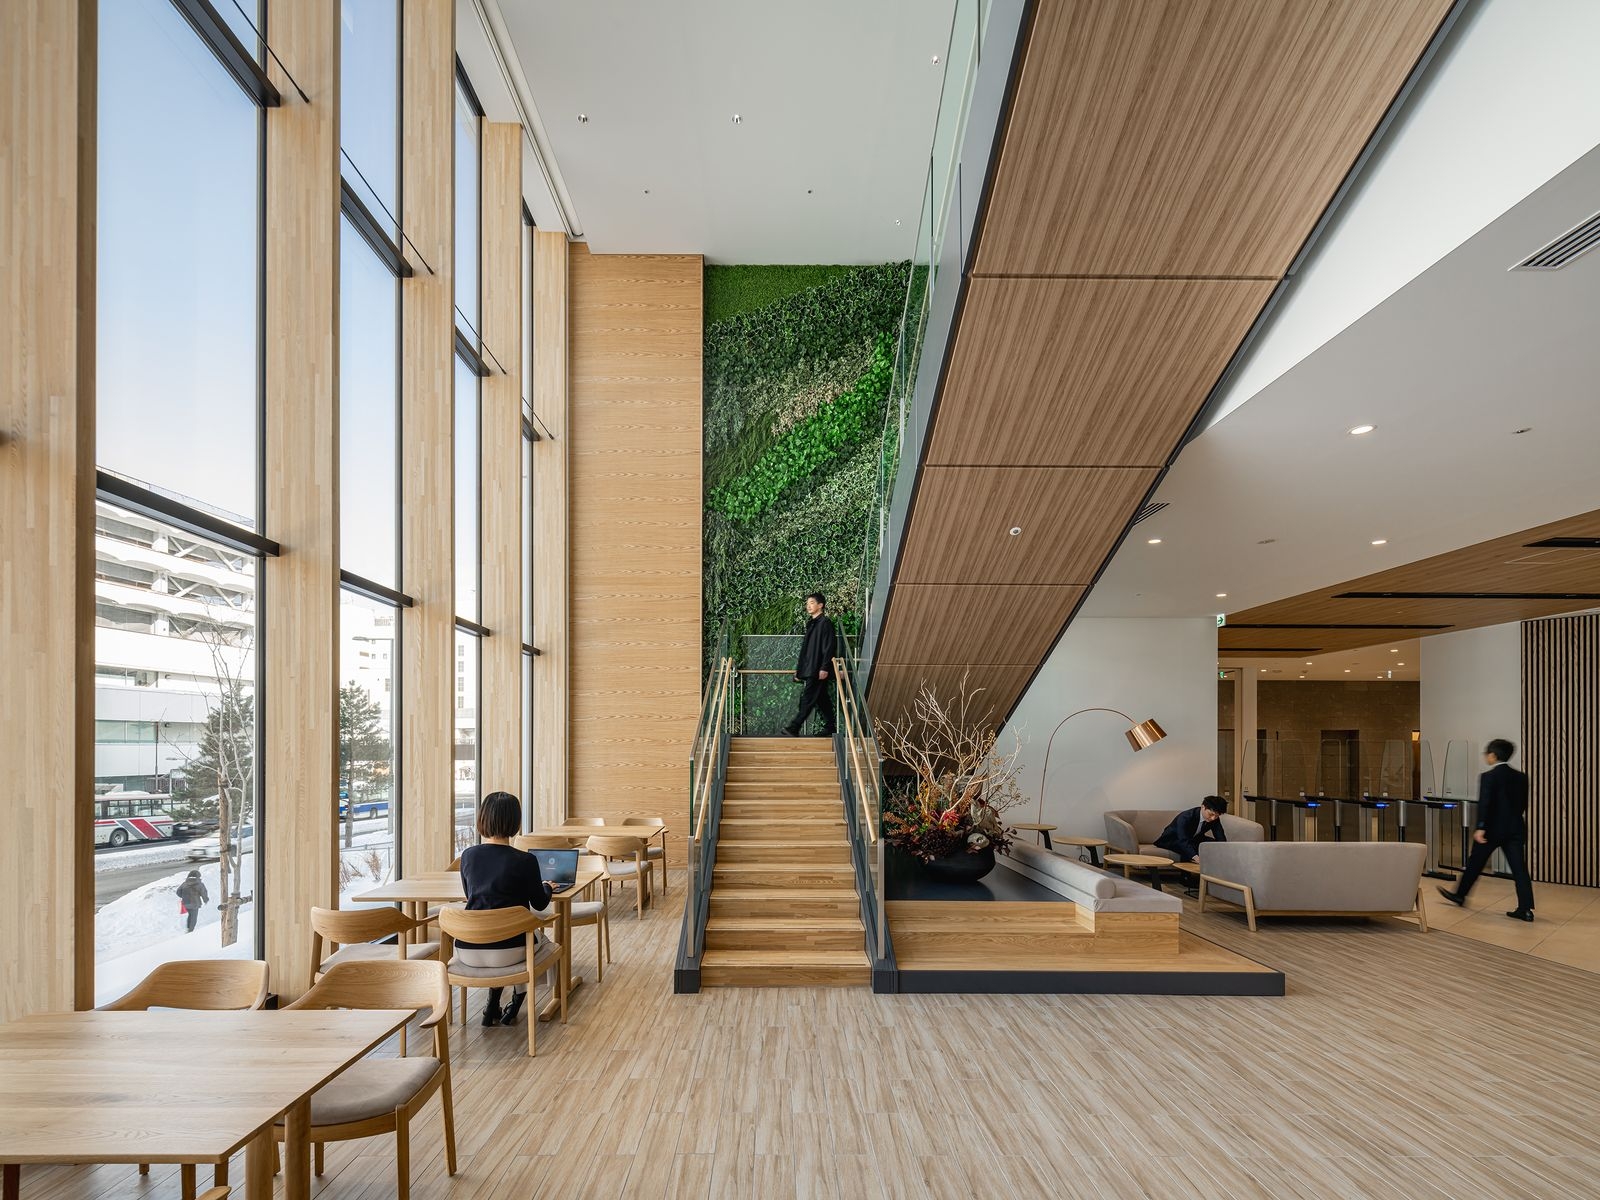
The entrance
The entrance

Concept

Not one size fits all

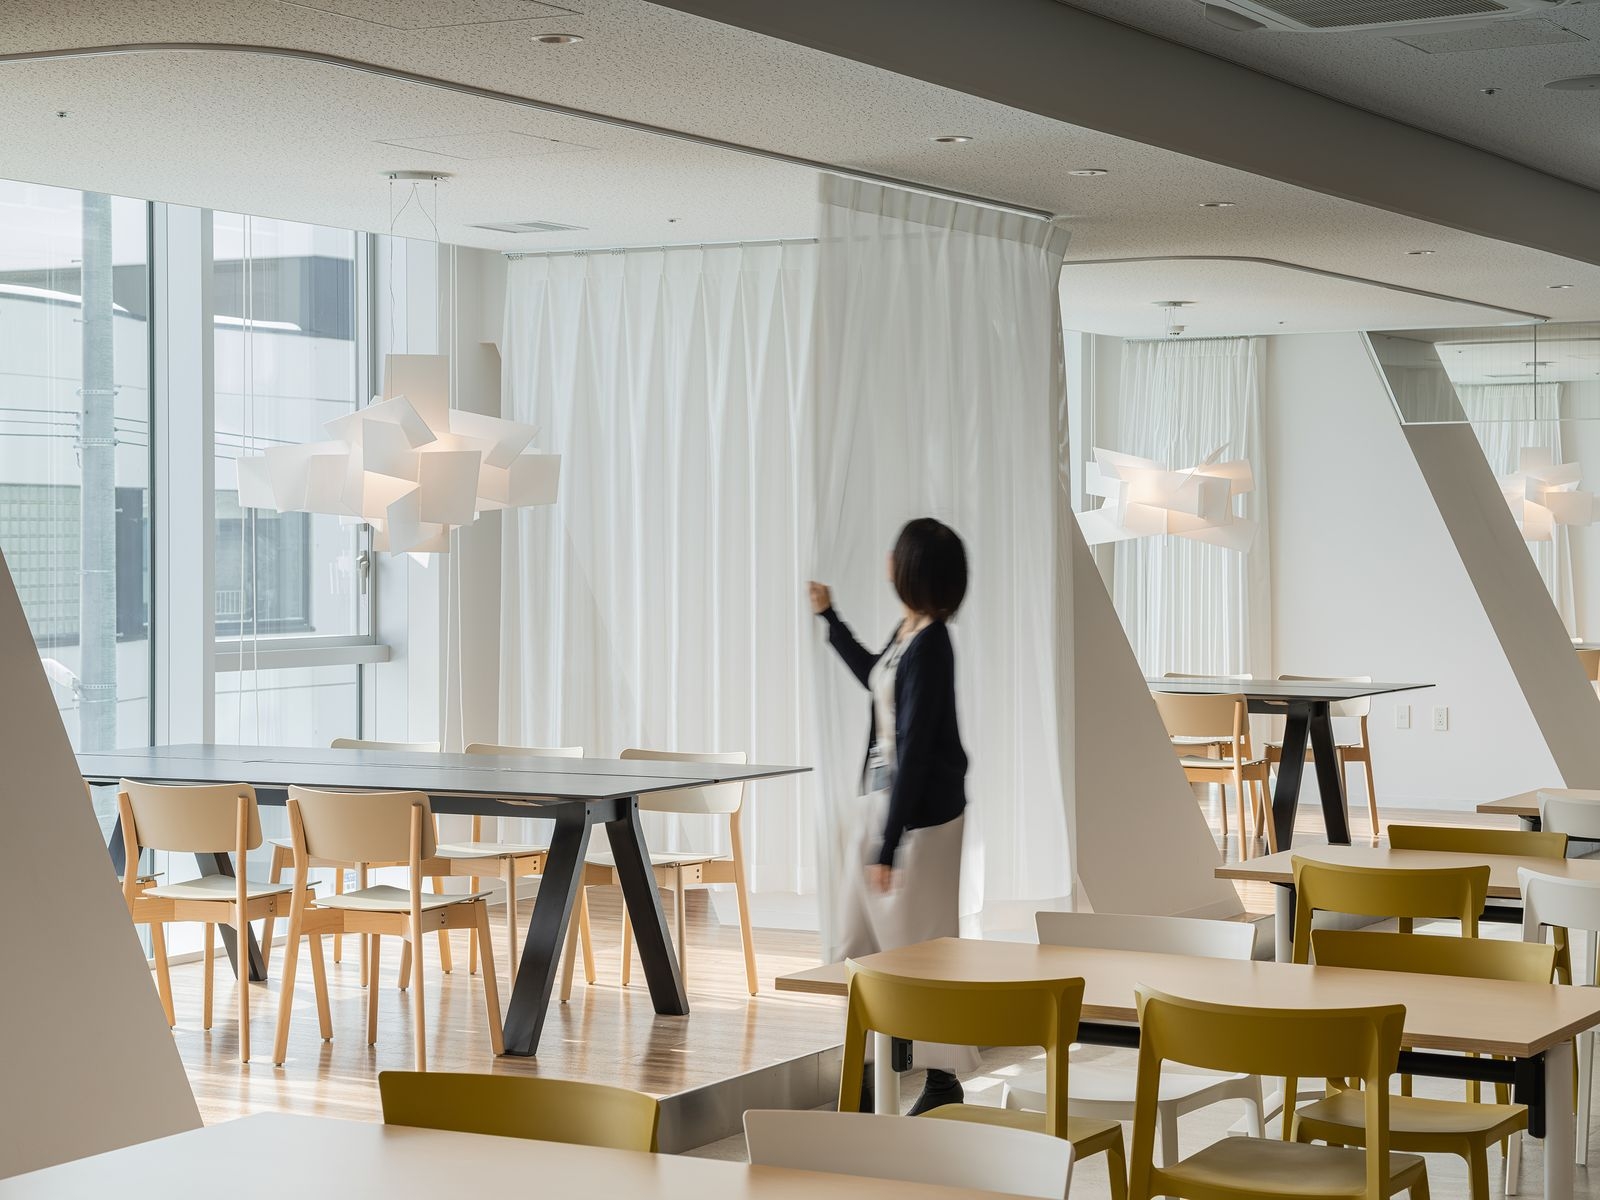
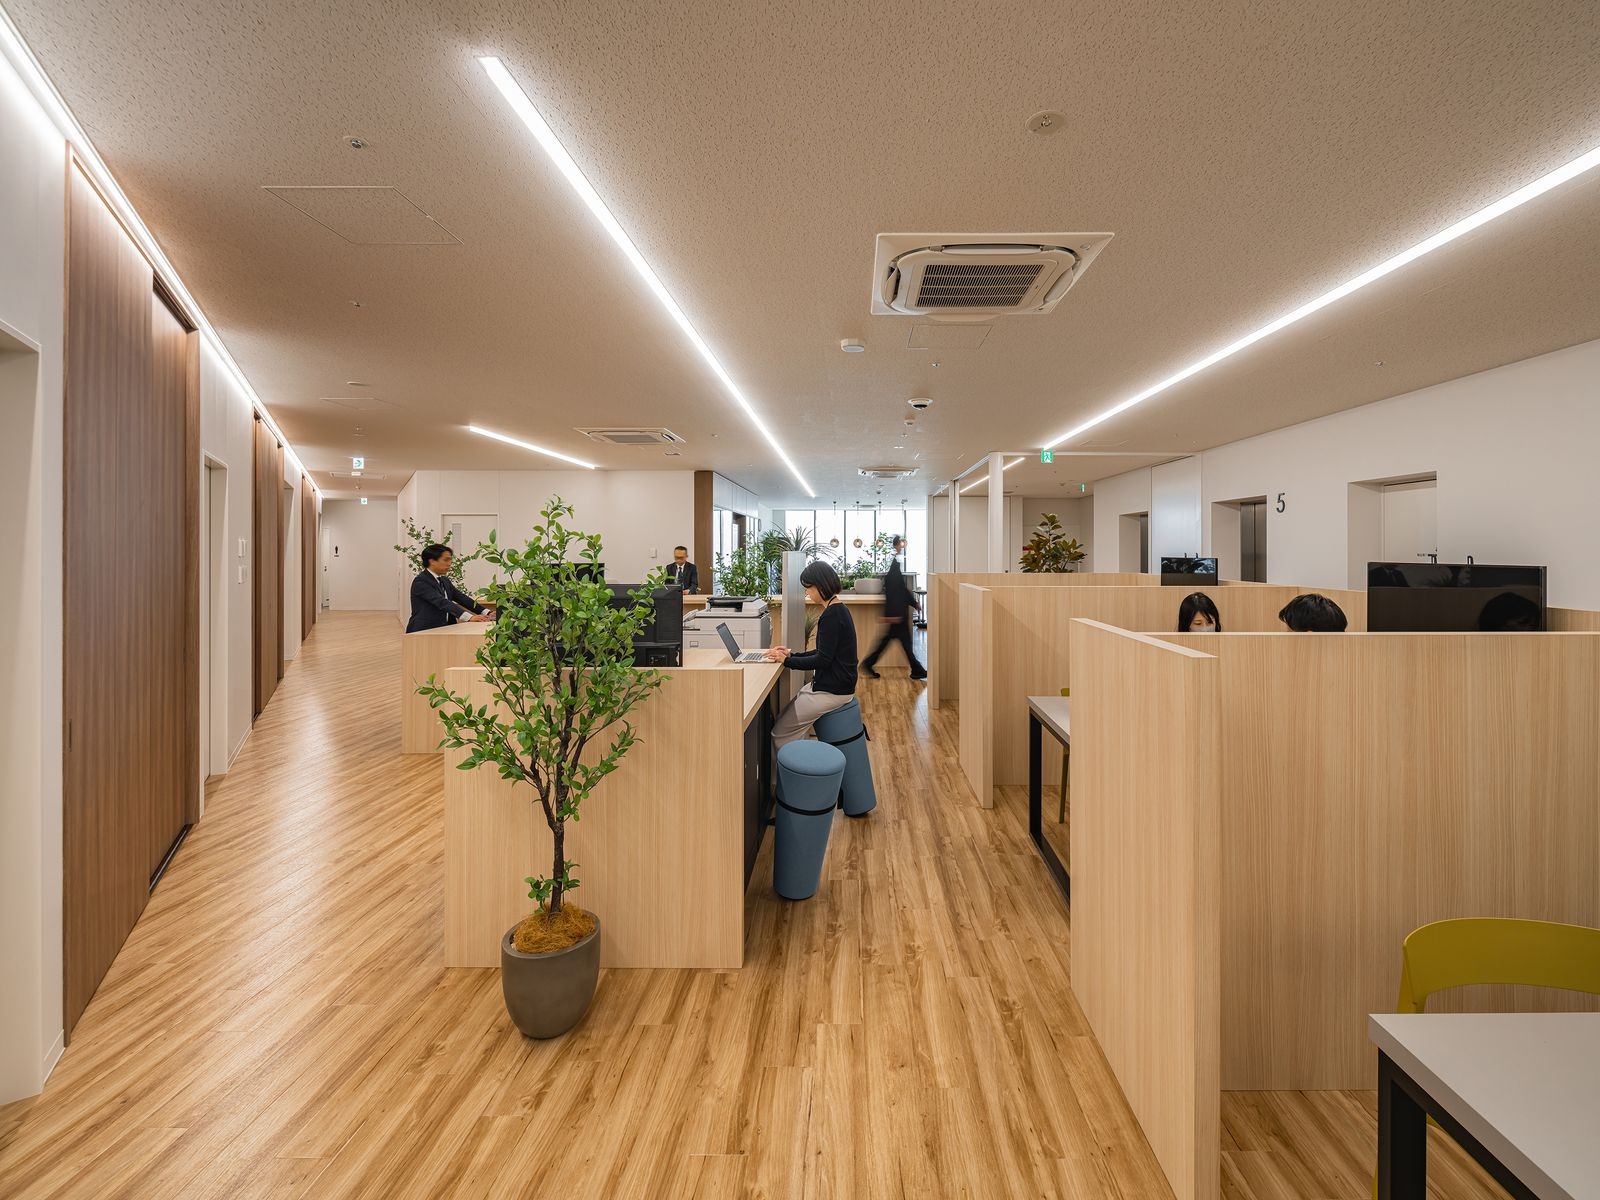
The approach respects what makes each department different. Existing ways of working are kept and improved, while areas that encourage change are added.
Inside
Inside
Inside
Inside

01 · Elevator halls

Twelve work frames

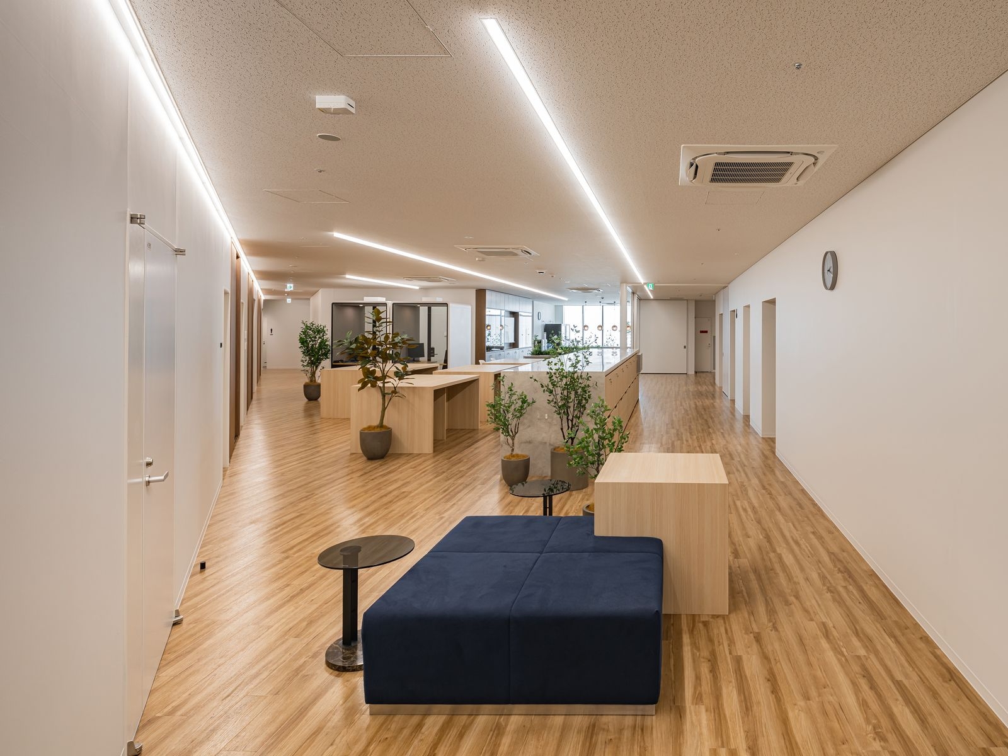
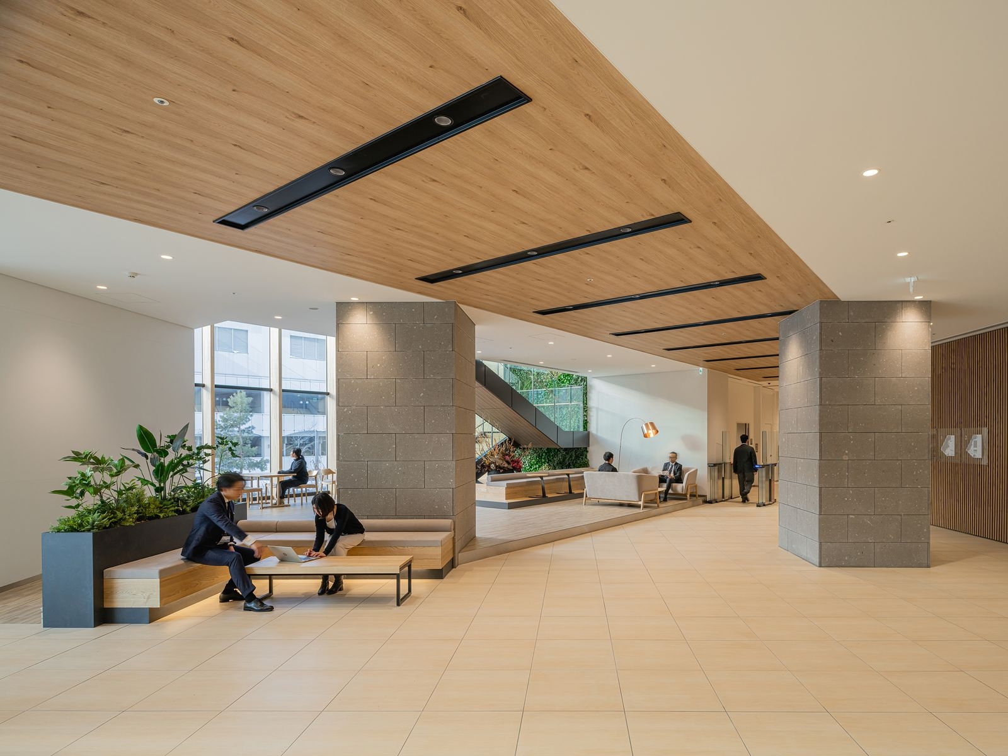
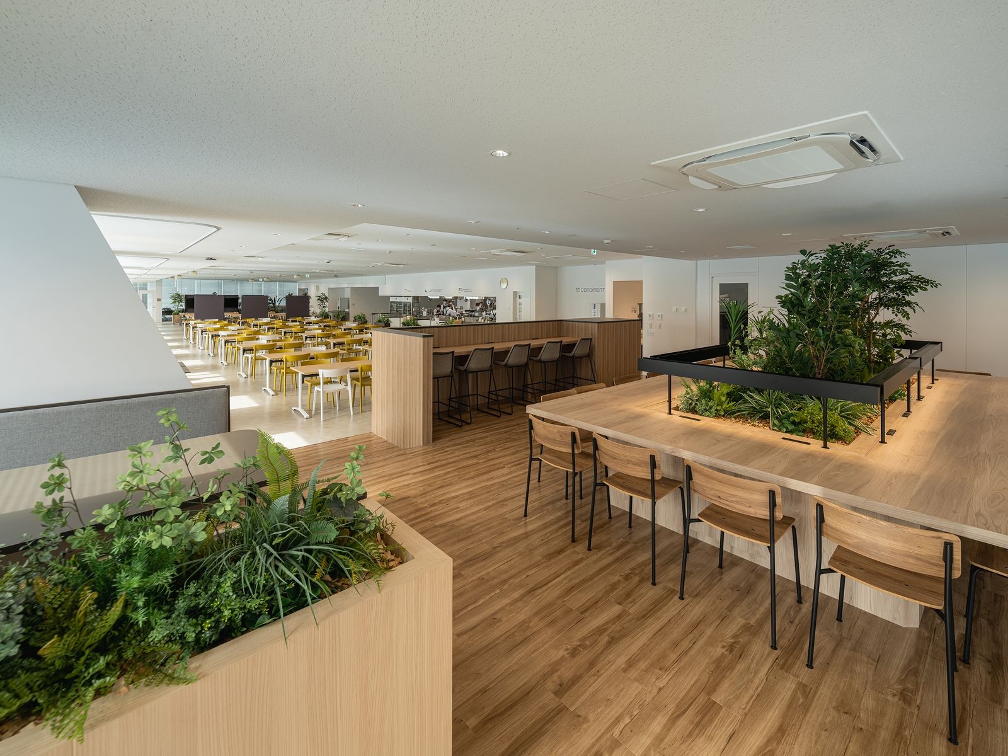
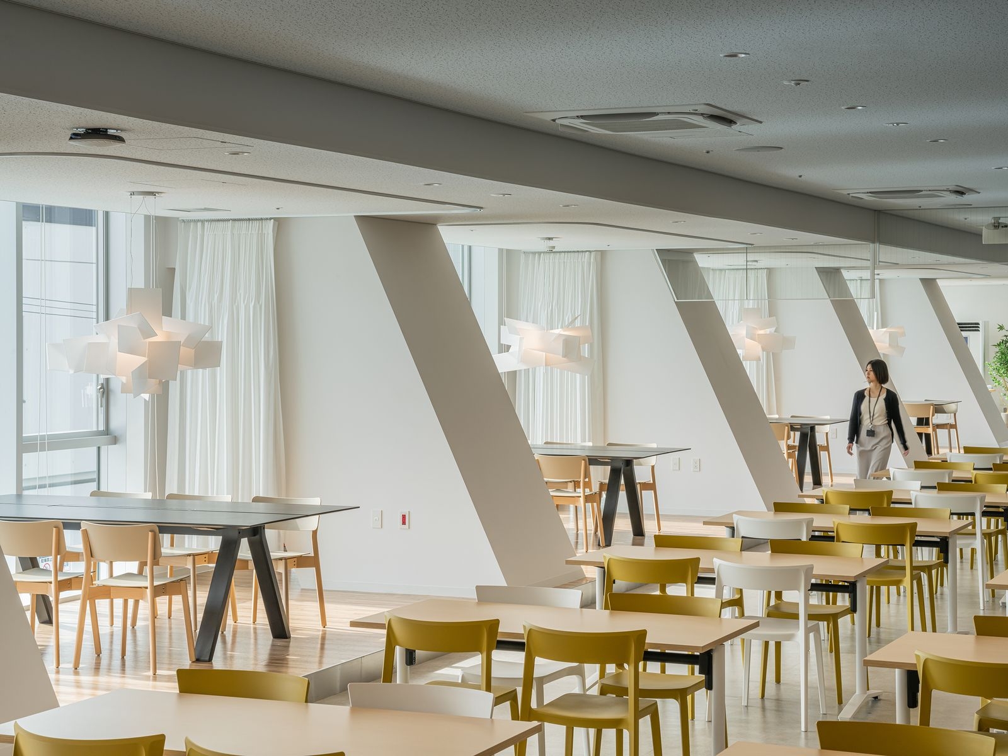
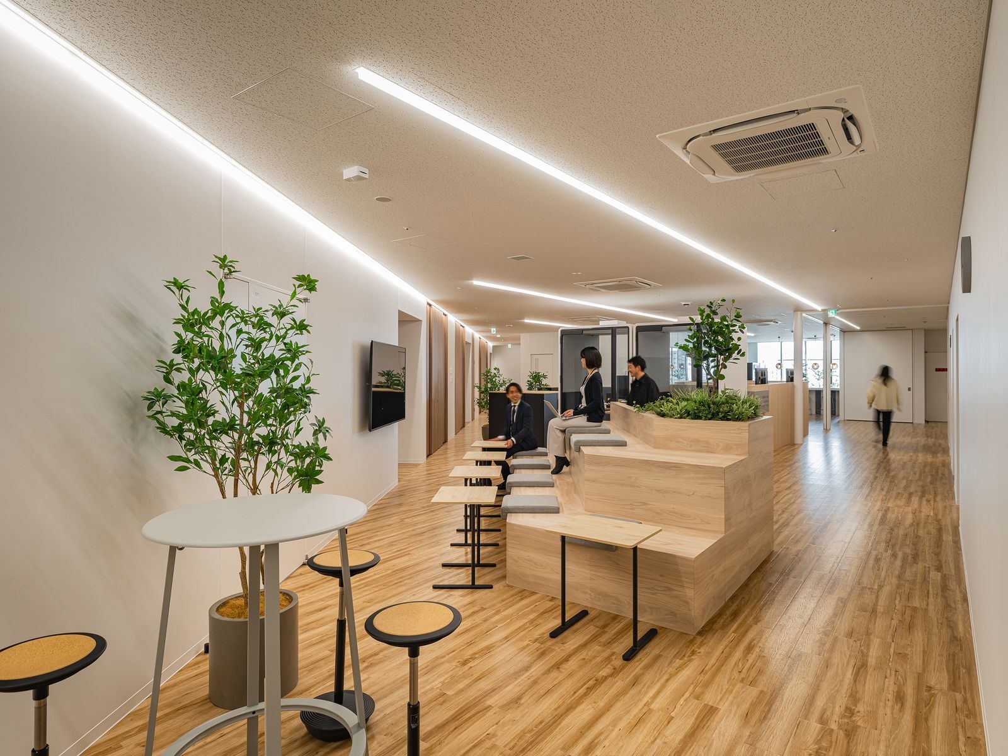
Each floor’s elevator hall has a multi-purpose area based on “12 work frames” drawn from staff voices, and every floor is fitted to its departments.
Inside
Inside
Inside
Inside
Inside
Inside

02 · Brand

Rooted in Hokkaido

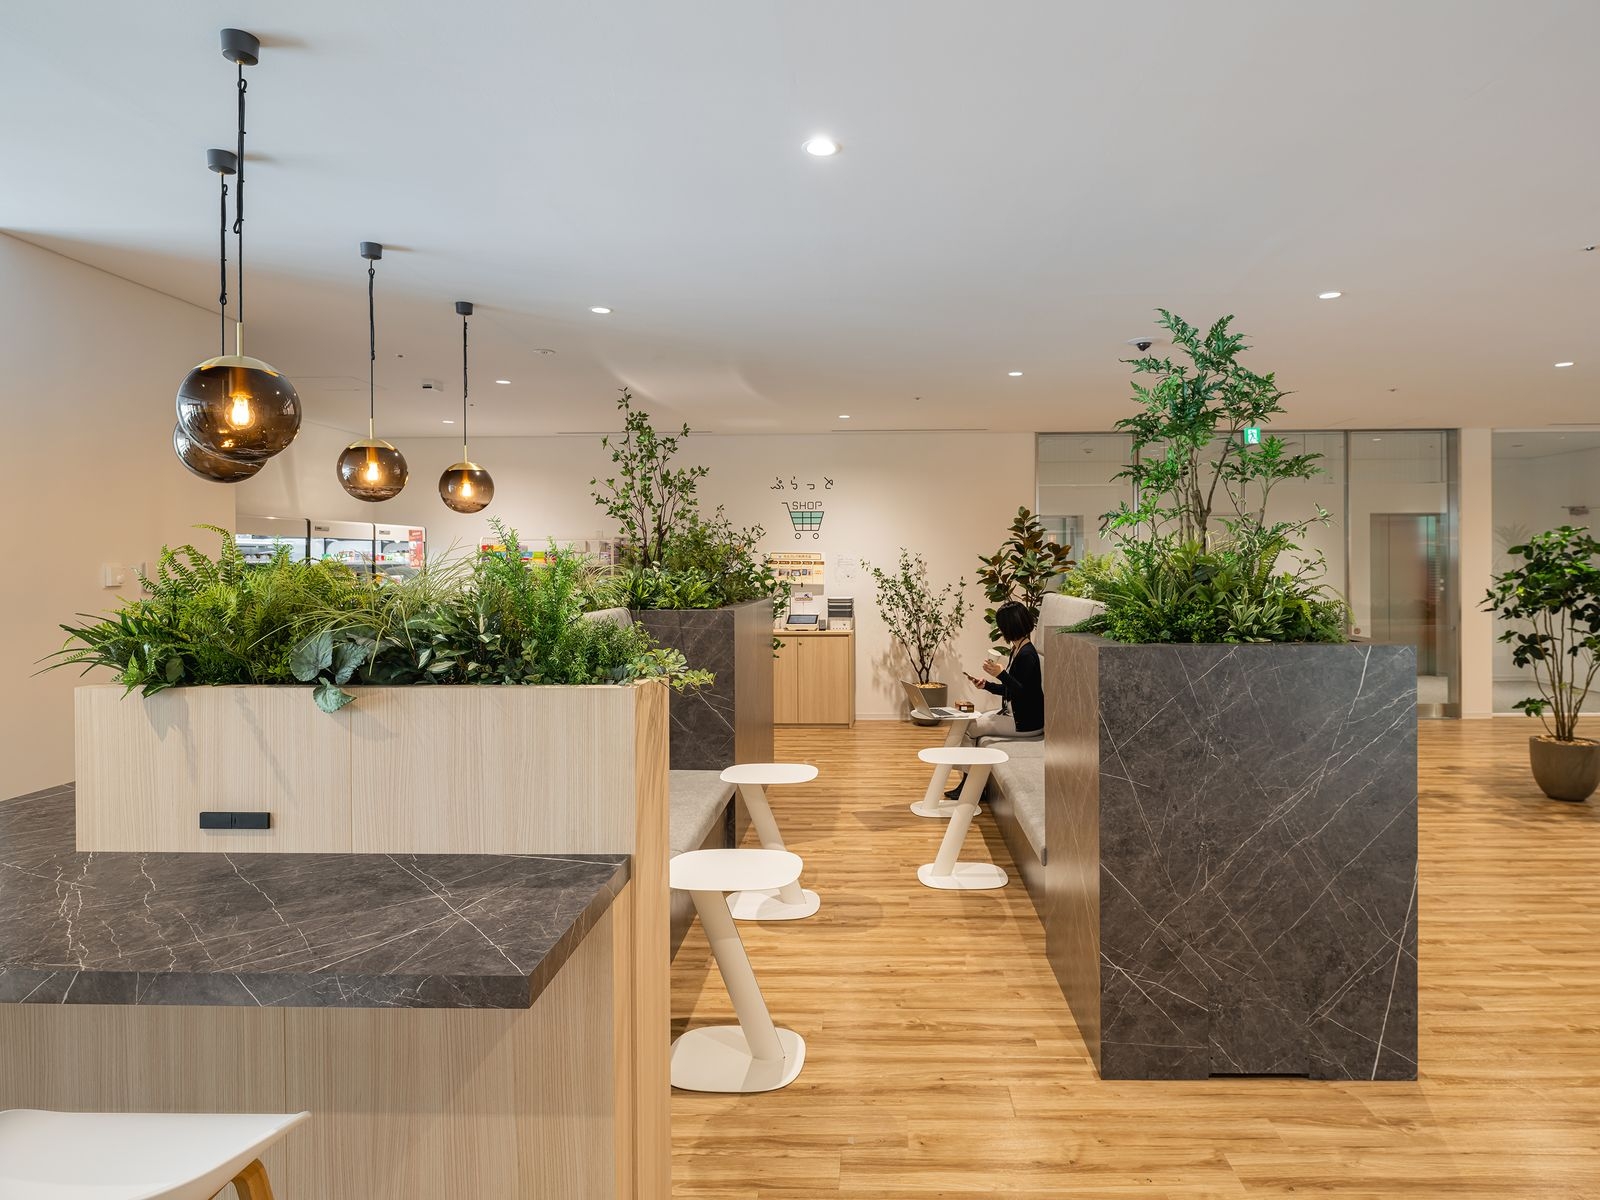
Ideas from workshops and surveys shaped the plan, with warm textures and colours throughout. The entrance and guest areas use materials and furniture from Hokkaido to show a company rooted in the region.
Inside
Inside
Inside
Inside
Inside
Inside
Inside
Inside
CompanyDocon Co., Ltd. ↗
DesignDocon / Frontier Consulting
PhotographyIkuya Sasaki
SourceTECTURE, “ドーコン本社ビル”, re-reported by WALL ↗
PublishedOctober 2026
OFFICEMILL — explore offices across Japan
Planning an office in Japan?The design and build firms behind the offices on WALL are listed on our Partners page.
SEE PARTNERS