JAPAN'S BEST-DESIGNED OFFICES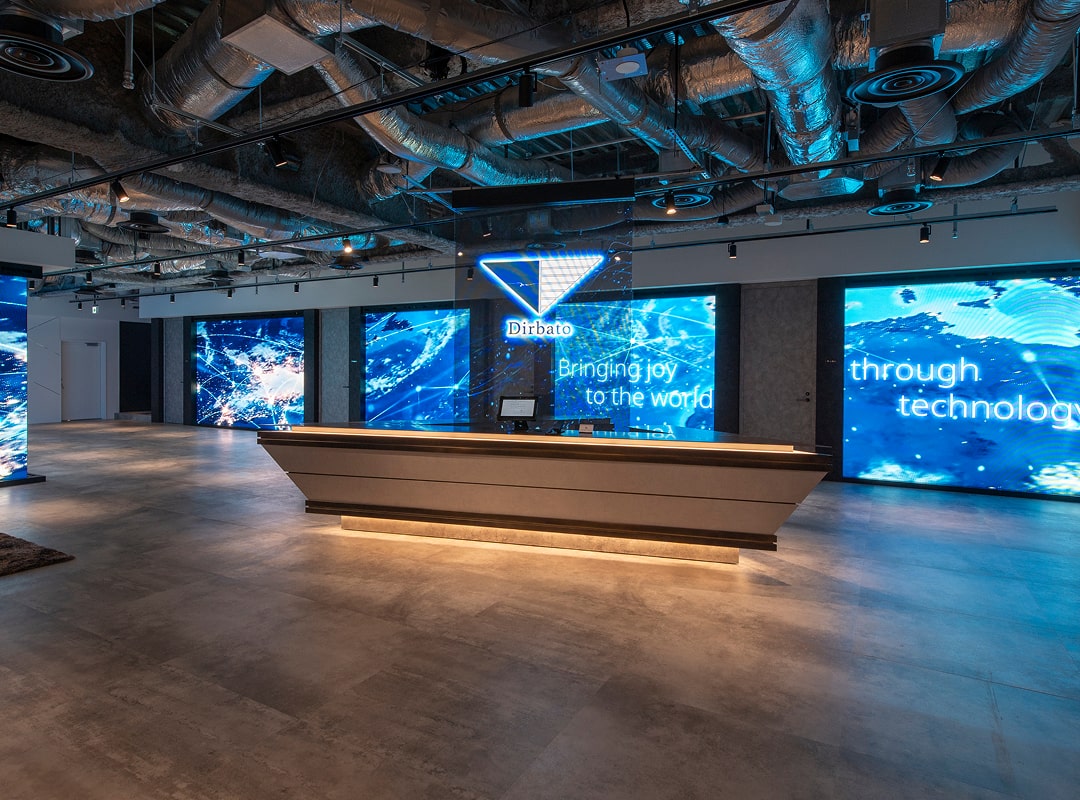
Concept
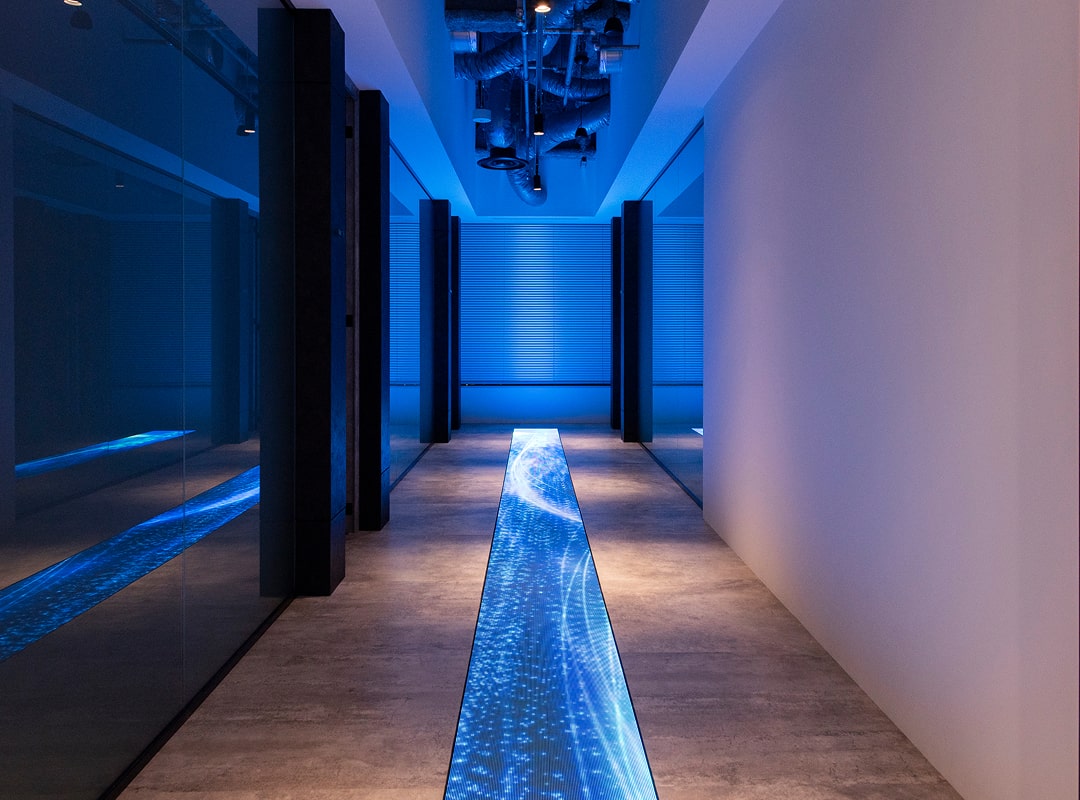
Light as a corridor
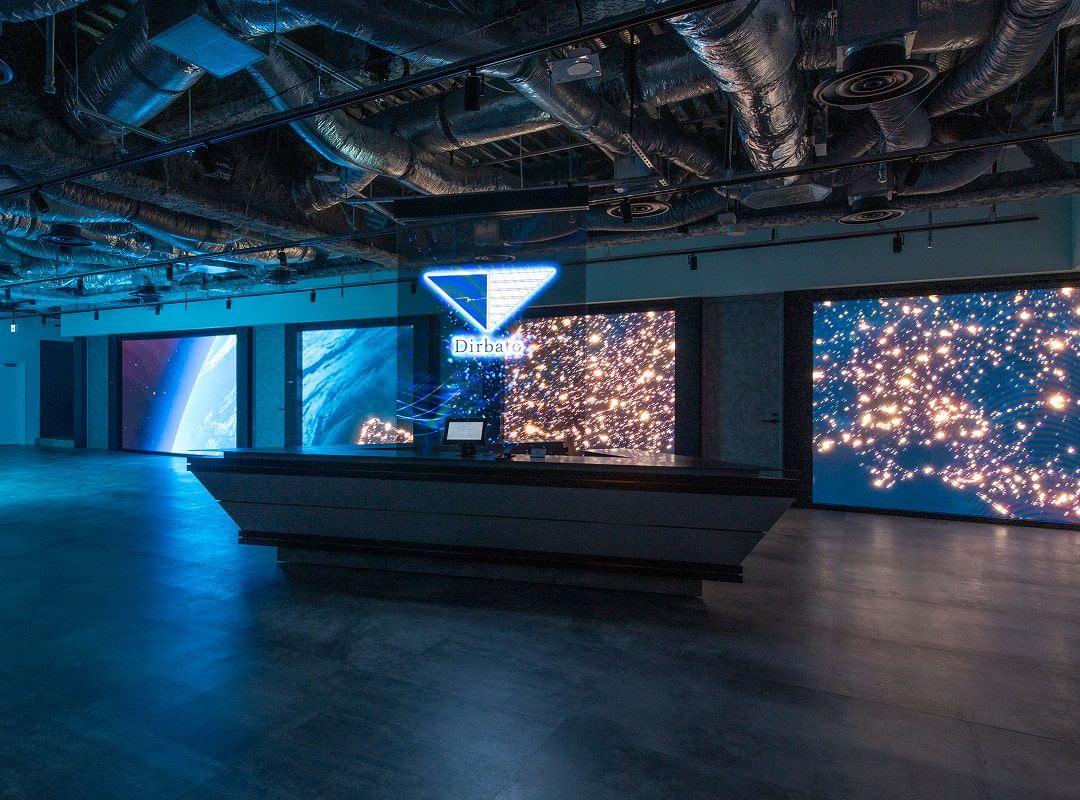
The entrance is a wall of LED vision, and the company describes it as letting a visitor feel the firm’s forward edge the moment they arrive. Then the light does something practical: it leads the visitor towards the meeting rooms.
Behind the visitor area the floor is divided by what the work needs. Focus, work and café each get their own treatment, and the whole thing is described as an office built to pull the maximum out of a working day.
01 · Visitor area
Screens, and then a room
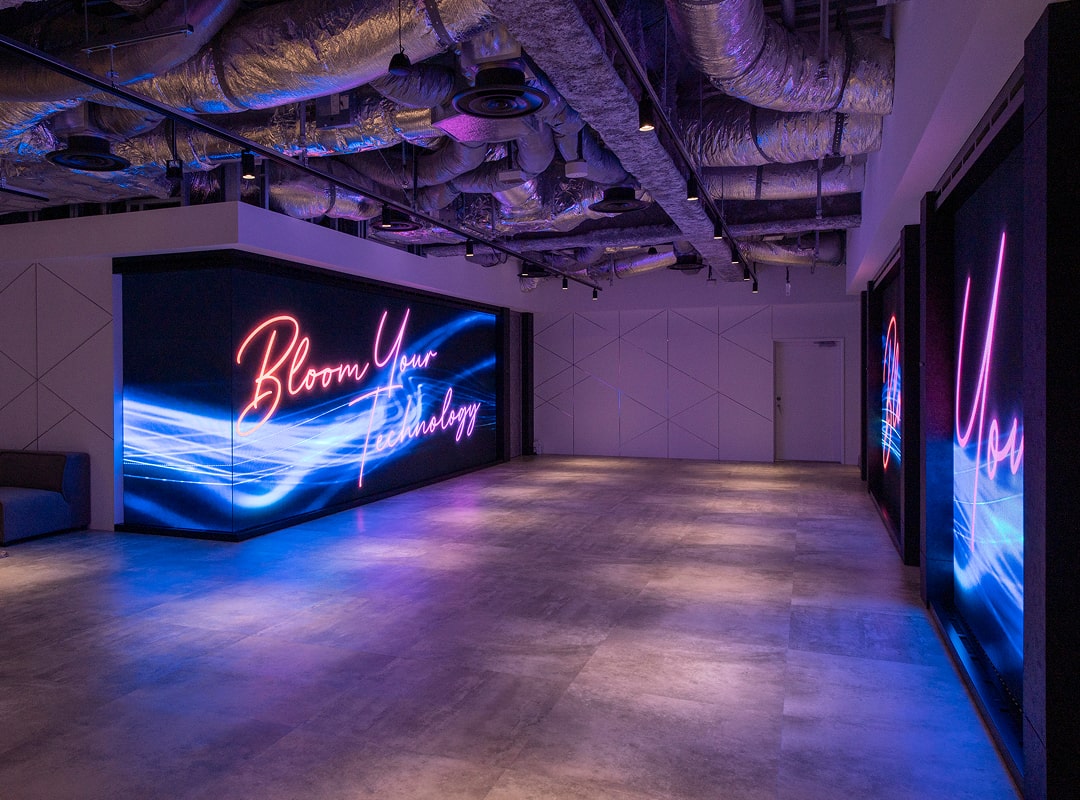
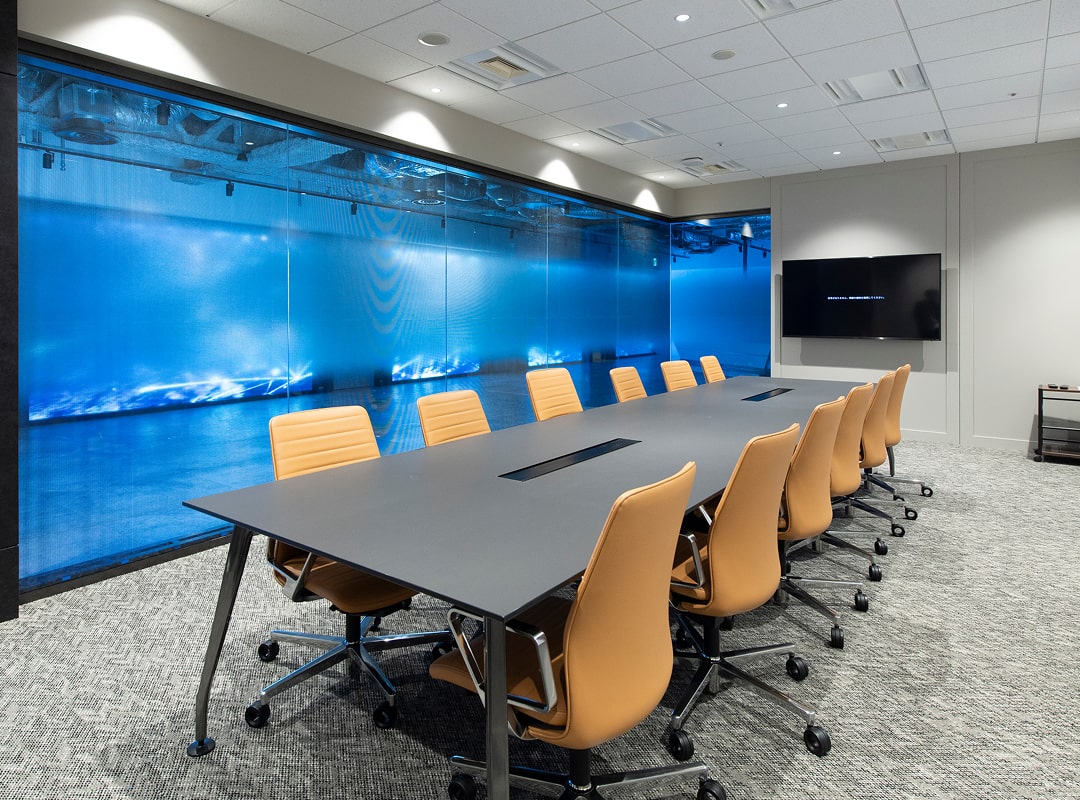
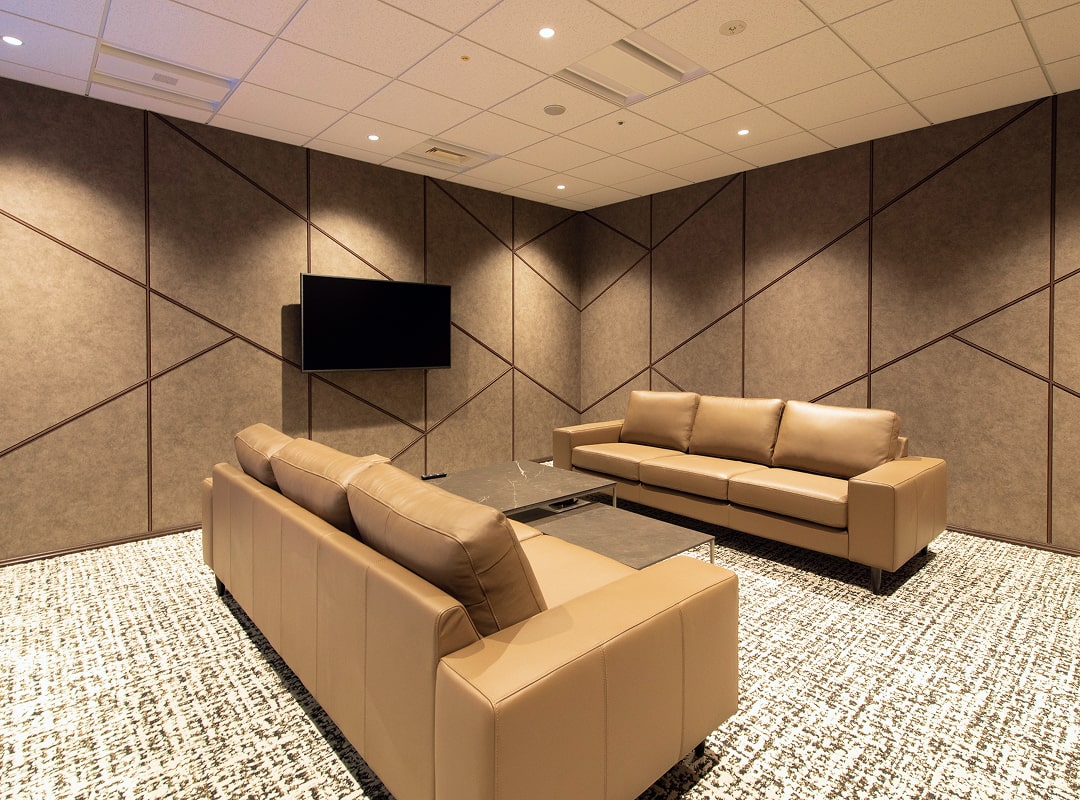
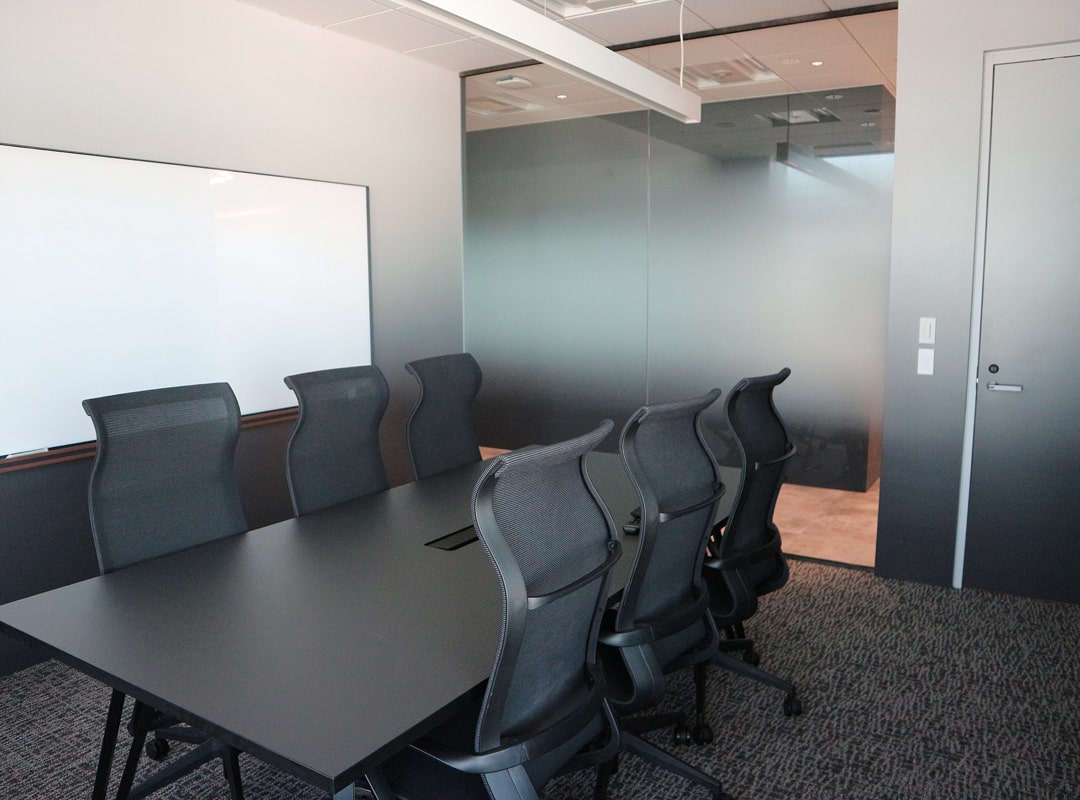
The visitor area runs from the LED entrance to the meeting rooms, one of which keeps a screen wall of its own. A quieter reception sitting area sits behind it.
02 · Focus area
Book it from the wall
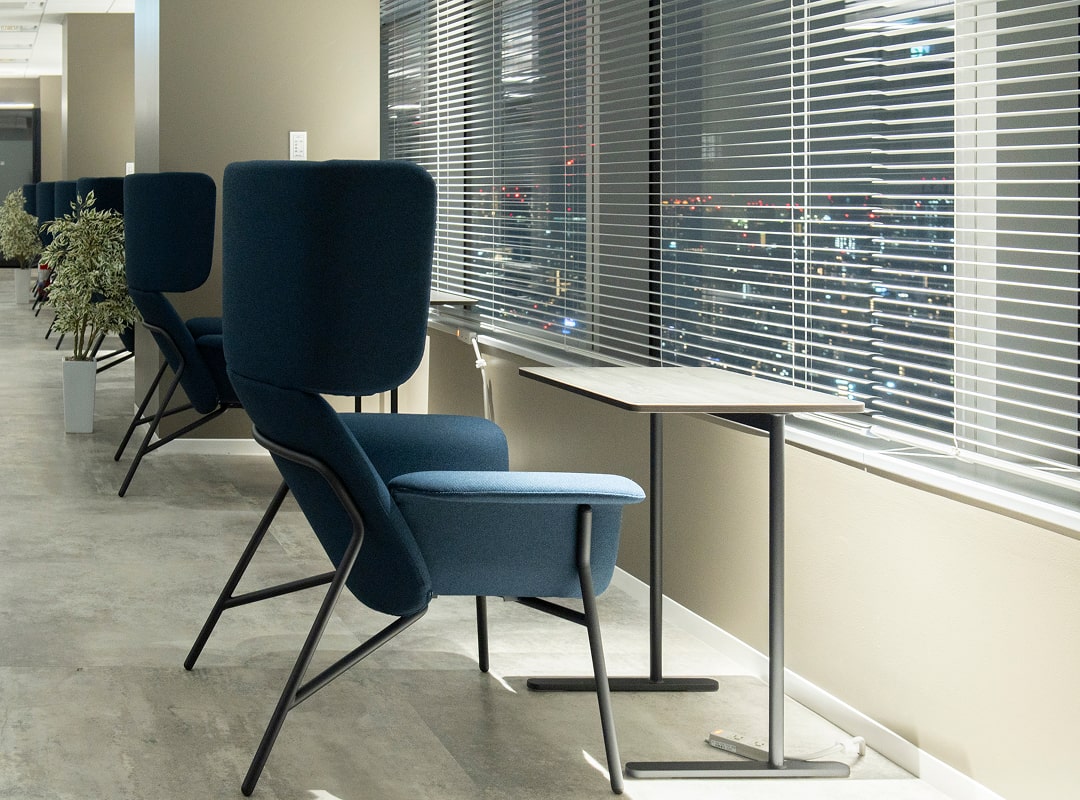
The focus area is for concentrating, alone or in a small meeting. Rooms and booths are booked from a large display at the entrance to the area, which the company says removes the friction from using them.
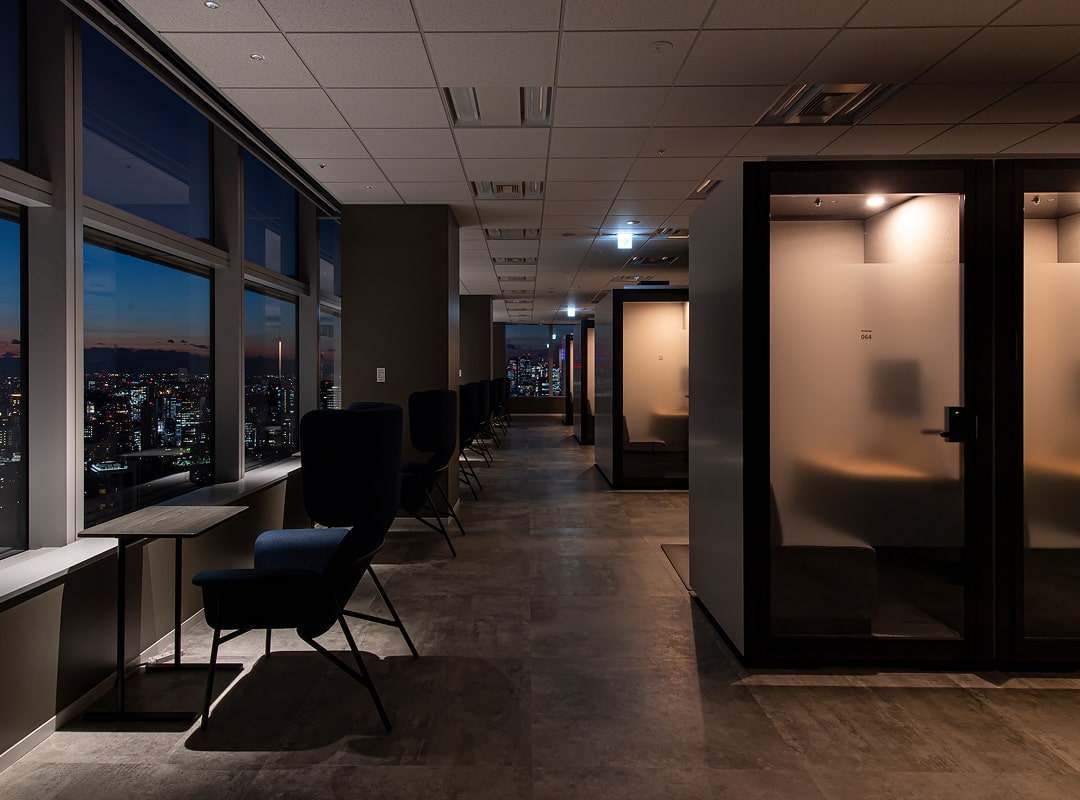
03 · Focus rooms
A corridor of them
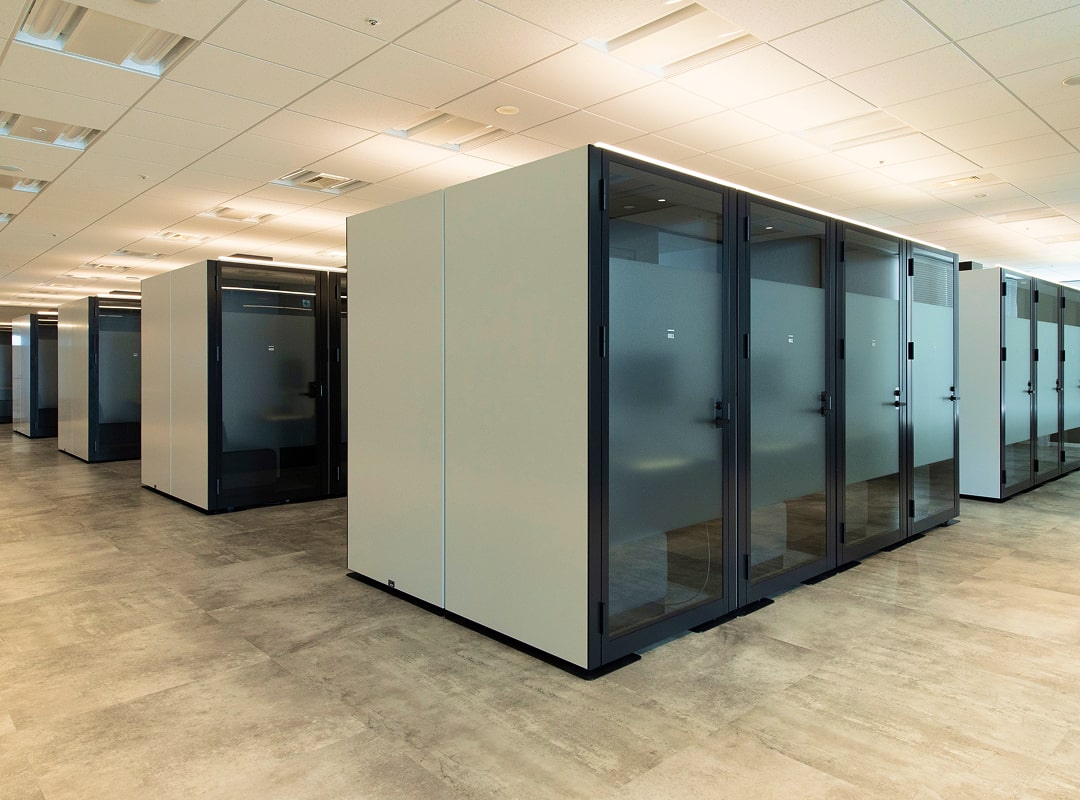
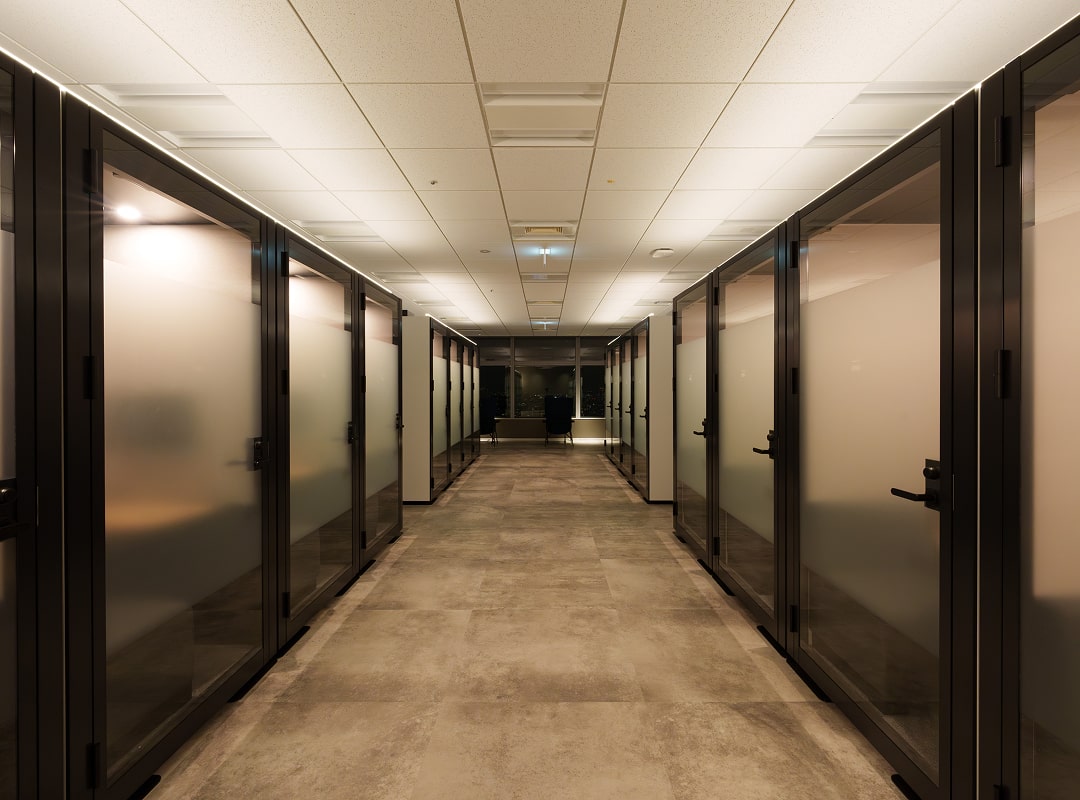
Behind that runs a corridor of enclosed rooms, dark-walled, for the work that needs a door.
04 · Work area
Chairs the staff chose
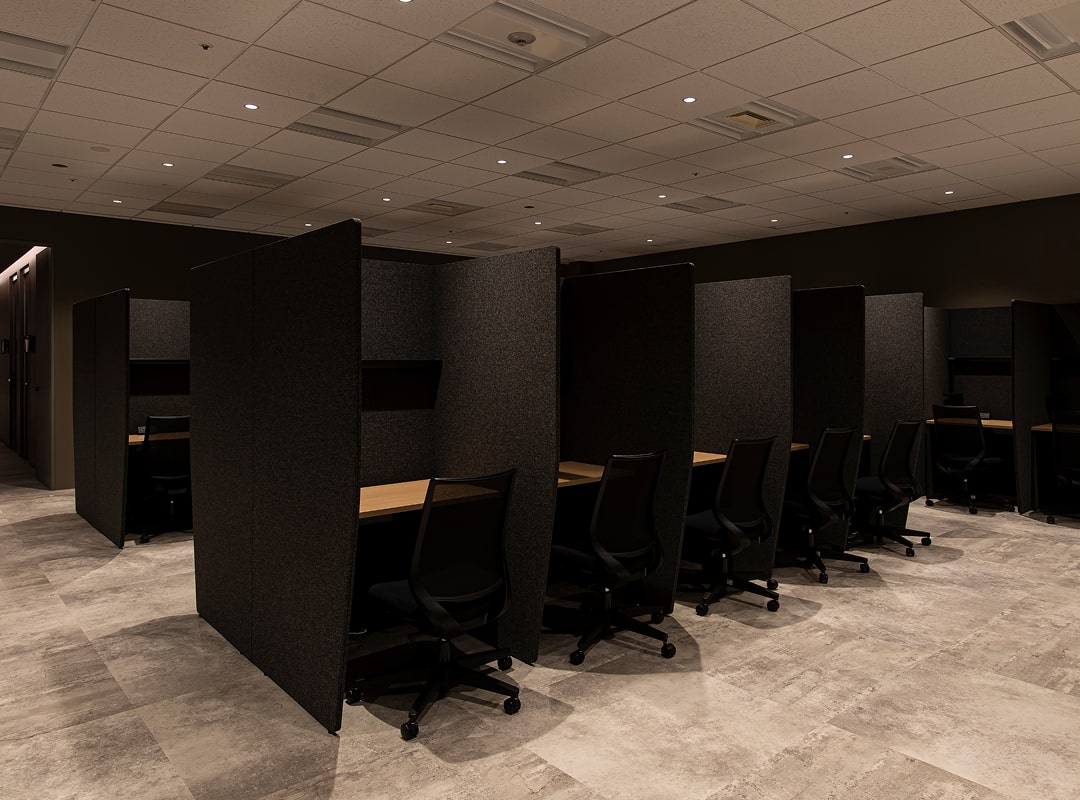
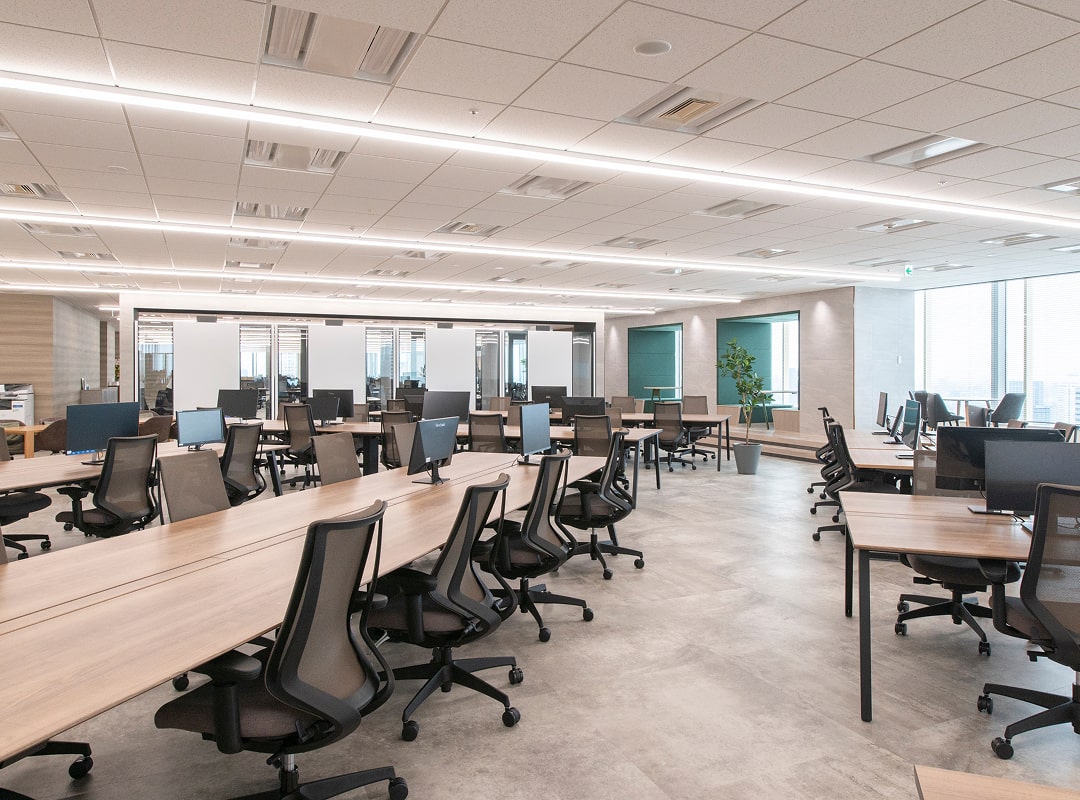
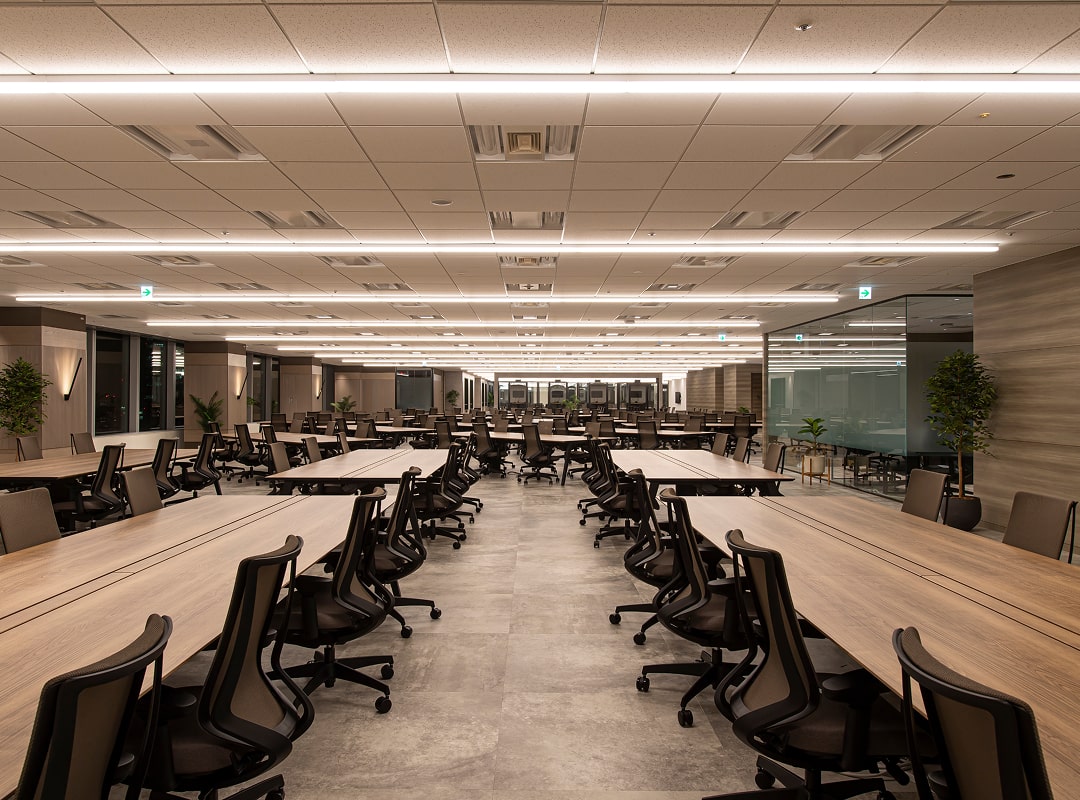
The work area is free seating with monitors. The reclining chairs and the motorised sit-stand desks were picked using what staff said they wanted.
05 · A green room in the middle
Steps, and a wall of green
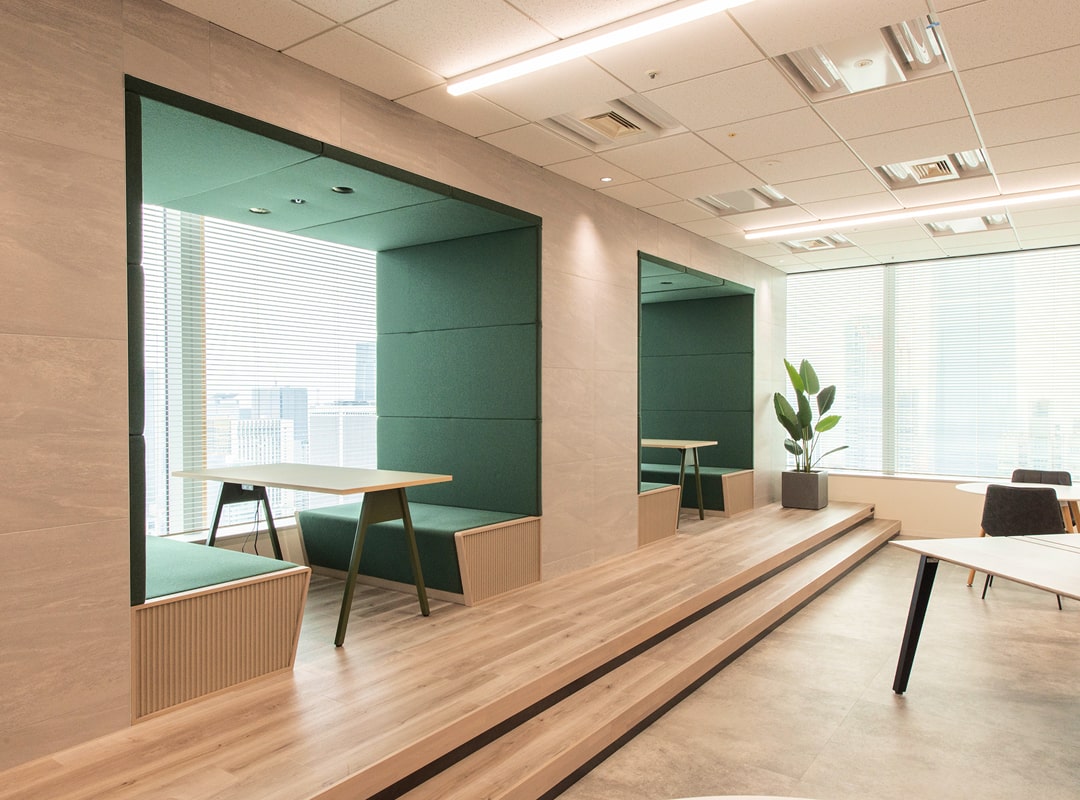
Set into the work area is a small meeting nook with a green wall and a step up to it, so a short conversation happens out of the traffic without leaving the floor.
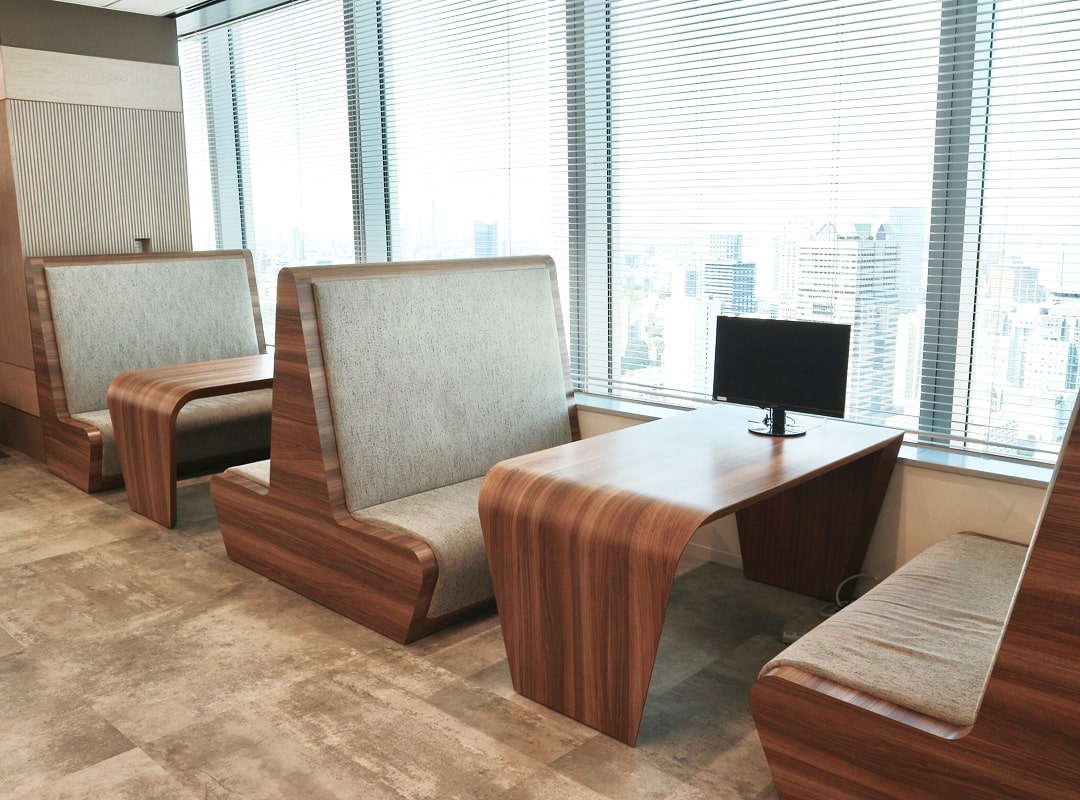
06 · Café area
A hundred people, or four
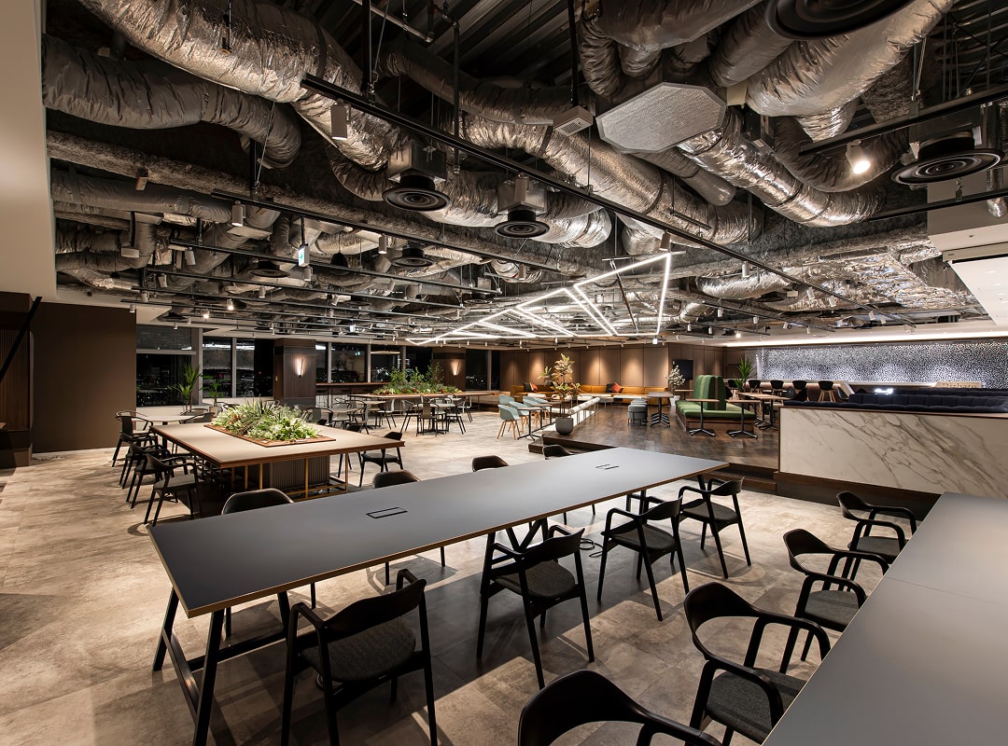
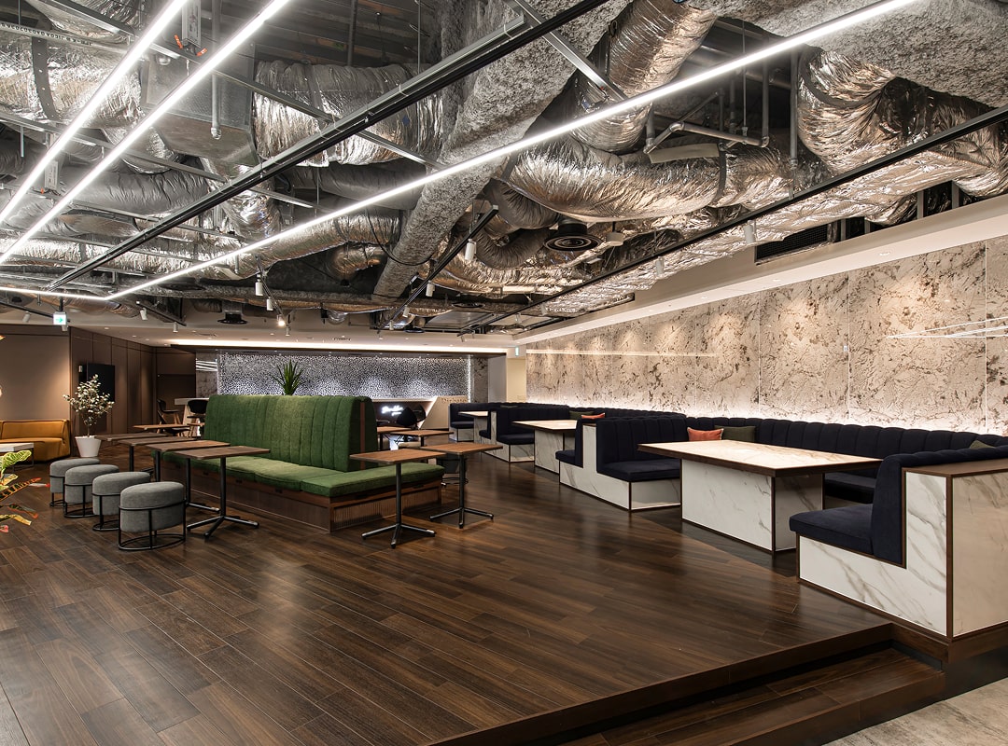
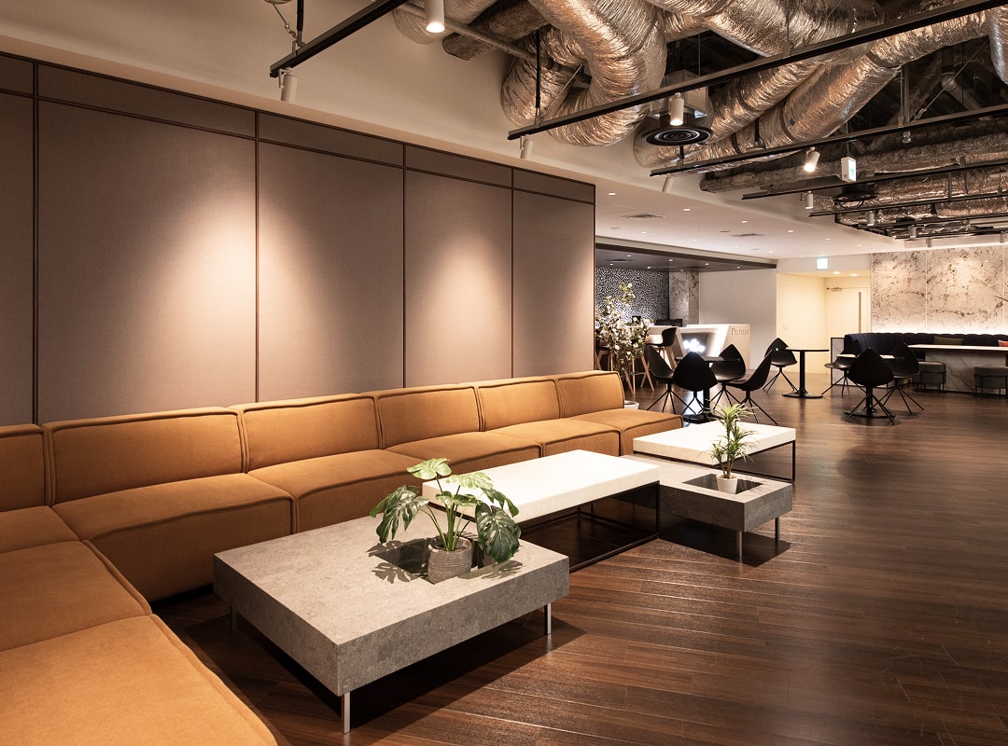
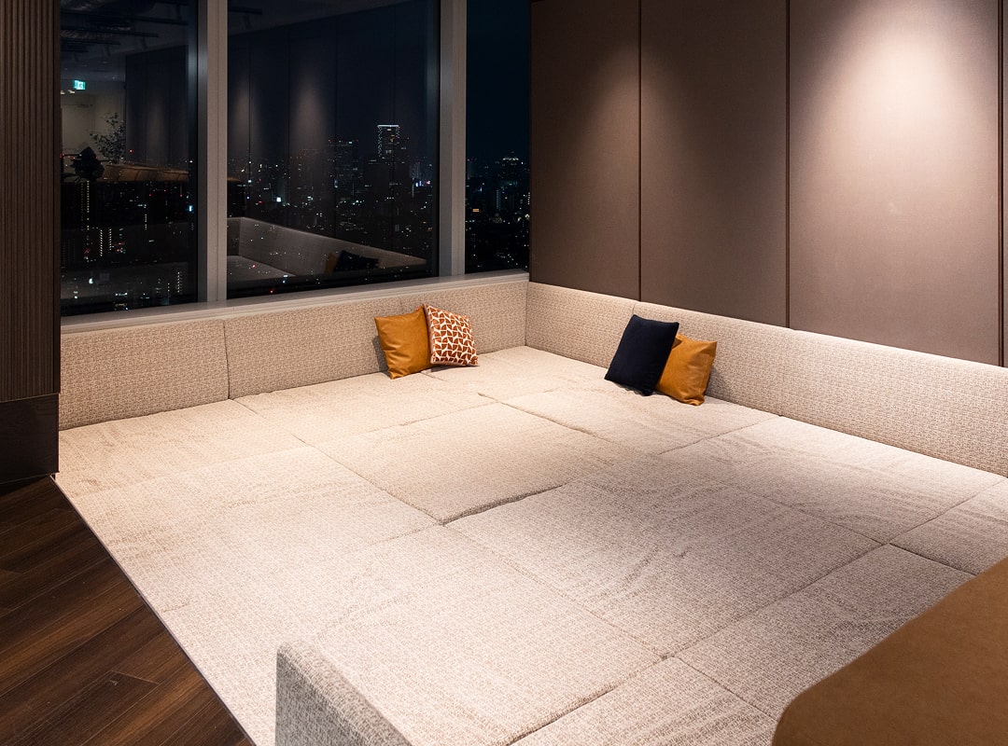
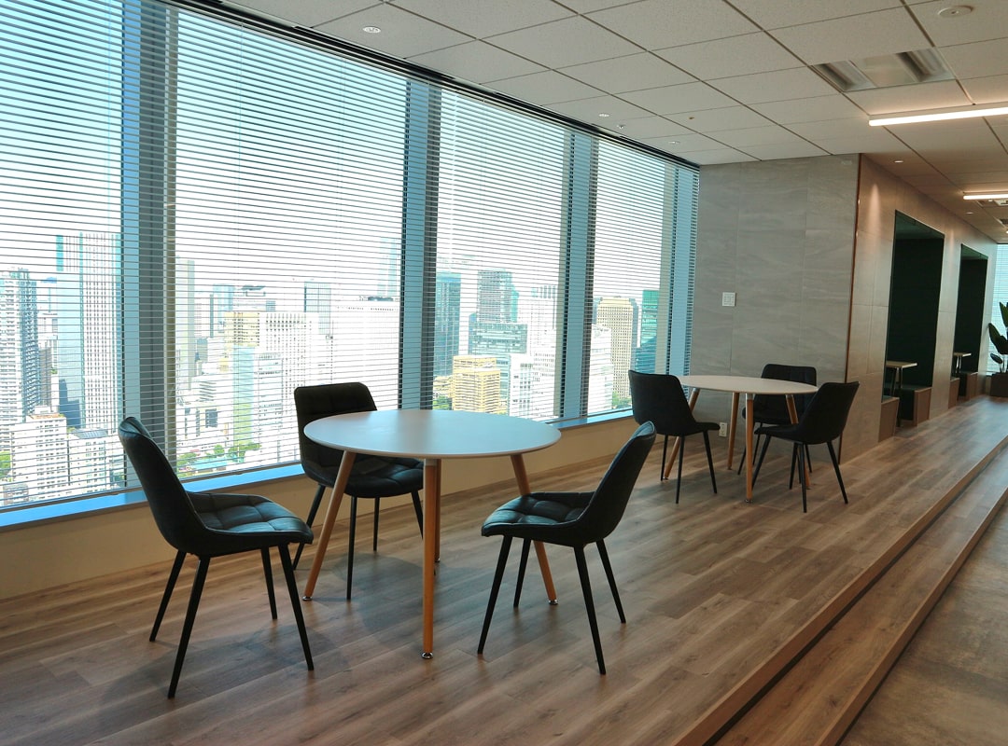
The café area is a multi-purpose space used for training as well as coffee, flexible up to about a hundred people. Long tables sit under an exposed ceiling at one end; at the other, low seating and a broad platform.