JAPAN'S BEST-DESIGNED OFFICES
Concept
An environment argument, spent on books
Cygames puts the reasoning on the page: the best content comes from the best environment, so the company builds environments in which developers can concentrate on developing. Most companies say something of this kind. Fewer of them buy ten thousand books.


The library holds manga, magazines, art books and technical books, and the company says it keeps every series current, so that the latest volume is always on the shelf. In a studio whose product is drawn and written, a shelf that stays up to date is a research budget rather than a decoration. The lighting makes the same point in a quieter way: the LED rail on the ceiling runs from the entrance through to the working floor, and doubles as the route marker through the building.
01 · The entrance
A raised platform, dressed for the season

Inside the entrance, on the left, a koagari — a raised platform — carries a reception display that is changed with the season. The ceiling light runs from here into the working floor.

The meeting rooms are finished in the company’s black, and every one of them has a video bar fitted, so that joining a call takes no preparation.
02 · The library
Ten thousand books, kept current
The library holds around ten thousand volumes across manga, magazines, art books and technical books, and all of them are kept to the latest volume. The company describes it as a place for input rather than a perk.
03 · The play room

Consoles, and a hundred board games
Four 65-inch monitors and a set of consoles sit in one room, and tournaments are held after hours — described by the company as both input and a way for staff to meet each other. More than a hundred analogue games are kept alongside, and game sessions run at lunchtime as well as in the evening.
04 · Break, massage, drinks
What a floor keeps for the body
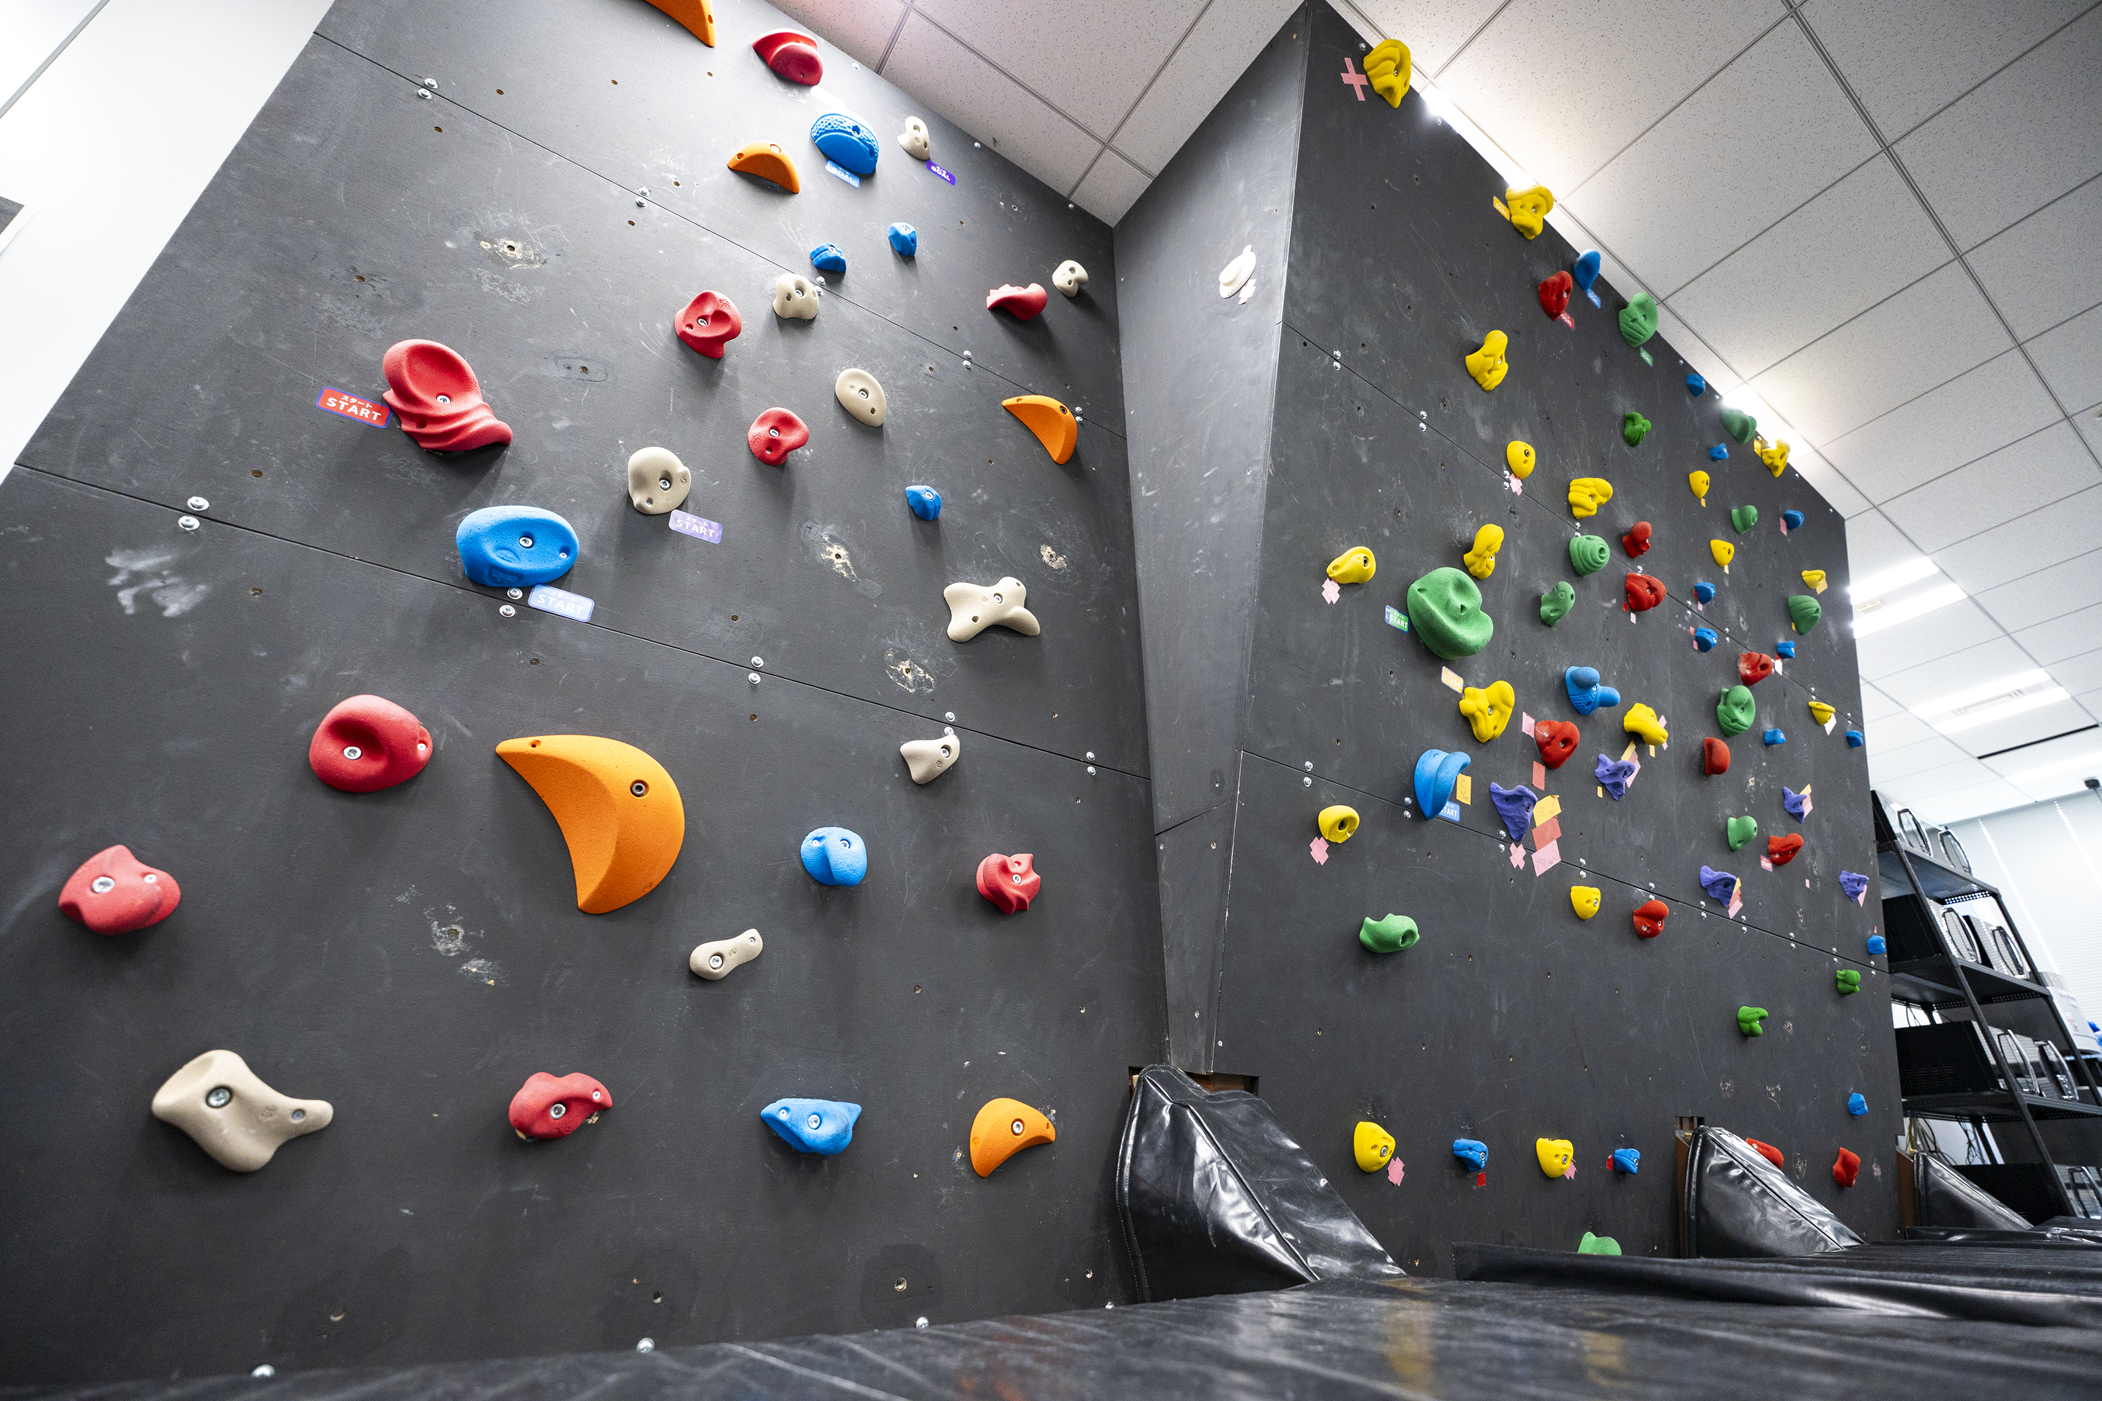



Each floor has a break area, and a bentō seller comes to it every lunchtime. There is a massage room where a therapist treats staff free of charge, by appointment, and a bouldering wall inside the break area for the sake of people who otherwise would not move all day. The drinks machines are free, and what is in them is decided by an internal survey and rotated.
05 · The studios
A room measured in cameras

The motion-capture studio, opened in March 2022, is a shooting volume of 14 by 10 by 5 metres under an eight-metre ceiling, with 168 cameras packed around it so that there is no blind spot. The company says this allows large-group capture, virtual camera work and detail as fine as the movement of fingers.


The studio was finished in exposed concrete with clear doors and windows, deliberately plain so that it will not date. Three dressing rooms were built with different designs but identical lighting, so that nobody’s make-up comes out different. Next door, the Foley stage was tuned so that the room does not absorb too much — reflective, absorbent and diffusing surfaces placed against each other — and its floor is laid in several materials with a concrete pit set into it.