JAPAN'S BEST-DESIGNED OFFICES
Concept
Put the whole group in one building

The company brought its domestic group companies together into the Tokyo head office building, so that people can talk across the boundary between firms and turn ideas into something real.
Inside it is C&R Creative Studios — sixteen studios covering games, web and more, with 1,554 people in them — where the agents and the professionals work as one team on a client’s problem.
01 · Reception

A wall that changes with the season
A large-scale projection covers the reception wall, showing the seasons, company topics and promotional film.
02 · Meeting rooms
Twenty-six of them

There are twenty-six meeting rooms, each with a monitor, used for client meetings and for interviewing the professionals on the company’s books.
03 · Communication space

Somewhere between a canteen and an event room
The communication space reads like a cafeteria and is used for lunch, for breaks and, when needed, as an event space.
04 · Hall and library


Three hundred seats, and a lot of books
The hall seats up to about three hundred and takes industry seminars and company events. The library holds a large collection and is used for meetings, television filming and live streaming.
05 · Studio and work floor

Where the making happens

The studio floor is the development side of the building. The office floor beside it is free address, and can be worked from anywhere.
06 · Roof
Yoga in the morning, barbecue later
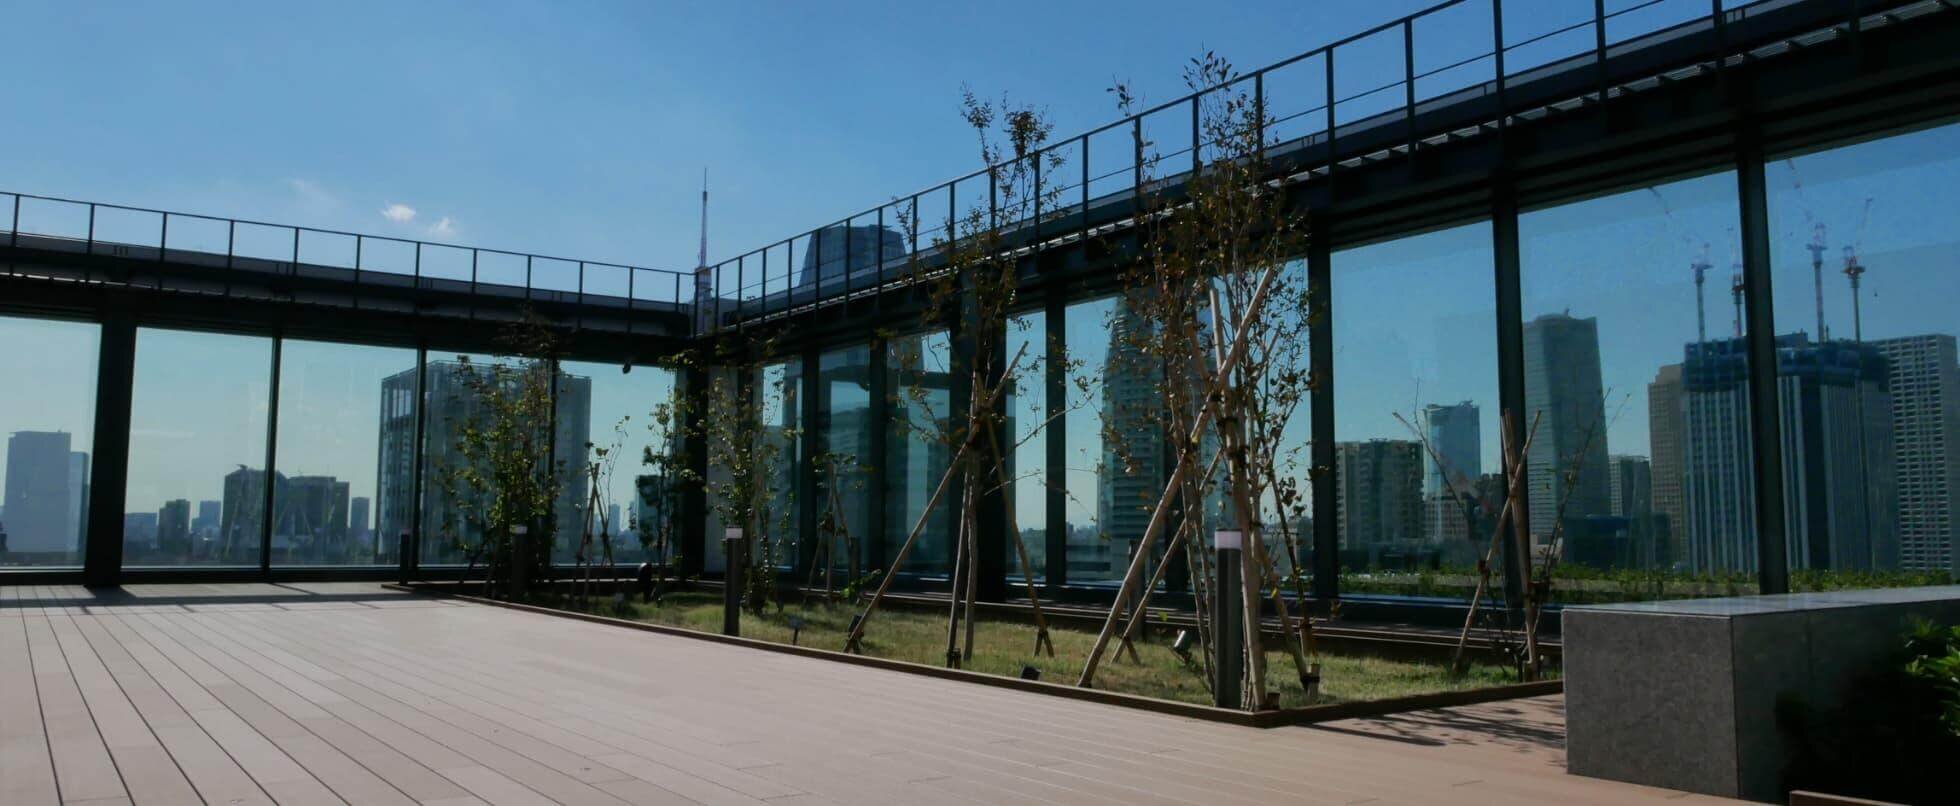
The roof is used for morning yoga and for barbecues. Tokyo Tower is clearly visible from it, and at night, the city.