JAPAN'S BEST-DESIGNED OFFICES
Concept
An office presented in pairs
BEENOS publishes its office as four spaces photographed twice each: entrance, lounge, office area, meeting room. There is almost no commentary — a single line about building an environment that supports how people work — and the pairs are left to make the argument.
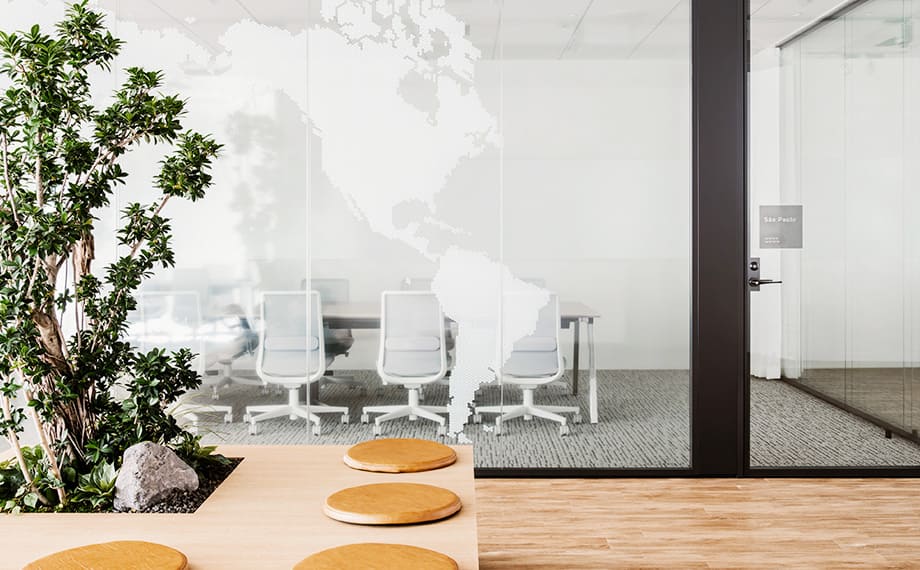
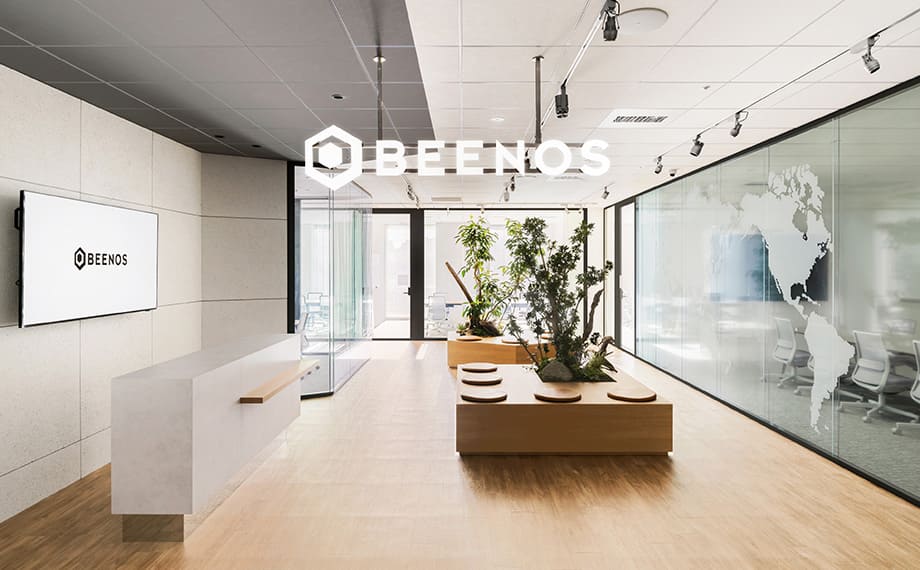
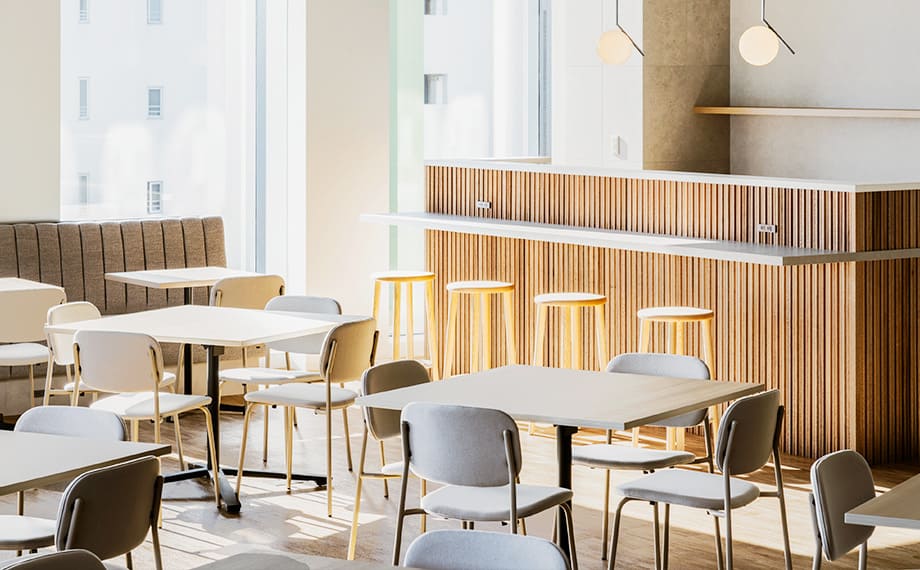
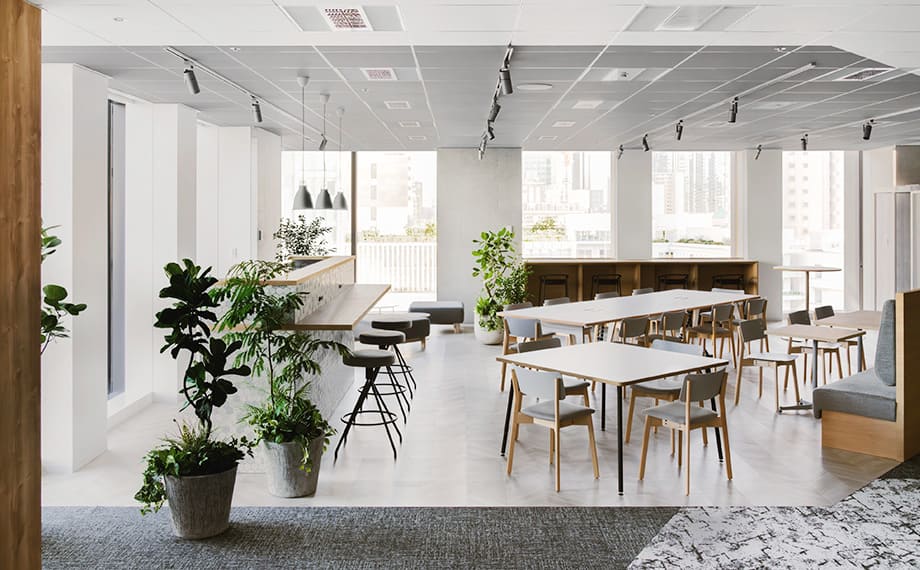
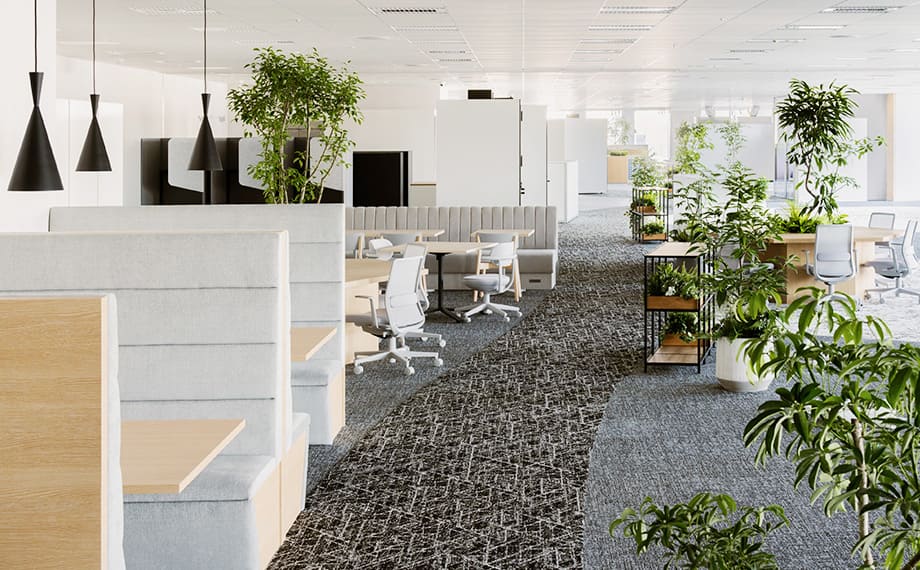
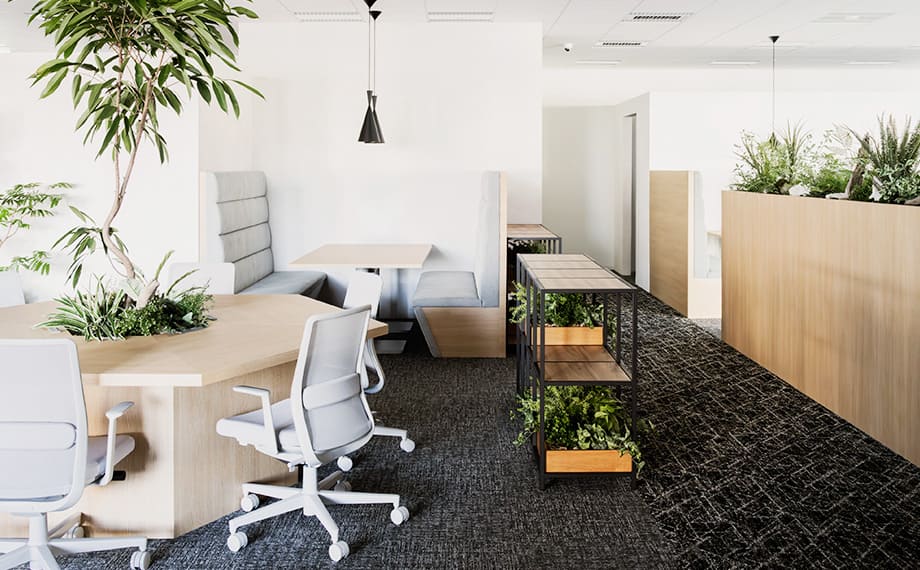
What the pairs show is a company that has separated its front from its back. The entrance is pale and quiet, with the name on the wall and planting set into it. The lounge is furnished like a café, with timber screens and hanging lights. The office is open, planted and unremarkable in the way a working floor should be. And on one wall of it, a world map, which for a business that exists to move goods between countries is less decoration than a statement of the job.
01 · The entrance
A name, and planting
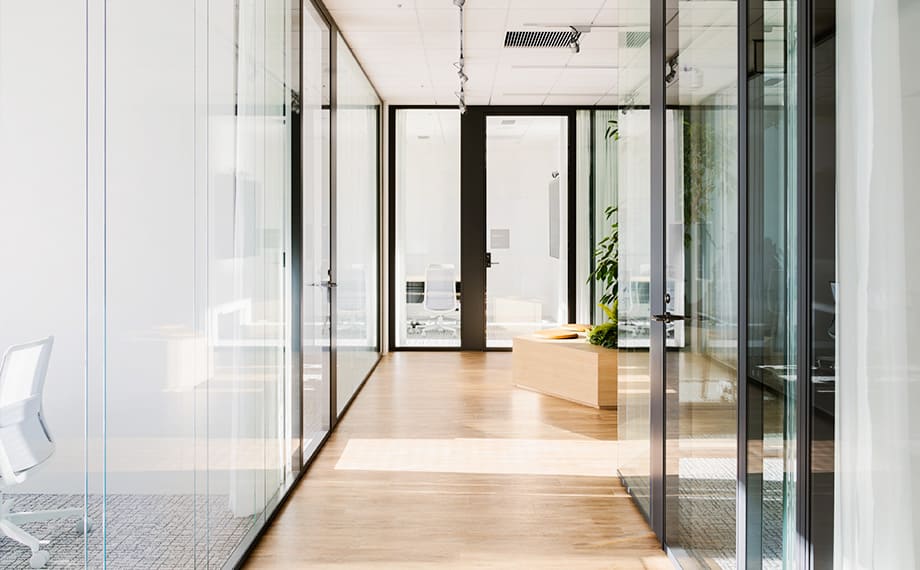
The lift lobby opens onto a pale entrance with the company name on the wall and planting set into the floor; a corridor leads from it towards the working floor.
02 · The lounge
Built like a café
The lounge is fitted with timber screens, hanging lights and loose furniture, close enough to a café that the change from the working floor is obvious without a door being involved.
03 · The office area
Open, and planted
The working floor is open, with planting set among the desks, and the world map fixed to one wall of it.
04 · The meeting rooms
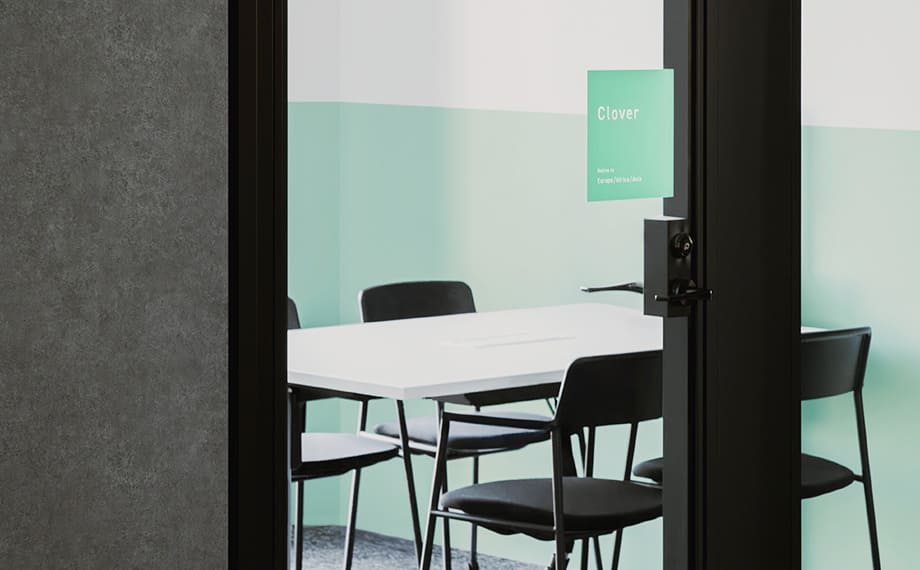
Two of them, photographed plainly
Two meeting rooms complete the set, shown as they are rather than staged.