Japan’s best-designed offices — one company, one walkthrough
OFFICES › TOKYO › BEBIT

Office · Tokyo · UX consulting

beBit — Tokyo: UX Square, a lobby between online and offline

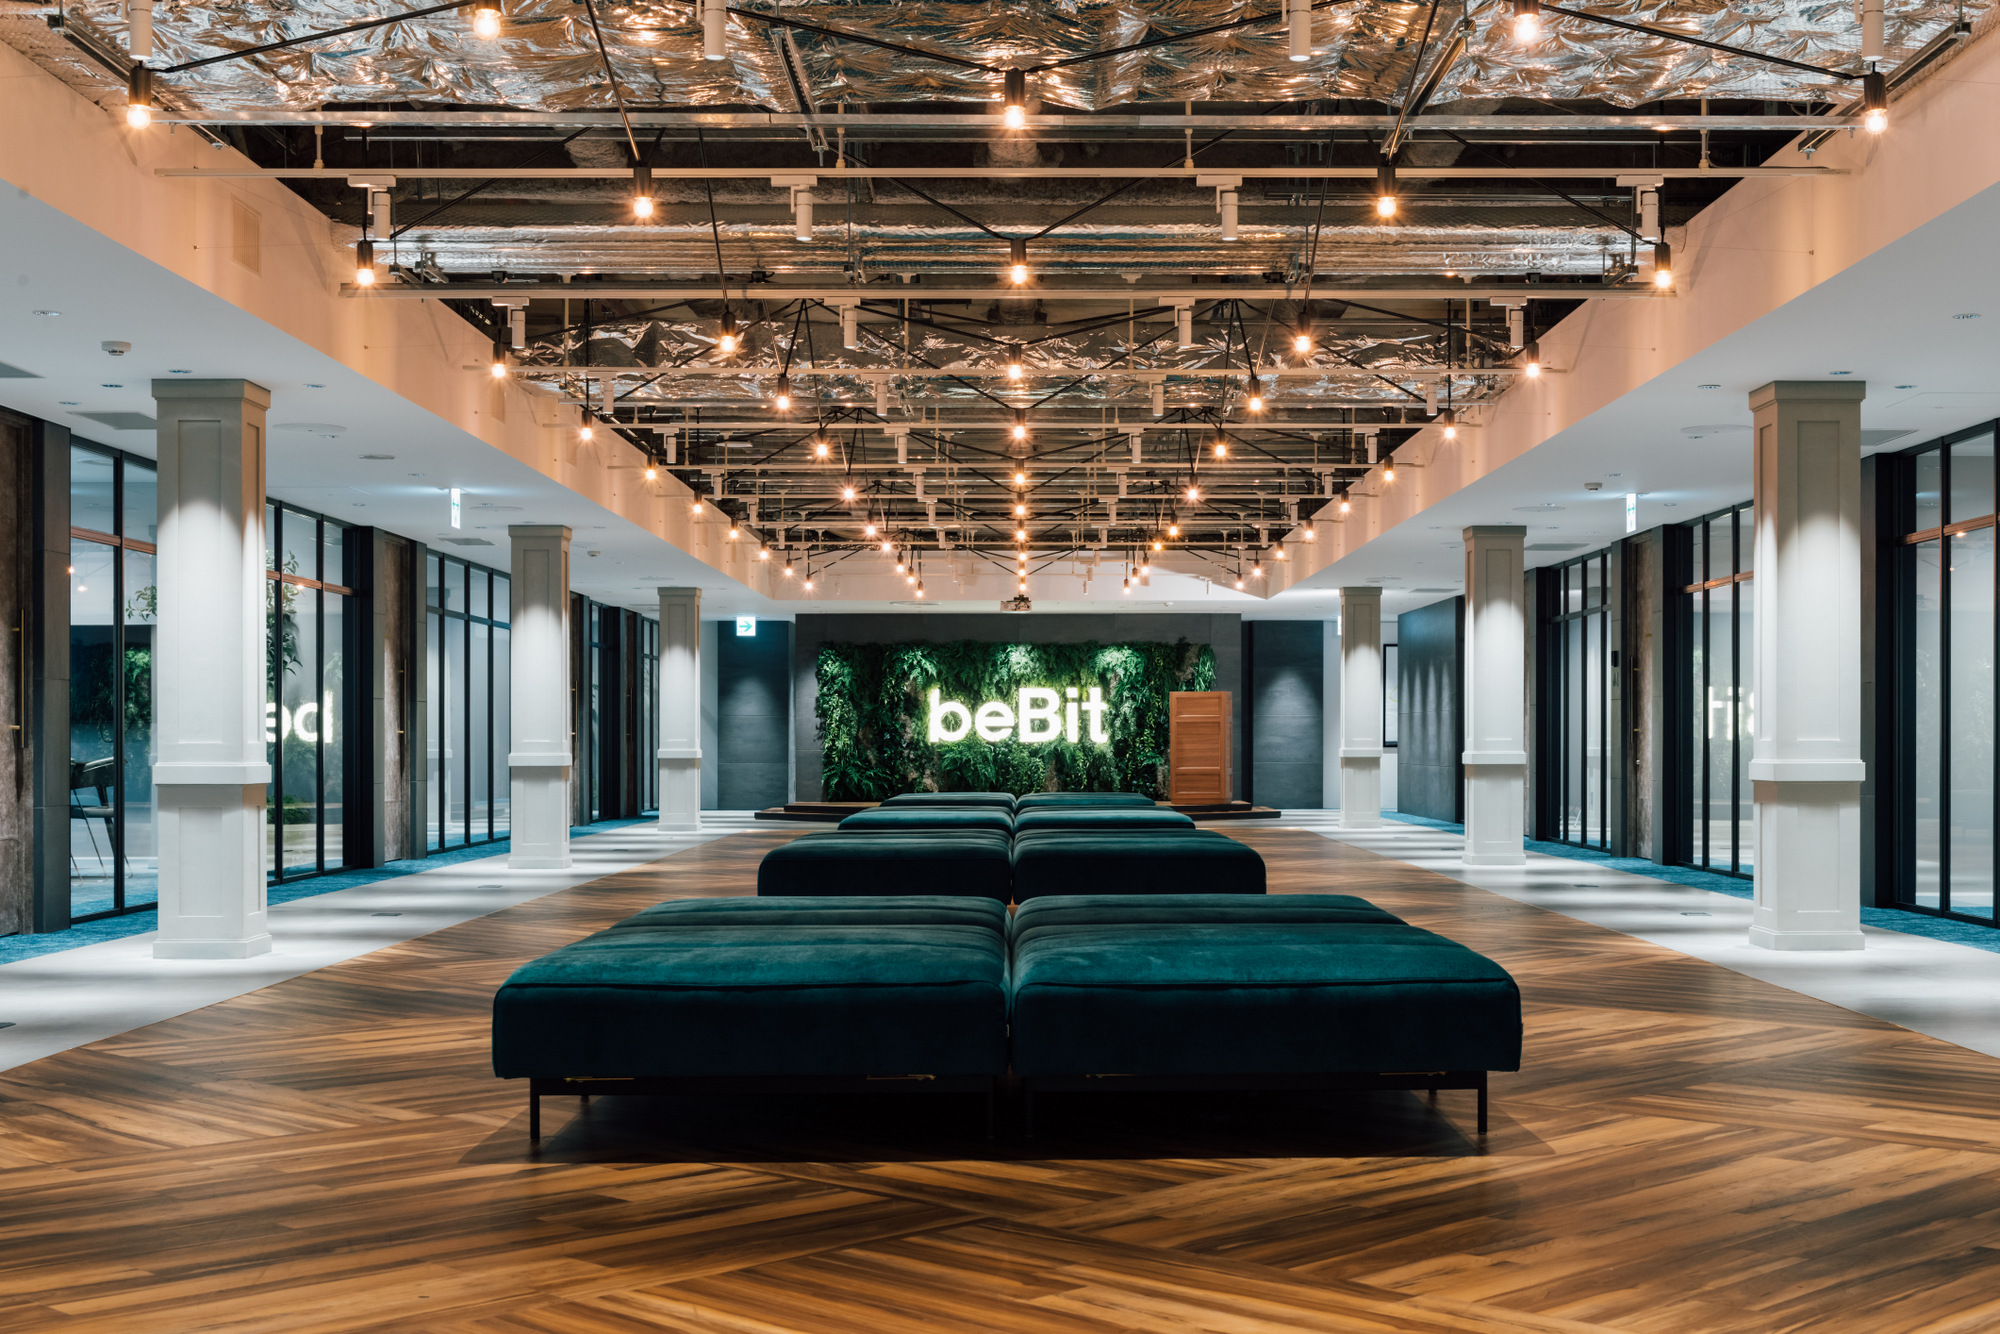
beBit, a company that produces integrated UX design, created “UX Square Tokyo” as an office lobby that works as an interface between companies and customers, and between online and offline. DRAFT designed the 2,205 m² (23,734 sq ft) office around it.

Company beBit, Inc. ↗Location TokyoCompleted 2019Area about 2,205 m² (23,734 sq ft)Design DRAFT
UX Square
UX Square

Concept

UX Square

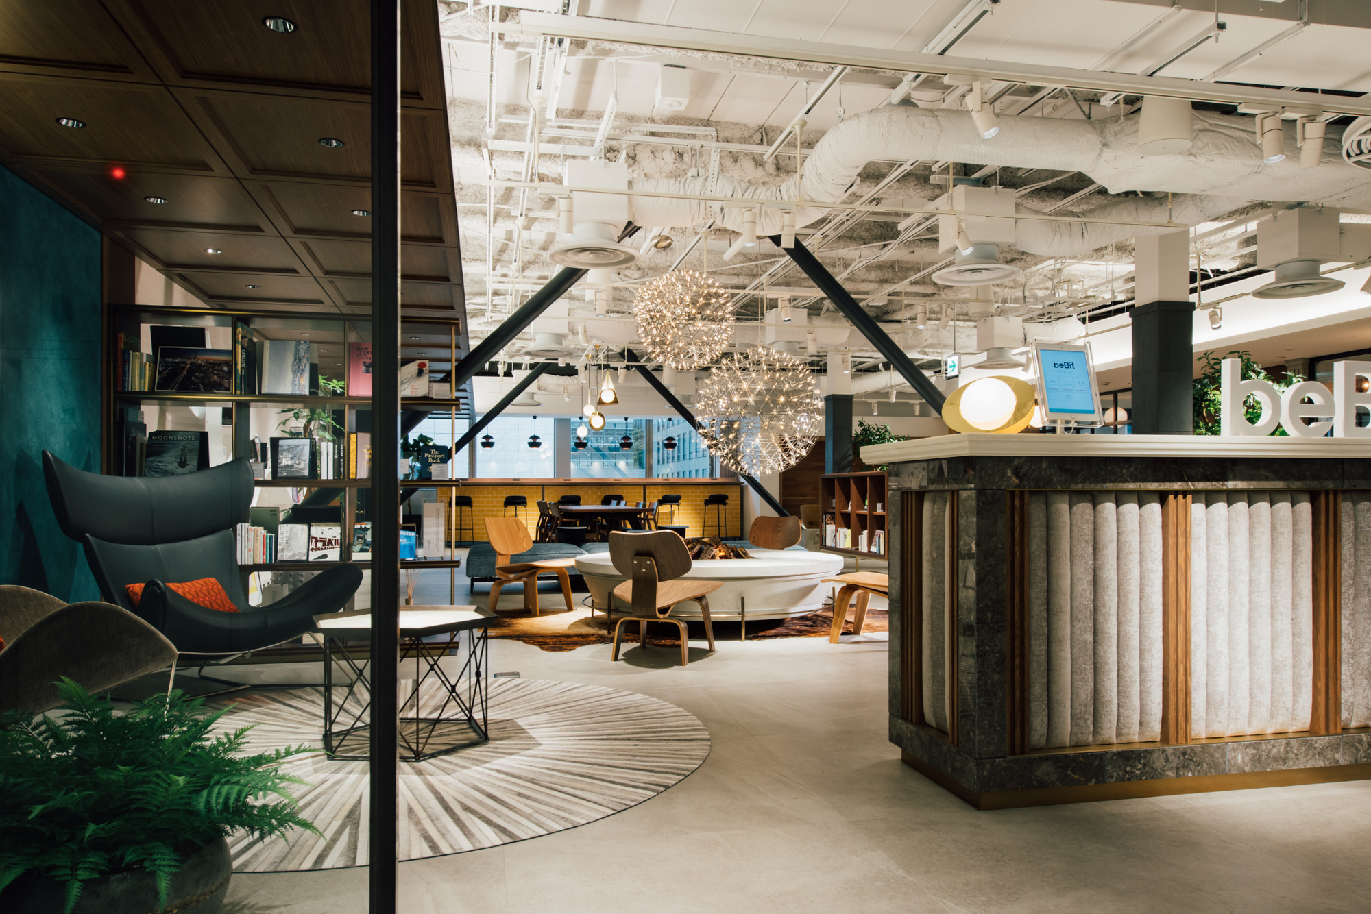
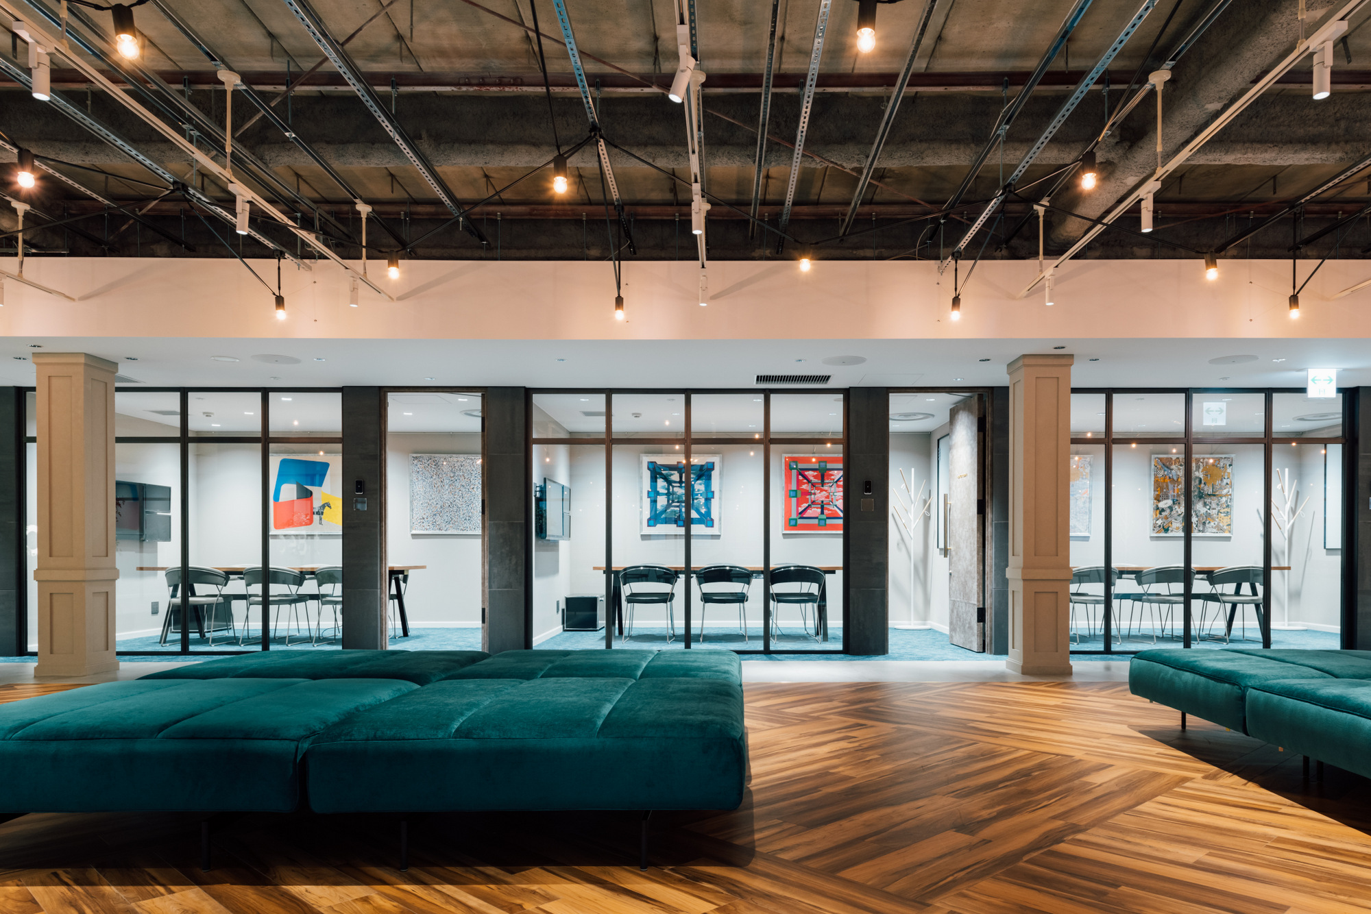
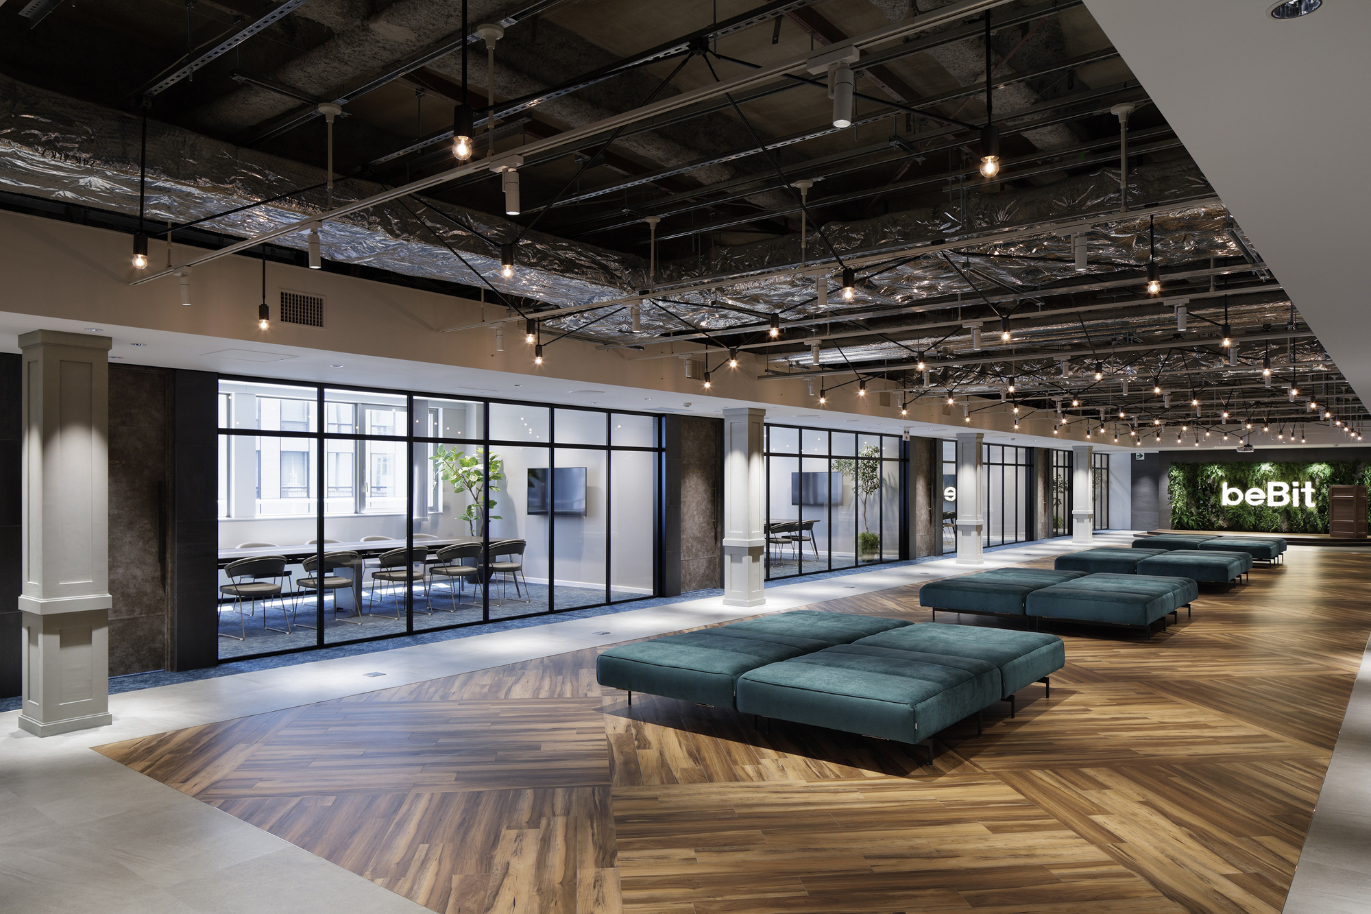
The reception lobby is an open area that guests can use freely.

An earthquake-resistant brace had to stay in place, so the ceiling was opened up and the steel frame exposed as part of the interior, making the space feel larger.

Inside
Inside
Inside
Inside

01 · Seminar hall

Symmetry

In the seminar hall, a suspended ceiling was added on both sides instead of one, balancing the symmetry of the room.
Inside
Inside
Inside
Inside
Inside
Inside
Inside
Inside

02 · ABW

Data online, work anywhere

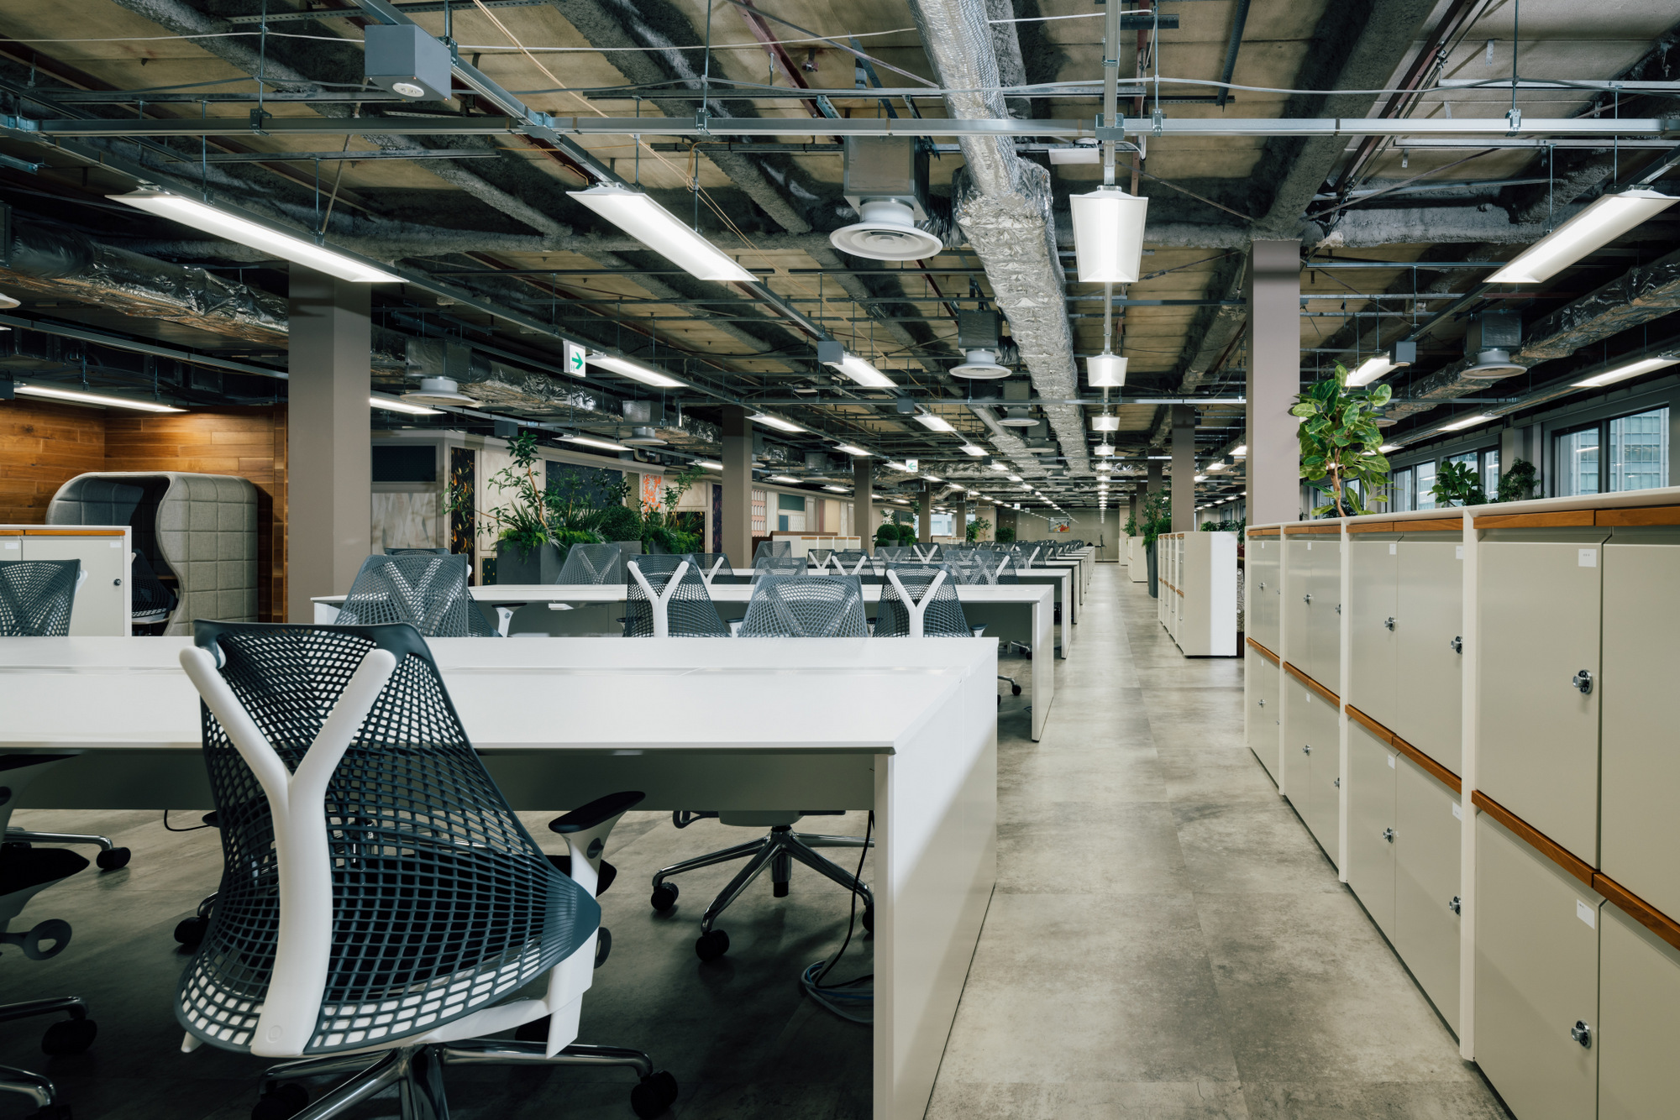
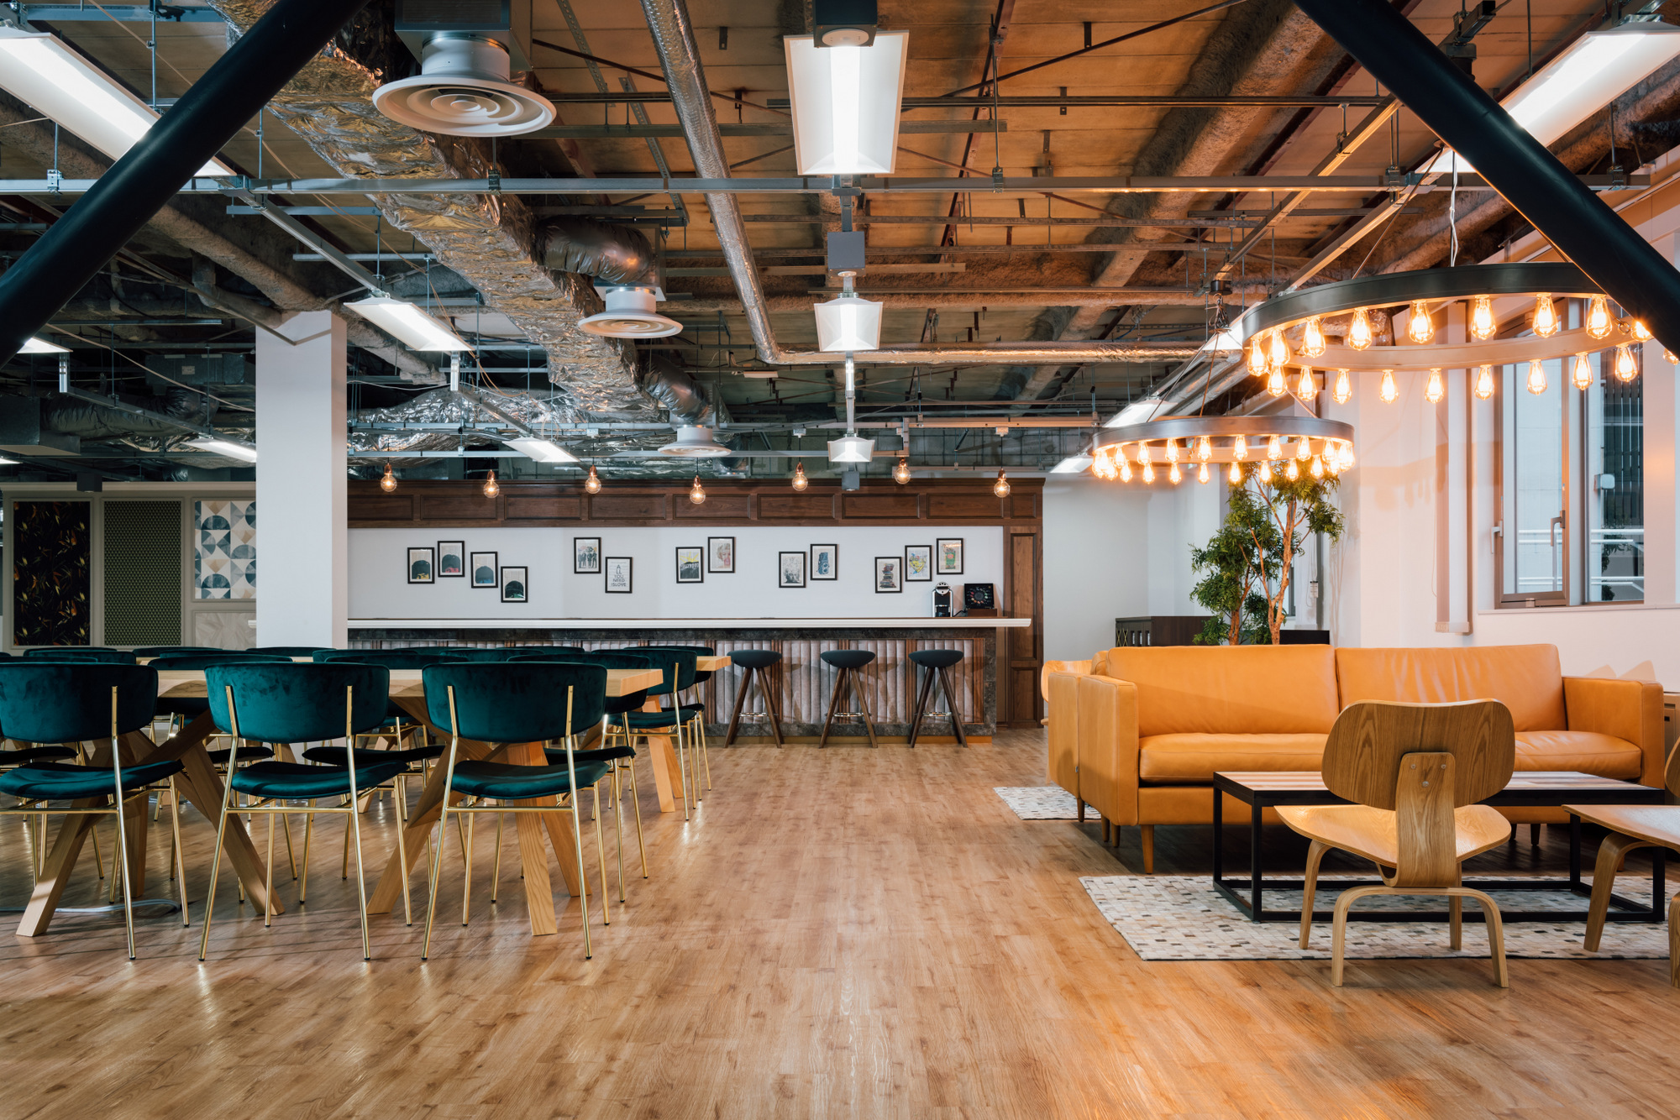
All data and files are online, so staff can work wherever suits them: focus booths, standing desks, the rooftop terrace and many other settings.
Inside
Inside
Inside
Inside
Inside
Inside
Inside
Inside
CompanybeBit, Inc. ↗
DesignDRAFT
PhotographyJoji Okamoto
SourceOffice Snapshots, “beBit Offices – Tokyo”, re-reported by WALL ↗
PublishedOctober 2026
OFFICEMILL — explore offices across Japan
Planning an office in Japan?The design and build firms behind the offices on WALL are listed on our Partners page.
SEE PARTNERS