JAPAN'S BEST-DESIGNED OFFICES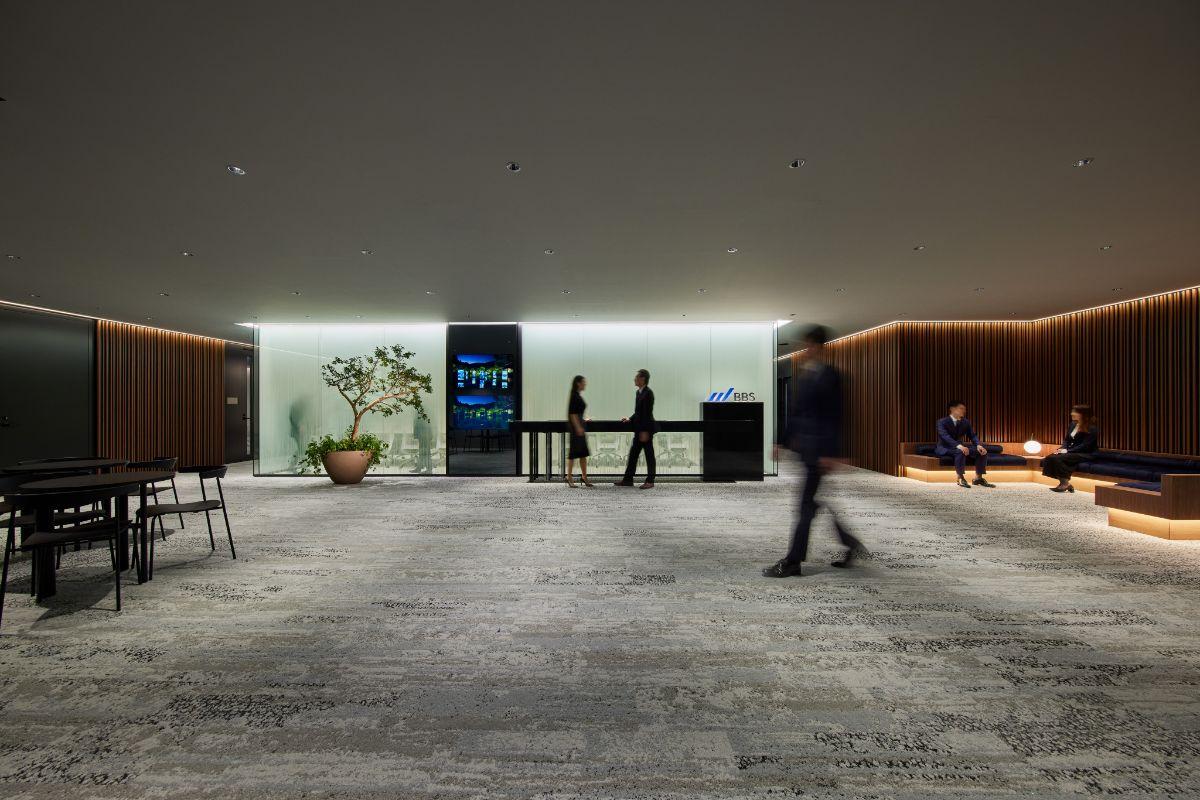
Concept
History and the near future, in one room




The design was given two things to hold at once: the history of a company that has supported its clients’ accounting for decades, and the near future it intends to support their digital change with. The reception reads as both — a glowing white core, timber around it, and a tree.
The practical half of the brief was subtraction. Moving to Hibiya cut the occupied area by forty per cent, on the assumption that people would not all be in at once.
01 · Reception
A lit core, wrapped in timber

The reception is the part the company is proudest of: a pale, lit core with timber and planting set against it, and a single tree by the glass.
02 · The corridor
A loop, not a dead end


The meeting rooms are reached by a corridor that runs as a loop, so that every room is easy to get to from anywhere.
03 · Meeting rooms
Amber, ultramarine, canary, indigo


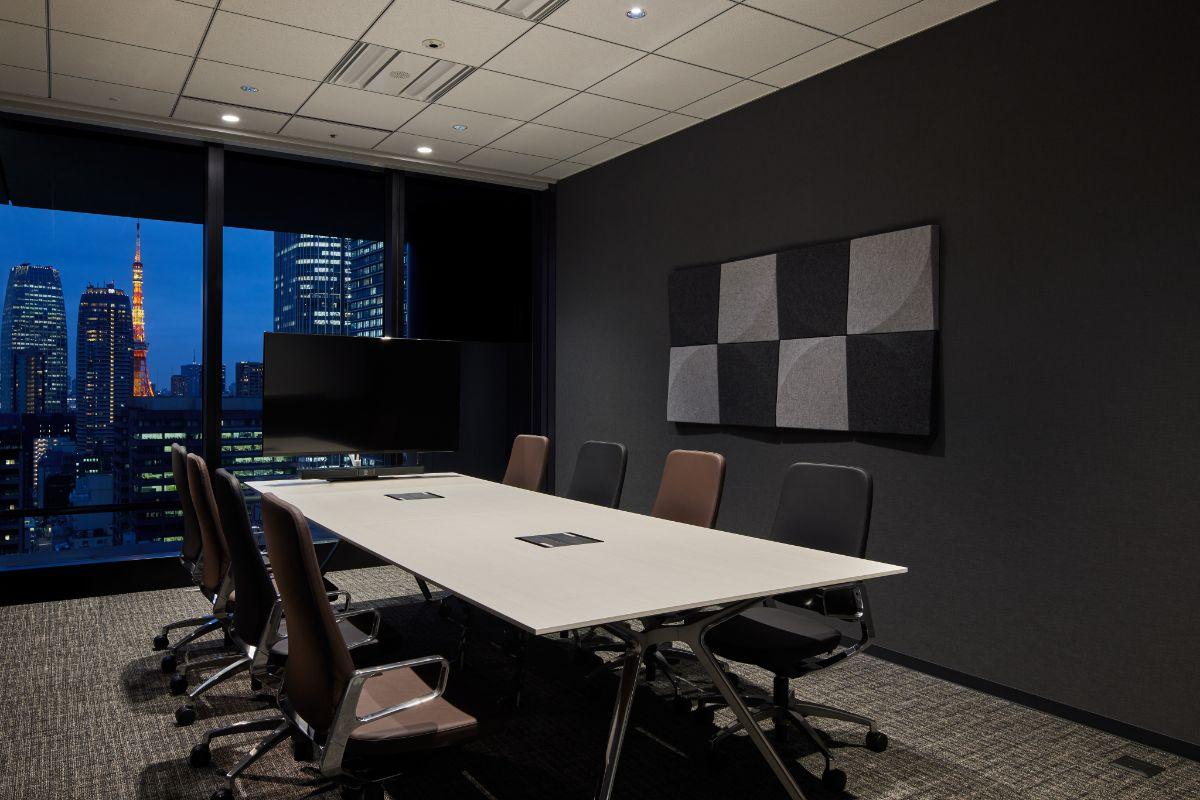
The rooms are named after traditional Japanese colours and finished in them. Three of them — ultramarine, canary and indigo — are glazed and filmed with a gradient, so they stay bright while staying private.
04 · Seminar rooms
Two that become one

Beside reception, the seminar rooms Kikyō and Ruri open into a single room seating more than fifty, used for training, briefings and the annual entrance ceremony. The room Yamabuki sits next door and doubles as an anteroom.
05 · Sakura
The room they cared about most


Sakura is the executive room, named after the flower that stands for Japan. It has high-backed chairs, lighting arranged so no seat is in shadow, and a floor whose gradient runs outward towards the glass. The city is below, and the room reads completely differently by day and by night.
06 · Work floor
Free address, and three ways to sit
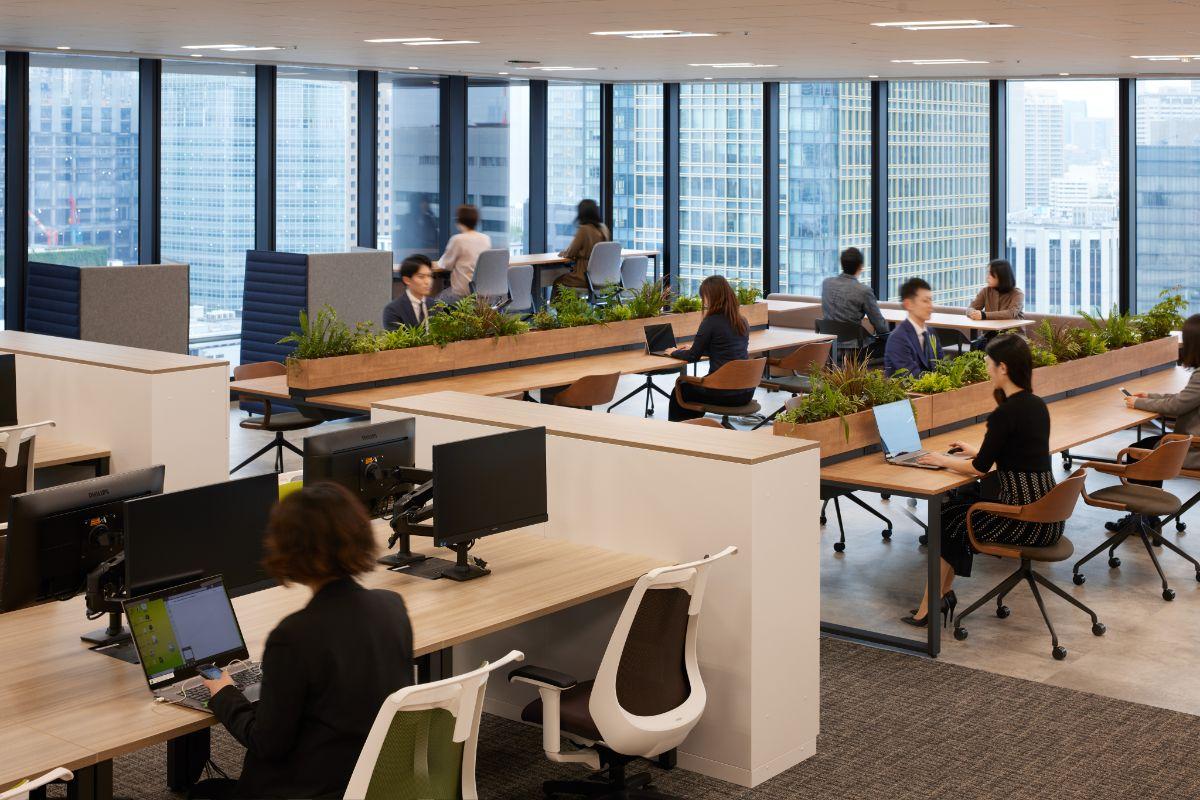
The working floor is free address. Beyond the ordinary desks there is a café-like run of counter and sofa seats with planting, and a set of partitioned booths for concentration — three registers, chosen by the hour. Tokyo Tower is visible from the window wall.
07 · Collab and refresh
The last two rooms




The collaboration area is for talking across departments and ranks, with sofas, stools and a whiteboard. The refresh area is where lunch and breaks happen, with vending machines and a counter selling bread, deli food and snacks.