JAPAN'S BEST-DESIGNED OFFICES
Concept
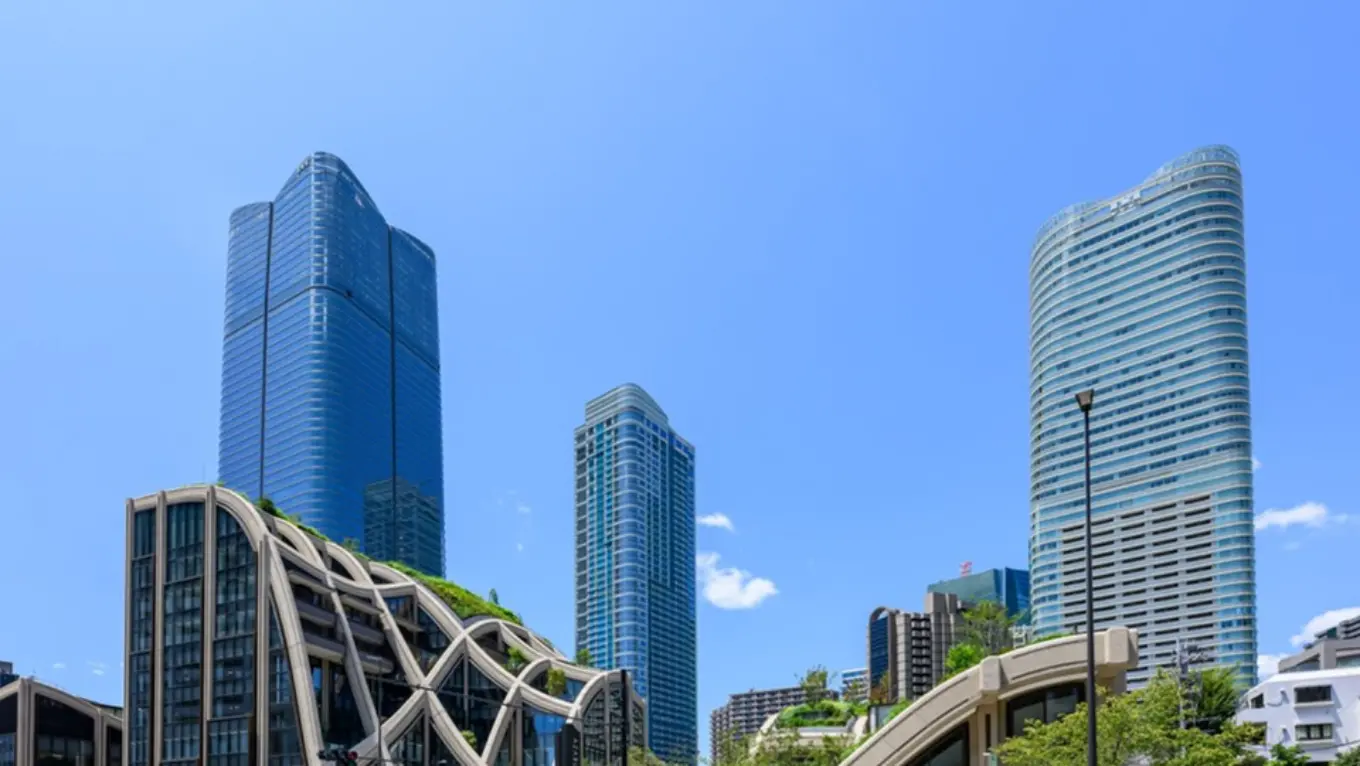
A village, at 330 metres
The building is planned as a “Modern Urban Village” — a town wrapped in greenery, built around a plaza that connects people, with shops, a hotel, offices and a school in it. The company describes the result as a polished piece of city in which you can still feel the planting, and a comfortable place to spend a working life.
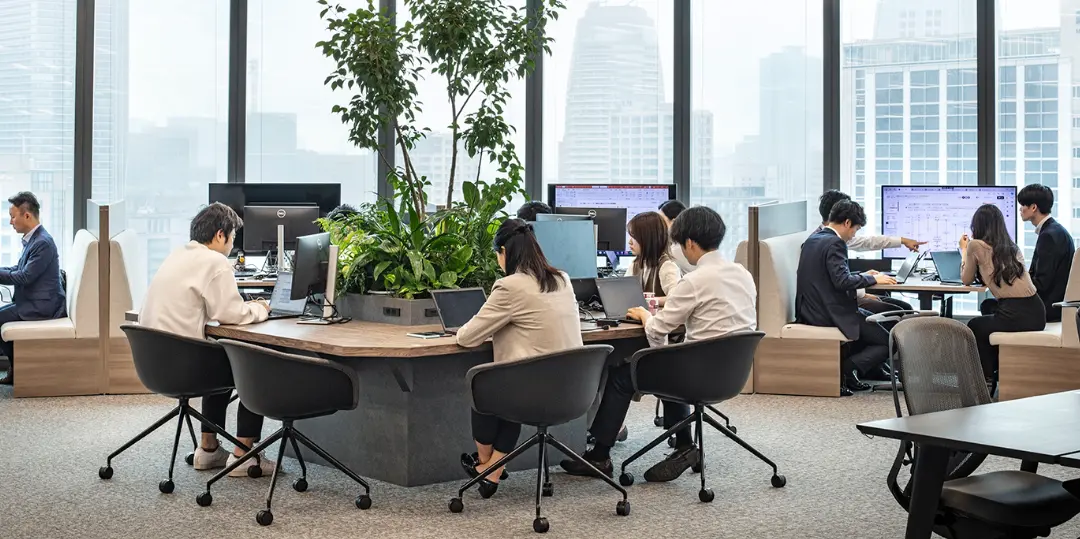
Inside, the office is described in three parts: reception, the café, and the work area, which the company says is designed to support communication between staff and the efficiency of the work at the same time.
01 · Reception
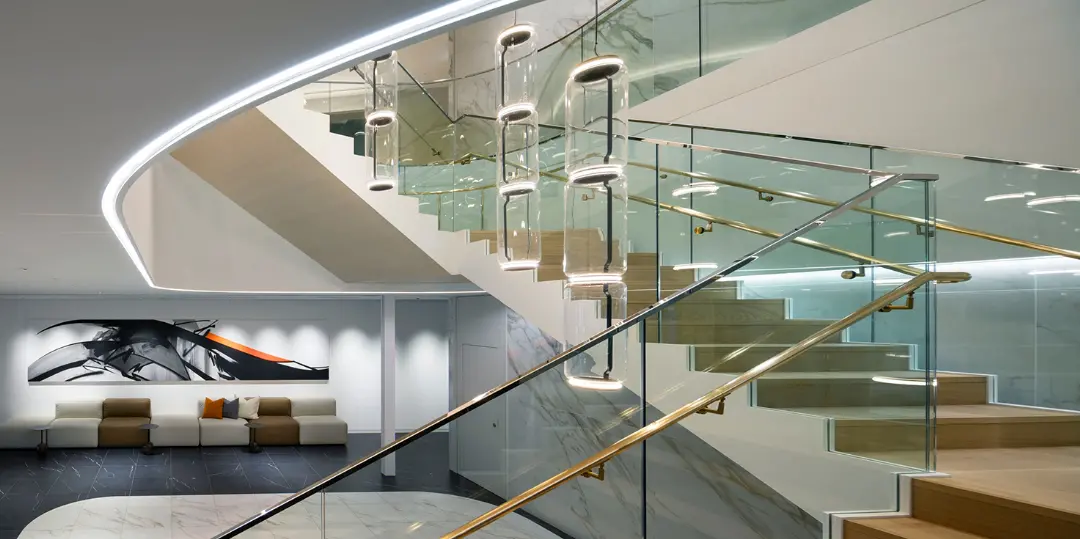
Marble, and a stair
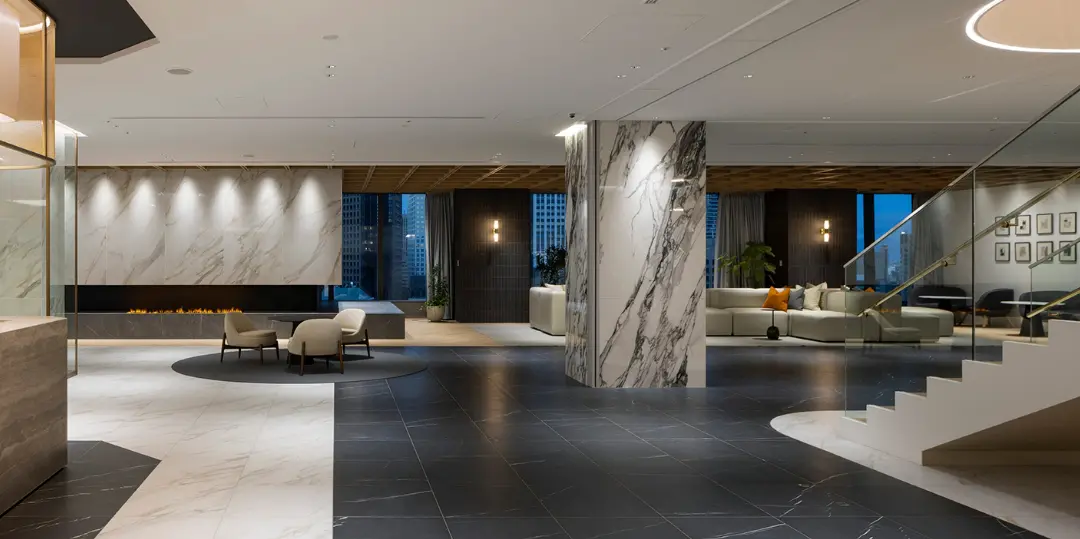
The reception runs in stone with a stair curving up through it, and an artwork hung against the wall beside it.
02 · BAY CAFÉ
Two shifts
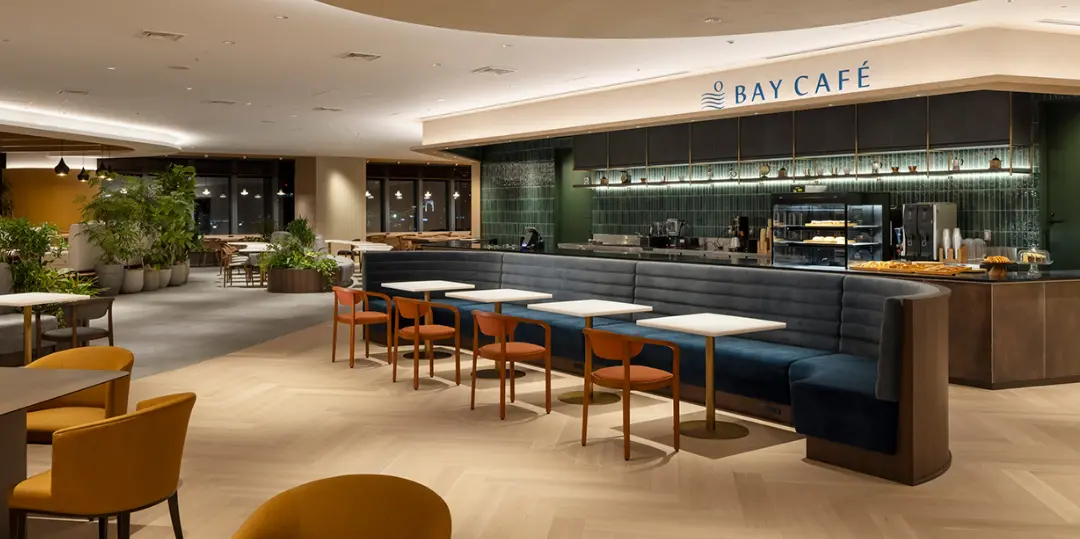
The café sells lunch at midday and is where staff gather; in the evening alcohol is served, so that a drink with a colleague after work happens in the building rather than out of it.
03 · The lounge
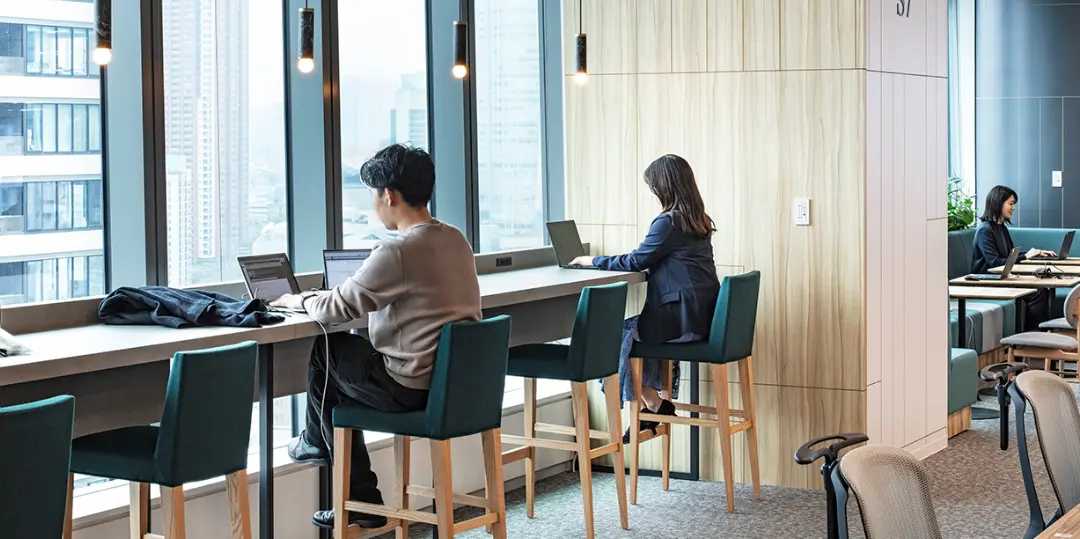
Tokyo Tower, from a chair
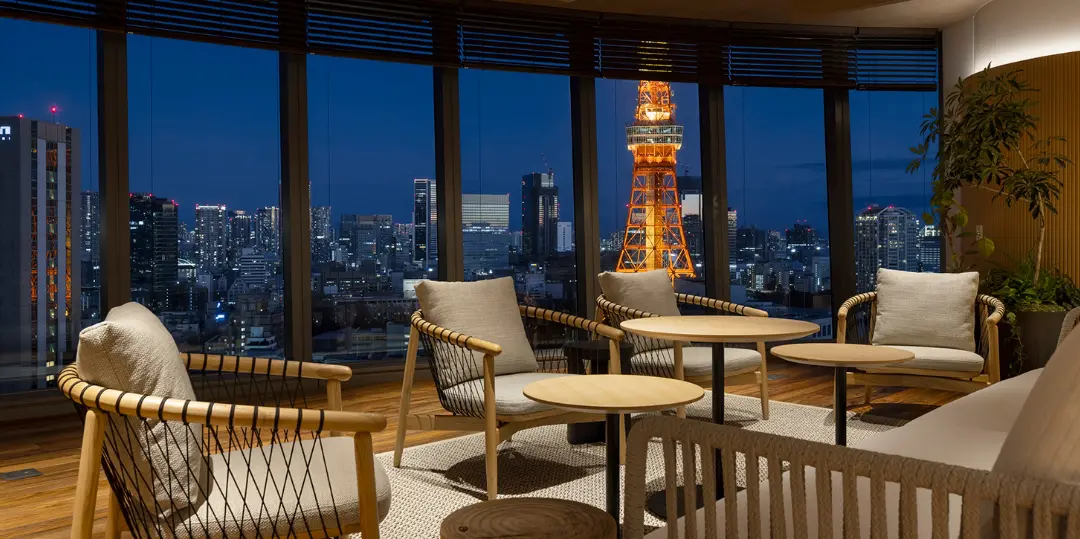
A lounge along the glass looks out over the city, with Tokyo Tower in the frame.
04 · Work area
Planting between the desks
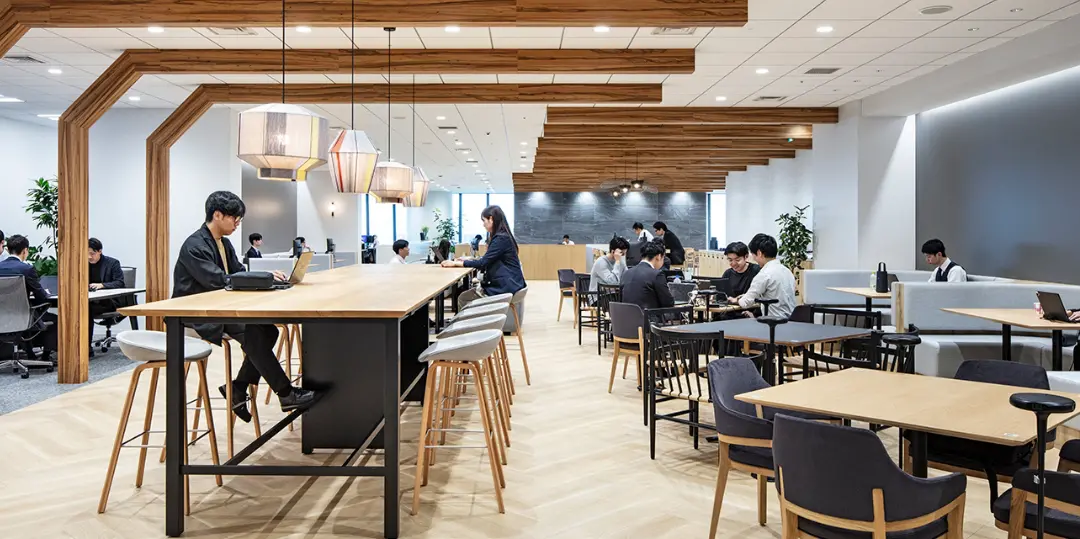
The working area is planted through the middle and designed, the company says, to support both the talking and the getting-through-it.