JAPAN'S BEST-DESIGNED OFFICES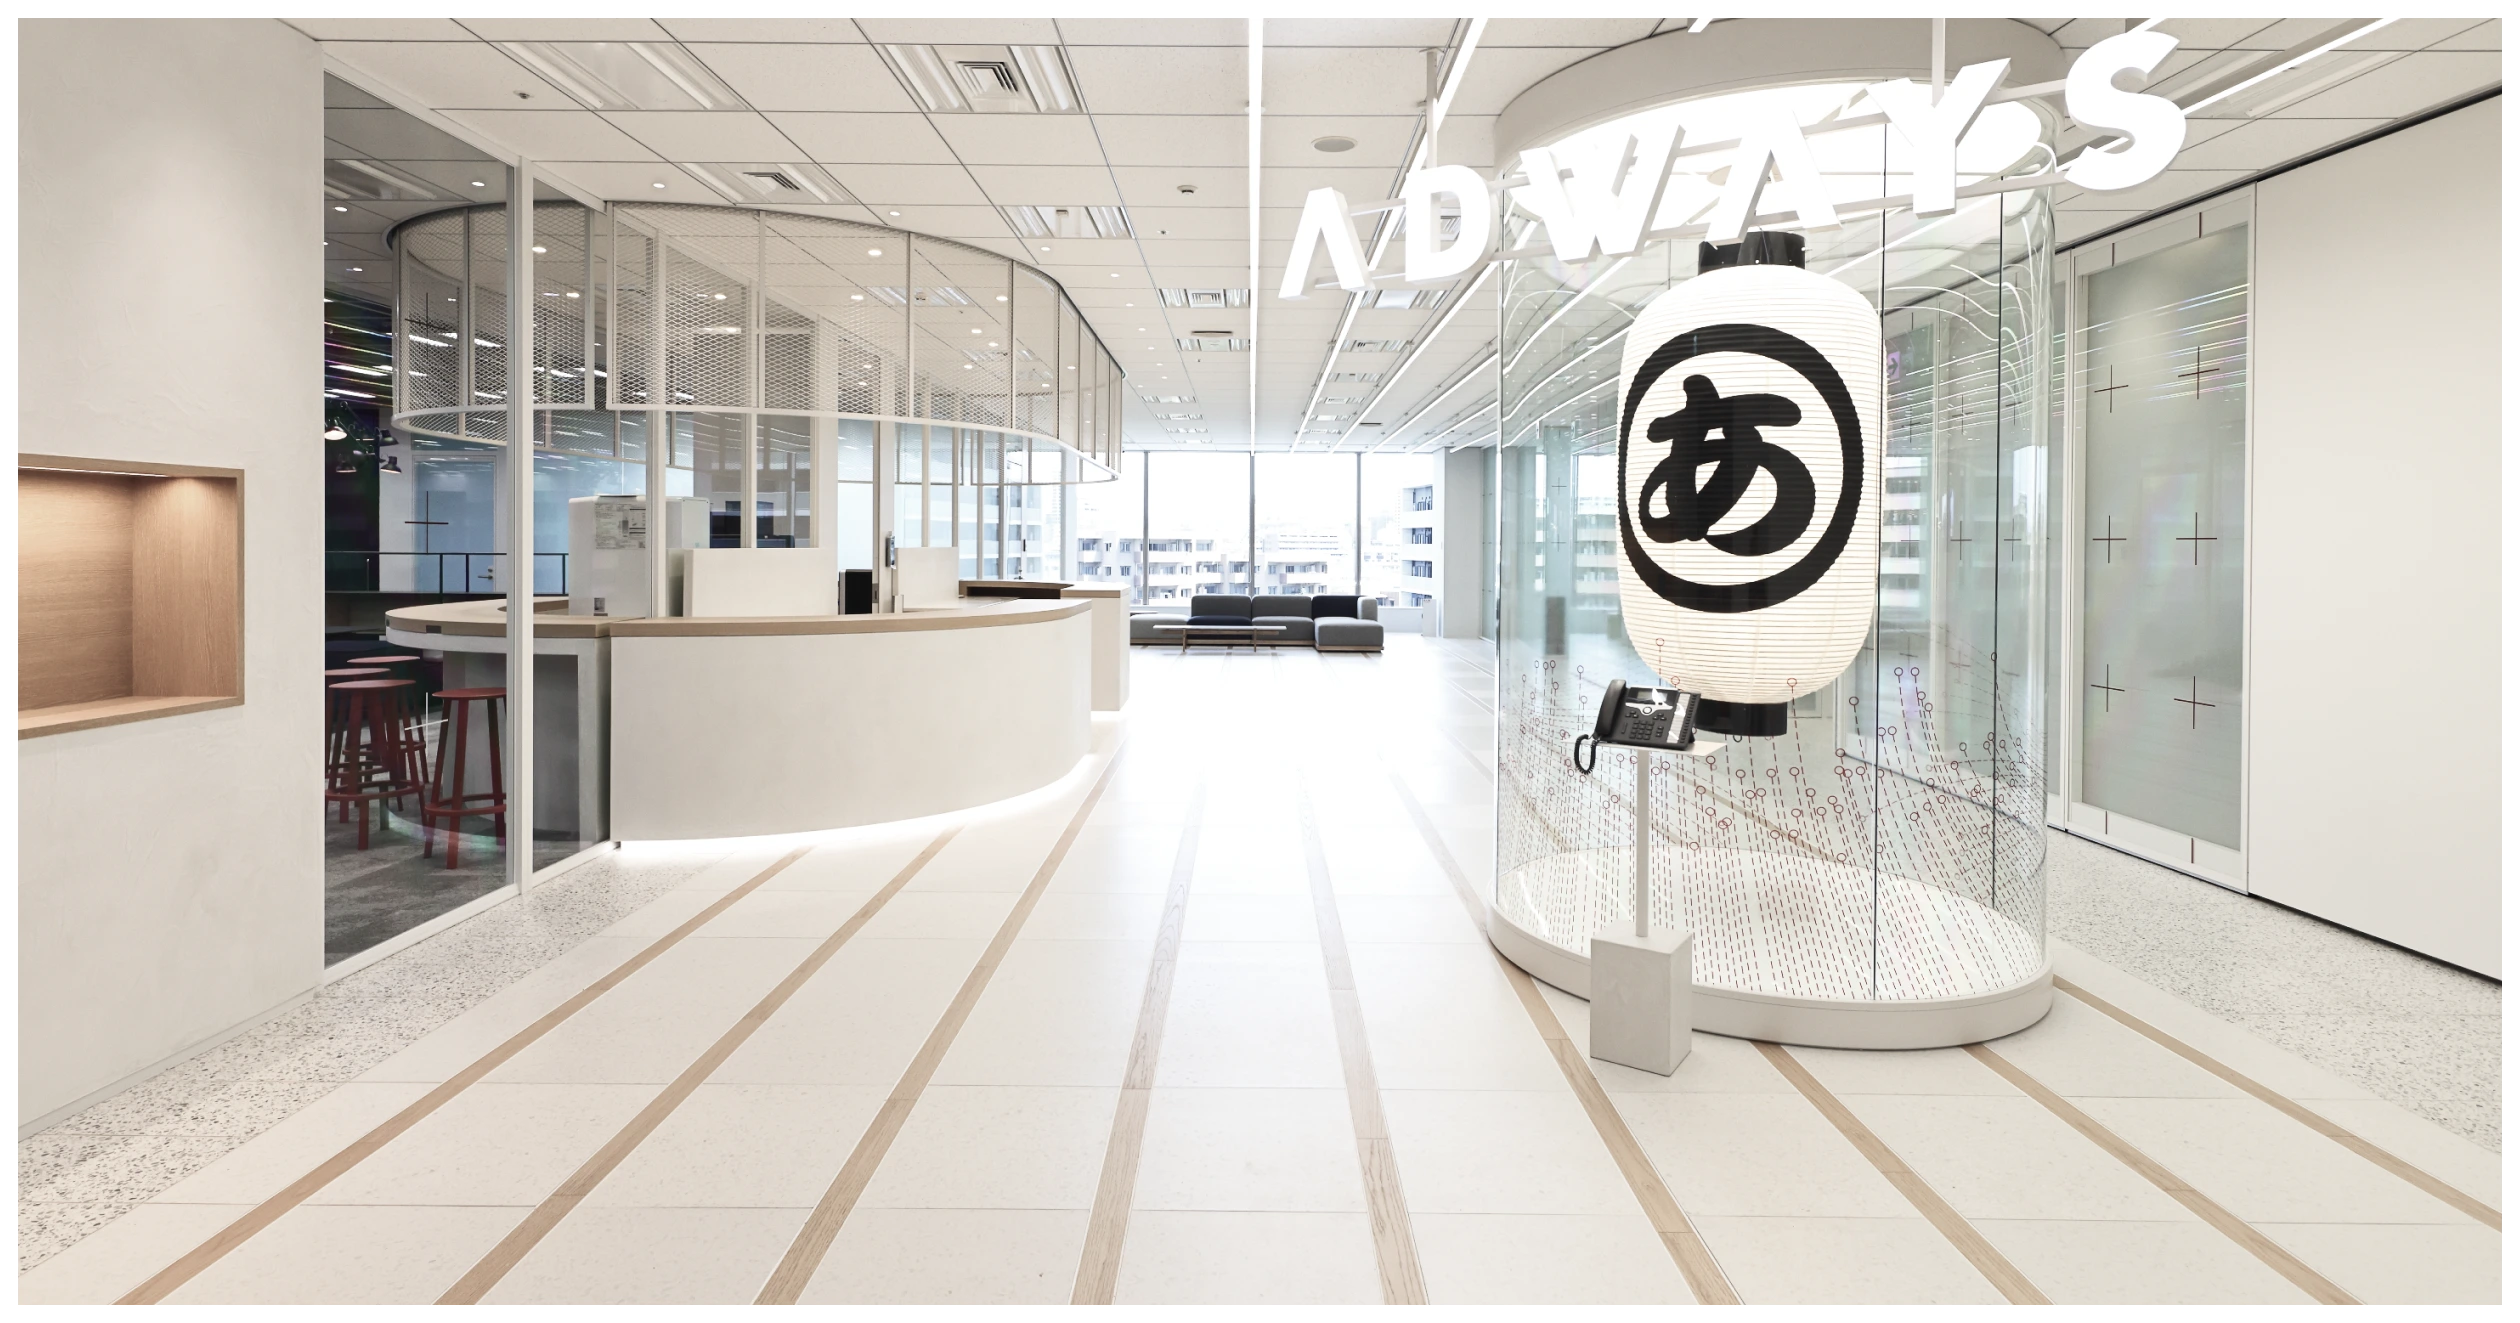
Concept
An office people want to come to
The company states the brief in one line: an office you want to come to, an office where you design your own way of working and make things together. Free address, three zones chosen by the scene of work, and a mix of office days and remote days.
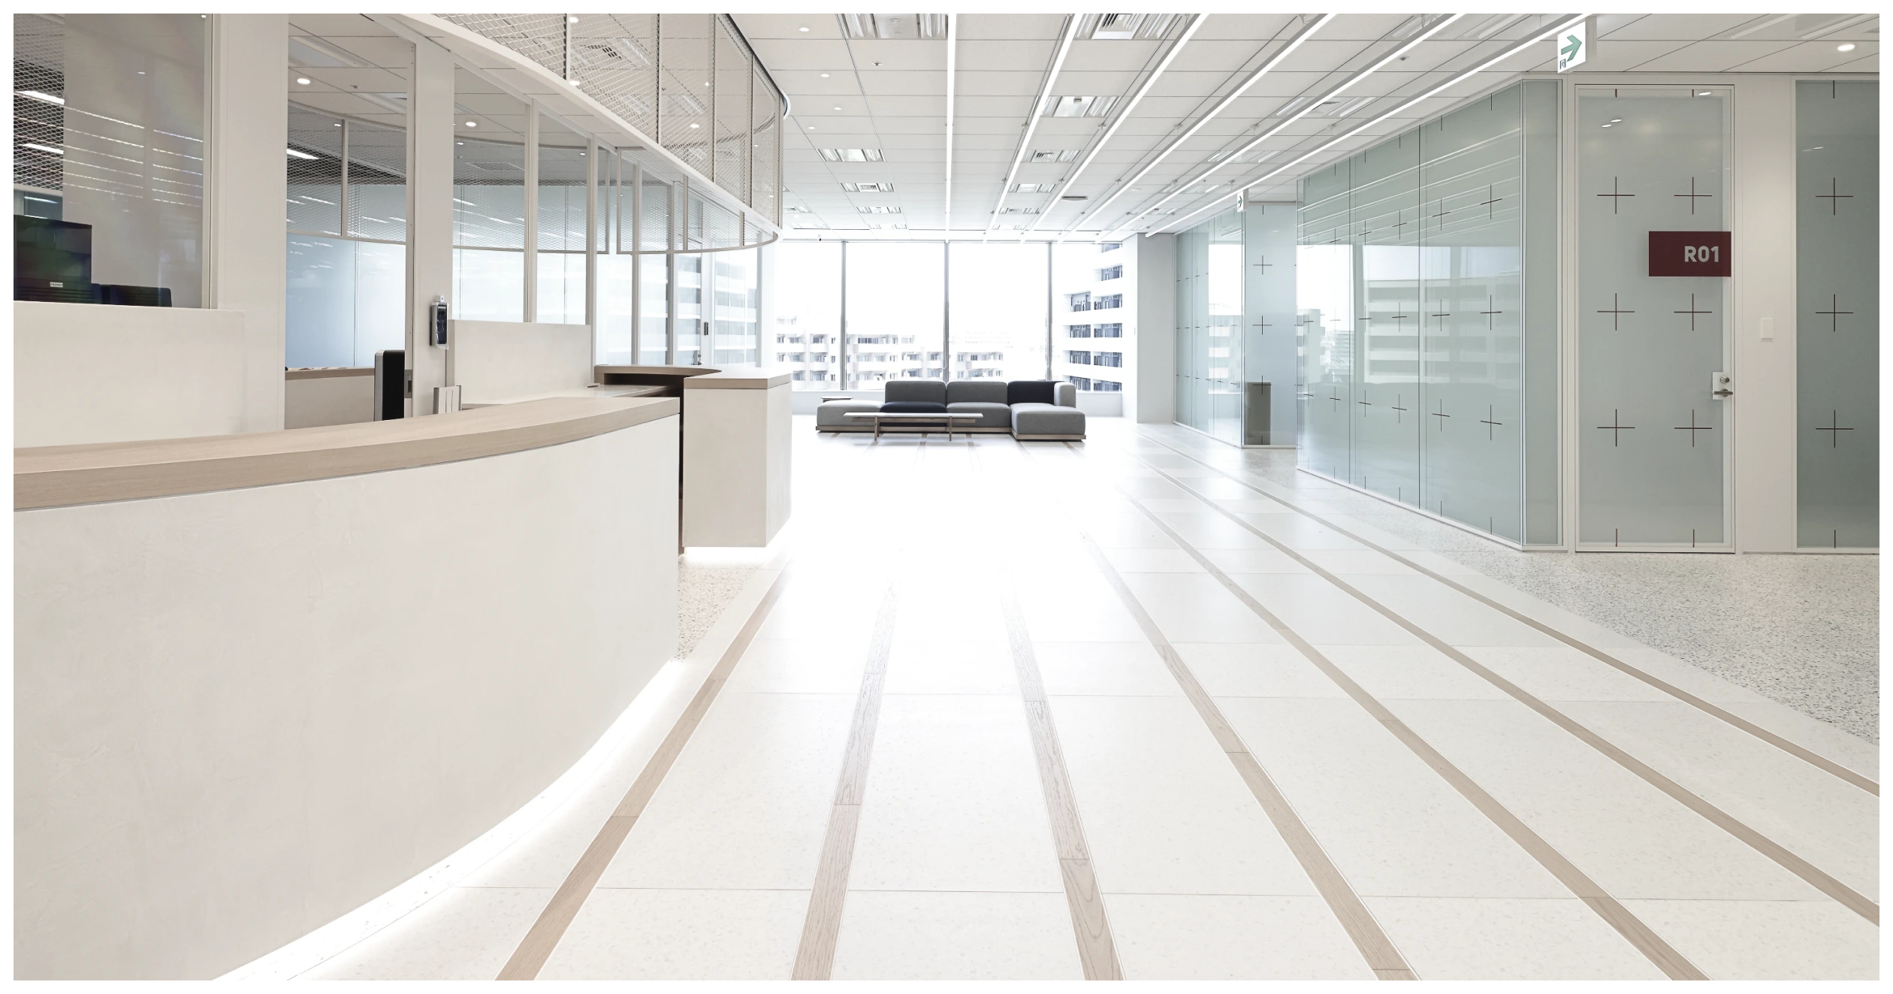
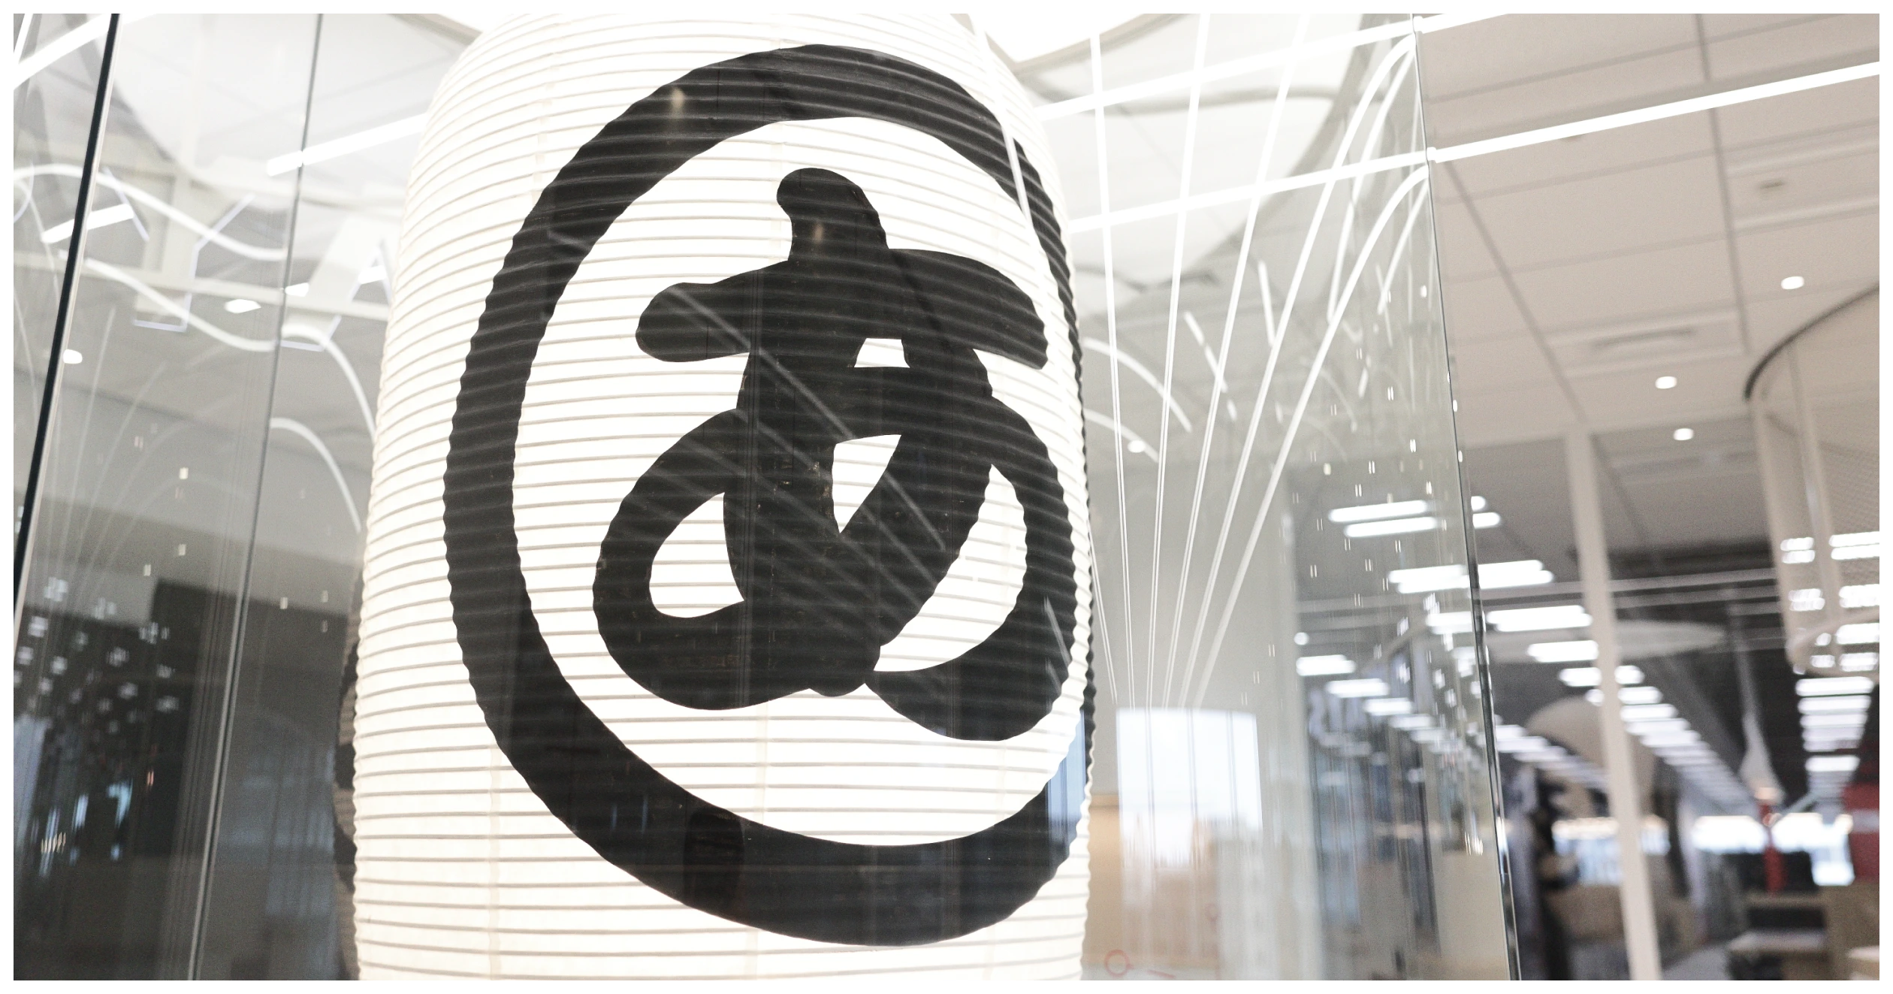
The entrance carries the symbol. Over the wide, open lounge hangs a large paper lantern painted with a — the first character of the company name written in hiragana. Beside it, the meeting-room area has a movable wall so that the presentation zone and the café can be opened into one large event space.
01 · Work Lounge entrance
Open, and under a lantern
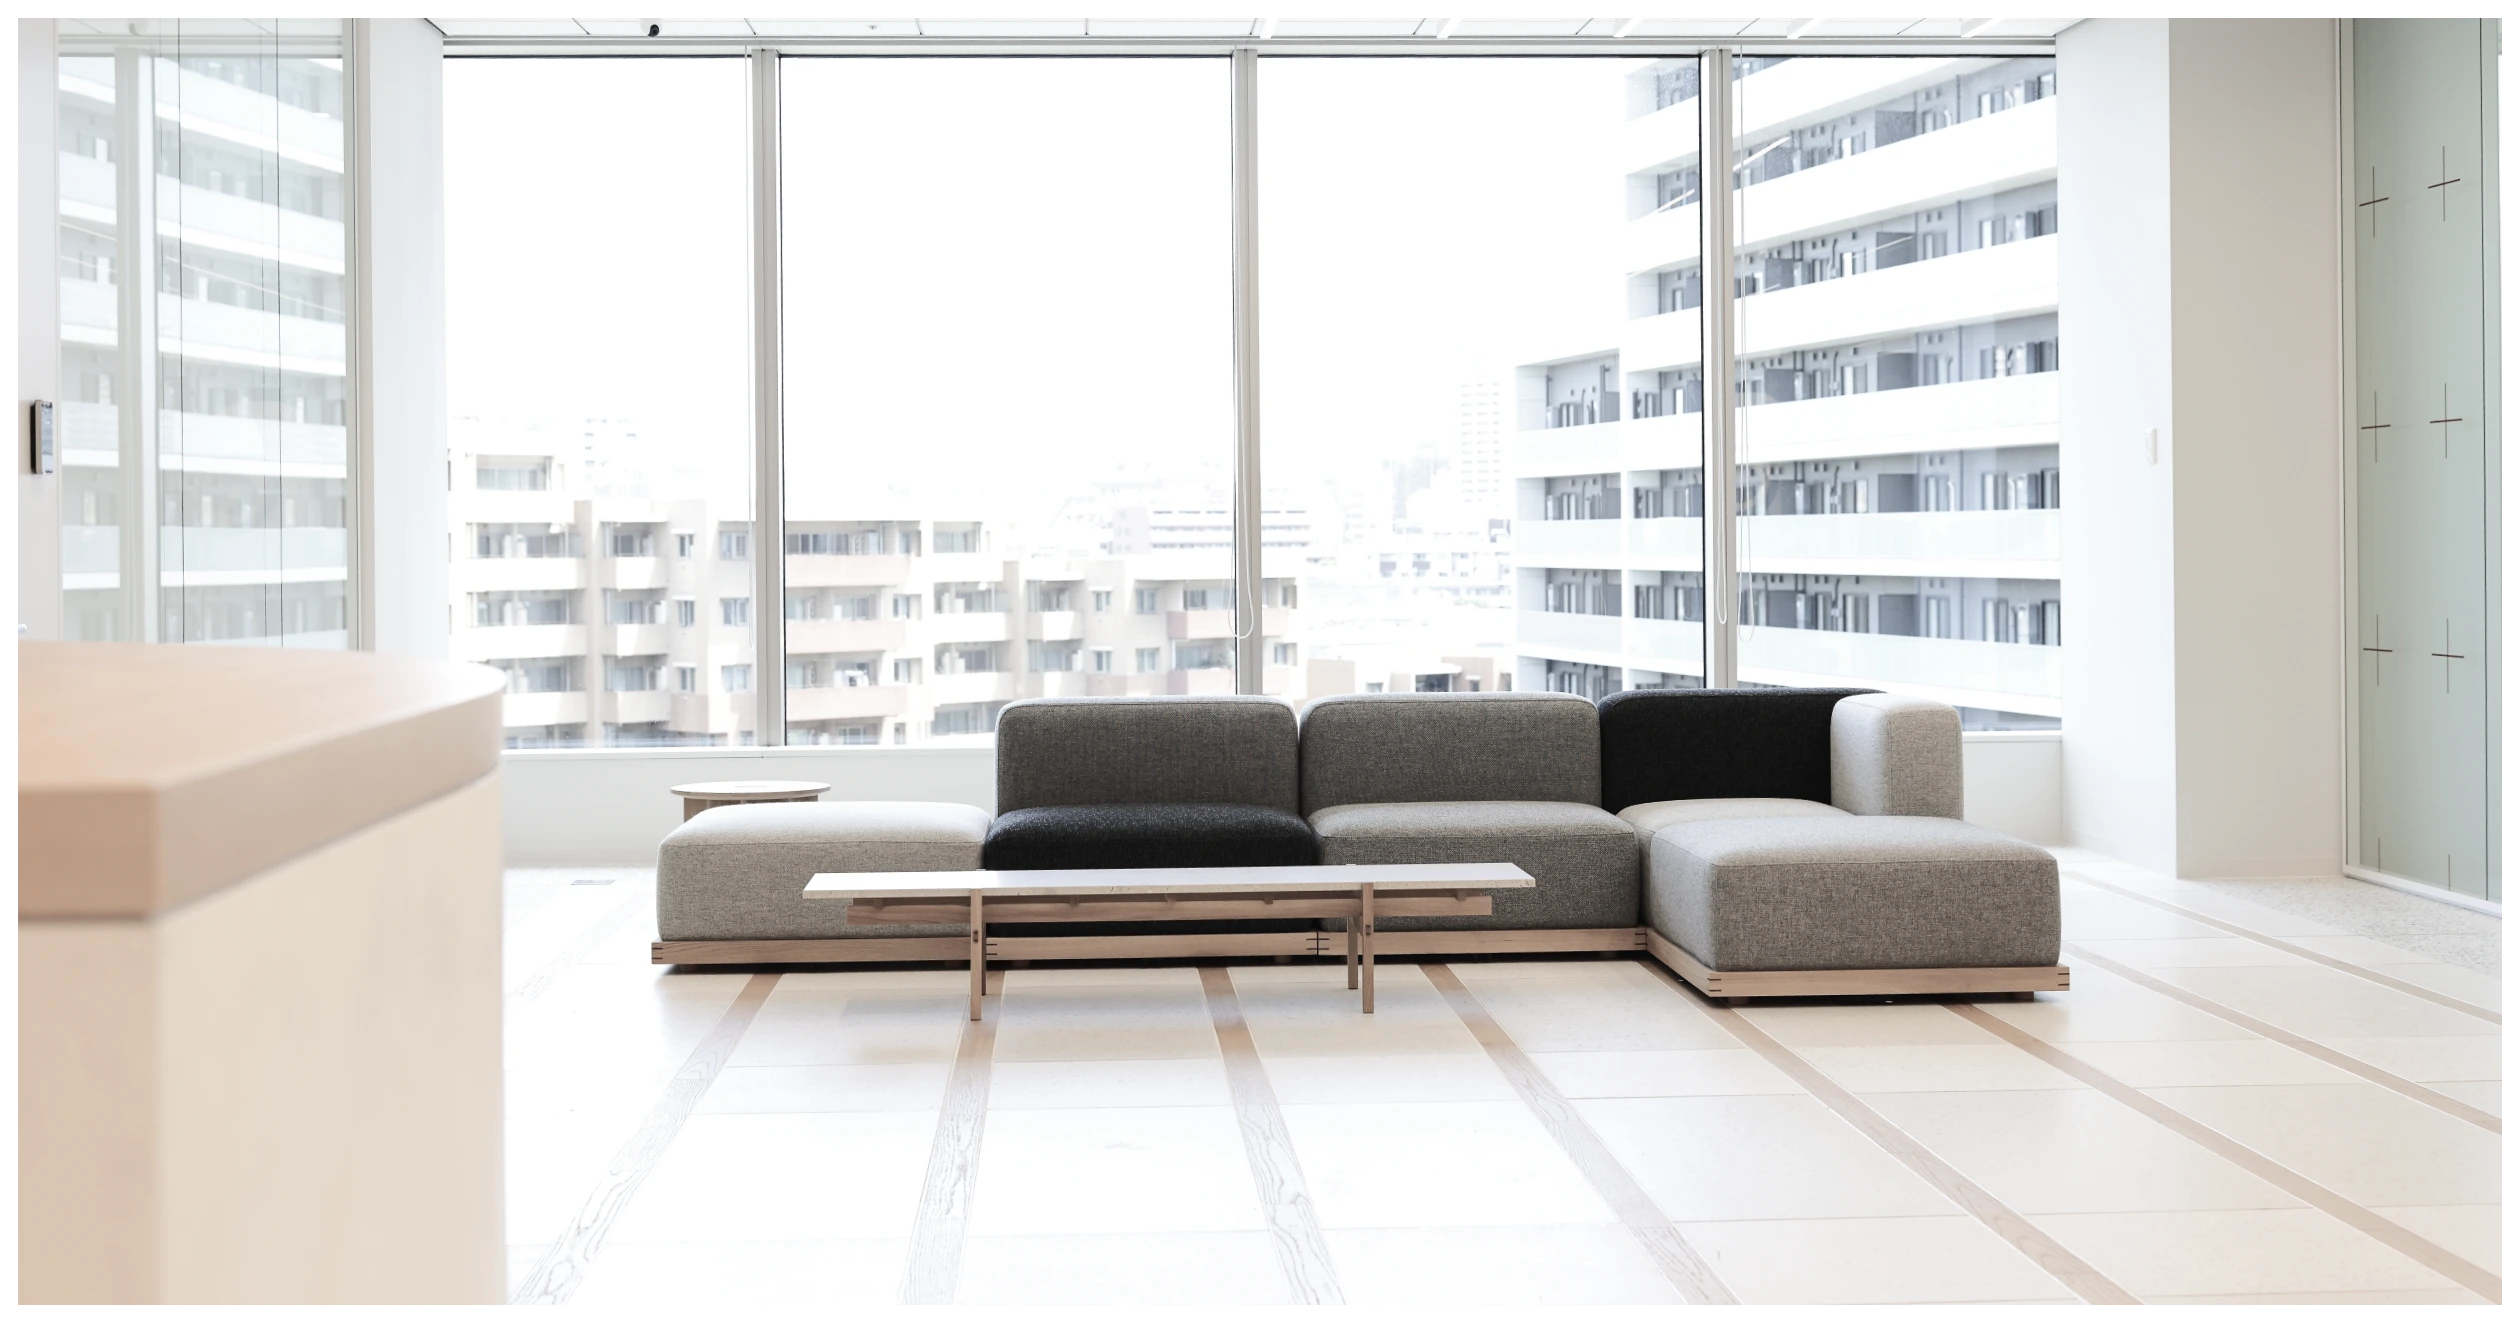
The lounge entrance is the widest part of the floor, with sofas set below the lantern and the company name lit on the wall.

02 · Work Lounge rooms
Glass, and the sound kept in
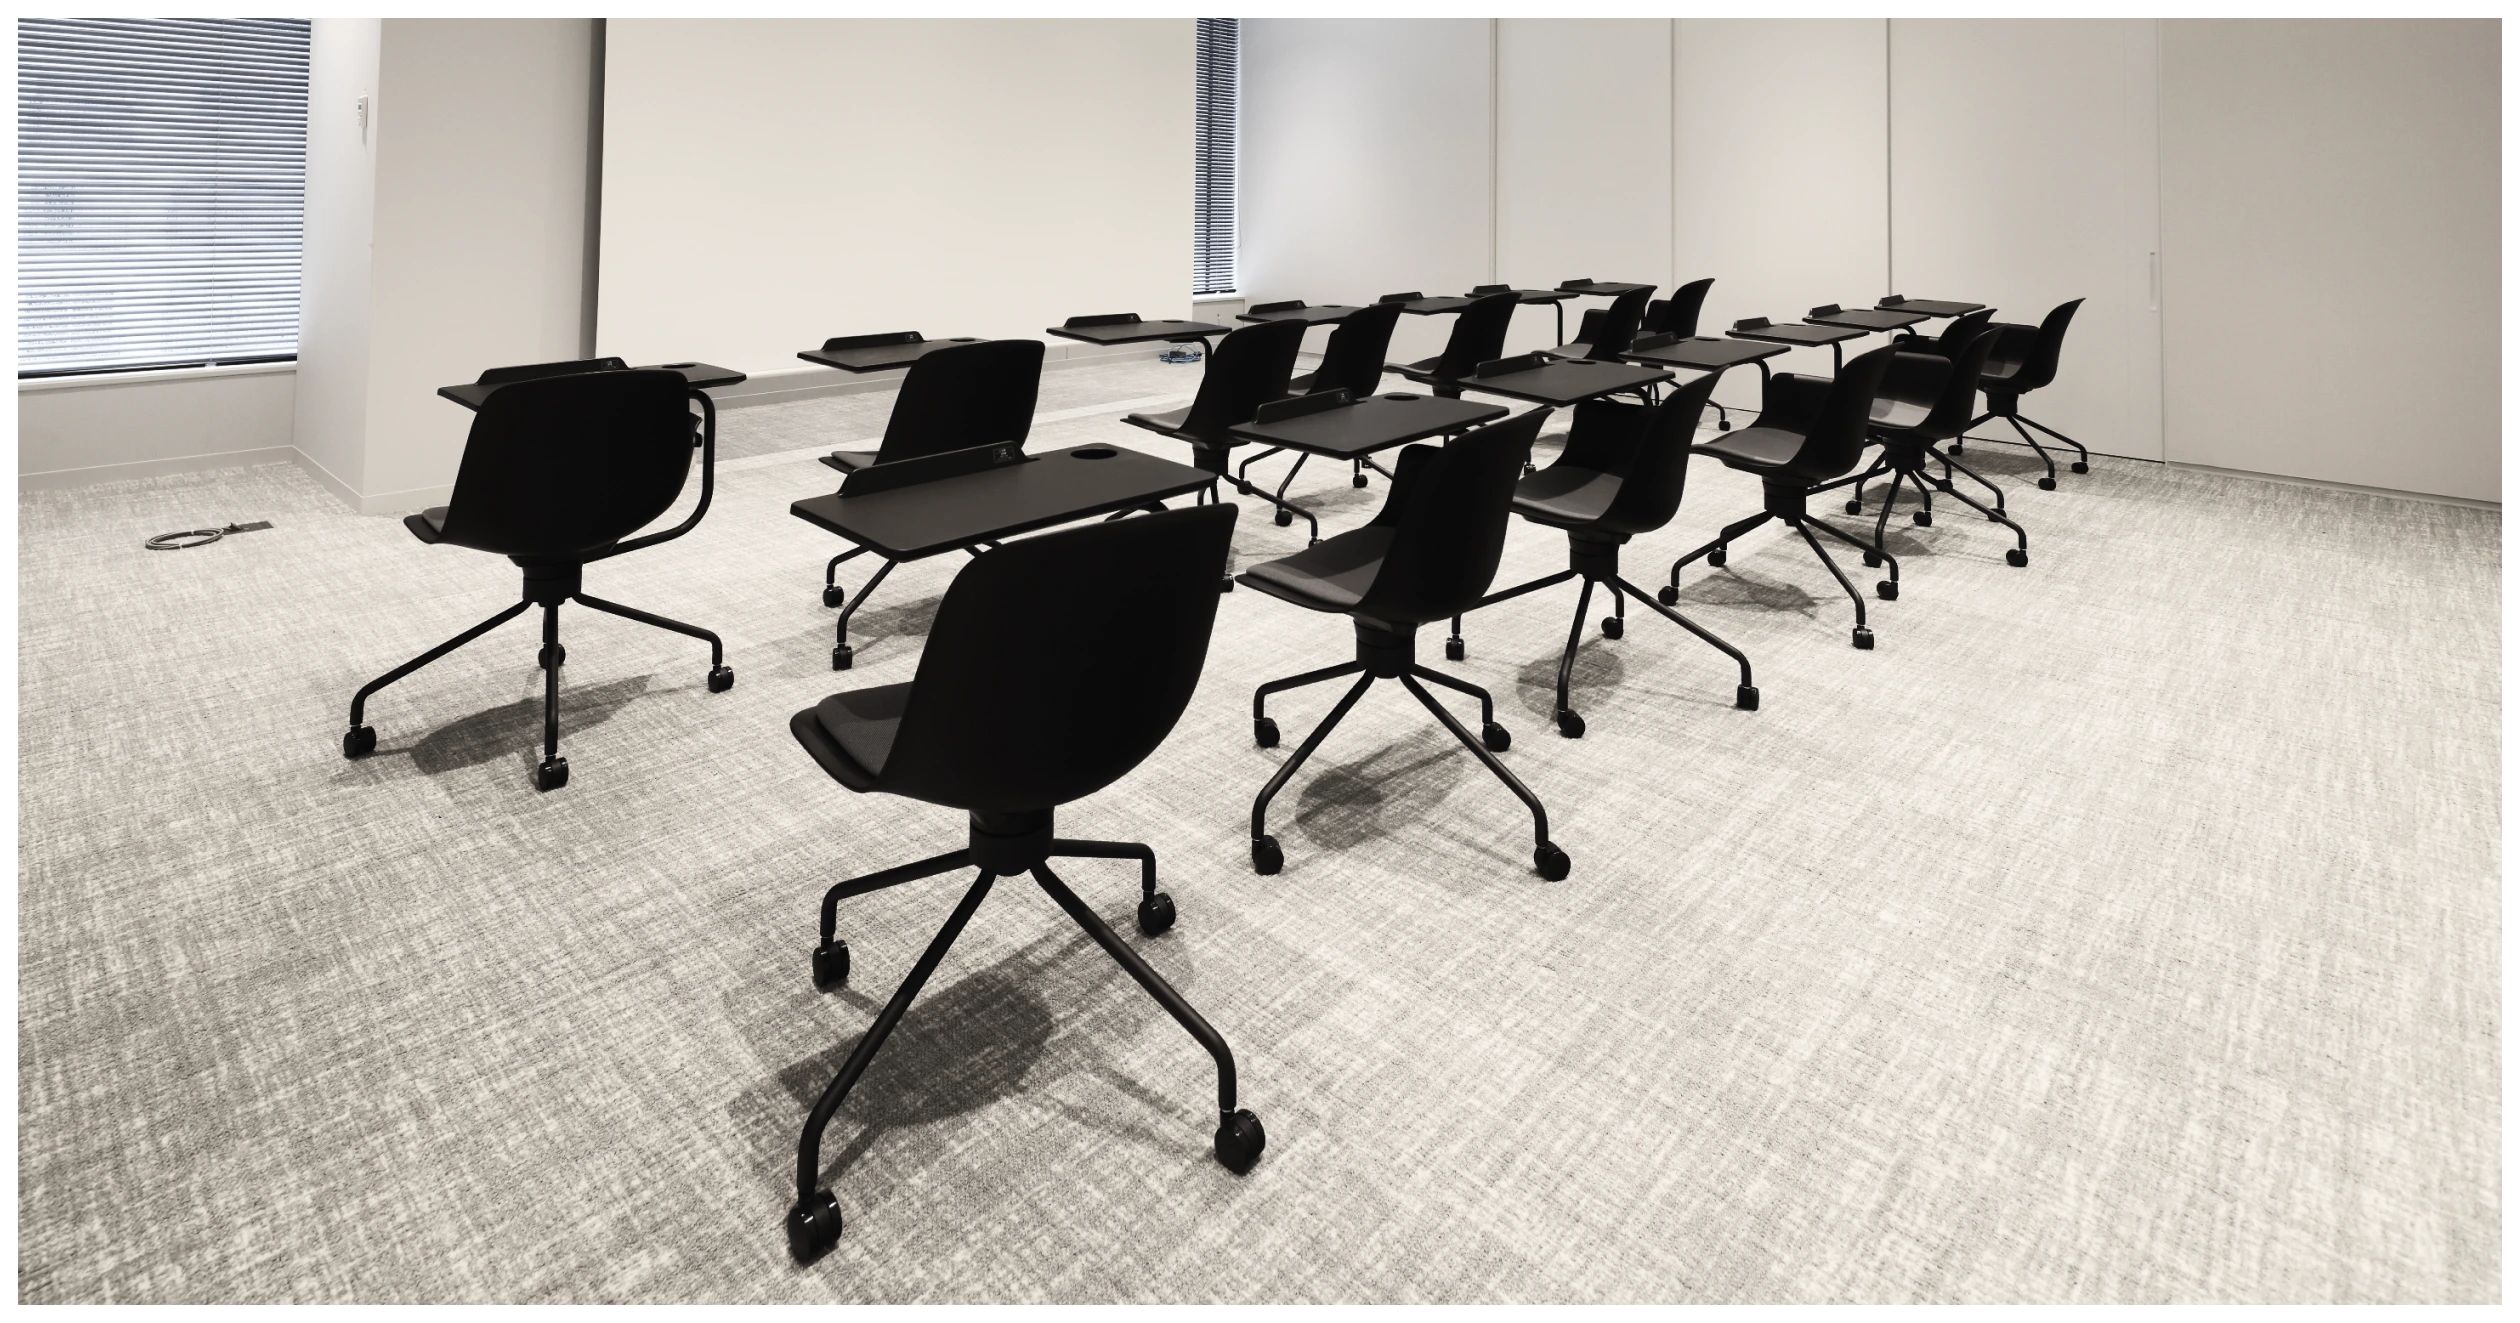
The lounge meeting rooms keep their privacy but use glass generously, so they stay open and warm. Sound leakage and smells were dealt with from the staff’s point of view, and the rooms take everything from a handful of people to a full seminar.



03 · The patterned wall
A pattern, up close
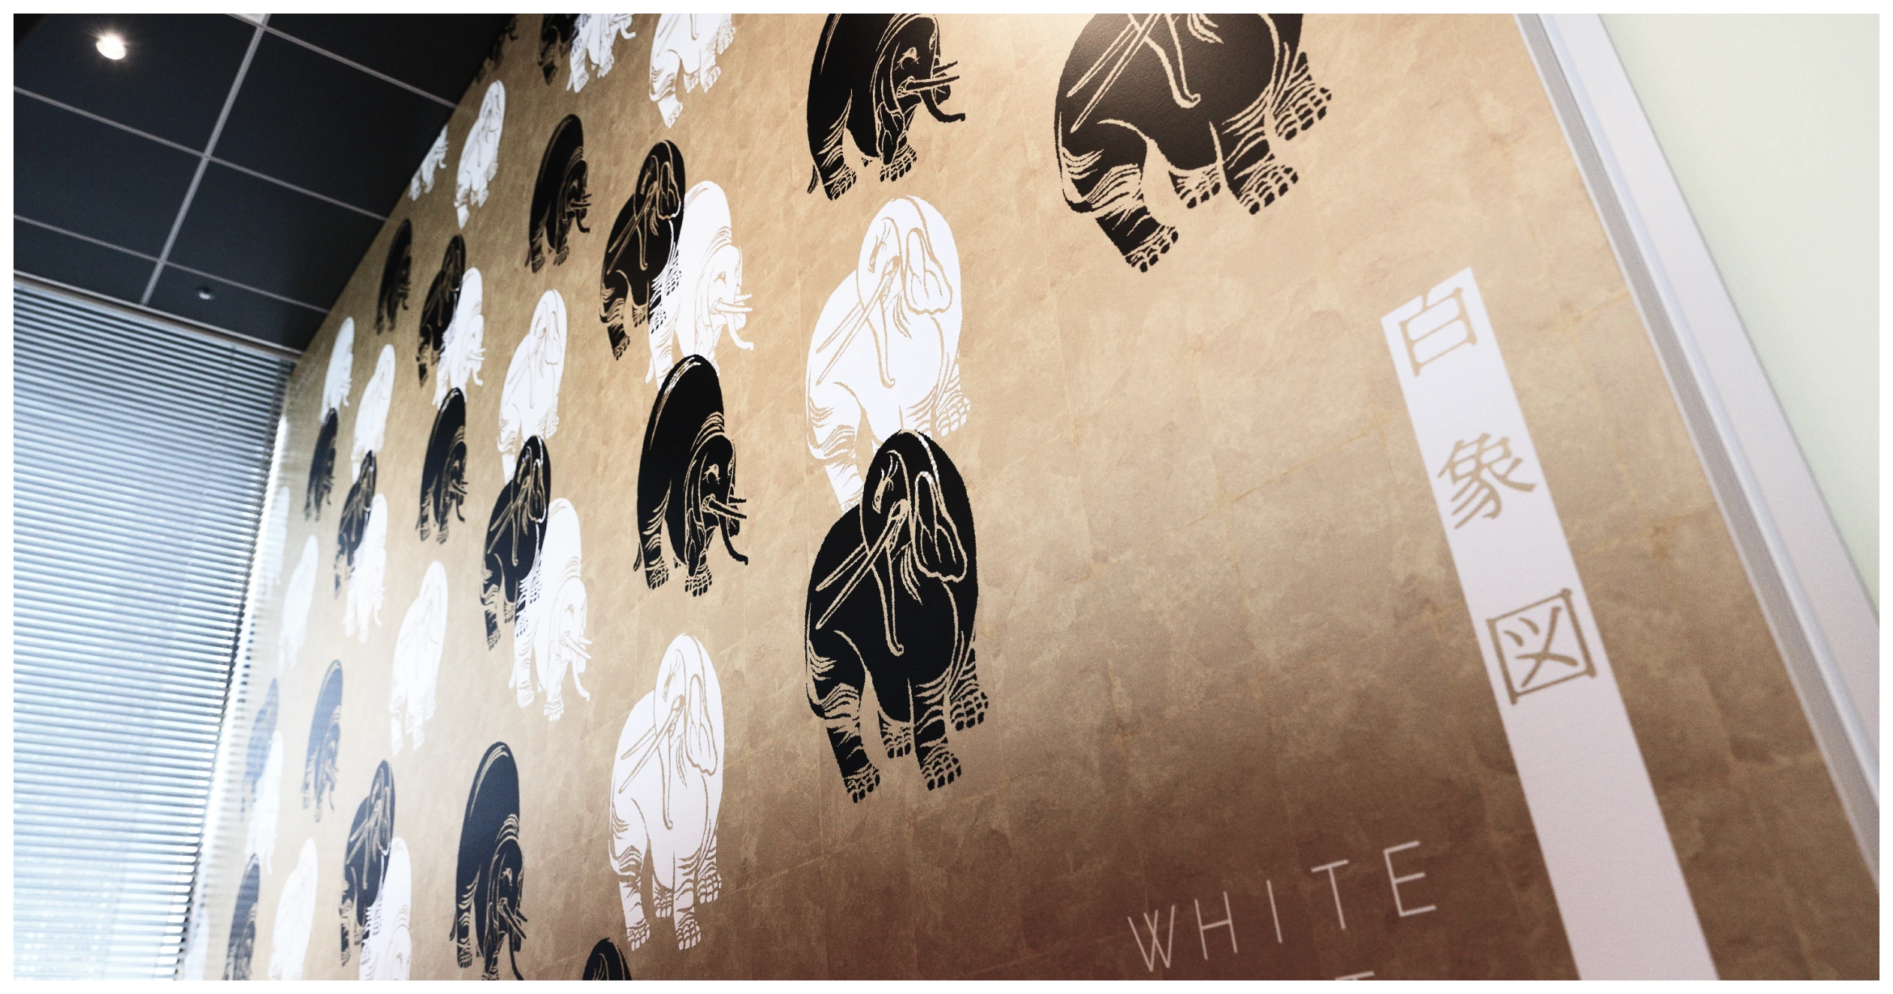
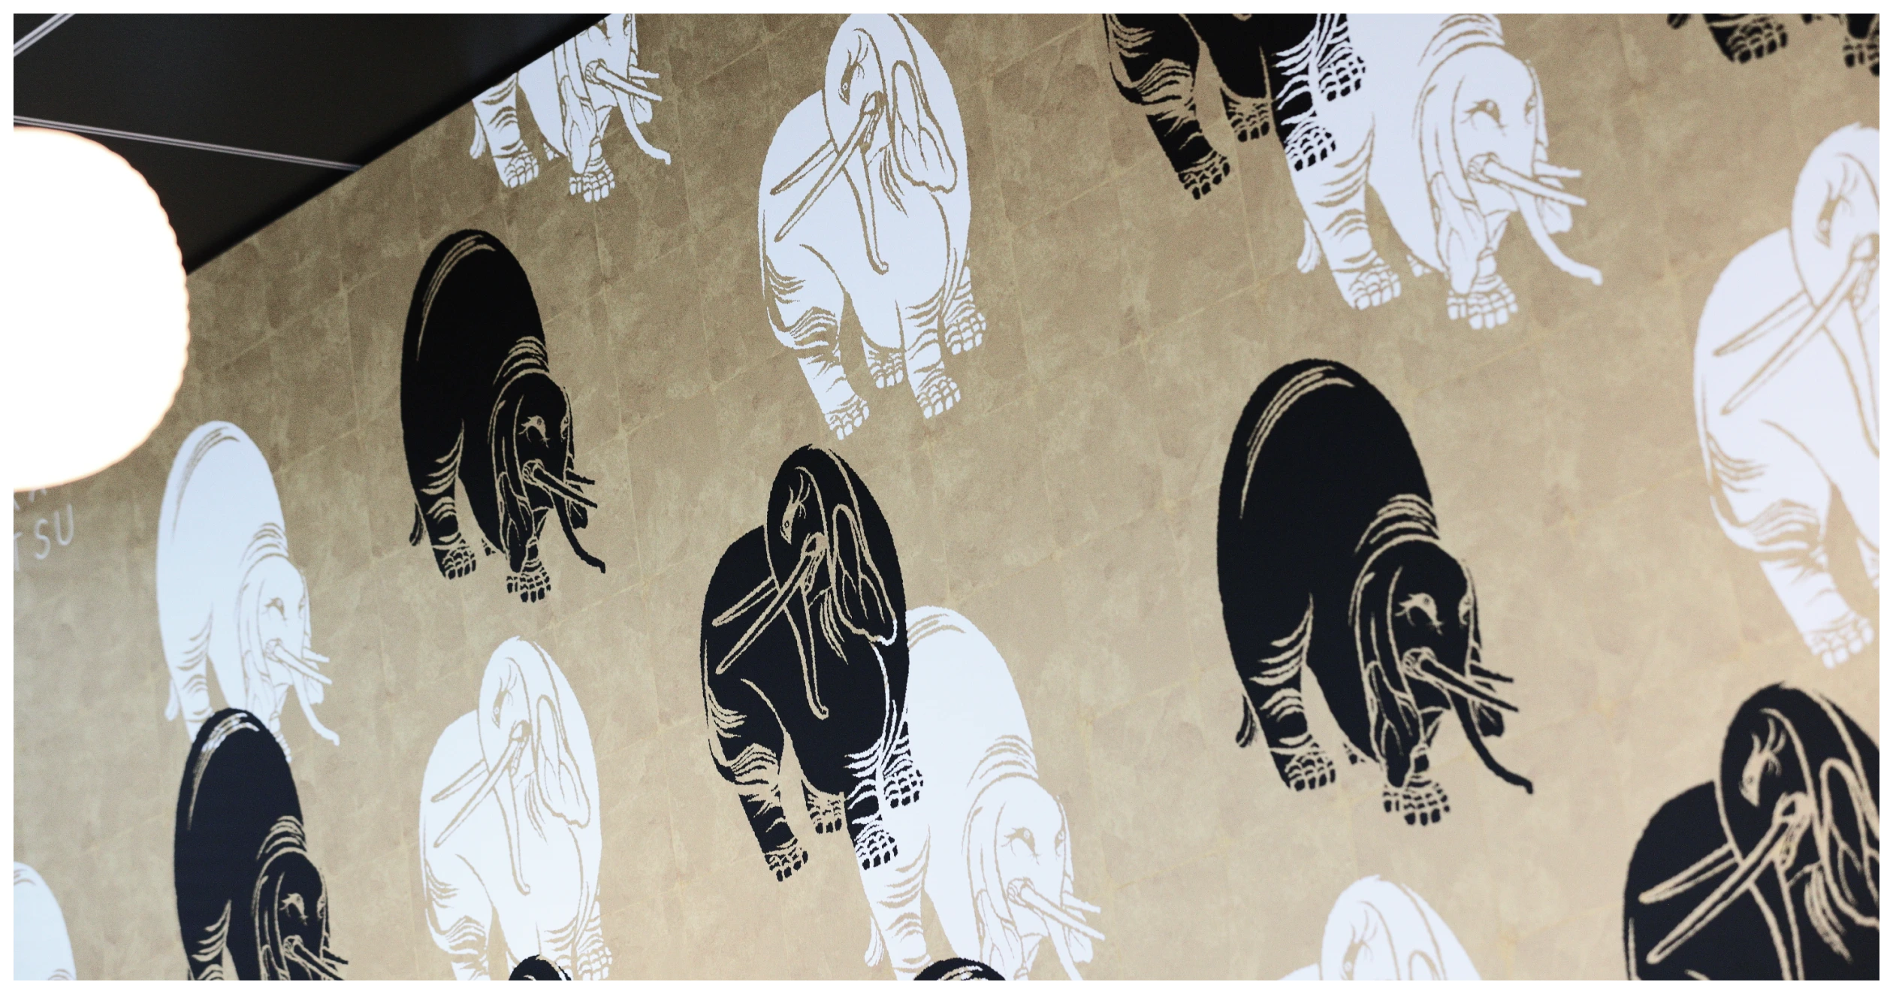
One wall of the meeting area is covered in a repeating graphic that gives the corridor its character.
04 · Work Active
Meetings in the open
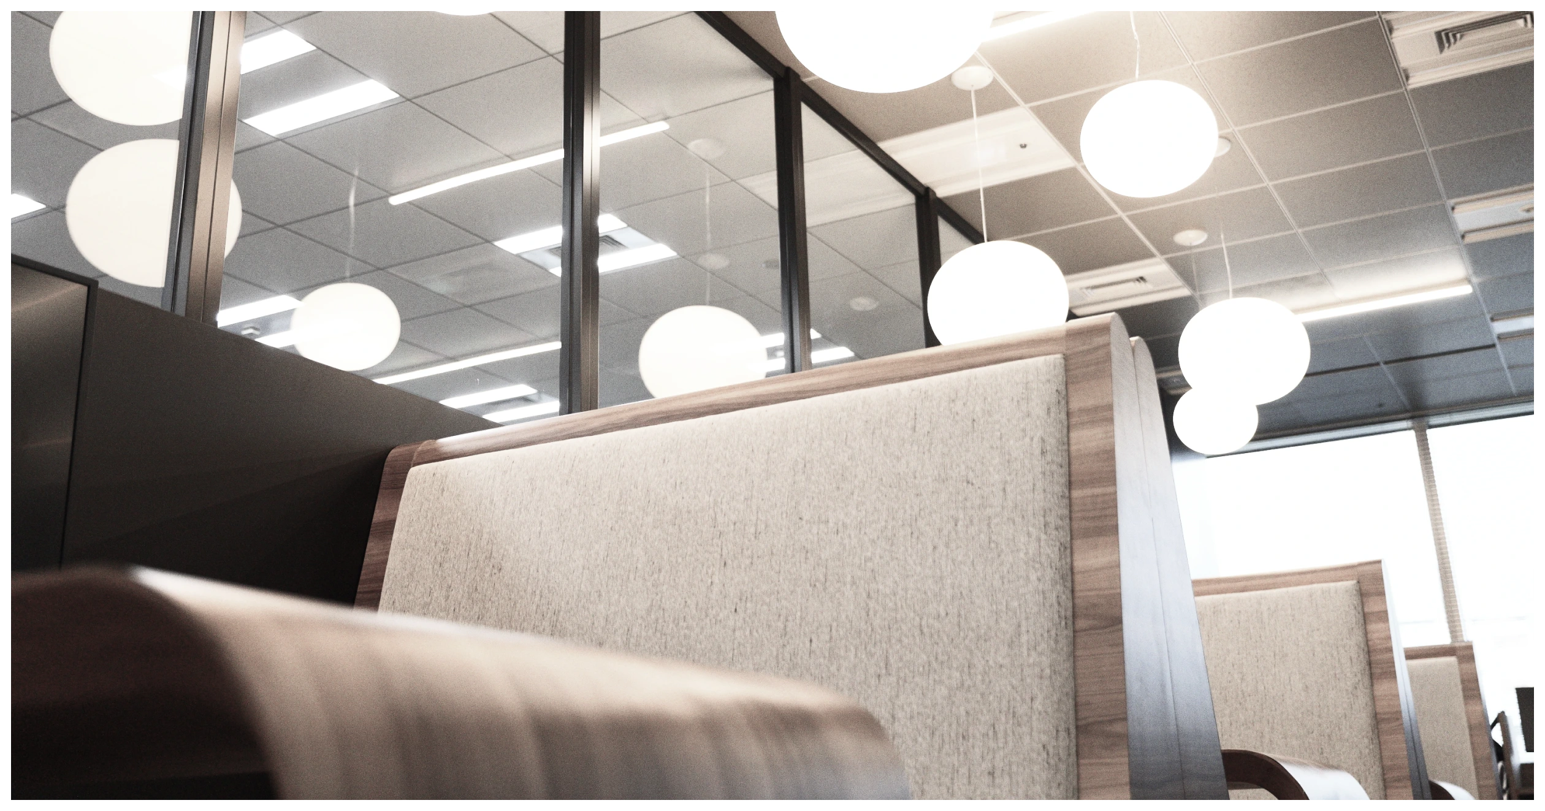
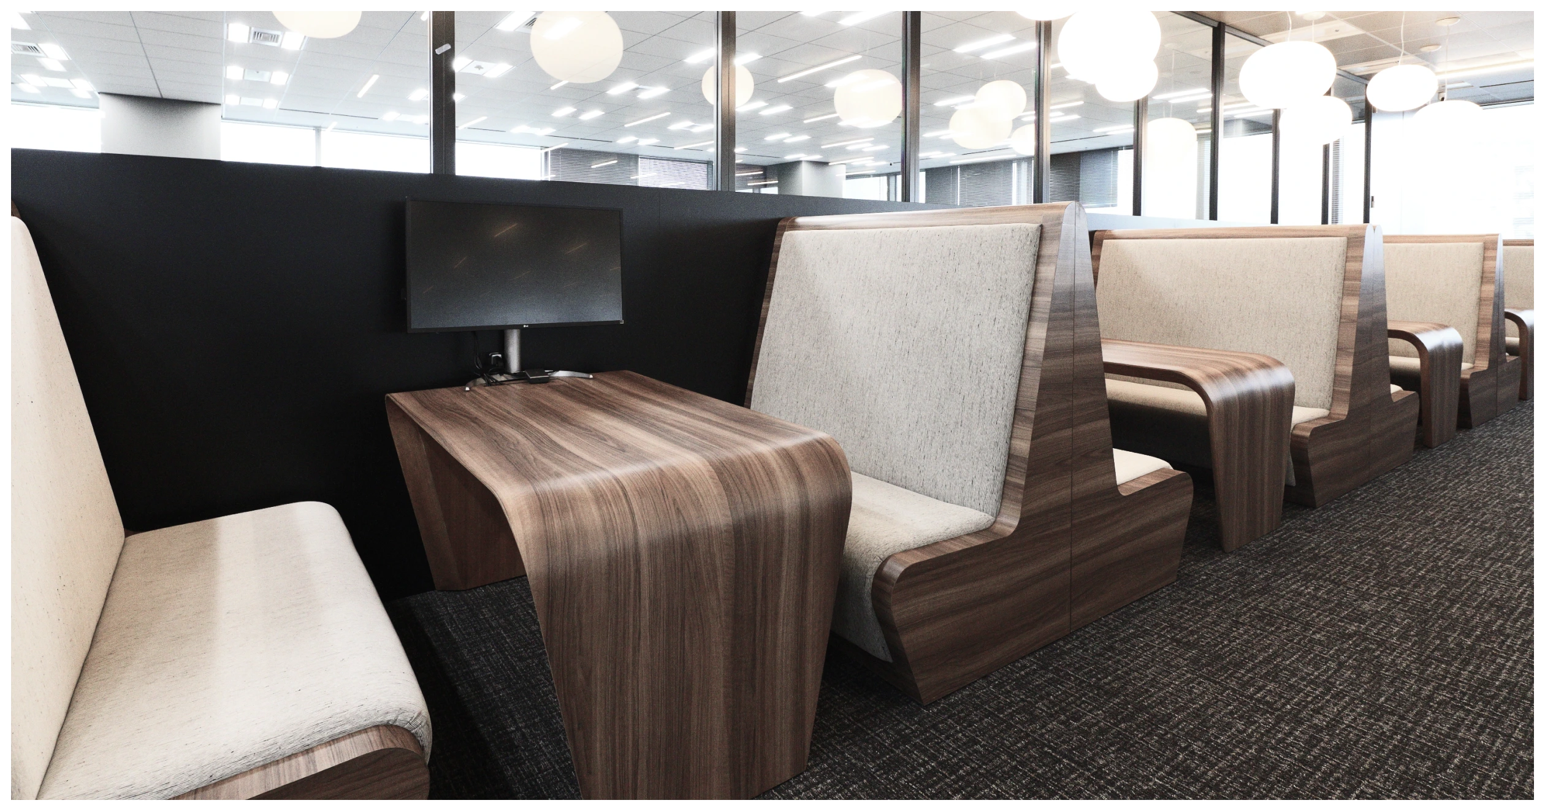
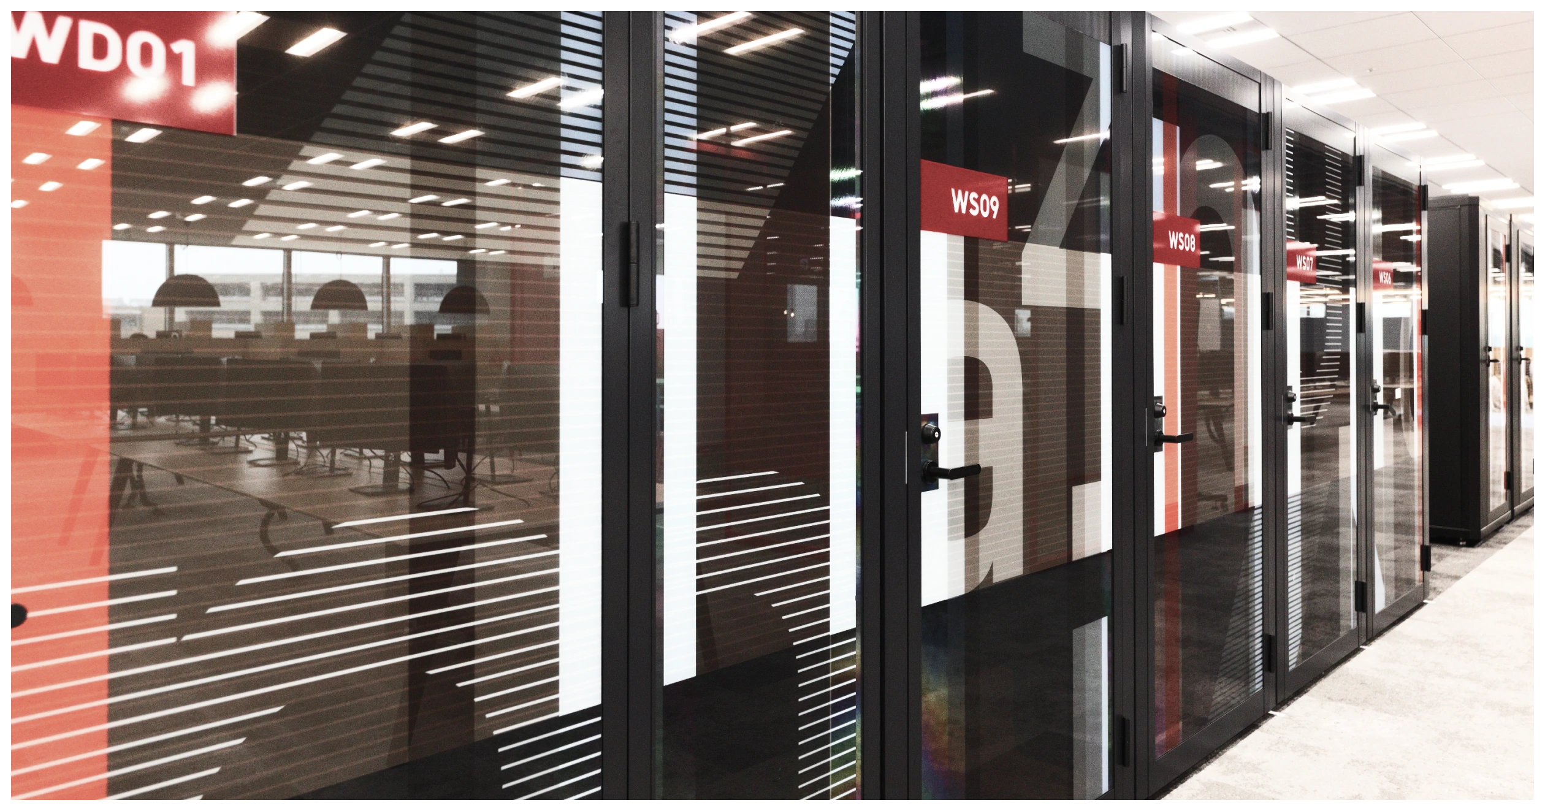
The active zone puts open meeting space and a café area inside the working floor, so that talking across teams is the default. Because clients, partners and colleagues are often remote, a large number of single booths were installed for online meetings, which keeps confidential calls private and makes the line between office and home stop mattering.


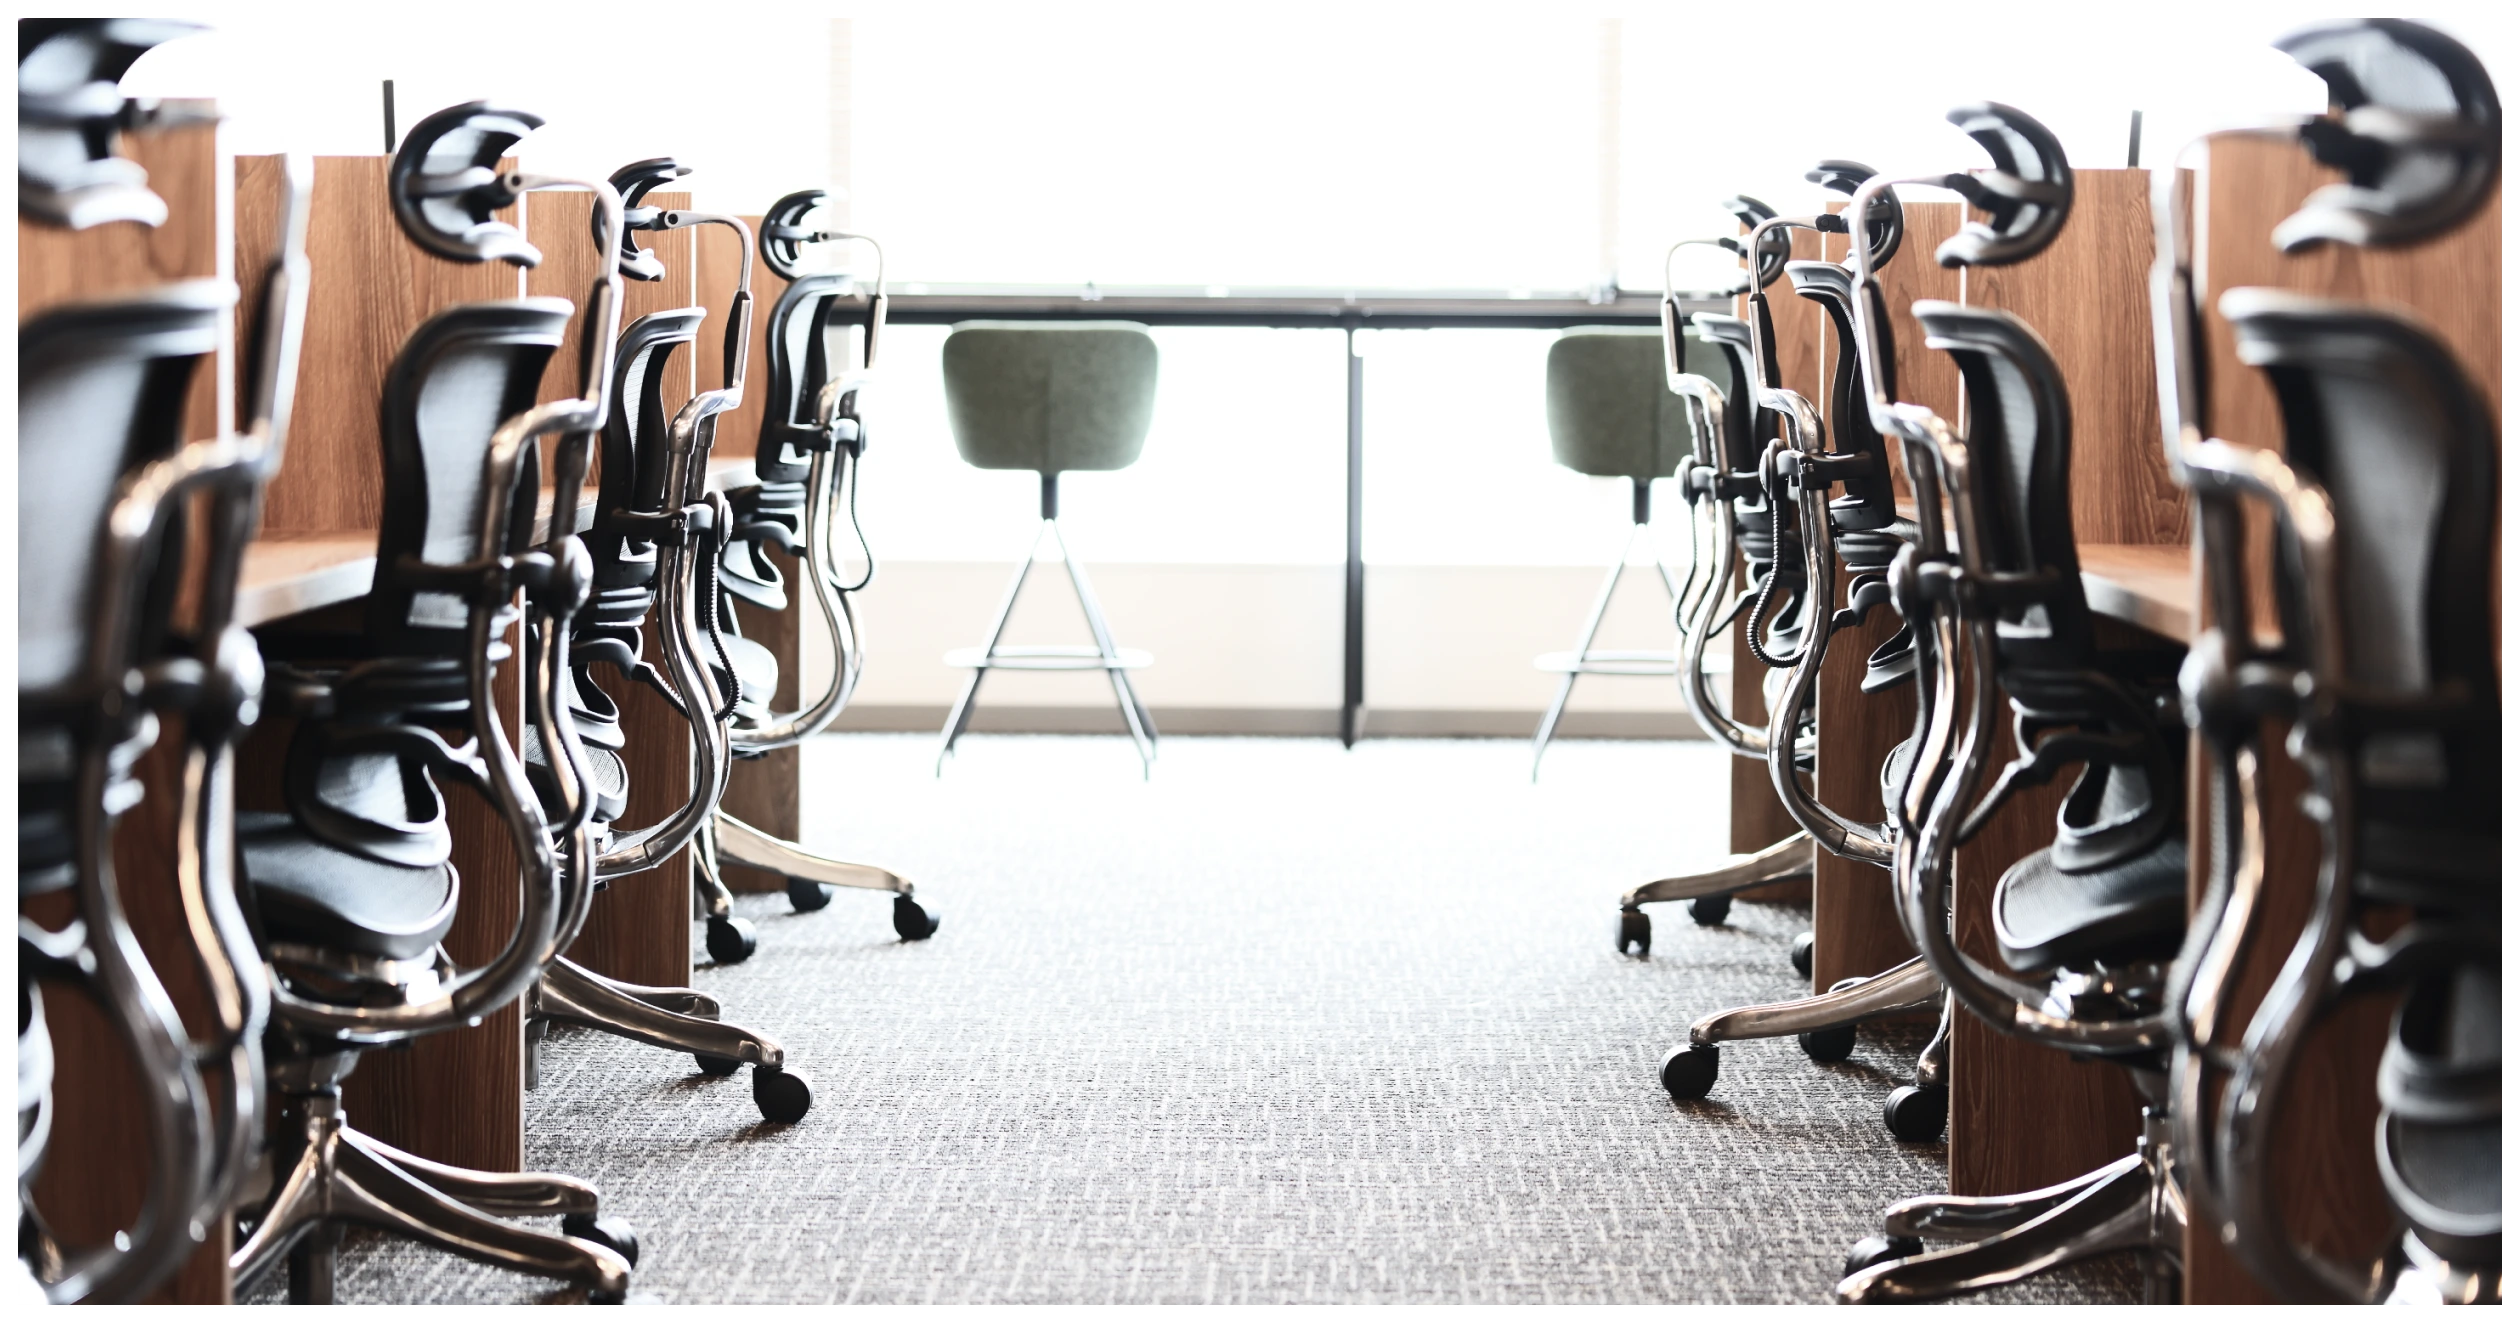
05 · Work Focus
Colours turned down
The focus zone uses quieter wall colours, furniture and lighting, and the desks are arranged so that other people’s eyes do not fall on your screen. Solo booths with partial enclosure are set among them.